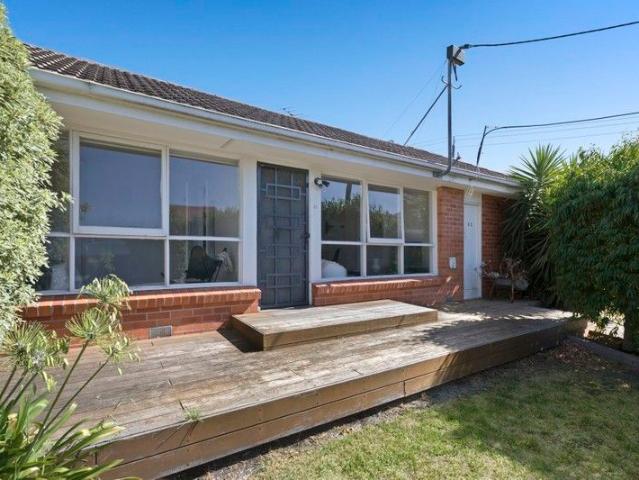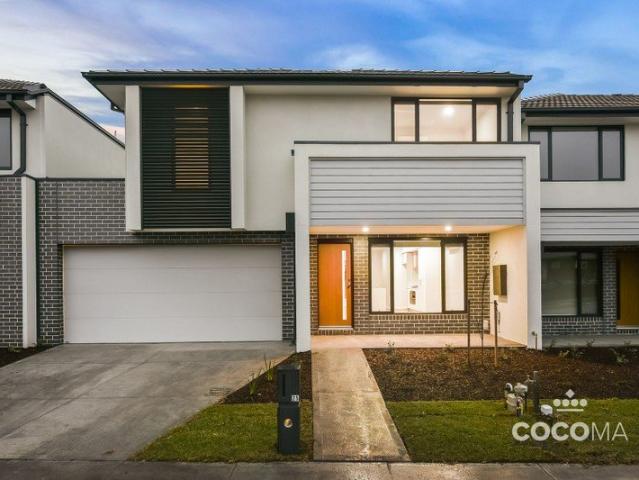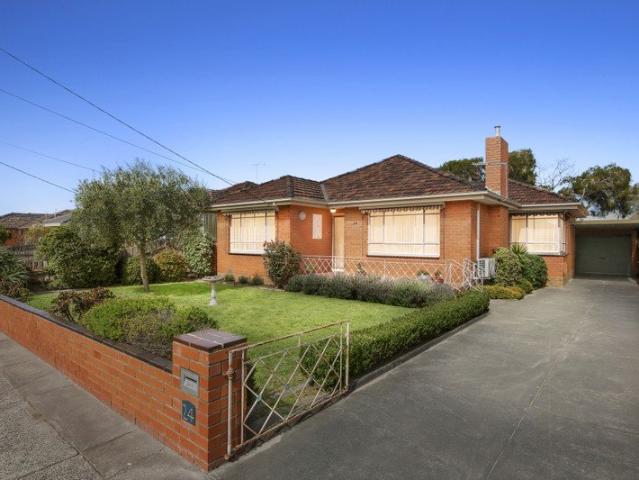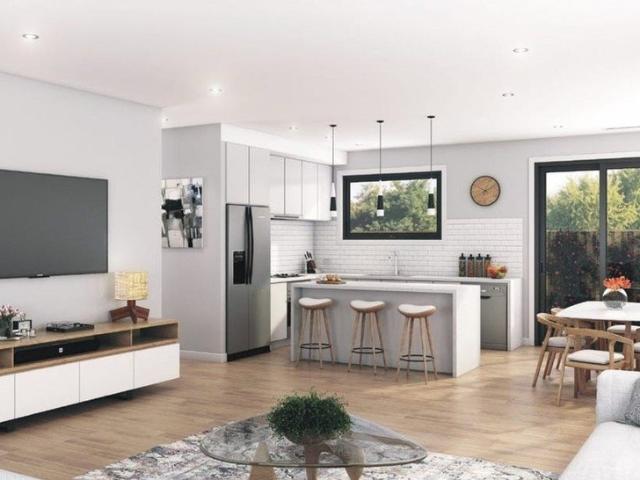
1,035 properties for sale in Mordialloc North

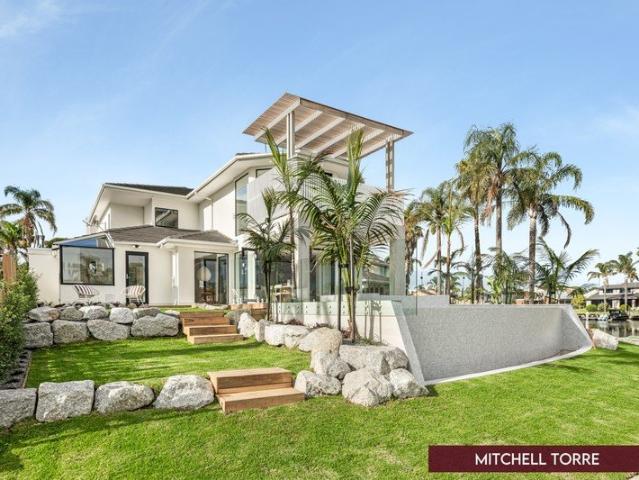
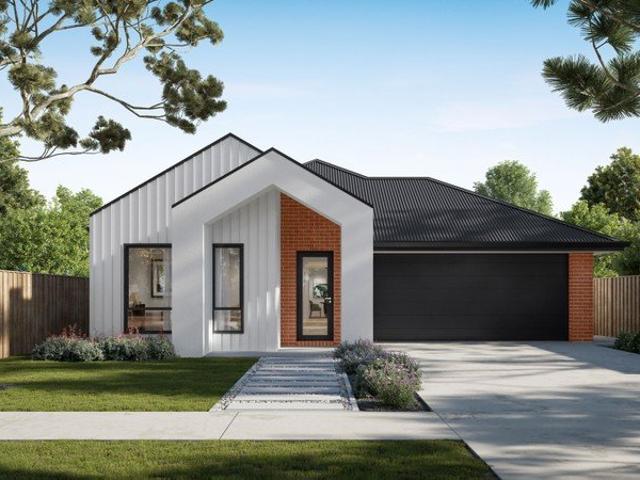
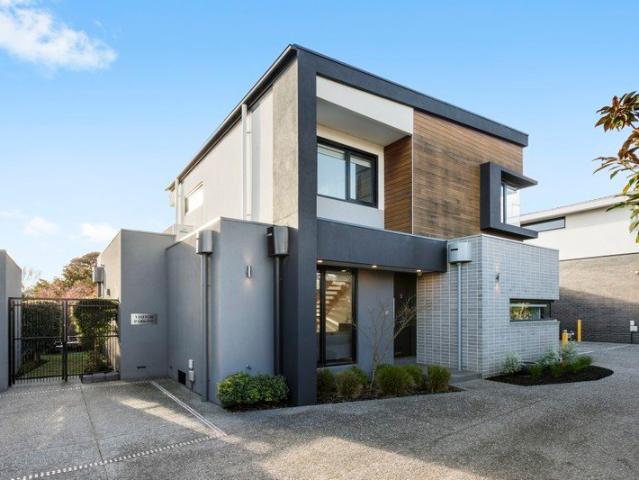
Brand New Luxury Waterfront Living
View photo
House · for sale
Request Details
Brand New Luxury Waterfront Living
Mordialloc North
· 4 Bedrooms · 4 Baths · House
Mordialloc North · 4 Bedrooms · 4 Baths · House
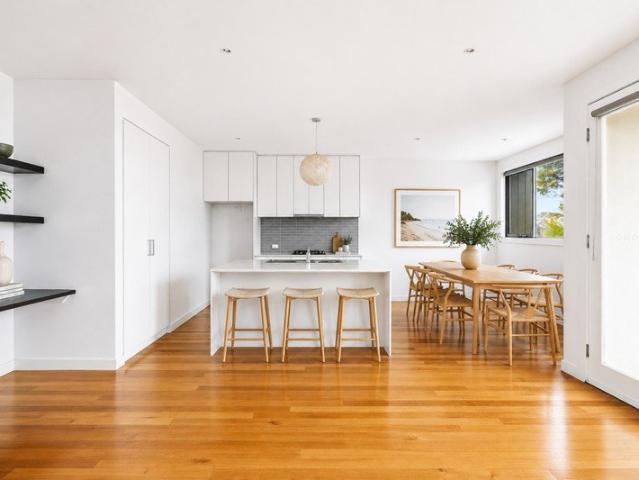
This architecturally designed, north-facing sandy beach villa represent the pinnacle of waterfront sophistication. Meticulously crafted with premium materials and exceptional attention to detail, they have been designed to impress even the most discerning buyer. Perfectly positioned in a prime court location along the coveted Patterson Lakes canals, these residences deliver an uncompromising blend of luxury, functionality and lifestyle - and either can come complete with your own boat mooring. Featuring four bedrooms, four bathrooms, multiple living areas, and extensive custom cabinetry, this brand new home delivers impressive proportions. Featuring: Exceptional Design & Craftsmanship • Impressive 3-metre ceilings enhance natural light and create a remarkable sense of scale. • Oversized aluminium entry doors with smart electronic locks provide both security and statement appeal. • Custom-built cabinetry throughout with integrated LED lighting creates a refined, contemporary ambience. •
Request Details
More Space, More Flexibility, More to Love
View photo
Townhouse · for sale
Request Details
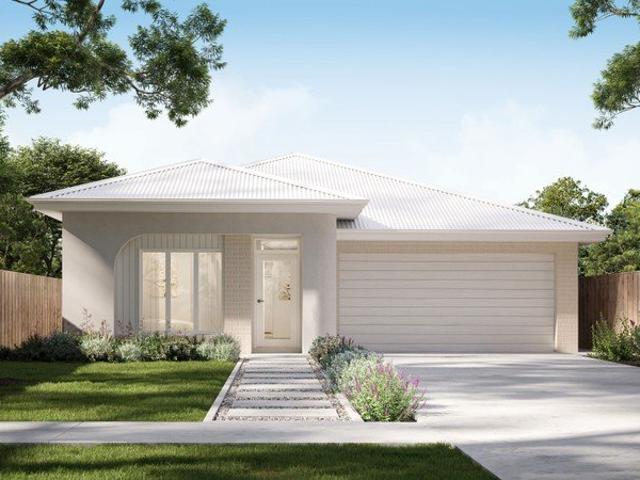
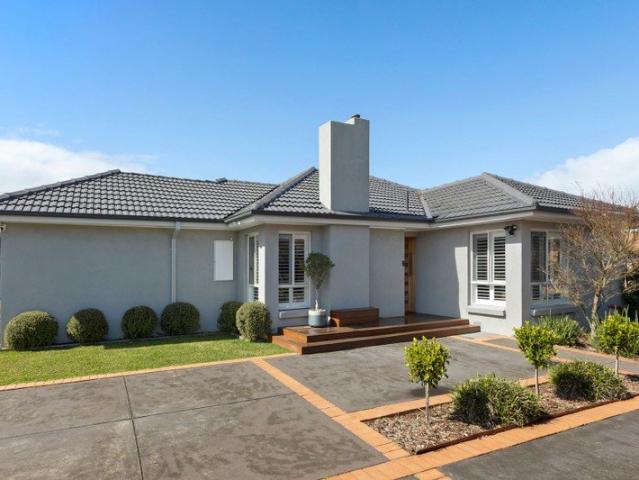
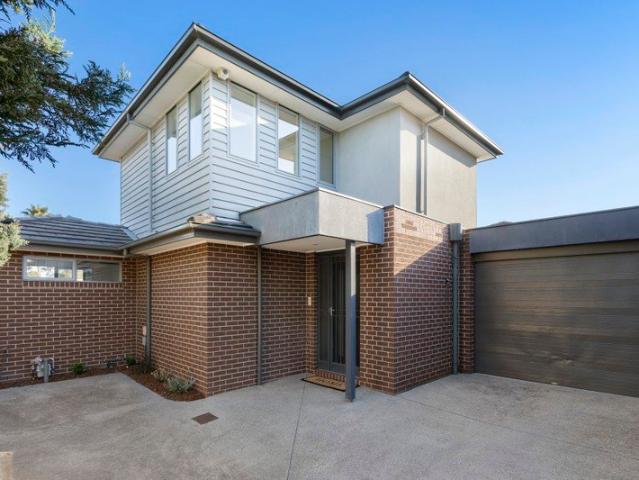
More Space, More Flexibility, More to Love
Mordialloc North
· 3 Bedrooms · 1 Bath · Townhouse
· Garden · Parking · Equipped kitchen
Mordialloc North · 3 Bedrooms · 1 Bath · Townhouse · Garden · Parking · Equipped kitchen
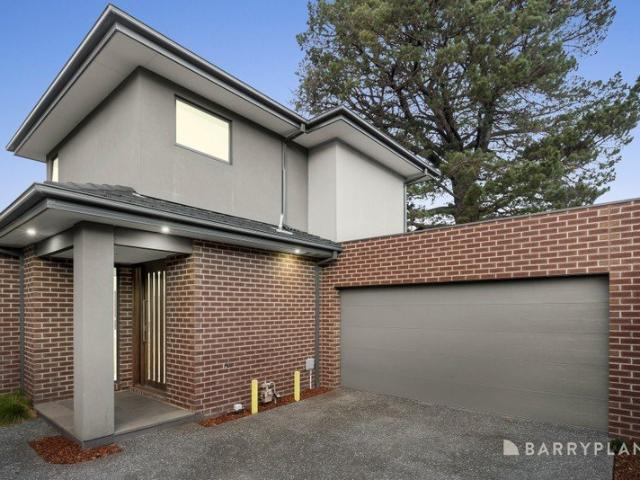
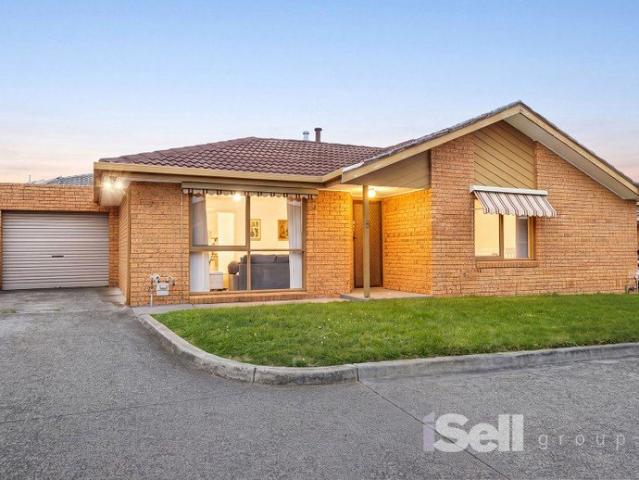
Sale By Set Date 1st October 12pm. One of just four townhouses and privately positioned at the rear, this exceptionally spacious home offers a rare combination of three-bedroom flexibility, substantial outdoor space and genuine three-car accommodation. Set on approximately 212m², it is the largest of the four, with the biggest outdoor area and a beautifully established garden creating an idyllic private sanctuary. The flexible floorplan features an airy open-plan living and dining zone, modern kitchen with gas cooking and new dishwasher, plus a separate bedroom-sized room that can be used as a third bedroom, nursery or additional living space. An under-stair study nook provides a home office also. Upstairs, two generously sized bedrooms with built-in robes are complemented by a stylish stone-finish bathroom. A secure automatic garage, two additional off-street spaces and a substantial separate storage shed provide exceptional practicality. Further features include, reverse-cycle heatin
Request Details
Convenient Living in the Heart of Clayton South
View photo
Apartment · for sale
Request Details
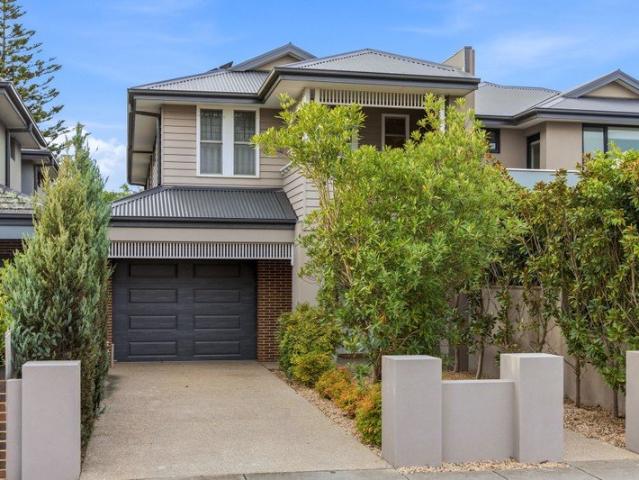
Convenient Living in the Heart of Clayton South
Mordialloc North
· 3 Bedrooms · 2 Baths · Apartment
· Balcony · Air conditioning · Equipped kitchen
Mordialloc North · 3 Bedrooms · 2 Baths · Apartment · Balcony · Air conditioning · Equipped kitchen
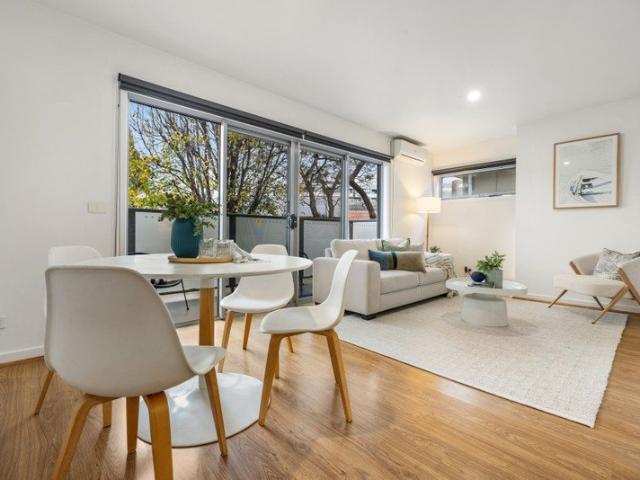
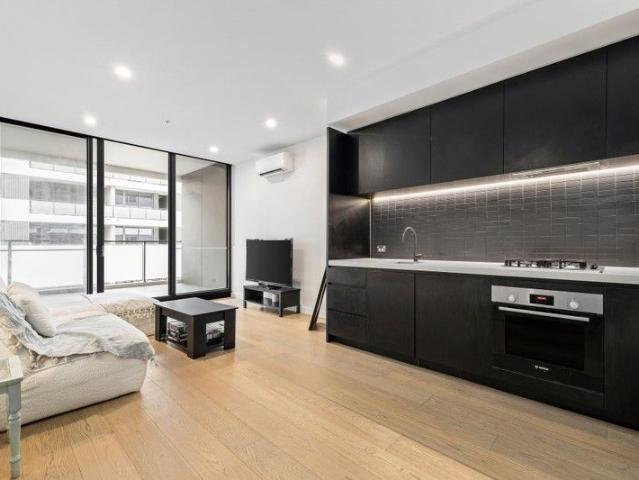
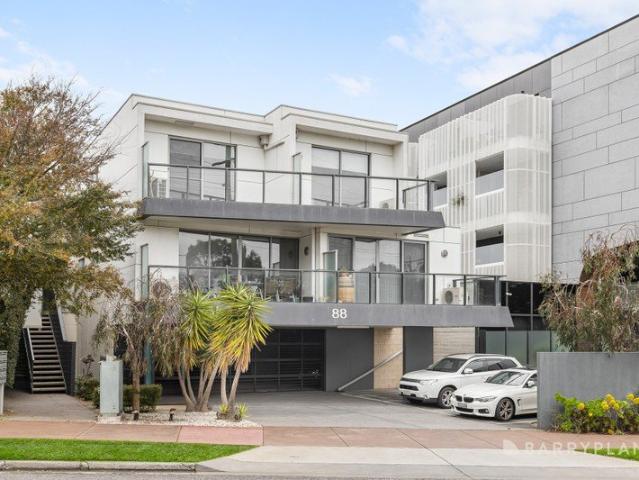
Perfectly positioned for lifestyle convenience, this well-appointed three-bedroom, two-bathroom apartment offers an excellent opportunity for first home buyers, young families, downsizers and astute investors alike. Set within a lovely boutique building, the residence is designed for easy, low-maintenance living, featuring a practical open-plan layout with comfortable living and dining zones, complemented by a well-equipped kitchen with a brand-new oven and dishwasher, providing excellent functionality for everyday living and entertaining. The living area extends seamlessly to a scenic balcony, offering a lovely outlook and an inviting space to relax, unwind or enjoy your morning coffee. Accommodation is well catered for with three bedrooms, including a master bedroom with its own ensuite, while the central bathroom provides additional convenience for family members and guests. Floorboards and air conditioning further enhance the comfort and appeal of the home. Further enhancing its ap
Request Details
Impeccable Family Home in a Prized Cheltenham Pocket
View photo
House · for sale
Request Details
Updated
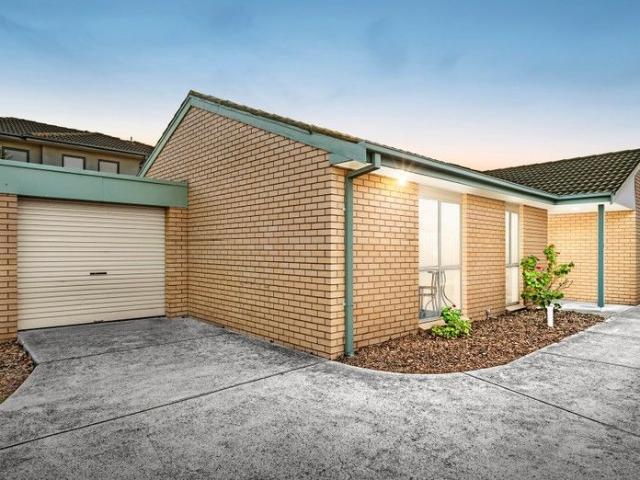
Impeccable Family Home in a Prized Cheltenham Pocket
Mordialloc North
· 3 Bedrooms · 2 Baths · House
· Equipped kitchen
Mordialloc North · 3 Bedrooms · 2 Baths · House · Equipped kitchen
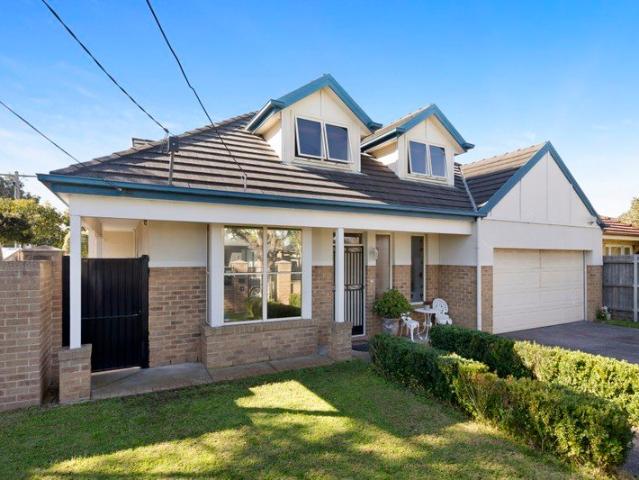
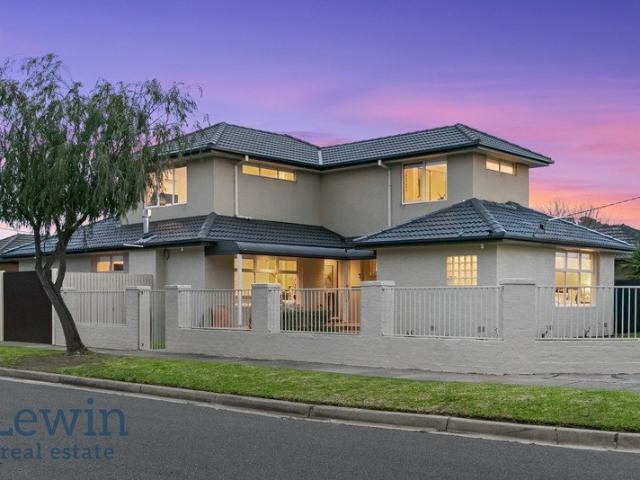
Exceptionally warm and inviting, this impeccably presented Cape Cod-inspired residence is a home that will instantly tug at the heartstrings. Increasing its enormous appeal even further is a prized low-traffic address near shops, transport & the zoned Cheltenham Secondary College making it perfect for young families, empty-nesters and everyone in between. Gracing a generous yet easy-to-maintain corner allotment, the one-owner since-built home is an offering simply brimming with highlights. Among them are an open plan living/dining zone and smartly-appointed gourmet kitchen with quality appliances; a setting tailor-made for effortless entertaining and relaxed family living. A ground-floor primary bedroom with ensuite and walk-in robe is yet another sought-after inclusion while two further bedrooms are tucked away upstairs alongside a versatile retreat and bright spa bathroom. Both have built-in storage as well as handy study nooks, perfect for the students in the family! Zoned reverse c
Request Details
Prestige, Position & Possibility
View photo
House · for sale
Request Details
Prestige, Position & Possibility
Mordialloc North
· 4 Bedrooms · 2 Baths · House
· Swimming pool
Mordialloc North · 4 Bedrooms · 2 Baths · House · Swimming pool
Nestled within one of Beaumaris' most sought-after and tightly held pockets, 33 Deauville Street presents a rare opportunity to secure a substantial landholding of over 732sqm (approx.) in a premier bayside location. Offering immediate family comfort with a home ready to occupy and enjoy, and combining limitless future potential, the existing residence features a flexible and spacious floorplan with multiple living areas, four bedrooms, a dedicated study, generous outdoor entertaining spaces and a swimming pool, creating a home perfectly suited to growing families. Beyond the home's current appeal lies an exciting range of possibilities. Renovate and modernise the existing residence, further enhance its generous proportions, or capitalise on the exceptional allotment to create a luxury new home befitting this blue-chip address (STCA). Positioned just moments from Beaumaris' stunning foreshore, leading schools, local shopping villages, parklands, golf courses and transport options, the
Request Details
Premium Living in Prime Bayside Setting
View photo
Townhouse · for sale
Request Details
Premium Living in Prime Bayside Setting
Mordialloc North
· 3 Bedrooms · 2 Baths · Townhouse
· Equipped kitchen
Mordialloc North · 3 Bedrooms · 2 Baths · Townhouse · Equipped kitchen
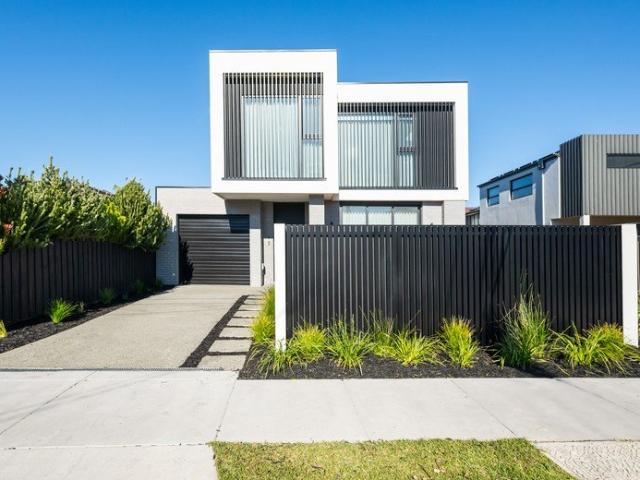
Expressions of Interest (EOI) Closing Tues, 22 Sept at 2pm (Unless Sold Prior). Experience the perfect blend of luxury, style and low-maintenance living in this beautifully appointed home, thoughtfully designed for families, professionals and downsizers alike. Boasting three generous bedrooms and two bathrooms plus a powder room, the home delivers an impressive combination of space, quality and functionality. Inside, a well-considered floorplan centers around a spacious tiled open-plan living, dining and kitchen domain, creating an inviting hub for everyday living and entertaining. The designer kitchen features stone benchtops and premium appliances, combining practicality with timeless style. The generous ground-floor master suite provides a peaceful haven, complete with a built-in robe and private ensuite. Upstairs, two additional bedrooms are serviced by a stylish central bathroom with a bath and shower, while a versatile study retreat provides an ideal work-from- home space. Both b
Request Details
Tranquil Spaces for Retirement Living
View photo
Apartment · for sale
Request Details
Tranquil Spaces for Retirement Living
Mordialloc North
· 2 Bedrooms · 1 Bath · Apartment
· Garden · Parking · Equipped kitchen
Mordialloc North · 2 Bedrooms · 1 Bath · Apartment · Garden · Parking · Equipped kitchen
Stay connected long into retirement and experience the sense of community offered by the leafy tranquility of Greenwood Village Mews thanks to this neat over 55s unit. Conveniently situated close to the complex's amenities, it presents the lowest maintenance opportunity with scope to make some easy contemporary updates. Featuring a generous living and dining zone with raised ceiling enhancing the space, the layout flows out through the original yet immaculate kitchen and laundry to a blank canvas yard. Both of the bedrooms are peaceful and offer fitted wardrobes, while a central bathroom with separate WC, heating/cooling and a lock-up garage are all offered. A sought-after chance to buy into a tightly-held complex run by the owners themselves, the home is close to the community lounge where residents come together to socialise but can also be booked for private functions. The central park is also offered for summer events and BBQ while ample on-site parking for visitors is an added hig
Request Details
SPACIOUS COMFORT, EASY LIVING
View photo
Apartment · for sale
Request Details
SPACIOUS COMFORT, EASY LIVING
Mordialloc North
· 3 Bedrooms · 2 Baths · Apartment
· Equipped kitchen
Mordialloc North · 3 Bedrooms · 2 Baths · Apartment · Equipped kitchen
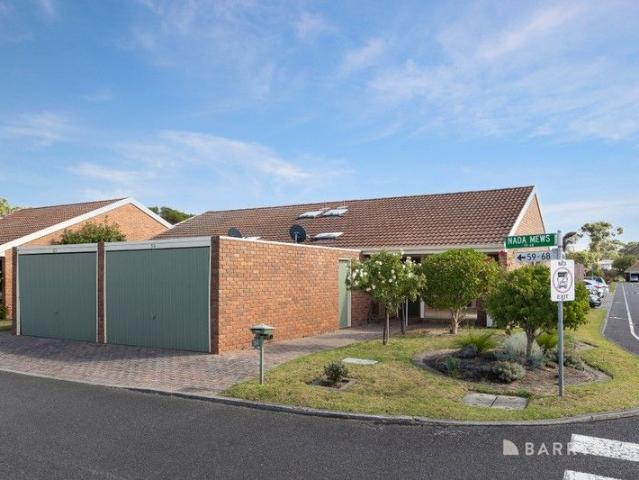
Surprisingly spacious with house-like proportions, this impressive villa delivers everyday comfort and effortless living with a generous open plan design, three bedrooms and two bathrooms. Perfectly suited to first home buyers, downsizers and investors, it presents an affordable entry into the market with long term liveability and excellent rental potential. Peacefully positioned towards the rear of a community focused block with convenient access via Bracy Avenue, it enjoys exceptional proximity to shops, schools, parks and public transport. The well-designed floor plan welcomes you with a formal entry before opening to a spacious living and dining domain, complemented by a well-equipped kitchen featuring ample storage and a practical breakfast bench. Three robed bedrooms provide comfortable accommodation, including a master complete with a walk-in robe and private ensuite. A separate water closet and a full sized laundry with external access further enhance the home's everyday functi
Request Details
Lifestyle, Location and Light Filled Comfort
View photo
Apartment · for sale
Request Details
Lifestyle, Location and Light Filled Comfort
Mordialloc North
· 2 Bedrooms · 1 Bath · Apartment
· Balcony · Terrace · Equipped kitchen
Mordialloc North · 2 Bedrooms · 1 Bath · Apartment · Balcony · Terrace · Equipped kitchen
Perfectly positioned for a vibrant lifestyle, this stylish two-bedroom apartment offers low-maintenance living in a boutique group of just four, with Warren Road's popular cafés and local shops quite literally at your doorstep. Bathed in natural light, the spacious open plan living and dining area enjoys an elevated outlook across the surrounding rooftops and flows effortlessly onto a sunny balcony the ideal place to enjoy your morning coffee or relax at the end of the day. At the heart of the home, the contemporary stone kitchen is appointed with quality appliances, generous bench space, ample storage and a breakfast bar for casual dining and entertaining. Both well-proportioned bedrooms feature built-in storage and open directly onto a second private alfresco terrace, creating a peaceful retreat with excellent indoor-outdoor connection. A spacious, modern bathroom services the home, while a Euro laundry adds everyday convenience. Additional highlights include secure undercover parkin
Request Details
Streamlined and Stylish with Lifestyle Benefits
View photo
Apartment · for sale
Request Details
Streamlined and Stylish with Lifestyle Benefits
Mordialloc North
· 2 Bedrooms · 1 Bath · Apartment
· Balcony · Equipped kitchen
Mordialloc North · 2 Bedrooms · 1 Bath · Apartment · Balcony · Equipped kitchen
Capturing a streamlined and stylish lifestyle design that blends sophistication with luxurious lifestyle benefits, this Huntington at Jackson Green apartment conveys a carefree attitude, whilst embracing a prized position on the doorstep of bustling Clayton Road. Fashionable and filled with natural light, the apartment rests on the third floor and spoils its occupants with a fluid indoor-outdoor flow, premium appointments and enticing resident facilities. Glamorous open plan living and dining domain adorned with high square set ceilings and modern floorboards. Crisp kitchen detailed with sleek stone benches, Bosch appliances, Bosch integrated dishwasher, concealed refrigerator, undermount sink and soft close cabinetry. Large sheltered balcony with courtyard outlook providing a delightful space to enjoy a barbeque or outdoor meal. Two bedrooms benefitting from mirrored built-in-robes and serviced by a central bathroom with toilet and a European laundry. Additionally complemented with sp
Request Details
Sunlit Beauty in Garden Focused Enclave
View photo
Apartment · for sale
Request Details
Sunlit Beauty in Garden Focused Enclave
Mordialloc North
· 3 Bedrooms · 1 Bath · Apartment
· Garden · Parking · Equipped kitchen
Mordialloc North · 3 Bedrooms · 1 Bath · Apartment · Garden · Parking · Equipped kitchen
Basking in streams of natural sunlight thanks to its sought-after northerly orientation, this beautifully presented unit offers exceptional space and lifestyle ease in a coveted garden-focused enclave. Primed for immediate enjoyment and freshly painted throughout, the single level home is set well away from the road includes a broad, open plan living/dining zone which is centred around a contemporary kitchen with quality appliances and substantial amounts of storage. All three bedrooms are generous in size and feature built-in wardrobes. They share a smartly appointed bathroom with shower and WC. Ducted heating, split system heating/cooling are among the requisite practicalities, and the home features a private and sheltered rear courtyard along with sunny front decking and carport parking. Perfect as a savvy addition to any growing property portfolio while also dishing up enormous appeal to busy owner-occupiers - the home is close to Parkdale Primary School, Parkdale Plaza shopping ce
Request Details
Contemporary Comfort, Family Space and an Unbeatable Springvale South Lifestyle
View photo
Townhouse · for sale
Request Details
Contemporary Comfort, Family Space and an Unbeatable Springvale South Lifestyle
Mordialloc North
· 4 Bedrooms · 2 Baths · Townhouse
· Equipped kitchen
Mordialloc North · 4 Bedrooms · 2 Baths · Townhouse · Equipped kitchen
Beautifully designed for modern family living, 25 Waddington Crescent, Springvale South combines contemporary style, generous proportions and effortless low-maintenance living in one of the area's most convenient and family-friendly locations. Whether you're a first home buyer, growing family, downsizer or astute investor, this brand-new residence offers the perfect balance of comfort, practicality and lifestyle, allowing you to simply move in and start enjoying everything it has to offer. Step inside and be welcomed by bright, light-filled interiors where open spaces and modern finishes create an inviting atmosphere from the moment you enter. The spacious open-plan living, dining and kitchen area forms the heart of the home, providing the ideal setting for everyday family life, entertaining guests or relaxing after a busy day. The stylish designer kitchen is both elegant and functional, featuring a generous island bench, quality appliances, abundant storage and ample preparation space
Request Details
Classic Family Home with Workshop, Studio and Generous Outdoor Space
View photo
House · for sale
Request Details
New
Classic Family Home with Workshop, Studio and Generous Outdoor Space
Mordialloc North
· 3 Bedrooms · 1 Bath · House
· Fireplace · Parking · Equipped kitchen
Mordialloc North · 3 Bedrooms · 1 Bath · House · Fireplace · Parking · Equipped kitchen
Offering comfortable single-level living with outstanding versatility, this well-maintained three-bedroom home combines generous interiors, established gardens and exceptional additional spaces. A spacious living room, separate kitchen and dining area, detached studio, workshop and extensive parking create an appealing opportunity for families, hobbyists or buyers seeking extra flexibility. - Three well-proportioned bedrooms with excellent natural light - Spacious separate living room featuring timber flooring and fireplace - Generous kitchen and dining area with ample cabinetry and bench space - Central family bathroom with separate bath and shower - Separate laundry with convenient adjoining WC - Detached studio offering flexibility for a home office, creative space or retreat - Large rear workshop plus dedicated storage room for hobbies, tools and equipment - Long single garage plus additional covered carport providing two-car accommodation - Expansive established front and rear gar
Request Details
Brand new, modern townhouse
View photo
Townhouse · for sale
Request Details
Brand new, modern townhouse
Mordialloc North
· 3 Bedrooms · 3 Baths · Townhouse
· Parking
Mordialloc North · 3 Bedrooms · 3 Baths · Townhouse · Parking
Three-bedroom, plus a study or a fourth bedroom, three-bathroom. Double garage. Private courtyard. Quality inclusions. Just completed townhouse. Location close to good schools, parks and public transport. Great home, an excellent investment. For further details and inspection, please contact Jakub Kugler on 0410 298 600 or send us an email enquiry for a prompt reply. (The images are used for illustration purposes only. Pictures available on request.)
Request Details
The Perfect Setting for Relaxed Family Living
View photo
House · for sale
Request Details
The Perfect Setting for Relaxed Family Living
Mordialloc North
· 5 Bedrooms · 3 Baths · House
· Fireplace · Equipped kitchen
Mordialloc North · 5 Bedrooms · 3 Baths · House · Fireplace · Equipped kitchen
A beloved home tailor-made for easy family living, this spacious and beautifully presented 5-bedroom, 3-bathroom residence is matched by a prized position within a low-traffic cul-de-sac - the perfect setting to raise children and create treasured memories of your own. Corner-sited and securely fenced, the two-storey home has been lovingly renovated and comprises a welcoming lounge with mesmerising gas fireplace, a relaxed dining/meals area with alfresco access and a sophisticated Smeg/Asko kitchen with exquisite 'Pearl' Corian benchtops. There are five bedrooms across both levels, including the ground floor primary suite, two spacious robes with ensuite. Two bedrooms can be found upstairs alongside a peaceful retreat with neighbourhood views and a family bathroom with twin vanity. Four of the five bedrooms boast mirrored built-in storage - the fifth could be used as a home office if needed. An outdoor entertaining area sits under a louvred pergola for year-round entertaining. It looks
Request Details
A Leafy Top Floor Retreat with Stunning Golf Course Views
View photo
Apartment · for sale
Request Details
A Leafy Top Floor Retreat with Stunning Golf Course Views
Mordialloc North
· 2 Bedrooms · 1 Bath · Apartment
· Balcony · Equipped kitchen
Mordialloc North · 2 Bedrooms · 1 Bath · Apartment · Balcony · Equipped kitchen
Elevated above the streetscape and capturing beautiful leafy views towards Woodlands Golf Course, this beautifully presented top-floor apartment offers a lifestyle defined by natural light, generous proportions and a private north-facing balcony that is sure to leave a lasting impression. The heart of the home is the light-filled open plan living and dining domain, where beautiful warm timber flooring and expansive glass sliding doors create an inviting space to relax or entertain. Oriented to the north, the living and dining area is flooded with natural light throughout the day, while seamlessly connecting to the sun-soaked balcony. Here, elevated leafy views towards Woodlands Golf Course provide the perfect backdrop to enjoy your morning coffee, entertain family and friends or simply unwind at the end of the day. Complementing the space is a sleek contemporary kitchen, thoughtfully appointed with quality appliances, ample cabinetry and generous preparation space, making everyday livi
Request Details
Stunning Luxury By The Bay
View photo
Townhouse · for sale
Request Details
Stunning Luxury By The Bay
Mordialloc North
· 3 Bedrooms · 2 Baths · Townhouse
· Equipped kitchen
Mordialloc North · 3 Bedrooms · 2 Baths · Townhouse · Equipped kitchen
Effortlessly combining high-quality interiors, supreme low-maintenance ease and lock-and-leave convenience, this beautifully appointed, near-new residence, expertly built by Silverlake Constructions, is an offering that promises a lifestyle beyond compare. Light-filled, incredibly spacious and defined by soaring 3-metre ceilings across both levels, the two-storey home has been thoughtfully designed to maximise space, style and functionality. Showcasing premium finishes, a sophisticated colour palette and meticulous attention to detail throughout, the home features expansive dual living zones, offering outstanding flexibility for families and entertainers alike. At the heart of the home, a stunning designer kitchen is beautifully appointed with luxurious Tundra Grey stone waterfall benchtops, extensive custom cabinetry and quality appliances. Elegant LED niches introduce a striking architectural feature, adding warmth and ambience while enhancing the home's contemporary aesthetic. Overl
Request Details
A Private Family Sanctuary On 5 Acres!
View photo
House · for sale
Request Details
A Private Family Sanctuary On 5 Acres!
Mordialloc North
· 4 Bedrooms · 2 Baths · House
· Fireplace · Equipped kitchen
Mordialloc North · 4 Bedrooms · 2 Baths · House · Fireplace · Equipped kitchen
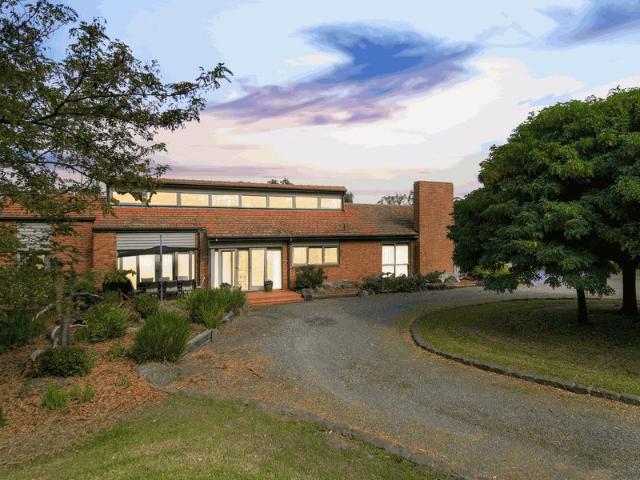
Offered to the market for the very first time, this exceptional approximately 2.04 hectare (5.04 acre) holding delivers an increasingly rare opportunity to secure premium acreage living in one of Keysborough's most tightly held city-fringe locations. Privately set behind a bluestone-framed teardrop driveway, the residence was thoughtfully designed and built by the current owners and has been meticulously maintained throughout its lifetime. Positioned to capture its prized north-facing orientation, the home enjoys beautiful natural light together with sweeping outlooks across the surrounding paddocks and established grounds. Internally, the home combines warmth, scale and timeless character. Cedar cathedral ceilings create a striking sense of space throughout the main living, kitchen and dining domains, while extensive glazing draws the outdoors in from almost every angle. The formal lounge and dining area is centred around an open fireplace, while the separate family room is enhanced b
Request Details
A Waterfront lifestyle beyond compare
View photo
House · for sale
Request Details
A Waterfront lifestyle beyond compare
Mordialloc North
· 4 Bedrooms · 3 Baths · House
· Swimming pool · Parking
Mordialloc North · 4 Bedrooms · 3 Baths · House · Swimming pool · Parking
Tucked peacefully into the bowl of the court, this exceptional waterfront residence occupies one of Patterson Lakes' most desirable positions. Set across approximately 930sqm of land, the unique fan-shaped allotment widens dramatically towards the water, creating an impressive 35 meters (approx.) of waterfrontage while delivering a level of privacy, tranquility and space rarely found. Beyond the secure frontage, an expansive driveway and substantial off-street parking provide outstanding practicality for families, guests, additional vehicles, trailers or watercraft. The home itself presents as a luxury waterfront sanctuary of exceptional quality. Beautifully appointed throughout, it offers four spacious bedrooms, three designer bathrooms and multiple living zones, all thoughtfully designed to embrace the spectacular waterfront outlook. Outside, the lifestyle appeal is simply outstanding. A stunning resort-style swimming pool and spa are complemented by expansive entertaining areas, bea
Request Details
The Brief: Contemporary Family Excellence with Nothing Left to Do
View photo
Townhouse · for sale
Request Details
The Brief: Contemporary Family Excellence with Nothing Left to Do
Mordialloc North
· 4 Bedrooms · 2 Baths · Townhouse
· Equipped kitchen
Mordialloc North · 4 Bedrooms · 2 Baths · Townhouse · Equipped kitchen
Its Addressed: One to delight and surprise, this stylish single-level residence has been comprehensively renovated whilst in the care of the current owners. Nestled in a quiet court, the spacious setting will capture the hearts of not only families who will love the space but also downsizers who will enjoy the accessible layout and both will appreciate the peaceful, landscaped gardens. The front of just two on the block and claiming approx 545sqm as its own, the smartly rendered home has undergone a considered transformation - making use of every corner, whilst keeping the focus squarely on a fabulous low maintenance lifestyle. Welcomed by a decked entrance, the elevated interiors continue the warm natural theme with Tasmanian Oak floors through the social areas, while plantation shutters add a chic appeal. Featuring a formal lounge to the front, the lively family hub is the open plan entertaining zone with generous living and dining spaces flowing from the stunning custom kitchen boas
Request Details
Hamptons Chic in Prized School Zone
View photo
Townhouse · for sale
Request Details
Hamptons Chic in Prized School Zone
Mordialloc North
· 4 Bedrooms · 2 Baths · Townhouse
· Garden · Equipped kitchen
Mordialloc North · 4 Bedrooms · 2 Baths · Townhouse · Garden · Equipped kitchen
Expressions Of Interest Closing Tuesday 22nd September At 4:00pm A home that exceeds expectations with the space on offer, this beautifully presented residence balances the appeal of a low maintenance lifestyle with a layout very-much tailored to modern families. Occupying a sunny northerly block, it further excites with a location close to every needed amenity. Across two stylish levels, the interiors have been refreshed with new paint and quality carpets chosen to enhance the feeling of refined Hamptons-style luxury. Stretching out, the ground floor leads past a versatile formal living room/study to the open plan entertaining zone which extends from a generous kitchen boasting stone benchtops, Fisher & Paykel appliances and a walk-in pantry. A breakfast bar here is the ideal place to bring loved ones together, who will also enjoy the shaded brand-new deck that overlooks the freshly landscaped garden and mod-grass lawn. Upstairs, families will love the extra living space ideal as a ki
Request Details
Stand Alone single level residence with NO BODY CORP
View photo
Apartment · for sale
Request Details
Stand Alone single level residence with NO BODY CORP
Mordialloc North
· 3 Bedrooms · 1 Bath · Apartment
· Garden · Parking · Equipped kitchen
Mordialloc North · 3 Bedrooms · 1 Bath · Apartment · Garden · Parking · Equipped kitchen
Beautifully maintained and brimming with natural light, this inviting low-maintenance residence offers a seamless blend of comfort, practicality and convenience. It is an ideal choice for first-home buyers, downsizers, young families or investors. The functional single-level floorplan opens into a generous open-plan living and dining area, where large windows, tiled flooring and neutral tones create a fresh, airy atmosphere. The well-appointed kitchen is enhanced by a striking stone-stacked splashback, gas cooktop, ample storage and clear views to the courtyard. Step outside to enjoy a private, low-maintenance yard. A secure garage and an additional car space provide everyday ease and flexibility. Accommodation includes three generously sized bedrooms, each fitted with built-in robes for added storage and functionality. The central bathroom features a separate shower and bathtub, while the spacious laundry offers direct outdoor access. A wall heater ensures comfort through the cooler m
Request Details
Build your dream home in a thriving location. Price inclusive of FHOG*
View photo
Terraced House · for sale
Request Details
New
Build your dream home in a thriving location. Price inclusive of FHOG*
Mordialloc North
· 4 Bedrooms · 2 Baths · Terraced House
· Parking
Mordialloc North · 4 Bedrooms · 2 Baths · Terraced House · Parking
4 Bedrooms 2.5 Bathrooms 2 Car Garage This floorplan comes with plenty of thoughtful inclusions that make everyday living a little easier: - Fixed site costs & developer guidelines - Colorbond steel roof - Heating & cooling included - Water resistant laminate & upgraded carpet throughout - All electric home with 3.5kw solar included - 7-star energy rating on all orientations - 10 included facade options - Price inclusive of FHOG Price includes First Home Owners Grant, eligible for first home buyers. Image for Illustrative purposes only. Pricing excludes landscaping, fencing, driveway. Floorplan areas may vary slightly in size depending on facade selection. Floorplans shown are not to scale. Floorplan may be mirrored to suit garage crossover location. Subject to Developer approval. Price effective for 3 months from date of issue
Request Details
Architectural Elegance in a Coveted Parkdale Enclave
View photo
Townhouse · for sale
Request Details
Architectural Elegance in a Coveted Parkdale Enclave
Mordialloc North
· 4 Bedrooms · 2 Baths · Townhouse
Mordialloc North · 4 Bedrooms · 2 Baths · Townhouse
A superb expression of contemporary design and quality craftsmanship, this impressive four bedroom plus study, 2.5 bathroom freestanding town residence delivers a refined standard of living with exceptional attention to detail. Beautifully appointed throughout, the home combines generous proportions, sophisticated finishes and a considered layout designed for both everyday living and entertaining. European Oak flooring, Italian tiles, Astra Walker tapware and striking stone surfaces create a sense of understated luxury, while commercial grade black framed windows and layered exterior textures add architectural character. The light filled open-plan living and dining area centres around a feature timber staircase and flows effortlessly outdoors to a private west-facing courtyard, where sun filled decking, lawn and landscaped borders create an inviting space to relax and entertain. The downstairs main bedroom provides a luxurious retreat, complete with a custom-fitted walk in robe and ful
Request Details
Build your dream home in a thriving location. Price inclusive of FHOG*
View photo
Terraced House · for sale
Request Details
New
Build your dream home in a thriving location. Price inclusive of FHOG*
Mordialloc North
· 3 Bedrooms · 2 Baths · Terraced House
· Parking
Mordialloc North · 3 Bedrooms · 2 Baths · Terraced House · Parking
3 Bedrooms 2.5 Bathrooms 2 Car Garage This floorplan comes with plenty of thoughtful inclusions that make everyday living a little easier: - Fixed site costs & developer guidelines - Colorbond steel roof - Heating & cooling included - Water resistant laminate & upgraded carpet throughout - All electric home with 3.5kw solar included - 7-star energy rating on all orientations - 10 included facade options - Price inclusive of FHOG Price includes First Home Owners Grant, eligible for first home buyers. Image for Illustrative purposes only. Pricing excludes landscaping, fencing, driveway. Floorplan areas may vary slightly in size depending on facade selection. Floorplans shown are not to scale. Floorplan may be mirrored to suit garage crossover location. Subject to Developer approval. Price effective for 3 months from date of issue
Request Details

Get email alerts

Don't miss out: be the first to know about new properties

The alert was correctly created

On subscribing you accept the conditions of use and the privacy policy
Alert
Receive new ads in your inbox
Save this search
Receive alerts for new listings

We'll send you an email when we have new properties for: "Properties for sale in Mordialloc North"

The alert was correctly created

Clarinda
Clayton South
Get email alerts and be the first to see new listings
Required field
On subscribing I accept the terms of the privacy policy
Perfect! You'll soon start receiving new listings via email
Alert
Receive an email when we have new ads for Properties for sale in Mordialloc North
Save this search
Filters

Bedrooms

Size (m²)

Price

$
$

Property type

Bathrooms

Clear all filters
Receive notifications when new entries are published.