27,086 properties for sale in Moonee Valley

All the space you'll ever need inside and out
View photo
House · for sale
Request Details
All the space you'll ever need inside and out
Moonee Valley
· 4 Bedrooms · 3 Baths · House
· Parking · Equipped kitchen
Moonee Valley · 4 Bedrooms · 3 Baths · House · Parking · Equipped kitchen
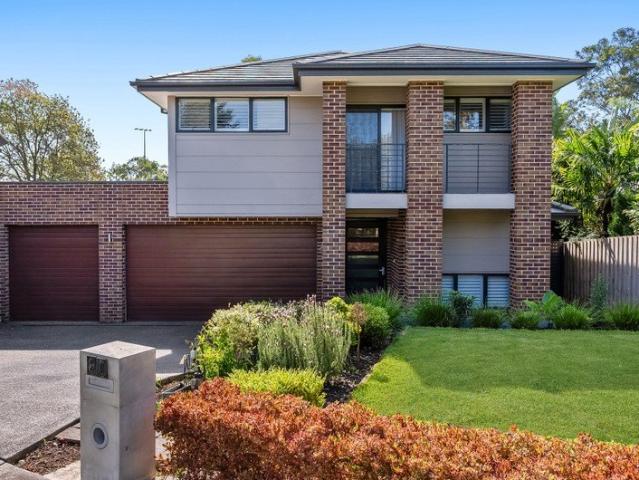
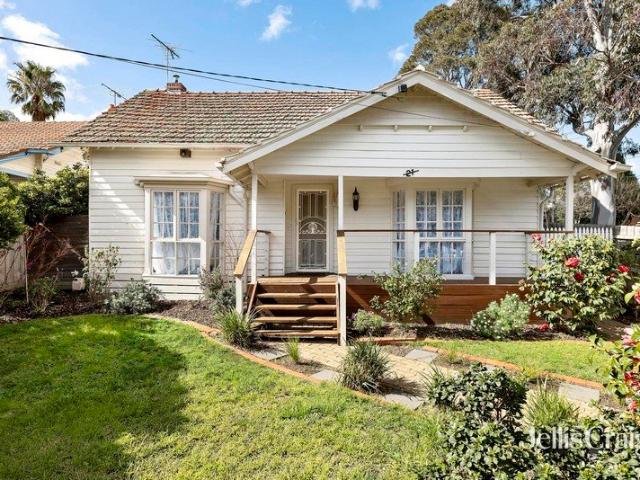
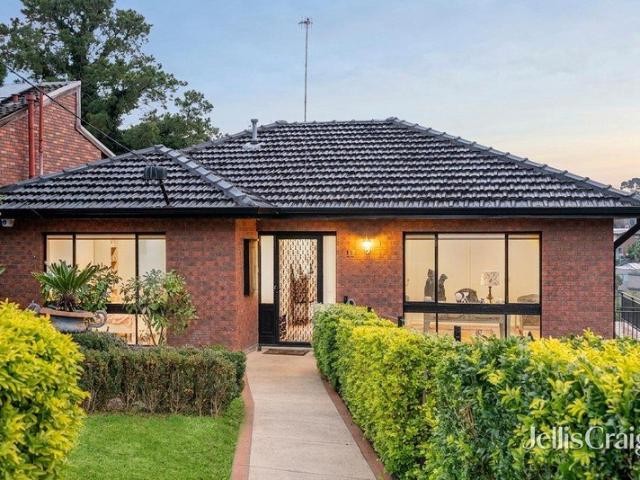
In room auction, Wednesday 23rd September at 6pm to be held at Jellis Craig Moonee Valley Office. Level 1, 1070 Mt Alexander Road, Essendon Absolutely one of a kind, this solid-brick double-storey residence offers an exceptionally spacious and versatile family layout complemented by an incredibly deep allotment in the vicinity of 1016 square metres. Ready to enjoy along with inspiring modernisation potential, the home's free-flowing interior showcases four large bedrooms (three with built-in robes), as well as a private master ensuite and two additional bathrooms. Families will also love the inclusion of a huge rumpus/entertaining room and light-filled open living/dining area accompanied by a stone-top kitchen with solid timber cabinetry and ample cupboard space. Other features include ducted heating/refrigerated cooling, family-size laundry and exceptional storage options throughout, along with a remote-control double garage with internal entry and additional single garage with huge c
Request Details
A Generational Land Holding, Directly Opposite Windy Hill
View photo
House · for sale
Request Details
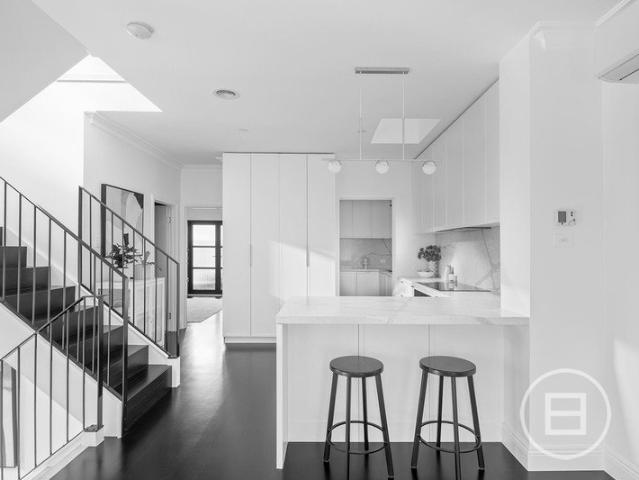
A Generational Land Holding, Directly Opposite Windy Hill
Moonee Valley
· 5 Bedrooms · 3 Baths · House
· Garden · Parking · Equipped kitchen
Moonee Valley · 5 Bedrooms · 3 Baths · House · Garden · Parking · Equipped kitchen
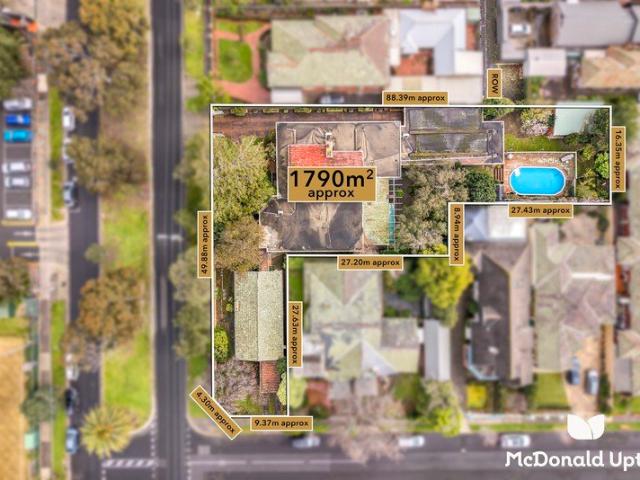
With side frontage to Ardoch Street, 50m frontage to Brewster Street, and Essendon's heartland in Windy Hill directly opposite, this 1790sqm trophy holding with no heritage overlay is a land opportunity like nothing the position has offered before. Comprising two distinct residences, an expansive backyard, and separate driveways via two existing crossovers, the one-of-one has been kept immaculately by the same family for generations, awaiting only an inspired vision to bring its next chapter to life. The primary residence sees three bedrooms and two bathrooms joined by formal living and dining, rumpus, living, and kitchen/meals areas, stepping into an oversized alfresco and garden awash with northern sun. Two bedrooms, a tidy bathroom, open kitchen/meals space, large living area, and parking via Ardoch Street all feature in the separately metred second home, while a lengthy driveway meets a triple carport to serve the primary abode. North-facing trophy holding (1790sqm) 2 frontages, 2
Request Details
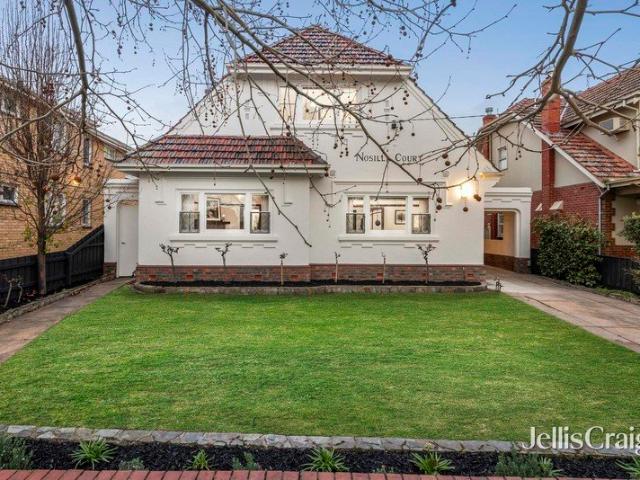
'Nosilla'An Art Deco icon of generational standing
View photo
House · for sale
Request Details
'Nosilla'An Art Deco icon of generational standing
Moonee Valley
· 5 Bedrooms · 3 Baths · House
· Garden · Equipped kitchen
Moonee Valley · 5 Bedrooms · 3 Baths · House · Garden · Equipped kitchen
An Essendon landmark with history dating to 1937, 'Nosilla' represents prestige and provenance made luxurious for the modern day. Exquisite design and craft have been preserved, painstaking restorations spare no expense, and absolute perfection is showcased across every last detail, bringing life to a legacy primed for generations to come. With its archetypal Art Deco expression, weight and standing akin to its Stonnington counterparts, and placement in Moonee Valley's most esteemed enclave, the home makes an unforgettable impression; harnessed and built upon throughout interiors restored to the highest quality. A grand foyer reveals a substantial front living area, formal dining room, and master with a walk-in robe and chic ensuite, with a second bedroom/office and luxe central bathroom introduced before a rear domain bringing modernity to the fore. Two sets of stacker glass take family, meals, and stone-top Miele kitchen areas into a sun-drenched backyard, forming an indoor-outdoor s
Request Details
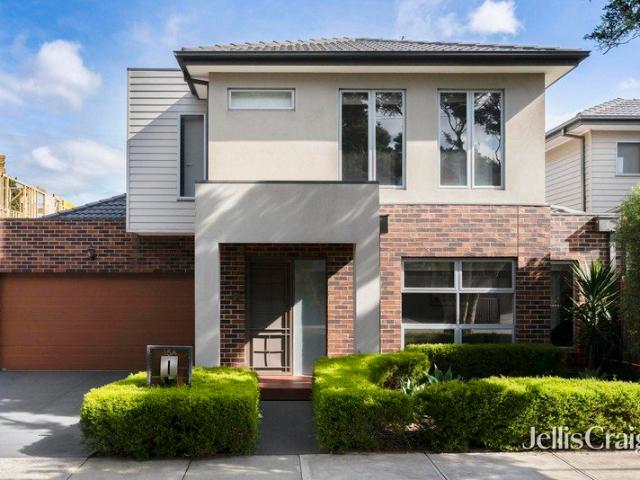
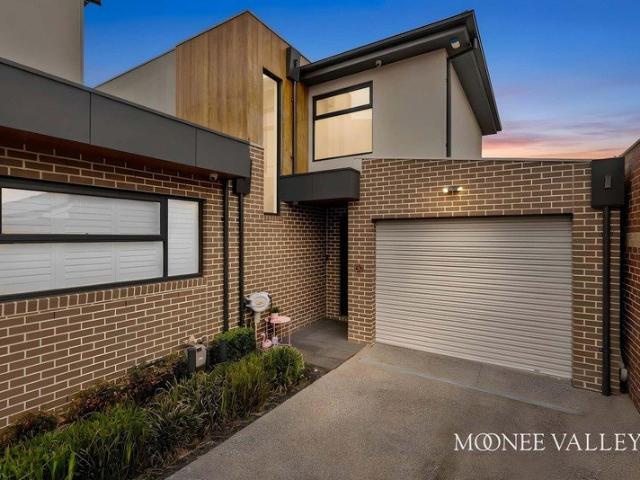
Freestanding sophistication, effortless living
View photo
House · for sale
Request Details
Freestanding sophistication, effortless living
Moonee Valley
· 3 Bedrooms · 2 Baths · House
· Parking · Equipped kitchen
Moonee Valley · 3 Bedrooms · 2 Baths · House · Parking · Equipped kitchen
Quietly positioned in a desirable Keilor East pocket, this freestanding residence presents an appealing balance of refined interiors, generous proportions and effortless low-maintenance living. Beyond its own street frontage, a considered floorplan unfolds across three bedrooms and two bathrooms, with light-filled living and dining spaces centred around a well-appointed kitchen. Designed for year-round comfort, the home features ducted heating and evaporative cooling, while the alarm system and double garage provide added security, convenience and peace of mind. A ducted vacuum system further enhances the ease of everyday living. The sense of privacy continues outdoors, where a low-maintenance setting provides an easy backdrop for entertaining or relaxed everyday living. Just moments from the convenience of Dinah Parade shops, with local schools, parks, transport and an array of amenities within easy reach, the location complements the home's enduring appeal. Ideal for downsizers, inve
Request Details
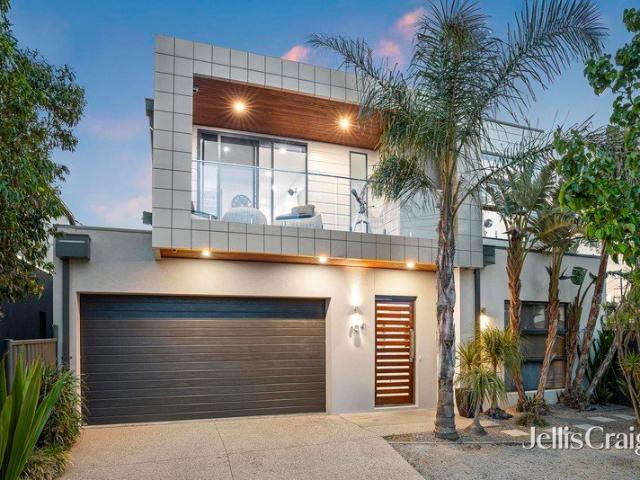
Elevated family luxury, designed to entertain
View photo
House · for sale
Request Details
Elevated family luxury, designed to entertain
Moonee Valley
· 4 Bedrooms · 3 Baths · House
Moonee Valley · 4 Bedrooms · 3 Baths · House
Perfectly positioned in one of Keilor East's most sought-after pockets and capturing sweeping views of the city skyline, this freestanding architectural residence redefines modern family luxury. Designed for those who love to entertain in style, the home combines an intelligent open-flow layout with meticulous attention to detail, setting the scene for effortless indoor-outdoor living. From the moment you step inside, soaring ceilings and polished concrete tiles introduce a striking yet inviting aesthetic that flows throughout the light-filled interiors. The versatile floorplan features dual master suites-one on each level-both complete with walk-in robes and designer ensuites, offering ideal accommodation for extended family or guests. Two additional bedrooms with built-in robes are complemented by a beautifully appointed central bathroom and an extra powder room for convenience. A dedicated study provides the perfect work-from-home setup, while the expansive open-plan living and dini
Request Details
Architectural grace, enduring elegance & positional prestige
View photo
House · for sale
Request Details
Architectural grace, enduring elegance & positional prestige
Moonee Valley
· 5 Bedrooms · 2 Baths · House
· Garden · Equipped kitchen
Moonee Valley · 5 Bedrooms · 2 Baths · House · Garden · Equipped kitchen
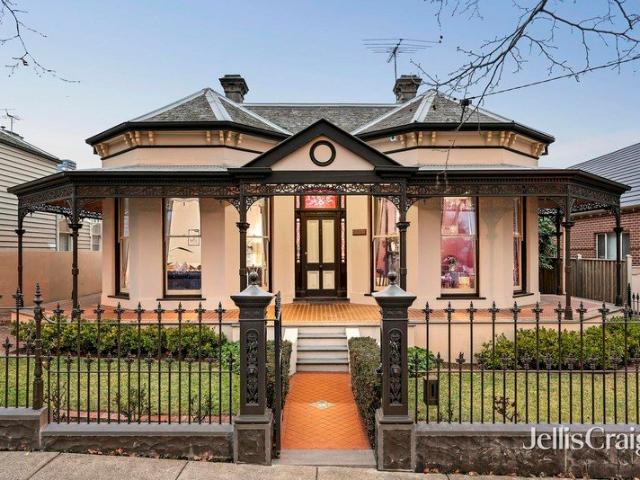
In room auction, Wednesday 23rd September at 6pm to be held at Jellis Craig Moonee Valley office. Level 1, 1070 Mt Alexander Road, Essendon. Crafted in the classic English attic style with rich, preserved character and adaptations shaped around the modern day, this extended Windy Hill prize offers a warm and welcoming family environment with stirring options for the future. Striking a stance full of provenance and stature, a timeless façade preludes an interior where Queen Anne expression fosters elegance and grandeur. Ceilings soar overhead, box-bay windows stage garden outlooks, and elaborate fretwork, leadlight glass, fireplaces, picture rails, and Baltic pine floors headline a list of details keeping heritage forefront, with front master and study/guest rooms, a broad dining room, and formal sitting room prefacing family, lounge, and kitchen areas in a light-filled back domain. Up and downstairs bathrooms, abundant storage throughout, and second-storey bedrooms three, four, and fiv
Request Details
Expressions of Interest
View photo
Apartment · for sale
Request Details
Expressions of Interest
Moonee Valley
· 2 Bedrooms · 2 Baths · Apartment
· Terrace · Equipped kitchen
Moonee Valley · 2 Bedrooms · 2 Baths · Apartment · Terrace · Equipped kitchen
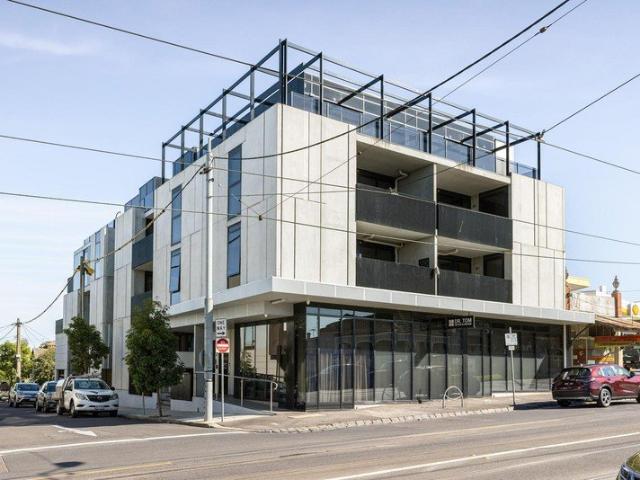
Luxe indoor-outdoor living with sensational views In a boutique low-rise building, this top-floor apartment (1 of only 3 on that level) offers a compelling lifestyle for professionals and downsizers alike with its generous floorplan, high-end inclusions and expansive outdoors to enjoy. Every room flooded with natural light, the home's refined interior showcases two bedrooms (large main with walk-in robe) complemented by a deluxe ensuite and equally-stylish central bathroom both with frameless showers and floor-to-ceiling tiles. Flanked by wall-to-wall windows, the versatile open-plan living/dining area is further enhanced by a superb kitchen complete with soft-close cabinetry, fridge waterpoint, Bosch cooking appliances and dishwasher. Accessed via the living and main bedroom is a huge wrap-around terrace that's ideal for relaxing or entertaining while taking in the spectacle of Melbourne's magnificent city skyline. Other features include split-system heating/cooling, engineered timber
Request Details
EOI closing Tuesday 29th September at 12:00pm
View photo
House · for sale
Request Details
EOI closing Tuesday 29th September at 12:00pm
Moonee Valley
· 4 Bedrooms · 2 Baths · House
· Garden · Fireplace
Moonee Valley · 4 Bedrooms · 2 Baths · House · Garden · Fireplace
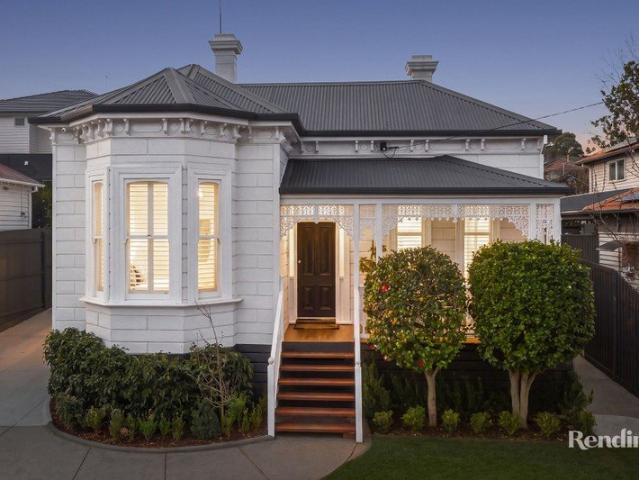
Character and Scale, Family Opulence Few homes balance period character and modern scale this convincingly. A preserved period frontage of ornate lacework and bay window leads into a master built extension where the space opens up and the glass takes over. At approximately 747sqm, this four bedroom home suits families wanting heritage warmth and contemporary function in equal measure. Inside, a long hallway runs beneath pressed iron ceilings and passes under a decorative arch set on floral corbels, the view already carrying through to the garden at the far end. The formal lounge is the room that rewards slowing down, with soaring 3.6m ceilings overhead and a decorative fireplace as a nod to the home's original life. Further along, the main bedroom offers a walk-in robe and an ensuite finished with double shower, double vanity and herringbone stone, while three more bedrooms take built-in robes and one adds a sunlit reading nook that invites you to linger. The main bathroom adds floor t
Request Details
North Facing Family Entertainer Backing Onto Boeing Reserve
View photo
House · for sale
Request Details
North Facing Family Entertainer Backing Onto Boeing Reserve
Moonee Valley
· 4 Bedrooms · 2 Baths · House
Moonee Valley · 4 Bedrooms · 2 Baths · House
Buyer Registration - Buying with Openn This property is being marketed through the Openn platform, providing buyers with greater transparency and real-time visibility throughout the sales campaign. All prospective purchasers who wish to participate in the sale or express an interest in the property must register through the Openn platform. Registration allows buyers to receive campaign updates, submit offers and participate in the sales process. Scan the QR code at the end of the photo carousel-or tap and hold it if viewing on your phone-to register. Alternatively, speak with the listing agent for further information and assistance. Positioned in a tightly held pocket and backing directly onto the tranquil surrounds of Moonee Ponds Creek, this expansive, recently built family residence delivers an exceptional combination of space, quality and lifestyle on a substantial 778m² allotment with a prized north facing rear aspect. Designed to accommodate growing families with ease, the home o
Request Details
Architect Designed Living | 2.7m Ceilings | Ascot Vale
View photo
Townhouse · for sale
Request Details
New
Architect Designed Living | 2.7m Ceilings | Ascot Vale
Moonee Valley
· 4 Bedrooms · 3 Baths · Townhouse
Moonee Valley · 4 Bedrooms · 3 Baths · Townhouse
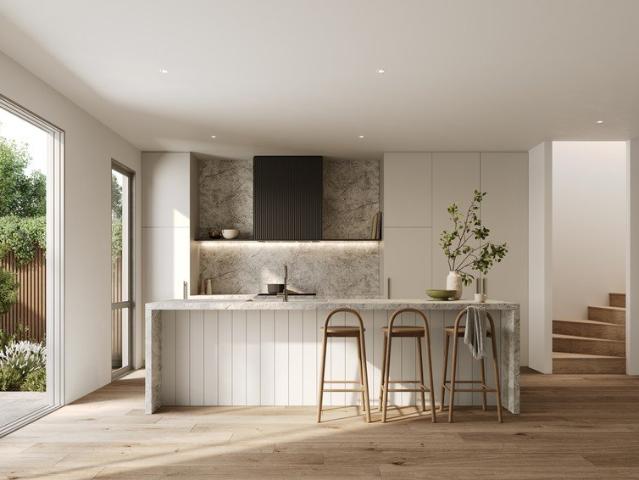
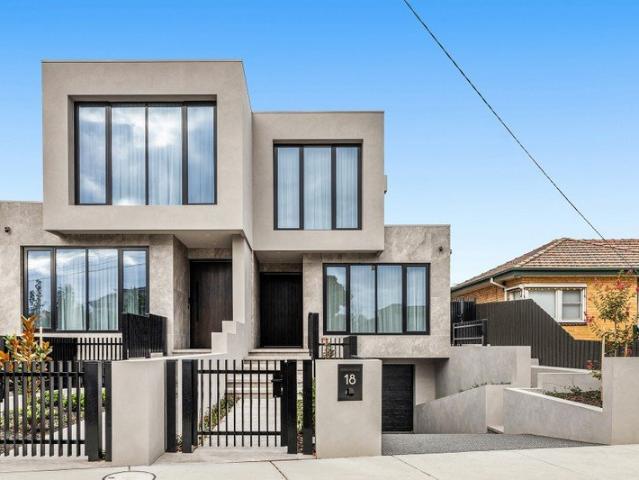
Welcome to Ascot Quarter, an exclusive collection of architect-designed 4 bedroom townhomes, redefining boutique living in the heart of Ascot Vale. Built by Fremond Homes Pty Ltd and designed by Archsign, these contemporary townhomes bring together thoughtful design, quality craftsmanship and everyday functionality. Each residence offers generous proportions, 2.7m ceilings throughout and light-filled interiors, delivering the comfort of a private home with the ease of low-maintenance living. Positioned along The Parade, Ascot Quarter places you moments from local cafés, parklands and public transport, offering a connected inner-north lifestyle. With construction underway and completion anticipated by the end of 2026, now is the ideal time to secure your place in this tightly held pocket. _ Key Property Features - Each residence has been designed for modern living, combining clean architectural lines with practical, high-quality finishes. - Generous 2700mm ceilings across living, kitche
Request Details
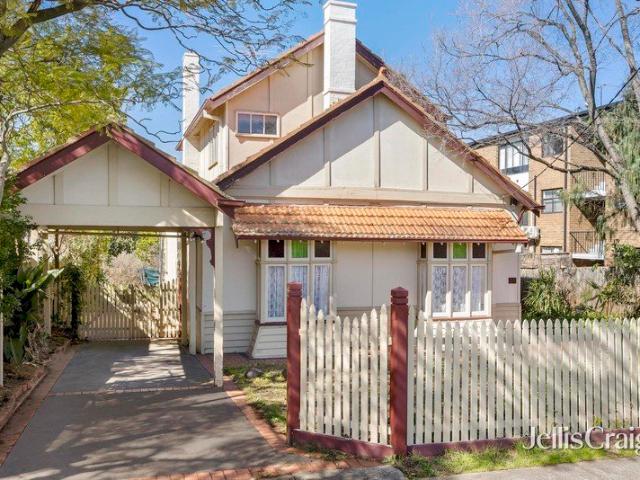
Classic charm, easy comfort & corner capabilities
View photo
House · for sale
Request Details
Classic charm, easy comfort & corner capabilities
Moonee Valley
· 3 Bedrooms · 1 Bath · House
· Equipped kitchen
Moonee Valley · 3 Bedrooms · 1 Bath · House · Equipped kitchen
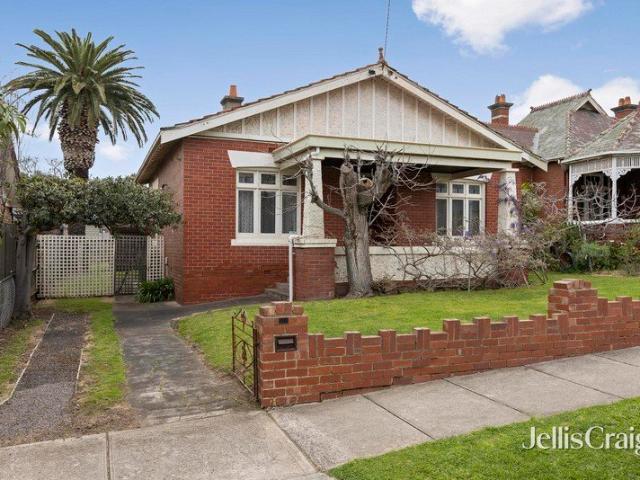
In room auction, Wednesday 23rd September at 6pm to be held at Jellis Craig Moonee Valley office. Level 1, 1070 Mt Alexander Road, Essendon. Tracing its roots to an inter-war period famous for its Art Deco statements and timeless Californians, this commanding Bungalow offers instant easy living with inspiring future possibilities. Elevated on its prime corner for an impression to remember, an endearing façade is framed by thriving gardens; a colourful introduction to interiors as warm as they are practical. Front bay windows shape the leafy backdrop in a quiet lounge and storage-rich master, while two further bedrooms and an open rear living area ensure a young family has ample room to grow into. A broad back courtyard and central dining zone make entertaining a breeze, while a feature kitchen enjoys extensive bench and cabinet space to be a perfect base for a redesign. A tidy bathroom with a bath and shower headlines a list of other highlights, joined by reverse-cycle heating/cooling,
Request Details
Architect Designed Townhomes | Ascot Vale's Finest
View photo
Townhouse · for sale
Request Details
New
Architect Designed Townhomes | Ascot Vale's Finest
Moonee Valley
· 4 Bedrooms · 3 Baths · Townhouse
Moonee Valley · 4 Bedrooms · 3 Baths · Townhouse
Welcome to Ascot Quarter, an exclusive collection of architect-designed 4 bedroom townhomes, redefining boutique living in the heart of Ascot Vale. Built by Fremond Homes Pty Ltd and designed by Archsign, these contemporary townhomes bring together thoughtful design, quality craftsmanship and everyday functionality. Each residence offers generous proportions, 2.7m ceilings throughout and light-filled interiors, delivering the comfort of a private home with the ease of low-maintenance living. Positioned along The Parade, Ascot Quarter places you moments from local cafés, parklands and public transport, offering a connected inner-north lifestyle. With construction underway and completion anticipated by the end of 2026, now is the ideal time to secure your place in this tightly held pocket. _ Key Property Features - Each residence has been designed for modern living, combining clean architectural lines with practical, high-quality finishes. - Generous 2700mm ceilings across living, kitche
Request Details
Contemporary Townhomes | Premium Finishes | The Parade
View photo
Townhouse · for sale
Request Details
New
Contemporary Townhomes | Premium Finishes | The Parade
Moonee Valley
· 4 Bedrooms · 3 Baths · Townhouse
Moonee Valley · 4 Bedrooms · 3 Baths · Townhouse
Welcome to Ascot Quarter, an exclusive collection of architect-designed 4 bedroom townhomes, redefining boutique living in the heart of Ascot Vale. Built by Fremond Homes Pty Ltd and designed by Archsign, these contemporary townhomes bring together thoughtful design, quality craftsmanship and everyday functionality. Each residence offers generous proportions, 2.7m ceilings throughout and light-filled interiors, delivering the comfort of a private home with the ease of low-maintenance living. Positioned along The Parade, Ascot Quarter places you moments from local cafés, parklands and public transport, offering a connected inner-north lifestyle. With construction underway and completion anticipated by the end of 2026, now is the ideal time to secure your place in this tightly held pocket. _ Key Property Features - Each residence has been designed for modern living, combining clean architectural lines with practical, high-quality finishes. - Generous 2700mm ceilings across living, kitche
Request Details
THE KIND OF HOME THAT MAKES EVERY DAY FEEL ROYAL
View photo
House · for sale
Request Details
THE KIND OF HOME THAT MAKES EVERY DAY FEEL ROYAL
Moonee Valley
· 2 Bedrooms · 1 Bath · House
· Garden · Terrace · Parking · Equipped kitchen
Moonee Valley · 2 Bedrooms · 1 Bath · House · Garden · Terrace · Parking · Equipped kitchen
WELCOME HOME Who says you can't have your cake and eat it too? If you want both then this is place for you. From the outset, this Victorian terrace oozes period charm. The gorgeous facade. The high ornate ceilings. Plus, you've got an architect designed extension and modern enhancements all combining to make sure you're always living it up in style. The backyard is sunny. There's off-street parking. And the location is simply superlative being blissfully quiet yet enviably convenient. How could you resist? THESE ARE YOUR NEIGHBOURS COFFEE - Convoy, Quarter Two Cafe, Top Notch EAT - Chiba, Esca Grill, The Tote TREAT - Brunetti Classico, Drizzl'd, Brunetti DRINK - The Mount Alexander Hotel, Penny Young, Holmes Hall WELLNESS - IV Health, Beyond Rest, Flow Lab THE FINER POINTS | Entrance hallway | Two bedrooms with built-in robes | Stylish central bathroom with frameless shower and freestanding tub | Open-plan living/dining area filled with natural light | Kitchen with stone countertops |
Request Details
Grace and grandeur in a lauded location
View photo
House · for sale
Request Details
New
Grace and grandeur in a lauded location
Moonee Valley
· 4 Bedrooms · 2 Baths · House
· Equipped kitchen
Moonee Valley · 4 Bedrooms · 2 Baths · House · Equipped kitchen
HIAWATHA occupying a sizeable 734sqm allotment (approx), this heritage showpiece (c1888) delivers exceptional family flexibility and majestic Victorian style all in one of Moonee Ponds' most attractive and exclusive streetscapes. Enriched by landscaped gardens and a glorious boom-style facade, the sumptuous single-level interior offers four primary bedrooms (extra-large main with WIR) complemented by a period-inspired ensuite and central bathroom with spa bath. Floorplan versatility is further enhanced by an elegant dining room (or 5BR), grand formal lounge and vast open living/dining area (originally the ballroom) with spectacular pressed-metal ceilings adjoined by a well-appointed kitchen complete with recycled Blue Gum benchtops, Ilve cooking appliances and Miele dishwasher. Ornate plasterwork, lead-light windows, red Baltic timber floors, large laundry and attic storage all add to the allure, along with ducted heating/ for all-seasons enjoyment. Completing the picture is a wonderfu
Request Details
Luxury, Scale and Innovation in One of Strathmore's Finest Settings
View photo
House · for sale
Request Details
Luxury, Scale and Innovation in One of Strathmore's Finest Settings
Moonee Valley
· 4 Bedrooms · 5 Baths · House
· Gym · Lift · Parking · Cellar
Moonee Valley · 4 Bedrooms · 5 Baths · House · Gym · Lift · Parking · Cellar
Architecturally designed and crafted to an uncompromising standard, this extraordinary tri-level residence delivers approximately 54 squares of sophisticated family living with an exceptional focus on quality, functionality and lifestyle. Arguably one of Strathmore's finest town residences, the home combines substantial proportions with cutting-edge inclusions, all positioned within one of the area's most tightly held and convenient pockets. Serviced by an Italian-made lift providing seamless access across all three levels, the home offers remarkable versatility with four bedrooms, five bathrooms, dedicated study area, multiple living zones and secure accommodation for up to six vehicles. The impressive basement level sets a benchmark rarely seen in townhouse living, featuring a five-car garage with epoxy resin flooring, vehicle turntable, gym or cellar, theatre or games room, full bathroom, extensive storage and secure rear access ideal for bikes, bins or additional functionality. The
Request Details
'Arlington'dual frontage Californian ready for reimagining
View photo
House · for sale
Request Details
New
'Arlington'dual frontage Californian ready for reimagining
Moonee Valley
· 3 Bedrooms · 1 Bath · House
· Garden · Swimming pool · Equipped kitchen
Moonee Valley · 3 Bedrooms · 1 Bath · House · Garden · Swimming pool · Equipped kitchen
A history-backed classic among beloved family surrounds, this endearing Californian offers a stirring chance to bring a vision to life and make a mark on prestigious Rothwell Hill. With timeless forms, tuckpointed brickwork, and sculpted symmetry making a lasting impression on the tree-lined street, period details in high ceilings, picture rails, fretwork, leadlight windows, and fireplaces anchor light-filled spaces beyond perfect foundations for a first-class rework. Three large bedrooms are joined in an adaptable interior by a tidy bathroom, full-size laundry, solid timber doors throughout, open kitchen/meals area, and expansive living room, while a deep backyard highlights the sheer space of a block measuring 613sqm (approx.). Silver birches line the back fence, a palm tree soars above, and ample room exists for a future pool, with a rear ROW streamlining construction access and broadening design potential. Augmented with a private crossover and long driveway, the home and holding r
Request Details
Refined living with expanded versatility
View photo
House · for sale
Request Details
New
Refined living with expanded versatility
Moonee Valley
· 5 Bedrooms · 3 Baths · House
· Air conditioning · Equipped kitchen
Moonee Valley · 5 Bedrooms · 3 Baths · House · Air conditioning · Equipped kitchen
KIA-ORA a revered Moonee Ponds neighbourhood provides the perfect setting for this remarkable residence where Edwardian elegance and contemporary flair combine to deliver an outstanding family lifestyle. The landscaped gardens and captivating facade make way for a welcoming interior showcasing four main bedrooms (large master with adjoining study/retreat) complemented by two stylish bathrooms, as well as an additional guest room/5BR with its own deluxe ensuite. Enhancing its family appeal is a versatile front lounge/bedroom, spacious open living/dining zone to the rear and stone-top kitchen with stainless-steel cooking appliances, Bosch dishwasher and accompanying meals area. Hydronic heating and split-system air conditioning deliver year-round comfort. Towering ceilings and solid timber floors elevate the experience, while a large laundry and attic storage via retractable ladder provide exceptional family practicality. Stacker doors seamlessly connect the living area and alfresco-styl
Request Details
BOUTIQUE DEVELOPMENT WITH PREMIUM ENTERTAINING SPACES
View photo
Townhouse · for sale
Request Details
BOUTIQUE DEVELOPMENT WITH PREMIUM ENTERTAINING SPACES
Moonee Valley
· 3 Bedrooms · 2 Baths · Townhouse
· Parking · Equipped kitchen
Moonee Valley · 3 Bedrooms · 2 Baths · Townhouse · Parking · Equipped kitchen
Positioned in one of Avondale Heights' premier streets, this striking residence showcases sophisticated design, quality craftsmanship and stylish low-maintenance living, all presented in near-new condition. Built by renowned L.A Design Developments, this beautifully appointed home combines elegant finishes with a thoughtful floorplan designed for modern living. The home boasts three generous bedrooms, including a luxurious master suite complete with walk-in robe and stunning fully tiled ensuite. The heart of the home is the impressive stone-topped kitchen featuring 900mm stainless steel appliances and dishwasher, seamlessly connecting to the light-filled living and dining domain. Additional highlights include a convenient study nook, split system heating and cooling, alarm system, video intercom, LED lighting, and a single remote garage with internal access. Step outside to a beautifully landscaped courtyard designed for effortless entertaining. Stylish ModWood decking is complemented
Request Details
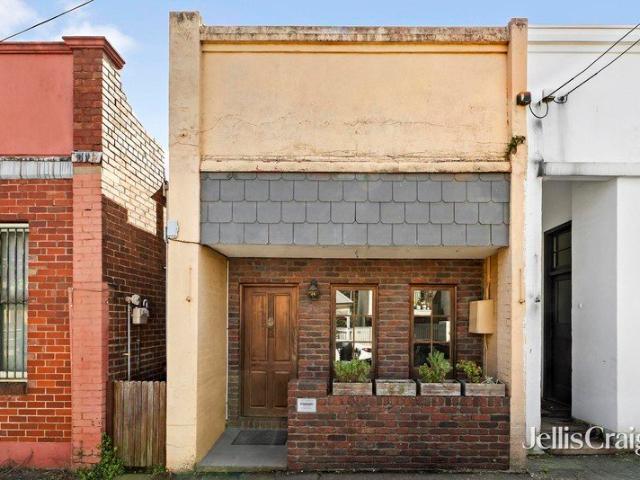
Light filled living in a prime location
View photo
House · for sale
Request Details
New
Light filled living in a prime location
Moonee Valley
· 2 Bedrooms · 1 Bath · House
· Garden · Parking · Equipped kitchen
Moonee Valley · 2 Bedrooms · 1 Bath · House · Garden · Parking · Equipped kitchen
Situated in one of Ascot Vale's most unique and attractive streetscapes, this converted shopfront delivers a lifestyle of immediate quality and enviable convenience along with terrific scope to further enhance and expand in the future (STCA). Exceptionally well-presented from beginning to end, the home's luminous interior comprises two sizeable bedrooms both sharing a neat bathroom. You've also got a spacious front lounge and adjoining dining room leading down to the updated kitchen/meals area complete with breakfast bench and gas cooker. High ceilings and exposed brickwork add to the appeal, along with gas heating, fresh carpets and internal laundry, plus a private north-facing backyard with extensive brick paving and secure off-street parking via the rear laneway. Footsteps to Ascot Vale Station and Nat's Coffee Shop, it's also close to Ascot Vale Primary School (Sunday Farmers' Market) and choice of tram lines, as well as easy access to Moonee Ponds' thriving retail precinct and cul
Request Details
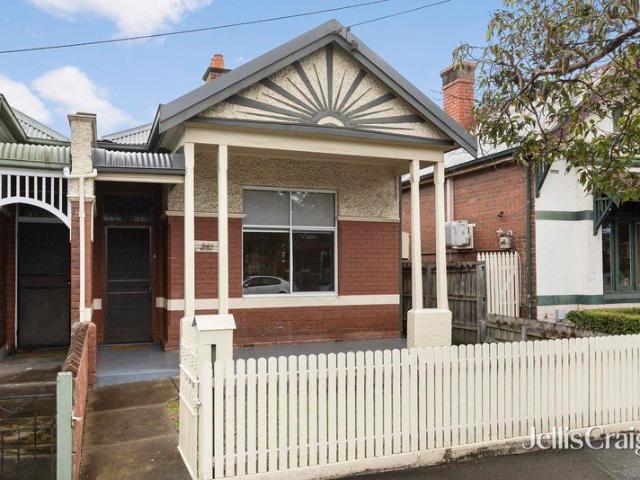
Federation gem with land to expand
View photo
House · for sale
Request Details
New
Federation gem with land to expand
Moonee Valley
· 3 Bedrooms · 1 Bath · House
· Garden · Parking · Equipped kitchen
Moonee Valley · 3 Bedrooms · 1 Bath · House · Garden · Parking · Equipped kitchen
On a sizeable allotment complete with rear laneway, this freestanding period home offers immediate comfort and enviable convenience along with inspiring potential to renovate and extend (STCA). Beyond the attractive facade with its distinctive sunrise gable (symbolising the dawn of a new century and birth of the nation), the home's well-presented interior comprises three sizeable bedrooms all sharing a neat bathroom and separate WC. The wide side hallway leads down to a spacious central living room which flows through to the kitchen/meals area with updated gas cooker. Additional features include split-system air conditioner/heating, high ceilings and internal laundry, plus a substantial backyard with handy garden shed, single carport and remote-control rollerdoor to the laneway. Footsteps to a choice of tram routes along with the area's impressive array of cafes, bars and restaurants, it's also walking distance to Palace Cinema, local specialty shops, major supermarkets and the conveni
Request Details
LUXE LIVING IN MOONEE PONDS HAS A BRAND NEW BENCHMARK
View photo
House · for sale
Request Details
LUXE LIVING IN MOONEE PONDS HAS A BRAND NEW BENCHMARK
Moonee Valley
· 4 Bedrooms · 4 Baths · House
· Fireplace · Equipped kitchen
Moonee Valley · 4 Bedrooms · 4 Baths · House · Fireplace · Equipped kitchen
WELCOME HOME When it comes to luxury and location, nothing else quite nails the combo like this place. Just completed and yours to enjoy, the level of quality on offer here will see your jaw drop to the floor. The floorplan is flexible. The features are first class. And the attention to detail is extraordinary. An ideal choice for executive types and families of all ages, the opulence on offer is perfectly paired with a prime position offering easy access to everything Dame Edna's home suburb is famous for. THESE ARE YOUR NEIGHBOURS COFFEE - Convoy, Quarter Two Cafe, Top Notch EAT - Chiba, Esca Grill, The Tote TREAT - Brunetti Classico, Drizzl'd, Siconi Gelato DRINK - The Mount Alexander Hotel, Penny Young, Holmes Hall WELLNESS - IV Health, Beyond Rest, Flow Lab THE FINER POINTS | Three main bedrooms all with custom robes | Three luxurious bathrooms | Upstairs retreat | Versatile open-plan living/dining area with gas-log fireplace | Kitchen with coffee station and integrated fridge/fre
Request Details
Peaceful Creekside living in a prime Essendon pocket
View photo
Townhouse · for sale
Request Details
Peaceful Creekside living in a prime Essendon pocket
Moonee Valley
· 3 Bedrooms · 2 Baths · Townhouse
· Balcony · Equipped kitchen
Moonee Valley · 3 Bedrooms · 2 Baths · Townhouse · Balcony · Equipped kitchen
Tucked away in a quiet and private setting alongside Moonee Ponds Creek, this contemporary three-bedroom townhouse delivers a superb combination of space, natural light and low-maintenance living in a highly sought-after Essendon location. The ground floor is designed for easy everyday living and entertaining, with timber flooring flowing through a spacious open-plan living and dining area and a modern kitchen with sleek finishes, quality appliances and excellent storage. Large windows and doors draw in plenty of natural light while connecting the interior to a private courtyard, creating a relaxed space for entertaining or unwinding outdoors. Upstairs, three generous bedrooms provide excellent accommodation, including a main bedroom with walk-in robe and ensuite, while the additional bedrooms feature built-in robes and are serviced by a central bathroom. A private balcony overlooking the leafy surrounds adds another peaceful outdoor retreat. Split-system heating and cooling throughout
Request Details
Expressions of Interest Closing 6th October at 5pm
View photo
House · for sale
Request Details
New
Expressions of Interest Closing 6th October at 5pm
Moonee Valley
· 2 Bedrooms · 1 Bath · House
· Garden · Air conditioning · Equipped kitchen
Moonee Valley · 2 Bedrooms · 1 Bath · House · Garden · Air conditioning · Equipped kitchen
A classic Victorian in an enviable locale Desirably positioned in one of Moonee Ponds' most sought-after pockets, this Victorian home presents an inner-urban lifestyle opportunity with its authentic character, generous floorplan and impressive enhancements throughout. Beyond the Victorian facade, discover an inviting interior showcasing a wide hallway accessing two large, carpeted bedrooms (both with BIRs) serviced by a modern bathroom with enclosed laundry. Add to this a spacious central lounge leading through to the light-filled open dining area and adjoining stone-bench kitchen complete with quality appliances and ample cupboard space. Other stand-out features of the home include ducted heating and split-system air conditioning, high ornate ceilings and original OFP's, together with plantation shutters and stained timber floors. Dual French doors (from the dining area) reveal an undercover entertaining deck plus a sizeable, paved rear garden. Walking distance to Clarinda Park and pr
Request Details
Expressions of Interest
View photo
House · for sale
Request Details
Expressions of Interest
Moonee Valley
· 4 Bedrooms · 3 Baths · House
· Terrace · Equipped kitchen
Moonee Valley · 4 Bedrooms · 3 Baths · House · Terrace · Equipped kitchen
THE DEAL Elevated within a secure boutique complex, this light-filled tri-level residence delivers generous proportions, effortless functionality and a low-maintenance lifestyle. A prized northerly aspect fills the home with natural light, while multiple living zones and outdoor spaces create the perfect balance of relaxation and entertaining. At its heart, a stunning open-plan living, dining and kitchen domain is designed for effortless entertaining, with a beautifully appointed kitchen and adjoining butler's pantry providing both style and practicality. Bathed in natural light, the space flows seamlessly onto a sun-soaked terrace, where elevated views of the Maribyrnong River set the scene for long lunches, evening drinks and relaxed gatherings with family and friends. Thoughtfully renovated with quality finishes throughout, the home's sophisticated interiors are enhanced by floorboards, double glazing and an abundance of natural light, while a separate lower-level entertainment room
Request Details

Get email alerts

Don't miss out: be the first to know about new properties

The alert was correctly created

On subscribing you accept the conditions of use and the privacy policy
Alert
Receive new ads in your inbox
Save this search
Receive alerts for new listings

We'll send you an email when we have new properties for: "Properties for sale in Moonee Valley"

The alert was correctly created

Glen Eira
Boroondara
Get email alerts and be the first to see new listings
Required field
On subscribing I accept the terms of the privacy policy
Perfect! You'll soon start receiving new listings via email
Alert
Receive an email when we have new ads for Properties for sale in Moonee Valley
Save this search
Filters

Bedrooms

Size (m²)

Price

$
$

Property type

Bathrooms

Clear all filters
Receive notifications when new entries are published.