1,467 houses for sale in Mont Park

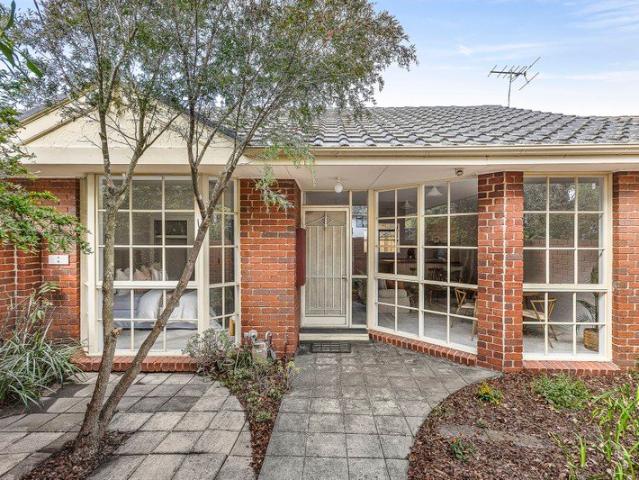
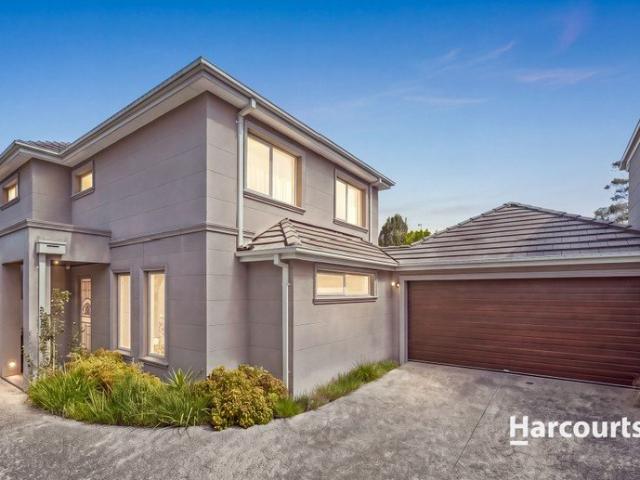
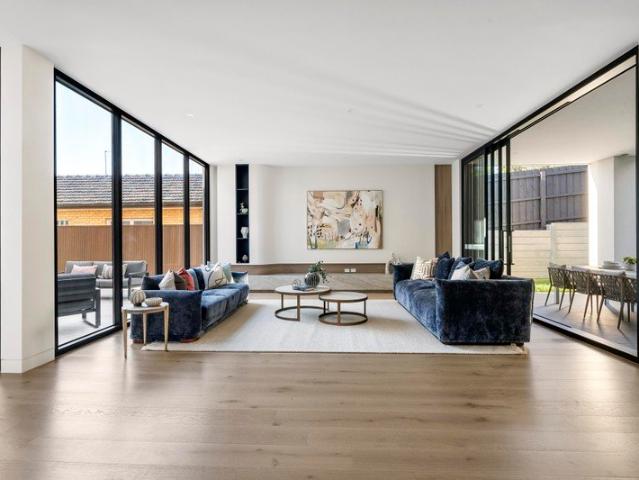
Modern Comfort in the Heart of Balwyn North
View photo
House · for sale
Request Details
Modern Comfort in the Heart of Balwyn North
Mont Park
· 2 Bedrooms · 1 Bath · House
· Balcony · Equipped kitchen
Mont Park · 2 Bedrooms · 1 Bath · House · Balcony · Equipped kitchen
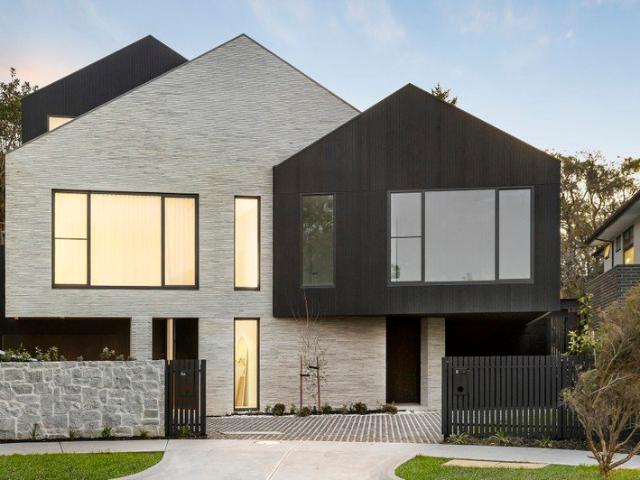
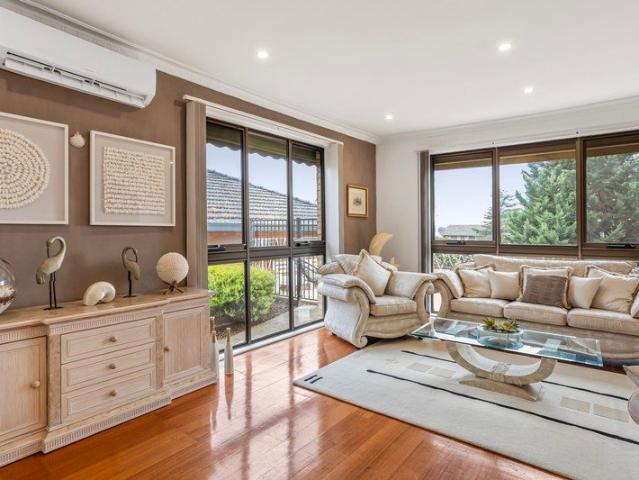
Positioned within a boutique contemporary development, this stylish two-bedroom apartment delivers an exceptional low-maintenance lifestyle in one of Balwyn North's most convenient and tightly held pockets. Filled with natural light, the thoughtfully designed floorplan features an open plan living and dining area that extends effortlessly to a generous covered balcony, creating the perfect space for relaxing or entertaining. The modern kitchen is beautifully appointed with quality stainless steel appliances, ample cabinetry and sleek finishes, while a separate European laundry enhances everyday practicality. Both bedrooms are generously proportioned, with the main bedroom featuring built-in robes and the second bedroom complemented by a walk-in robe. A contemporary central bathroom services the home, while a separate European laundry and secure car space add everyday practicality. Completing the apartment is a generously sized covered balcony, providing the perfect setting to relax, en
Request Details
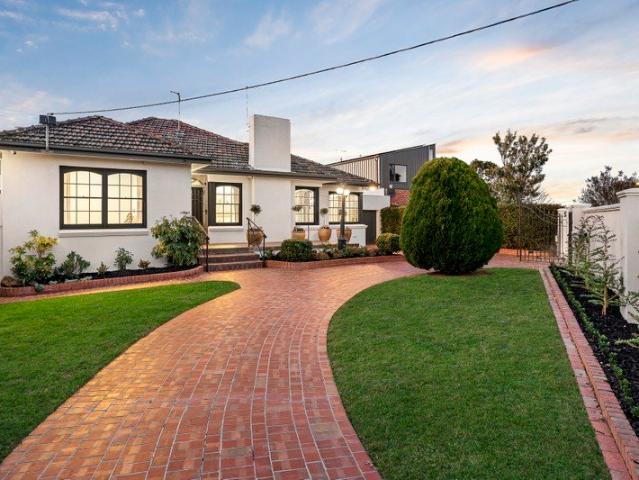
Exciting opportunity in prized family pocket
View photo
House · for sale
Request Details
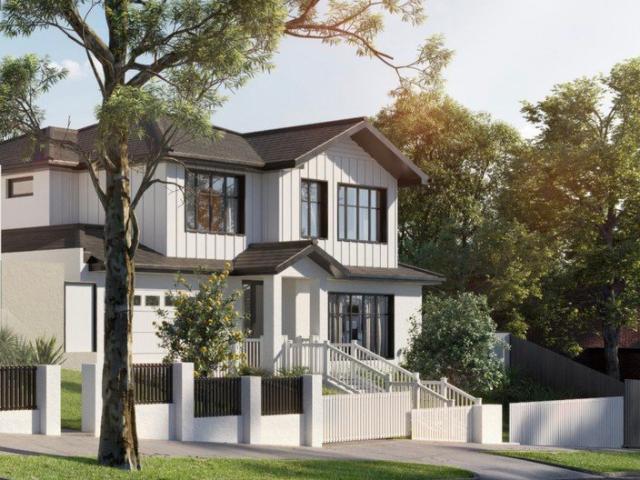
Exciting opportunity in prized family pocket
Mont Park
· 3 Bedrooms · 2 Baths · House
· Parking · Equipped kitchen
Mont Park · 3 Bedrooms · 2 Baths · House · Parking · Equipped kitchen
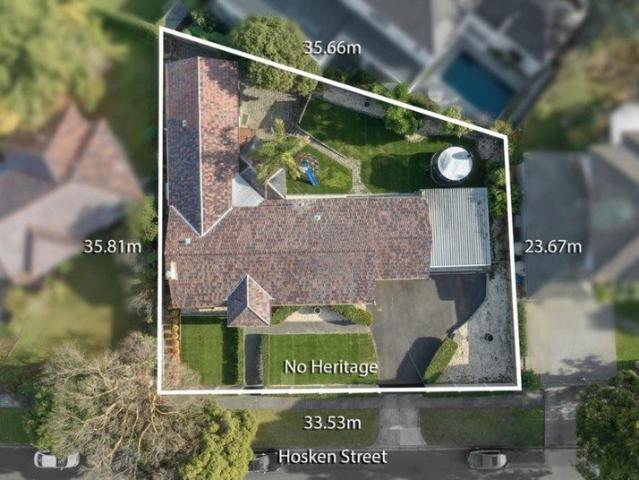
Enviably positioned in a tightly held Balwyn High School zone location with schools, parkland and shopping nearby, this impeccably maintained, original home presents unrivalled opportunities for buyers. The sizeable 613sqm approx block boasts a highly desirable north westerly rear aspect delivering exciting scope to renovate, extend or start from scratch designing and building a luxurious new dream home (subject to council approval). The family residence features original interiors, encompassing a large living and dining room, kitchen, three bedrooms with built in robes, main with walk in robe and ensuite, family bathroom, and laundry. Features include ducted heating, split system and garage. Presenting a thrilling array of possibilities, offering the perfect blend of current day comfort, sought after location and school zoning providing flexible options for moving in or rental during plans and permits phase. The coveted family neighborhood delivers a magnificent lifestyle surrounded b
Request Details
A Character Filled Home with Space to Grow
View photo
House · for sale
Request Details
A Character Filled Home with Space to Grow
Mont Park
· 3 Bedrooms · 2 Baths · House
· Garden · Parking · Equipped kitchen
Mont Park · 3 Bedrooms · 2 Baths · House · Garden · Parking · Equipped kitchen
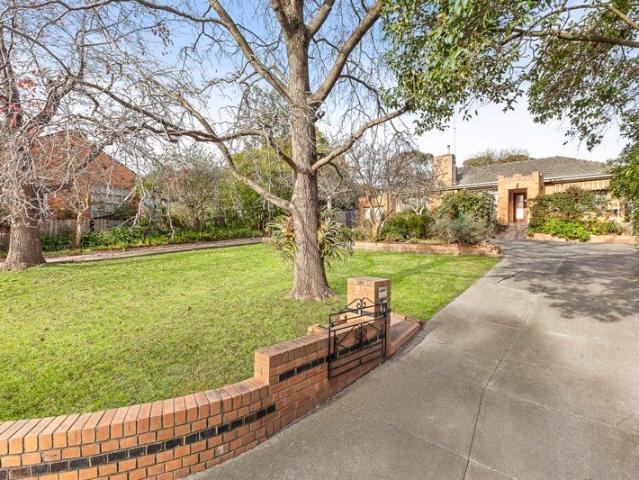
Set behind an established front garden, this single level brick veneer home offers timeless character and everyday practicality in a leafy pocket of Balwyn North. A tiled roof, tall shade trees and a neat lawn frame the frontage, while a garage and adjoining carport provide generous parking, along with additional storage on the property. This home is perfectly suited for those seeking an original home to enjoy as is or make personal touches to make it your own. Inside, the entry leads through to a carpeted living room with a study space nearby offering flexibility as a home office or formal dining area. The home then leads into an open plan kitchen and meals area where the spacious kitchen is fitted with white cabinetry, laminate benchtops and a tiled splashback, complemented by a breakfast bar, gas cooktop, and an Emilia oven. A servery window opens through to the adjoining timber lined sunroom, a characterful space finished in timber panelling. Three bedrooms are fitted with built in
Request Details
Beautifully Presented Family Home on 782 sq m Approx
View photo
House · for sale
Request Details
Beautifully Presented Family Home on 782 sq m Approx
Mont Park
· 3 Bedrooms · 1 Bath · House
· Fireplace · Equipped kitchen
Mont Park · 3 Bedrooms · 1 Bath · House · Fireplace · Equipped kitchen
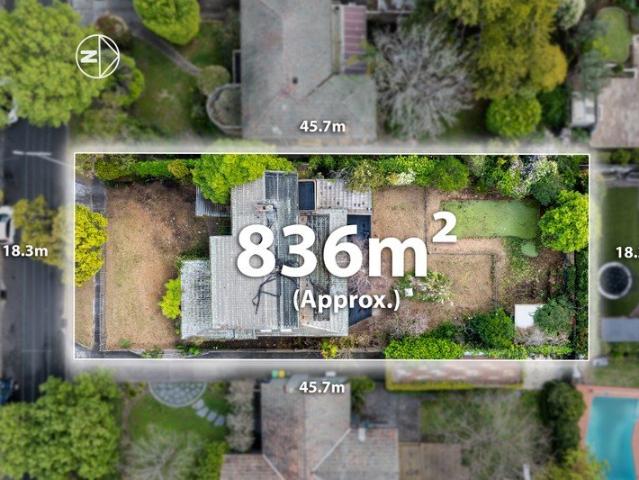
Occupying a prized corner allotment of approximately 782 sq m in a well-regarded family pocket, this beautifully presented brick residence offers an increasingly rare opportunity to secure immediate comfort with exciting long-term potential. Surrounded by established gardens, the home is ready to enjoy today while offering outstanding scope to renovate, extend or explore redevelopment possibilities (STCA). Positioned to capture tranquil leafy outlooks from virtually every room, polished hardwood floors introduce a series of sunny living spaces. A welcoming lounge centred around an open fireplace, while the adjoining family living area is bathed in natural light through expansive walls of glazing, creating a seamless connection to the surrounding gardens. Generous in scale, the kitchen is perfectly equipped for everyday family life, featuring a 900mm cooker, dishwasher, abundant storage and a casual meals area. Accommodation comprises three oversized bedrooms, serviced by a spotless bat
Request Details
Contact Agent for Inspection | Single Level Style with Exceptional Family Appeal in the Balwyn High School Zone
View photo
Townhouse · for sale
Request Details
Contact Agent for Inspection | Single Level Style with Exceptional Family Appeal in the Balwyn High School Zone
Mont Park
· 3 Bedrooms · 2 Baths · Townhouse
· Garden · Equipped kitchen
Mont Park · 3 Bedrooms · 2 Baths · Townhouse · Garden · Equipped kitchen
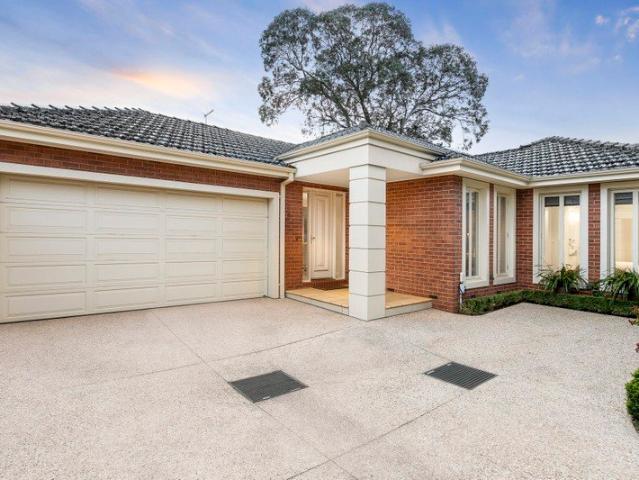
Contact Agent for Inspection Showcasing a thoughtful design and a wonderful sense of space, this impeccably maintained three-bedroom, two-bathroom townhouse delivers effortless single-level living within the coveted Balwyn High School zone. Privately positioned in the middle of an exclusive boutique development of just three homes, this low-maintenance residence is perfectly tailored for relaxed, easy living. Step inside to a welcoming living area bathed in natural light, flowing seamlessly to a well-appointed kitchen featuring a breakfast bar, dishwasher and four-burner gas cooktop. An adjoining family and dining zone enhances the home's practical and inviting layout. Designed with privacy in mind, the elevated north-facing deck provides the perfect retreat, enjoying all-day sunshine. Entertain with ease in the alfresco courtyard, framed by established greenery and a low-maintenance garden setting. The light-filled interiors are complemented by warm tones across all three robed bedroo
Request Details
At A Pinnacle of Family Living And Entertaining
View photo
House · for sale
Request Details
At A Pinnacle of Family Living And Entertaining
Mont Park
· 5 Bedrooms · 3 Baths · House
· Swimming pool
Mont Park · 5 Bedrooms · 3 Baths · House · Swimming pool
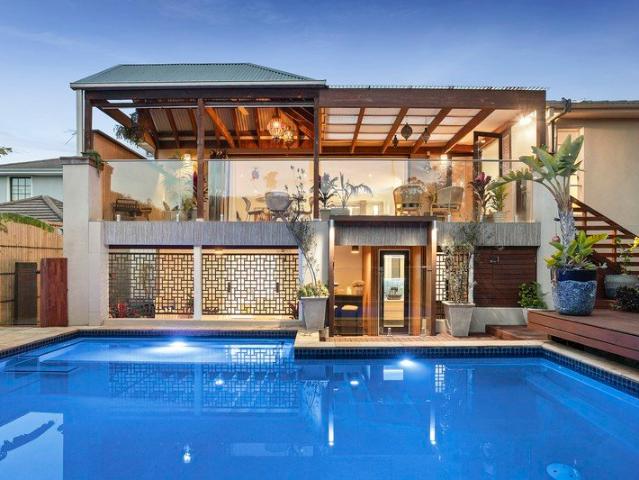
The unexpected scale, impressive quality and elegance exhibited in this split-level family residence sets a benchmark for both family living and entertaining, indoors or outdoors overlooking a gas heated pool and spa. Highlighted by a prominent, stand out street profile in the Balwyn High zone, it is set back on a generous allotment of 1,004 sqm approx. and preceded by a semi-circular driveway providing security and easy access to the home. Where a superbly presented interior features an abundance of natural light from expansive windows and a northern rear aspect. Lovingly renovated and extended in the past with attention to detail and quality, recently refurbished its presentation is immaculate. Preceded by a pale grey rendered façade with charcoal trim and hedge-lined gardens, this flexible multi-generational home offers the unique advantage of two separate living residences. Designed to be closed off into two private homes, it is perfectly suited to extended families, in-laws, elder
Request Details
Family elegance with village edge convenience
View photo
House · for sale
Request Details
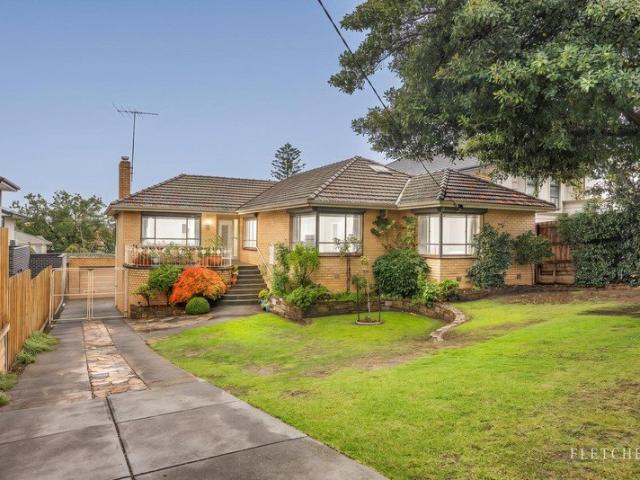
Family elegance with village edge convenience
Mont Park
· 4 Bedrooms · 1 Bath · House
· Garden · Equipped kitchen
Mont Park · 4 Bedrooms · 1 Bath · House · Garden · Equipped kitchen
Merely seconds from Greythorn Village's mouth-watering eateries, supermarket, handy retailers and the library, secure a prosperous future for your family within this warmly inviting three bedroom plus office/fourth bedroom residence. With sought after zoning for Balwyn High School and established on a large 724 sq m approx. block with a wide 17.9 metre frontage and a north-facing backyard, a curved front porch provides a delightful introduction to the light-filled interiors. Polished floorboards extend through the fire-side lounge and dining room. Featuring a breakfast bar and Smeg/Miele appliances, the kitchen and meals area opens out to a soaring high-set alfresco deck overlooking the lush, sun-kissed garden. Below, appreciate the versatility of the rumpus room/studio an enormous space that could be anything. A great family home with buses at the door to Kew's private schools and the city, there is also potential to build premium townhouses (STCA). Close to Boroondara Park Primary Sc
Request Details
Immense Family Living in the BHS Zone
View photo
House · for sale
Request Details
New
Immense Family Living in the BHS Zone
Mont Park
· 5 Bedrooms · 4 Baths · House
· Equipped kitchen
Mont Park · 5 Bedrooms · 4 Baths · House · Equipped kitchen
A commanding contemporary residence of exceptional scale and sophistication, this grand five bedroom, four bathroom home delivers an uncompromising family lifestyle on a remarkable allotment, all in the highly coveted zone for Balwyn High School. Organised to maximise natural light with a broad northern aspect, this is a proud family home with a bold and sunlit entertainers' spirit on land that offers a remarkably bright future (STCA). Designed with both grandeur and liveability in mind, the home unfolds with remarkable generosity at ground-level, offering informal open plan meals and living, as well as more formal living and dining rooms all seamlessly connected to a vast undercover alfresco entertaining area - with an outdoor kitchen - that unites the home and promises terrific home entertaining. Anchored by a huge granite kitchen with Blanco induction cooking, the home caters effortlessly to the needs of large growing families as well as entertainers. The accommodation is equally im
Request Details
Spectacular Luxury and Space in the Balwyn High Zone
View photo
House · for sale
Request Details
New
Spectacular Luxury and Space in the Balwyn High Zone
Mont Park
· 5 Bedrooms · 4 Baths · House
· Garden · Balcony · Lift · Equipped kitchen
Mont Park · 5 Bedrooms · 4 Baths · House · Garden · Balcony · Lift · Equipped kitchen
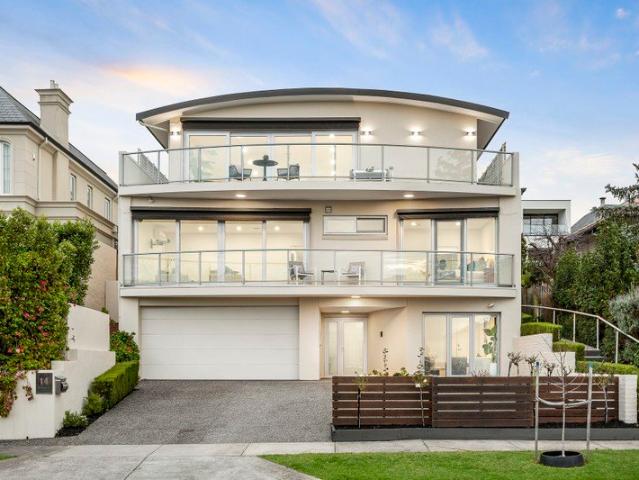
Embracing magnificent uninterrupted views to the Macedon Ranges, this commanding contemporary residence's three lift-connected levels are defined by spectacular proportions, sublime style and a floorplan that adapts impeccably to multi-generational living. Enjoying an elevated position on the high side of the road, the welcoming entrance foyer flows through to a light-filled retreat and fitted study nook. Both stairs and the lift lead up to the main bedroom with walk in robe and stylish ensuite, three additional bedrooms with built in robes, two bathrooms and a sensational home theatre with north-facing balcony. Advantaged by side access, a generous living/dining room with stylish kitchen and Euro-laundry, opening to a large undercover deck and the private hedged easy-care garden, provides superb self-contained accommodation for family or guests. On the top level, the palatial living/dining domain and gourmet stone kitchen extend out to a broad north-facing balcony offering wonderful v
Request Details
Refined Luxury in a Landmark Location
View photo
House · for sale
Request Details
Refined Luxury in a Landmark Location
Mont Park
· 5 Bedrooms · 4 Baths · House
· Balcony · Fireplace
Mont Park · 5 Bedrooms · 4 Baths · House · Balcony · Fireplace
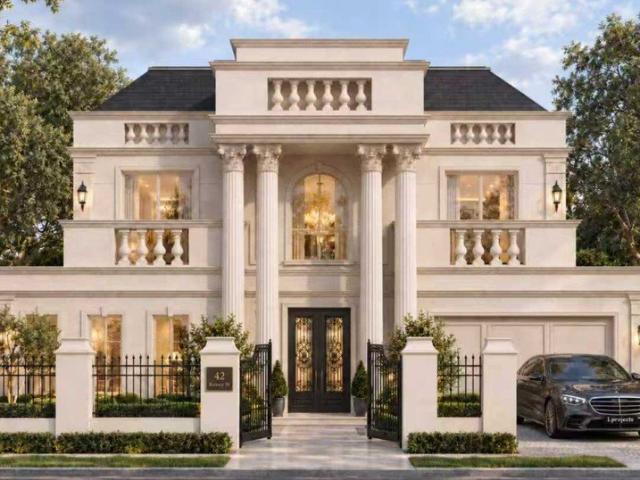
The grandeur of this exquisite two-story French Revival residence commands attention the moment you arrive, setting an impressive tone that lingers as you pass through elegant wrought iron gates and approach the stately double timber doors. Every inch of this luxurious family sanctuary is designed to impress, nestled within the coveted Balwyn High School zone. Boasting 5 spacious bedrooms, 4 lavish ensuites, a powder room, plus a dedicated home office/ study, including a convenient bedroom and ensuite on the ground floor for flexible living. Entertain and unwind across multiple living areas, featuring a sophisticated formal lounge with an intimate gas fireplace, a sprawling casual meals and family zone that seamlessly extends to a sun-drenched north-facing alfresco. Here, sweeping views of manicured lawns and a tranquil cascading rock waterfall create a serene backdrop for memorable gatherings. The master suite is a private retreat in itself a penthouse-style haven with its own balcony
Request Details
A Grand Family Home in the Balwyn High School Zone
View photo
House · for sale
Request Details
A Grand Family Home in the Balwyn High School Zone
Mont Park
· 5 Bedrooms · 5 Baths · House
· Terrace · Fireplace
Mont Park · 5 Bedrooms · 5 Baths · House · Terrace · Fireplace
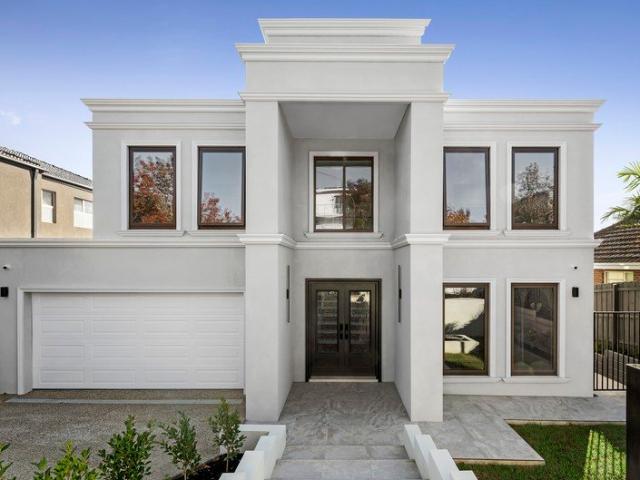
Private Auction 23 August Exuding, timeless brand new double-storey residence offers a well-balanced family lifestyle defined by space, quality, and thoughtful design - positioned within the sought-after Balwyn High School zone. Beyond its elegant facade, the home opens to a double-height entrance, introducing interiors finished with European Oak parquetry, marble surfaces, and clean architectural detailing throughout. Designed with both grandeur and functionality in mind, a formal lounge complete with a marble fireplace, provides an elegant setting for refined entertaining. While a subtle step-down transition leads to the open plan living and meals zone at the rear, enhancing the home's sense of space and zoning. Filled with natural light, it connects seamlessly to a covered alfresco terrace, making it ideal for everyday living and weekend gatherings. The floorplan is designed with flexibility in mind, featuring a ground-floor bedroom with ensuite - ideal for guests or extended family
Request Details
Modern Luxury Townhome in Prestigious Balwyn High School Zone
View photo
Townhouse · for sale
Request Details
Modern Luxury Townhome in Prestigious Balwyn High School Zone
Mont Park
· 4 Bedrooms · 3 Baths · Townhouse
· Garden · Balcony · Equipped kitchen
Mont Park · 4 Bedrooms · 3 Baths · Townhouse · Garden · Balcony · Equipped kitchen
Discover an exceptional opportunity to secure a beautifully crafted 4-bedroom townhouse in one of Balwyn North's most sought-after pockets - steps from Greythorn Central and zoned for the top-ranking Balwyn High School. Designed with modern living in mind, this residence offers premium finishes, generous spaces, and unmatched lifestyle convenience. Key Features Contemporary 4-bedroom layout with retreat area, balcony & private backyard Almost 200sqm land offering extra outdoor space Light-filled living zones with oak timber flooring and quality aluminium windows Stylish staircase with timber handrail Concrete driveway for durability and low maintenance Completed with premium appointments throughout Designer Kitchen Miele 900mm gas cooktop Pull-out range hood & electric oven Dishwasher included Elegant stone benchtops & 2 PAC cabinetry Nickel brushed tapware for a refined touch Luxurious Bathrooms Grey terrazzo floor tiles White terrazzo floor-to-ceiling wall tiles Freestanding bathtub
Request Details
Two Storey Clinker Brick Residence | North Facing Rear | Pivotal Balwyn North Location
View photo
House · for sale
Request Details
Two Storey Clinker Brick Residence | North Facing Rear | Pivotal Balwyn North Location
Mont Park
· 4 Bedrooms · 2 Baths · House
· Garden · Balcony
Mont Park · 4 Bedrooms · 2 Baths · House · Garden · Balcony
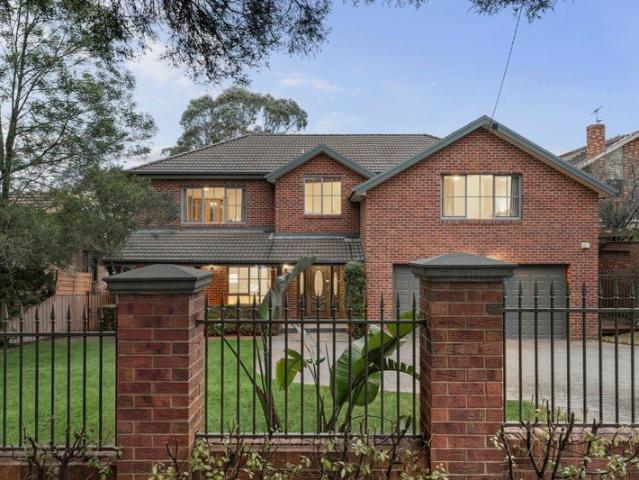
Watch the auction live here: heavyside.co/live-auction THE PROPERTY Held behind a white palisade fence set on red brick piers, this two-storey brick residence presents an assured, well-kept frontage, its ridged tiled roof stepping down over a gabled entry porch with a balustraded balcony above and generous windows drawing light into both levels. Positioned in the northern reaches of Balwyn North, it offers the kind of settled, garden-oriented family life the pocket is known for, with local shops, creek-side parkland and highly regarded schooling all part of the everyday rhythm. A lawned front garden with established shrubs and a white lamp post leads to the covered porch, where the entry door holds textured panels and opens to a hall of board flooring. Timber architraves, skirtings and joinery run through the ground floor, and chandelier-style fittings hang above the principal rooms. Timber sliding doors, glazed in textured panels, close the formal living room off from the hall
Request Details
Classic Elegance and Modern Entertaining
View photo
House · for sale
Request Details
Classic Elegance and Modern Entertaining
Mont Park
· 5 Bedrooms · 2 Baths · House
· Fireplace · Parking · Equipped kitchen
Mont Park · 5 Bedrooms · 2 Baths · House · Fireplace · Parking · Equipped kitchen
Perfectly blending classic charm with contemporary upgrades, this striking two-storey house offers an exceptional family lifestyle. Set on a generous 674sqm block, the property features four bedrooms plus a study (or optional fifth bedroom), two bathrooms, and four toilets including two separate ground floor powder rooms, along with a secure two-car garage, presenting a refined painted brick facade enhanced by dark window shutters. The heart of the home is the beautifully appointed open-plan kitchen, showcasing a large waterfall-edge island bench, double undermount sink, and a striking dark hexagonal tiled splashback. Premium appliances include an electric cooktop, built-in oven, and a dishwasher, perfectly complemented by a mix of crisp white lower drawers and timber-look overhead cabinetry. Hardwood timber floors flow seamlessly throughout the multiple living and dining zones, which are anchored by a classic fireplace with a white mantle. Downlights, multi-pane windows, and split-sys
Request Details
PREMIUM RESIDENTIAL BLOCK WITH PERMITS FOR 8 LUXURY APARTMENTS
View photo
House · for sale
Request Details
PREMIUM RESIDENTIAL BLOCK WITH PERMITS FOR 8 LUXURY APARTMENTS
Mont Park
· 5 Bedrooms · 3 Baths · House
· Garden · Gym · Swimming pool · Equipped kitchen
Mont Park · 5 Bedrooms · 3 Baths · House · Garden · Gym · Swimming pool · Equipped kitchen

Introducing this distinctive Art Deco residence with a striking curved façade and circular driveway, perfectly positioned on an expansive approx. 939sqm allotment (18.9m x 49.68m) overlooking Stradbroke Park. Retaining the timeless charm of its 1930s heritage while enhanced by impressive contemporary upgrades, the home offers spacious, family-friendly and flexible indoor-outdoor living. The entry reveals original timber floors, leading into formal living and dining rooms with authentic fireplaces. The main bedroom features built-in robes and ensuite, while the renovated kitchen overlooks the rear garden and boasts dual Fisher & Paykel 900mm ovens, a Miele cooktop, oversized stone island, walk-in pantry and abundant storage. Expansive split-level dining/living spaces flow seamlessly via bi-fold doors to an undercover entertaining deck, vast gardens, and a swimming pool with sun lounge area. Two versatile rooms with independent side access provide options for a study, gym, games room or
Request Details
Architecturally Curated Alfresco Excellence
View photo
House · for sale
Request Details
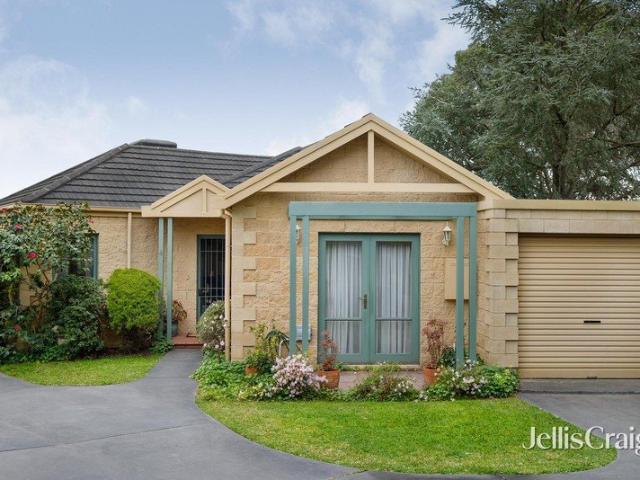
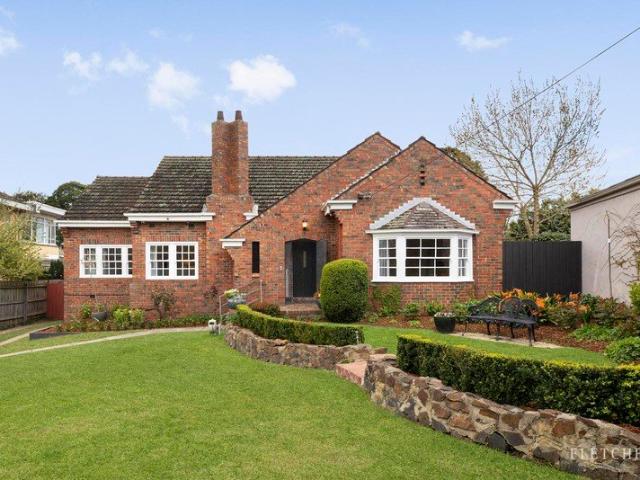
Architecturally Curated Alfresco Excellence
Mont Park
· 5 Bedrooms · 5 Baths · House
· Swimming pool
Mont Park · 5 Bedrooms · 5 Baths · House · Swimming pool
Making a bold statement in uncompromising family excellence, this architecturally crafted residence has been inspired by French Provincial refinement to offer five bedrooms, four bathrooms and a home office, all within the coveted zone for Balwyn High School. Offered for the first time by its original owners, this remarkably tranquil home is set well back from the street and has been crafted to make soothing connections to the rich colours and aromas of its lovingly tended gardens while flowing effortlessly to two outdoor entertaining areas one of which overlooks the joy of its heated in-ground swimming pool. Introduced by a soaring double-height entry with American Oak parquetry flooring, all crowned by a bespoke, handcrafted chandelier, the home unfolds with an effortless sense of grandeur, while substantial proportions, refined finishes and thoughtfully zoned living spaces cater to families in all stages of life. Organised around a huge Calacatta Marble island bench, vast open-plan
Request Details
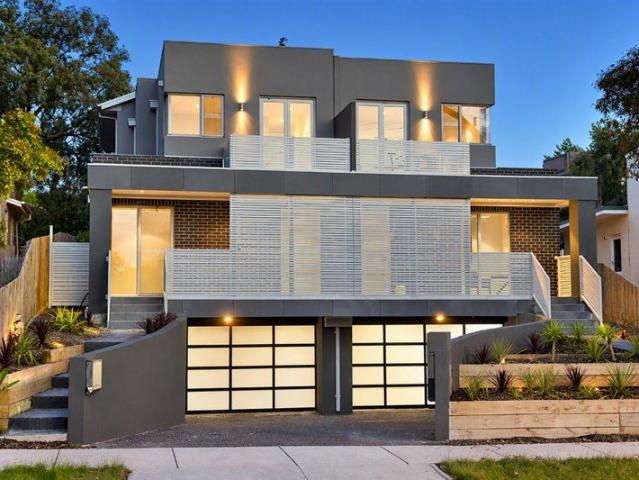
Spacious Family Living in the Balwyn High School Zone
View photo
House · for sale
Request Details
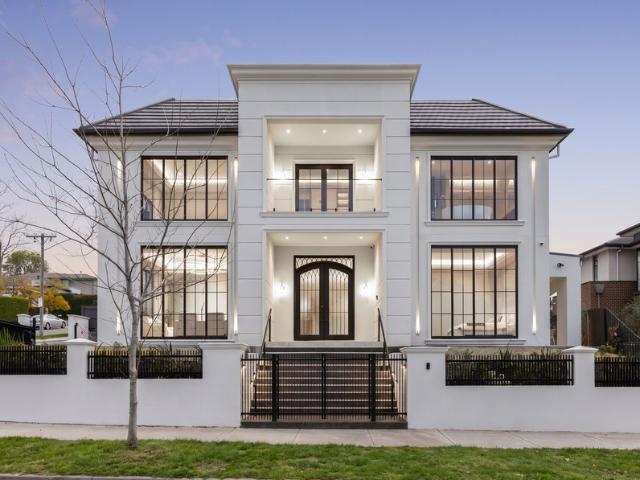
Spacious Family Living in the Balwyn High School Zone
Mont Park
· 4 Bedrooms · 2 Baths · House
· Equipped kitchen
Mont Park · 4 Bedrooms · 2 Baths · House · Equipped kitchen
Beautifully maintained and thoughtfully updated, this inviting residence offers a relaxed family lifestyle in one of Balwyn North's peaceful pockets. Featuring four generous bedrooms, light filled open plan living and easy access to outdoor entertaining, the home offers plenty of space for families, professional couples or downsizers seeking comfort and convenience. At the heart of the home is a spacious open plan living, dining and kitchen area, creating a welcoming space for everyday living and entertaining. A desirable north facing aspect brings plenty of natural light into the living room, while large windows capture leafy views and a peaceful outlook. The well appointed kitchen overlooks the living and dining areas and features granite benchtops, a generous breakfast bar, ample storage and quality stainless steel appliances, including an updated rangehood and dishwasher. From the dining area, a large glazed door opens directly onto the elevated alfresco deck, creating an easy conn
Request Details
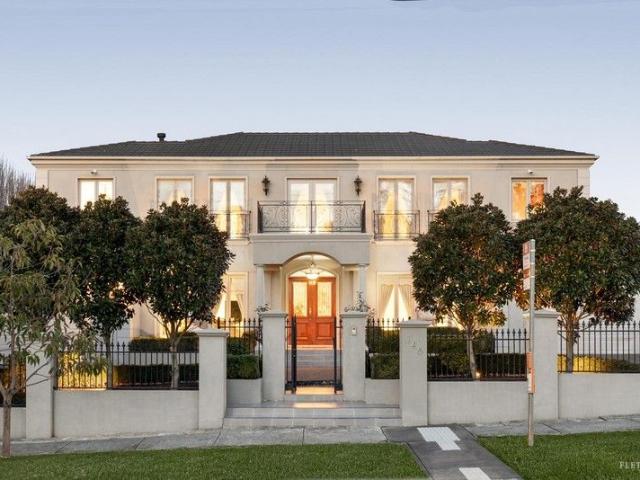
Hilltop Family Living in the Heart of Balwyn North | Premium School Zone
View photo
House · for sale
Request Details
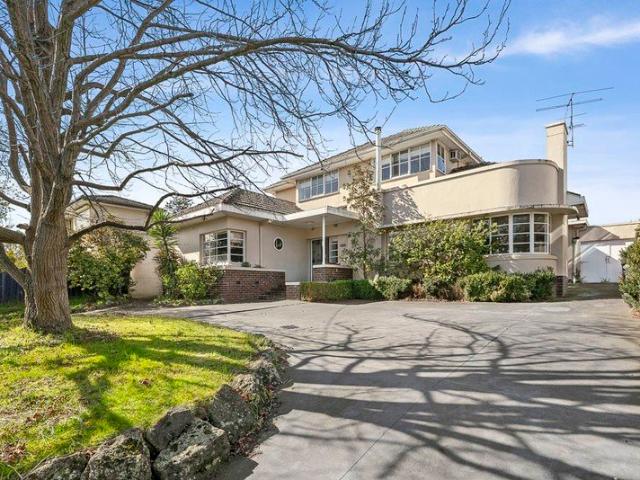
Hilltop Family Living in the Heart of Balwyn North | Premium School Zone
Mont Park
· 4 Bedrooms · 2 Baths · House
· Garden · Heating
Mont Park · 4 Bedrooms · 2 Baths · House · Garden · Heating
Perfectly positioned in a sought-after hilltop pocket of Balwyn North, this charming family residence combines comfort, convenience, and exceptional access to elite schooling and lifestyle amenities, with outstanding potential for future value enhancement. Designed for relaxed family living, the home is thoughtfully zoned with bedroom and living areas completely separated, offering privacy and functionality for modern households. A welcoming wide entrance foyer sets the tone, leading through to a spacious living zone framed by three-sided windows, filling the home with natural light and garden outlooks. The home features three sun-filled bedrooms, all enjoying leafy green views. The master bedroom enjoys direct access to the fully enclosed rear yard, creating a seamless indoor-outdoor lifestyle. A central bathroom with bathtub, separate laundry, and central heating and cooling ensure everyday comfort and practicality. Timber flooring throughout adds warmth and timeless appeal. The gene
Request Details
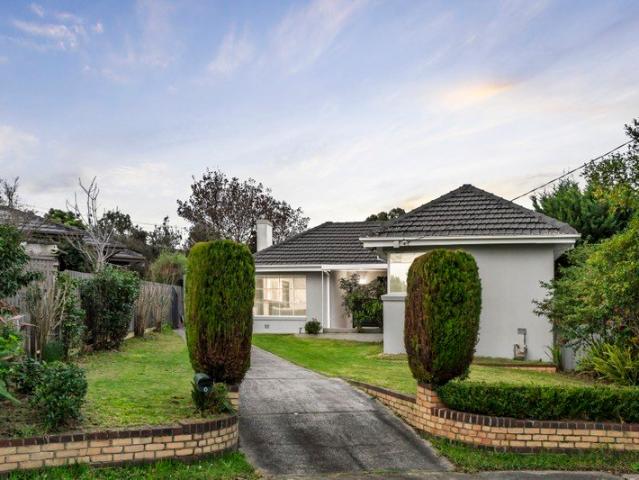
A Landmark Landholding of Exceptional Prestige and Potential
View photo
House · for sale
Request Details
A Landmark Landholding of Exceptional Prestige and Potential
Mont Park
· 3 Bedrooms · 1 Bath · House
Mont Park · 3 Bedrooms · 1 Bath · House
An extraordinary opportunity to secure one of the area's most significant landholdings, this expansive 1,544sqm (approx.) allotment presents the ideal foundation for a magnificent new family estate or landmark architectural residence (STCA). Positioned within the coveted Balwyn High School Zone and just moments from Greythorn Shopping Centre, this is a rare offering where scale, location and future potential converge. Privately set well back from Doncaster Road via a service road, the property is encumbered by a Single Dwelling Covenant, providing the opportunity to create an exceptional standalone residence befitting its impressive proportions. The existing home is offered in original condition, allowing buyers to focus entirely on the remarkable possibilities that lie ahead. Everyday convenience is exceptional, with Greythorn Shopping Centre's cafés, restaurants, supermarket and specialty stores just a short stroll away. North Balwyn Village, Westfield Doncaster, Boroondara Park Prim
Request Details
Private Family Sanctuary with Exceptional Future Potential
View photo
House · for sale
Request Details
Private Family Sanctuary with Exceptional Future Potential
Mont Park
· 4 Bedrooms · 2 Baths · House
· Fireplace · Equipped kitchen
Mont Park · 4 Bedrooms · 2 Baths · House · Fireplace · Equipped kitchen
Set on a substantial allotment with an impressive wide frontage, this beautifully presented four-bedroom residence offers a rare combination of privacy, generous proportions and outstanding future potential. Hidden behind secure fencing and surrounded by low-maintenance landscaped gardens, the home delivers a peaceful family sanctuary with multiple living zones and flexible accommodation, all within the coveted Balwyn High School zone. Designed to maximise natural light and family functionality, the thoughtfully zoned floorplan features an elegant formal lounge with a gas fireplace, expansive open-plan living and dining areas, a dedicated study or fifth bedroom, and four spacious bedrooms including a privately positioned main suite and a separate children's wing. At the heart of the home, the gourmet kitchen showcases stone benchtops, premium Miele appliances including a steam oven, and abundant storage. French doors extend the living space onto a covered entertaining deck overlooking
Request Details
The apex of deluxe architectural design
View photo
House · for sale
Request Details
The apex of deluxe architectural design
Mont Park
· 5 Bedrooms · 5 Baths · House
· Garden · Cellar · Equipped kitchen
Mont Park · 5 Bedrooms · 5 Baths · House · Garden · Cellar · Equipped kitchen
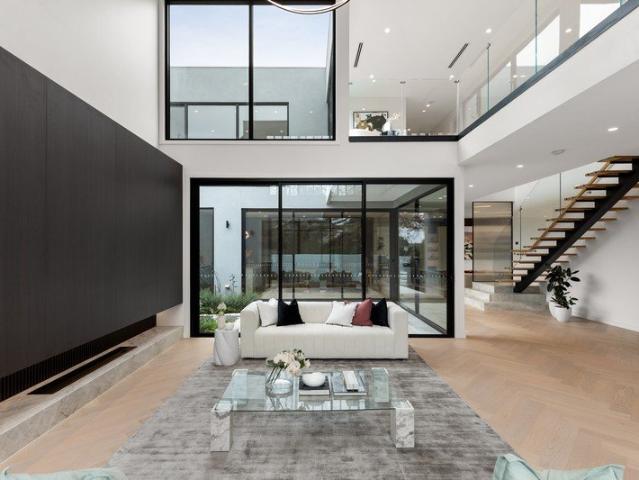
A breathtaking palette of luscious marble, vast banks of double glazing, luxuriant custom timber cabinetry and intricate parquet flooring elevate this brand-new residence to the upper echelons of world-class design. Architecturally crafted to interact with abundant natural light, harmonising with the spectacularly high ceilings and vast dimensions, your guests will be in awe as they enter the stunning fire-side lounge room. With a double height void above, this space is bookended by expansive tri-slide doors out to the front garden deck and sun-splashed central courtyard. Past the cantilevered staircase, experience the joy of effortless entertaining in the broad open-plan dining and family room. With a similarly expansive rumpus room behind, featuring a wet bar, cellar and quiet alfresco decking, everyone will gravitate toward the heart of this abode - the glamorous marble kitchen that boasts a generous island, Miele appliances including an integrated refrigerator/freezer, and a second
Request Details
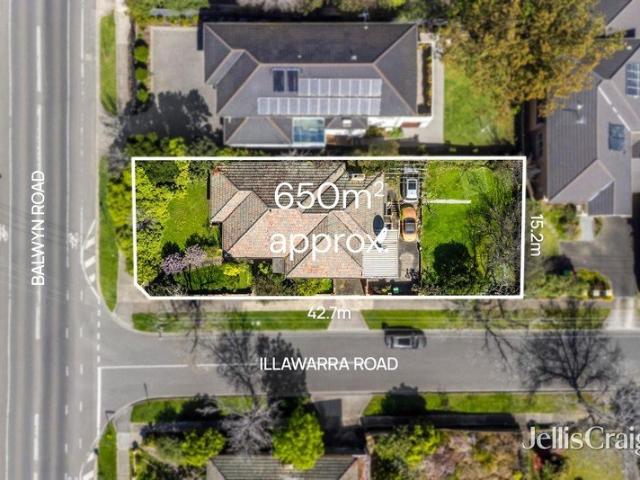
Pristine Family Home with Future Potential on 651sqm approx
View photo
House · for sale
Request Details
Pristine Family Home with Future Potential on 651sqm approx
Mont Park
· 4 Bedrooms · 2 Baths · House
· Equipped kitchen
Mont Park · 4 Bedrooms · 2 Baths · House · Equipped kitchen
Positioned within the highly sought-after Balwyn High School zone and nestled in a peaceful family-oriented streetscape, this impeccably maintained residence presents an outstanding opportunity for families seeking immediate comfort, convenience and long-term lifestyle appeal. Set on approximately 651sqm, the home showcases a thoughtfully designed floorplan complemented by beautifully maintained interiors that reflect years of meticulous care. Multiple living and dining spaces provide flexibility for growing families, while the generous accommodation ensures comfortable everyday living. At the heart of the home, the exceptionally well-kept kitchen remains in outstanding condition, offering excellent functionality and ample storage. Equally impressive, the pristine bathroom accommodation highlights the home's remarkable level of upkeep, allowing buyers to move straight in and enjoy without the need for immediate renovation. Designed for year-round comfort, every bedroom is equipped with
Request Details
MASSIVE 1,300m² DOUBLE BLOCK IN BALWYN HIGH SCHOOL ZONE TWO ALLOTMENTS ON ONE TITLE, NO SINGLE DWELLING COVENANT
View photo
House · for sale
Request Details
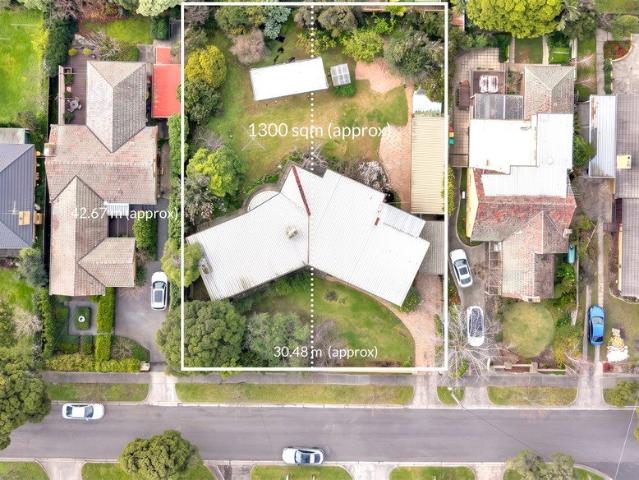
MASSIVE 1,300m² DOUBLE BLOCK IN BALWYN HIGH SCHOOL ZONE TWO ALLOTMENTS ON ONE TITLE, NO SINGLE DWELLING COVENANT
Mont Park
· 3 Bedrooms · 2 Baths · House
Mont Park · 3 Bedrooms · 2 Baths · House
The Phone Code for this property is: 24875. Please quote this number when phoning or texting. A Rare Opportunity for Home Builders, Developers and Investors This outstanding site of 1,300 m² (approx.) comprises two distinct allotments on a single title, presenting a rare opportunity. Unlike standard development sites, this property already comprises two separate allotments on a single title bypassing a lengthy subdivision process. Explore construction of a grand family home, two separate luxury homes each on their own allotment, or a multi-unit development (STCA). Located in a highly coveted, blue-chip pocket of Balwyn North, this area is undergoing significant rejuvenation. Invest in a premium position that offers future resale demand. Unmatched Lifestyle & Location Education: Zoned for Balwyn High School and Boroondara Park Primary School. Transport: Walk to the Route 48 City tram, local 207 and 285 bus routes, and minutes to the Eastern Freeway. Local Amenities: Close to parks and l
Request Details
Single Level Elegance in the Balwyn High Zone
View photo
Villa · for sale
Request Details
Single Level Elegance in the Balwyn High Zone
Mont Park
· 3 Bedrooms · 2 Baths · Villa
· Garden · Terrace · Equipped kitchen
Mont Park · 3 Bedrooms · 2 Baths · Villa · Garden · Terrace · Equipped kitchen
Displaying the signature quality and attention to detail of acclaimed builder Brian Lee, this stunning single level brick residence's elegant and superbly proportioned dimensions deliver exemplary low maintenance luxury in the coveted Balwyn High School zone. In a whisper quiet position at the rear of just three, it's idyllically set within a landscaped north and west facing garden oasis. Beneath a high recessed ceiling, the elegant living room with an electric log fire flows through to an expansive dining room featuring rich parquetry floors. Double doors open the dining space to a large undercover north-facing terrace providing wonderful all weather alfresco dining surrounded by lush landscaped northwestern garden beds. The skylit gourmet kitchen is appointed with Smeg/Siemens appliances, stone benches and a pantry. The generous main bedroom with walk in robe and lavish ensuite is complemented by two additional robed bedrooms and a stylish bathroom with separate powder-room. Impeccab
Request Details
Huge 1148sqm allotment, ideal for your luxury family home or future development
View photo
House · for sale
Request Details
Huge 1148sqm allotment, ideal for your luxury family home or future development
Mont Park
· 2 Bedrooms · 1 Bath · House
· Parking · Equipped kitchen
Mont Park · 2 Bedrooms · 1 Bath · House · Parking · Equipped kitchen
Occupying an exceptional 1,148sqm (approximately) allotment in the prestigious Balwyn High School zone, this outstanding landholding presents a rare opportunity to capitalise on significant multi-townhouse redevelopment potential (Subject to Council Approval). With generous dimensions and substantial land area, the site is ideally suited to developers, builders and investors seeking their next blue-chip project in one of Melbourne's most tightly held locations. The existing two-bedroom residence is comfortably presented and currently leased on a periodic tenancy at $495 per week, providing valuable holding income while plans and approvals are pursued. Accommodation includes a generous living room with split-system heating and cooling, separate dining room, kitchen, central bathroom and ample off-street parking including a double carport. Beyond its exciting redevelopment prospects, the property also offers the flexibility to renovate or construct a luxury new family residence on a subs
Request Details

Get email alerts

Don't miss out: be the first to know about new properties

The alert was correctly created

On subscribing you accept the conditions of use and the privacy policy
Alert
Receive new ads in your inbox
Save this search
Receive alerts for new listings

We'll send you an email when we have new properties for: "Houses for sale in Mont Park"

The alert was correctly created

Eaglemont
Bulleen South
Get email alerts and be the first to see new listings
Required field
On subscribing I accept the terms of the privacy policy
Perfect! You'll soon start receiving new listings via email
Alert
Receive an email when we have new ads for Houses for sale in Mont Park
Save this search
Filters

Bedrooms

Size (m²)

Price

$
$

Property type

Bathrooms

Clear all filters
Receive notifications when new entries are published.