3,364 properties for sale in Mitchell, Victoria with 4 bedrooms

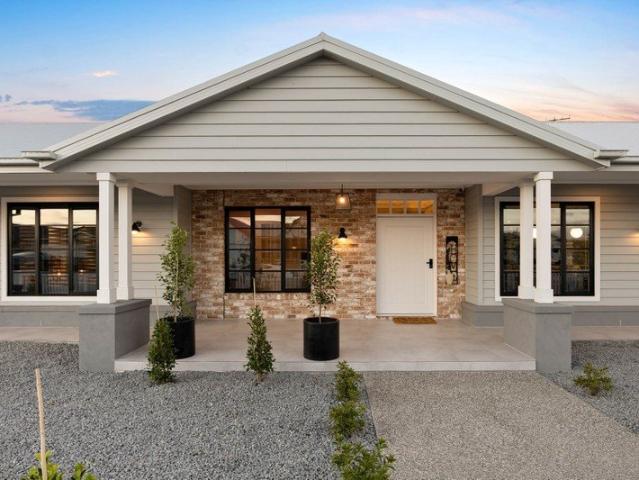
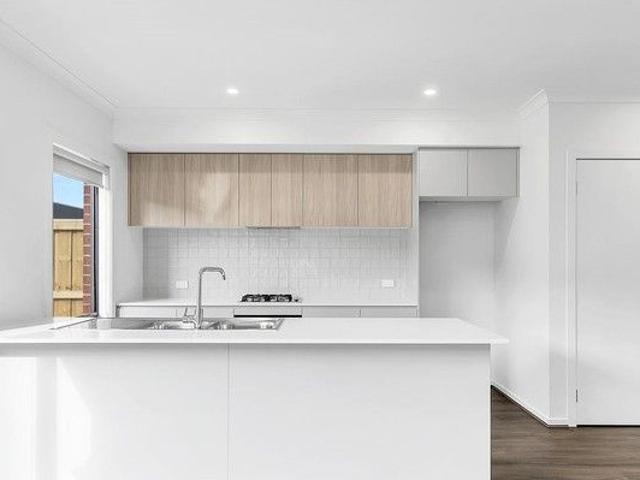
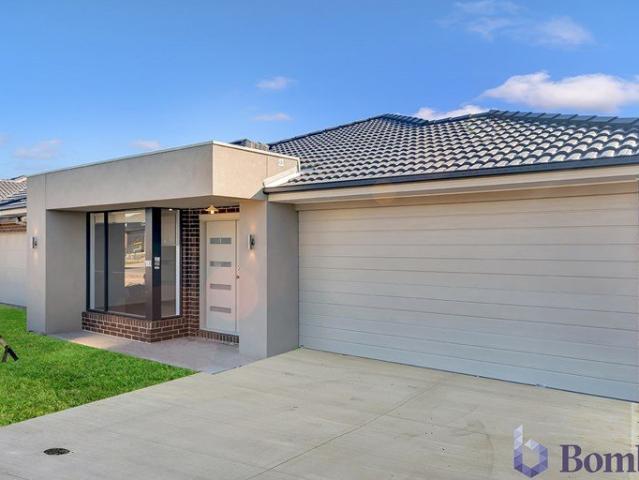
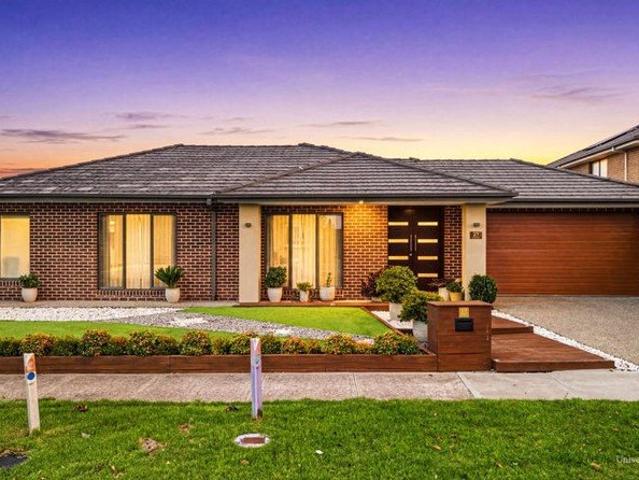
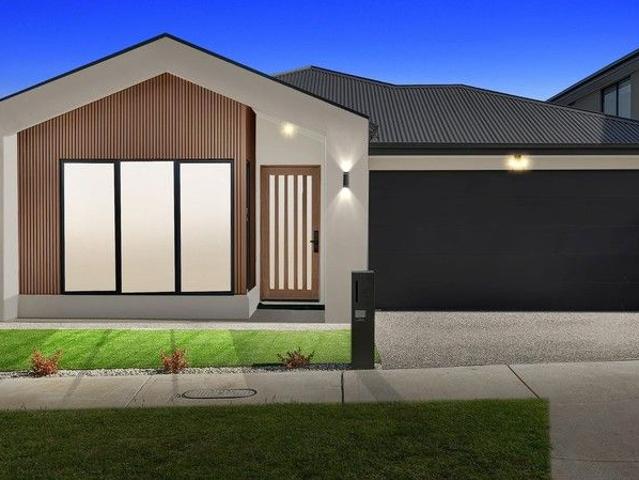
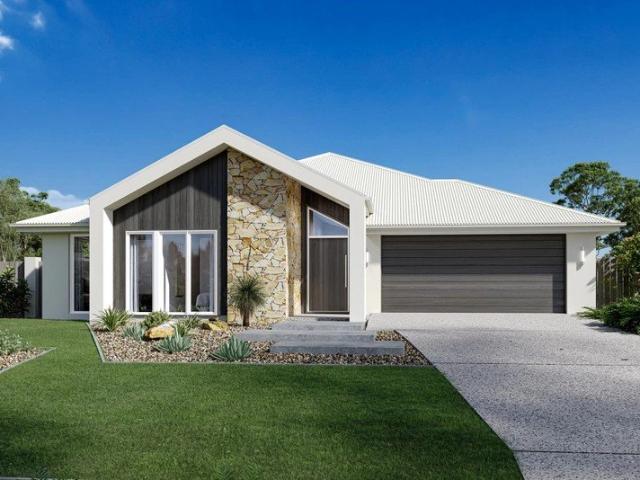
Hawkesbury 250m2/2sq House and Land
View photo
Terraced House · for sale
Request Details
Hawkesbury 250m2/2sq House and Land
Mitchell, Victoria
· 4 Bedrooms · 2 Baths · Terraced House
Mitchell, Victoria · 4 Bedrooms · 2 Baths · Terraced House
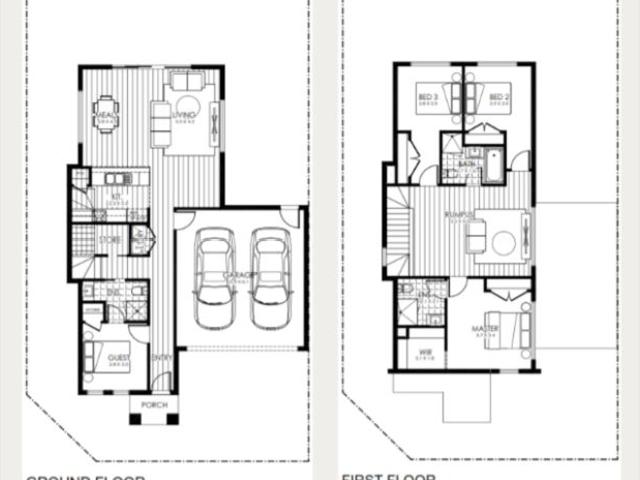
Created especially for modern families, the charming Hawkesbury designs with captivating, attractive features and modern, spacious living areas has been designed to inspire, delight, and reward you the opportunity to live the life you’ve always wanted. The entry foyer and open plan living spaces to the rear, flow through the centre of the home with distinct zones designed for entertainment and privacy. A spacious master suite to the rear with doors that open to the outdoors, kids’ zone to the front with a study, and a separate lounge room adjoining the alfresco that extend the family living areas for all year-round enjoyment, are some of the highlights the Hawkesbury design has to offer. Allow yourself to imagine the lifestyle you’ve always wanted; in the home you deserve! The Hawkesbury offers individually crafted facades that will inspire you by providing a choice of homes that reflect your personal lifestyle and preferences. For optimal site use, this design is best positioned on si
Request Details
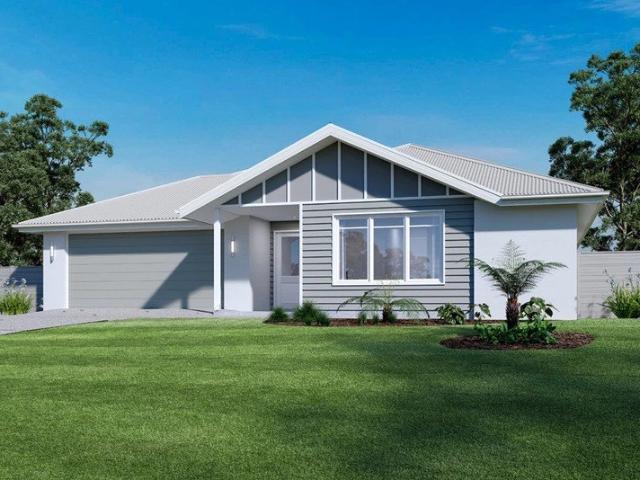
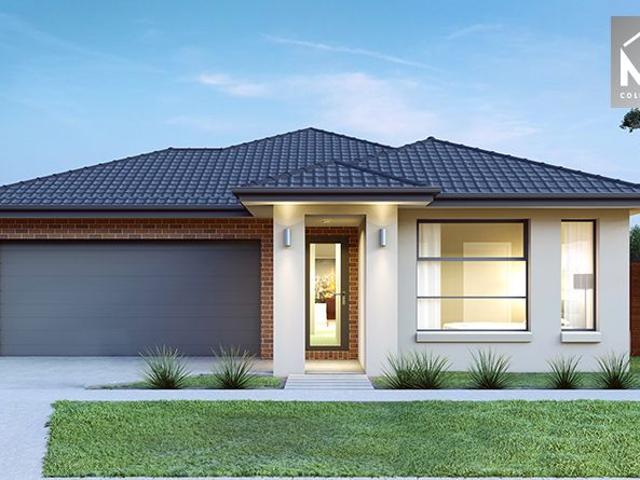
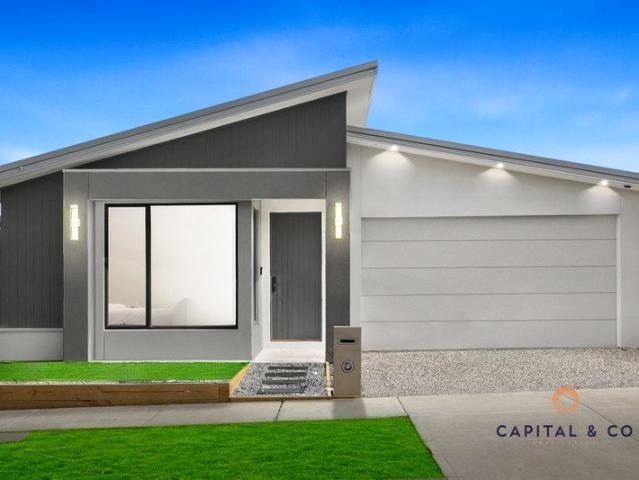
Dec 26 Titles, Build with Sherridon Homes
View photo
Terraced House · for sale
Request Details
Dec 26 Titles, Build with Sherridon Homes
Mitchell, Victoria
· 4 Bedrooms · 3 Baths · Terraced House
· Parking · Equipped kitchen
Mitchell, Victoria · 4 Bedrooms · 3 Baths · Terraced House · Parking · Equipped kitchen
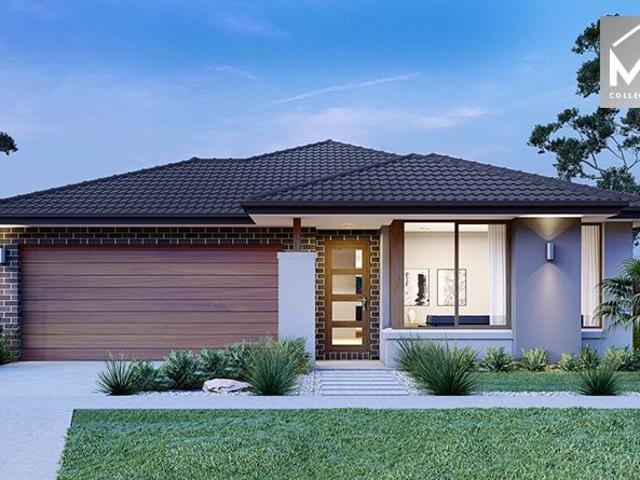
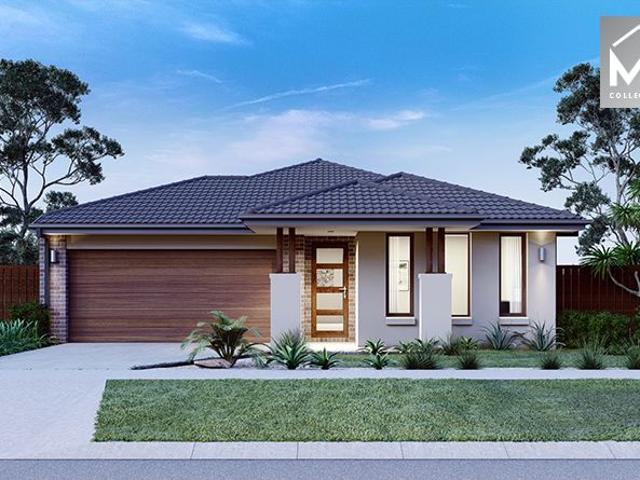
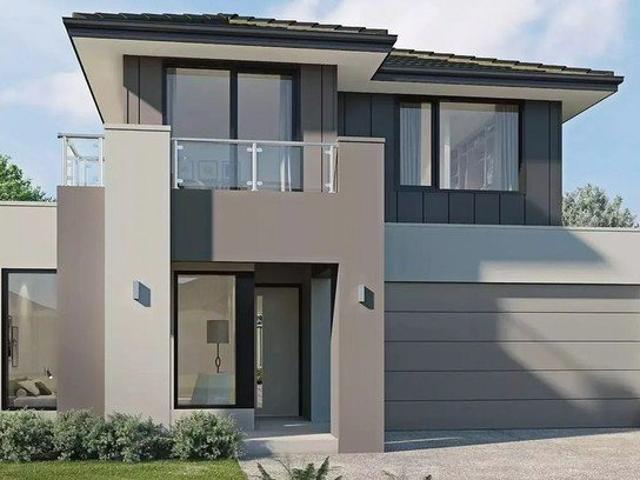
Build your dream home with Victoria's No.1 Home Builder - and start living the lifestyle you've been imagining.We pride ourselves on the Sherridon Advantage, because when you have certainty, you can build with confidence. We offer a lifetime structural warranty, design flexibility and three independent third-party inspections during your build.Experience the Simplicity Collection by Sherridon Homes, where modern living is made effortless and affordable.Explore our great value with our Simplicity Inclusions and for a limited time receive up to $25,000 in upgrades from only $12,990- Fixed price site costs- Developer and council requirements- Exposed aggregate driveway (up to 36m2)- 2590mm ceiling height to ground floor- 20mm stone benchtops to kitchen, bathroom and ensuite- Timber look garage door- Quality flooring throughout- Block out roller blinds throughout- Kitchen appliances, including oven, cooktop, canopy rangehood and dishwasher- Overhead cabinetry to kitchen- Tiled splashback t
Request Details
By Private Appointment Contact Agent
View photo
House · for sale
Request Details
By Private Appointment Contact Agent
Mitchell, Victoria
· 5 Bedrooms · 3 Baths · House
· Balcony · Fireplace · Equipped kitchen
Mitchell, Victoria · 5 Bedrooms · 3 Baths · House · Balcony · Fireplace · Equipped kitchen
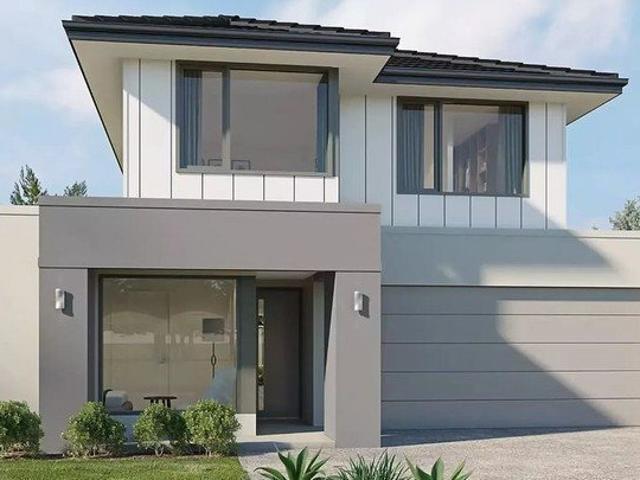
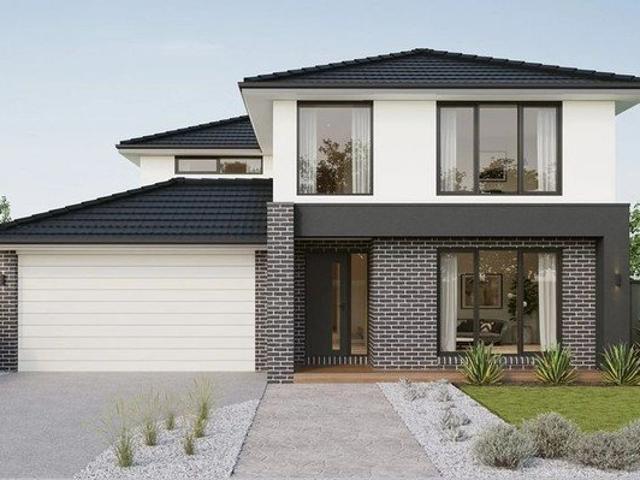
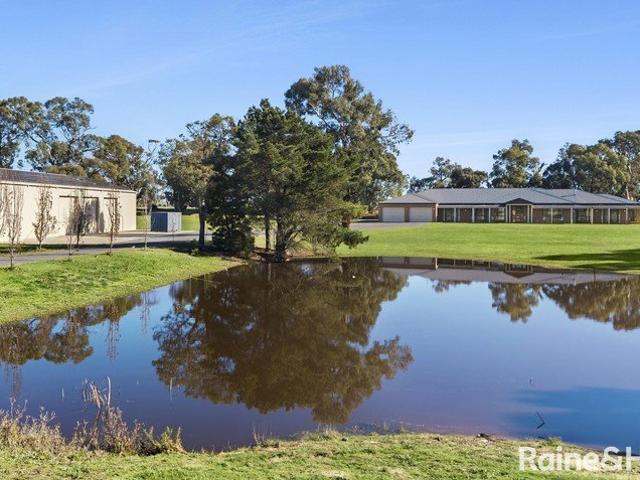
Stunning Modern Luxury on 2,088m² (Approx.) An executive residence of the highest calibre, this acreage-style home delivers sheer luxury on 2,087m² (approx.), presenting a wide frontage with a full veranda and a timeless façade. Colonial bar windows and San Selmo Italian reclaimed bricks enrich the exterior while internally, strong geometric lines and bold angles signal a classic country masterpiece created for modern living. Opulent, classically inspired interiors reflect an elegant aesthetic with decorative finishes including classic panelling, imported British wallpaper, coffered ceilings with detailed cornices, downlights and statement bauble lighting. Hybrid Chestnut timber flooring is paired with 100% pure wool carpet underfoot, while an impressive total floor plan of 609.71m² (approx.) lends substance to the home's expansive shared spaces. A formal entry vestibule introduces a vast open-plan living, dining and kitchen zone, where a Tasmanian log fireplace with a custom concrete
Request Details
Forest View 246m2/26.48sq H&L Package
View photo
Terraced House · for sale
Request Details
Forest View 246m2/26.48sq H&L Package
Mitchell, Victoria
· 4 Bedrooms · 2 Baths · Terraced House
· Equipped kitchen
Mitchell, Victoria · 4 Bedrooms · 2 Baths · Terraced House · Equipped kitchen
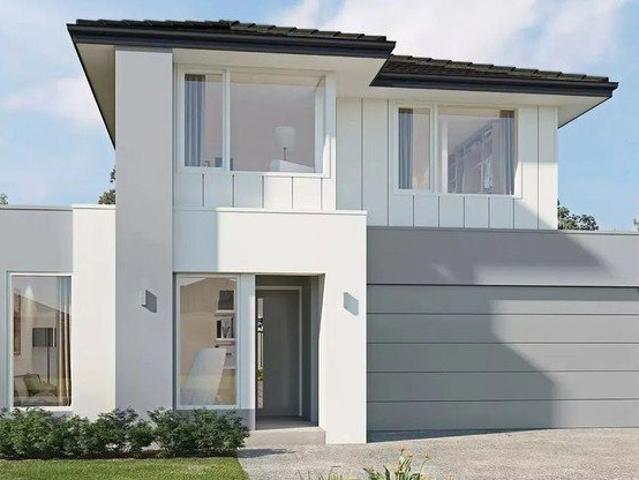
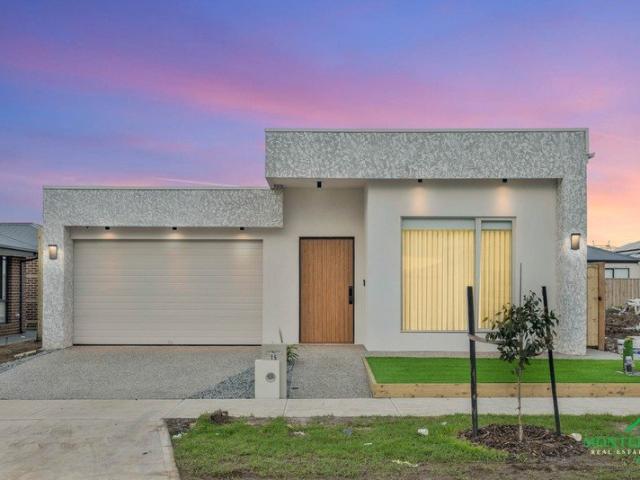
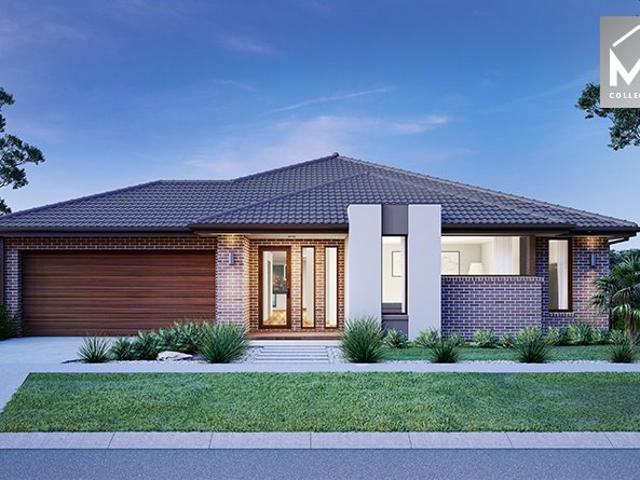
The Forest View series is an exhilarating collection of home designs that cater to a variety of lot widths, offering dynamic floor plans and stunning facade options. Each design boasts multiple spacious bedrooms, a dedicated study, and an alfresco area perfect for entertaining or enjoying a quiet evening outdoors. The heart of these homes is the open-plan living area, where the kitchen, dining, and family spaces blend seamlessly, creating a vibrant hub for daily life. The modern, well-equipped kitchen adjoins the dining and family areas, providing a cohesive space for daily activities. The double garages offer ample space for vehicles and storage, while the walk-in robes and luxurious bathrooms add a touch of elegance and convenience. The Forest View series combines functionality with stylish design, making it an irresistible choice for modern homebuyers. Whether for a growing family or a stylish retreat, these homes offer the perfect blend of practicality and sophistication. Allow you
Request Details
December Titles Build in Merrifield with Sherridon Homes!
View photo
Terraced House · for sale
Request Details
December Titles Build in Merrifield with Sherridon Homes!
Mitchell, Victoria
· 4 Bedrooms · 3 Baths · Terraced House
· Parking · Equipped kitchen
Mitchell, Victoria · 4 Bedrooms · 3 Baths · Terraced House · Parking · Equipped kitchen
Build your dream home with Victoria's No.1 Home Builder - and start living the lifestyle you've been imagining.We pride ourselves on the Sherridon Advantage, because when you have certainty, you can build with confidence. We offer a lifetime structural warranty, design flexibility and three independent third-party inspections during your build.Experience the Simplicity Collection by Sherridon Homes, where modern living is made effortless and affordable.Explore our great value with our Simplicity Inclusions and for a limited time receive up to $25,000 in upgrades from only $12,990- Fixed price site costs- Developer and council requirements- Exposed aggregate driveway (up to 36m2)- 2590mm ceiling height to ground floor- 20mm stone benchtops to kitchen, bathroom and ensuite- Timber look garage door- Quality flooring throughout- Block out roller blinds throughout- Kitchen appliances, including oven, cooktop, canopy rangehood and dishwasher- Overhead cabinetry to kitchen- Tiled splashback t
Request Details
Build with Sherridon Homes
View photo
Terraced House · for sale
Request Details
Build with Sherridon Homes
Mitchell, Victoria
· 4 Bedrooms · 3 Baths · Terraced House
· Parking · Equipped kitchen
Mitchell, Victoria · 4 Bedrooms · 3 Baths · Terraced House · Parking · Equipped kitchen
Build your dream home with Victoria's No.1 Home Builder - and start living the lifestyle you've been imagining.We pride ourselves on the Sherridon Advantage, because when you have certainty, you can build with confidence. We offer a lifetime structural warranty, design flexibility and three independent third-party inspections during your build.Experience the Simplicity Collection by Sherridon Homes, where modern living is made effortless and affordable.Explore our great value with our Simplicity Inclusions and for a limited time receive up to $25,000 in upgrades from only $12,990- Fixed price site costs- Developer and council requirements- Colour through concrete driveway (up to 36m2)- 2590mm ceiling height to ground floor- 20mm stone benchtops to kitchen, bathroom and ensuite- Colorbond sectional garage door with remote- Quality flooring throughout- Block out roller blinds throughout- Kitchen appliances, including oven, cooktop, canopy rangehood and dishwasher- Overhead cabinetry to k
Request Details
Brand new double story
View photo
House · for sale
Request Details
Brand new double story
Mitchell, Victoria
· 4 Bedrooms · 3 Baths · House
· Equipped kitchen
Mitchell, Victoria · 4 Bedrooms · 3 Baths · House · Equipped kitchen
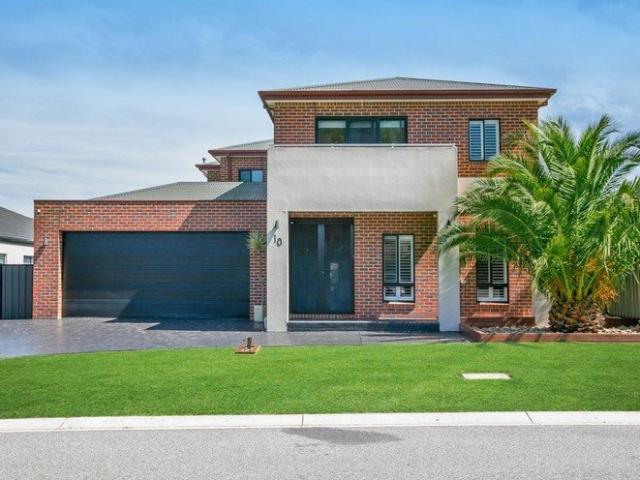
Welcome to 10 Ravida way, Mickleham - a beautifully designed 4-bedroom, 3-bathroom family home that perfectly blends modern living with comfort and style. This exquisite property is ideal for families seeking ample space, contemporary finishes, and a vibrant community atmosphere. Property Features: - Bedrooms: 4 spacious bedrooms, perfect for relaxation and privacy. - Bathrooms: 3 well-appointed bathrooms, including a luxurious ensuite in the master suite for added convenience. - Living Spaces: An inviting living room with a stylish corner couch and elegant coffee table, perfect for family gatherings or entertaining guests. - Dining Area: A dedicated dining room featuring a beautiful dining table, ideal for hosting dinner parties and family meals. - Kitchen: A modern kitchen equipped with high-quality appliances and sleek cabinetry, making meal preparation a joy. - Interior Design: Thoughtfully curated home decor and interior design elements that create a warm and welcoming atmosphere
Request Details
Mimosa Homes Proudly Presents the Montrose 182
View photo
Terraced House · for sale
Request Details
Mimosa Homes Proudly Presents the Montrose 182
Mitchell, Victoria
· 4 Bedrooms · 2 Baths · Terraced House
· Equipped kitchen
Mitchell, Victoria · 4 Bedrooms · 2 Baths · Terraced House · Equipped kitchen
The Montrose 182 House and Land Package! Mimosa Homes New Added Value Inclusions: - 50 Year Structural Warranty! - Inclusive of site costs & connections with H1 class slab as per standard inclusions! - Quality floor coverings throughout entire home! - Higher ceilings 2550mm to ground floor! - Double Glazed Awning windows! - LED Downlights to entire home! - Fibre Optic Provision! - Vitrified Compact Surface benchtop to kitchen, bathroom & ensuite! - 600mm S/S upright oven and cook top with S/S canopy rangehood! - Stainless steel Dishwasher and Microwave with trim kit! - 7 star energy! - Flexible floor plans & so much more! CALL BUILDER DIRECT! All plans and facades are indicative only and may change. Mimosa Homes may amend plans, specifications, and prices without notice. Package prices are based on a standard facade, standard inclusions, and suitable land availability, excluding developer/estate requirements. Facade and inclusion images may show non standard items not included in the p
Request Details
Build with Sherridon Homes in Merrifield, Mickleham!
View photo
Terraced House · for sale
Request Details
Build with Sherridon Homes in Merrifield, Mickleham!
Mitchell, Victoria
· 4 Bedrooms · 2 Baths · Terraced House
· Parking · Equipped kitchen
Mitchell, Victoria · 4 Bedrooms · 2 Baths · Terraced House · Parking · Equipped kitchen
Build your dream home with Victoria's No.1 Largest Builder - and start living the lifestyle you've been imagining.We pride ourselves on the Sherridon Advantage, because when you have certainty, you can build with confidence. We offer a lifetime structural warranty, design flexibility and three independent third-party inspections during your build.Our Essence Collection by Sherridon Homes has plenty of options to choose from and a simple, streamlined process, all included at a fixed price.Explore our great value with our Essence inclusions:- Fixed price site costs- Developer and council requirements- Colour through concrete driveway, up to 25m2- 2590mm ceiling height to ground floor- 20mm stone benchtop to kitchen, ensuite and bathroom- Colorbond sectional garage door with remote- Quality flooring throughout home- Kitchen appliances, including oven, cooktop, canopy rangehood and dishwasher- Overhead cabinetry to kitchen- Tiled kitchen splashback- Ceramic tiled shower base in ensuite and
Request Details
Architectural Luxury with Premium Finishes in the Heart of Mickleham
View photo
House · for sale
Request Details
Architectural Luxury with Premium Finishes in the Heart of Mickleham
Mitchell, Victoria
· 4 Bedrooms · 3 Baths · House
· Equipped kitchen
Mitchell, Victoria · 4 Bedrooms · 3 Baths · House · Equipped kitchen
Experience contemporary elegance at its finest with this stunning brand-new residence, thoughtfully designed to deliver style, comfort and functionality. Showcasing a striking modern façade and an impressive selection of premium finishes throughout, this exceptional home offers an effortless lifestyle for families, professionals and discerning buyers alike. From the moment you step inside, you'll be captivated by the expansive open-plan living spaces, soaring high ceilings and the abundance of natural light flowing through floor-to-ceiling sheer curtains. The designer kitchen is the true heart of the home, featuring a breathtaking stone waterfall island, quality appliances, extensive cabinetry and sleek timber accents that perfectly complement the home's sophisticated aesthetic. The luxurious master suite provides a peaceful retreat complete with a beautifully appointed ensuite, while the remaining bedrooms are generously proportioned and serviced by equally impressive bathrooms finish
Request Details
Modern Single Level Family Living on 448sqm Walking Distance to Schools and Kallo Town Centre
View photo
House · for sale
Request Details
Modern Single Level Family Living on 448sqm Walking Distance to Schools and Kallo Town Centre
Mitchell, Victoria
· 4 Bedrooms · 2 Baths · House
· Equipped kitchen
Mitchell, Victoria · 4 Bedrooms · 2 Baths · House · Equipped kitchen
Set on a generous 448sqm allotment and expertly built by Carlisle Homes, this contemporary single-level residence offers the perfect combination of comfort, style, and functionality. Ideally located just moments from local parks, schools, childcare facilities, public transport, and the vibrant Kalkallo Town Centre, it delivers a lifestyle of exceptional convenience for families and professionals alike. Thoughtfully designed for both everyday living and entertaining, the home boasts multiple living zones and a seamless indoor-outdoor flow, creating a versatile and inviting environment. The spacious master suite serves as a private retreat, complete with a walk-in robe and a well-appointed ensuite. Three additional bedrooms, each fitted with built-in robes, are serviced by a modern central bathroom featuring a bathtub. At the heart of the home, the open-plan living and dining area is complemented by a stylish kitchen equipped with stone benchtops, quality stainless steel appliances, a ge
Request Details
Mimosa Homes Proudly Presents the Montrose 182
View photo
Terraced House · for sale
Request Details
Mimosa Homes Proudly Presents the Montrose 182
Mitchell, Victoria
· 4 Bedrooms · 2 Baths · Terraced House
· Equipped kitchen
Mitchell, Victoria · 4 Bedrooms · 2 Baths · Terraced House · Equipped kitchen
The Montrose 182 House and Land Package! Mimosa Homes New Added Value Inclusions: - 50 Year Structural Warranty! - Inclusive of site costs & connections with H1 class slab as per standard inclusions! - Quality floor coverings throughout entire home! - Higher ceilings 2550mm to ground floor! - Double Glazed Awning windows! - LED Downlights to entire home! - Fibre Optic Provision! - Vitrified Compact Surface benchtop to kitchen, bathroom & ensuite! - 600mm S/S upright oven and cook top with S/S canopy rangehood! - Stainless steel Dishwasher and Microwave with trim kit! - 7 star energy! - Flexible floor plans & so much more! CALL BUILDER DIRECT! All plans and facades are indicative only and may change. Mimosa Homes may amend plans, specifications, and prices without notice. Package prices are based on a standard facade, standard inclusions, and suitable land availability, excluding developer/estate requirements. Facade and inclusion images may show non standard items not included in the p
Request Details
Mimosa Homes Proudly Presents the Saba 310
View photo
Terraced House · for sale
Request Details
Mimosa Homes Proudly Presents the Saba 310
Mitchell, Victoria
· 4 Bedrooms · 2 Baths · Terraced House
· Equipped kitchen
Mitchell, Victoria · 4 Bedrooms · 2 Baths · Terraced House · Equipped kitchen
The Saba 310 House and Land Package! Mimosa Homes New Added Value Inclusions: - 50 Year Structural Warranty! - Inclusive of site costs & connections with H1 class slab as per standard inclusions! - Quality floor coverings throughout entire home! - Higher ceilings 2550mm to ground floor! - Double Glazed Awning windows! - LED Downlights to entire home! - Fibre Optic Provision! - Vitrified Compact Surface benchtop to kitchen, bathroom & ensuite! - 900mm S/S upright oven and cook top with S/S canopy rangehood! - Stainless steel Dishwasher and Microwave with trim kit! - 7 star energy! - Flexible floor plans & so much more! CALL BUILDER DIRECT! All plans and facades are indicative only and may change. Mimosa Homes may amend plans, specifications, and prices without notice. Package prices are based on a standard facade, standard inclusions, and suitable land availability, excluding developer/estate requirements. Facade and inclusion images may show non standard items not included in the price
Request Details
A Landmark Country Estate Defined by Luxury, Scale and Timeless Sophistication
View photo
House · for sale
Request Details
A Landmark Country Estate Defined by Luxury, Scale and Timeless Sophistication
Mitchell, Victoria
· 4 Bedrooms · 2 Baths · House
Mitchell, Victoria · 4 Bedrooms · 2 Baths · House
An unforgettable sense of arrival sets the tone for this remarkable country estate. Beyond stately double electric gates, a long sweeping driveway meanders through rolling lawns, passing a picturesque feature dam before revealing an exceptional contemporary residence of grand proportions. Set across approx. six idyllic acres (2.361 hectares) and completed in 2019, this outstanding home delivers a rare combination of refined luxury, intelligent design and peaceful country living, all just moments from the heart of Kyneton and with effortless access to the Calder Freeway. Spanning an impressive 674 square metres (approximately 72.5 squares), every aspect of the home has been carefully curated to create a residence of enduring quality and effortless liveability. Expansive verandahs embrace three sides of the home, while a spectacular oversized alfresco entertaining area extends naturally from the principal living spaces, creating an inviting connection between the indoors and the surround
Request Details
Architectural Luxury with a Show Stopping Outdoor Entertaining Zone Thoughtfully designed and beautifully finished, this premium residence showcases
View photo
House · for sale
Request Details
Architectural Luxury with a Show Stopping Outdoor Entertaining Zone Thoughtfully designed and beautifully finished, this premium residence showcases
Mitchell, Victoria
· 4 Bedrooms · 2 Baths · House
· Equipped kitchen
Mitchell, Victoria · 4 Bedrooms · 2 Baths · House · Equipped kitchen
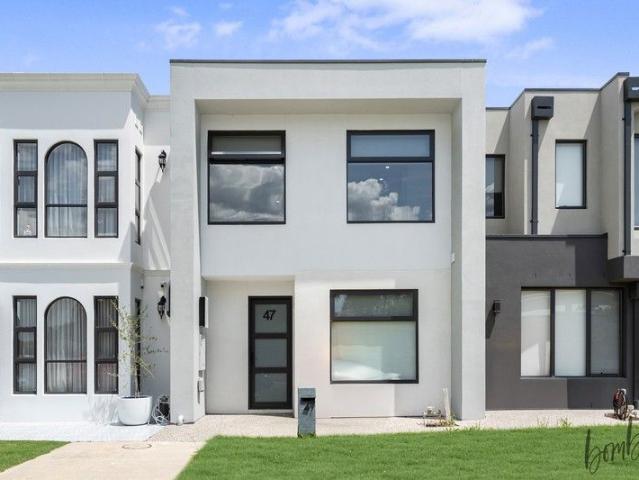
Welcome to 47 Falstone Circuit, Mickleham - a beautifully crafted home set on an impressive approx. 640mò block, delivering space, sophistication, and a lifestyle that truly stands out. Designed with families in mind, this residence combines practical living with high-end finishes and exceptional entertaining zones. Upon entry, you're greeted by a formal living area, creating a warm and inviting space for guests. Moving through the home, a centrally positioned theatre room adds flexibility, perfect for movie nights or a quiet retreat. The layout then opens into a spacious family and meals zone, flooded with natural light and seamlessly connected to the kitchen and outdoor entertaining areas. The master suite is privately positioned and offers a true sense of retreat, complete with a walk-in robe and a stylish ensuite with a separate toilet. The remaining bedrooms are generously sized and thoughtfully arranged near the central bathroom, making it ideal for families, while maintaining
Request Details
Move In Ready Dream Home in Kalkallo Just $689,000!
View photo
House · for sale
Request Details
Move In Ready Dream Home in Kalkallo Just $689,000!
Mitchell, Victoria
· 4 Bedrooms · 3 Baths · House
Mitchell, Victoria · 4 Bedrooms · 3 Baths · House
? Move-In Ready Dream Home in Kalkallo Just $689,000! ? Full Turnkey Package | Fixed Price | Title Due June 2025 Imagine stepping into your brand-new home without lifting a finger. No stress. No hidden costs. Just pure comfort, premium finishes, and a lifestyle to match all for $689,000! 4 bed 3 bath 2 car ? What Makes This Home Stand Out? ? Fixed Price No Surprises: $689,000 = House ($490,000) + Land ($199,000) Everything included no extra costs after you sign. ? Full Turnkey Package: Ready to move in with all the essentials already done just bring your furniture! ? Year-Round Comfort: Ducted refrigerated heating & cooling throughout the home. ? Stylish & Practical Inclusions: Block-out Holland blinds, timber-look laminate floors, plush carpeted bedrooms, and tiled wet areas all curated for comfort and longevity. ? Professionally Landscaped Gardens: Concrete driveway, fencing, front & rear landscaping, and pathways all complete nothing more to do! ? Spacious and Smart Design: House Si
Request Details
Mimosa Homes Proudly Presents the Montrose 182
View photo
Terraced House · for sale
Request Details
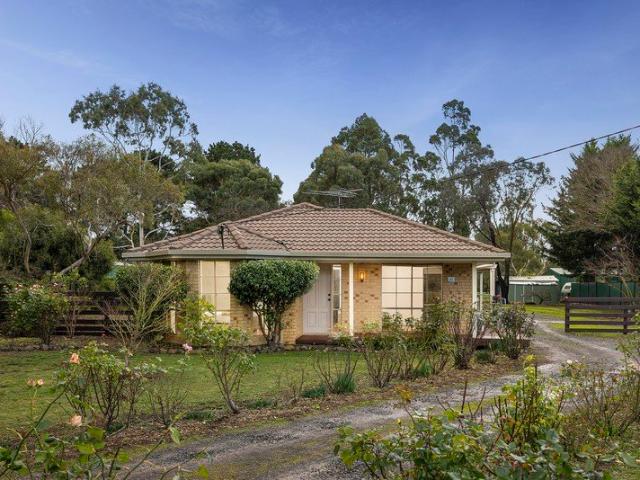
Mimosa Homes Proudly Presents the Montrose 182
Mitchell, Victoria
· 4 Bedrooms · 2 Baths · Terraced House
· Equipped kitchen
Mitchell, Victoria · 4 Bedrooms · 2 Baths · Terraced House · Equipped kitchen
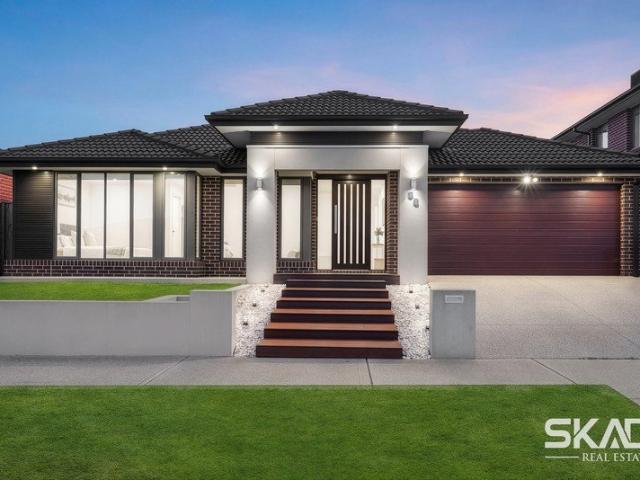
The Montrose 182 House and Land Package! Mimosa Homes New Added Value Inclusions:- 50 Year Structural Warranty!- Inclusive of site costs & connections with H1 class slab!- Quality floor coverings throughout entire home!- Higher ceilings 2550mm to ground floor!- Double Glazed Awning windows!- LED Downlights to entire home!- Fibre Optic Provision!- VCS Stone benchtop to kitchen, bathroom & ensuite!- 600mm S/S upright oven and cook top with rangehood!- Stainless steel Dishwasher and Microwave with trim kit!- 7 star energy rated!- Flexible floor plans & so much more!CALL BUILDER DIRECT! NAP MADRIAGA 0427631471All plans and facades are indicative only and may change. Mimosa Homes may amend plans, specifications, and prices without notice. Package prices are based on a standard facade, standard inclusions, and suitable land availability, excluding developer/estate requirements. Facade and inclusion images may show non standard items not included in the price. Dimensions are approximate. Land
Request Details
Spacious Family Entertainer in a Quiet Court Setting | 18 Durban Place, Craigieburn
View photo
House · for sale
Request Details
Spacious Family Entertainer in a Quiet Court Setting | 18 Durban Place, Craigieburn
Mitchell, Victoria
· 4 Bedrooms · 2 Baths · House
· Garden · Parking · Fireplace · Equipped kitchen
Mitchell, Victoria · 4 Bedrooms · 2 Baths · House · Garden · Parking · Fireplace · Equipped kitchen
Perfectly positioned in a quiet court setting, this impressive single-level home sits on a generous 780m² (approx.) allotment and delivers outstanding space, flexibility, and lifestyle appeal for growing families. Key Features: - Oversized master bedroom with walk-in robe, ensuite, and direct access to a private alfresco - Three bedrooms with built-in robes, serviced by a central bathroom and separate toilet - Multiple living zones including open-plan family and dining with a cosy Coonara fireplace - Modern kitchen with stainless steel appliances, dishwasher, and ample storage - Dedicated home cinema room plus additional living area for family flexibility - Open study/home office ideal for remote work or study - Covered alfresco area flowing from indoor livingperfect for entertaining - Double garage plus separate mancave with bar, fireplace, and storage - Large backyard with plenty of space for kids and pets - Split system heating/cooling, timber floors, and excellent storage throughou
Request Details
Stunning Family Home in Prime Mickleham Location 23 Cumberland Drive
View photo
House · for sale
Request Details
Stunning Family Home in Prime Mickleham Location 23 Cumberland Drive
Mitchell, Victoria
· 4 Bedrooms · 2 Baths · House
· Parking · Equipped kitchen
Mitchell, Victoria · 4 Bedrooms · 2 Baths · House · Parking · Equipped kitchen
Welcome to your dream home! Nestled in the heart of Mickleham, this beautifully appointed 4-bedroom, 2-bathroom, 2 living residence at 23 Cumberland Drive offers the perfect blend of modern living and family-friendly comfort. With a price guide of $790,000 - $815,000, this property is an exceptional opportunity you won't want to miss! Key Features:- -Spacious Bedrooms: Enjoy four generously sized bedrooms, perfect for families of all shapes and sizes. Each room is designed with comfort in mind, providing ample space for relaxation and personalization - Modern Bathrooms: The two stylish bathrooms feature contemporary fixtures and finishes, ensuring a serene and functional space for your daily routines. -Double Garage: The property includes a spacious double garage, providing secure parking and additional storage options for your vehicles and outdoor equipment -Open-Plan Living: The heart of the home boasts an open-plan living area that seamlessly connects the kitchen, dining, and lounge
Request Details
Beautiful Family Home in Mickleham
View photo
House · for sale
Request Details
Beautiful Family Home in Mickleham
Mitchell, Victoria
· 4 Bedrooms · 2 Baths · House
· Garden · Parking · Equipped kitchen
Mitchell, Victoria · 4 Bedrooms · 2 Baths · House · Garden · Parking · Equipped kitchen
Welcome to 33 Templetonia Circuit, Mickleham - a beautifully presented family home that combines modern design, comfort, and everyday functionality. Thoughtfully crafted for effortless living, this residence offers spacious interiors, quality finishes, and a highly desirable location in a thriving community. Property Highlights: • Four Spacious Bedrooms: Well-proportioned bedrooms designed for comfort, space, and family living • Master Bedroom with Ensuite: A private retreat featuring its own ensuite for added convenience • Modern Central Bathroom: Stylishly designed and servicing the remaining bedrooms with ease • Open-Plan Living & Dining: Light-filled living and dining area creating a warm and inviting family hub • Contemporary Kitchen: Equipped with quality appliances, ample storage, and practical bench space ideal for daily cooking and entertaining • Double Garage: Secure parking with additional space for storage and convenience Outdoor Features: • Low-Maintenance Backyard: Perfec
Request Details
SPACIOUS FAMILY LIVING IN PRIME GREENVALE LOCALE
View photo
House · for sale
Request Details
SPACIOUS FAMILY LIVING IN PRIME GREENVALE LOCALE
Mitchell, Victoria
· 5 Bedrooms · 2 Baths · House
· Parking · Equipped kitchen
Mitchell, Victoria · 5 Bedrooms · 2 Baths · House · Parking · Equipped kitchen
Set on a generous 610sqm (approx.) allotment in a highly sought-after Greenvale location, this impressive family residence delivers an exceptional combination of space, comfort and versatility. Designed to accommodate growing families with ease, the home offers five spacious bedrooms, a dedicated study and multiple living zones, including a separate theatre room perfect for movie nights or relaxed family gatherings. The well-appointed kitchen forms the heart of the home, featuring quality appliances, ample storage and a practical layout that caters effortlessly to everyday living and entertaining alike. Year-round comfort is assured with ducted heating and split-system cooling, while outside, an inviting alfresco area and pergola provide the perfect setting for weekend barbecues, outdoor dining and entertaining family and friends. Adding further appeal, the garage offers convenient drive-through access, providing additional flexibility for vehicles, trailers or recreational equipment.
Request Details
Acreage Lifestyle Property in Blue Ribbon Location
View photo
House · for sale
Request Details
Acreage Lifestyle Property in Blue Ribbon Location
Mitchell, Victoria
· 4 Bedrooms · 2 Baths · House
· Parking · Fireplace · Equipped kitchen
Mitchell, Victoria · 4 Bedrooms · 2 Baths · House · Parking · Fireplace · Equipped kitchen
Set on 10.4 acres (approx.) in one of New Gisborne's most prestigious enclaves, this ranch-inspired solid brick residence offers multiple living areas and a spacious layout, with high, raked ceilings injecting rustic character. Extravagant residence-width verandas span the front and rear, purposefully oriented to capture north-facing Mount Macedon views and allowing the stunning landscape to become part of daily life. The kitchen is well appointed with a Vulcan wall oven/grill, electric cooktop, and a dishwasher. A lounge highlighted by an exposed brick feature wall and a wood-fuelled fireplace delivers inviting warmth. Accommodation is expansive with 4 robed bedrooms and 2 bathrooms, including a main suite with a walk-in robe and ensuite. Practicality continues with a double garage and heating and cooling to the home. A substantial bonus is the independent studio/office, imbued with schoolhouse character, and complete with a full kitchen and bathroom, open meals and living, and 2 extr
Request Details
Premium Investment Townhouse NO BODY CORPORATE
View photo
House · for sale
Request Details
Premium Investment Townhouse NO BODY CORPORATE
Mitchell, Victoria
· 6 Bedrooms · 3 Baths · House
Mitchell, Victoria · 6 Bedrooms · 3 Baths · House
47 Hollywood Drive, Roxburgh Park VIC Investor Highlights Rental Income: Approx. $4,500 per month No Body Corporate Fees High-Yield, Low-Ongoing Costs Premium, Energy-Efficient Townhouse Ideal for long-term investors Property Overview 47 Hollywood Drive, Roxburgh Park is a high-quality townhouse offering exceptional value for investors seeking strong rental returns without the burden of body corporate fees. With generous proportions, modern features, and excellent tenant appeal, this property stands out as one of the best investment opportunities in the area. Accommodation & Layout 6 Spacious Bedrooms 2 bedrooms downstairs - perfect for multi-generational living or flexible rental arrangements Remaining bedrooms upstairs - private and well-separated 3 Well-Appointed Bathrooms Designed to comfortably service large households Comfort, Sustainability & Efficiency Heating and Cooling throughout for year-round comfort Solar Panel System Tesla Battery Storage Reduced electricity costs Strong
Request Details
Spacious Family Living on 576m² Approx. 34 Squares of Luxury !
View photo
House · for sale
Request Details
Spacious Family Living on 576m² Approx. 34 Squares of Luxury !
Mitchell, Victoria
· 4 Bedrooms · 2 Baths · House
· Equipped kitchen
Mitchell, Victoria · 4 Bedrooms · 2 Baths · House · Equipped kitchen
Welcome to 32 Faraday Street, Mickleham, a beautifully designed family home that combines generous proportions, modern comfort, and exceptional indoor-outdoor living on a substantial 576m² (approx.) allotment. Offering approximately 34 squares of thoughtfully planned living space, this impressive residence is perfect for growing families who value both style and functionality. Property Features: -Four generously sized bedrooms, including a spacious master suite with ensuite and walk-in robe. -Multiple living zones designed to accommodate every stage of family life. -Dedicated theatre room, perfect for movie nights or entertaining guests. -Expansive open-plan family and dining area filled with natural light. -Well-appointed modern kitchen with quality appliances, ample storage, and generous bench space. -Large alfresco entertaining area seamlessly extending to a beautifully finished timber deck, creating the ideal setting for year-round gatherings. -Stylish bathrooms, quality finishes,
Request Details
Golf Course Living With Rare Space And Versatility
View photo
House · for sale
Request Details
Golf Course Living With Rare Space And Versatility
Mitchell, Victoria
· 4 Bedrooms · 2 Baths · House
· Balcony · Equipped kitchen
Mitchell, Victoria · 4 Bedrooms · 2 Baths · House · Balcony · Equipped kitchen
Perfectly positioned on a sweeping, tree-lined allotment of approximately 2429m2, backing directly onto the golf course, this beautifully maintained brick residence offers a rare blend of space, flexibility and relaxed family living in a truly picturesque setting. Thoughtfully designed and well-utilised from front to back, it delivers a home that feels both expansive and highly functional. Encircling much of the home, the expansive wraparound veranda creates a quintessential country-style setting for year-round entertaining, morning coffees and slow afternoons spent watching the light shift across the golf course backdrop. The home offers a light-filled and practical floorplan designed for easy everyday living. Two oversized living zones provide excellent separation for families, with a relaxed front lounge and a generous open-plan living and dining area forming the heart of the home. Split-system heating and cooling in both living areas ensure comfort across every season. The kitchen
Request Details

Get email alerts

Don't miss out: be the first to know about new properties

The alert was correctly created

On subscribing you accept the conditions of use and the privacy policy
Alert
Receive new ads in your inbox
Save this search
Receive alerts for new listings

We'll send you an email when we have new properties for: "Properties for sale in Mitchell, Victoria with 4 bedrooms"

The alert was correctly created

Bylands
Kilmore East
Get email alerts and be the first to see new listings
Required field
On subscribing I accept the terms of the privacy policy
Perfect! You'll soon start receiving new listings via email
Alert
Receive an email when we have new ads for Properties for sale in Mitchell, Victoria with 4 bedrooms
Save this search
Filters

Bedrooms

Size (m²)

Price

$
$

Property type

Bathrooms

Clear all filters
Receive notifications when new entries are published.