3,364 properties for sale in Mitchell, Victoria with 4 bedrooms

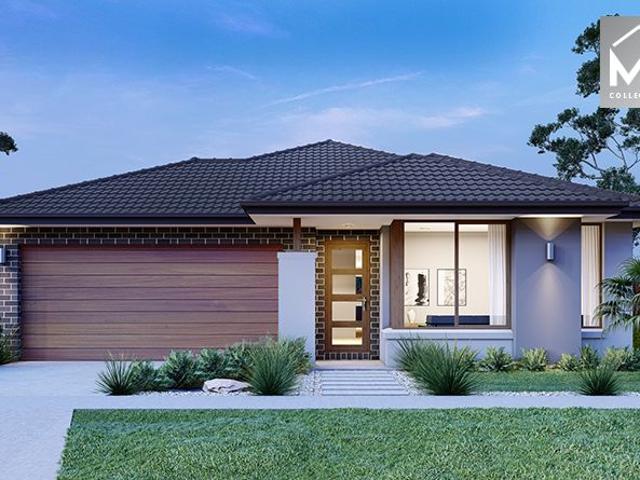
Space, Comfort & Lifestyle
View photo
House · for sale
Request Details
Space, Comfort & Lifestyle
Mitchell, Victoria
· 4 Bedrooms · 2 Baths · House
· Equipped kitchen
Mitchell, Victoria · 4 Bedrooms · 2 Baths · House · Equipped kitchen
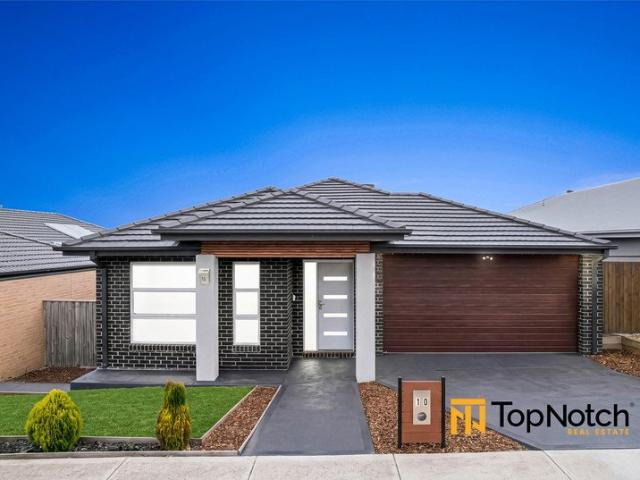
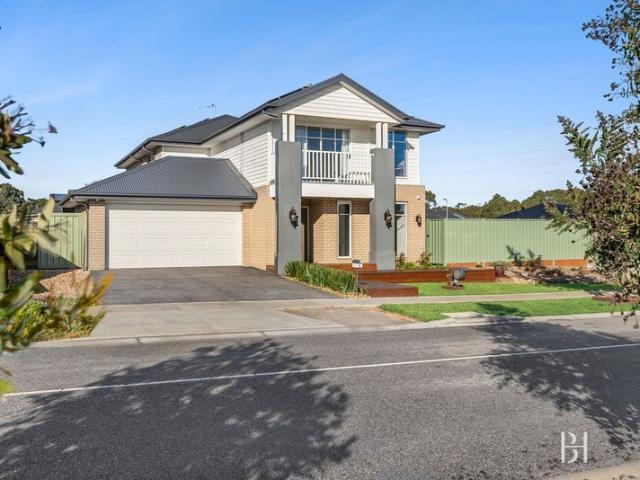
Positioned in the highly sought-after Willowmavin Estate, this beautifully refreshed home is ready to welcome its new owners. With fresh paint throughout, newly landscaped low-maintenance gardens and a thoughtful family-friendly design, it's a home that offers comfort from the moment you arrive. Step inside and you'll find a floorplan designed to make everyday living easy. Offering four generous bedrooms, the spacious main suite is privately positioned and features its own walk-in robe and ensuite, creating the perfect place to unwind at the end of a busy day. The remaining bedrooms are well serviced by a central family bathroom, while a separate study at the front of the home provides the flexibility to work from home, run a business or simply enjoy a quiet space away from the main living areas. The heart of the home is where family life comes together. The open-plan kitchen, living and dining area is filled with natural light and creates an inviting space to cook, entertain or simply
Request Details
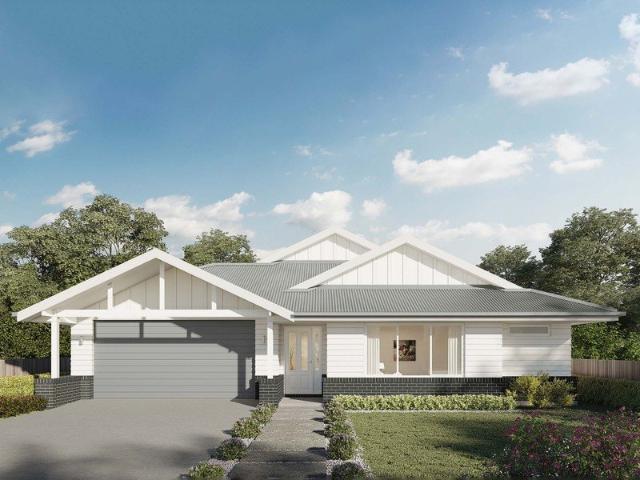
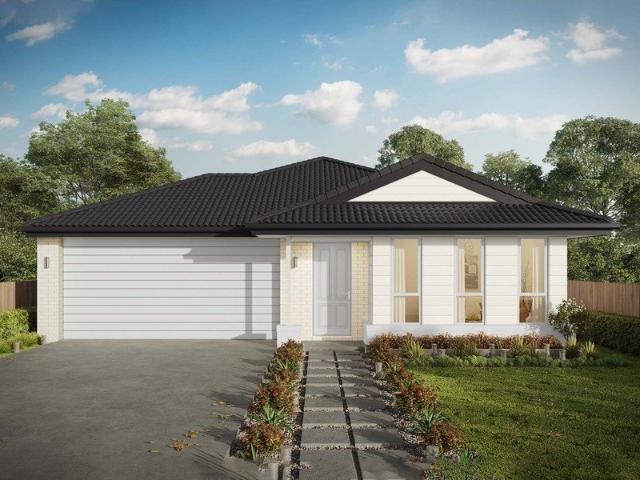
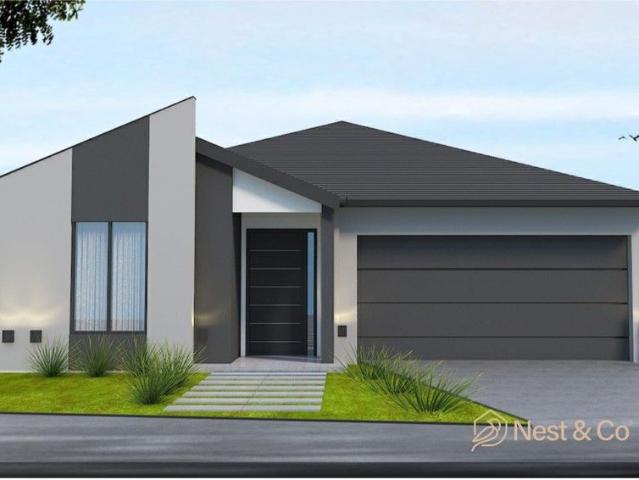
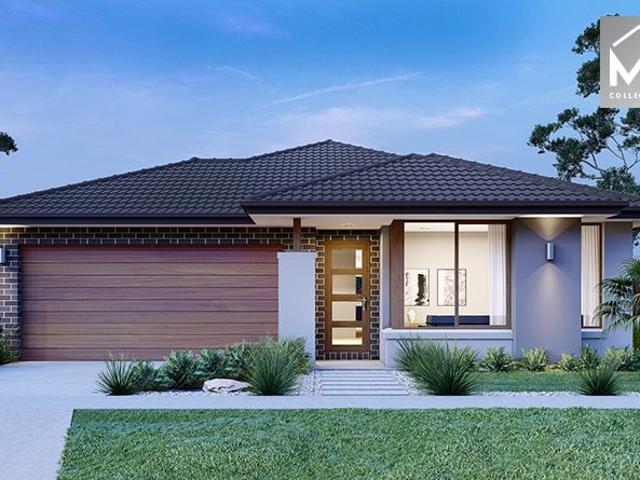
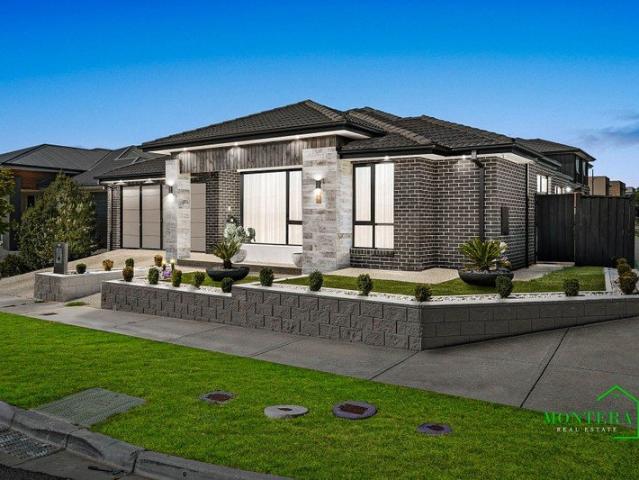
Erskine 290 Defined by You. $10,000 To Spend Your Way
View photo
Terraced House · for sale
Request Details
Erskine 290 Defined by You. $10,000 To Spend Your Way
Mitchell, Victoria
· 4 Bedrooms · 2 Baths · Terraced House
· Equipped kitchen
Mitchell, Victoria · 4 Bedrooms · 2 Baths · Terraced House · Equipped kitchen
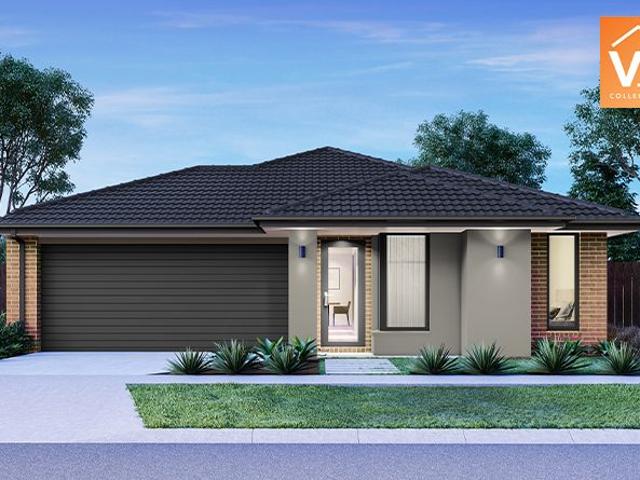
The Erskine 290 boasts a clever family friendly layout that makes this the ideal home. All four bedrooms feature built-in robes, where the master suite contains his and her walk-in robes and a spacious ensuite. The rear of the home is where the large kitchen, dining and living area can be found complete with a spacious alfresco. The lounge room is versatile and can be used as a rumpus or home theatre to suit your family. - 20mm Stone Benchtops - Flyscreens - LED Downlights - Tiled Shower Bases - Soft Close Cabinetry - Sanctuary Inclusions - Local builder/Local trades Copyright Hotondo Pty Ltd all rights reserved. Dimensions, photos and floor plans are for illustrative purposes and may include optional features. Additional facade options are available, as this home is not yet constructed. All packages are subject to engineering plans and developer's approval and therefore may need to be altered to comply with estate covenants. Should additional costs be required to meet developer approv
Request Details
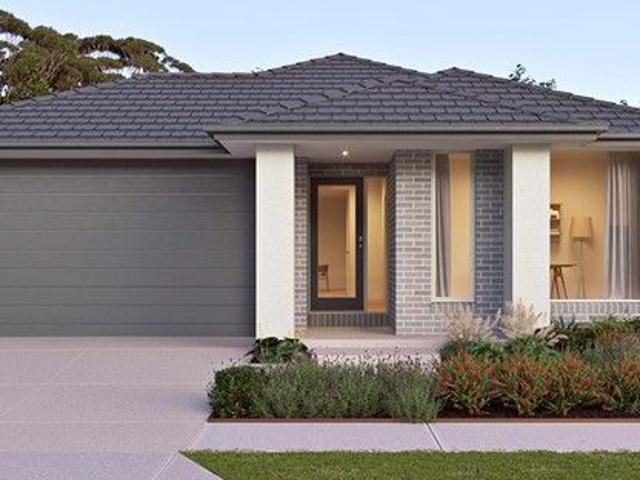
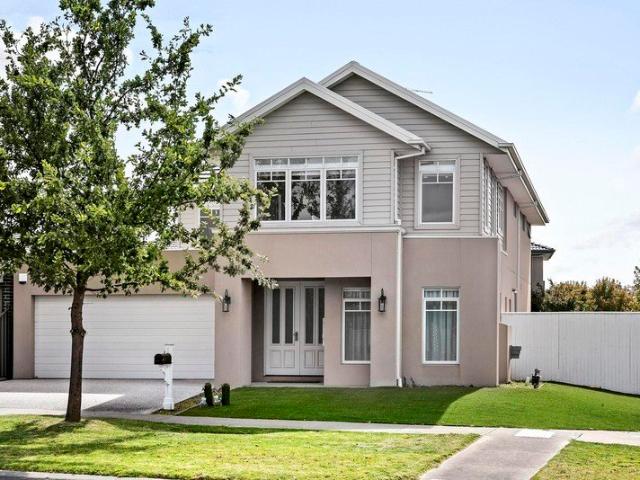
Elsie 199 Defined by You. $10,000 To Spend Your Way
View photo
Terraced House · for sale
Request Details
Elsie 199 Defined by You. $10,000 To Spend Your Way
Mitchell, Victoria
· 4 Bedrooms · 2 Baths · Terraced House
· Parking · Equipped kitchen
Mitchell, Victoria · 4 Bedrooms · 2 Baths · Terraced House · Parking · Equipped kitchen
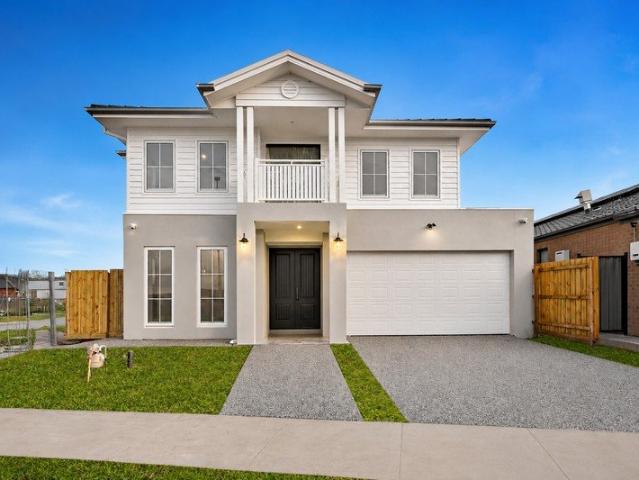
The versatile and compact Elsie could be the home of your dreams. Four generous bedrooms line one side of the home, with the master bedroom located at the rear, the perfect place to unwind after a long day. The heart of the home features an open-plan kitchen, dining and family area, plus an easy-to-access bathroom, offering ultimate convenience. The entertaining area connects to an enclosed alfresco, offering the ideal space to enjoy warm summer nights with family and friends. Elegant yet functional, the Elsie is complete with an additional living area, double garage and clever storage solutions throughout the home. - 20mm Stone Benchtops - LED Downlights - Tiled Shower Bases - Soft Close Cabinetry - Flyscreens - Retreat Inclusions - Local builder/Local trades Copyright Hotondo Pty Ltd all rights reserved. Dimensions, photos and floor plans are for illustrative purposes and may include optional features. Additional facade options are available, as this home is not yet constructed. All
Request Details
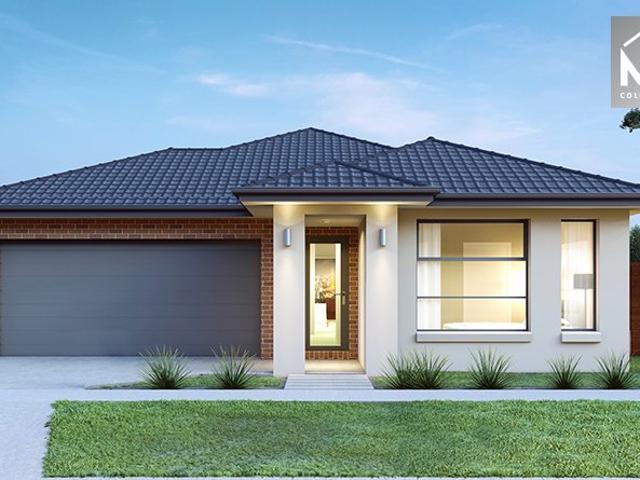
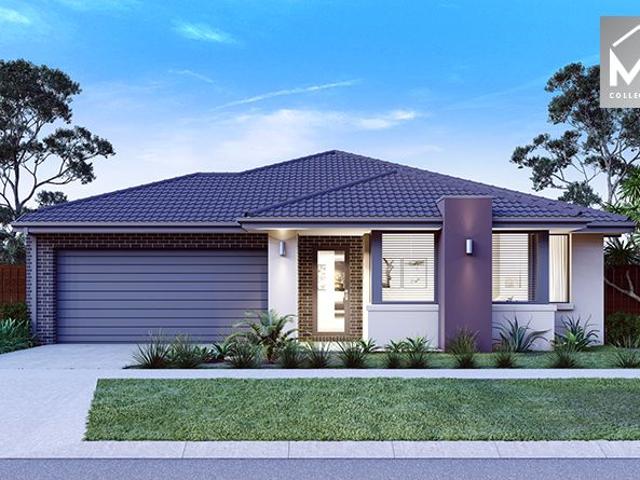
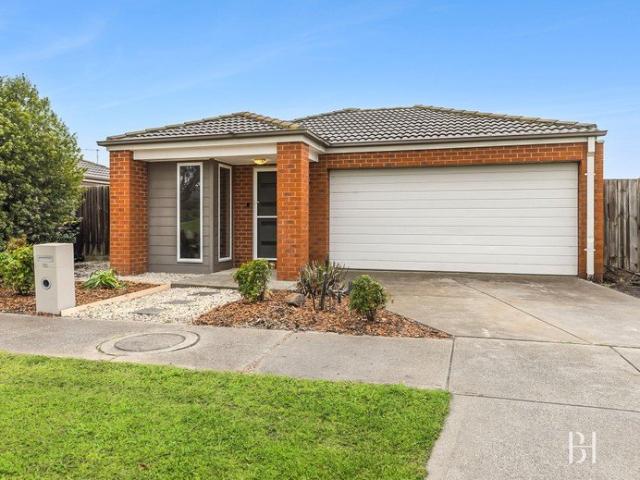
Mimosa Homes Proudly Presents the Emerald 258
View photo
Terraced House · for sale
Request Details
Mimosa Homes Proudly Presents the Emerald 258
Mitchell, Victoria
· 4 Bedrooms · 2 Baths · Terraced House
· Equipped kitchen
Mitchell, Victoria · 4 Bedrooms · 2 Baths · Terraced House · Equipped kitchen
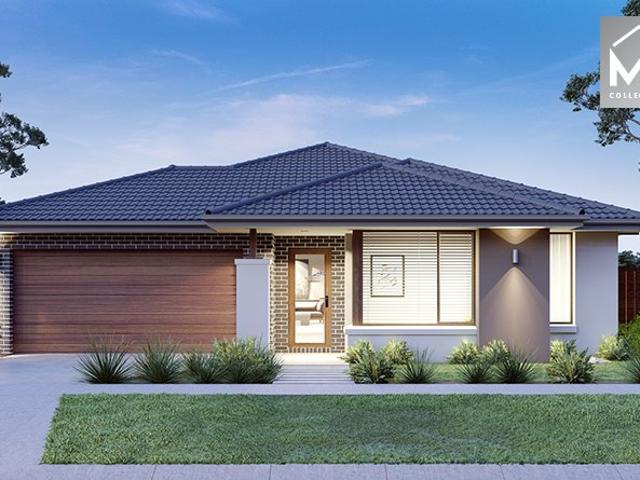
The Emerald 258 House and Land Package! Mimosa Homes New Added Value Inclusions:- 50 Year Structural Warranty!- Inclusive of site costs & connections with H1 class slab as per standard inclusions!- Quality floor coverings throughout entire home!- Higher ceilings 2550mm to ground floor!- Double Glazed Awning windows!- LED Downlights to entire home!- Fibre Optic Provision!- Vitrified Compact Surface benchtop to kitchen, bathroom & ensuite!- 900mm S/S upright oven and cook top with S/S canopy rangehood!- Stainless steel Dishwasher and Microwave with trim kit!- 7 star energy!- Flexible floor plans & so much more!CALL BUILDER DIRECT: SUMIT SEKHRI: 0433 001 594All plans and facades are indicative only and may change. Mimosa Homes may amend plans, specifications, and prices without notice. Package prices are based on a standard facade, standard inclusions, and suitable land availability, excluding developer/estate requirements. Facade and inclusion images may show non standard items not inclu
Request Details
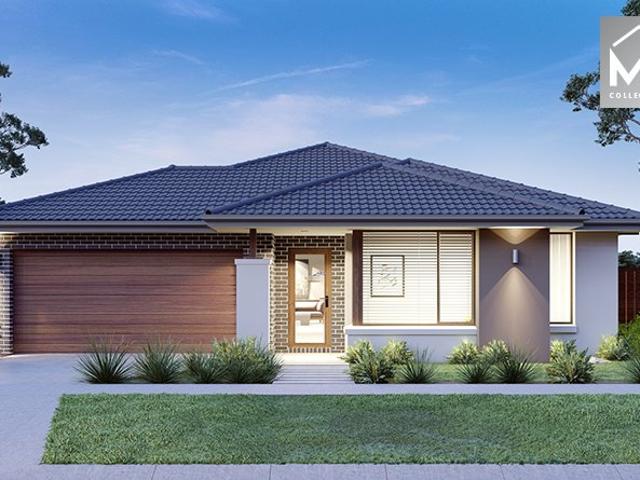
Mimosa Homes Proudly Presents the Armadale 278
View photo
Terraced House · for sale
Request Details
Mimosa Homes Proudly Presents the Armadale 278
Mitchell, Victoria
· 4 Bedrooms · 2 Baths · Terraced House
· Equipped kitchen
Mitchell, Victoria · 4 Bedrooms · 2 Baths · Terraced House · Equipped kitchen
The Armadale 278 House and Land Package! Mimosa Homes New Added Value Inclusions:- 50 Year Structural Warranty!- Inclusive of site costs & connections with H1 class slab as per standard inclusions!- Quality floor coverings throughout entire home!- Higher ceilings 2550mm to ground floor!- Double Glazed Awning windows!- LED Downlights to entire home!- Fibre Optic Provision!- Vitrified Compact Surface benchtop to kitchen, bathroom & ensuite!- 900mm S/S upright oven and cook top with S/S canopy rangehood!- Stainless steel Dishwasher and Microwave with trim kit!- 7 star energy!- Flexible floor plans & so much more!CALL BUILDER DIRECT: SUMIT SEKHRI: 0433 001 594All plans and facades are indicative only and may change. Mimosa Homes may amend plans, specifications, and prices without notice. Package prices are based on a standard facade, standard inclusions, and suitable land availability, excluding developer/estate requirements. Facade and inclusion images may show non standard items not incl
Request Details
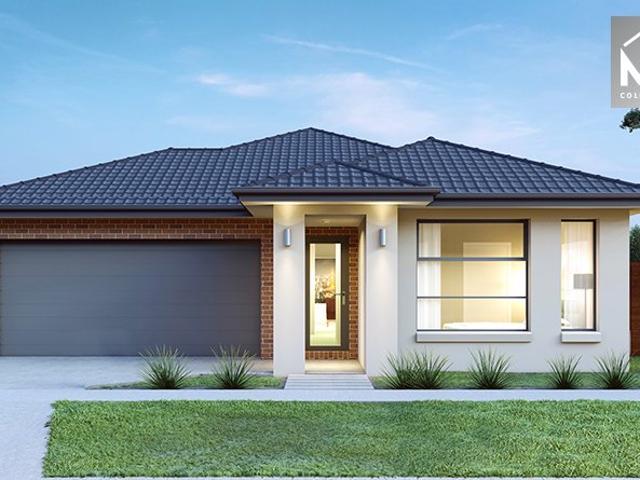
Mimosa Homes Proudly Presents the Chelsea 200
View photo
Terraced House · for sale
Request Details
Mimosa Homes Proudly Presents the Chelsea 200
Mitchell, Victoria
· 4 Bedrooms · 2 Baths · Terraced House
· Equipped kitchen
Mitchell, Victoria · 4 Bedrooms · 2 Baths · Terraced House · Equipped kitchen
The Chelsea 200 House and Land Package! Mimosa Homes New Added Value Inclusions:- 50 Year Structural Warranty!- Inclusive of site costs & connections with H1 class slab as per standard inclusions!- Quality floor coverings throughout entire home!- Higher ceilings 2550mm to ground floor!- Double Glazed Awning windows!- LED Downlights to entire home!- Fibre Optic Provision!- Vitrified Compact Surface benchtop to kitchen, bathroom & ensuite!- 900mm S/S upright oven and cook top with S/S canopy rangehood!- Stainless steel Dishwasher and Microwave with trim kit!- 7 star energy!- Flexible floor plans & so much more!CALL BUILDER DIRECT: SUMIT SEKHRI: 0433 001 594All plans and facades are indicative only and may change. Mimosa Homes may amend plans, specifications, and prices without notice. Package prices are based on a standard facade, standard inclusions, and suitable land availability, excluding developer/estate requirements. Facade and inclusion images may show non standard items not inclu
Request Details
NEST OR INVEST
View photo
House · for sale
Request Details
NEST OR INVEST
Mitchell, Victoria
· 4 Bedrooms · 2 Baths · House
· Parking
Mitchell, Victoria · 4 Bedrooms · 2 Baths · House · Parking
Stunning Brand New Home in Beveridge - Your Dream Awaits! Address: Spafield Rd Beveridge Price Guide: Brand New Home! Stamp Duty Savings Opportunity! Welcome to your exquisite new residence at Beveridge! This beautifully designed 4-bedroom, 2-bathroom home is perfect for families seeking space, comfort, and modern living. With a generous land area of 350 sqm, this property offers an ideal blend of style and functionality. Key Features: BEST OF CO LIVING 2 LIVING - Bedrooms: 4 spacious bedrooms, including 1 luxurious ensuites, providing ample space for relaxation and privacy. - Bathrooms: 2 well-appointed bathrooms, ensuring convenience for the whole family. - Toilets: 2toilets strategically located throughout the home for added convenience. - Garage & Carport: Enjoy the convenience of a double garage and an additional carport, providing ample space for your vehicles and storage needs. - Modern Interiors: Step inside to discover a contemporary open-plan layout that seamlessly connects l
Request Details
Spacious North Facing Entertainer in a Premium Neighbourhood
View photo
House · for sale
Request Details
Spacious North Facing Entertainer in a Premium Neighbourhood
Mitchell, Victoria
· 4 Bedrooms · 2 Baths · House
· Parking · Equipped kitchen
Mitchell, Victoria · 4 Bedrooms · 2 Baths · House · Parking · Equipped kitchen
560m2 |Land (approx.) | 4 Bedrooms | 2 Bathrooms | 2 Living | 2 Toilets | Double Garage Welcome to 10 Lavender Court, Wallan - a beautifully presented home that delivers the perfect blend of modern comfort, space, and practicality for growing families. Positioned on a substantial 560sqm (approx.) corner block, this residence offers a functional and well-thought-out layout featuring four spacious bedrooms. The master suite is privately positioned and complete with its own ensuite, while the remaining bedrooms are serviced by a central bathroom, all enhanced with built-in robes for effortless storage. Step inside to discover a light-filled interior complemented by elegant floorboards, creating a warm and inviting atmosphere throughout. The modern kitchen is well-equipped with quality appliances, including a dishwasher, ample cabinetry, and generous bench space - ideal for both everyday living and entertaining. The open-plan living and dining area seamlessly flows to the outdoor entertain
Request Details
4 bedroom house in central Wallan, close to schools and shops
View photo
House · for sale
Request Details
4 bedroom house in central Wallan, close to schools and shops
Mitchell, Victoria
· 4 Bedrooms · 2 Baths · House
· Garden · Parking
Mitchell, Victoria · 4 Bedrooms · 2 Baths · House · Garden · Parking
House for private sale. 84 Duke St, Wallan. 4 large bedrooms all with built in robes, 2 bathroom house in central Wallan. Established garden, large block, built in wardrobes in bedrooms, ensuite to main and walk in robe. 2 living areas, 2 car garage and extension car port, hot water solar boosted and large solar system. Section 32 is available and settlement via conveyancers. House is currently tenanted. Call to organize an inspection. The Phone Code for this property is: 60968. Please quote this number when phoning or texting. Disclaimer: Whilst every care has been taken to verify the accuracy of the details in this advertisement, For Sale By Owner Pty Ltd (forsalebyowner.com.au) cannot guarantee its correctness. Prospective buyers or tenants need to take such action as is necessary, to satisfy themselves of any pertinent matters
Request Details
Modern Family Living with Impressive Raked Ceilings
View photo
House · for sale
Request Details
Modern Family Living with Impressive Raked Ceilings
Mitchell, Victoria
· 4 Bedrooms · 2 Baths · House
· Equipped kitchen
Mitchell, Victoria · 4 Bedrooms · 2 Baths · House · Equipped kitchen
Nestled in the highly sought-after Wallara Waters Estate, this beautifully presented home offers the perfect combination of style, comfort, and convenience. Ideal for firsthome buyers, growing families, and investors alike, this low-maintenance residence delivers a relaxed lifestyle in one of Wallan's most popular communities. Designed with family living in mind, the home features a functional floor plan with multiple living zones and an abundance of natural light throughout. The spacious openplan living and dining area is enhanced by stunning raked ceilings, creating a sense of space and warmth that is perfect for everyday living and entertaining. At the heart of the home is a modern kitchen featuring stainless steel appliances, ample storage, generous bench space, and a stylish subway tile splashback. The accommodation comprises four well-sized bedrooms, including a master suite complete with a walk-in robe and private ensuite. The remaining bedrooms are fitted with built-in robes an
Request Details
The Complete Family Lifestyle Package
View photo
House · for sale
Request Details
The Complete Family Lifestyle Package
Mitchell, Victoria
· 4 Bedrooms · 2 Baths · House
· Equipped kitchen
Mitchell, Victoria · 4 Bedrooms · 2 Baths · House · Equipped kitchen
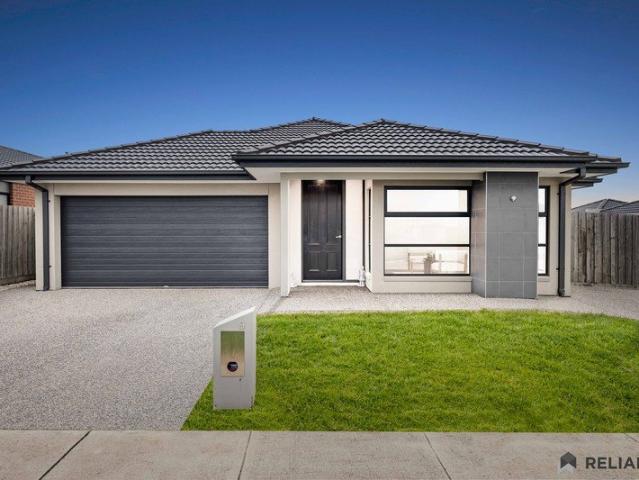
Built by Henley Homes and completed in late 2023, this near-new residence delivers the perfect balance of luxury, functionality and a family-focused design. From the moment you step inside, soaring high ceilings and generous proportions create an immediate sense of light, space and sophistication. Offering three expansive living zones, the flexible floorplan provides room for the whole family to come together while still allowing everyone their own space to relax, work or unwind. At the heart of the home, the beautifully appointed kitchen is where family life naturally unfolds. Complete with a walk-in pantry, quality appliances, dishwasher and a generous stone island bench, come breakfast bar, it's equally suited to hosting all types of celebrations, as it is to busy weekday mornings. Accommodation is equally impressive, with four bedrooms, each featuring its own walk-in robean exceptional inclusion rarely found. The luxurious main suite is a private retreat, boasting dual walk-in robe
Request Details
4 Bedrooms H&L Package Ideal for 1st Home Buyers
View photo
Terraced House · for sale
Request Details
4 Bedrooms H&L Package Ideal for 1st Home Buyers
Mitchell, Victoria
· 4 Bedrooms · 2 Baths · Terraced House
Mitchell, Victoria · 4 Bedrooms · 2 Baths · Terraced House
Mimosa Homes House and Land Package Includes: - Inclusive of site costs & connections with H1 class slab as per standard inclusions! - 50 Year Structural Warranty! - Quality floor coverings throughout entire home! - Double Glazed Awning windows! - 600mm S/S upright oven and cook top with S/S canopy rangehood! - Stainless steel Dishwasher - Pre Priced upgrades and more! CALL BUILDER DIRECT! Images, facades and floorplans are for illustrative purposes only and may diff er from the final product. Mimosa Homes may amend plans, specifications, inclusions and pricing without notice. All V Collection House & Land Packages are subject to a final siting and compliance assessment under the Small Lot Housing Code and relevant design guidelines. Buyers must not purchase land based on this package or information until a Mimosa Homes siting assessment confirms suitability. Additional factors such as PSI reports, site and soil conditions, neighbouring properties, easements and developer or council re
Request Details
Double Storey Stunning House waiting for you in Perfect Location
View photo
House · for sale
Request Details
New
Double Storey Stunning House waiting for you in Perfect Location
Mitchell, Victoria
· 5 Bedrooms · 3 Baths · House
· Parking · Equipped kitchen
Mitchell, Victoria · 5 Bedrooms · 3 Baths · House · Parking · Equipped kitchen
This impressive double-storey floor plan has been thoughtfully designed for large or growing families, offering five bedrooms, three bathrooms, multiple living zones and a double garage. The ground floor features a welcoming entry leading to a separate formal lounge, while a spacious guest bedroom with its own walk-in robe and semi-ensuite provides excellent accommodation for visitors, extended family or multi-generational living. At the heart of the home is the expansive open-plan kitchen, dining and living area. The kitchen is centred around a large island bench and is complemented by a generous walk-in pantry, while the adjoining dining and family living spaces provide plenty of room for everyday entertaining. Large openings connect the main living area with the outdoor alfresco, creating an excellent indoor-outdoor entertaining zone. A separate laundry and internal access from the double garage add further convenience. Upstairs, the accommodation continues with a generous master su
Request Details
Mimosa Homes Proudly Presents the Lismore 192
View photo
Terraced House · for sale
Request Details
Mimosa Homes Proudly Presents the Lismore 192
Mitchell, Victoria
· 4 Bedrooms · 2 Baths · Terraced House
· Equipped kitchen
Mitchell, Victoria · 4 Bedrooms · 2 Baths · Terraced House · Equipped kitchen
The Lismore 192 House and Land Package! Mimosa Homes New Added Value Inclusions:- Inclusive of site costs & connections with H1 class slab as per standard inclusions!- 50 year Structural Warranty!- Quality floor coverings throughout entire home!- Higher ceilings 2550mm to ground floor!- Double Glazed Awning windows!- LED Downlights to entire home!- Vitrified Compact Surface benchtop to kitchen, bathroom & ensuite!- 600mm S/S upright oven and cook top with S/S canopy rangehood!- Stainless steel Dishwasher and Microwave- 7 star energy!- Flexible floor plans & so much more!CALL RAJEEV - 0414536048 ! All plans and facades are indicative only and may change. Mimosa Homes may amend plans, specifications, and prices without notice. Package prices are based on a standard facade, standard inclusions, and suitable land availability, excluding developer/estate requirements. Facade and inclusion images may show non standard items not included in the price. Dimensions are approximate. Landscaping,
Request Details
Mimosa Homes Proudly Presents the Chelsea 200
View photo
Terraced House · for sale
Request Details
Mimosa Homes Proudly Presents the Chelsea 200
Mitchell, Victoria
· 4 Bedrooms · 2 Baths · Terraced House
· Equipped kitchen
Mitchell, Victoria · 4 Bedrooms · 2 Baths · Terraced House · Equipped kitchen
The Chelsea 200 House and Land Package(TITLED LAND) Mimosa Homes New Added Value Inclusions: - 50 Year Structural Warranty! - Inclusive of site costs & connections with H1 class slab as per standard inclusions! - Quality floor coverings throughout entire home! - Higher ceilings 2550mm to ground floor! - Double Glazed Awning windows! - LED Downlights to entire home! - Fibre Optic Provision! - Vitrified Compact Surface benchtop to kitchen, bathroom & ensuite! - 900mm S/S upright oven and cook top with S/S canopy rangehood! - Stainless steel Dishwasher and Microwave with trim kit! - 7 star energy! - Flexible floor plans & so much more! CALL BUILDER DIRECT: SUMIT SEKHRI: 0433 001 594 All plans and facades are indicative only and may change. Mimosa Homes may amend plans, specifications, and prices without notice. Package prices are based on a standard facade, standard inclusions, and suitable land availability, excluding developer/estate requirements. Facade and inclusion images may show no
Request Details
House and Land Package The Covello
View photo
Terraced House · for sale
Request Details
House and Land Package The Covello
Mitchell, Victoria
· 4 Bedrooms · 2 Baths · Terraced House
Mitchell, Victoria · 4 Bedrooms · 2 Baths · Terraced House
When you build with Burbank, you build with a team who has over 30 years' experience in delivering quality homes for Australians. You also build with peace-of-mind, receiving a 30 year structural guarantee. So, build with confidence. Build with us! Copyright conditions All photos and illustrations are representative only, this proposed package is subject to engineering plans and developer's approval (if required) and may need to be mirrored or altered to comply. Any additional costs associated will need to be added to the price as unavailable at time of advertising. Floor plans and specifications may be varied by Burbank without notice. For more information or floor plans on this home design. click here or visit www.burbank.com.au
Request Details
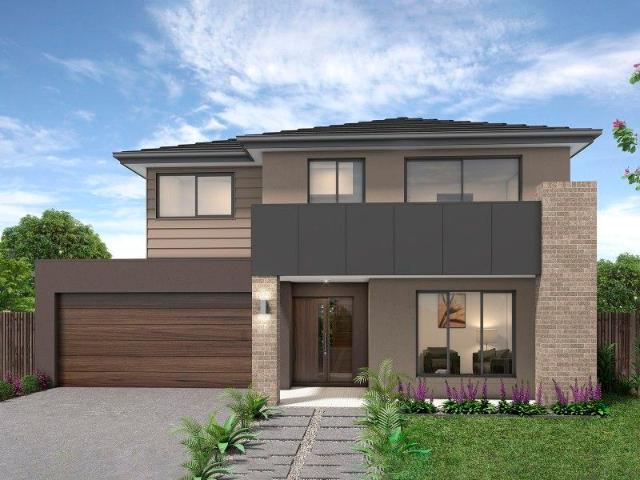
Acacia 261 Defined by You. $10,000 To Spend Your Way
View photo
Terraced House · for sale
Request Details
Acacia 261 Defined by You. $10,000 To Spend Your Way
Mitchell, Victoria
· 4 Bedrooms · 2 Baths · Terraced House
· Equipped kitchen
Mitchell, Victoria · 4 Bedrooms · 2 Baths · Terraced House · Equipped kitchen
Named after a large and striking tree, it's easy to see how the Acacia 261 could become the perfect sanctuary for you and your family to unwind. The ground floor is home to the second living room, laundry and open-plan kitchen which overlooks the dining and family area, making it the perfect space for everyday living. Upstairs you will find the master suite which contains the walk-in robe and ensuite, plus three additional bedrooms which are located near the rumpus and central study. A versatile space for children of all ages, the rumpus makes a great play area or could be converted into a home theatre. With so many sought after qualities, it's easy to see why the Acacia 261 is a popular design for many families. - 20mm Stone Benchtops - LED Downlights - Soft Close Cabinetry - Flyscreens - Sanctuary Inclusions - Local builder/Local trades Copyright Hotondo Pty Ltd all rights reserved. Dimensions, photos and floor plans are for illustrative purposes and may include optional features. Ad
Request Details
Mimosa Homes Proudly Presents the Saba 250
View photo
Terraced House · for sale
Request Details
Mimosa Homes Proudly Presents the Saba 250
Mitchell, Victoria
· 4 Bedrooms · 2 Baths · Terraced House
· Equipped kitchen
Mitchell, Victoria · 4 Bedrooms · 2 Baths · Terraced House · Equipped kitchen
The Saba 250 House and Land Package! Mimosa Homes New Added Value Inclusions: - 50 Year Structural Warranty! - Inclusive of site costs & connections with H1 class slab as per standard inclusions! - Quality floor coverings throughout entire home! - Higher ceilings 2550mm to ground floor! - Double Glazed Awning windows! - LED Downlights to entire home! - Fibre Optic Provision! - Vitrified Compact Surface benchtop to kitchen, bathroom & ensuite! - 900mm S/S upright oven and cook top with S/S canopy rangehood! - Stainless steel Dishwasher and Microwave with trim kit! - 7 star energy! - Flexible floor plans & so much more! CALL BUILDER DIRECT! All plans and facades are indicative only and may change. Mimosa Homes may amend plans, specifications, and prices without notice. Package prices are based on a standard facade, standard inclusions, and suitable land availability, excluding developer/estate requirements. Facade and inclusion images may show non standard items not included in the price
Request Details
The House With the Blue Laundry & Starbucks Pantry
House · for sale
Request Details
The House With the Blue Laundry & Starbucks Pantry
Mitchell, Victoria
· 4 Bedrooms · 2 Baths · House
· Equipped kitchen
Mitchell, Victoria · 4 Bedrooms · 2 Baths · House · Equipped kitchen
Wilson Partners is proud to present 59 Wombat Avenue, Heathcote Junction. If Pinterest, Grand Designs and country living had a ridiculously good-looking baby. this would be it. Hidden behind electric gates on over 7,000m² of beautifully established grounds sits a home that somehow manages to tick every practical box while still making you say, Yep. this is pretty bloody cool. Morning coffee? There's an entire butler's pantry dedicated to it. Think of it as your own personal Starbucks (minus the queue, the misspelled name and the $8 latte) Laundry day? Somehow. you'll actually enjoy it. Custom cabinetry for days, storage that would make Marie Kondo emotional and one of those clever retractable indoor drying racks that makes you wonder why every house doesn't have one. Then there's the rest. A light-filled open-plan kitchen, dining and living area that naturally becomes the heart of the home, while a separate lounge lets someone binge Netflix without hearing the kids argue over which epi
Request Details
FOR SALE STYLISH, NEAR NEW FAMILY HOME IN WALLAN
House · for sale
Request Details
New
FOR SALE STYLISH, NEAR NEW FAMILY HOME IN WALLAN
Mitchell, Victoria
· 4 Bedrooms · 3 Baths · House
· Equipped kitchen
Mitchell, Victoria · 4 Bedrooms · 3 Baths · House · Equipped kitchen
The Roof Real Estate North proudly presents 21 Mount Eliza Avenue, Wallan VIC 3756. Move straight into modern comfort with this beautifully upgraded, one-year-old home set on a generous 497 sqm block in one of Wallan's fastest-growing communities. Designed for easy living and effortless entertaining, this home offers the perfect balance of space, style, and functionality. Property Highlights: • Two master bedrooms, ideal for extended families or guest accommodation • Additional spacious bedrooms with built-in robes • 3 Contemporary bathrooms with sleek, high-quality finishes • Dedicated prayer room offering privacy and flexibility • Designer kitchen featuring premium upgrades, a butler's pantry, and ample storage along with 80 MM Stone through out the house • Separate lounge providing an additional living or relaxation space • Light-filled open-plan living and dining area flowing seamlessly outdoors • Alfresco area perfect for year-round entertaining • Convenient powder room for guests
Request Details
FULL TURNKEY SOLUTION
House · for sale
Request Details
FULL TURNKEY SOLUTION
Mitchell, Victoria
· 4 Bedrooms · 3 Baths · House
· Parking · Equipped kitchen
Mitchell, Victoria · 4 Bedrooms · 3 Baths · House · Parking · Equipped kitchen
Address: 14 Royal Spoonbill Loop, Wallan VIC 3756 Land Size: 646 m² Build Size: Approx. 31 squares Specification: Full-Turnkey (ready to move in few months) 6 Star Energy Rating Construction & Compliance Fixed site costs included Waterproofing to all wet areas All works comply with Victorian Building Regulations Termite protection to AS 3660.1 400 mm floor clearance Full perimeter spray and/or reticulation system Smoke alarms installed to code Glazing compliant with AS 2047 Full turnkey delivery - landscaping, driveway, fencing, blinds, appliances (typical inclusions) Floorplan Summary 4 Bedrooms 2 Master Bedrooms (each with ensuite/WIR) 3 Bathrooms 3 Toilets Living Room Dining Area Kitchen with WIP (Walk-In Pantry) Store Room Laundry Double Garage Porch This layout suits multi 'generational living, dual master households, or high yield rental setups. Location Advantages Wallan is one of Melbourne's strongest north corridor growth suburbs. Strong population growth High rental demand Cl
Request Details
Mimosa Homes Proudly Presents the Chelsea 200
Terraced House · for sale
Request Details
Mimosa Homes Proudly Presents the Chelsea 200
Mitchell, Victoria
· 4 Bedrooms · 2 Baths · Terraced House
· Equipped kitchen
Mitchell, Victoria · 4 Bedrooms · 2 Baths · Terraced House · Equipped kitchen
The Chelsea 200 House and Land Package! Mimosa Homes New Added Value Inclusions: - 50 Year Structural Warranty! - Inclusive of site costs & connections with H1 class slab as per standard inclusions! - Quality floor coverings throughout entire home! - Higher ceilings 2550mm to ground floor! - Double Glazed Awning windows! - LED Downlights to entire home! - Fibre Optic Provision! - Vitrified Compact Surface benchtop to kitchen, bathroom & ensuite! - 900mm S/S upright oven and cook top with S/S canopy rangehood! - Stainless steel Dishwasher and Microwave with trim kit! - 7 star energy! - Flexible floor plans & so much more! CALL BUILDER DIRECT: SUMIT SEKHRI: 0433 001 594 All plans and facades are indicative only and may change. Mimosa Homes may amend plans, specifications, and prices without notice. Package prices are based on a standard facade, standard inclusions, and suitable land availability, excluding developer/estate requirements. Facade and inclusion images may show non standard i
Request Details
Mimosa Homes Proudly Presents the Montrose 182
View photo
Terraced House · for sale
Request Details
Mimosa Homes Proudly Presents the Montrose 182
Mitchell, Victoria
· 4 Bedrooms · 2 Baths · Terraced House
· Equipped kitchen
Mitchell, Victoria · 4 Bedrooms · 2 Baths · Terraced House · Equipped kitchen
The Montrose 182 House and Land Package! Mimosa Homes New Added Value Inclusions:- 50 Year Structural Warranty!- Inclusive of site costs & connections with H1 class slab as per standard inclusions!- Quality floor coverings throughout entire home!- Higher ceilings 2550mm to ground floor!- Double Glazed Awning windows!- LED Downlights to entire home!- Fibre Optic Provision!- Vitrified Compact Surface Benchtop to Kitchen, Bathroom & Ensuite!- 600mm S/S upright Oven and Cook top with S/S Canopy ran- Stainless steel Dishwasher and Microwave with trim kit!- 7 star energy!- Flexible floor plans & so much more!CALL BUILDER DIRECT!All plans and facades are indicative only and may change. Mimosa Homes may amend plans, specifications, and prices without notice. Package prices are based on a standard facade, standard inclusions, and suitable land availability, excluding developer/estate requirements. Facade and inclusion images may show non standard items not included in the price. Dimensions are
Request Details
MODERN FAMILY LIVING | PRIME LOCATION | LUXURY LIVING
View photo
House · for sale
Request Details
MODERN FAMILY LIVING | PRIME LOCATION | LUXURY LIVING
Mitchell, Victoria
· 4 Bedrooms · 2 Baths · House
· Equipped kitchen
Mitchell, Victoria · 4 Bedrooms · 2 Baths · House · Equipped kitchen
Welcome to 2 Vere Way, Mickleham - a beautifully presented family home that delivers the perfect balance of comfort, style, and practicality in one of the area's most sought-after pockets. Designed with modern living in mind, this residence offers generous proportions, multiple living zones, and a seamless indoor-outdoor flow - ideal for growing families, first-home buyers, or savvy investors looking to secure a quality home in a thriving location. From the moment you step inside, you're greeted with a warm and inviting atmosphere, complemented by contemporary finishes and a functional floorplan that caters to both everyday living and entertaining. Property Features: • Spacious bedrooms with built-in robes • Master bedroom complete with ensuite & walk-in robe • Open-plan kitchen, meals & living area • Modern kitchen with quality appliances & ample storage • Multiple living zones for added flexibility • Central bathroom with stylish finishes • Heating & cooling for year-round comfort •
Request Details
Expressions of Interest Closing Wednesday 2 September at 6pm
View photo
House · for sale
Request Details
New
Expressions of Interest Closing Wednesday 2 September at 6pm
Mitchell, Victoria
· 4 Bedrooms · 2 Baths · House
· Equipped kitchen
Mitchell, Victoria · 4 Bedrooms · 2 Baths · House · Equipped kitchen
INSPECTIONS BY PRIVATE APPOINTMENT ONLY Masterclass in elegant design and family flexibility Effortlessly blending Hamptons-inspired architecture with high-end quality, this 40-square (approx) landmark home makes a stunning statement in refined family living all on a generous corner block (approx 525sqm) in the heart of Aspect. Behind an eternally-elegant facade, the home unfolds into a light-filled sanctuary defined by its generous proportions, first-class materials and meticulous attention to detail. Parents will love the extra-large main bedroom with its own walk-in robe and deluxe double-vanity ensuite, as well as three additional bedrooms, equally-stylish central bathroom and guest powder room (3rd WC). Perfect for every stage of family life, there's also a dedicated study/office, elegant lounge with coffered ceilings, large rumpus (upstairs) and heart-of-the-home open living/dining area serviced by a thoughtfully-designed kitchen complete with Fisher & Paykel appliances and butle
Request Details

Get email alerts

Don't miss out: be the first to know about new properties

The alert was correctly created

On subscribing you accept the conditions of use and the privacy policy
Alert
Receive new ads in your inbox
Save this search
Receive alerts for new listings

We'll send you an email when we have new properties for: "Properties for sale in Mitchell, Victoria with 4 bedrooms"

The alert was correctly created

Bylands
Kilmore East
Get email alerts and be the first to see new listings
Required field
On subscribing I accept the terms of the privacy policy
Perfect! You'll soon start receiving new listings via email
Alert
Receive an email when we have new ads for Properties for sale in Mitchell, Victoria with 4 bedrooms
Save this search
Filters

Bedrooms

Size (m²)

Price

$
$

Property type

Bathrooms

Clear all filters
Receive notifications when new entries are published.