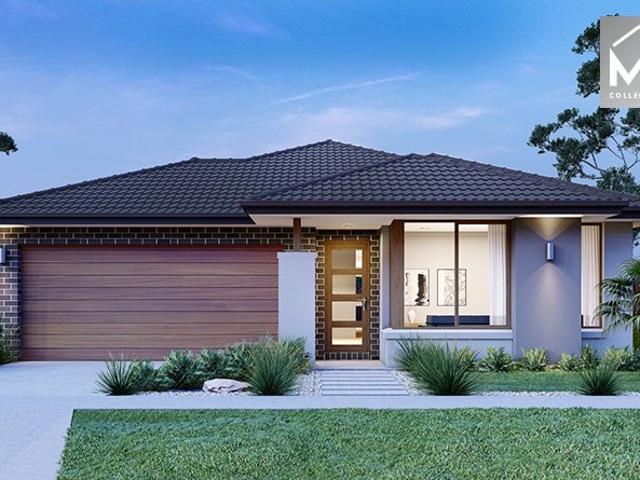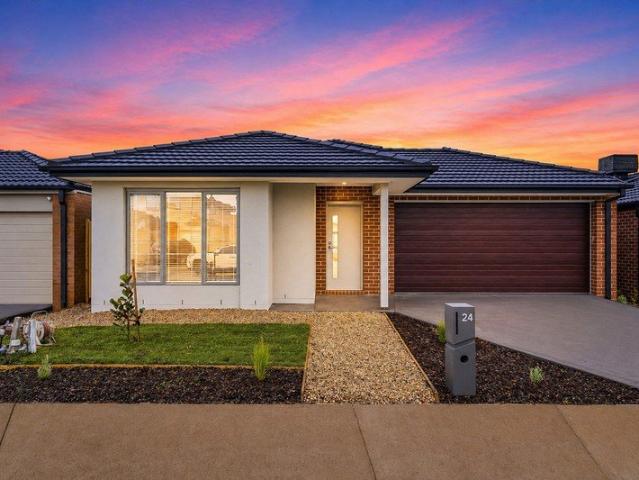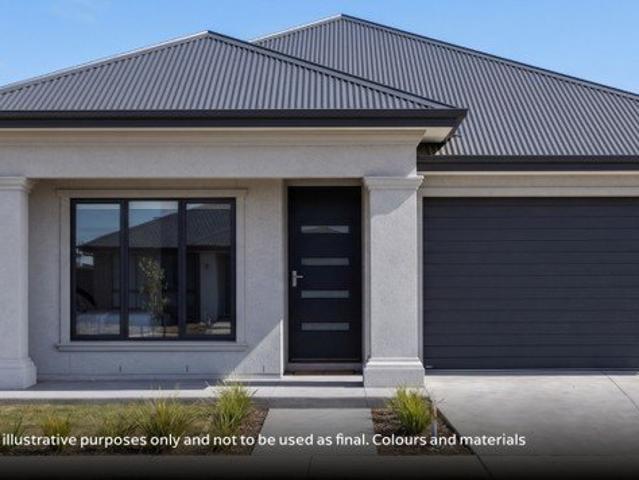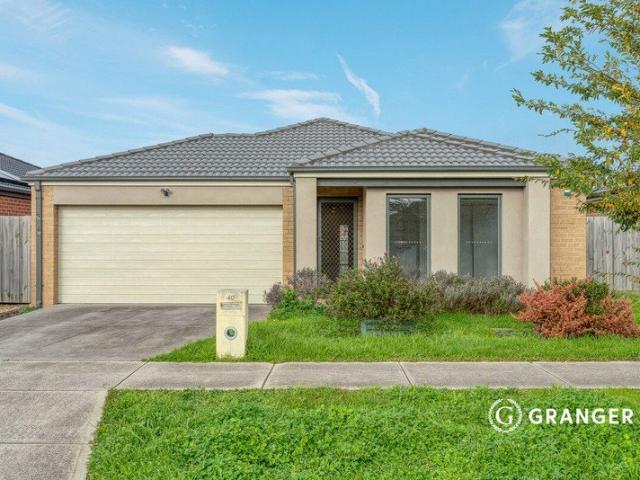
3,365 properties for sale in Mitchell, Victoria with 4 bedrooms

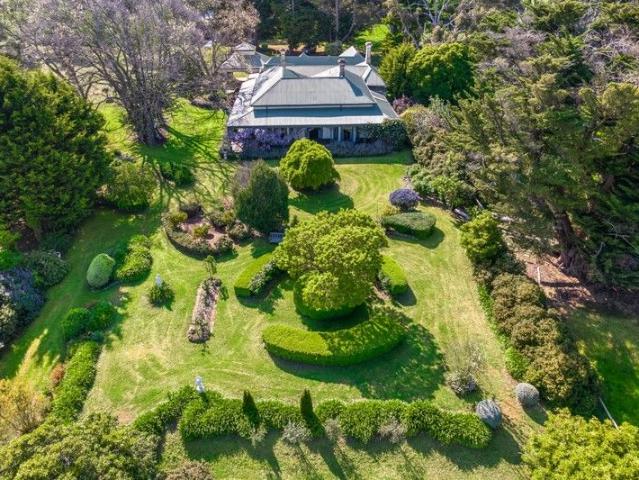
The Pachamama Rural Retreat & Investment Opportunity
View photo
House · for sale
Request Details
The Pachamama Rural Retreat & Investment Opportunity
Mitchell, Victoria
· 4 Bedrooms · 2 Baths · House
· Parking
Mitchell, Victoria · 4 Bedrooms · 2 Baths · House · Parking
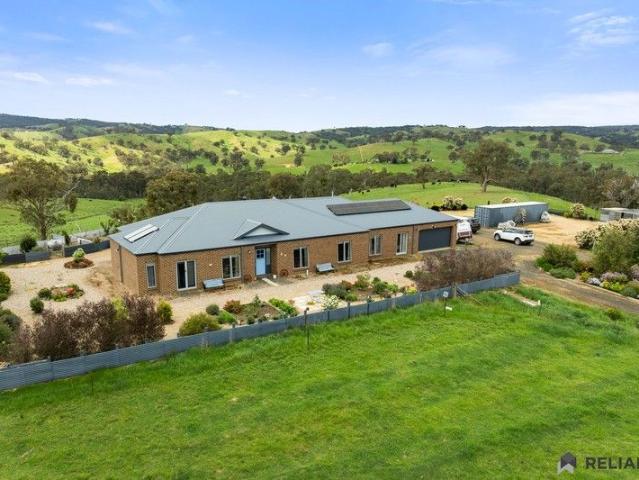
Escape to the countryside and embrace the peace and privacy of Lot 9 Nugget Drive, Tyaak affectionately known as The Pachamama. This exceptional lifestyle property offers the perfect blend of natural beauty, space, and opportunity. Set on approximately 40.5 hectares (102 acres) of picturesque land, this charming home features 4 bedrooms, 2 bathrooms, and a 2-car garage, providing the ideal foundation for a serene rural lifestyle or the ultimate country retreat. Property Highlights Land Size: 40.5 hectares (approx. 102 acres) Home: 4 bedrooms | 2 bathrooms | 2-car garage Views: Stunning panoramic countryside vistas Lifestyle: Perfect for peaceful living, hobby farming, or a private holiday escape Investment Potential With its breathtaking surroundings and generous land size, The Pachamama offers excellent potential for conversion into a holiday rental or Airbnb. The growing popularity of rural getaways in Victoria makes this an outstanding opportunity to generate consistent rental incom
Request Details
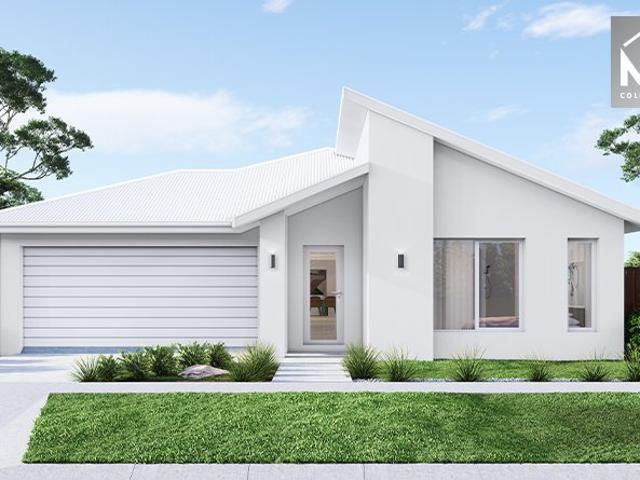
Mimosa Homes Proudly Presents the Montrose 182
View photo
Terraced House · for sale
Request Details
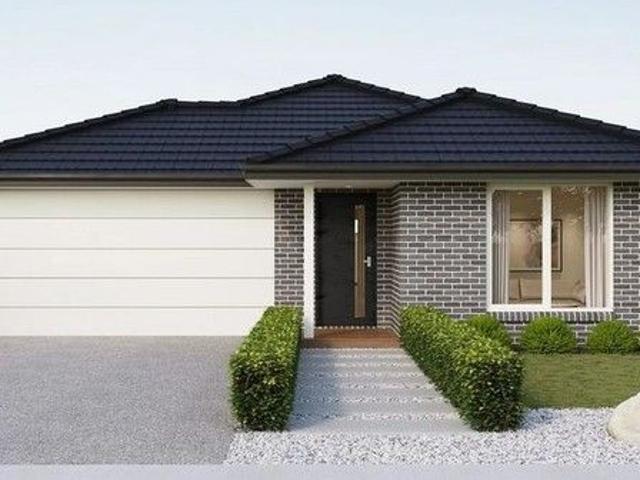
Mimosa Homes Proudly Presents the Montrose 182
Mitchell, Victoria
· 4 Bedrooms · 2 Baths · Terraced House
· Equipped kitchen
Mitchell, Victoria · 4 Bedrooms · 2 Baths · Terraced House · Equipped kitchen
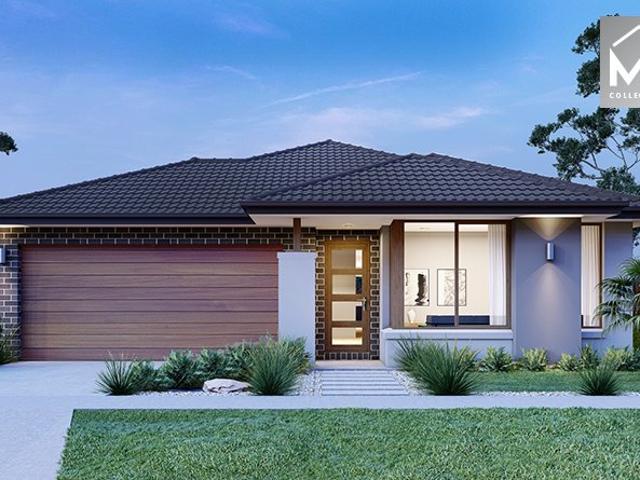
The Montrose 182 House and Land Package! Mimosa Homes New Added Value Inclusions:- 50 Year Structural Warranty!- Inclusive of site costs & connections with H1 class slab!- Quality floor coverings throughout entire home!- Higher ceilings 2550mm to ground floor!- Double Glazed Awning windows!- LED Downlights to entire home!- Fibre Optic Provision!- VCS Stone benchtop to kitchen, bathroom & ensuite!- 600mm S/S upright oven and cook top with rangehood!- Stainless steel Dishwasher and Microwave with trim kit!- 7 star energy rated!- Flexible floor plans & so much more!CALL BUILDER DIRECT! NAP MADRIAGA 0427631471All plans and facades are indicative only and may change. Mimosa Homes may amend plans, specifications, and prices without notice. Package prices are based on a standard facade, standard inclusions, and suitable land availability, excluding developer/estate requirements. Facade and inclusion images may show non standard items not included in the price. Dimensions are approximate. Land
Request Details
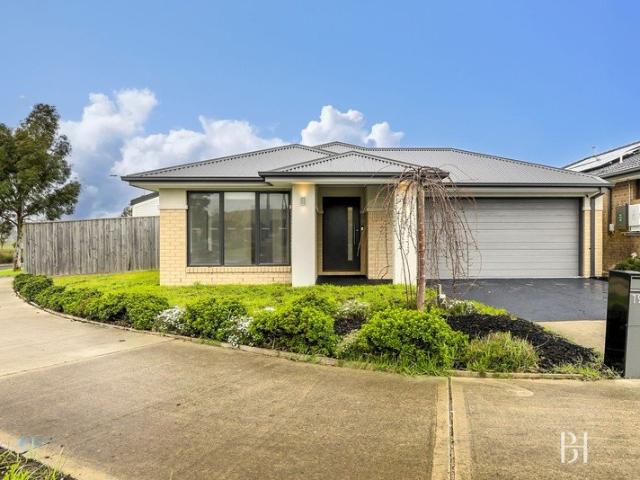
Family home in Popular Seymour Estate
View photo
Terraced House · for sale
Request Details
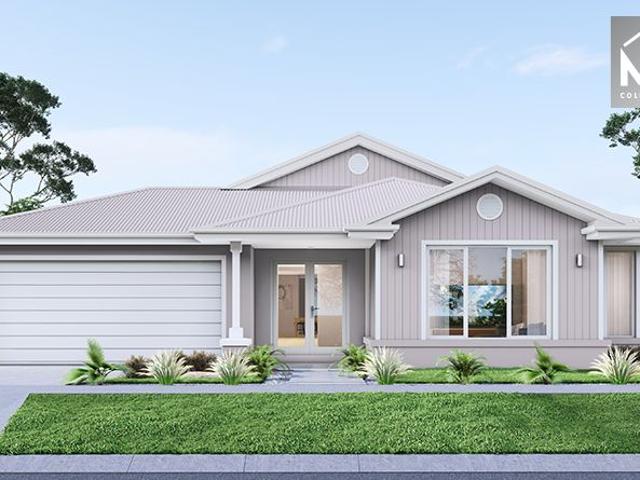
Family home in Popular Seymour Estate
Mitchell, Victoria
· 4 Bedrooms · 2 Baths · Terraced House
Mitchell, Victoria · 4 Bedrooms · 2 Baths · Terraced House
Privacy and comfort define the Taylor, offering a spacious layout with a zoned design that separates sleeping quarters from the main living areas, ensuring privacy and peace. These floorplans feature flexible living areas that are perfect for everyday living and entertaining. The Taylor is a flexible family home that blends modern design with practicality, making it perfect for families seeking both style and everyday convenience
Request Details
Spacious, Stylish & Low Maintenance Living
View photo
House · for sale
Request Details
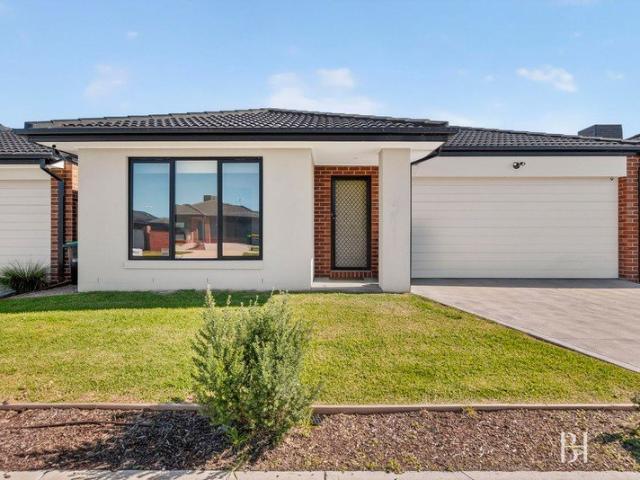
Spacious, Stylish & Low Maintenance Living
Mitchell, Victoria
· 4 Bedrooms · 2 Baths · House
· Equipped kitchen
Mitchell, Victoria · 4 Bedrooms · 2 Baths · House · Equipped kitchen
Set in a growing pocket of Wallan, 20 Smilax Street offers an effortless blend of comfort, style and easy living. From the moment you step inside, the home welcomes you with a light, bright atmosphere that instantly feels inviting. Only approximately four years old, it has been thoughtfully designed for modern living, offering a practical layout that suits a range of lifestyles. At the heart of the home, the kitchen anchors the space with its sleek stone benchtops, quality appliances and generous storage, flowing seamlessly into the open plan living and meals area. It is a space where everyday living feels easy and entertaining feels natural. A second living zone adds flexibility, perfect as a quiet retreat, kids' space or an additional lounge, giving everyone room to spread out and enjoy. The bedrooms are well proportioned, with the master offering its own sense of privacy, while the remaining rooms are ideal for family or guests. Ducted heating and cooling ensure year round comfort,
Request Details
Mimosa Homes Proudly Presents the Mornington 282
View photo
Terraced House · for sale
Request Details
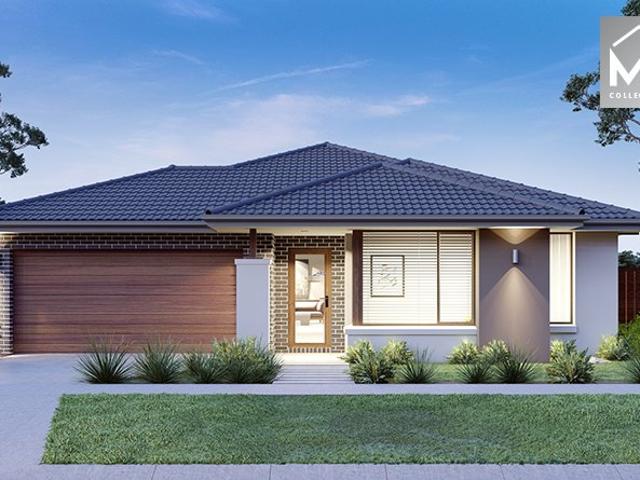
Mimosa Homes Proudly Presents the Mornington 282
Mitchell, Victoria
· 4 Bedrooms · 2 Baths · Terraced House
· Equipped kitchen
Mitchell, Victoria · 4 Bedrooms · 2 Baths · Terraced House · Equipped kitchen
The Mornington 282 House and Land Package! Mimosa Homes New Added Value Inclusions:- 50 Year Structural Warranty!- Inclusive of site costs & connections with H1 class slab as per standard inclusions!- Quality floor coverings throughout entire home!- Higher ceilings 2550mm to ground floor!- Double Glazed Awning windows!- LED Downlights to entire home!- Fibre Optic Provision!- Vitrified Compact Surface benchtop to kitchen, bathroom & ensuite!- 900mm S/S upright oven and cook top with S/S canopy rangehood!- Stainless steel Dishwasher and Microwave with trim kit!- 7 star energy rated!- Flexible floor plans & so much more!CALL BUILDER DIRECT! NAP MADRIAGA 0427631471All plans and facades are indicative only and may change. Mimosa Homes may amend plans, specifications, and prices without notice. Package prices are based on a standard facade, standard inclusions, and suitable land availability, excluding developer/estate requirements. Facade and inclusion images may show non standard items not
Request Details
Mimosa Homes Proudly Presents the Aspendale 226
View photo
Terraced House · for sale
Request Details
Mimosa Homes Proudly Presents the Aspendale 226
Mitchell, Victoria
· 4 Bedrooms · 2 Baths · Terraced House
· Equipped kitchen
Mitchell, Victoria · 4 Bedrooms · 2 Baths · Terraced House · Equipped kitchen
The Aspendale 226 House and Land Package! Mimosa Homes New Added Value Inclusions: - 50 Year Structural Warranty! - Inclusive of site costs & connections with H1 class slab as per standard inclusions! - Quality floor coverings throughout entire home! - Higher ceilings 2550mm to ground floor! - Double Glazed Awning windows! - LED Downlights to entire home! - Fibre Optic Provision! - Vitrified Compact Surface benchtop to kitchen, bathroom & ensuite! - 900mm S/S upright oven and cook top with S/S canopy rangehood! - Stainless steel Dishwasher and Microwave with trim kit! - 7 star energy! - Flexible floor plans & so much more! CALL BUILDER DIRECT! All plans and facades are indicative only and may change. Mimosa Homes may amend plans, specifications, and prices without notice. Package prices are based on a standard facade, standard inclusions, and suitable land availability, excluding developer/estate requirements. Facade and inclusion images may show non standard items not included in the
Request Details
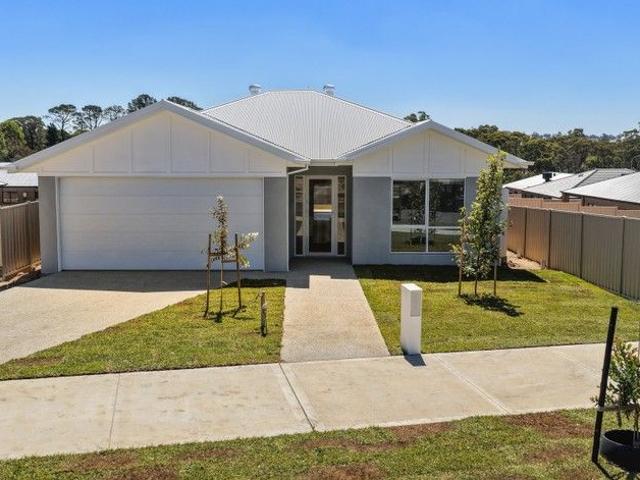
Perfect First Home or Smart Investment Opportunity
View photo
House · for sale
Request Details
Perfect First Home or Smart Investment Opportunity
Mitchell, Victoria
· 4 Bedrooms · 2 Baths · House
· Equipped kitchen
Mitchell, Victoria · 4 Bedrooms · 2 Baths · House · Equipped kitchen
Expressions of Interest: Offers Close Tuesday 11th August at 5pm (Unless Sold Prior) Positioned in a peaceful cul-de-sac and overlooking picturesque parkland, this stylish modern brick home offers an exceptional opportunity for first home buyers, downsizers, or savvy investors. Conveniently located within walking distance of local schools and shopping amenities, it combines comfort, convenience, and contemporary living. The home features three well-appointed bedrooms, including a spacious master suite complete with a walk-in robe and private ensuite, plus a versatile fourth bedroom or home office to suit your lifestyle needs. Whether you're accommodating a growing family, welcoming guests, or working from home, this flexible floorplan offers plenty of options. The light-filled open-plan design seamlessly connects the modern kitchen, meals area, and living space, creating the perfect setting for everyday living and entertaining. Offering a relaxed lifestyle in a sought-after location, t
Request Details
ELEGANT FAMILY LIVING ON A GENEROUS 817SQM IN ONE OF WALLAN'S PRIME LOCATIONS
View photo
House · for sale
Request Details
ELEGANT FAMILY LIVING ON A GENEROUS 817SQM IN ONE OF WALLAN'S PRIME LOCATIONS
Mitchell, Victoria
· 4 Bedrooms · 2 Baths · House
· Garden · Equipped kitchen
Mitchell, Victoria · 4 Bedrooms · 2 Baths · House · Garden · Equipped kitchen
A WELL-THOUGHT-OUT FLOOR PLAN | PREMIUM FINISHES |EXCEPTIONAL OUTDOOR ENTERTAINING SPACE Property Highlights: • Four generously sized bedrooms, including master with ensuite • Two spacious living areas, ideal for family living and entertaining • Stylish single panel curtains adding a touch of elegance • Well-appointed kitchen with walk-in pantry for added storage • Seamless flow to alfresco area with timber decking, perfect for outdoor dining • Ducted heating throughout for year-round comfort • Split system cooling • Energy-efficient solar panels • Two side access points to the backyard • High-quality Freestanding wood heater in one living room for cozy winter nights • Great-sized backyard with potential for further landscaping or customization This home offers the complete package of lifestyle, luxury, and location. Whether you're entertaining guests or enjoying a quiet night in, 13 Almond Avenue is designed to impress. Don't miss out-this is the family home you've been waiting for! D
Request Details
House and Land Package The Edgewood
View photo
Terraced House · for sale
Request Details
House and Land Package The Edgewood
Mitchell, Victoria
· 5 Bedrooms · 5 Baths · Terraced House
Mitchell, Victoria · 5 Bedrooms · 5 Baths · Terraced House
When you build with Burbank, you build with a team who has over 40 years' experience in delivering quality homes for Australians. You also build with peace-of-mind, receiving a 30 year structural guarantee. So, build with confidence. Build with us! Copyright conditions All photos and illustrations are representative only, this proposed package is subject to engineering plans and developer's approval (if required) and may need to be mirrored or altered to comply. Any additional costs associated will need to be added to the price as unavailable at time of advertising. Floor plans and specifications may be varied by Burbank without notice. For more information or floor plans on this home design. click here or visit www.burbank.com.au
Request Details
Charming Family Living on 710m² Space, Warmth & Lifestyle in the Heart of Seymour
View photo
House · for sale
Request Details
Charming Family Living on 710m² Space, Warmth & Lifestyle in the Heart of Seymour
Mitchell, Victoria
· 4 Bedrooms · 2 Baths · House
· Balcony · Fireplace · Equipped kitchen
Mitchell, Victoria · 4 Bedrooms · 2 Baths · House · Balcony · Fireplace · Equipped kitchen
Welcome to a home that instantly feels like yours. Perfectly positioned in a convenient, family-friendly pocket of Seymour, this beautifully maintained residence blends timeless character with everyday comfort, offering space to grow, relax and truly enjoy home life on a generous 710m² allotment. From the moment you arrive, the inviting front veranda sets the tone, the kind of place where morning coffees stretch a little longer and afternoons melt into evenings. Step inside and you're greeted with warmth at every turn. Polished timber floors, natural light streaming through classic windows and a cosy fireplace create a living space that feels both welcoming and lived-in in the best possible way. At the heart of the home, the kitchen is practical and full of charm, perfectly positioned to stay connected to family life, with ample storage and workspace for busy households. The layout offers flexibility for growing families, with 4 bedrooms and living zones designed for both togetherness
Request Details
Modern, BRAND NEW Move In Ready Living in the Heart of Beveridge
View photo
House · for sale
Request Details
Modern, BRAND NEW Move In Ready Living in the Heart of Beveridge
Mitchell, Victoria
· 4 Bedrooms · 2 Baths · House
· Air conditioning · Equipped kitchen
Mitchell, Victoria · 4 Bedrooms · 2 Baths · House · Air conditioning · Equipped kitchen
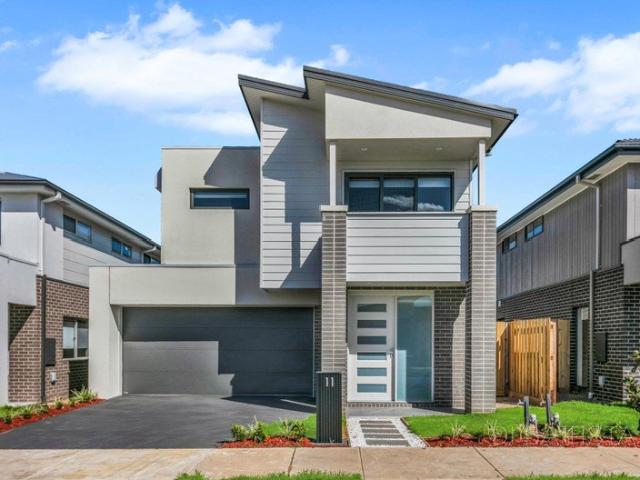
Welcome to 11 Fairywren Avenue in Beveridge - where modern comfort meets thoughtful family design. Step inside and discover a home created for easy living, complete with ducted reverse cycle air conditioning to keep you comfortable all year round and Silver Level Liveable Housing Design compliance for enhanced accessibility and future-proof living. The heart of the home is a stunning kitchen featuring stone benchtops, a stainless steel 1½ bowl sink, and a sleek stainless steel cooking package. With soft-close cabinetry and generous storage, this space is perfect for both everyday meals and entertaining. Flowing through the home, you'll enjoy quality flooring throughout - a blend of plush carpet, timber-look flooring and tiles - plus flyscreens to all windows and sliding doors to bring in the fresh air with ease. Designed with family versatility in mind, the home offers dual living downstairs, providing a private space perfect for extended family, guest. Upstairs, an additional rumpus r
Request Details
EFFORTLESS STYLE AND SPACE IN THE HEART OF KILMORE YOUR IDEAL FAMILY HOME
View photo
House · for sale
Request Details
EFFORTLESS STYLE AND SPACE IN THE HEART OF KILMORE YOUR IDEAL FAMILY HOME
Mitchell, Victoria
· 4 Bedrooms · 3 Baths · House
· Garden · Parking · Air conditioning · Equipped kitchen
Mitchell, Victoria · 4 Bedrooms · 3 Baths · House · Garden · Parking · Air conditioning · Equipped kitchen
WELCOME TO 7 KINGSTON STREET - MODERN 4-BEDROOM FAMILY LIVING WITH SPACE, COMFORT & STYLE Key Features You'll Love: • Four generously sized bedrooms, perfect for growing families • Three stylish, modern bathrooms designed for comfort and convenience • Spacious open-plan living and dining area • Sleek contemporary kitchen featuring quality appliances • Dedicated study area - perfect for remote work or quiet reading • Year-round comfort with air conditioning and heating throughout • Functional internal laundry with ample storage • Remote-controlled double garage for secure and easy parking • Low-maintenance backyard • Conveniently located close to local parks, reputable schools, and Kilmore town Centre Don't miss this rare opportunity to secure a stylish, spacious home in one of Kilmore's most sought-after locations. Whether you're upsizing, relocating, or searching for your forever home, 7 Kingston Street has everything you need. Disclaimer: This document has been prepared solely to ass
Request Details
Mimosa Homes Proudly Presents the Leemore 221
View photo
Terraced House · for sale
Request Details
Mimosa Homes Proudly Presents the Leemore 221
Mitchell, Victoria
· 4 Bedrooms · 2 Baths · Terraced House
· Equipped kitchen
Mitchell, Victoria · 4 Bedrooms · 2 Baths · Terraced House · Equipped kitchen
The Leemore 221 House and Land Package! Mimosa Homes New Added Value Inclusions:- 50 Year Structural Warranty!- Inclusive of site costs & connections with H1 class slab as per standard inclusions!- Quality floor coverings throughout entire home!- Higher ceilings 2550mm to ground floor!- Double Glazed Awning windows!- LED Downlights to entire home!- Fibre Optic Provision!- Vitrified Compact Surface benchtop to kitchen, bathroom & ensuite!- 900mm S/S upright oven and cook top with S/S canopy rangehood!- Stainless steel Dishwasher and Microwave with trim kit!- 7 star energy!- Flexible floor plans & so much more!CALL BUILDER DIRECT: SUMIT SEKHRI: 0433 001 594All plans and facades are indicative only and may change. Mimosa Homes may amend plans, specifications, and prices without notice. Package prices are based on a standard facade, standard inclusions, and suitable land availability, excluding developer/estate requirements. Facade and inclusion images may show non standard items not inclu
Request Details
Mimosa Homes Proudly Presents the Chelsea 200
View photo
Terraced House · for sale
Request Details
Mimosa Homes Proudly Presents the Chelsea 200
Mitchell, Victoria
· 4 Bedrooms · 2 Baths · Terraced House
· Equipped kitchen
Mitchell, Victoria · 4 Bedrooms · 2 Baths · Terraced House · Equipped kitchen
The Chelsea 200 House and Land Package! Mimosa Homes New Added Value Inclusions:- 50 Year Structural Warranty!- Inclusive of site costs & connections with H1 class slab as per standard inclusions!- Quality floor coverings throughout entire home!- Higher ceilings 2550mm to ground floor!- Double Glazed Awning windows!- LED Downlights to entire home!- Fibre Optic Provision!- Vitrified Compact Surface benchtop to kitchen, bathroom & ensuite!- 900mm S/S upright oven and cook top with S/S canopy rangehood!- Stainless steel Dishwasher and Microwave with trim kit!- 7 star energy!- Flexible floor plans & so much more!CALL BUILDER DIRECT: SUMIT SEKHRI: 0433 001 594All plans and facades are indicative only and may change. Mimosa Homes may amend plans, specifications, and prices without notice. Package prices are based on a standard facade, standard inclusions, and suitable land availability, excluding developer/estate requirements. Facade and inclusion images may show non standard items not inclu
Request Details
Mimosa Homes Proudly Presents the Leemore 221
View photo
Terraced House · for sale
Request Details
Mimosa Homes Proudly Presents the Leemore 221
Mitchell, Victoria
· 4 Bedrooms · 2 Baths · Terraced House
· Equipped kitchen
Mitchell, Victoria · 4 Bedrooms · 2 Baths · Terraced House · Equipped kitchen
The Leemore 221 House and Land Package! Mimosa Homes New Added Value Inclusions:- 50 Year Structural Warranty!- Inclusive of site costs & connections with H1 class slab as per standard inclusions!- Quality floor coverings throughout entire home!- Higher ceilings 2550mm to ground floor!- Double Glazed Awning windows!- LED Downlights to entire home!- Fibre Optic Provision!- Vitrified Compact Surface benchtop to kitchen, bathroom & ensuite!- 900mm S/S upright oven and cook top with S/S canopy rangehood!- Stainless steel Dishwasher and Microwave with trim kit!- 7 star energy!- Flexible floor plans & so much more!CALL BUILDER DIRECT: SUMIT SEKHRI: 0433 001 594All plans and facades are indicative only and may change. Mimosa Homes may amend plans, specifications, and prices without notice. Package prices are based on a standard facade, standard inclusions, and suitable land availability, excluding developer/estate requirements. Facade and inclusion images may show non standard items not inclu
Request Details
Move Fast Opportunities Like This Don't Last!
View photo
House · for sale
Request Details
Move Fast Opportunities Like This Don't Last!
Mitchell, Victoria
· 4 Bedrooms · 2 Baths · House
· Parking · Equipped kitchen
Mitchell, Victoria · 4 Bedrooms · 2 Baths · House · Parking · Equipped kitchen
Positioned in a quiet, family-friendly pocket of Wallan, this well-presented home delivers the perfect combination of comfort, functionality, and modern living. Set on a 375m² (approx.) allotment, it's an excellent opportunity for first-home buyers, growing families, or investors seeking strong rental appeal. Thoughtfully designed, the home features a light-filled interior, multiple living zones, and a practical layout that caters to both everyday living and entertaining. Property Features: - Four spacious bedrooms with built-in robes (master with private ensuite) - Open-plan living and dining area filled with natural light - Additional second living area ideal for a growing family - Separate study room perfect for working from home or study needs - Well-appointed kitchen with ample storage and practical layout - Functional laundry with extra storage space - Double remote garage with internal access - Low-maintenance front and rear yards Prime Location: Enjoy the convenience of being j
Request Details
Brand New Luxury in Beveridge Elevate Your Lifestyle with Stamp Duty Savings!
View photo
Terraced House · for sale
Request Details
New
Brand New Luxury in Beveridge Elevate Your Lifestyle with Stamp Duty Savings!
Mitchell, Victoria
· 4 Bedrooms · 2 Baths · Terraced House
· Garden · Equipped kitchen
Mitchell, Victoria · 4 Bedrooms · 2 Baths · Terraced House · Garden · Equipped kitchen
Welcome to your dream home. Perfectly positioned in Melbourne's thriving northern corridor, this brand-new, impeccably upgraded residence delivers a premium lifestyle for growing families and astute investors alike. Boasting a stunning classic façade and framed by a concrete retaining wall for maximum street appeal, this property perfectly balances modern comfort with everyday convenience. The Heart of the Home Step inside to discover a light-filled, open-plan living and dining domain characterized by soaring 2700mm ceilings and elegant feature wall mouldings. Designed for seamless indoor-outdoor entertaining, the home flows effortlessly out to a low-maintenance yard. The centerpiece is a spectacular U-shaped contemporary kitchen, equipped with a massive 80mm stone benchtop, high-quality appliances, and abundant storage space. Luxurious Accommodation The thoughtfully designed floorplan features four spacious bedrooms. The master suite serves as a private retreat, complete with a walk-i
Request Details
Modern Family Living in Wallan Awaits
View photo
House · for sale
Request Details
Modern Family Living in Wallan Awaits
Mitchell, Victoria
· 4 Bedrooms · 2 Baths · House
· Parking · Equipped kitchen
Mitchell, Victoria · 4 Bedrooms · 2 Baths · House · Parking · Equipped kitchen
Discover the perfect blend of modern living and community charm in this delightful 4-bedroom home on Charles Street, Wallan. Built in 2019, this residence offers a contemporary design that caters to the needs of a growing family. The open-plan living areas provide a seamless flow from kitchen to lounge, creating an ideal space for both relaxation and entertaining. With two well-appointed bathrooms, morning routines will be a breeze, and the double garage ensures ample space for vehicles and storage. This family home comes with evaporative cooling & ducted heating system to provide comfort to you and your family in any season of the year. Wallan is a suburb that truly offers the best of both worlds a peaceful escape with the convenience of urban amenities. Situated just a short drive from the bustling town centre, you'll find everything from local shops to dining options at your fingertips. The community is family-friendly, with parks and recreational facilities nearby, perfect for week
Request Details
Split Level Design with Soaring 3.8m Ceilings Fully Turnkey Luxury
View photo
House · for sale
Request Details
Split Level Design with Soaring 3.8m Ceilings Fully Turnkey Luxury
Mitchell, Victoria
· 4 Bedrooms · 2 Baths · House
· Parking · Equipped kitchen
Mitchell, Victoria · 4 Bedrooms · 2 Baths · House · Parking · Equipped kitchen
Architecturally designed and beautifully finished, this brand-new single-storey residence delivers statement living, premium craftsmanship and complete turnkey convenience in one exceptional package. Cleverly designed across a split-level layout, the stunning main living domain soars to an impressive 3.8-metre ceiling height, creating a dramatic sense of scale, light and architectural presence rarely offered in the Broadford market. Offering 4 bedrooms, multiple living zones and a triple-car garage with drive-through access, this home blends high-end finishes with practical family living. A True Statement Living Space The heart of the home is the breathtaking open-plan living and dining area, enhanced by soaring ceilings and finished with elegant herringbone timber flooring delivering warmth, texture and timeless sophistication. Natural light floods the space, while the split-level design adds depth and architectural interest. At the centre, the designer kitchen showcases both style an
Request Details
Carlsberg A Grand Homestead Steeped in History
View photo
Terraced House · for sale
Request Details
Carlsberg A Grand Homestead Steeped in History
Mitchell, Victoria
· 5 Bedrooms · 2 Baths · Terraced House
Mitchell, Victoria · 5 Bedrooms · 2 Baths · Terraced House
Since the late 1800s, Carlsberg has stood as one of Kilmore's most distinguished residences. First celebrated in the Kilmore Advertiser of 1878 as a handsome 14-roomed villa destined to infuse fresh vigour into the district, this landmark estate continues to captivate with its enduring elegance, romance, and grandeur. Encircled by wide verandahs, graced with a magnificent ballroom, American-imported decorative fittings, and a European-inspired internal courtyard, the homestead offers a lifestyle as palatial today as it was in its 19th-century prime. Set on 8.46 hectares (approx. 20.9 acres) of gently rolling pastures and manicured gardens, the property combines rural serenity with convenienceonly minutes from Kilmore township and offering easy access to Melbourne's CBD and airport. Inside, soaring ceilings, ornate period detailing, and polished timber floors greet you at every turn. The original wing boasts a refined master suite with two-way bathroom and the breathtaking ballrooman un
Request Details
Mimosa Homes Proudly Presents the Aspendale 226
View photo
Terraced House · for sale
Request Details
Mimosa Homes Proudly Presents the Aspendale 226
Mitchell, Victoria
· 4 Bedrooms · 2 Baths · Terraced House
· Equipped kitchen
Mitchell, Victoria · 4 Bedrooms · 2 Baths · Terraced House · Equipped kitchen
The Aspendale 226 House and Land Package! Mimosa Homes New Added Value Inclusions:- 50 Year Structural Warranty!- Inclusive of site costs & connections with H1 class slab as per standard inclusions!- Quality floor coverings throughout entire home!- Higher ceilings 2550mm to ground floor!- Double Glazed Awning windows!- LED Downlights to entire home!- Fibre Optic Provision!- Vitrified Compact Surface benchtop to kitchen, bathroom & ensuite!- 900mm S/S upright oven and cook top with S/S canopy rangehood!- Stainless steel Dishwasher and Microwave with trim kit!- 7 star energy!- Flexible floor plans & so much more!CALL BUILDER DIRECT! Erick Sutedja 0416 575 858Inspect display house at 4 Kindred Circuit, Sunbury 3429All plans and facades are indicative only and may change. Mimosa Homes may amend plans, specifications, and prices without notice. Package prices are based on a standard facade, standard inclusions, and suitable land availability, excluding developer/estate requirements. Facade
Request Details
Where Family Memories Are Made & Entertaining Comes Naturally
View photo
House · for sale
Request Details
Where Family Memories Are Made & Entertaining Comes Naturally
Mitchell, Victoria
· 4 Bedrooms · 2 Baths · House
· Garden · Fireplace
Mitchell, Victoria · 4 Bedrooms · 2 Baths · House · Garden · Fireplace
From the moment you arrive at 197 Wallara Waters Boulevard, Wallan, you'll feel like you've found a place where life simply fits. Set on a generous 554sqm (approx.) allotment within the highly regarded Wallara Waters Estate, this beautifully presented four-bedroom home (main with WIR and ensuite) has been designed for growing families who love to entertain, relax and make lasting memories. Picture long summer evenings spent with friends gathered under the expansive alfresco, the aroma of the barbecue filling the air while the kids run freely across the spacious backyard. As the seasons change, the outdoor fireplace transforms the space into a warm and inviting retreat, perfect for winter get-togethers, birthday celebrations or simply unwinding with a glass of wine beside the fire. This is an outdoor area that truly becomes an extension of the home. Inside, the light-filled open plan living and dining zone connects effortlessly with the outdoor entertaining area, creating a seamless flo
Request Details
Hume 245 Defined by You. $10,000 To Spend Your Way
View photo
Terraced House · for sale
Request Details
Hume 245 Defined by You. $10,000 To Spend Your Way
Mitchell, Victoria
· 4 Bedrooms · 2 Baths · Terraced House
· Equipped kitchen
Mitchell, Victoria · 4 Bedrooms · 2 Baths · Terraced House · Equipped kitchen
The Hume 245 exudes maximum comfort for you and your family. The master suite features an amazing walk-in robe and a uniquely designed ensuite and is located at the rear of the home for parental privacy. The open-plan kitchen, dining and family area is connected to the alfresco, offering year-round entertainment. The home has three other spacious bedrooms, a clever study nook, as well as a second, semi-private living area, perfect for growing children. - 20mm Stone Benchtops - LED Downlights - Tiled Shower Bases - Soft Close Cabinetry - Flyscreens - Sanctuary Inclusions - Local builder/Local trades Copyright Hotondo Pty Ltd all rights reserved. Dimensions, photos and floor plans are for illustrative purposes and may include optional features. Additional facade options are available, as this home is not yet constructed. All packages are subject to engineering plans and developer's approval and therefore may need to be altered to comply with estate covenants. Should additional costs be r
Request Details
Mimosa Homes Proudly Presents the Lexton 287
View photo
Terraced House · for sale
Request Details
Mimosa Homes Proudly Presents the Lexton 287
Mitchell, Victoria
· 4 Bedrooms · 2 Baths · Terraced House
· Equipped kitchen
Mitchell, Victoria · 4 Bedrooms · 2 Baths · Terraced House · Equipped kitchen
The Lexton 287 House and Land Package! Mimosa Homes New Added Value Inclusions:- 50 Year Structural Warranty!- Inclusive of site costs & connections with H1 class slab as per standard inclusions!- Quality floor coverings throughout entire home!- Higher ceilings 2550mm to ground floor!- Double Glazed Awning windows!- LED Downlights to entire home!- Fibre Optic Provision!- Vitrified Compact Surface benchtop to kitchen, bathroom & ensuite!- 900mm S/S upright oven and cook top with S/S canopy rangehood!- Stainless steel Dishwasher and Microwave with trim kit!- 7 star energy!- Flexible floor plans & so much more!CALL BUILDER DIRECT! Erick Sutedja 0416 575 858Inspect display house at 4 Kindred Circuit, Sunbury 3429All plans and facades are indicative only and may change. Mimosa Homes may amend plans, specifications, and prices without notice. Package prices are based on a standard facade, standard inclusions, and suitable land availability, excluding developer/estate requirements. Facade and
Request Details
Space, Comfort & Lifestyle
View photo
House · for sale
Request Details
Space, Comfort & Lifestyle
Mitchell, Victoria
· 4 Bedrooms · 2 Baths · House
· Equipped kitchen
Mitchell, Victoria · 4 Bedrooms · 2 Baths · House · Equipped kitchen
Positioned in the highly sought-after Willowmavin Estate, this beautifully refreshed home is ready to welcome its new owners. With fresh paint throughout, newly landscaped low-maintenance gardens and a thoughtful family-friendly design, it's a home that offers comfort from the moment you arrive. Step inside and you'll find a floorplan designed to make everyday living easy. Offering four generous bedrooms, the spacious main suite is privately positioned and features its own walk-in robe and ensuite, creating the perfect place to unwind at the end of a busy day. The remaining bedrooms are well serviced by a central family bathroom, while a separate study at the front of the home provides the flexibility to work from home, run a business or simply enjoy a quiet space away from the main living areas. The heart of the home is where family life comes together. The open-plan kitchen, living and dining area is filled with natural light and creates an inviting space to cook, entertain or simply
Request Details

Get email alerts

Don't miss out: be the first to know about new properties

The alert was correctly created

On subscribing you accept the conditions of use and the privacy policy
Alert
Receive new ads in your inbox
Save this search
Receive alerts for new listings

We'll send you an email when we have new properties for: "Properties for sale in Mitchell, Victoria with 4 bedrooms"

The alert was correctly created

Bylands
Kilmore East
Get email alerts and be the first to see new listings
Required field
On subscribing I accept the terms of the privacy policy
Perfect! You'll soon start receiving new listings via email
Alert
Receive an email when we have new ads for Properties for sale in Mitchell, Victoria with 4 bedrooms
Save this search
Filters

Bedrooms

Size (m²)

Price

$
$

Property type

Bathrooms

Clear all filters
Receive notifications when new entries are published.