3,367 properties for sale in Mitchell, Victoria with 4 bedrooms

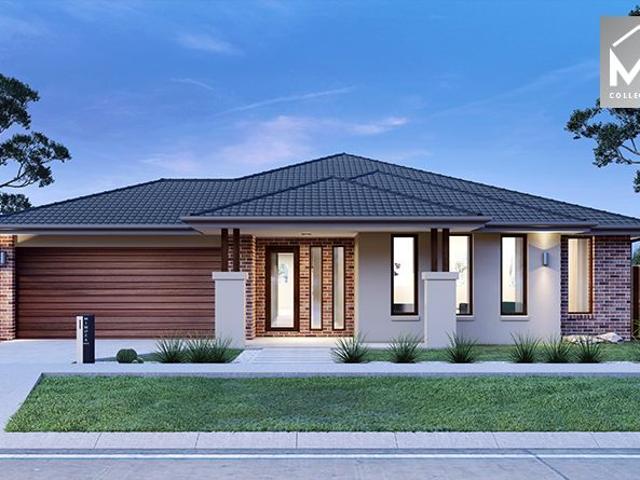
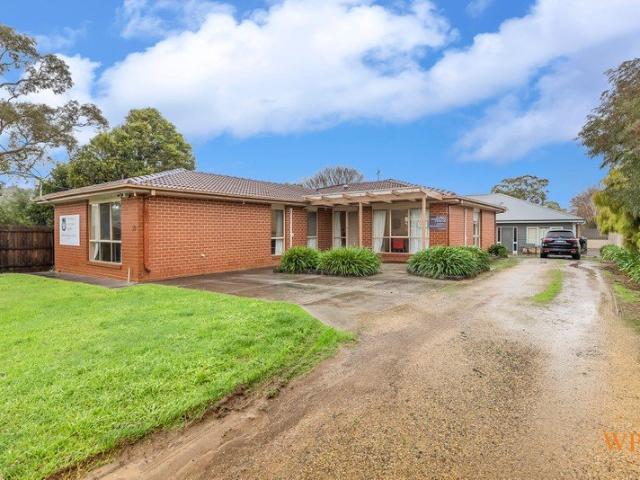
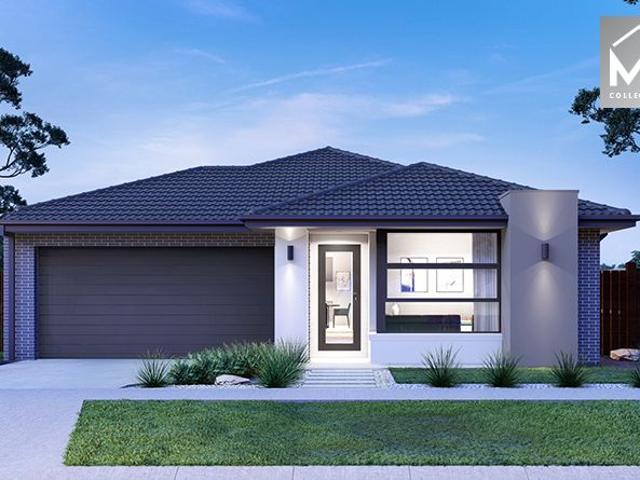
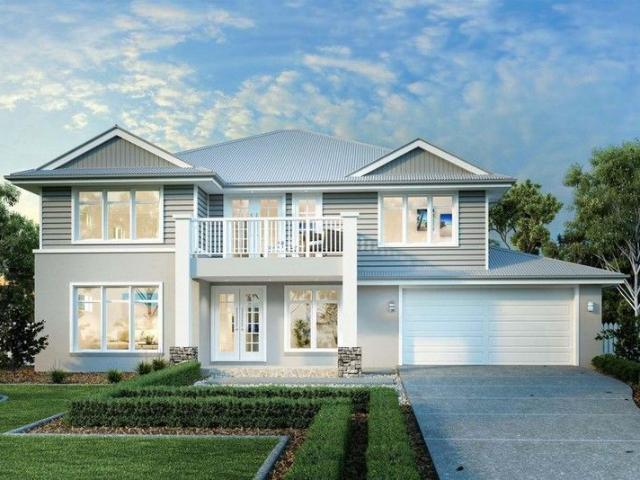
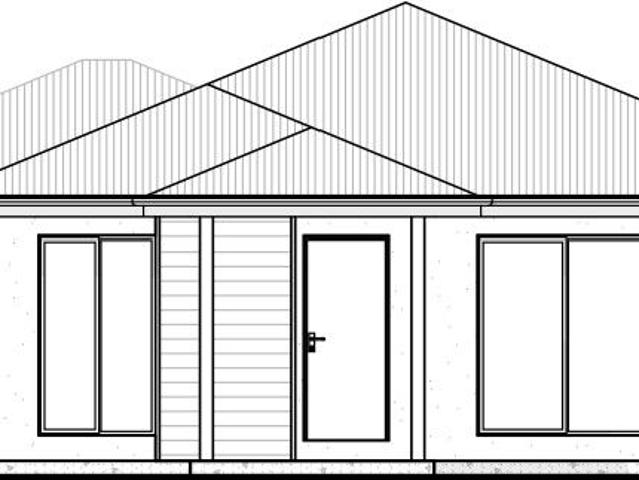
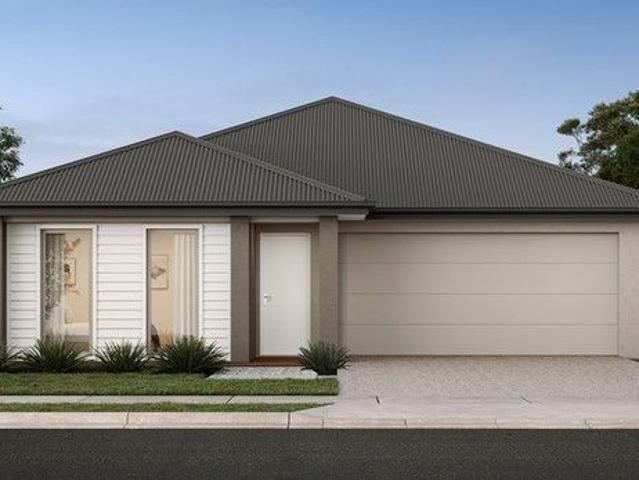
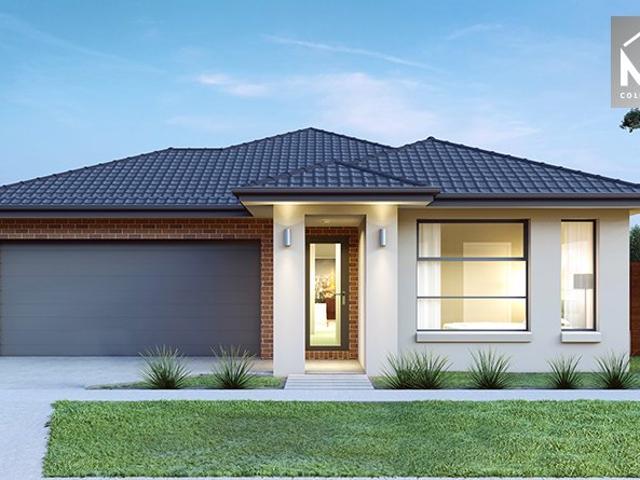
Mimosa Homes Proudly Presents the Enfield 201
View photo
Terraced House · for sale
Request Details
Mimosa Homes Proudly Presents the Enfield 201
Mitchell, Victoria
· 4 Bedrooms · 2 Baths · Terraced House
· Equipped kitchen
Mitchell, Victoria · 4 Bedrooms · 2 Baths · Terraced House · Equipped kitchen
The Enfield 201 House and Land Package(INCLUDES $40K DEVELOPER REBATE UNTIL JUNE 2026) Mimosa Homes New Added Value Inclusions:- 50 Year Structural Warranty!- Inclusive of site costs & connections with H1 class slab as per standard inclusions!- Quality floor coverings throughout entire home!- Higher ceilings 2550mm to ground floor!- Double Glazed Awning windows!- LED Downlights to entire home!- Fibre Optic Provision!- Vitrified Compact Surface benchtop to kitchen, bathroom & ensuite!- 900mm S/S upright oven and cook top with S/S canopy rangehood!- Stainless steel Dishwasher and Microwave with trim kit!- 7 star energy!- Flexible floor plans & so much more!CALL BUILDER DIRECT!All plans and facades are indicative only and may change. Mimosa Homes may amend plans, specifications, and prices without notice. Package prices are based on a standard facade, standard inclusions, and suitable land availability, excluding developer/estate requirements. Facade and inclusion images may show non stan
Request Details
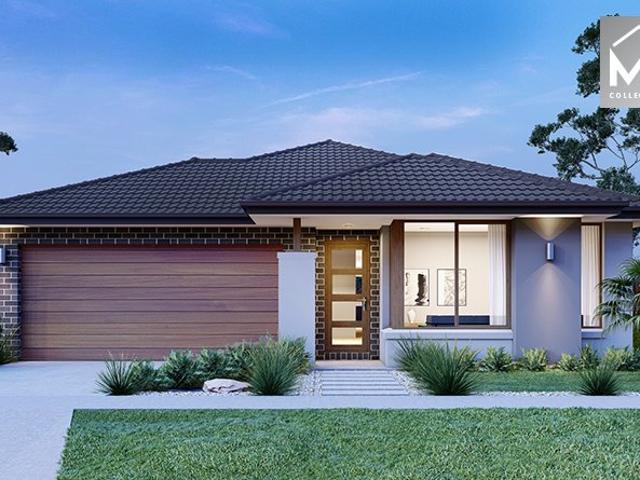
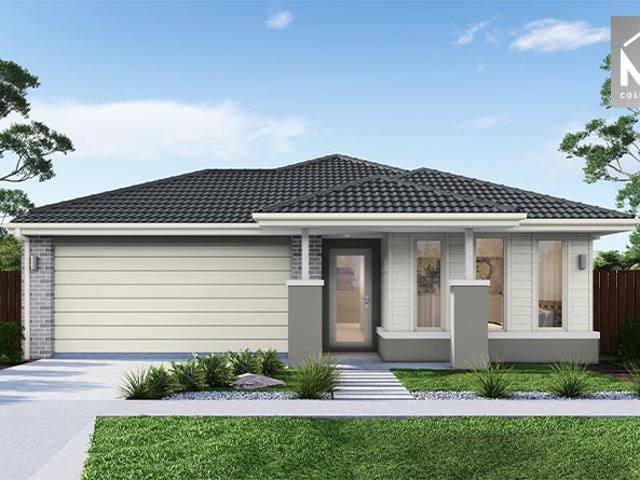
Mimosa Homes Proudly Presents the Saba 260
View photo
Terraced House · for sale
Request Details
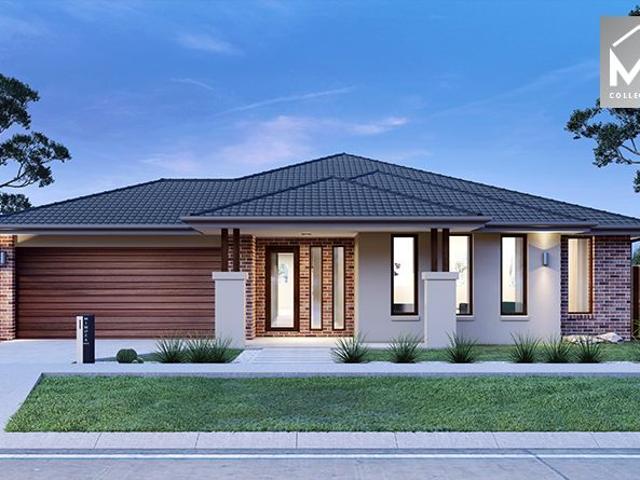
Mimosa Homes Proudly Presents the Saba 260
Mitchell, Victoria
· 4 Bedrooms · 2 Baths · Terraced House
· Equipped kitchen
Mitchell, Victoria · 4 Bedrooms · 2 Baths · Terraced House · Equipped kitchen
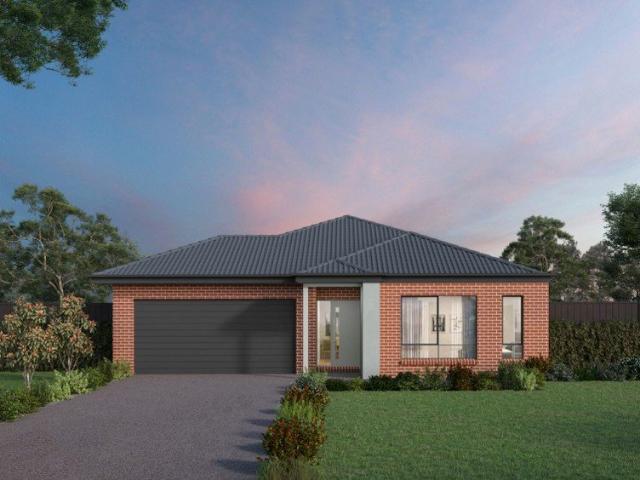
The Saba 260 House and Land Package! Mimosa Homes New Added Value Inclusions:- 50 Year Structural Warranty!- Inclusive of site costs & connections with H1 class slab as per standard inclusions!- Quality floor coverings throughout entire home!- Higher ceilings 2550mm to ground floor!- Double Glazed Awning windows!- LED Downlights to entire home!- Fibre Optic Provision!- Vitrified Compact Surface benchtop to kitchen, bathroom & ensuite!- 900mm S/S upright oven and cook top with S/S canopy rangehood!- Stainless steel Dishwasher and Microwave with trim kit!- 7 star energy!- Flexible floor plans & so much more!CALL MOHIT DIRECT 0476146124All plans and facades are indicative only and may change. Mimosa Homes may amend plans, specifications, and prices without notice. Package prices are based on a standard facade, standard inclusions, and suitable land availability, excluding developer/estate requirements. Facade and inclusion images may show non standard items not included in the price. Dime
Request Details
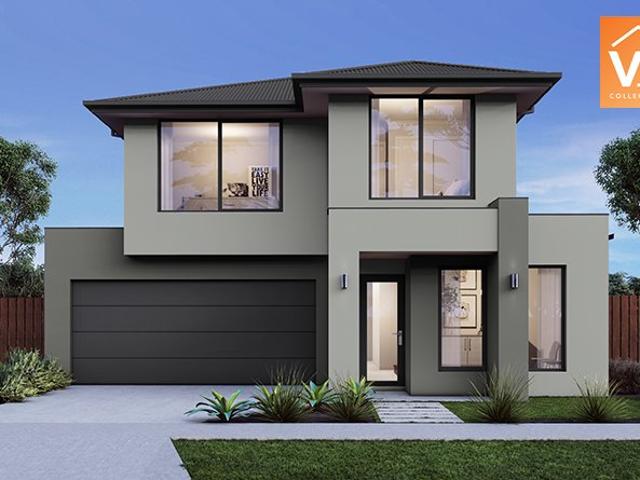
Mimosa Homes Proudly Presents the Mornington 282
View photo
Terraced House · for sale
Request Details
Mimosa Homes Proudly Presents the Mornington 282
Mitchell, Victoria
· 4 Bedrooms · 2 Baths · Terraced House
· Equipped kitchen
Mitchell, Victoria · 4 Bedrooms · 2 Baths · Terraced House · Equipped kitchen
The Mornington 282 House and Land Package! Mimosa Homes New Added Value Inclusions:- 50 Year Structural Warranty!- Inclusive of site costs & connections with H1 class slab as per standard inclusions!- Quality floor coverings throughout entire home!- Higher ceilings 2550mm to ground floor!- Double Glazed Awning windows!- LED Downlights to entire home!- Fibre Optic Provision!- Vitrified Compact Surface benchtop to kitchen, bathroom & ensuite!- 900mm S/S upright oven and cook top with S/S canopy rangehood!- Stainless steel Dishwasher and Microwave with trim kit!- 7 star energy!- Flexible floor plans & so much more!CALL MOHIT DIRECT 0476146124All plans and facades are indicative only and may change. Mimosa Homes may amend plans, specifications, and prices without notice. Package prices are based on a standard facade, standard inclusions, and suitable land availability, excluding developer/estate requirements. Facade and inclusion images may show non standard items not included in the price
Request Details
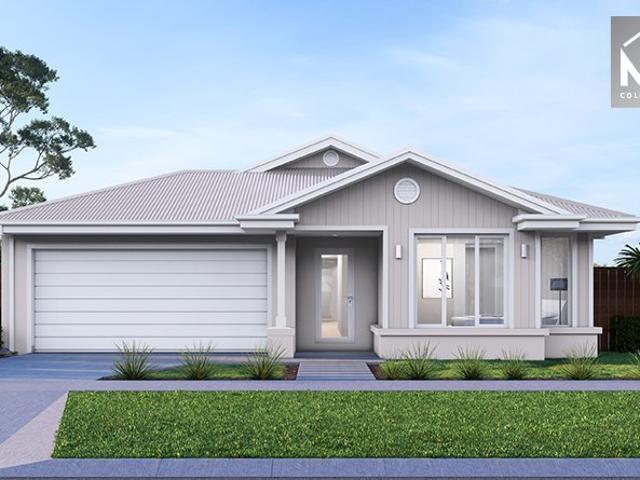
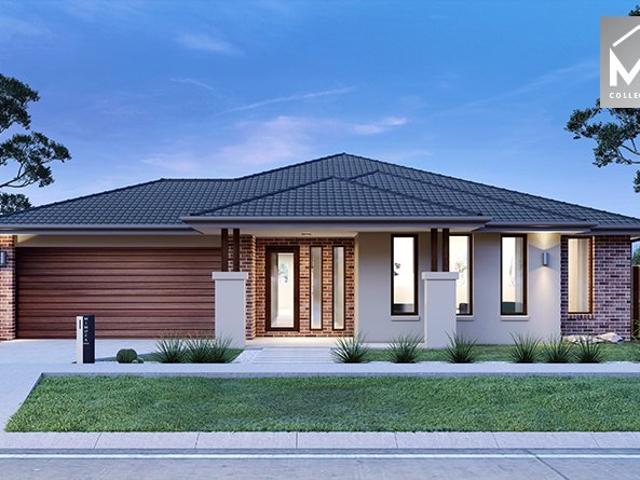
Mimosa Homes Proudly Presents the Chelsea 200
View photo
Terraced House · for sale
Request Details
Mimosa Homes Proudly Presents the Chelsea 200
Mitchell, Victoria
· 4 Bedrooms · 2 Baths · Terraced House
· Equipped kitchen
Mitchell, Victoria · 4 Bedrooms · 2 Baths · Terraced House · Equipped kitchen
The Chelsea 200 House and Land Package! Mimosa Homes New Added Value Inclusions:- 50 Year Structural Warranty!- Inclusive of site costs & connections with H1 class slab as per standard inclusions!- Quality floor coverings throughout entire home!- Higher ceilings 2550mm to ground floor!- Double Glazed Awning windows!- LED Downlights to entire home!- Fibre Optic Provision!- Vitrified Compact Surface benchtop to kitchen, bathroom & ensuite!- 900mm S/S upright oven and cook top with S/S canopy rangehood!- Stainless steel Dishwasher and Microwave with trim kit!- 7 star energy!- Flexible floor plans & so much more!CALL BUILDER DIRECT: SUMIT SEKHRI: 0433 001 594All plans and facades are indicative only and may change. Mimosa Homes may amend plans, specifications, and prices without notice. Package prices are based on a standard facade, standard inclusions, and suitable land availability, excluding developer/estate requirements. Facade and inclusion images may show non standard items not inclu
Request Details
Stylish Family Living with Premium Upgrades in the Heart of Beveridge
View photo
House · for sale
Request Details
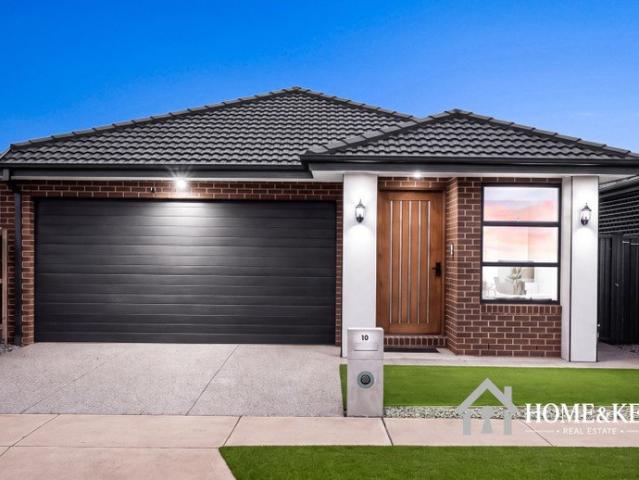
Stylish Family Living with Premium Upgrades in the Heart of Beveridge
Mitchell, Victoria
· 4 Bedrooms · 2 Baths · House
· Parking · Equipped kitchen
Mitchell, Victoria · 4 Bedrooms · 2 Baths · House · Parking · Equipped kitchen
Welcome to 10 Galah Chase, Beveridge - a beautifully presented family residence that delivers the perfect combination of modern style, quality finishes, and everyday comfort. Thoughtfully designed with premium upgrades throughout, this impressive home is ideal for families, first-home buyers, and investors seeking a move-in-ready property in a thriving community. Boasting 4 spacious bedrooms, 2 luxurious bathrooms, and a double remote garage, this home offers a practical floorplan with generous living spaces designed for modern family living. The heart of the home is the stunning designer kitchen, featuring 40mm stone waterfall benchtops on both sides, premium 900mm stainless steel appliances, a dishwasher, a stylish bulkhead ceiling, and ample cabinetry, making it the perfect space for cooking, entertaining, and everyday family life. The light-filled open-plan living and dining area seamlessly connects to the outdoor entertaining area, creating a warm and inviting atmosphere for famil
Request Details
Mimosa Homes Proudly Presents the Saba 250
View photo
Terraced House · for sale
Request Details
Mimosa Homes Proudly Presents the Saba 250
Mitchell, Victoria
· 4 Bedrooms · 2 Baths · Terraced House
· Equipped kitchen
Mitchell, Victoria · 4 Bedrooms · 2 Baths · Terraced House · Equipped kitchen
The Saba 250 House and Land Package! Mimosa Homes New Added Value Inclusions:- 50 Year Structural Warranty!- Inclusive of site costs & connections with H1 class slab as per standard inclusions!- Quality floor coverings throughout entire home!- Higher ceilings 2550mm to ground floor!- Double Glazed Awning windows!- LED Downlights to entire home!- Fibre Optic Provision!- Vitrified Compact Surface benchtop to kitchen, bathroom & ensuite!- 900mm S/S upright oven and cook top with S/S canopy rangehood!- Stainless steel Dishwasher and Microwave with trim kit!- 7 star energy!- Flexible floor plans & so much more!CALL BUILDER DIRECT: MR. NAP MADRIAGA 0427-631-471All plans and facades are indicative only and may change. Mimosa Homes may amend plans, specifications, and prices without notice. Package prices are based on a standard facade, standard inclusions, and suitable land availability, excluding developer/estate requirements. Facade and inclusion images may show non standard items not inclu
Request Details
Room for Everyone. and Then SOME!
View photo
House · for sale
Request Details
Room for Everyone. and Then SOME!
Mitchell, Victoria
· 10 Bedrooms · 5 Baths · House
Mitchell, Victoria · 10 Bedrooms · 5 Baths · House
Wilson Partners Real Estate is proud to present 23 Lumsden Street, Kilmore. A truly unique offering set on a great size allotment, presenting an exceptional opportunity for investors, developers, growing or multi - generational families, or those seeking a property with outstanding versatility. With an impressive ten bedrooms and five bathrooms, you'll never have to argue over who gets the biggest bedroom again. Whether you're accommodating the whole family, welcoming guest, or simply love having room to spread out this is the home that delivers space in abundance. Offering a flexible floorplan and endless possibilities (STCA), this remarkable property is ready for its next chapter. From a substantial family home to an exciting investment opportunity, the options here are as impressive as the homes size. Perfectly positioned in the heart of Kilmore, you'll enjoy easy access to local schools, cafes, shops and public transport, whole the generous allotment provides plenty of room to enjo
Request Details
Best Value 4 Bedrooms H&L Package
View photo
Terraced House · for sale
Request Details
Best Value 4 Bedrooms H&L Package
Mitchell, Victoria
· 4 Bedrooms · 2 Baths · Terraced House
· Equipped kitchen
Mitchell, Victoria · 4 Bedrooms · 2 Baths · Terraced House · Equipped kitchen
The Chelsea 200 House and Land Package! Mimosa Homes New Added Value Inclusions: - 50 Year Structural Warranty! - Inclusive of site costs & connections with H1 class slab as per standard inclusions! - Quality floor coverings throughout entire home! - Higher ceilings 2550mm to ground floor! - Double Glazed Awning windows! - LED Downlights to entire home! - Fibre Optic Provision! - Vitrified Compact Surface benchtop to kitchen, bathroom & ensuite! - 900mm S/S upright oven and cook top with S/S canopy rangehood! - Stainless steel Dishwasher and Microwave with trim kit! - 7 star energy! - Flexible floor plans & so much more! CALL BUILDER DIRECT! All plans and facades are indicative only and may change. Mimosa Homes may amend plans, specifications, and prices without notice. Package prices are based on a standard facade, standard inclusions, and suitable land availability, excluding developer/estate requirements. Facade and inclusion images may show non standard items not included in the pr
Request Details
Finally your Dream Home Package
View photo
Terraced House · for sale
Request Details
Finally your Dream Home Package
Mitchell, Victoria
· 4 Bedrooms · 2 Baths · Terraced House
Mitchell, Victoria · 4 Bedrooms · 2 Baths · Terraced House
Mimosa Homes House and Land Package Includes: - Inclusive of site costs & connections with H1 class slab as per standard inclusions! - 50 Year Structural Warranty! - Quality floor coverings throughout entire home! - Double Glazed Awning windows! - 600mm S/S upright oven and cook top with S/S canopy rangehood! - Pre Priced upgrades and more! CALL BUILDER DIRECT! Images, facades and floorplans are for illustrative purposes only and may diff er from the final product. Mimosa Homes may amend plans, specifications, inclusions and pricing without notice. All V Collection House & Land Packages are subject to a final siting and compliance assessment under the Small Lot Housing Code and relevant design guidelines. Buyers must not purchase land based on this package or information until a Mimosa Homes siting assessment confirms suitability. Additional factors such as PSI reports, site and soil conditions, neighbouring properties, easements and developer or council requirements may also affect th
Request Details
Mimosa Homes Proudly Presents the Mornington 282
View photo
Terraced House · for sale
Request Details
Mimosa Homes Proudly Presents the Mornington 282
Mitchell, Victoria
· 4 Bedrooms · 2 Baths · Terraced House
· Equipped kitchen
Mitchell, Victoria · 4 Bedrooms · 2 Baths · Terraced House · Equipped kitchen
The Mornington 282 House and Land Package! Mimosa Homes New Added Value Inclusions:- 50 Year Structural Warranty!- Inclusive of site costs & connections with H1 classslab as per standard inclusions!- Quality floor coverings throughout entire home!- Higher ceilings 2550mm to ground floor!- Double Glazed Awning windows!- LED Downlights to entire home!- Fibre Optic Provision!- Vitrified Compact Surface benchtop to kitchen, bathroom& ensuite!- 900mm S/S upright oven and cook top with S/S canopyrangehood!- Stainless steel Dishwasher and Microwave with trim kit!- 7 star energy rated!- Flexible floor plans & so much more!CALL BUILDER DIRECT: MR NAP MADRIAGA 0427631471All plans and facades are indicative only and may change. Mimosa Homes may amend plans, specifications, and prices without notice. Package prices are based on a standard facade, standard inclusions, and suitable land availability, excluding developer/estate requirements. Facade and inclusion images may show non standard items not
Request Details
The Montrose 182 House and Land Package! * Mimosa Homes New Added Value Inclusions: 50 Year Structural Warranty! Inclusive of site costs & connections with H1 class slab as per standard inclusions! Quality floor coverings throughout ent.
View photo
Terraced House · for sale
Request Details
The Montrose 182 House and Land Package! * Mimosa Homes New Added Value Inclusions: 50 Year Structural Warranty! Inclusive of site costs & connections with H1 class slab as per standard inclusions! Quality floor coverings throughout ent.
Mitchell, Victoria
· 4 Bedrooms · 2 Baths · Terraced House
· Equipped kitchen
Mitchell, Victoria · 4 Bedrooms · 2 Baths · Terraced House · Equipped kitchen
The Montrose 182 House and Land Package! Mimosa Homes New Added Value Inclusions: - 50 Year Structural Warranty! - Inclusive of site costs & connections with H1 class slab as per standard inclusions! - Quality floor coverings throughout entire home! - Higher ceilings 2550mm to ground floor! - Double Glazed Awning windows! - LED Downlights to entire home! - Fibre Optic Provision! - Vitrified Compact Surface benchtop to kitchen, bathroom & ensuite! - 600mm S/S upright oven and cook top with S/S canopy rangehood! - Stainless steel Dishwasher and Microwave with trim kit! - 7 star energy! - Flexible floor plans & so much more! CALL BUILDER DIRECT! All plans and facades are indicative only and may change. Mimosa Homes may amend plans, specifications, and prices without notice. Package prices are based on a standard facade, standard inclusions, and suitable land availability, excluding developer/estate requirements. Facade and inclusion images may show non standard items not included in the p
Request Details
Resort Luxury with Intergenerational Appeal
View photo
House · for sale
Request Details
Resort Luxury with Intergenerational Appeal
Mitchell, Victoria
· 5 Bedrooms · 5 Baths · House
· Fireplace · Swimming pool · Equipped kitchen
Mitchell, Victoria · 5 Bedrooms · 5 Baths · House · Fireplace · Swimming pool · Equipped kitchen
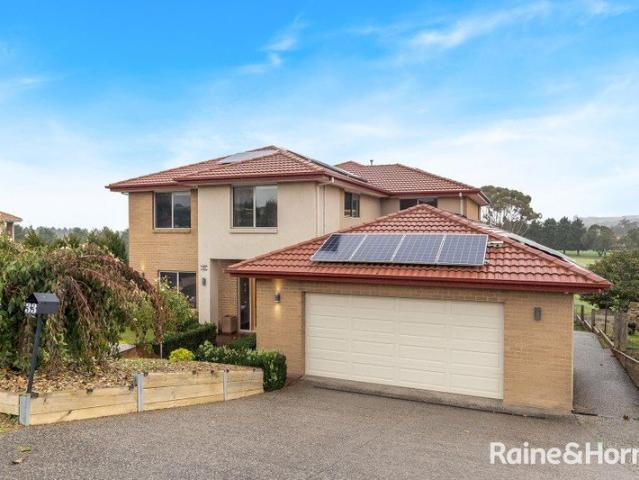
Offering resort-style amenity alongside exceptional intergenerational flexibility, this substantial 5-bedroom, 5-bathroom family home unfolds across a beautifully landscaped 1875m2 (approx.) allotment overlooking the golf course, delivering the highest calibre of family luxury at every turn. Beyond its stunning street presence graced by landscaped retaining walls, high-stemmed roses, Buxus, and established trees, interiors reveal soaring proportions and a considered layout designed for large-scale family living. To the ground floor, a vast gourmet kitchen boasts 40mm stone surfaces, a dedicated stone island with bar seating, glass splashback, generous walk-in pantry, and premium appliances including a 900mm upright oven and Bosch dishwasher. A log fireplace warms the adjoining dining and living spaces, while seamless integration extends to the outdoor entertaining domain overlooking the heated salt-chlorinated pool enclosed by frameless glass fencing. Capturing glorious golf course vis
Request Details
Modern Family Living with Premium Upgrades No Body Corporate!
View photo
House · for sale
Request Details
Modern Family Living with Premium Upgrades No Body Corporate!
Mitchell, Victoria
· 4 Bedrooms · 2 Baths · House
· Parking · Equipped kitchen
Mitchell, Victoria · 4 Bedrooms · 2 Baths · House · Parking · Equipped kitchen
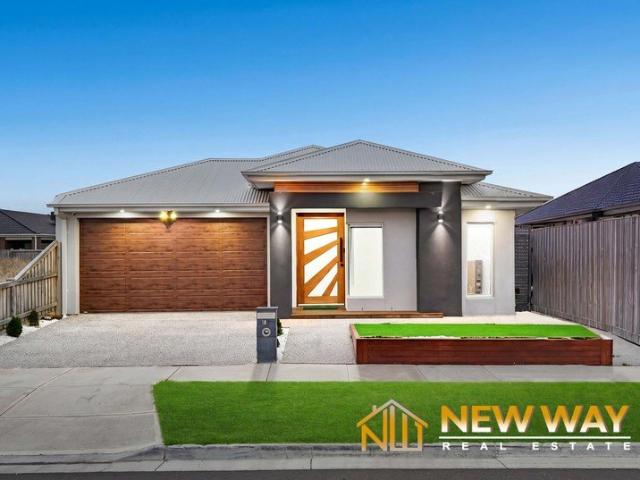
Modern Family Living with Premium Upgrades - No Body Corporate! Newway Real Estate proudly presents this beautifully designed family home in the heart of Beveridge, offering comfort, style, and convenience for first-home buyers, growing families, and investors alike. This stunning residence features: 4 Spacious Bedrooms 2 Modern Bathrooms Double Remote Garage Convenient Powder Room Refrigerated Heating & Cooling Solar System for Energy Savings Security Camera System Modern Designer Kitchen Butler's Pantry Colourbond Roof with Feature Lighting Beautiful Front Decking & Landscaped Gardens Low-Maintenance Living No Body Corporate Fees The heart of the home is the stylish kitchen, complete with quality appliances, ample storage, and a spacious butler's pantry, making entertaining and family living effortless. Step outside and enjoy the attractive front decking and professionally landscaped gardens, creating an inviting street presence and perfect space to relax. Prime Location Close to loc
Request Details
Feel secure in every step of your journey with an eight time HIA award winning builder
View photo
Terraced House · for sale
Request Details
Feel secure in every step of your journey with an eight time HIA award winning builder
Mitchell, Victoria
· 4 Bedrooms · 2 Baths · Terraced House
· Parking · Equipped kitchen
Mitchell, Victoria · 4 Bedrooms · 2 Baths · Terraced House · Parking · Equipped kitchen
Presenting the remarkable Salisbury floorplan, blending luxury with practicality for modern living. This impressive layout showcases a double car garage, ensuring ample parking and storage space. Inside, discover four inviting bedrooms, including a master suite boasting an ensuite with two basins and a spacious walk-in robe, offering a tranquil retreat. Complementing these features, a separate bathroom and powder room cater to residents and guests alike. The heart of the home lies in the stylish kitchen, equipped with a walk-in pantry for efficient storage solutions. Open-plan dining and living areas create a versatile space, ideal for entertaining or simply unwinding with family. With its thoughtful design and contemporary amenities, the Salisbury floorplan provides an exceptional living experience tailored to meet the needs of discerning homeowners. With Kingsbridge Homes, prepare to be impressed by our exceptional standard inclusions. Our homes come equipped with: Elegant 20mm edge
Request Details
Esplanade 260 H&L Package
View photo
Terraced House · for sale
Request Details
Esplanade 260 H&L Package
Mitchell, Victoria
· 4 Bedrooms · 2 Baths · Terraced House
· Balcony · Equipped kitchen
Mitchell, Victoria · 4 Bedrooms · 2 Baths · Terraced House · Balcony · Equipped kitchen
Designed for wide sites, the Esplanade is the perfect home for large or growing families offering an abundance of space over two functional stories. Multiple separate living zones spread over the two levels provides for private, family time and space to entertain while the activity room upstairs allows the kids have their own space to make memories of their own. Downstairs is a large, open plan family room, with kitchen, butler’s pantry and meals opening to the alfresco area for outdoor entertaining all year round. An office or study conveniently located downstairs, overlooks the front porch. The master suite offers a resort feel complete with huge ensuite, walk in robe, parents retreat and balcony. Allow yourself to imagine the lifestyle you’ve always wanted; in the home you deserve! The Esplanade design offers individually crafted facades that will inspire you by providing a choice of homes that reflect your personal lifestyle and preferences. For optimal site use, this design is bes
Request Details
LARGE FAMILY HOMESTEAD ON 7 ACRES WITH EXCELLENT VIEWS
View photo
House · for sale
Request Details
LARGE FAMILY HOMESTEAD ON 7 ACRES WITH EXCELLENT VIEWS
Mitchell, Victoria
· 5 Bedrooms · 2 Baths · House
· Equipped kitchen
Mitchell, Victoria · 5 Bedrooms · 2 Baths · House · Equipped kitchen
If you are looking for a large family home, on very usable acreage, with great views, then this is one to put on your list. Only minutes from the centre of Kilmore and with easy access to the Hume Freeway, the V/Line train line and the Northern Highway, the location is excellent. This home was very solidly built by the current owners with the intention of lasting a lifetime and it shows. It is in excellent original condition and has a floor plan ahead of its time. There is plenty of accommodation with five bedrooms, two bathrooms, a walk-in robe in the master and a spa bath as well. For living spaces you are spoiled, with three living spaces and two dining areas giving you plenty of space and flexibility to create a relaxed family environment. The kitchen is large with plenty of bench space for preparing and serving meals and room for all of your groceries and kitchen essentials. The land has 2.5 dams and is on a gentle slope. It would be suitable for a pony or a horse for your kids or
Request Details
Modern Family Living in the Heart of Beveridge A Perfect Start!
View photo
House · for sale
Request Details
Modern Family Living in the Heart of Beveridge A Perfect Start!
Mitchell, Victoria
· 4 Bedrooms · 2 Baths · House
· Parking
Mitchell, Victoria · 4 Bedrooms · 2 Baths · House · Parking
Modern Family Living in the Heart of Beveridge A Perfect Start! Introducing an exceptional House & Land Package located in the thriving and family-friendly community of Beveridge. With a total package price of $731,000, this beautifully designed home presents the perfect blend of comfort, functionality, and contemporary style. Set on a 393 m² east-facing block with a generous 14 m frontage, this residence features 3 spacious bedrooms, 2 modern bathrooms, and a secure 2-car garage. Designed for relaxed living, the floor plan offers 135.57 m² of internal living space, ideal for growing families or savvy investors looking for long-term value. Step inside to discover a thoughtfully designed layout that boasts an open-plan living area, sleek modern finishes, and ample natural lighting throughout. Whether you're entertaining guests or enjoying quiet nights in, this home is built to impress. Positioned just moments from quality schools, local parks, shops, and public transport, this property
Request Details
Contemporary Family Living, Brand New in Montana Estate
View photo
House · for sale
Request Details
Contemporary Family Living, Brand New in Montana Estate
Mitchell, Victoria
· 4 Bedrooms · 2 Baths · House
· Equipped kitchen
Mitchell, Victoria · 4 Bedrooms · 2 Baths · House · Equipped kitchen
Furniture AI Generated Positioned within the highly anticipated Montana Estate, this brand new Simonds Homes build at 2 Foal Way delivers the perfect blend of modern design, quality finishes, and lifestyle convenience. Designed with family living in mind, the home comprises four well appointed bedrooms, highlighted by a master suite complete with a walk-in robe and private ensuite. The remaining bedrooms are well-positioned and serviced by a central bathroom, while two separate living areas provide the flexibility to relax, entertain, or accommodate a growing household. The heart of the home is a sleek, well-appointed kitchen featuring a 900mm oven, five-burner cooktop, and plenty of storage space, all seamlessly connecting to the open-plan living and dining zone. Comfort is assured year-round with ducted heating and evaporative cooling, while outside, the fully landscaped gardens and exposed aggregate concrete create a polished, low-maintenance finish. Positioned within the exciting a
Request Details
FAMILY HOME BACKING ONTO THE GOLF COURSE
View photo
House · for sale
Request Details
FAMILY HOME BACKING ONTO THE GOLF COURSE
Mitchell, Victoria
· 4 Bedrooms · 2 Baths · House
· Equipped kitchen
Mitchell, Victoria · 4 Bedrooms · 2 Baths · House · Equipped kitchen
Looking for a premium family residence on a large block on the Hidden Valley Golf Course, then this is one to put on your list. This four-bedroom, two-bathroom home (including a private ensuite) sits on an expansive 957 square metre fully fenced block, providing generous indoor and outdoor living for growing families or buyers seeking space, comfort and future potential. Inside, the layout is designed for everyday family life and entertaining. The master suite includes an ensuite and built-in robes, while three additional bedrooms offer built-in storage and flexibility. The home features two distinct living areas a formal lounge and a rumpus plus a dedicated study that is ideal for a home office or homework zone. Practical touches include a well-appointed kitchen with a dishwasher and ample storage, two toilets for convenience, and quality fixtures throughout. Comfort and year-round liveability are assured with ducted heating and ducted cooling ensuring efficiency no matter the season.
Request Details
Fixed Price House and Land $517,024
View photo
Terraced House · for sale
Request Details
Fixed Price House and Land $517,024
Mitchell, Victoria
· 4 Bedrooms · 2 Baths · Terraced House
· Parking · Equipped kitchen
Mitchell, Victoria · 4 Bedrooms · 2 Baths · Terraced House · Parking · Equipped kitchen
Priced to sell! This custom design house and land package won't be available for long. Offering a generous $30,000 off the house and land package price. Includes 4 bedroom 2 bathroom + 2 car garage at the rear. Inclusions: 7 Star Energy rating compliant to the standard from and best house orientation Double glazed windows throughout 4kw solar system FIXED SITE COSTS and connections Quantum zero benchtop & overhead cupboards to kitchen 900mm appliances & dishwasher to kitchen Choice of tiles or timber-look laminate flooring 20 downlights to the home Free standing bath Colourbond roof 25 year structural guarantee Council & developer requirements Only $4,888 deposit to secure the build and 5% deposit for the land. This package is on titled land and ready to build. We can also offer Fixed price-turn-key for any investors, interstate buyers or first home buyers looking for full pricing transparency. No hidden surprises! Speak to our consultants for more information
Request Details
Contemporary Living in the Mandalay Estate
View photo
House · for sale
Request Details
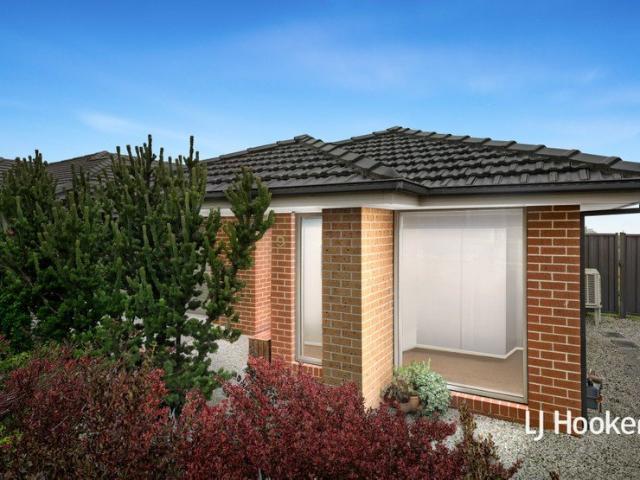
Contemporary Living in the Mandalay Estate
Mitchell, Victoria
· 4 Bedrooms · 2 Baths · House
· Parking · Equipped kitchen
Mitchell, Victoria · 4 Bedrooms · 2 Baths · House · Parking · Equipped kitchen
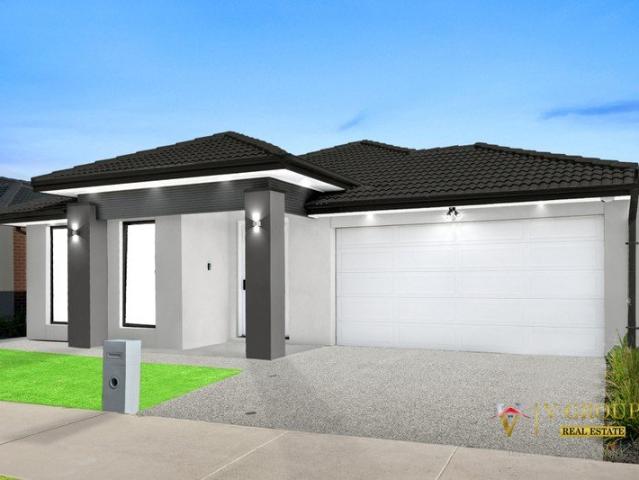
Discover the perfect blend of style and functionality in the prestigious Mandalay Estate. This modern home offers a spacious design and premium features. It boasts four generous bedrooms, including a master suite with an ensuite and a walk-in robe, ensuring comfort for the family. The additional bedrooms feature built-in robes for ample storage. The heart of the home is the open-plan living and dining area, seamlessly connecting to a well-appointed kitchen with quality fixtures including dishwasher. Enjoy indoor-outdoor living with a covered alfresco area, perfect for entertaining. The property features ducted heating, split-system air-conditioning, and a handy separate lounge area. Privacy and security are assured with full fencing, while the remote garage accommodates two vehicles. Mandalay Estate offers exclusive amenities, including a golf course, swimming pool, and fitness centre. For further information, contact Dean Zammit at or 0405 140 704, or Kristin Parker at or 0425 210 602
Request Details
FOUR BEDROOM HOME IN AN IDEAL LOCATION
View photo
House · for sale
Request Details
FOUR BEDROOM HOME IN AN IDEAL LOCATION
Mitchell, Victoria
· 4 Bedrooms · 2 Baths · House
· Parking · Equipped kitchen
Mitchell, Victoria · 4 Bedrooms · 2 Baths · House · Parking · Equipped kitchen
Discover comfortable family living at 38 Princes Cct, WALLAN VIC 3756 a contemporary four-bedroom, two-bathroom home offered from $580,000. Set on a 336 sqm fully fenced block, this residence combines practical layout and modern finishes to suit growing families and astute investors alike. With two generous living areas and a double garage, the home provides flexibility for relaxed everyday living and entertaining. The heart of the home is the well-appointed kitchen with a dishwasher and plenty of storage, adjacent to open-plan living and dining zones. The master suite includes a private ensuite and built-in robes, while remaining three bedrooms also offer built-in storage to keep family life organised. The property includes two bathrooms and three toilets for convenience, plus dual living spaces that can be used as a rumpus, home office or media room. Comfort and convenience are key features: ducted gas heating and ducted evaporative cooling provide year-round climate control. Broadba
Request Details
NewHouseLand Kilmore
View photo
Terraced House · for sale
Request Details
NewHouseLand Kilmore
Mitchell, Victoria
· 4 Bedrooms · 2 Baths · Terraced House
· Equipped kitchen
Mitchell, Victoria · 4 Bedrooms · 2 Baths · Terraced House · Equipped kitchen
A four bedroom gem, the a THREE features WIR's to all generously sized bedrooms. The hero of the home is a spacious family/dining area adjoining the Kitchen. The Main Bedroom feels retreat like with a large WIR and expansive ensuite
Request Details
2 Master ! 2 Living ! 3 Bath !
View photo
House · for sale
Request Details
2 Master ! 2 Living ! 3 Bath !
Mitchell, Victoria
· 4 Bedrooms · 3 Baths · House
· Equipped kitchen · Heating
Mitchell, Victoria · 4 Bedrooms · 3 Baths · House · Equipped kitchen · Heating
Located in the highly sought-after Mandalay Estate, Beveridge, this beautifully designed brick home offers comfort, space, and premium inclusions throughout. The master bedroom is a true retreat, featuring a generous walk-in wardrobe and a large en-suite complete with a stylish vanity and twin showers. Additional spacious bedrooms also include walk-in robes and their own en-suites, ensuring privacy and convenience for the whole family. A centrally located bathroom is finished with quality fittings, while the modern kitchen is perfectly positioned to overlook the meals and family area, creating a seamless open-plan living space. The kitchen is equipped with 900mm appliances including an oven, cooktop, dishwasher, and range hood. Floorboard enhance the lounge, living, kitchen, pantry, entry, hallway except wet areas, adding a touch of elegance throughout the home. Comfort is guaranteed year-round with refrigerated central heating and cooling, complemented by high ceilings and high doors.
Request Details
Modern Comfort on a Low Maintenance Corner Block
View photo
House · for sale
Request Details
Modern Comfort on a Low Maintenance Corner Block
Mitchell, Victoria
· 4 Bedrooms · 2 Baths · House
· Equipped kitchen
Mitchell, Victoria · 4 Bedrooms · 2 Baths · House · Equipped kitchen
Perfectly positioned on a 420 sqm (approx.) corner allotment, 9 Milkmaid Street delivers modern living with exceptional comfort, efficiency, and style. This beautifully presented four-bedroom, two-bathroom home offers a spacious open plan design and a long list of upgrades that make it ideal for families, downsizers, or investors seeking a move in ready property in a thriving Wallan pocket. Freshly updated, the home features floating floorboards throughout the home, creating a warm and inviting feel. The huge open plan living area flows seamlessly to the kitchen, where stone benchtops, ample storage, and a functional layout make everyday cooking effortless. Climate control is a standout, with split system heating and cooling in the living area and every bedroom, complemented by ducted gas heating for year-round comfort. A 7kW solar system significantly reduces running costs - often resulting in minimal to no power bills. Outside, the property is fully landscaped, offering an attractive
Request Details

Get email alerts

Don't miss out: be the first to know about new properties

The alert was correctly created

On subscribing you accept the conditions of use and the privacy policy
Alert
Receive new ads in your inbox
Save this search
Receive alerts for new listings

We'll send you an email when we have new properties for: "Properties for sale in Mitchell, Victoria with 4 bedrooms"

The alert was correctly created

Bylands
Kilmore East
Get email alerts and be the first to see new listings
Required field
On subscribing I accept the terms of the privacy policy
Perfect! You'll soon start receiving new listings via email
Alert
Receive an email when we have new ads for Properties for sale in Mitchell, Victoria with 4 bedrooms
Save this search
Filters

Bedrooms

Size (m²)

Price

$
$

Property type

Bathrooms

Clear all filters
Receive notifications when new entries are published.