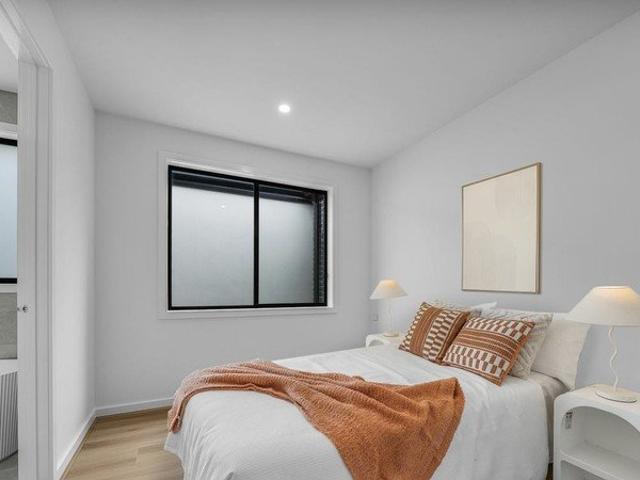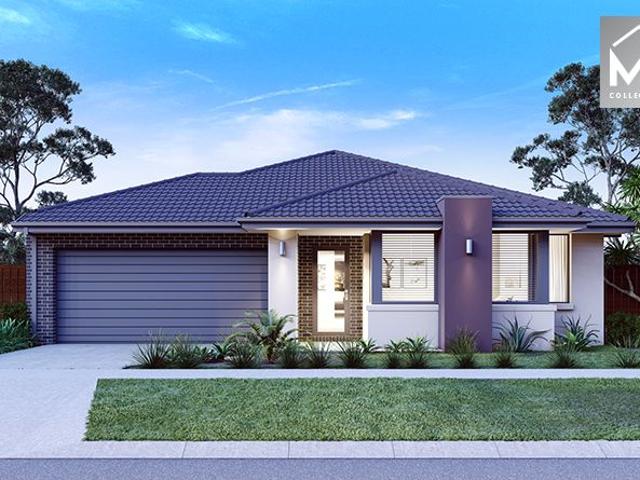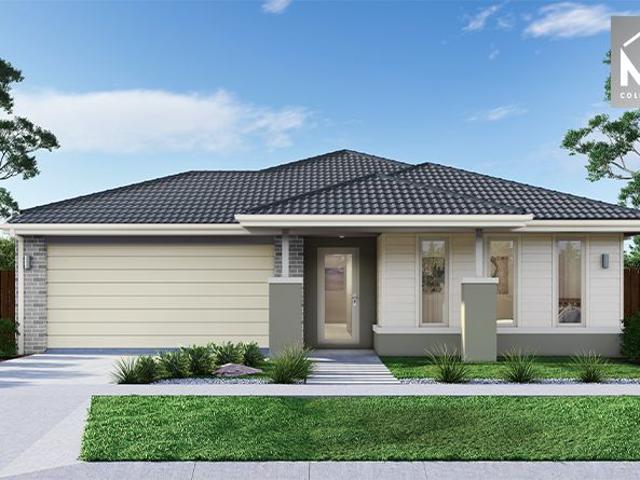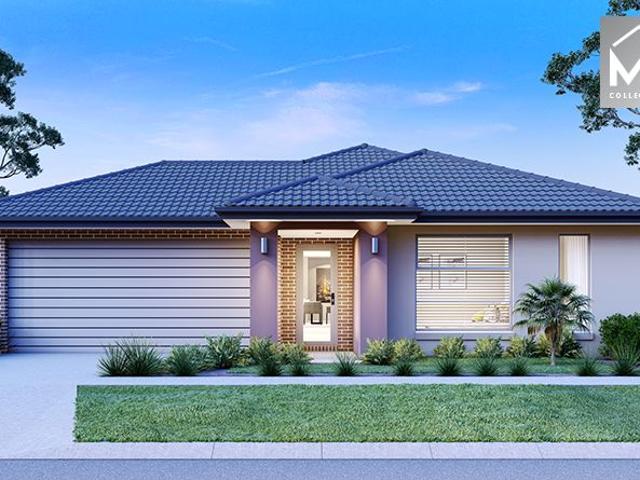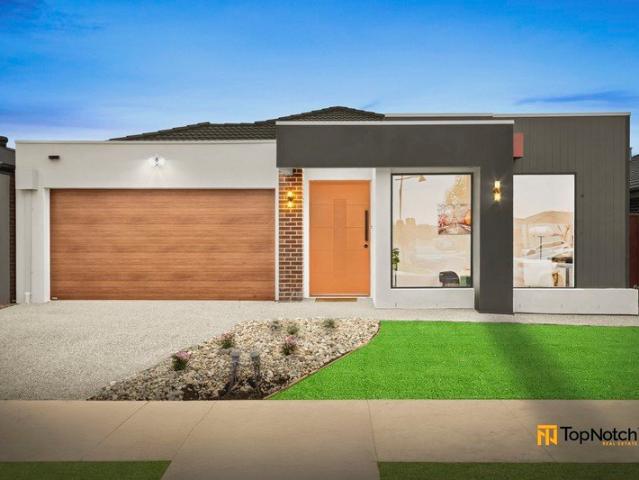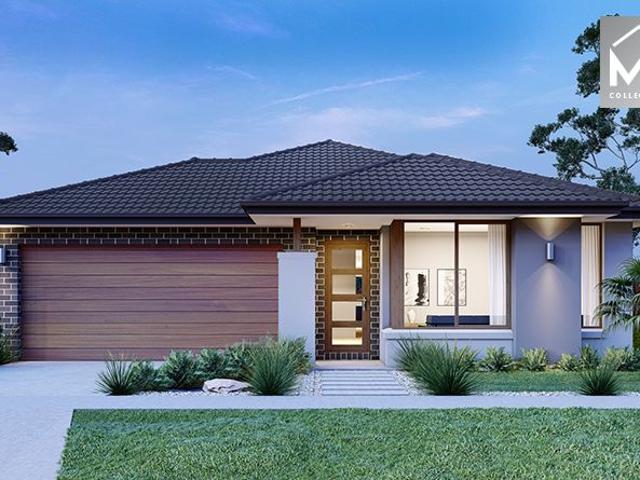
3,367 properties for sale in Mitchell, Victoria with 4 bedrooms

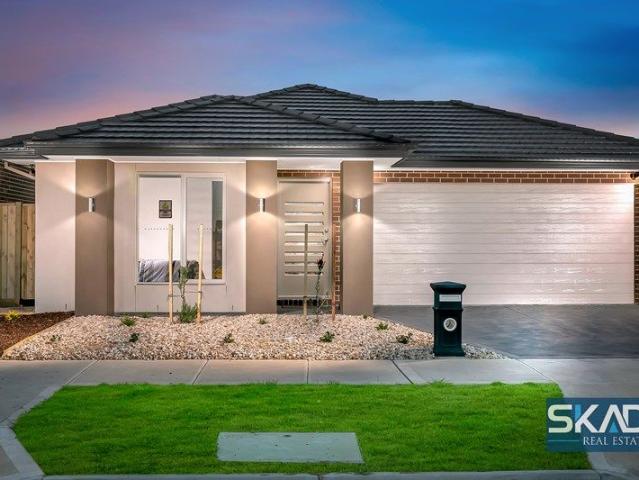
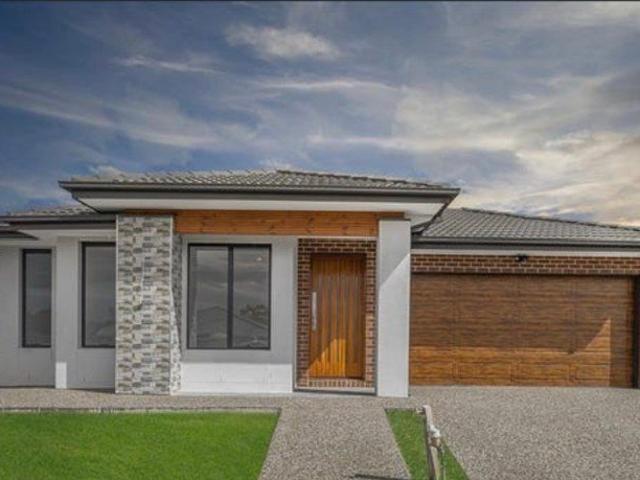
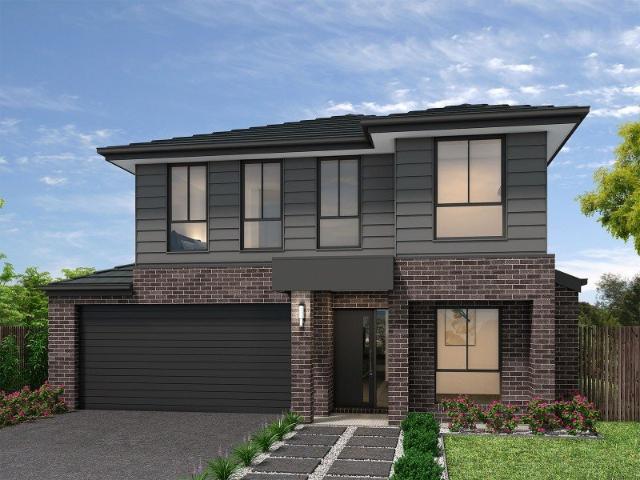
Lorne 297 Defined by You. $10,000 To Spend Your Way
View photo
Terraced House · for sale
Request Details
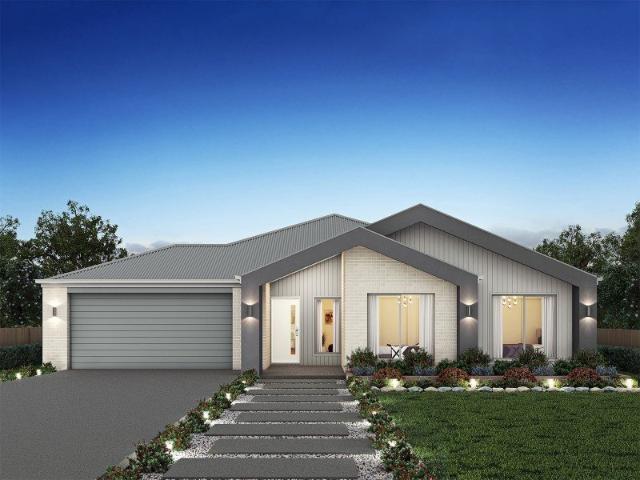
Lorne 297 Defined by You. $10,000 To Spend Your Way
Mitchell, Victoria
· 4 Bedrooms · 2 Baths · Terraced House
· Parking · Equipped kitchen
Mitchell, Victoria · 4 Bedrooms · 2 Baths · Terraced House · Parking · Equipped kitchen
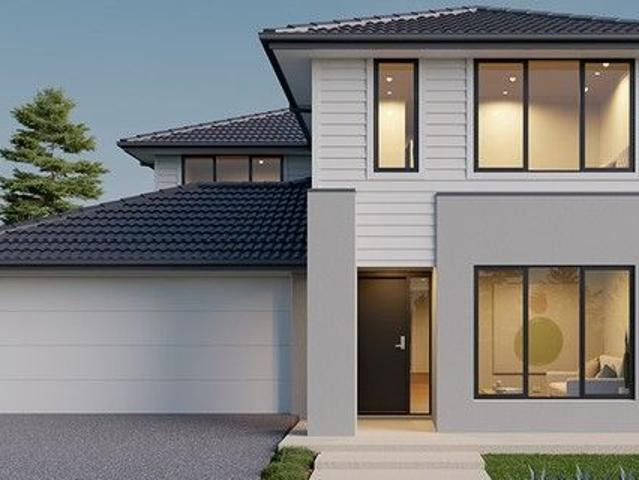
Named after the Victorian coastal town, the Lorne 297 is a perfect home suitable for most narrow blocks of land. The classic double storey design utilises the ground level for everyday living featuring a large corner kitchen, open-plan family and meals area, an alfresco, private living room, plus a study. The second storey features four spacious bedrooms and a kid's zone. The spacious master bedroom is the ideal parent's retreat, featuring a large walk-in robe and ensuite. Complete with a double car garage, this home is practical and stylish. - 20mm Stone Benchtops - LED Downlights - Soft Close Cabinetry - Flyscreens - Sanctuary Inclusions - Local builder/Local trades Copyright Hotondo Pty Ltd all rights reserved. Dimensions, photos and floor plans are for illustrative purposes and may include optional features. Additional facade options are available, as this home is not yet constructed. All packages are subject to engineering plans and developer's approval and therefore may need to b
Request Details
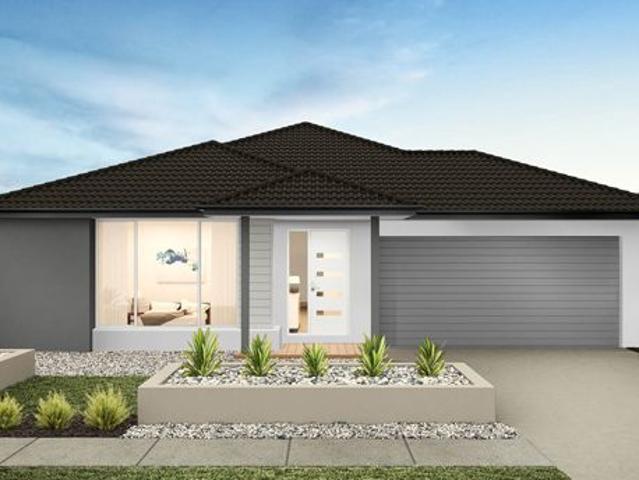
Stylish House & Land Package in Mandalay Estate, Beveridge
View photo
House · for sale
Request Details
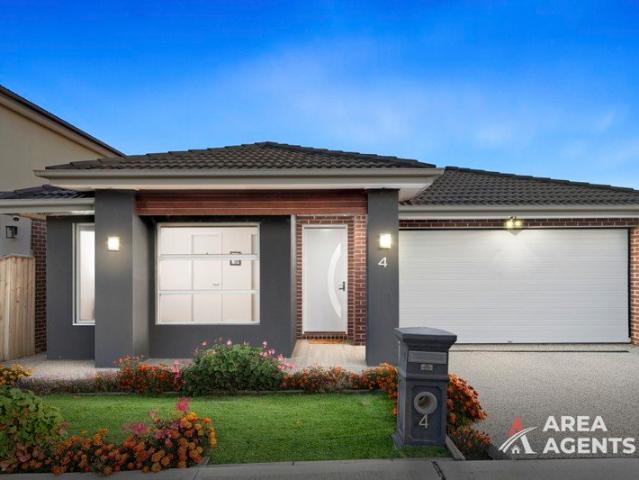
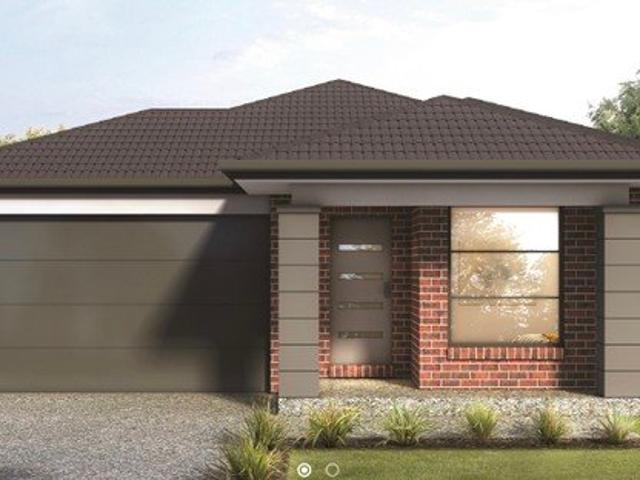
Stylish House & Land Package in Mandalay Estate, Beveridge
Mitchell, Victoria
· 4 Bedrooms · 2 Baths · House
· Parking · Equipped kitchen
Mitchell, Victoria · 4 Bedrooms · 2 Baths · House · Parking · Equipped kitchen
Take advantage of this outstanding opportunity to secure a quality House & Land Package in the highly sought-after Mandalay Estate, Beveridge. Positioned on a generous 350m² allotment with a desirable north-east orientation, this package is ideal for first-home buyers, growing families, downsizers, and investors looking to secure a modern home in a rapidly developing northern growth corridor. Featuring a thoughtfully designed floorplan with 4 bedrooms, 2 bathrooms, and a double garage, this contemporary home offers the perfect blend of comfort, style, and functionality. Package Details: Land Size: 350m² (12.5m x 28m) Land Price: $329,000 Build Price: $385,900 Two-Part Contract Structure Expected Land Title: March 2027 Orientation: North East Premium Upgrade Package Included: 2590mm high ceilings throughout the home 40mm square-edge stone benchtops to the kitchen Evaporative cooling system with up to 8 outlets throughout the home Two external façade lights for enhanced street appeal Qua
Request Details
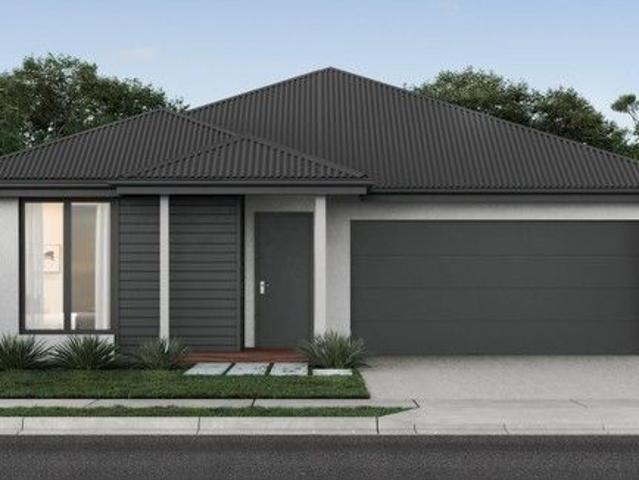
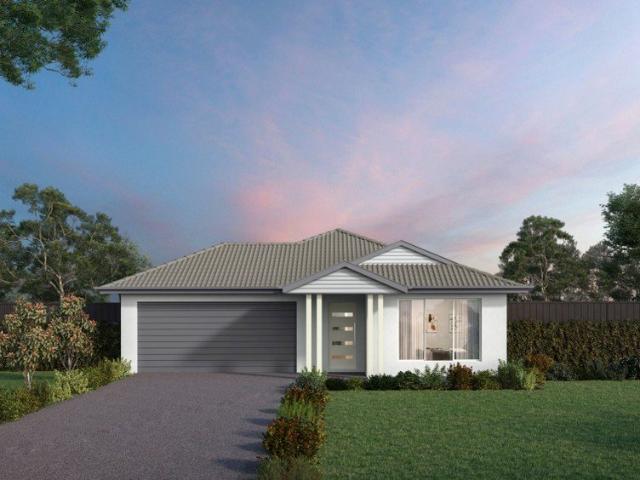
Hume 245 Defined by You. $10,000 To Spend Your Way
View photo
Terraced House · for sale
Request Details
Hume 245 Defined by You. $10,000 To Spend Your Way
Mitchell, Victoria
· 4 Bedrooms · 2 Baths · Terraced House
· Equipped kitchen
Mitchell, Victoria · 4 Bedrooms · 2 Baths · Terraced House · Equipped kitchen
The Hume 245 exudes maximum comfort for you and your family. The master suite features an amazing walk-in robe and a uniquely designed ensuite and is located at the rear of the home for parental privacy. The open-plan kitchen, dining and family area is connected to the alfresco, offering year-round entertainment. The home has three other spacious bedrooms, a clever study nook, as well as a second, semi-private living area, perfect for growing children. - 20mm Stone Benchtops - LED Downlights - Tiled Shower Bases - Soft Close Cabinetry - Flyscreens - Sanctuary Inclusions - Local builder/Local trades Copyright Hotondo Pty Ltd all rights reserved. Dimensions, photos and floor plans are for illustrative purposes and may include optional features. Additional facade options are available, as this home is not yet constructed. All packages are subject to engineering plans and developer's approval and therefore may need to be altered to comply with estate covenants. Should additional costs be r
Request Details
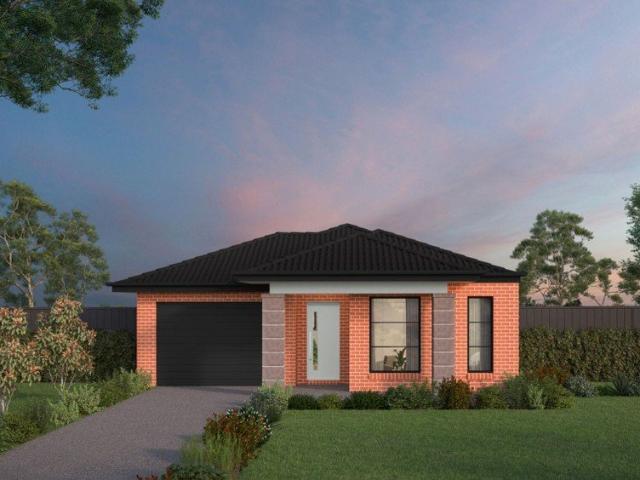
Views Location and Spacious Family Home
View photo
House · for sale
Request Details
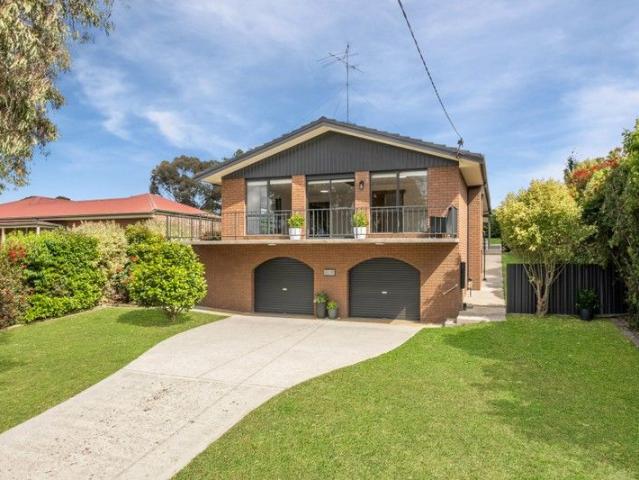
Views Location and Spacious Family Home
Mitchell, Victoria
· 4 Bedrooms · 2 Baths · House
· Equipped kitchen
Mitchell, Victoria · 4 Bedrooms · 2 Baths · House · Equipped kitchen
This beautifully constructed & meticulously maintained property is perfectly situated close to the centre of town and within easy distance to shops, schools and train station. Enjoy the country lifestyle and yet be able to commute to Melbourne's Northern Suburbs via the Hume Freeway, & be only an hour away from Melbourne CBD, Shepparton, & Bendigo. This family home enjoys an unbeatable location being - 100m to the Golf Course, 900m to the Railway Station (Main Melbourne/Sydney Line) - 1-1.5km to local shops, cafes, childcare centre, primary & secondary schools, recreational facilities incl: outdoor swimming pool, football/cricket oval, tennis & netball courts. The home boasts spectacular views of the Mt. Disappointment Ranges and features include the high-quality commercial construction. Built on a fully suspended concrete slab and recently updated with new lighting, floor coverings & window furnishings, features include the fully renovated kitchen, recently cleaned & re-pointed roof a
Request Details
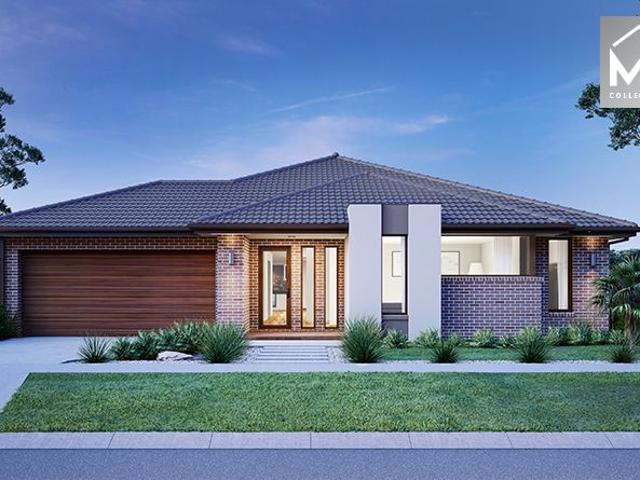
House and Land Package The Harcourt
View photo
Terraced House · for sale
Request Details
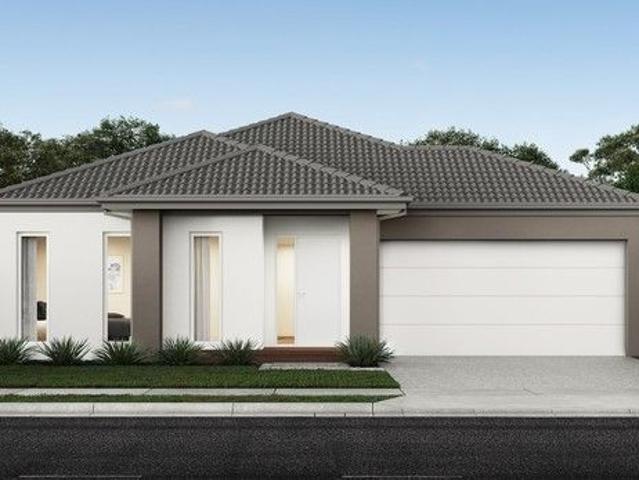
House and Land Package The Harcourt
Mitchell, Victoria
· 4 Bedrooms · 3 Baths · Terraced House
Mitchell, Victoria · 4 Bedrooms · 3 Baths · Terraced House
When you build with Burbank, you build with a team who has over 30 years' experience in delivering quality homes for Australians. You also build with peace-of-mind, receiving a 30 year structural guarantee. So, build with confidence. Build with us! Copyright conditions All photos and illustrations are representative only, this proposed package is subject to engineering plans and developer's approval (if required) and may need to be mirrored or altered to comply. Any additional costs associated will need to be added to the price as unavailable at time of advertising. Floor plans and specifications may be varied by Burbank without notice. For more information or floor plans on this home design. click here or visit www.burbank.com.au
Request Details
NewHouseLand Broadford
View photo
Terraced House · for sale
Request Details
NewHouseLand Broadford
Mitchell, Victoria
· 4 Bedrooms · 2 Baths · Terraced House
· Parking · Equipped kitchen
Mitchell, Victoria · 4 Bedrooms · 2 Baths · Terraced House · Parking · Equipped kitchen
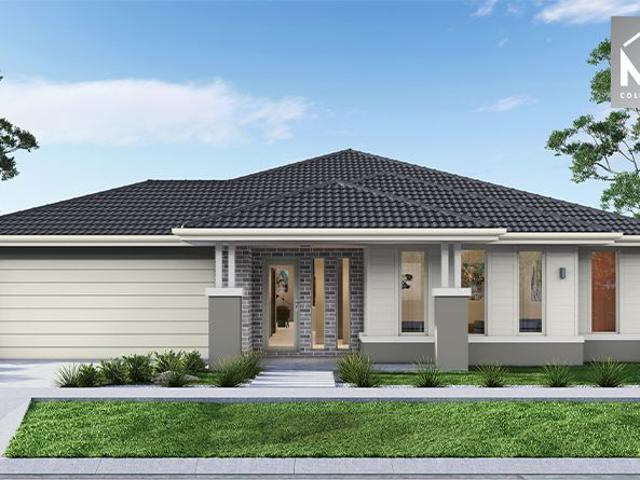
With functional family living in mind, the Lirello range embraces practicality with a design that has something for every family member. This cleverly designed range features multiple living areas, double garage, and a suite of smart storage throughout. The spacious family area and open-plan kitchen serves as a hub for cooking, dining and entertaining
Request Details
Family, Lifestyle, Locale !
View photo
House · for sale
Request Details
Family, Lifestyle, Locale !
Mitchell, Victoria
· 4 Bedrooms · 2 Baths · House
· Gym
Mitchell, Victoria · 4 Bedrooms · 2 Baths · House · Gym
SKAD proudly presents this attractive, near-new family home in the highly sought-after OORANYA Estate-designed for comfort, style, and everyday convenience. Perfect for families, first home buyers, or savvy investors, this quality-built residence offers spacious living, modern finishes, and a location that truly delivers. Positioned directly across from Beveridge Primary School and just moments from parklands, cafés, restaurants, tennis courts, a fully equipped gym, and easy access to the Hume Freeway-everything you need is right at your doorstep. Plus, enjoy the added benefit of a brand-new Coles shopping centre opening soon nearby-enhancing convenience and future growth in the area. This home is also covered under a builder's warranty, giving you complete peace of mind with your purchase. Home Features: • High raised porch creating a grand first impression • Generous master bedroom with walk-in robe & full ensuite • Three additional spacious bedrooms with built-in robes • Modern cent
Request Details
NewHouseLand Broadford
View photo
Terraced House · for sale
Request Details
NewHouseLand Broadford
Mitchell, Victoria
· 4 Bedrooms · 2 Baths · Terraced House
Mitchell, Victoria · 4 Bedrooms · 2 Baths · Terraced House
The Kaedee range is designed to impress with its innovative design and features, without compromising on space. The Kaedee 4-18 offers the largest living space of the range, including an open-plan design, expansive walk-in robe to the master suite and a study nook. This home is perfect for families who want to maximise their small lot with a spacious, functional home. If you're looking for more out of the Kaedee design, then the 4-bedroom Kaedee 4-19 is for you
Request Details
NewHouseLand Broadford
View photo
Terraced House · for sale
Request Details
NewHouseLand Broadford
Mitchell, Victoria
· 4 Bedrooms · 2 Baths · Terraced House
· Equipped kitchen
Mitchell, Victoria · 4 Bedrooms · 2 Baths · Terraced House · Equipped kitchen
The 25sq a FOUR is perfect for young families, with four spacious bedrooms and plenty of storage solutions throughout. The kitchen, with an adjoining WIP is large, overlooking the expansive dining area, perfect for entertaining
Request Details
Build with certainty and peace of mind: choose an eight time HIA award winning builder
View photo
Terraced House · for sale
Request Details
Build with certainty and peace of mind: choose an eight time HIA award winning builder
Mitchell, Victoria
· 4 Bedrooms · 2 Baths · Terraced House
· Parking · Equipped kitchen
Mitchell, Victoria · 4 Bedrooms · 2 Baths · Terraced House · Parking · Equipped kitchen
Presenting the stylish Newcastle floorplan, blending modern flair with practicality. Discover four spacious bedrooms, including a luxurious master suite complete with a walk-in robe and ensuite. Alongside, find a separate bathroom for guests' convenience. The kitchen showcases an expansive island bench, seamlessly merging with the open-plan living and dining spaces, perfect for hosting gatherings. Additionally, a single-car garage provides practical parking solutions. Embrace the chic design and functional layout of the Newcastle floorplan, ideal for contemporary living. With Kingsbridge Homes, prepare to be impressed by our exceptional standard inclusions. Our homes come equipped with: Elegant 20mm edge stone benchtops in both the kitchen and bathrooms. Your choice of timber look laminate or tiled flooring to living areas High-quality 900mm European kitchen appliances for culinary enthusiasts. Energy-efficient LED downlights throughout the home. Soft close and flush pull cabinets, add
Request Details
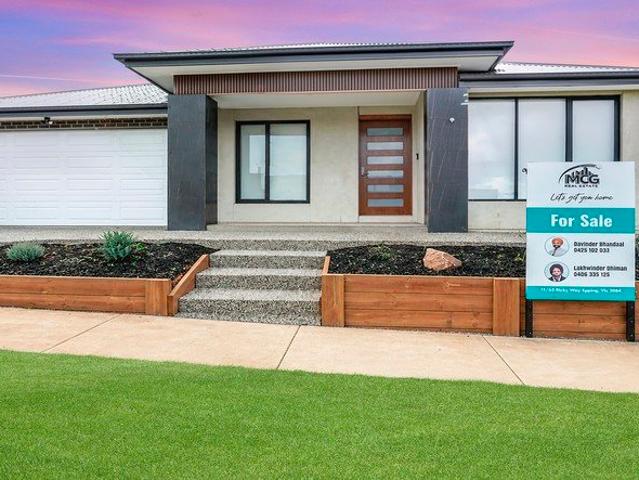
Brand New 4 Bedroom Property fo sale Space, Style & Convenience
View photo
House · for sale
Request Details
Brand New 4 Bedroom Property fo sale Space, Style & Convenience
Mitchell, Victoria
· 4 Bedrooms · 2 Baths · House
· Equipped kitchen
Mitchell, Victoria · 4 Bedrooms · 2 Baths · House · Equipped kitchen
MCG Real Estate proudly presents this beautifully designed and meticulously crafted 4-bedroom family residence, perfectly combining modern elegance, functionality, and premium finishes. Positioned in a highly sought-after location, this impressive home showcases a thoughtfully planned layout with quality inclusions throughout - ideal for growing families or savvy investors. Property Highlights: Bedrooms: A luxurious master suite featuring a full ensuite with a 40mm stone double vanity, oversized shower, and a spacious walk-in wardrobe. Three additional generously sized bedrooms, all fitted with built-in robes. Bathrooms: A stylish central bathroom complete with a freestanding bathtub, 40mm double vanity, and a separate powder room for added convenience. Kitchen: A stunning, modern kitchen equipped with a 40mm stone waterfall benchtop, premium 900mm appliances, tiled splashback, rangehood, electric oven, soft-close cabinetry, elegant bulkheads, and pendant lighting. Includes a double-do
Request Details
Feel secure in every step of your journey with an eight time HIA award winning builder
View photo
Terraced House · for sale
Request Details
Feel secure in every step of your journey with an eight time HIA award winning builder
Mitchell, Victoria
· 4 Bedrooms · 2 Baths · Terraced House
· Parking · Equipped kitchen
Mitchell, Victoria · 4 Bedrooms · 2 Baths · Terraced House · Parking · Equipped kitchen
Welcome to the stylish Kenton floorplan, where comfort meets sophistication. This layout features a double garage for convenient parking. Inside, discover four spacious bedrooms, including a master suite with a walk-in robe and ensuite. Additional amenities include a separate bathroom and powder room for added convenience. The kitchen boasts a strip window, flooding the space with natural light, while an open-plan living and dining area provide versatility. Step outside to the outdoor living area, perfect for enjoying the fresh air. With its thoughtful design and modern features, the Kenton floorplan offers a contemporary lifestyle for discerning homeowners. With Kingsbridge Homes, prepare to be impressed by our exceptional standard inclusions. Our homes come equipped with: Elegant 20mm edge stone benchtops in both the kitchen and bathrooms. Your choice of timber look laminate or tiled flooring to living areas High-quality 900mm European kitchen appliances for culinary enthusiasts. Ene
Request Details
8 Azalea Street Wallan
View photo
House · for sale
Request Details
8 Azalea Street Wallan
Mitchell, Victoria
· 4 Bedrooms · 3 Baths · House
· Parking · Equipped kitchen
Mitchell, Victoria · 4 Bedrooms · 3 Baths · House · Parking · Equipped kitchen
Brand New Luxury on 448m² - Space, Style & Comfort for the Modern Family Proudly presented by MCG Real Estate, this stunning brand-new home delivers the perfect blend of contemporary design, generous space, and premium comfort on a substantial 448m² block. Thoughtfully designed for growing families, this impressive residence features 4 spacious bedrooms, 3 modern bathrooms, and a double garage, offering both functionality and elegance across a well-planned layout. Step inside to discover light-filled interiors, high ceilings, and quality finishes throughout. The open-plan living and dining area seamlessly connects to a stylish kitchen equipped with stone benchtops, quality appliances, and ample storage - ideal for everyday living and entertaining alike. A convenient downstairs bedroom with an adjoining bathroom provides flexibility for guests, extended family, or a home office setup. Upstairs, the master suite offers a private retreat complete with a walk-in robe and a luxurious ensuit
Request Details
Mimosa Homes Proudly 28 SQ HOUSE ON 601 M2 BLOCK TITLED
View photo
Terraced House · for sale
Request Details
Mimosa Homes Proudly 28 SQ HOUSE ON 601 M2 BLOCK TITLED
Mitchell, Victoria
· 4 Bedrooms · 2 Baths · Terraced House
· Equipped kitchen
Mitchell, Victoria · 4 Bedrooms · 2 Baths · Terraced House · Equipped kitchen
The Mornington 282 House and Land Package! Mimosa Homes New Added Value Inclusions:- 50 Year Structural Warranty!- Inclusive of site costs & connections with H1 class slab as per standard inclusions!- Quality floor coverings throughout entire home!- Higher ceilings 2550mm to ground floor!- Double Glazed Awning windows!- LED Downlights to entire home!- Fibre Optic Provision!- Vitrified Compact Surface benchtop to kitchen, bathroom & ensuite!- 900mm S/S upright oven and cook top with S/S canopy rangehood!- Stainless steel Dishwasher and Microwave with trim kit!- 7 star energy!- Flexible floor plans & so much more!CALL MOHIT DIRECT 0476146124All plans and facades are indicative only and may change. Mimosa Homes may amend plans, specifications, and prices without notice. Package prices are based on a standard facade, standard inclusions, and suitable land availability, excluding developer/estate requirements. Facade and inclusion images may show non standard items not included in the price
Request Details
5 Bedrooms, Dual Kitchens, Double Storey Luxury This One Stands Out
View photo
House · for sale
Request Details
5 Bedrooms, Dual Kitchens, Double Storey Luxury This One Stands Out
Mitchell, Victoria
· 5 Bedrooms · 3 Baths · House
· Equipped kitchen
Mitchell, Victoria · 5 Bedrooms · 3 Baths · House · Equipped kitchen
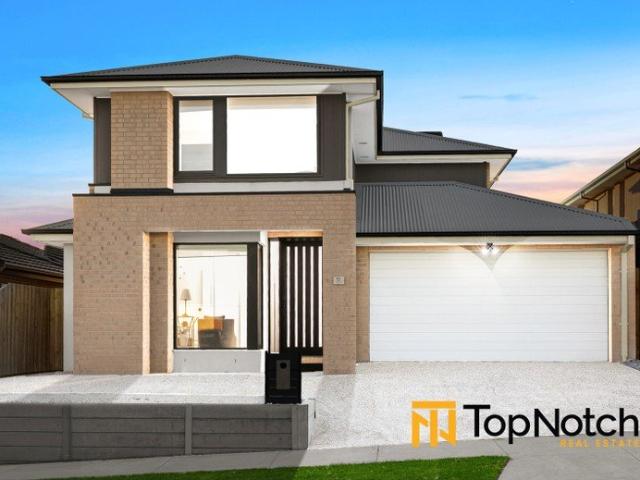
Potential 5 Bedroom | 3 Baths | 4 Toilets | Dual Kitchens | Multiple Living Zones | 2 Cars | 400m2 Backed by HENLEY 50 year structure warranty Topnotch Real Estate proudly presents 11 Fairview Street, Beveridge - a stunningHenley-built brick residence that perfectly combines luxury, functionality, and modern family living. Designed with space and versatility in mind, this impressive home offers potential 5th bedrooms, 3 bathrooms, 4 toilets, multiple living zones, and premium inclusions throughout - ideal for growing families or those who love to entertain. Thoughtfully Designed for Modern Living From the moment you step inside, you are welcomed by a strong street appeal, wide entrance, formal lounge, ideal as a guest retreat or easily convertible into a fifth bedroom with ensuite and robe. The home flows effortlessly into multiple living zones, including a spacious family area and a dedicated dining space, providing flexibility for both everyday living and entertaining. Dual Kitchen E
Request Details
Modern Family Living on 448m² 27 Squares of Fully Upgraded Luxury
View photo
House · for sale
Request Details
Modern Family Living on 448m² 27 Squares of Fully Upgraded Luxury
Mitchell, Victoria
· 4 Bedrooms · 2 Baths · House
· Equipped kitchen
Mitchell, Victoria · 4 Bedrooms · 2 Baths · House · Equipped kitchen
Sophisticated Luxury on 448m² - 27 Squares of Premium Living An exceptional statement of style and refinement, this brand-new 4-bedroom residence delivers 27 squares of meticulously crafted living on a generous 448m² allotment. Designed for those who appreciate quality without compromise, the home showcases a flawless fusion of contemporary architecture and high-end finishes. From the moment you enter, you are welcomed by expansive interiors, soaring ceilings, and an abundance of natural light that enhances the home's elegant ambience. The gourmet kitchen stands as the centrepiece of the home, featuring premium appliances, stone benchtops, bespoke cabinetry, and refined detailing - seamlessly flowing into spacious open-plan living and dining areas, perfect for sophisticated entertaining. The master suite offers a private retreat complete with a luxurious ensuite and walk-in robe, while the remaining bedrooms are generously proportioned and beautifully appointed. Multiple living zones p
Request Details
Mimosa Homes Proudly Presents the Saba 260
View photo
Terraced House · for sale
Request Details
Mimosa Homes Proudly Presents the Saba 260
Mitchell, Victoria
· 4 Bedrooms · 2 Baths · Terraced House
· Equipped kitchen
Mitchell, Victoria · 4 Bedrooms · 2 Baths · Terraced House · Equipped kitchen
TITLED 588 M2 LAND WITH 26 SQ HOUSE CORNER LOT Mimosa Homes New Added Value Inclusions:- 50 Year Structural Warranty!- Inclusive of site costs & connections with H1 class slab as per standard inclusions!- Quality floor coverings throughout entire home!- Higher ceilings 2550mm to ground floor!- Double Glazed Awning windows!- LED Downlights to entire home!- Fibre Optic Provision!- Vitrified Compact Surface benchtop to kitchen, bathroom & ensuite!- 900mm S/S upright oven and cook top with S/S canopy rangehood!- Stainless steel Dishwasher and Microwave with trim kit!- 7 star energy!- Flexible floor plans & so much more!CALL MOHIT DIRECT0476146124All plans and facades are indicative only and may change. Mimosa Homes may amend plans, specifications, and prices without notice. Package prices are based on a standard facade, standard inclusions, and suitable land availability, excluding developer/estate requirements. Facade and inclusion images may show non standard items not included in the pr
Request Details
Masterpiece of Mandalay: Luxury French Provincial in Beveridge!
View photo
House · for sale
Request Details
Masterpiece of Mandalay: Luxury French Provincial in Beveridge!
Mitchell, Victoria
· 4 Bedrooms · 3 Baths · House
Mitchell, Victoria · 4 Bedrooms · 3 Baths · House
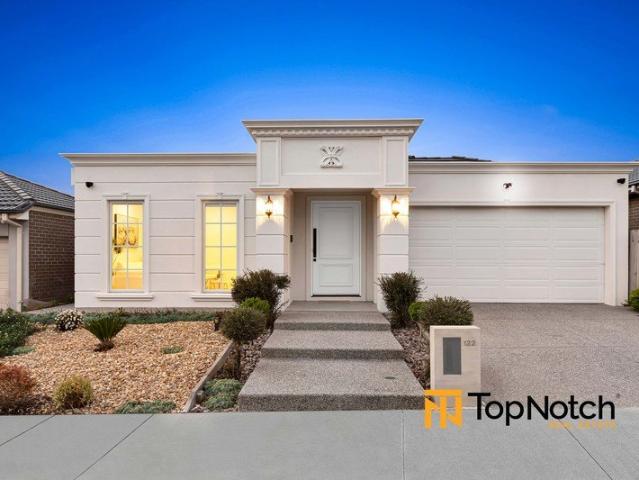
Gavy & the Team at TopNotch Real Estate proudly present 122 Golf Link Drive, Beveridge - a single-storey French Provincial masterpiece in the prestigious Mandalay Golf Estate. Imagine waking up in one of your two lavish master suites, sunlight streaming through grand windows, enjoying a coffee in your living area, and stepping out to the serene greens of the championship golf course. This residence is a triumph of architectural elegance and high-end engineering. It's not just a home - it's a Luxury French Provincial statement, where every detail has been meticulously designed to deliver a lifestyle of sophistication and unparalleled quality. Built by a custom builder who puts skill, heart, and soul into every project, this home reflects the best of local craftsmanship, with every item handpicked to ensure unsurpassed quality. Topnotch Must-Know Features - 2-Master suites with private ensuites - 2.8m high ceilings & oversized 1200x2340mm entrance door - 3 luxurious bathrooms with Phoeni
Request Details
Brand New 4 Bedroom Home Space, Style & Convenience
View photo
House · for sale
Request Details
Brand New 4 Bedroom Home Space, Style & Convenience
Mitchell, Victoria
· 4 Bedrooms · 3 Baths · House
· Equipped kitchen
Mitchell, Victoria · 4 Bedrooms · 3 Baths · House · Equipped kitchen
Brand New Family Home in Prime Beveridge Location Discover modern living at its finest with this brand-new, beautifully designed family home located in the fast-growing community of Beveridge. Perfectly suited for families, first-home buyers, or investors, this contemporary residence offers comfort, style, and functionality. Featuring four spacious bedrooms, including a luxurious master suite with a private ensuite and walk-in robe, this home provides ample space for growing families. The remaining bedrooms are generously sized and serviced by well-appointed bathrooms, with a total of three bathrooms and three toilets ensuring convenience for all household members and guests. The heart of the home showcases a modern open-plan kitchen, living, and dining area designed for everyday living and entertaining. The stylish kitchen includes quality appliances, ample storage, and sleek finishes, seamlessly connecting to the living spaces. Additional highlights include: Double remote-control gar
Request Details
Mimosa Homes Proudly Presents the Stanley 248
View photo
Terraced House · for sale
Request Details
Mimosa Homes Proudly Presents the Stanley 248
Mitchell, Victoria
· 4 Bedrooms · 2 Baths · Terraced House
· Equipped kitchen
Mitchell, Victoria · 4 Bedrooms · 2 Baths · Terraced House · Equipped kitchen
The Stanley 248 House and Land Package! Mimosa Homes New Added Value Inclusions:- 50 Year Structural Warranty!- Inclusive of site costs & connections with H1 class slab as per standard inclusions!- Quality floor coverings throughout entire home!- Higher ceilings 2550mm to ground floor!- Double Glazed Awning windows!- LED Downlights to entire home!- Fibre Optic Provision!- Vitrified Compact Surface benchtop to kitchen, bathroom & ensuite!- 900mm S/S upright oven and cook top with S/S canopy rangehood!- Stainless steel Dishwasher and Microwave with trim kit!- 7 star energy!- Flexible floor plans & so much more!CALL MOHIT DIRECT 0476146124All plans and facades are indicative only and may change. Mimosa Homes may amend plans, specifications, and prices without notice. Package prices are based on a standard facade, standard inclusions, and suitable land availability, excluding developer/estate requirements. Facade and inclusion images may show non standard items not included in the price. D
Request Details
Mimosa Homes Proudly Presents the Saba 250
View photo
Terraced House · for sale
Request Details
Mimosa Homes Proudly Presents the Saba 250
Mitchell, Victoria
· 4 Bedrooms · 2 Baths · Terraced House
· Equipped kitchen
Mitchell, Victoria · 4 Bedrooms · 2 Baths · Terraced House · Equipped kitchen
The Saba 250 House and Land Package! Mimosa Homes New Added Value Inclusions:- 50 Year Structural Warranty!- Inclusive of site costs & connections with H1 class slab as per standard inclusions!- Quality floor coverings throughout entire home!- Higher ceilings 2550mm to ground floor!- Double Glazed Awning windows!- LED Downlights to entire home!- Fibre Optic Provision!- Vitrified Compact Surface benchtop to kitchen, bathroom & ensuite!- 900mm S/S upright oven and cook top with S/S canopy rangehood!- Stainless steel Dishwasher and Microwave with trim kit!- 7 star energy!- Flexible floor plans & so much more!CALL MOHIT DIRECT 0476146124All plans and facades are indicative only and may change. Mimosa Homes may amend plans, specifications, and prices without notice. Package prices are based on a standard facade, standard inclusions, and suitable land availability, excluding developer/estate requirements. Facade and inclusion images may show non standard items not included in the price. Dime
Request Details
Mimosa Homes Proudly Presents the Armadale 253
View photo
Terraced House · for sale
Request Details
Mimosa Homes Proudly Presents the Armadale 253
Mitchell, Victoria
· 4 Bedrooms · 2 Baths · Terraced House
· Equipped kitchen
Mitchell, Victoria · 4 Bedrooms · 2 Baths · Terraced House · Equipped kitchen
The Armadale 253 House and Land Package(INCLUDES $40K DEVELOPER REBATE)TITLED LAND Mimosa Homes New Added Value Inclusions:- 50 Year Structural Warranty!- Inclusive of site costs & connections with H1 class slab as per standard inclusions!- Quality floor coverings throughout entire home!- Higher ceilings 2550mm to ground floor!- Double Glazed Awning windows!- LED Downlights to entire home!- Fibre Optic Provision!- Vitrified Compact Surface benchtop to kitchen, bathroom & ensuite!- 900mm S/S upright oven and cook top with S/S canopy rangehood!- Stainless steel Dishwasher and Microwave with trim kit!- 7 star energy!- Flexible floor plans & so much more!CALL BUILDER DIRECT: SUMIT SEKHRI: 0433 001 594All plans and facades are indicative only and may change. Mimosa Homes may amend plans, specifications, and prices without notice. Package prices are based on a standard facade, standard inclusions, and suitable land availability, excluding developer/estate requirements. Facade and inclusion i
Request Details
Brand New Home with Unmatched Luxury & Golf Course Views!
View photo
House · for sale
Request Details
Brand New Home with Unmatched Luxury & Golf Course Views!
Mitchell, Victoria
· 4 Bedrooms · 2 Baths · House
· Parking
Mitchell, Victoria · 4 Bedrooms · 2 Baths · House · Parking
BRAND NEW- 490m² Land (approx.) | 32 Squares (approx.) | 4 Bedrooms | 2 Bathrooms | A Theatre | 2 Living | 3 Toilets | Alfresco | Double Garage Gavy from TopNotch Real Estate proudly presents 18 Ambient Crest, Beveridge - a brand-new architectural masterpiece showcasing uncompromised luxury, refined elegance, and spectacular golf-course living on a generous 490m² (approx.) allotment. With 32 squares (approx.) of premium craftsmanship, sweeping Mandalay Golf Course views, and a light-filled family-focused floorplan, this residence sets a new benchmark for prestige living in Mandalay Estate. A Striking First Impression The façade features clean modern lines, premium brickwork, and a warm timber-look garage door for an impressive street presence. Step through the custom hardwood Corinthian door and be met with herringbone timber flooring, soaring ceilings, and a wide entry that sets the tone for the luxury throughout. Multiple Living Zones for the Modern Family Versatile Living: At the fr
Request Details
Mimosa Homes Proudly Presents the Chelsea 200
View photo
Terraced House · for sale
Request Details
Mimosa Homes Proudly Presents the Chelsea 200
Mitchell, Victoria
· 4 Bedrooms · 2 Baths · Terraced House
· Equipped kitchen
Mitchell, Victoria · 4 Bedrooms · 2 Baths · Terraced House · Equipped kitchen
The Chelsea 200 House and Land Package(INCLUDES $40K DEVELOPER REBATE)TITLED LAND Mimosa Homes New Added Value Inclusions:- 50 Year Structural Warranty!- Inclusive of site costs & connections with H1 class slab as per standard inclusions!- Quality floor coverings throughout entire home!- Higher ceilings 2550mm to ground floor!- Double Glazed Awning windows!- LED Downlights to entire home!- Fibre Optic Provision!- Vitrified Compact Surface benchtop to kitchen, bathroom & ensuite!- 900mm S/S upright oven and cook top with S/S canopy rangehood!- Stainless steel Dishwasher and Microwave with trim kit!- 7 star energy!- Flexible floor plans & so much more!CALL BUILDER DIRECT: SUMIT SEKHRI: 0433 001 594All plans and facades are indicative only and may change. Mimosa Homes may amend plans, specifications, and prices without notice. Package prices are based on a standard facade, standard inclusions, and suitable land availability, excluding developer/estate requirements. Facade and inclusion im
Request Details
North Facing Modern Family Living with Strong Future Growth!
View photo
House · for sale
Request Details
North Facing Modern Family Living with Strong Future Growth!
Mitchell, Victoria
· 4 Bedrooms · 2 Baths · House
Mitchell, Victoria · 4 Bedrooms · 2 Baths · House
Space, Style & Exceptional Convenience Discover a beautifully presented home in the highly sought-after Minton Place Estate, Beveridge, offering the perfect balance of comfort, functionality, and future potential. Set on a generous 400m² (approx.) block, is ideal for families, first-home buyers, and savvy investors looking to secure a foothold in Melbourne's rapidly expanding northern corridor. Nestled within a peaceful, master-planned community, Minton Place Estate is known for its family-friendly atmosphere, well-maintained streets, and growing sense of neighborhood connection. Surrounded by landscaped parks, walking tracks, and open green spaces, it provides an ideal environment for relaxed, modern living. Beveridge itself is fast emerging as a key growth suburb, attracting strong infrastructure investment, new amenities, and future transport linksmaking it an increasingly popular choice for buyers seeking both lifestyle and long-term capital growth. With easy access to major roads
Request Details

Get email alerts

Don't miss out: be the first to know about new properties

The alert was correctly created

On subscribing you accept the conditions of use and the privacy policy
Alert
Receive new ads in your inbox
Save this search
Receive alerts for new listings

We'll send you an email when we have new properties for: "Properties for sale in Mitchell, Victoria with 4 bedrooms"

The alert was correctly created

Bylands
Kilmore East
Get email alerts and be the first to see new listings
Required field
On subscribing I accept the terms of the privacy policy
Perfect! You'll soon start receiving new listings via email
Alert
Receive an email when we have new ads for Properties for sale in Mitchell, Victoria with 4 bedrooms
Save this search
Filters

Bedrooms

Size (m²)

Price

$
$

Property type

Bathrooms

Clear all filters
Receive notifications when new entries are published.