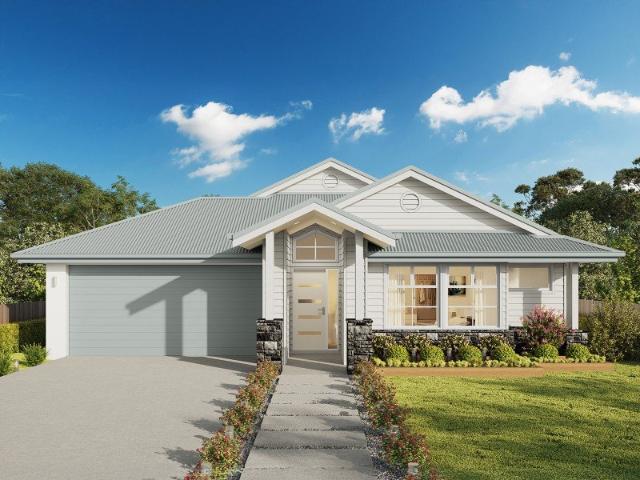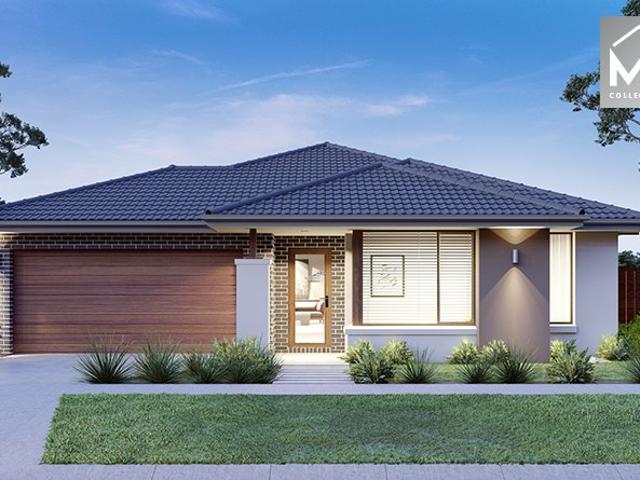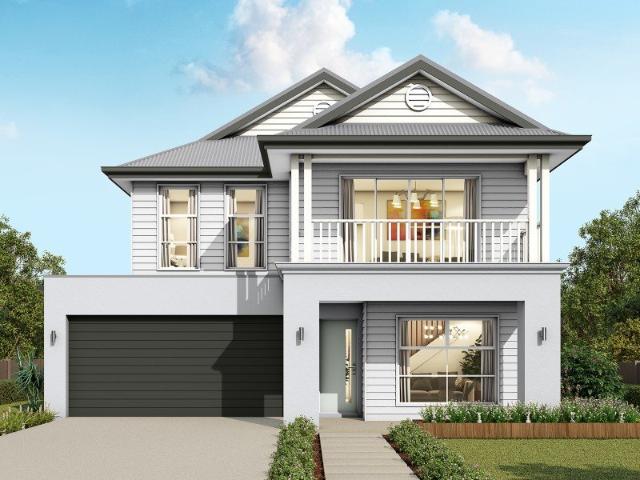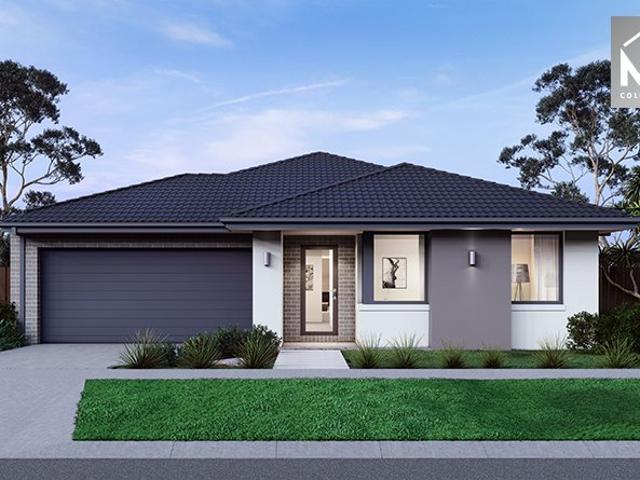
3,359 properties for sale in Mitchell, Victoria with 4 bedrooms

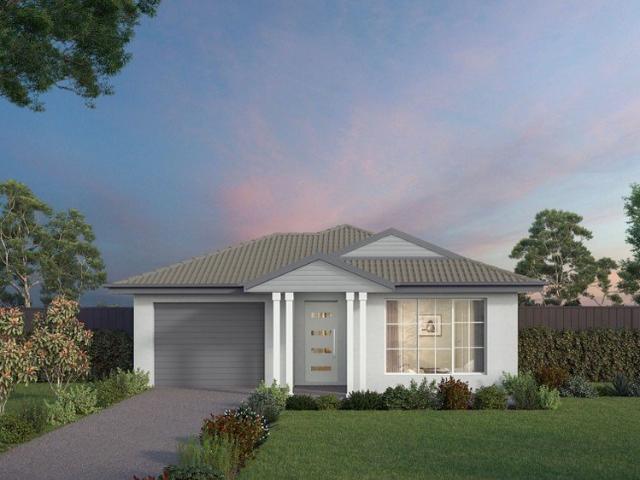
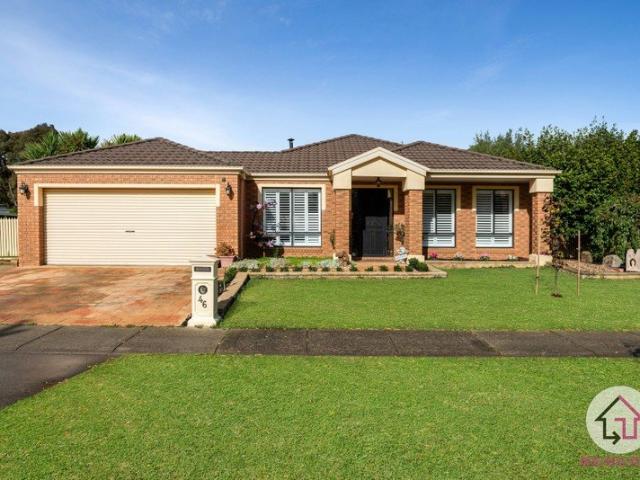
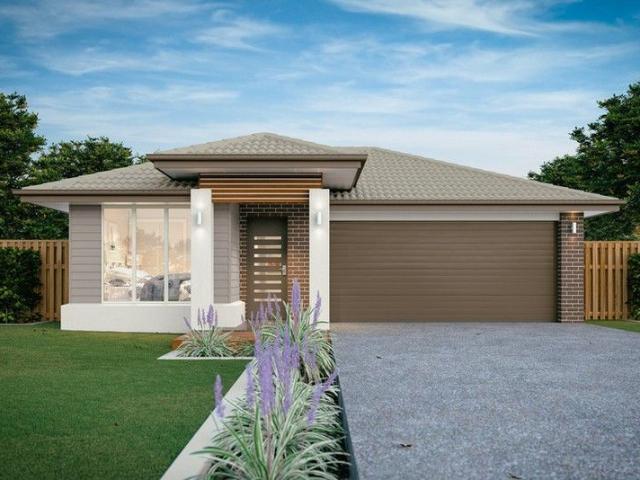
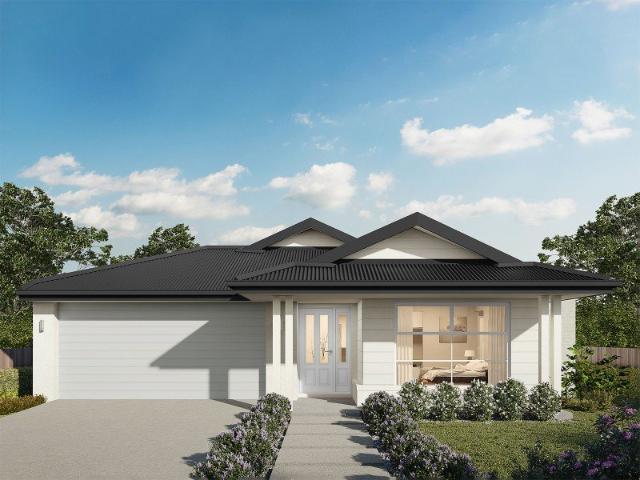
Mimosa Homes Proudly Presents the Leemore 221
View photo
Terraced House · for sale
Request Details
Mimosa Homes Proudly Presents the Leemore 221
Mitchell, Victoria
· 4 Bedrooms · 2 Baths · Terraced House
· Equipped kitchen
Mitchell, Victoria · 4 Bedrooms · 2 Baths · Terraced House · Equipped kitchen
The Leemore 221 House and Land Package(INCLUDES $40K DEVELOPER REBATE) TITLED LAND Mimosa Homes New Added Value Inclusions:- 50 Year Structural Warranty!- Inclusive of site costs & connections with H1 class slab as per standard inclusions!- Quality floor coverings throughout entire home!- Higher ceilings 2550mm to ground floor!- Double Glazed Awning windows!- LED Downlights to entire home!- Fibre Optic Provision!- Vitrified Compact Surface benchtop to kitchen, bathroom & ensuite!- 900mm S/S upright oven and cook top with S/S canopy rangehood!- Stainless steel Dishwasher and Microwave with trim kit!- 7 star energy!- Flexible floor plans & so much more!CALL BUILDER DIRECT: SUMIT SEKHRI: 0433 001 594All plans and facades are indicative only and may change. Mimosa Homes may amend plans, specifications, and prices without notice. Package prices are based on a standard facade, standard inclusions, and suitable land availability, excluding developer/estate requirements. Facade and inclusion i
Request Details
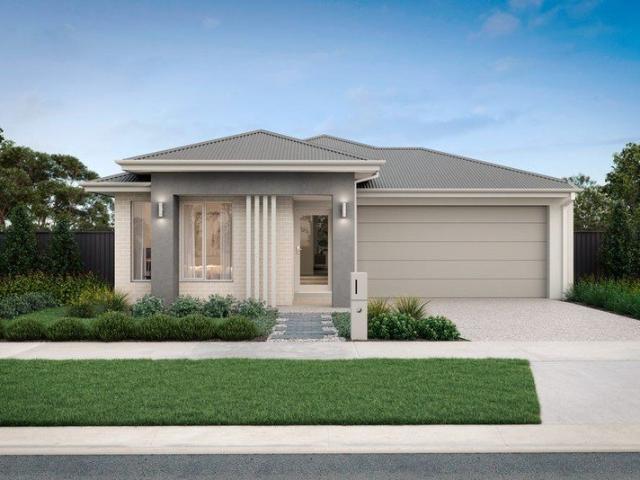
Big, Brand New & Move In Ready Walk to Childcare, Future Shops & Coles!
View photo
House · for sale
Request Details
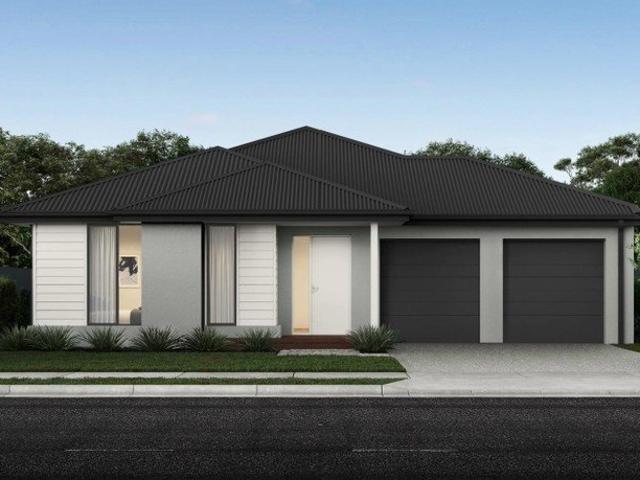
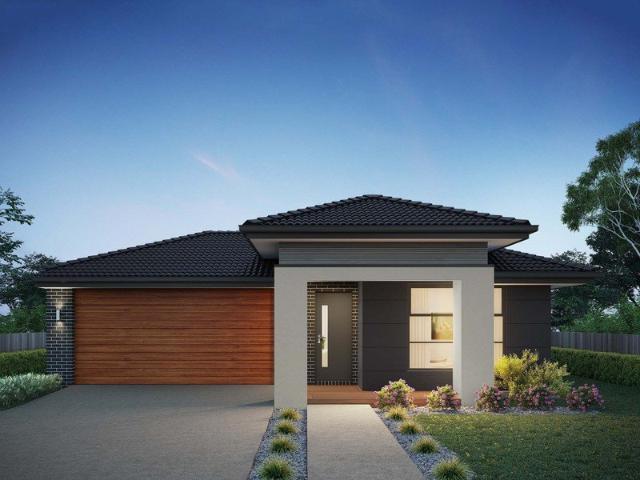
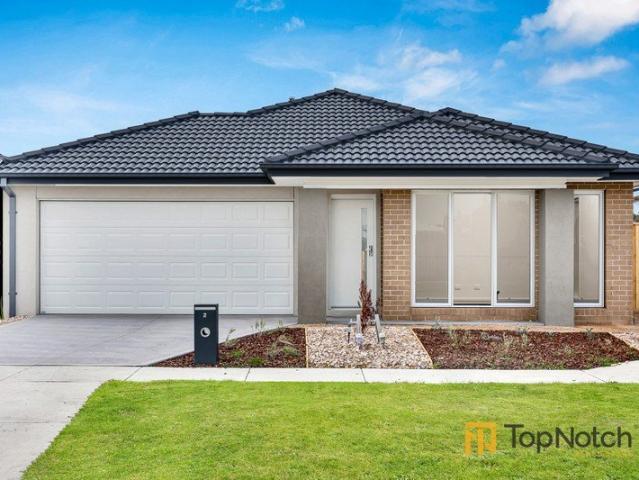
Big, Brand New & Move In Ready Walk to Childcare, Future Shops & Coles!
Mitchell, Victoria
· 4 Bedrooms · 2 Baths · House
· Parking · Equipped kitchen
Mitchell, Victoria · 4 Bedrooms · 2 Baths · House · Parking · Equipped kitchen
451m² Land (Approx.) | 26 Squares (Approx.) | 4 Bedrooms | 2 Bathrooms | 2 Living Areas | Alfresco | Double Garage | 10K FHOB for eligible Purchasers TopNotch Real Estate proudly presents this impressive four-bedroom, two-bathroom home, perfectly positioned in one of Beveridge's most promising growth corridors. Offering the ideal mix of comfort, style, and functionality, this home is ready to welcome families, first-home buyers, and savvy investors alike. Step inside and experience a generous master suite with a private ensuite, creating a peaceful retreat. The additional three bedrooms are all fitted with built-in robes, providing plenty of storage for the whole family. The modern kitchen, equipped with quality appliances and a dishwasher, overlooks an open-plan living and dining area, perfect for entertaining or relaxed everyday living. Climate comfort is assured year-round with ducted heating and split system cooling. A remote double garage provides secure off-street parking, while
Request Details
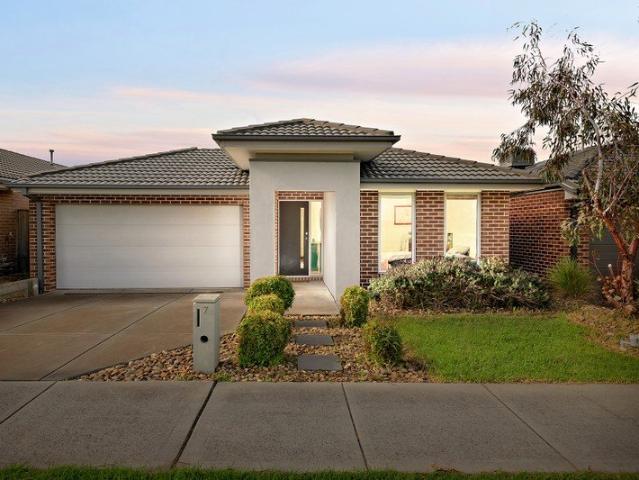
Build with certainty and peace of mind: choose an eight time HIA award winning builder
View photo
Terraced House · for sale
Request Details
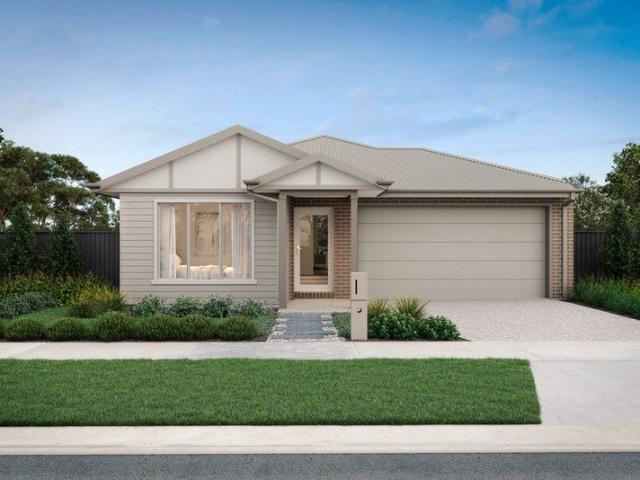
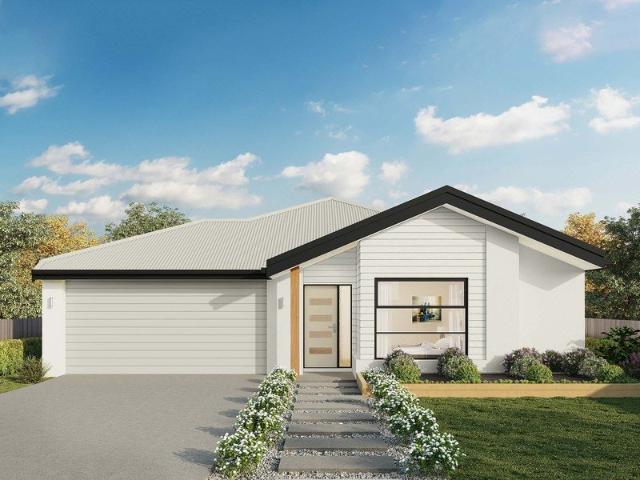
Build with certainty and peace of mind: choose an eight time HIA award winning builder
Mitchell, Victoria
· 4 Bedrooms · 2 Baths · Terraced House
· Parking · Equipped kitchen
Mitchell, Victoria · 4 Bedrooms · 2 Baths · Terraced House · Parking · Equipped kitchen
Presenting the stylish Newcastle floorplan, blending modern flair with practicality. Discover four spacious bedrooms, including a luxurious master suite complete with a walk-in robe and ensuite. Alongside, find a separate bathroom for guests' convenience. The kitchen showcases an expansive island bench, seamlessly merging with the open-plan living and dining spaces, perfect for hosting gatherings. Additionally, a single-car garage provides practical parking solutions. Embrace the chic design and functional layout of the Newcastle floorplan, ideal for contemporary living. With Kingsbridge Homes, prepare to be impressed by our exceptional standard inclusions. Our homes come equipped with: Elegant 20mm edge stone benchtops in both the kitchen and bathrooms. Your choice of timber look laminate or tiled flooring to living areas High-quality 900mm European kitchen appliances for culinary enthusiasts. Energy-efficient LED downlights throughout the home. Soft close and flush pull cabinets, add
Request Details
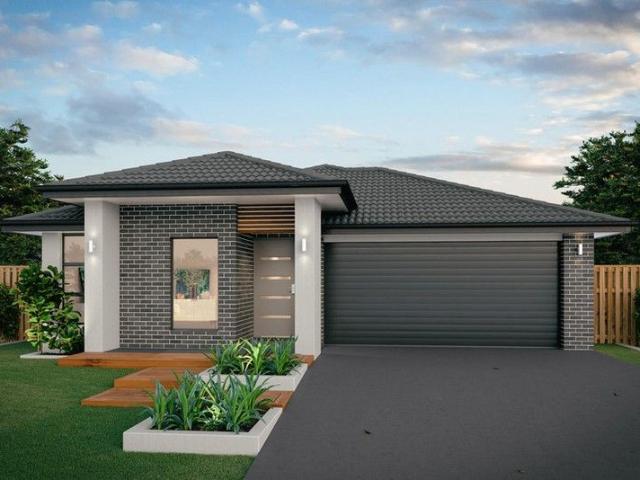
Premium Dual Key Living with Maximum Returns & Modern Comfort
View photo
House · for sale
Request Details
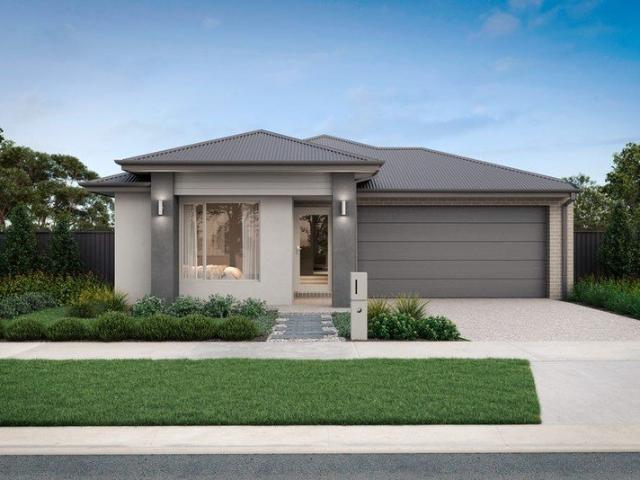
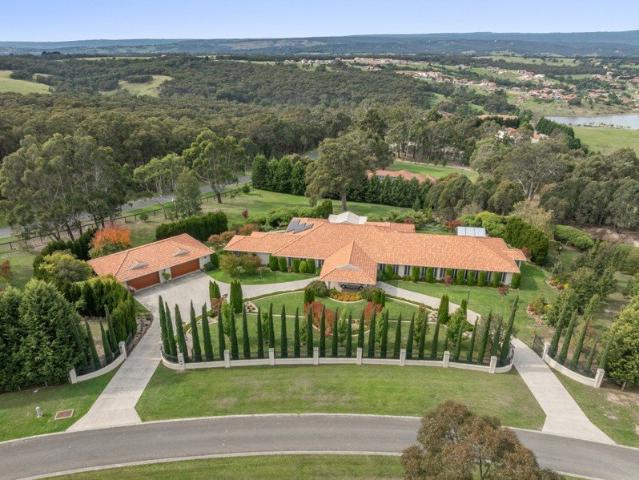
Premium Dual Key Living with Maximum Returns & Modern Comfort
Mitchell, Victoria
· 5 Bedrooms · 3 Baths · House
Mitchell, Victoria · 5 Bedrooms · 3 Baths · House
Dual-Income Potential or Multi-Generational Perfection Perfectly positioned in a highly sought-after growth pocket, this exceptional brand new, turn-key dual-key property delivers a rare lifestyle and investment opportunity in Broadford. Built by the acclaimed Eight Homes, the Zola 2-22-H4 design seamlessly combines two fully self contained council approved residences under one roofline on a generous allotment, providing unparalleled flexibility for large families, multi-generational living, or savvy investors looking to maximize yield. Exceptional Turn-Key Luxury Throughout Boasting a striking rendered external finish with a contemporary Modern Neutral color palette, the property commands an elegant street presence. Every detail has been meticulously handled for immediate enjoyment, from professional front and rear landscaping with an automated drip system to a fully fenced perimeter, concrete driveway, and stylish roller blinds on every window. The main residence features a spacious,
Request Details
Kilmore Gem Turnkey Living with One Part Contract Option
View photo
Terraced House · for sale
Request Details
Kilmore Gem Turnkey Living with One Part Contract Option
Mitchell, Victoria
· 4 Bedrooms · 2 Baths · Terraced House
Mitchell, Victoria · 4 Bedrooms · 2 Baths · Terraced House
Fixed price turnkey home in Kilmore everything included with the option of a simple one-part contract. Ideal for investors, SMSF buyers or first home buyers seeking a clear, low-stress pathway into the market. Skip the complexity of traditional builds and secure a complete turnkey house & land package in Kilmore, designed to deliver certainty, simplicity and long-term value. With a fixed price and everything included upfront, you can move forward knowing exactly what you're getting and what it will cost no hidden surprises. Why This Stands Out 100% fixed price no surprises Full turnkey move-in or rent-ready Optional one-part contract (SMSF friendly) Low-maintenance, modern design Growing regional location with strong demand Location Kilmore Established regional town with strong growth Easy access to Melbourne via Hume Freeway Close to schools, shops and local amenities Increasing demand from both families and renters Turnkey Inclusions Everything Done For You Structural & Efficiency >7
Request Details
Turnkey Living in Kilmore One Part Contract Available
View photo
Terraced House · for sale
Request Details
Turnkey Living in Kilmore One Part Contract Available
Mitchell, Victoria
· 4 Bedrooms · 2 Baths · Terraced House
Mitchell, Victoria · 4 Bedrooms · 2 Baths · Terraced House
Take the hassle out of building with this full turnkey house & land package, available with a simple one-part contract option for a streamlined, low-stress purchase. With everything included and a fixed price locked in, you can move forward with confidence and clarity no hidden costs, no surprises. Positioned in the growing Kilmore community, this is a smart, straightforward opportunity for buyers wanting value, ease and certainty. Why This One Stands Out > One-part contract option (SMSF friendly) > Full turnkey move straight in or rent out > Fixed price lock in certainty > Low-maintenance, modern design > Strong regional demand Turnkey Inclusions Everything Done For You Structural >Structural timber frame & truss > 7-star energy efficiency > H1 class concrete slab > NCC & whole-of-home compliant External > Full front & rear landscaping > Exposed aggregate driveway, porch & alfresco > Colourbond fencing to side & rear boundary > Metal roof with sarking & ventilation > Rendered letterbo
Request Details
'Loads of Space'
View photo
House · for sale
Request Details
'Loads of Space'
Mitchell, Victoria
· 4 Bedrooms · 2 Baths · House
· Garden · Swimming pool · Parking · Equipped kitchen
Mitchell, Victoria · 4 Bedrooms · 2 Baths · House · Garden · Swimming pool · Parking · Equipped kitchen
We are thrilled to present to the deserving market, this fantastic home set on approximately 1,900 m2 of flat land in a very sought after area. Exceptionally wide access to the rear of the property, leading to a large shed, concreted, with carport at the front and an inground salt/chlorinated pool plus veggie garden will certainly appeal to many, but wait: you're asking about the residence? And this is where the property shines, four large bedrooms with built in robes and walk in robe and ensuite to the master, a large theatre room, very generous family room and a lovely newly renovated kitchen with new appliances and access to the garage, great proximity for packing away the groceries. There is a second lounge at the front of the home bathed in natural light, that is currently being used as a study and of course, ducted heating and cooling (approx 2 years old), maintains year-round comfort. (new HWS) What is truly amazing is the entertaining area, enclosed in glass and complete with s
Request Details
4 Bed Turnkey in Kilmore from $639K Fixed Price, Nothing More to Spend
View photo
Terraced House · for sale
Request Details
4 Bed Turnkey in Kilmore from $639K Fixed Price, Nothing More to Spend
Mitchell, Victoria
· 4 Bedrooms · 2 Baths · Terraced House
Mitchell, Victoria · 4 Bedrooms · 2 Baths · Terraced House
Full turnkey 4-bedroom home from $639K fixed price, everything included and strong value for this price point. Ideal for first home buyers, families or investors seeking space, simplicity and low-maintenance appeal in a growing regional location. Take the stress out of building with this full turnkey house & land package in Kilmore, designed to give you clarity and certainty from the start. With all inclusions accounted for upfront, this is a straightforward way to secure a brand new 4-bedroom home without the usual building uncertainty. Whether you're buying to live in or invest, this package offers space, value and long-term appeal in one of Victoria's established regional communities. Why This One Stands Out > 4-bedroom turnkey home from $639K > Fixed price no hidden surprises > Full turnkey move in or rent out > Strong family and tenant appeal > Low-maintenance, modern design > Optional one-part contract structure available for suitable buyers Location Kilmore Kilmore offers a stro
Request Details
Modern Family Living in Mandalay Estate
View photo
House · for sale
Request Details
Modern Family Living in Mandalay Estate
Mitchell, Victoria
· 4 Bedrooms · 2 Baths · House
· Garden · Parking · Equipped kitchen
Mitchell, Victoria · 4 Bedrooms · 2 Baths · House · Garden · Parking · Equipped kitchen
Perfectly positioned within the sought-after Mandalay Estate, this beautifully presented family home offers a lifestyle of comfort, convenience and contemporary living, with the added benefit of a secure tenancy in place. Designed with growing families in mind, the home features a spacious open-plan layout that seamlessly connects the kitchen, dining and living areas, creating a welcoming space for everyday living and entertaining. The modern kitchen is well-appointed with quality finishes and ample storage, making it the true heart of the home. The generous master suite offers a private retreat, complete with a walk-in robe and ensuite, while three additional bedrooms with built-in robes are serviced by a central bathroom and separate toilet. Step outside to the covered alfresco area, perfect for hosting family and friends or simply enjoying a quiet moment outdoors. A double garage with internal access and a well-maintained backyard complete this impressive package. Currently leased o
Request Details
Your Dream Home Awaits: Modern Luxury & Comfort Perfectly Combined, all with No Deposit, Your New Home is Ready to be Built
View photo
Terraced House · for sale
Request Details
Your Dream Home Awaits: Modern Luxury & Comfort Perfectly Combined, all with No Deposit, Your New Home is Ready to be Built
Mitchell, Victoria
· 4 Bedrooms · 2 Baths · Terraced House
· Air conditioning · Equipped kitchen
Mitchell, Victoria · 4 Bedrooms · 2 Baths · Terraced House · Air conditioning · Equipped kitchen
Welcome to Your Future Home - No Deposit Needed! Discover a stylish, comfortable new home-your perfect sanctuary for everyday living and memorable moments. With modern design and practical features, this residence feels like a getaway right at your doorstep. Key Features: Open, Breezy Layout: Spacious, modern design with family-friendly functionality. Gourmet Kitchen: High-quality finishes, stone benchtops, breakfast bar, and optional 900mm cooktop & stove. Luxury Bathrooms: Premium fixtures and durable finishes for a spa-like experience. Personalised Curb Appeal: Four facade options to match your style and enhance street presence. Comfort & Climate Control: Ducted air conditioning and ceiling fans are in all bedrooms and the alfresco area. Ambient Lighting: Stylish downlights create a relaxing or entertaining atmosphere. Additional Highlights: Built to high standards with quality craftsmanship. Designed for creating lasting memories. A perfect blend of modern elegance and practicality
Request Details
MULTI GENERATIONAL HOME WITH EXCELLENT PRESENTATION
View photo
House · for sale
Request Details
MULTI GENERATIONAL HOME WITH EXCELLENT PRESENTATION
Mitchell, Victoria
· 5 Bedrooms · 2 Baths · House
· Equipped kitchen
Mitchell, Victoria · 5 Bedrooms · 2 Baths · House · Equipped kitchen
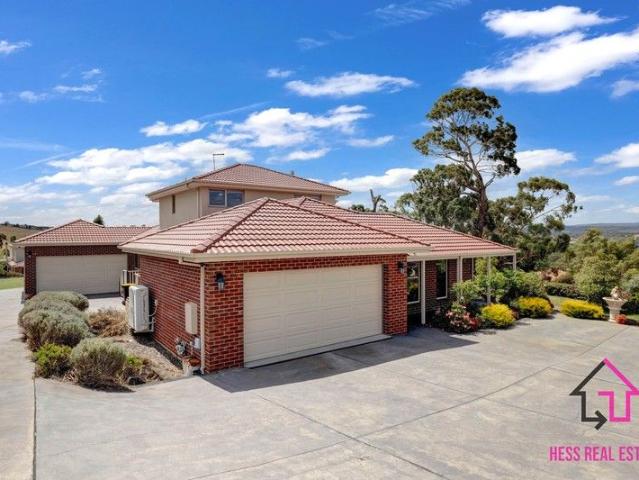
Multi generation home set in the prestigious Hidden Valley Estate This substantial and versatile dual-zone residence set on approximately 2,322 square metres of private land is one to put on your shortlist. Offered from $1,100,000, this property blends generous indoor living with expansive outdoor space, making it ideal for growing families, multigenerational households, or buyers seeking a flexible lifestyle property with room to expand. Set high on the hill, with outstanding views over Hidden Valley and surrounding mountain ranges sits this five bedroom home with multiple living zones Features Formal lounge and dining with gas log fire. Step into a master chefs kitchen with high end appliances and integrated dishwasher and butlers pantry An adjoining dining and family area Upstairs featuring two further bedrooms and a second kitchen and living zone with wood heater. Outside features a large outdoor entertainment area with built in spa, two double garages and plenty of off-street park
Request Details
Exclusive Melrose Drive location
View photo
House · for sale
Request Details
Exclusive Melrose Drive location
Mitchell, Victoria
· 6 Bedrooms · 4 Baths · House
· Parking · Fireplace
Mitchell, Victoria · 6 Bedrooms · 4 Baths · House · Parking · Fireplace
Wilson Partners Kilmore is excited to present the stunning 14 Melrose Drive, Kilmore. This extraordinary family home spreads over 60 squares and is set on nearly 5 acres of lush land, harmonizing the charm of country living with the convenience of being mere moments from town. One of the standout features of this property is the massive decking that wraps around the entire house, offering an expansive outdoor entertaining space ideal for hosting gatherings or enjoying tranquil evenings. Step inside to discover the breathtaking timber cathedral ceilings that enhance the sense of space and light throughout the home. The warm embrace of the fireplace adds a cozy touch, perfect for those cooler nights. With a dedicated kids' wing, there's plenty of room for a growing family, and the layout includes a bathroom for every bedroom, ensuring privacy and convenience. This property comes complete with an impressive double garage and a generous cut-out for an extra shed, in addition to the existin
Request Details
Space, Privacy and Effortless Living
View photo
House · for sale
Request Details
Space, Privacy and Effortless Living
Mitchell, Victoria
· 4 Bedrooms · 2 Baths · House
· Equipped kitchen
Mitchell, Victoria · 4 Bedrooms · 2 Baths · House · Equipped kitchen
Set on an expansive 4,146m² allotment in one of Wallan's most tightly held and exclusive pockets, this beautifully renovated home delivers space, privacy and a genuine lifestyle escape. Surrounded by established gardens in a peaceful, park-like setting, the property offers an immediate sense of calm while remaining conveniently located to the township-ideal for those seeking a true tree change without compromise. Inside, the home has been thoughtfully renovated with a focus on style, comfort and functionality. The well-designed floorplan offers multiple bedrooms, providing flexibility for families, guests or those working from home. Light-filled living zones, quality finishes and a cohesive interior palette create a warm and inviting environment throughout. Year-round comfort is assured with evaporative cooling and underfloor gas ducted heating. At the heart of the home, the kitchen is both stylish and functional-featuring a huge stone-topped island bench, 900mm oven and soft-close dra
Request Details
BRAND NEW 5 BEDROOM /DOUBLE STORY /$720,000 $ 760,000
View photo
House · for sale
Request Details
BRAND NEW 5 BEDROOM /DOUBLE STORY /$720,000 $ 760,000
Mitchell, Victoria
· 5 Bedrooms · 2 Baths · House
· Garden · Balcony · Parking · Equipped kitchen
Mitchell, Victoria · 5 Bedrooms · 2 Baths · House · Garden · Balcony · Parking · Equipped kitchen
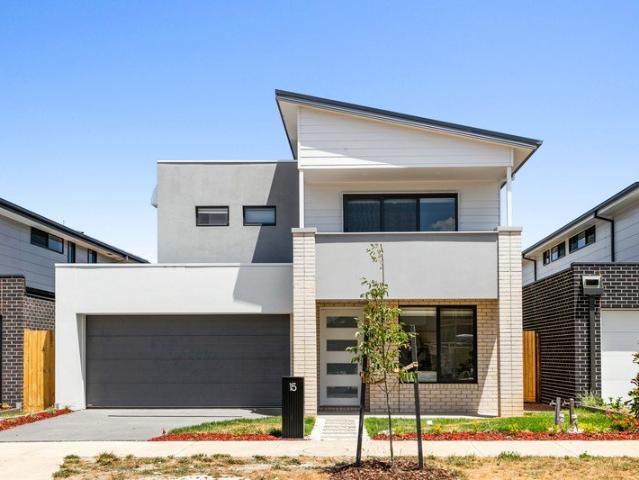
New Way Real Estate presents this stunning double-storey family home located at 15 Fairywren Avenue, Beveridge - designed for modern family comfort with space, style, and convenience. Property Features: • 5 Spacious Bedrooms • 2 Bathrooms & 3 Toilets • Double Garage • Master bedroom with private balcony, mountain views & walk-in robe • Remaining bedrooms with built-in robes • Refrigerated cooling throughout • Modern open-plan kitchen and living area • Alfresco area perfect for entertaining • Big backyard for kids to play and family gatherings Prime Location: • Approx. 1 minute drive to under-construction Coles Shopping Centre • Approx. 1 minute drive to Beveridge Village Shopping Centre • Walking distance to childcare • Easy access to local amenities and freeway connectivity • Approx 1 minute drive to school • Estimated Rental return $550-$600 week Don't miss your opportunity to secure this stunning family home in Beveridge. Contact us today to arrange a private inspection and start li
Request Details
Rent2own Your Dream Home Awaits: Modern Luxury & Comfort Perfectly Combined, all with No Deposit, Your New Home is Ready to be Built
View photo
Terraced House · for sale
Request Details
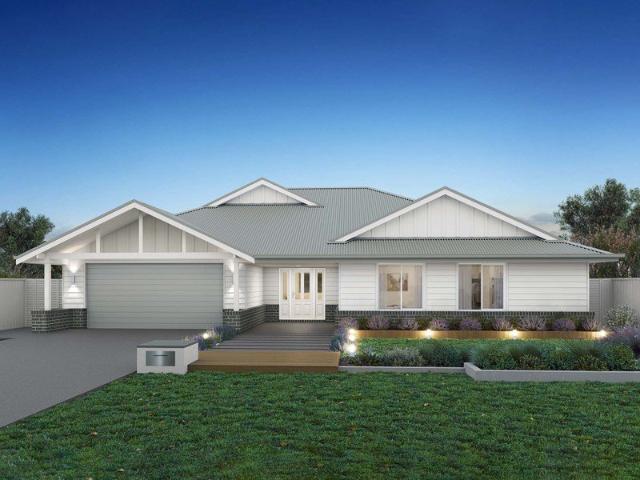
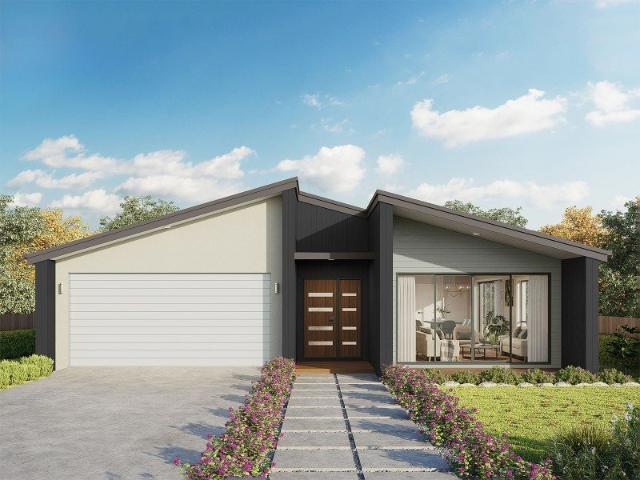
Rent2own Your Dream Home Awaits: Modern Luxury & Comfort Perfectly Combined, all with No Deposit, Your New Home is Ready to be Built
Mitchell, Victoria
· 4 Bedrooms · 2 Baths · Terraced House
· Air conditioning · Equipped kitchen
Mitchell, Victoria · 4 Bedrooms · 2 Baths · Terraced House · Air conditioning · Equipped kitchen
How does a Rent2own work? Rent2own allows tenants to rent a home with the option to buy later. Part of the rent often goes toward the property's purchase price. The agreement sets a future buy date and price, giving renters time to save their deposit. Or Short on your deposit or Stamp Duty? First Step Homes can help by lending you the shortfall for your deposit or associated costs. This support allows you to proceed directly to the bank today and move closer to owning your home. Contact us to discover how we can support you throughout your homeownership journey. About your home! Your new home will be built to order as a fixed-price, turn-key property, allowing you to move in right away with everything included. It's designed to provide a hassle-free experience, allowing you to enjoy your new home without any additional worries or expenses. It features modern comforts like an air conditioning split system for year-round comfort. The stylish kitchen includes an automatic dishwasher and u
Request Details
Erskine 225 Defined by You. $10,000 To Spend Your Way
View photo
Terraced House · for sale
Request Details
Erskine 225 Defined by You. $10,000 To Spend Your Way
Mitchell, Victoria
· 4 Bedrooms · 2 Baths · Terraced House
· Parking · Equipped kitchen
Mitchell, Victoria · 4 Bedrooms · 2 Baths · Terraced House · Parking · Equipped kitchen
Adapted to suit a narrow block of land, the Erskine 225 is 11.3m wide. Standout features of the home include the versatile lounge room and large open-plan kitchen, dining and family area. The kitchen boasts a huge walk-in pantry and large island bench. Ideal for families of all sizes, the home is complete with four spacious bedrooms, two bathrooms and a double garage. - 20mm Stone Benchtops - LED Downlights - Tiled Shower Bases - Soft Close Cabinetry - Flyscreens - Retreat Inclusions - Local builder/Local trades Copyright Hotondo Pty Ltd all rights reserved. Dimensions, photos and floor plans are for illustrative purposes and may include optional features. Additional facade options are available, as this home is not yet constructed. All packages are subject to engineering plans and developer's approval and therefore may need to be altered to comply with estate covenants. Should additional costs be required to meet developer approval they will be added to the price, as unavailable at ti
Request Details
Erskine 260 Defined by You. $10,000 To Spend Your Way
View photo
Terraced House · for sale
Request Details
Erskine 260 Defined by You. $10,000 To Spend Your Way
Mitchell, Victoria
· 4 Bedrooms · 2 Baths · Terraced House
· Equipped kitchen
Mitchell, Victoria · 4 Bedrooms · 2 Baths · Terraced House · Equipped kitchen
The Erskine 260 offers a functional floor plan that will suit your needs for years to come. Four spacious bedrooms line one side of the home, while the master suite also contains a walk-in robe and ensuite. The rear of the home is where the entertaining area can be found, complete with an open-plan kitchen including a huge walk-in pantry, dining and family area which overlooks the alfresco. The Erskine 260 also features a large living room which could be converted into a home theatre or play area to suit your needs. - 20mm Stone Benchtops - LED Downlights - Tiled Shower Bases - Soft Close Cabinetry - Flyscreens - Sanctuary Inclusions - Local builder/Local trades Copyright Hotondo Pty Ltd all rights reserved. Dimensions, photos and floor plans are for illustrative purposes and may include optional features. Additional facade options are available, as this home is not yet constructed. All packages are subject to engineering plans and developer's approval and therefore may need to be alte
Request Details
Palazzo De Lusso Grand 6 Bedroom Resort Style Living Behind Private Gates
View photo
House · for sale
Request Details
Palazzo De Lusso Grand 6 Bedroom Resort Style Living Behind Private Gates
Mitchell, Victoria
· 6 Bedrooms · 3 Baths · House
· Equipped kitchen
Mitchell, Victoria · 6 Bedrooms · 3 Baths · House · Equipped kitchen
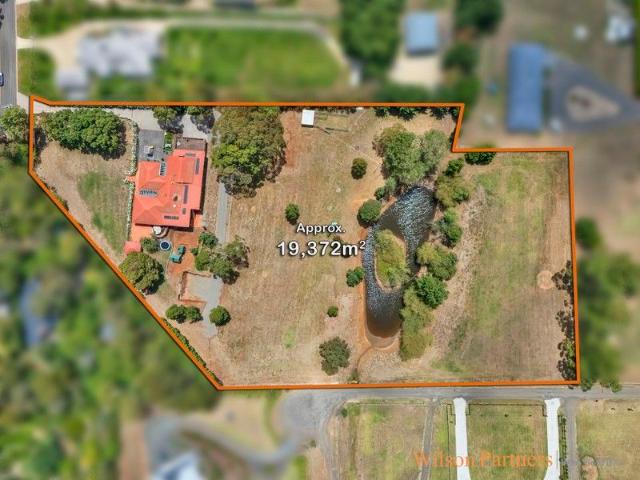
Set behind secure gates on an elevated and beautifully landscaped allotment of approximately 1.17 hectares (11,700m²), this remarkable residence delivers a level of scale, privacy and resort-style living rarely offered within Hidden Valley. Designed for large families, multigenerational living or those who simply refuse to compromise on space, the home unfolds across an expansive floor plan with multiple living zones, oversized bedrooms and a self-contained guest or extended family wing. From the moment you arrive, the property makes a statement. Sweeping manicured gardens, mature trees and a circular driveway create a sense of arrival more akin to a private estate than a suburban residence. An automated irrigation system maintains the grounds with ease, supported by a dam fed by natural spring water and bore supply, ensuring year-round sustainability. Inside, grand proportions continue throughout. The kitchen forms the heart of the home, complemented by quality finishes, butler's pant
Request Details
Seacoast 283 Defined by You. $10,000 To Spend Your Way
View photo
Terraced House · for sale
Request Details
Seacoast 283 Defined by You. $10,000 To Spend Your Way
Mitchell, Victoria
· 4 Bedrooms · 2 Baths · Terraced House
· Parking · Equipped kitchen
Mitchell, Victoria · 4 Bedrooms · 2 Baths · Terraced House · Parking · Equipped kitchen
Drawing inspiration from relaxed beachside living, the Seacoast 283 is the epitome of simplicity and style. The master suite radiates a sense of calm, complete with a spacious walk-through robe and ensuite with dual vanity. Ideal for growing children, the remaining three bedrooms line one side of the home, all with built-in robes. Nearby you'll also find the family bathroom and semi-enclosed study. Designed for effortless entertaining, the open-plan kitchen, dining and family area seamlessly flows onto the outdoor alfresco. The kitchen is well-equipped and provides plenty of space for the budding chef, complete with an island bench and walk-in pantry. Featuring a double garage and versatile second living space, the Seacoast 283 brings a sense of holiday relaxation to everyday life. - 20mm Stone Benchtops - LED Downlights - Tiled Shower Bases - Soft Close Cabinetry - Flyscreens - Sanctuary Inclusions - Local builder/Local trades Copyright Hotondo Pty Ltd all rights reserved. Dimensions,
Request Details
Mimosa Homes Proudly Presents the Kallista 226
View photo
Terraced House · for sale
Request Details
Mimosa Homes Proudly Presents the Kallista 226
Mitchell, Victoria
· 4 Bedrooms · 2 Baths · Terraced House
· Equipped kitchen
Mitchell, Victoria · 4 Bedrooms · 2 Baths · Terraced House · Equipped kitchen
The Kallista 226 House and Land Package! Mimosa Homes New Added Value Inclusions:- 50 Year Structural Warranty!- Inclusive of site costs & connections with H1 class slab as per standard inclusions!- Quality floor coverings throughout entire home!- Higher ceilings 2550mm to ground floor!- Double Glazed Awning windows!- LED Downlights to entire home!- Fibre Optic Provision!- Vitrified Compact Surface benchtop to kitchen, bathroom & ensuite!- 900mm S/S upright oven and cook top with S/S canopy rangehood!- Stainless steel Dishwasher and Microwave with trim kit!- 7 star energy!- Flexible floor plans & so much more!CALL RAJEEV - 0414536048 !All plans and facades are indicative only and may change. Mimosa Homes may amend plans, specifications, and prices without notice. Package prices are based on a standard facade, standard inclusions, and suitable land availability, excluding developer/estate requirements. Facade and inclusion images may show non standard items not included in the price. Di
Request Details
Alameda 275 Defined by You. $10,000 To Spend Your Way
View photo
Terraced House · for sale
Request Details
Alameda 275 Defined by You. $10,000 To Spend Your Way
Mitchell, Victoria
· 4 Bedrooms · 2 Baths · Terraced House
· Equipped kitchen
Mitchell, Victoria · 4 Bedrooms · 2 Baths · Terraced House · Equipped kitchen
Spacious yet welcoming, the Alameda 275 offers all the modern luxuries. Step inside and you'll find the formal living room, cleverly zoned away from the rest of the home to create an air of tranquillity. At the rear of the home, the entertainer's kitchen overlooks the family and dining area and flows onto the beautiful outdoor alfresco. The ground floor also features a guest powder room and laundry area with clever storage. Upstairs you'll find four spacious bedrooms, a versatile rumpus area and stunning media room, offering plenty of space for growing children. The master suite is your own private sanctuary, complete with an oversized walk-through robe and ensuite with double vanity. The Alameda 275 is an entertainer's paradise your family and friends will love for years to come. - 20mm Stone Benchtops - LED Downlights - Soft Close Cabinetry - Flyscreens - Sanctuary Inclusions - Local builder/Local trades Copyright Hotondo Pty Ltd all rights reserved. Dimensions, photos and floor plan
Request Details
Mimosa Homes Proudly Presents the Lismore 192
View photo
Terraced House · for sale
Request Details
Mimosa Homes Proudly Presents the Lismore 192
Mitchell, Victoria
· 4 Bedrooms · 2 Baths · Terraced House
· Equipped kitchen
Mitchell, Victoria · 4 Bedrooms · 2 Baths · Terraced House · Equipped kitchen
The Lismore 192 House and Land Package!Park facing Lot ! Mimosa Homes New Added Value Inclusions:- Inclusive of site costs & connections with H1 class slab as per standard inclusions!- 50 year Structural Warranty!- Quality floor coverings throughout entire home!- Higher ceilings 2550mm to ground floor!- Double Glazed Awning windows!- LED Downlights to entire home!- Vitrified Compact Surface benchtop to kitchen, bathroom & ensuite!- 600mm S/S upright oven and cook top with S/S canopy rangehood!- Stainless steel Dishwasher and Microwave- 7 star energy!- Flexible floor plans & so much more!CALL RAJEEV - 0414536048 !All plans and facades are indicative only and may change. Mimosa Homes may amend plans, specifications, and prices without notice. Package prices are based on a standard facade, standard inclusions, and suitable land availability, excluding developer/estate requirements. Facade and inclusion images may show non standard items not included in the price. Dimensions are approximat
Request Details
Marcoola 245 Defined by You. $10,000 To Spend Your Way
View photo
Terraced House · for sale
Request Details
Marcoola 245 Defined by You. $10,000 To Spend Your Way
Mitchell, Victoria
· 4 Bedrooms · 2 Baths · Terraced House
· Parking · Equipped kitchen
Mitchell, Victoria · 4 Bedrooms · 2 Baths · Terraced House · Parking · Equipped kitchen
The Marcoola 245 is a modern-day marvel, complete with two spacious living areas and easy access from the double garage. The master suite is located at the front of the home for your convenience and features an oversized walk-in robe and ensuite. Three remaining bedrooms line one side of the home and are connected by a clever study nook and family bathroom. The heart of the home is where the main living area can be found, complete with a large kitchen and a walk-through pantry which leads to the laundry. This area also houses a family and dining area, plus a spacious alfresco which can also be accessed by the rumpus. - 20mm Stone Benchtops - LED Downlights - Tiled Shower Bases - Soft Close Cabinetry - Flyscreens - Sanctuary Inclusions - Local builder/Local trades Copyright Hotondo Pty Ltd all rights reserved. Dimensions, photos and floor plans are for illustrative purposes and may include optional features. Additional facade options are available, as this home is not yet constructed. A
Request Details
Icelyn 243 Defined by You. $10,000 To Spend Your Way
View photo
Terraced House · for sale
Request Details
Icelyn 243 Defined by You. $10,000 To Spend Your Way
Mitchell, Victoria
· 4 Bedrooms · 2 Baths · Terraced House
· Parking · Equipped kitchen
Mitchell, Victoria · 4 Bedrooms · 2 Baths · Terraced House · Parking · Equipped kitchen
Step into the expansive entryway and you will be impressed by the large kitchen, family and dining area. The rear of the home houses a large master suite which features a unique walk-through robe and ensuite, complete with his and her basins. The remaining three bedrooms all feature built-in robes and have been cleverly zoned away from the main entertaining area. This side of the home also offers easy access from the double garage, family bathroom and powder room, plus an additional living room, providing the perfect place for your kids to play. - 20mm Stone Benchtops - LED Downlights - Tiled Shower Bases - Soft Close Cabinetry - Flyscreens - Sanctuary Inclusions - Local builder/Local trades Copyright Hotondo Pty Ltd all rights reserved. Dimensions, photos and floor plans are for illustrative purposes and may include optional features. Additional facade options are available, as this home is not yet constructed. All packages are subject to engineering plans and developer's approval and
Request Details
Marlow 288 Defined by You. $10,000 To Spend Your Way
View photo
Terraced House · for sale
Request Details
Marlow 288 Defined by You. $10,000 To Spend Your Way
Mitchell, Victoria
· 4 Bedrooms · 2 Baths · Terraced House
· Parking · Equipped kitchen
Mitchell, Victoria · 4 Bedrooms · 2 Baths · Terraced House · Parking · Equipped kitchen
The Marlow 288 offers a grand entrance leading into an intelligently designed layout. The living area and master suite are positioned to the left of the home, while the garage and additional bedrooms are located to the right. At the heart of the home lies a spacious family, dining and kitchen area that seamlessly surrounds an enclosed alfresco space - perfect for entertaining. The master suite is truly divine, featuring a generous walk-in wardrobe and a luxurious double-vanity ensuite. Additional highlights include a dedicated media room, a powder room and an expansive linen space. The Marlow 288 combines elegance and practicality, delivering a home design that is both distinctive and functional. - 20mm Stone Benchtops - LED Downlights - Tiled Shower Bases - Soft Close Cabinetry - Flyscreens - Sanctuary Inclusions - Local builder/Local trades Copyright Hotondo Pty Ltd all rights reserved. Dimensions, photos and floor plans are for illustrative purposes and may include optional features
Request Details

Get email alerts

Don't miss out: be the first to know about new properties

The alert was correctly created

On subscribing you accept the conditions of use and the privacy policy
Alert
Receive new ads in your inbox
Save this search
Receive alerts for new listings

We'll send you an email when we have new properties for: "Properties for sale in Mitchell, Victoria with 4 bedrooms"

The alert was correctly created

Bylands
Kilmore East
Get email alerts and be the first to see new listings
Required field
On subscribing I accept the terms of the privacy policy
Perfect! You'll soon start receiving new listings via email
Alert
Receive an email when we have new ads for Properties for sale in Mitchell, Victoria with 4 bedrooms
Save this search
Filters

Bedrooms

Size (m²)

Price

$
$

Property type

Bathrooms

Clear all filters
Receive notifications when new entries are published.