3,364 properties for sale in Mitchell, Victoria with 4 bedrooms

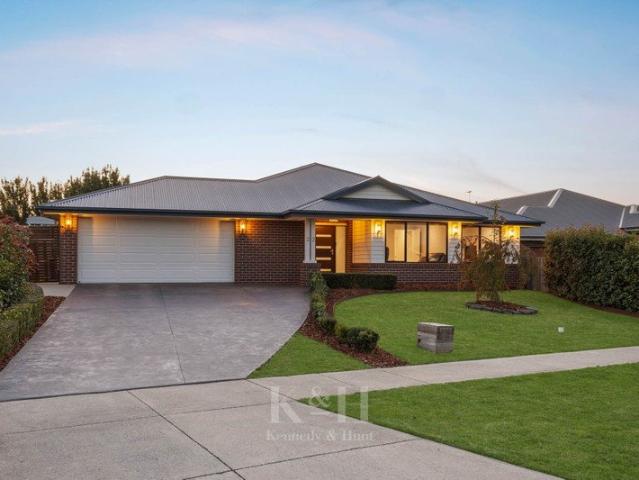
Modern Country Living with Exceptional Comfort across 5 Acres
View photo
House · for sale
Request Details
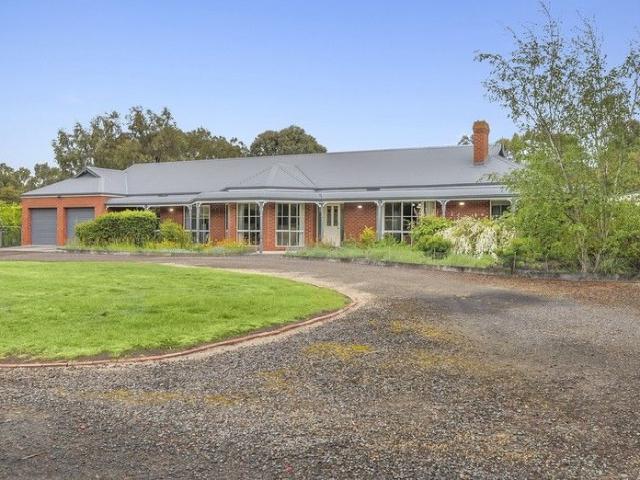
Modern Country Living with Exceptional Comfort across 5 Acres
Mitchell, Victoria
· 4 Bedrooms · 2 Baths · House
· Fireplace · Equipped kitchen
Mitchell, Victoria · 4 Bedrooms · 2 Baths · House · Fireplace · Equipped kitchen
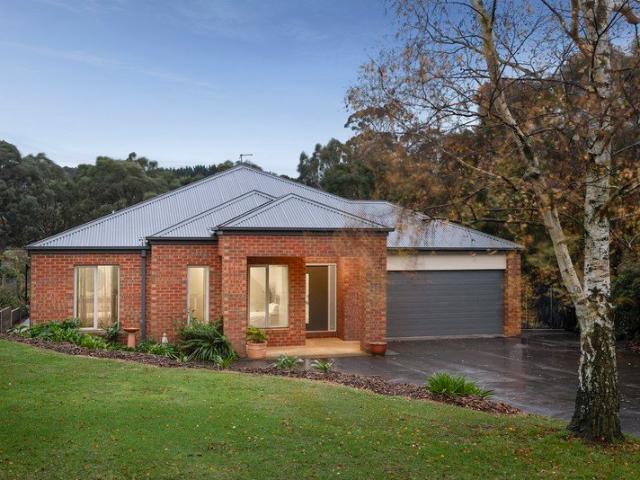
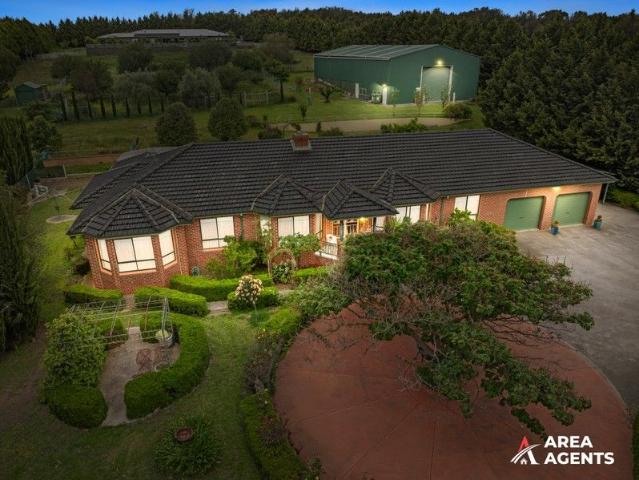
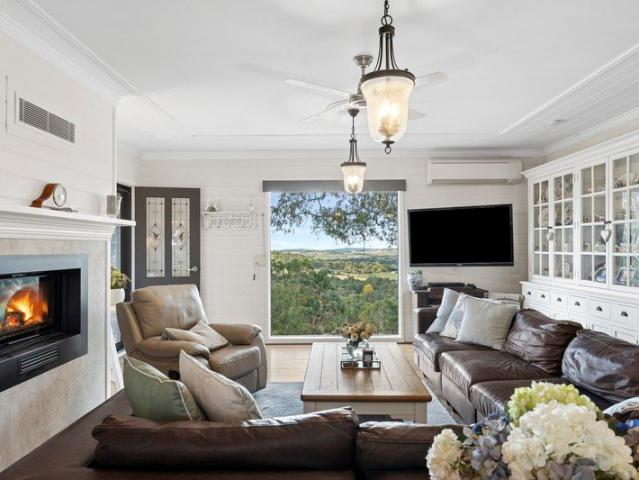
From the moment you step inside, there is an immediate sense of warmth and comfort that makes this home feel truly special. Thoughtfully designed for modern family living, every space has been carefully considered to create a home that is both inviting and effortlessly functional, all set against the peaceful backdrop of surrounding farmland and established gardens. At the heart of the home, the open-plan kitchen, living and dining area provides a wonderful space for everyday living and entertaining. Anchored by a striking fireplace set against a stacked stone feature wall, it is a room that naturally draws family and friends together. The well appointed kitchen is complete with Caesarstone benchtops, a butler's pantry, quality appliances including a 900mm gas cooktop and pyrolytic oven, while the impressive raked ceiling enhances the sense of space and natural light throughout. A second living area provides valuable flexibility as a family retreat, media room or quiet place to unwind,
Request Details
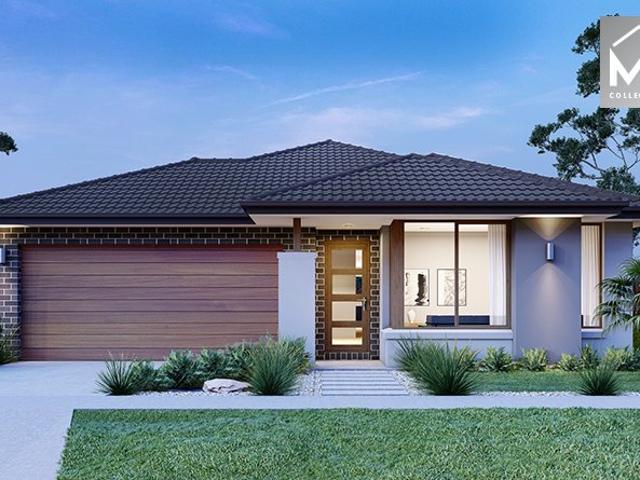
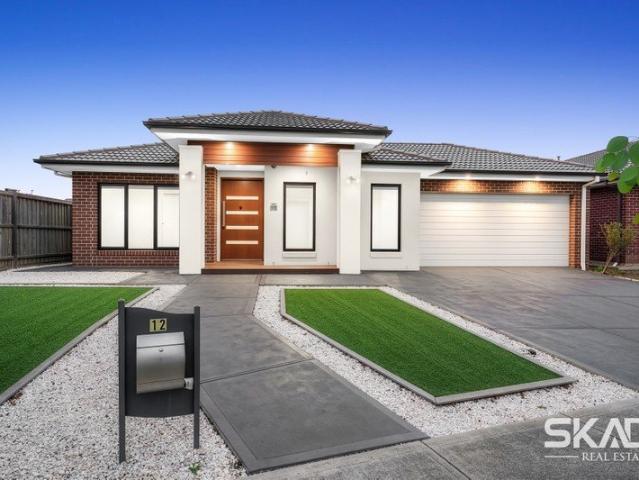
Mimosa Homes Proudly Presents the Leemore 221
View photo
Terraced House · for sale
Request Details
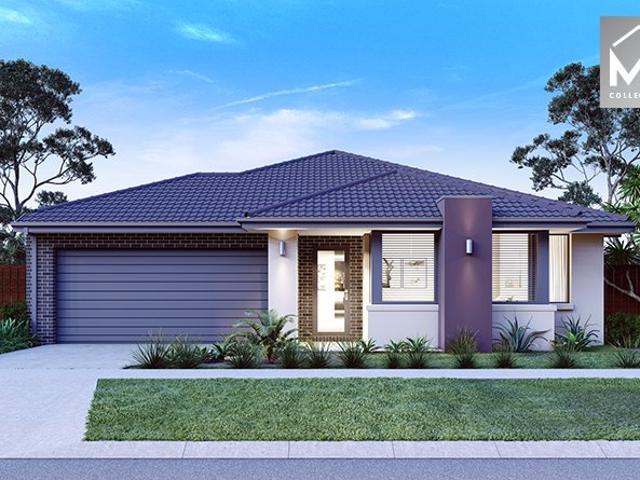
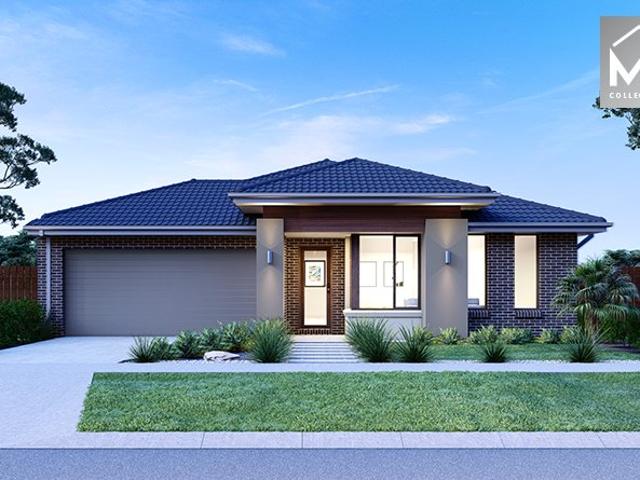
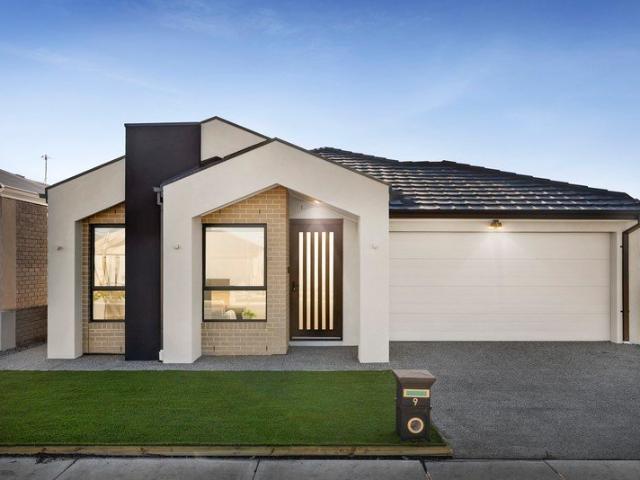
Mimosa Homes Proudly Presents the Leemore 221
Mitchell, Victoria
· 4 Bedrooms · 2 Baths · Terraced House
· Equipped kitchen
Mitchell, Victoria · 4 Bedrooms · 2 Baths · Terraced House · Equipped kitchen
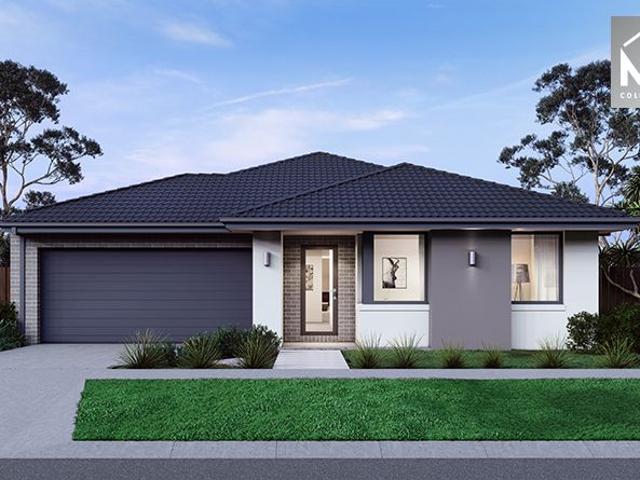
The Leemore 221 House and Land Package! Mimosa Homes New Added Value Inclusions:- 50 Year Structural Warranty!- Inclusive of site costs & connections with H1 class slab as per standard inclusions!- Quality floor coverings throughout entire home!- Higher ceilings 2550mm to ground floor!- Double Glazed Awning windows!- LED Downlights to entire home!- Fibre Optic Provision!- Vitrified Compact Surface benchtop to kitchen, bathroom & ensuite!- 900mm S/S upright oven and cook top with S/S canopy rangehood!- Stainless steel Dishwasher and Microwave with trim kit!- 7 star energy!- Flexible floor plans & so much more!CALL RAJEEV - 0414536048 ! All plans and facades are indicative only and may change. Mimosa Homes may amend plans, specifications, and prices without notice. Package prices are based on a standard facade, standard inclusions, and suitable land availability, excluding developer/estate requirements. Facade and inclusion images may show non standard items not included in the price. Di
Request Details
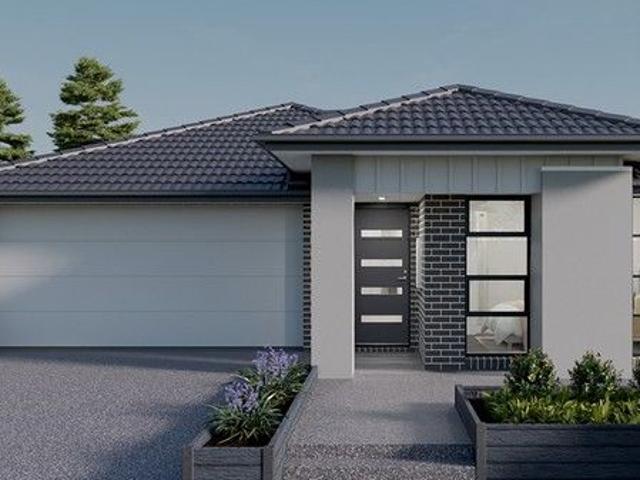
Contemporary Family Living in the Heart of Cloverton
View photo
House · for sale
Request Details
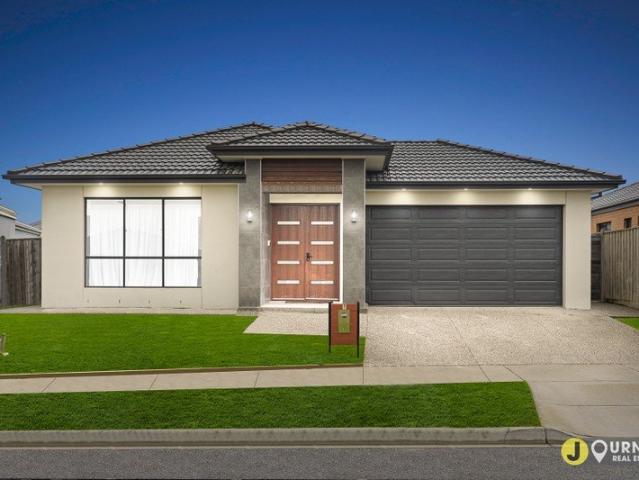
Contemporary Family Living in the Heart of Cloverton
Mitchell, Victoria
· 4 Bedrooms · 2 Baths · House
Mitchell, Victoria · 4 Bedrooms · 2 Baths · House
Modern, spacious and move-in ready, this beautifully presented four-bedroom family home offers the perfect combination of style, comfort and functionality in the highly sought-after Cloverton Estate. Positioned in one of Melbourne's fastest-growing master-planned communities, this exceptional home delivers contemporary family living with parks, schools, shopping and transport all within easy reach. Beautifully presented throughout, this inviting residence is ideal for growing families, first-home buyers and savvy investors seeking a move-in-ready opportunity in one of Kalkallo's most sought-after communities. Thoughtfully designed with comfort in mind, the home features four generous bedrooms, including a private master suite complete with a walk-in robe and stylish ensuite. The remaining bedrooms are fitted with built-in robes and are serviced by a well-appointed central bathroom. Offering multiple living zones, the flexible floor plan includes a separate front lounge alongside a spac
Request Details
Mimosa Homes Proudly Presents the Saba 250
View photo
Terraced House · for sale
Request Details
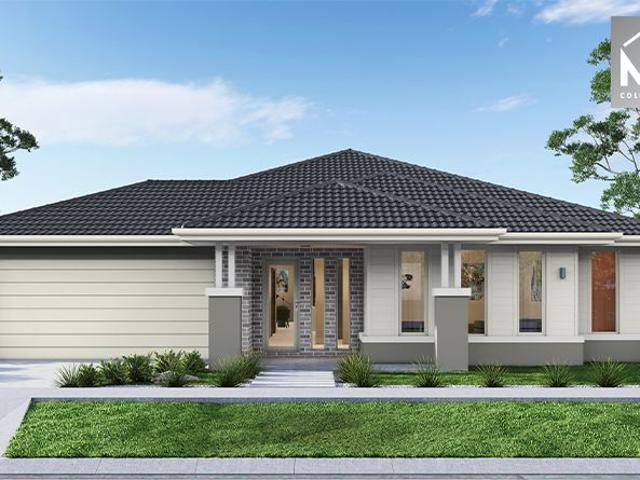
Mimosa Homes Proudly Presents the Saba 250
Mitchell, Victoria
· 4 Bedrooms · 2 Baths · Terraced House
· Equipped kitchen
Mitchell, Victoria · 4 Bedrooms · 2 Baths · Terraced House · Equipped kitchen
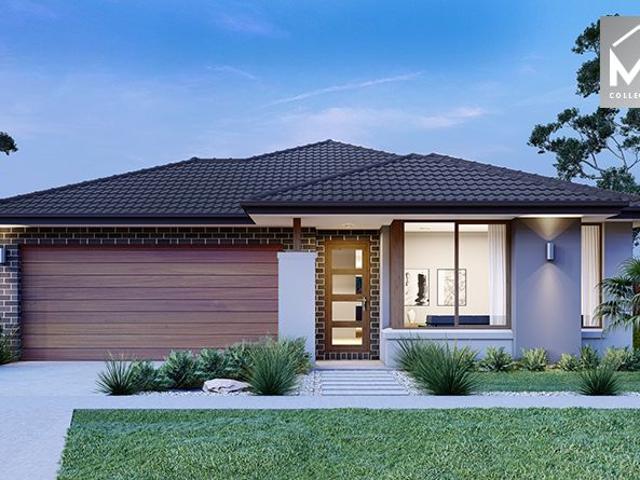
The Saba 250 House and Land Package! Mimosa Homes New Added Value Inclusions:- 50 Year Structural Warranty!- Inclusive of site costs & connections with H1 class slab as per standard inclusions!- Quality floor coverings throughout entire home!- Higher ceilings 2550mm to ground floor!- Double Glazed Awning windows!- LED Downlights to entire home!- Fibre Optic Provision!- Vitrified Compact Surface benchtop to kitchen, bathroom & ensuite!- 900mm S/S upright oven and cook top with S/S canopy rangehood!- Stainless steel Dishwasher and Microwave with trim kit!- 7 star energy!- Flexible floor plans & so much more!CALL RAJEEV - 0414536048 !All plans and facades are indicative only and may change. Mimosa Homes may amend plans, specifications, and prices without notice. Package prices are based on a standard facade, standard inclusions, and suitable land availability, excluding developer/estate requirements. Facade and inclusion images may show non standard items not included in the price. Dimens
Request Details
Landmark Luxury Offering with Dual Living
View photo
House · for sale
Request Details
Landmark Luxury Offering with Dual Living
Mitchell, Victoria
· 7 Bedrooms · 5 Baths · House
· Fireplace · Equipped kitchen
Mitchell, Victoria · 7 Bedrooms · 5 Baths · House · Fireplace · Equipped kitchen
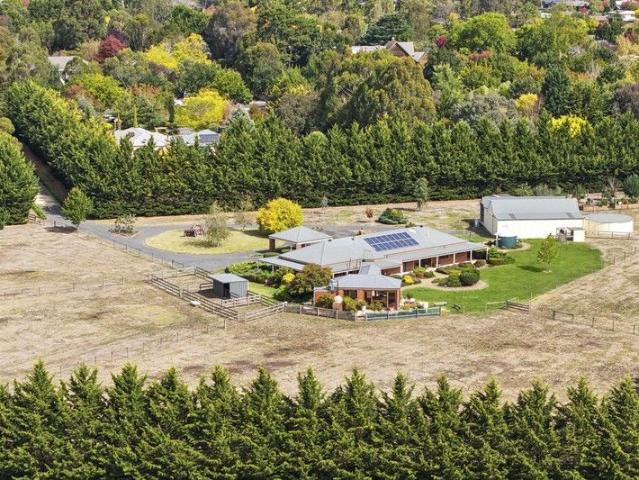
Set across 6000m2 (approx.), this extravagant acreage property delivers a rare and complete lifestyle offering, uniting a gracious main residence, independent cottage, separate studio, resort-style pool, and expansive grounds designed for both leisure and productivity. A picture-perfect home of storybook appeal, the main residence is defined by dormer windows and a striking red front door with leadlight panes, opening to interiors of remarkable scale. Soaring vaulted ceilings imbue architectural drama, while white barn-style doors support adaptable zoning within the open-plan design. Comfort is assured year-round with ducted heating, refrigerated cooling, and split systems throughout the entire home, including all bedrooms, while a security camera system adds further peace of mind. Multiple living areas include a lounge with a wood-fuelled fireplace set within recycled brick surrounds, while beyond, a stunning kitchen is elegantly appointed with 40mm stone benchtops, a substantial isla
Request Details
Mimosa Homes Proudly Presents the Balmoral 396
View photo
Terraced House · for sale
Request Details
Mimosa Homes Proudly Presents the Balmoral 396
Mitchell, Victoria
· 5 Bedrooms · 3 Baths · Terraced House
· Equipped kitchen
Mitchell, Victoria · 5 Bedrooms · 3 Baths · Terraced House · Equipped kitchen
The Balmoral 396 House and Land Package! Mimosa Homes New Added Value Inclusions: - Inclusive of site costs & connections with H1 class slab as per standard inclusions! - 50 year Structural Warranty! - Colorbond Steel Roof to double storey homes only! -Quality floor coverings throughout entire home! - Higher ceilings 2550mm to ground floor! - Double Glazed Awning windows! - LED Downlights to entire home! - Vitrified Compact Surface benchtop to kitchen, bathroom & ensuite! - 900mm S/S upright oven and cook top with S/S canopy rangehood! - Stainless steel Dishwasher and Microwave - 4 star ducted gas heating unit! - 7 star energy! - Flexible floor plans & so much more! CALL BUILDER DIRECT! All plans and facades are indicative only and may change. Mimosa Homes may amend plans, specifications, and prices without notice. Package prices are based on a standard facade, standard inclusions, and suitable land availability, excluding developer/estate requirements. Facade and inclusion images may
Request Details
Mimosa Homes Proudly Presents the Saba 250
View photo
Terraced House · for sale
Request Details
Mimosa Homes Proudly Presents the Saba 250
Mitchell, Victoria
· 4 Bedrooms · 2 Baths · Terraced House
· Equipped kitchen
Mitchell, Victoria · 4 Bedrooms · 2 Baths · Terraced House · Equipped kitchen
The Saba 250 House and Land Package! Mimosa Homes New Added Value Inclusions:- 50 Year Structural Warranty!- Inclusive of site costs & connections with H1 class slab as per standard inclusions!- Quality floor coverings throughout entire home!- Higher ceilings 2550mm to ground floor!- Double Glazed Awning windows!- LED Downlights to entire home!- Fibre Optic Provision!- Vitrified Compact Surface benchtop to kitchen, bathroom & ensuite!- 900mm S/S upright oven and cook top with S/S canopy rangehood!- Stainless steel Dishwasher and Microwave with trim kit!- 7 star energy!- Flexible floor plans & so much more!CALL RAJEEV - 0414536048 !All plans and facades are indicative only and may change. Mimosa Homes may amend plans, specifications, and prices without notice. Package prices are based on a standard facade, standard inclusions, and suitable land availability, excluding developer/estate requirements. Facade and inclusion images may show non standard items not included in the price. Dimens
Request Details
Family Creekside Living
View photo
House · for sale
Request Details
Family Creekside Living
Mitchell, Victoria
· 4 Bedrooms · 2 Baths · House
· Equipped kitchen
Mitchell, Victoria · 4 Bedrooms · 2 Baths · House · Equipped kitchen
Perfectly positioned towards the end of a quiet court and backing directly onto the picturesque Five Mile Creek, this beautifully maintained family home presents an outstanding opportunity to secure space, privacy and practicality in one of Romsey's most sought-after lifestyle pockets. Set amongst established gardens on a generous allotment, the property offers the perfect blend of comfortable family living, extensive shedding and a truly tranquil natural setting. At the heart of the home is a well-appointed kitchen designed to cater for everyday living and effortless entertaining. Featuring quality 900mm appliances, a brand-new Westinghouse oven, a brand-new dishwasher, generous storage and a spacious walk-in pantry, it offers both functionality and style. The breakfast bar is complete with integrated power points and USB charging stations and maintains connection to the living zone, dining space and outdoor entertaining area, making it the true hub of the home. The two separate livin
Request Details
Chelsea 200 by Mimosa in Cloverton All electric Pack Included
View photo
Terraced House · for sale
Request Details
Chelsea 200 by Mimosa in Cloverton All electric Pack Included
Mitchell, Victoria
· 4 Bedrooms · 2 Baths · Terraced House
· Equipped kitchen
Mitchell, Victoria · 4 Bedrooms · 2 Baths · Terraced House · Equipped kitchen
Call: Abin Paul on 0470 222 815 to know more. ! Mimosa Homes added value inclusions.- Fixed site costs & connections with H1 class slab!- 7 Free facade to choose and Colorbond roof.- Quality floor coverings throughout entire home!- Higher ceilings 2550mm to ground fl oor!- Double Glazed Awning windows!- LED Downlights to entire home!- Reverse cycle heating and cooling with 4 Zones- 40mm Stone benchtop to kitchen, 20mm to bathroom &ensuite!- 900mm cooktop & Electric Oven.- Stainless steel Dishwasher and Microwave with trim kit!- 7 star energy with 50 Years Structural Warranty.CALL BUILDER DIRECT!All plans and facades are indicative only and may change. Mimosa Homes may amend plans, specifications, and prices without notice. Package prices are based on a standard facade, standard inclusions, and suitable land availability, excluding developer/estate requirements. Facade and inclusion images may show non standard items not included in the price. Dimensions are approximate. Landscaping, fe
Request Details
Mimosa Homes Proudly Presents the Lexton 287
View photo
Terraced House · for sale
Request Details
Mimosa Homes Proudly Presents the Lexton 287
Mitchell, Victoria
· 4 Bedrooms · 2 Baths · Terraced House
· Equipped kitchen
Mitchell, Victoria · 4 Bedrooms · 2 Baths · Terraced House · Equipped kitchen
The Lexton 287 House and Land Package! Mimosa Homes New Added Value Inclusions:- 50 Year Structural Warranty!- Inclusive of site costs & connections with H1 class slab as per standard inclusions!- Quality floor coverings throughout entire home!- Higher ceilings 2550mm to ground floor!- Double Glazed Awning windows!- LED Downlights to entire home!- Fibre Optic Provision!- Vitrified Compact Surface benchtop to kitchen, bathroom & ensuite!- 900mm S/S upright oven and cook top with S/S canopy rangehood!- Stainless steel Dishwasher and Microwave with trim kit!- 7 star energy!- Flexible floor plans & so much more!CALL RAJEEV - 0414536048 ! All plans and facades are indicative only and may change. Mimosa Homes may amend plans, specifications, and prices without notice. Package prices are based on a standard facade, standard inclusions, and suitable land availability, excluding developer/estate requirements. Facade and inclusion images may show non standard items not included in the price. Dim
Request Details
Mimosa Homes Proudly Presents the Allendale 253
View photo
Terraced House · for sale
Request Details
Mimosa Homes Proudly Presents the Allendale 253
Mitchell, Victoria
· 4 Bedrooms · 2 Baths · Terraced House
· Equipped kitchen
Mitchell, Victoria · 4 Bedrooms · 2 Baths · Terraced House · Equipped kitchen
The Allendale 253 House and Land Package! Mimosa Homes New Added Value Inclusions:- 50 Year Structural Warranty!- Inclusive of site costs & connections with H1 class slab as per standard inclusions!- Quality floor coverings throughout entire home!- Higher ceilings 2550mm to ground floor!- Double Glazed Awning windows!- LED Downlights to entire home!- Fibre Optic Provision!- Vitrified Compact Surface benchtop to kitchen, bathroom & ensuite!- 900mm S/S upright oven and cook top with S/S canopy rangehood!- Stainless steel Dishwasher and Microwave with trim kit!- 7 star energy!- Flexible floor plans & so much more!CALL RAjEEV - 04145346048 !All plans and facades are indicative only and may change. Mimosa Homes may amend plans, specifications, and prices without notice. Package prices are based on a standard facade, standard inclusions, and suitable land availability, excluding developer/estate requirements. Facade and inclusion images may show non standard items not included in the price.
Request Details
Charming Renovated Weatherboard in the Heart of Gisborne
View photo
House · for sale
Request Details
Charming Renovated Weatherboard in the Heart of Gisborne
Mitchell, Victoria
· 4 Bedrooms · 2 Baths · House
· Garden · Parking · Equipped kitchen
Mitchell, Victoria · 4 Bedrooms · 2 Baths · House · Garden · Parking · Equipped kitchen
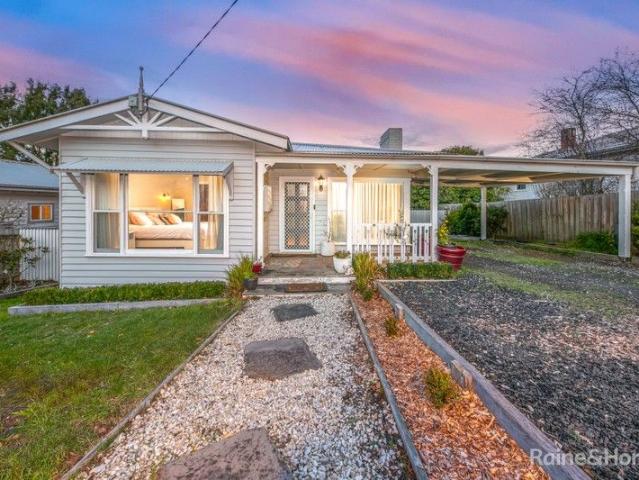
Framed by a classic white picket fence, this fully renovated weatherboard home captures timeless character while offering modern efficiency. Step inside to soaring 9ft ceilings, a cosy gas log fire in the lounge, and a light-filled open-plan living zone. The spacious kitchen is a true showpiece with a central island, 40mm stone benchtops, and exceptional storage. The master suite is a private retreat with walk-in robe and ensuite, while three additional bedrooms - plus a flexible study or fifth bedroom - cater to every lifestyle. Both bathrooms are finished with floor-to-ceiling tiles, adding style and sophistication. A rear rumpus room provides space for family living, while double-glazed windows, zoned heating and cooling system, rooftop solar, and thoughtful energy-efficient features ensure year-round comfort and lower running costs. Outdoors, an elevated deck overlooks the generous 762m² allotment - perfect for entertaining while the kids enjoy the backyard. Complete with carport,
Request Details
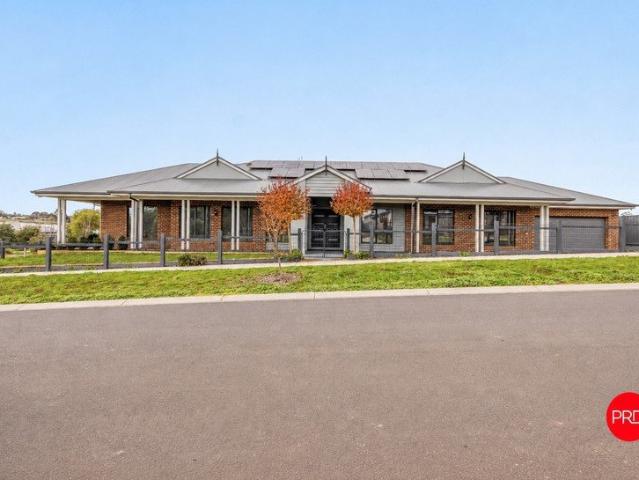
Mickleham Acreage Living on 2.74 Acres Peaceful Country Feel with City Convenience!
View photo
House · for sale
Request Details
Mickleham Acreage Living on 2.74 Acres Peaceful Country Feel with City Convenience!
Mitchell, Victoria
· 4 Bedrooms · 3 Baths · House
Mitchell, Victoria · 4 Bedrooms · 3 Baths · House
An unmatched equine sanctuary and a fabulous family haven, this remarkable property set on approximately 2.74 acres (1.11 hectares) of lush, private surroundings offers a rare opportunity to embrace a country-quiet lifestyle while staying effortlessly close to city convenience. Follow the picturesque, tree-lined driveway beyond the auto gates to discover a beautifully maintained 4-bedroom plus study residence, framed by landscaped gardens and expansive open spaces. Perfect for equine enthusiasts, hobby farmers, or families seeking serenity without sacrificing accessibility, this versatile estate delivers exceptional space, extraordinary privacy, and a lifestyle that is truly unparalleled. A wide, welcoming hallway introduces the home with impressive scale, highlighted by high ceilings, neutral tones, and tiled flooring that enhances the sense of openness. Sliding linen cupboards offer abundant storage while the long corridor leads seamlessly into the main living areas, creating a funct
Request Details
Mimosa Homes Proudly Presents the Saba 310
View photo
Terraced House · for sale
Request Details
Mimosa Homes Proudly Presents the Saba 310
Mitchell, Victoria
· 4 Bedrooms · 2 Baths · Terraced House
· Equipped kitchen
Mitchell, Victoria · 4 Bedrooms · 2 Baths · Terraced House · Equipped kitchen
The Saba 310 House and Land Package! Mimosa Homes New Added Value Inclusions: - 50 Year Structural Warranty! - Inclusive of site costs & connections with H1 class slab as per standard inclusions! BELOW ITEMS ARE INCLUDED - Fixed Site Cost, 50-year Structural Warranty, Quality Floor Covering - 2550MM Ceiling Height, Ducted Heating & Evaporative Cooling - Double Glazing Windows, 3.5kW Solar Panels - Undermount Sink to Kitchen, 40mm Benchtop to Kitchen - 20mm Benchtops to Ensuite & Bathroom - LED Downlights to Entire Home, Dishwasher & Trim Kit Microwave - Flyscreens to all Openable Windows, Fibre Optic NBN Provision - AND MORE. CALL BUILDER DIRECT! MAULIK - 0430 884 855 All plans and facades are indicative only and may change. Mimosa Homes may amend plans, specifications, and prices without notice. Package prices are based on a standard facade, standard inclusions, and suitable land availability, excluding developer/estate requirements. Facade and inclusion images may show non standard i
Request Details
Brand New home with Two Master Suites in Kingsfield Estate
View photo
House · for sale
Request Details
Brand New home with Two Master Suites in Kingsfield Estate
Mitchell, Victoria
· 4 Bedrooms · 3 Baths · House
Mitchell, Victoria · 4 Bedrooms · 3 Baths · House
Designed with modern families in mind and finished to an exceptional standard, this stunning brand new home delivers the perfect blend of luxury, functionality and everyday comfort. Showcasing a great designed floorplan, premium inclusions and a timeless natural colour palette, this move in ready home offers everything today's buyers are searching for in one of Sunbury's most sought after communities. Welcomed by high ceilings and an abundance of natural light, the home immediately creates a sense of space and sophistication. Beautiful downlights throughout complement the warm, neutral finishes, creating an inviting atmosphere that will suit any style of décor. One of the standout features of this thoughtfully designed home is its two master bedrooms, each complete with its own walk in robe and private ensuite. Whether you're accommodating extended family, welcoming guests or simply looking for additional flexibility, this unique layout is perfectly suited to multi generational living
Request Details
Luxury Family Living on a Spacious 591 Square meter Allotment Premium Upgrades Throughout
View photo
House · for sale
Request Details
Luxury Family Living on a Spacious 591 Square meter Allotment Premium Upgrades Throughout
Mitchell, Victoria
· 4 Bedrooms · 2 Baths · House
· Garden
Mitchell, Victoria · 4 Bedrooms · 2 Baths · House · Garden
Journey Real Estate proudly presents this exceptional family residence, perfectly positioned in one of Mickleham's most sought-after locations. Set on an impressive 591m² (approx.) block and offering approximately 29 squares of luxurious living, this stunning home has been thoughtfully designed to deliver space, style, and comfort for growing families. From the moment you arrive, you'll be captivated by the home's impressive street presence, complemented by an exposed aggregate concrete driveway and a wide welcoming entrance that immediately creates a sense of grandeur. The spacious layout offers plenty of room both inside and outside, making it ideal for large families who value comfort, privacy, and flexibility. Inside, the home showcases 3-metre high ceilings throughout, enhancing the feeling of openness and natural light. Multiple living and entertaining areas provide ample space for the entire family to relax, work, and entertain, while the generous backyard offers plenty of room
Request Details
Country Inspired Family Living on 2 Acres Close To Town
View photo
House · for sale
Request Details
Country Inspired Family Living on 2 Acres Close To Town
Mitchell, Victoria
· 4 Bedrooms · 2 Baths · House
· Garden · Fireplace · Equipped kitchen
Mitchell, Victoria · 4 Bedrooms · 2 Baths · House · Garden · Fireplace · Equipped kitchen
PRIVATE INSPECTIONS AVAILABLE Set on approximately 8,000m² approx. (2 acres) in a peaceful pocket just moments from both Gisborne and New Gisborne townships, this versatile property delivers a relaxed country lifestyle with space, charm, and convenience in equal measure. Designed for flexibility, the home offers three bedrooms plus a study that could easily serve as a fourth bedroom or nursery. The main bedroom enjoys a walk-in robe and stylishly renovated ensuite, while the remaining bedrooms with built-in robes share a modern, updated family bathroom. At the heart of the home, the open-plan kitchen and living area captures a lovely garden outlook, framed by 9ft ceilings and filled with natural light. A second living area combines a formal dining and lounge with an open fireplace overlooking the front garden, while a third living space offers exceptional versatility perfect as a fifth bedroom, teenager's retreat, creative studio, or relaxed family room opening to the undercover pergol
Request Details
Hilltop Farm Elevated Living with Extraordinary Views
View photo
House · for sale
Request Details
Hilltop Farm Elevated Living with Extraordinary Views
Mitchell, Victoria
· 5 Bedrooms · 3 Baths · House
Mitchell, Victoria · 5 Bedrooms · 3 Baths · House
Perched high on approximately 15 acres, Hilltop Farm offers an exceptional lifestyle opportunity just five minutes from the heart of Kyneton. With breath taking panoramic views stretching across the surrounding countryside, this is a property where peace, privacy and convenience come together effortlessly. Thoughtfully designed for relaxed country living, the home features multiple living zones, five bedrooms across the main residence and cottage, and a warm, welcoming atmosphere enhanced by timber finishes, double wood fireplaces and expansive double glazed windows framing the ever-changing landscape. The versatile floorplan provides flexibility for families, guest accommodation, multi-generational living or potential work-from-home options, while the self-contained cottage adds further appeal. Outside, enjoy wide verandas, entertaining decks, established native surrounds, paddocks, dams and shedding - all creating the ultimate rural retreat without sacrificing accessibility to town a
Request Details
Contact Agent for Private Inspection
View photo
House · for sale
Request Details
Contact Agent for Private Inspection
Mitchell, Victoria
· 4 Bedrooms · 2 Baths · House
· Equipped kitchen
Mitchell, Victoria · 4 Bedrooms · 2 Baths · House · Equipped kitchen
A luxurious family offering of exceptional calibre, this quality Simonds Homes build delivers refined living and superb entertaining credentials across a beautifully composed 836m2 (approx.) allotment. Landscaped with precision, the lawned frontage punctuated by Buxus and a weeping cherry introduces a captivating home defined by its gabled roofline and elegant entry portico. Inside, a carefully considered vision unfolds, guided by strong architectural lines and enriched by reclaimed timber accents that lend warmth and texture. Living spaces are thoughtfully zoned, with a lounge anchored by a gas log heater set within a stacked stone feature mantle, while the meals area is elevated by soaring 3.25m ceilings and a magnificent clerestory window that draws in natural light. The kitchen delivers wow-factor in spades, appointed with 40mm-thick stone surfaces, slate blue cabinetry, a refined herringbone-tiled splashback, and streamlined galley-style walk-in pantry. Premium appliances include
Request Details
Quality, location & Style you want to Live in !
View photo
House · for sale
Request Details
Quality, location & Style you want to Live in !
Mitchell, Victoria
· 4 Bedrooms · 3 Baths · House
· Parking · Equipped kitchen · Heating
Mitchell, Victoria · 4 Bedrooms · 3 Baths · House · Parking · Equipped kitchen · Heating
Experience modern family luxury in this beautifully designed residence, perfectly positioned on a generous 553sqm block. Offering approximately 31.6 squares (316sqm) of sophisticated living, this home combines space, comfort, and high-end functionality-ideal for growing families or savvy buyers seeking quality. Step inside to discover a thoughtfully planned layout featuring multiple living zones, a dedicated study, and an impressive master retreat. With a seamless blend of open-plan living and private spaces, this home caters effortlessly to both relaxation and entertaining. The heart of the home is complemented by a well-appointed kitchen and expansive living areas, while year-round comfort is ensured with central heating and cooling throughout. Highlights: • 4 spacious bedrooms • 3 modern bathrooms + powder room • Double garage with internal access • Land size: 553sqm | Build size: approx. 31.6sq (316sqm) Home Features: • Grand master bedroom with walk-in robe & private ensuite • Add
Request Details
House and Land Package The Rayner
View photo
Terraced House · for sale
Request Details
House and Land Package The Rayner
Mitchell, Victoria
· 4 Bedrooms · 3 Baths · Terraced House
Mitchell, Victoria · 4 Bedrooms · 3 Baths · Terraced House
When you build with Burbank, you build with a team who has over 40 years' experience in delivering quality homes for Australians. You also build with peace-of-mind, receiving a 30 year structural guarantee. So, build with confidence. Build with us! Copyright conditions All photos and illustrations are representative only, this proposed package is subject to engineering plans and developer's approval (if required) and may need to be mirrored or altered to comply. Any additional costs associated will need to be added to the price as unavailable at time of advertising. Floor plans and specifications may be varied by Burbank without notice. For more information or floor plans on this home design. click here or visit www.burbank.com.au
Request Details
Grand Homestead Living on 6.2 Acres Character, Privacy and Proximity
View photo
House · for sale
Request Details
Grand Homestead Living on 6.2 Acres Character, Privacy and Proximity
Mitchell, Victoria
· 4 Bedrooms · 2 Baths · House
· Equipped kitchen
Mitchell, Victoria · 4 Bedrooms · 2 Baths · House · Equipped kitchen
From the moment of arrival, there's a true sense of relaxation. Truly unique in its surroundings, serenity and charm, and led by an imposing and established Cyprus-lined driveway, this four-bedroom plus study homestead on a stunning 2.51ha/6.20 acres is the essence of rural bliss. Automated cast iron gates make a striking prelude, leading down the flowing driveway to a grand single-level residence that connects the indoors with the natural beauty beyond. Sandstone floors provide a sleek and timeless foundation, perfectly complementing the home's classic country aesthetic, introduced by multiple living areas designed for connection. Formal living and dining sit centrally with a traditional bay window, continuing to the northern family domain, where a well-appointed kitchen and butler's pantry are hosted with style, with stainless steel appliances and solid Tasmanian Myrtle storage. Sliding doors extend to the wrap-around verandah, offering the perfect spot for reprieve bolstered by the
Request Details
House and Land Package The Edgewood
View photo
Terraced House · for sale
Request Details
House and Land Package The Edgewood
Mitchell, Victoria
· 5 Bedrooms · 5 Baths · Terraced House
Mitchell, Victoria · 5 Bedrooms · 5 Baths · Terraced House
When you build with Burbank, you build with a team who has over 40 years' experience in delivering quality homes for Australians. You also build with peace-of-mind, receiving a 30 year structural guarantee. So, build with confidence. Build with us! Copyright conditions All photos and illustrations are representative only, this proposed package is subject to engineering plans and developer's approval (if required) and may need to be mirrored or altered to comply. Any additional costs associated will need to be added to the price as unavailable at time of advertising. Floor plans and specifications may be varied by Burbank without notice. For more information or floor plans on this home design. click here or visit www.burbank.com.au
Request Details
The Unicorn of Modern Living
View photo
House · for sale
Request Details
The Unicorn of Modern Living
Mitchell, Victoria
· 4 Bedrooms · 2 Baths · House
· Equipped kitchen
Mitchell, Victoria · 4 Bedrooms · 2 Baths · House · Equipped kitchen
Finding a home that genuinely caters for modern family life can feel a little like searching for a unicorn. The good news is, you're not imagining things - this one is real, and it's right here in front of you. Occupying a prominent 754sqm corner allotment within the highly regarded Kyneton on Riverside community, this substantial family home delivers an impressive combination of space, flexibility and thoughtful upgrades. At its heart sits a kitchen that understands its role as command centre of the home. The beautifully upgraded space is anchored by a large stone island bench, walk-in pantry and quality appliances, while the standout addition of a second bar and preparation area, complete with its own sink and exceptional storage, elevates everyday living and entertaining alike. Whether it's morning coffee chaos, after-school snack production or hosting friends on the weekend, everything has its place. Flowing from the kitchen, the expansive open-plan living and dining area forms the
Request Details
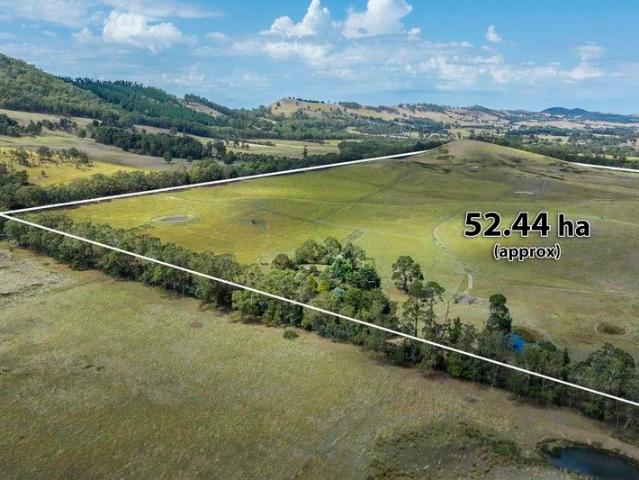
Springbank. 130 acres. Five dams. Two road frontages. Valley views
View photo
Terraced House · for sale
Request Details
Springbank. 130 acres. Five dams. Two road frontages. Valley views
Mitchell, Victoria
· 4 Bedrooms · 1 Bath · Terraced House
Mitchell, Victoria · 4 Bedrooms · 1 Bath · Terraced House
Inspections by private appointment only. 'Springbank' is a well-set-up grazing property of approximately 130 acres (52.44ha), purpose built for sustainable cattle production with excellent water security, sound infrastructure, and a basic family home. The land comfortably supports 30 cow and calf units, with the landholding offers a balanced mix of flat to gently undulating country through to soft hills, wrapping around a sheltered valley with spectacular outlooks to the slopes of Mount William to the east and long valley views to the west. Water security is a standout, with five dams (two that have never run dry), including a spring fed dam, which provides all year round house water by way of windmill to tank supply. The land is divided into five fenced and gated paddocks, with an electric fence around the road boundary. Fences are in fair condition. With two road frontages, access and farm logistics are highly practical. The central work area includes a three bay machinery shed, with
Request Details

Get email alerts

Don't miss out: be the first to know about new properties

The alert was correctly created

On subscribing you accept the conditions of use and the privacy policy
Alert
Receive new ads in your inbox
Save this search
Receive alerts for new listings

We'll send you an email when we have new properties for: "Properties for sale in Mitchell, Victoria with 4 bedrooms"

The alert was correctly created

Bylands
Kilmore East
Get email alerts and be the first to see new listings
Required field
On subscribing I accept the terms of the privacy policy
Perfect! You'll soon start receiving new listings via email
Alert
Receive an email when we have new ads for Properties for sale in Mitchell, Victoria with 4 bedrooms
Save this search
Filters

Bedrooms

Size (m²)

Price

$
$

Property type

Bathrooms

Clear all filters
Receive notifications when new entries are published.