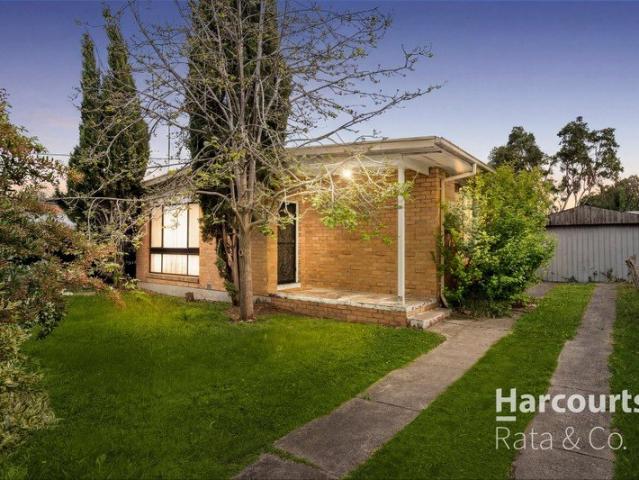
1,784 properties for sale in Mill Park

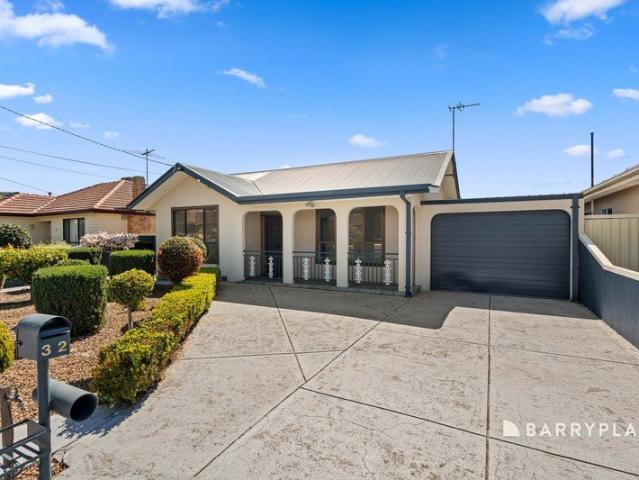
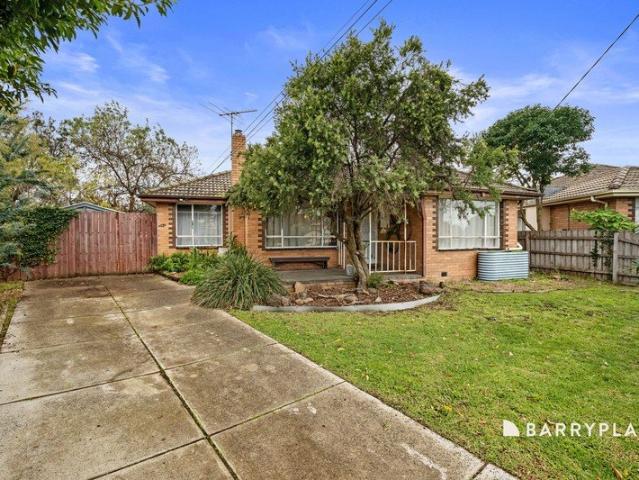
Outstanding opportunity for first home buyers or investors alike
View photo
House · for sale
Request Details
Outstanding opportunity for first home buyers or investors alike
Mill Park
· 2 Bedrooms · 1 Bath · House
· Garden · Equipped kitchen
Mill Park · 2 Bedrooms · 1 Bath · House · Garden · Equipped kitchen
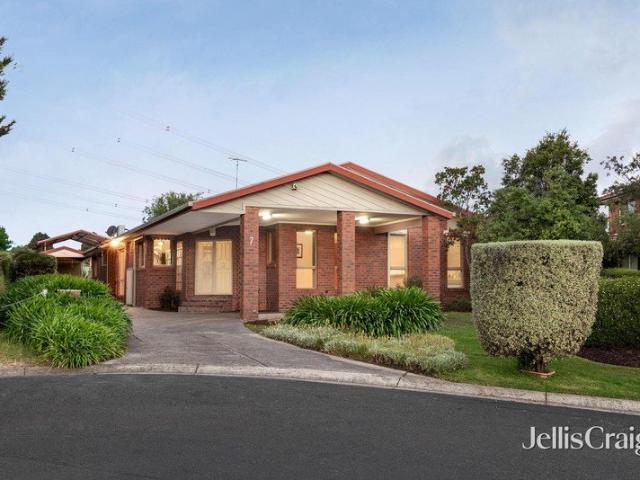
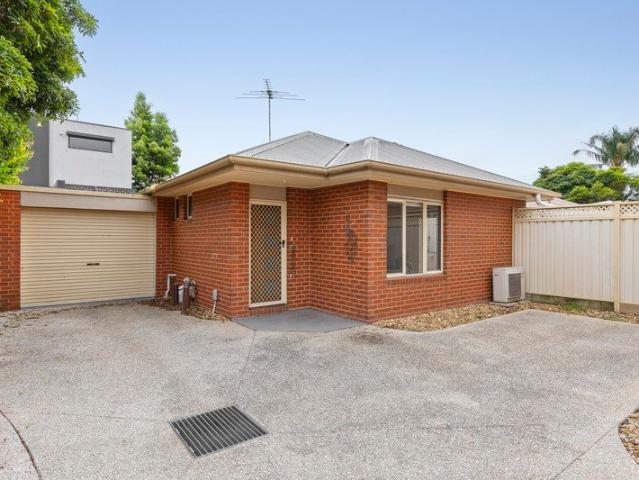
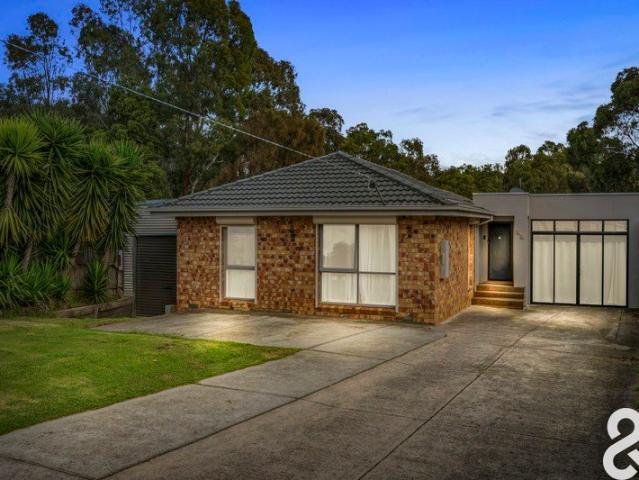
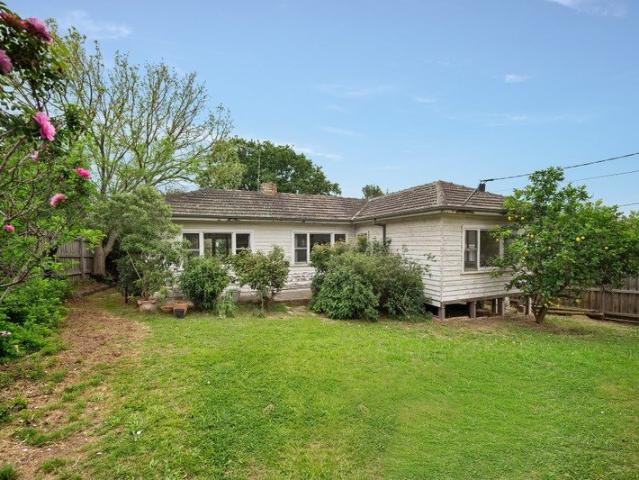
Offering comfortable and practical living, this residence features two well-sized bedrooms, a central bathroom with separate toilet and lounge that connects effortlessly to the kitchen and dining area, creating a warm and functional everyday living space. Set on a substantial block, the expansive yard delivers plenty of room for outdoor entertaining, children and pets, with ample scope to enhance, extend or redevelop in the future (STCA). The generous land size is a standout feature, offering flexibility rarely found. Whether youre looking to move straight in, renovate over time or secure a solid investment on a sizeable parcel of land, this property offers comfort, potential and value in equal measure. PHOTO ID REQUIRED Due diligence checklist - consumer.vic.gov.au/duediligencechecklist Privacy Policy and Privacy Collection Notice - rataandco.com.au/privacy-policy Material Facts - please refer to the contract of sale and vendor statement for material facts. Land size sourced from land
Request Details
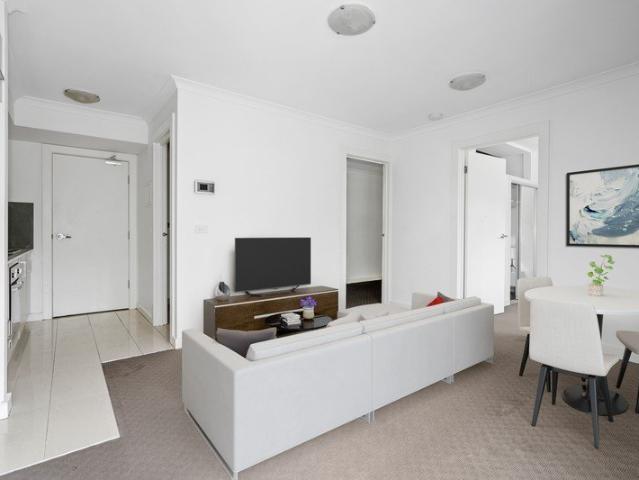
Location & Convenience Live or Lease!
View photo
Apartment · for sale
Request Details
Location & Convenience Live or Lease!
Mill Park
· 2 Bedrooms · 1 Bath · Apartment
· Balcony · Equipped kitchen
Mill Park · 2 Bedrooms · 1 Bath · Apartment · Balcony · Equipped kitchen
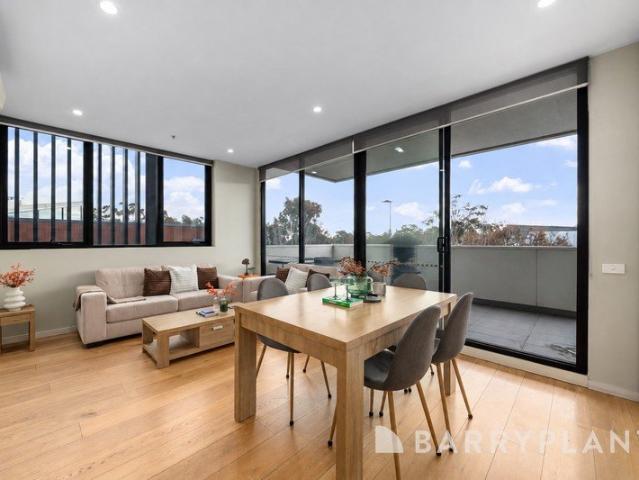
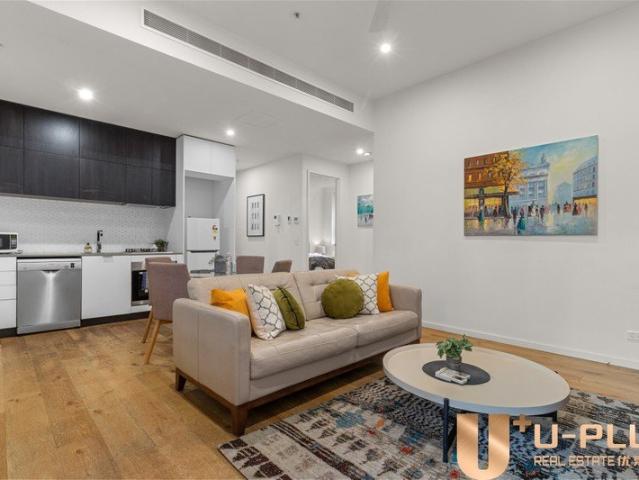
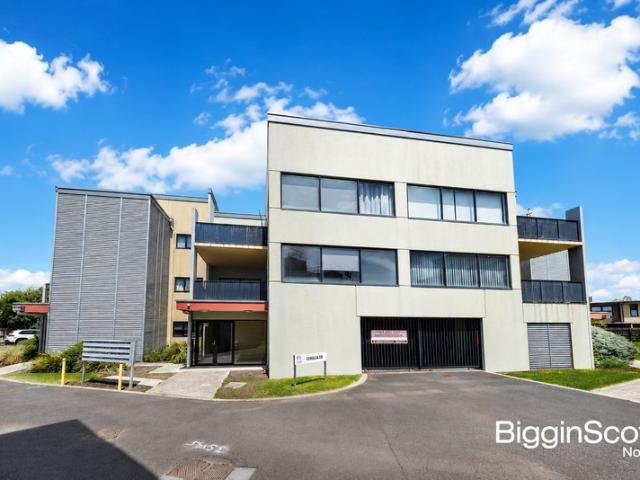
Easy and convenient 2 bed facing amazing parkland living is ready now for you to move in or lease out. Underpinned by a central location, a breezy walk from Tram 86, LaTrobe University, Polaris and Summerhill Shops and close distance to trains and Northland shopping centre, COSTCO, reputable schools and leisure facilities including Bundoora Golf Club. - Modern kitchen with quality appliance - Open plan living area leading out to a generous private balcony facing park views - Split system heating and cooling - Secure intercom entrance Deposit: 5% - 10% of the purchase price Settlement Preference: 30/60 days Rental Assessment: $450 approx. per week on fixed lease till July 2027
Request Details
Light filled living in a convenient location
View photo
House · for sale
Request Details
Light filled living in a convenient location
Mill Park
· 3 Bedrooms · 2 Baths · House
· Garden · Parking · Equipped kitchen
Mill Park · 3 Bedrooms · 2 Baths · House · Garden · Parking · Equipped kitchen
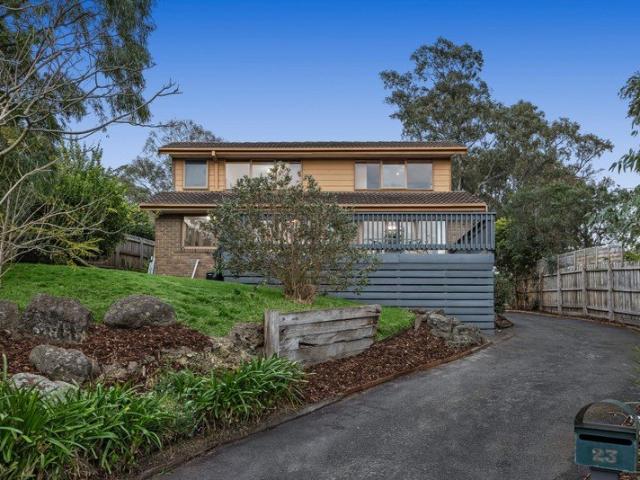
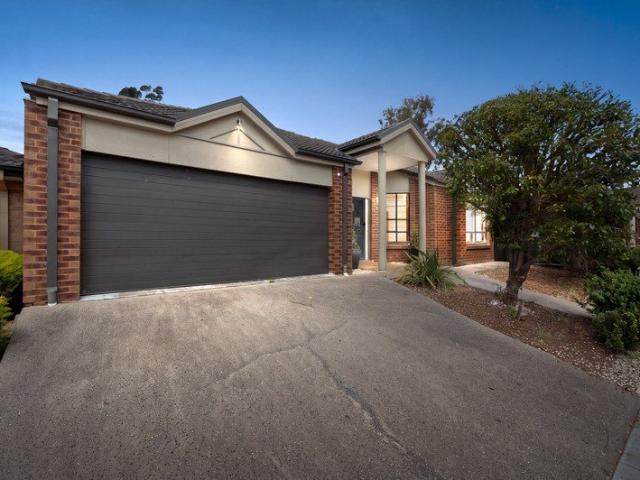
Set across two levels, this light filled home offers a practical layout, modern finishes and low maintenance living in a convenient South Morang location. Upon entry, the downstairs living area features a split system and flows through to the open plan kitchen and dining area. The kitchen is appointed with stone benchtops, 600mm stainless steel appliances, a dishwasher and a double sink, creating a functional space for everyday living. Outside, the low maintenance backyard includes a garden shed and water tank. A separate laundry and powder room add convenience downstairs, while the remote single car garage provides both internal and external access. Upstairs, a second living area with additional storage offers extra space to relax. The home comprises three bedrooms, with built in robes to the two secondary bedrooms. The master bedroom features a walk in robe, split system and an ensuite. A central bathroom and separate toilet complete the upper level. Additional features include floor
Request Details
Spacious Three Bedroom Living in the Heart of Polaris
View photo
Apartment · for sale
Request Details
Spacious Three Bedroom Living in the Heart of Polaris
Mill Park
· 3 Bedrooms · 2 Baths · Apartment
· Balcony · Parking · Cellar · Equipped kitchen
Mill Park · 3 Bedrooms · 2 Baths · Apartment · Balcony · Parking · Cellar · Equipped kitchen
Positioned within the highly sought-after Polaris Lifestyle Estate, this impressive three-bedroom apartment delivers an outstanding combination of space, style and convenience. Offering approximately 108m² of living space, the apartment provides the proportions and functionality often missing from modern apartment living, with a generous open-plan living and dining area extending seamlessly to private balconies. The well-appointed kitchen is designed for both everyday living and entertaining, featuring ample storage, stainless steel appliances, gas cooking and a dishwasher. Accommodation is equally impressive, with three well-sized bedrooms, including a main bedroom complete with built-in robes and its own ensuite. A central bathroom incorporates the laundry, while split-system heating and cooling provide year-round comfort. Adding further appeal is secure basement parking, storage and secure intercom entry. But it is the location that truly sets this apartment apart. Step outside and
Request Details
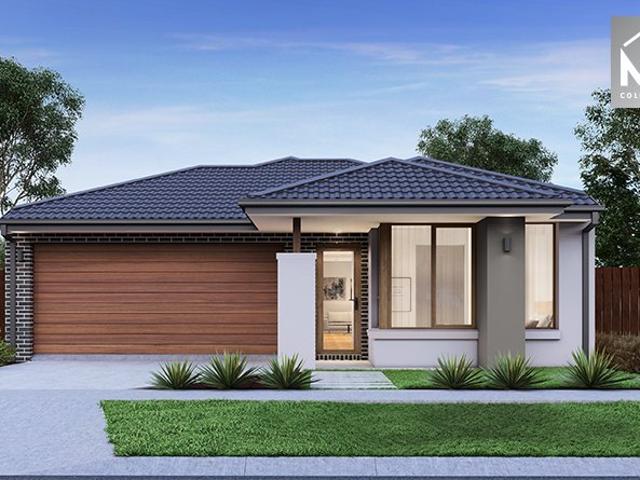
Generous Dimensions, an Innovative Layout and an Indoor Pool!
View photo
House · for sale
Request Details
Generous Dimensions, an Innovative Layout and an Indoor Pool!
Mill Park
· 3 Bedrooms · 3 Baths · House
· Swimming pool · Equipped kitchen
Mill Park · 3 Bedrooms · 3 Baths · House · Swimming pool · Equipped kitchen
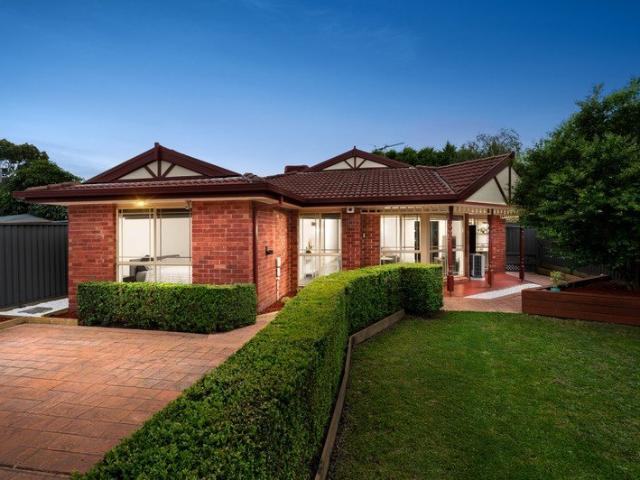
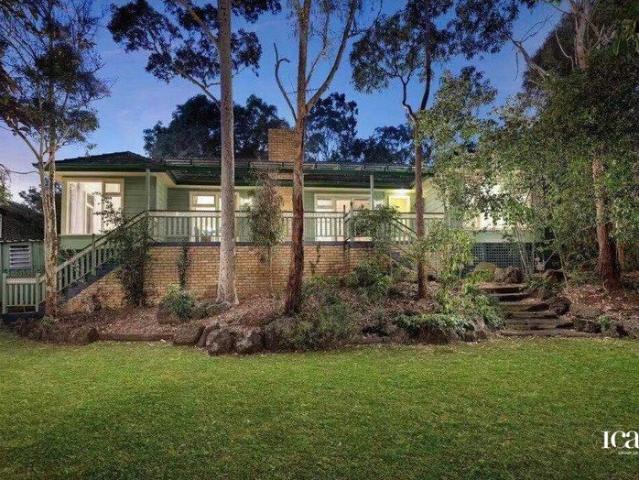
Architect-designed, constructed by a builder as his own family home, and offered to the market for the first time, this warm and welcoming residence, set on a 1,034m² allotment, offers quality craftsmanship, generous dimensions, an innovative layout and the bonus of an indoor pool and spa. Tucked away at the end of a quiet court among established gardens, it feels quietly removed from the everyday, yet remains within minutes of the heart of Diamond Creek and all the amenities it has to offer. Finished with new carpet, the perfectly presented interior includes a sitting area and an enormous open-plan lounge and dining area. Anchored by an open fire beneath a stunning copper hood, the space is overlooked by a solid timber kitchen showcasing a newly installed 900 mm cooker any chef will love! Doors in a wall of glass ensure a seamless transition to an expansive alfresco zone, which features a mains-gas-plumbed BBQ and is backed by local greenery, pops of colour and valley views. Separatel
Request Details
Fabulous Family Living in a Prized Pocket
View photo
House · for sale
Request Details
Fabulous Family Living in a Prized Pocket
Mill Park
· 4 Bedrooms · 2 Baths · House
· Equipped kitchen
Mill Park · 4 Bedrooms · 2 Baths · House · Equipped kitchen
Tucked away at the end of a quiet no-through road, this enticing family home offers an enviable lifestyle in a sought-after Diamond Creek pocket. Enjoying the convenience of having childcare, quality schools, and parks all within a short walk, it is perfectly positioned just a few minutes from the heart of Diamond Creek and the station, dining, cafe, shopping and entertainment options it offers. Elevated above the street on a substantial 824m2 allotment (approx.), the spacious interior, laid out over three split levels, zones the living and entertainment spaces from the accommodation options to ensure harmonious family living. Providing relaxed indoor-outdoor living the large lounge makes the seamless transition through to an equally generous living-meals wrapping around the solid timber kitchen enriched by gloss black appliances, with both living spaces extending through glass sliders to a tree-top deck, bathed in afternoon sun. Three of the four bedrooms share a bathroom showcasing u
Request Details
All offers invited! Ground Floor Luxury with Dual Entry & Yard in Polaris Estate
View photo
Apartment · for sale
Request Details
All offers invited! Ground Floor Luxury with Dual Entry & Yard in Polaris Estate
Mill Park
· 2 Bedrooms · 2 Baths · Apartment
· Garden · Equipped kitchen
Mill Park · 2 Bedrooms · 2 Baths · Apartment · Garden · Equipped kitchen
Inspection by Appointment! Experience the perfect blend of apartment security and townhouse versatility. Nestled in the prestigious Polaris Estate, this unique residence offers a rare best of both worlds layout. Featuring its own private individual entrance through a charming front yard-as well as a secure interior entrance via the apartment corridor-this home provides an unmatched level of privacy, space, and accessibility. The Best of Townhouse Living Designed to maximize natural light and airflow, the interior boasts a spacious open-plan layout that feels more like a house than a unit. High ceilings and warm timber flooring guide you through a functional living zone that flows seamlessly to your outdoor spaces. - Dual Access: Enjoy the convenience of walking straight to your front door from the street, or use the secure fob-accessed corridor for added peace of mind. - Designer Kitchen: Sleek and streamlined, featuring premium integrated appliances, custom cabinetry, a textured tiled
Request Details
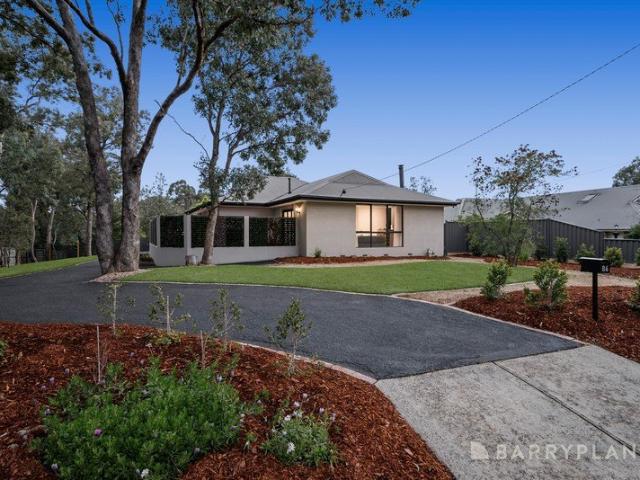
A Little Sanctuary to Call Your Own
View photo
Apartment · for sale
Request Details
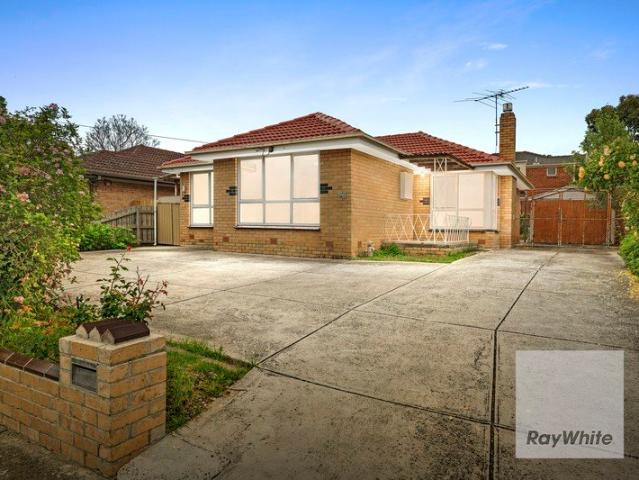
A Little Sanctuary to Call Your Own
Mill Park
· 2 Bedrooms · 1 Bath · Apartment
· Equipped kitchen
Mill Park · 2 Bedrooms · 1 Bath · Apartment · Equipped kitchen
Imagine slow mornings with a coffee in your private courtyard, relaxed dinners with friends and coming home to a space that feels entirely yours. Warm, welcoming and easy to enjoy, 2/21 Campbell Street, Epping offers an inviting beginning for first home buyers or a comfortable next chapter for those looking to downsize. Polished timber floors bring warmth to the interiors, where an open-plan living and dining area creates room to stretch out, share a meal and settle in for the evening. The adjoining kitchen keeps you connected to the conversation, with a breakfast bar perfect for a quick bite or company while you cook. Two generously proportioned bedrooms feature built-in robes, while the central bathroom adds a stylish touch with floor-to-ceiling tiles and a walk-in shower. A separate toilet and full laundry make everyday living that little bit easier. Outside, the private courtyard is your own space to unwind, enjoy lunch outdoors or add a few favourite plants. A rainwater tank and s
Request Details
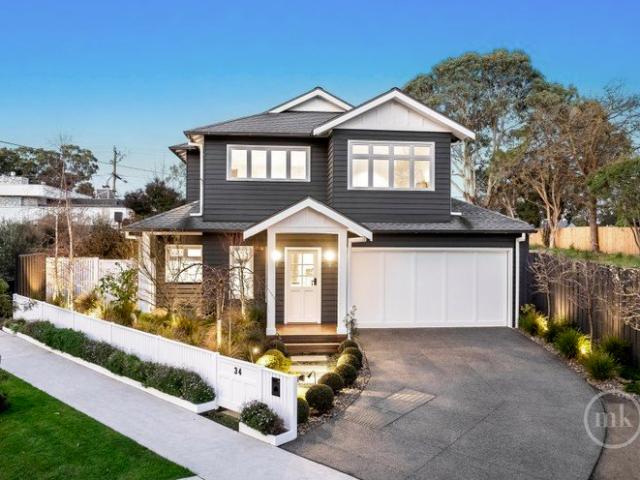
Space Style Serenity
View photo
House · for sale
Request Details
Space Style Serenity
Mill Park
· 5 Bedrooms · 2 Baths · House
· Garden
Mill Park · 5 Bedrooms · 2 Baths · House · Garden
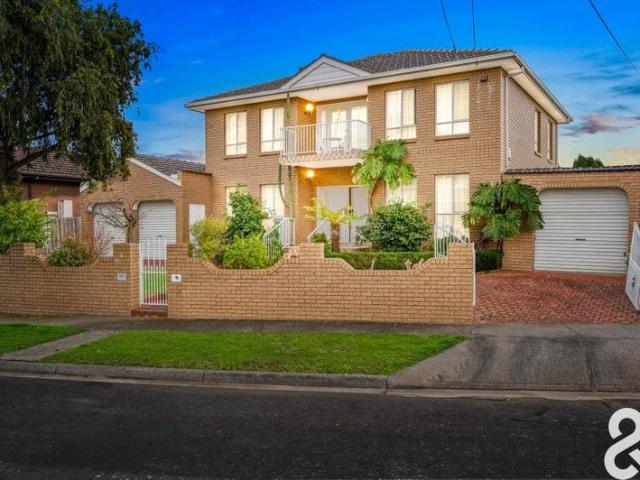
Welcome to 2 Grange Drive, South Morang - a beautifully presented five-bedroom family home offering generous proportions, multiple living zones and the flexibility modern families are looking for. From the moment you step inside, you're greeted by impressive high ceilings and a sense of space that continues throughout the home. With five well-sized bedrooms, including a spacious master complete with its own ensuite, the floorplan has been designed to comfortably accommodate growing or extended families. A second central bathroom is complemented by a separate toilet and vanity area, adding further practicality for busy households. Multiple living areas provide plenty of room for the whole family to spread out, while the separate rumpus room creates the perfect entertainment space and could easily be transformed into a dedicated home cinema. The home flows beautifully toward the rear, where a fully decked and low-maintenance backyard creates an inviting setting for entertaining, relaxing
Request Details
Space Meets Style
View photo
House · for sale
Request Details
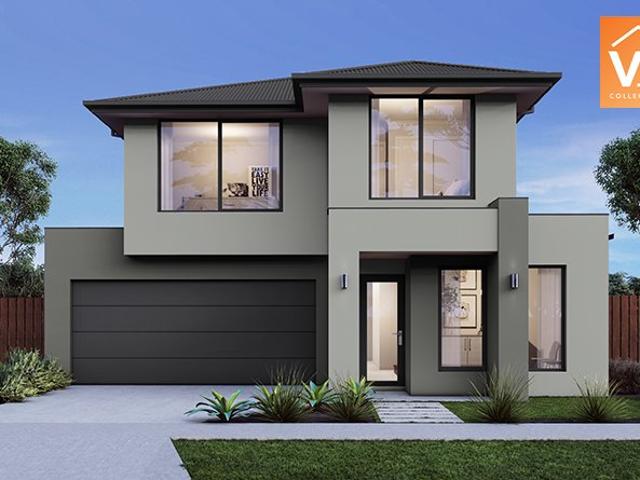
Space Meets Style
Mill Park
· 4 Bedrooms · 2 Baths · House
· Equipped kitchen
Mill Park · 4 Bedrooms · 2 Baths · House · Equipped kitchen
Welcome to 11 John Ryan Drive, South Morang - a beautifully presented family home offering generous proportions and modern updates on an exceptional 603sqm (approx.) of land. Designed for comfortable family living, the home features four spacious bedrooms, including a generous master bedroom complete with its own private ensuite. Both bathrooms have been tastefully renovated, while the brand-new kitchen forms the centrepiece of the home, finished with quality cabinetry, excellent storage and a practical layout that connects seamlessly with the surrounding living and dining areas. Multiple living zones throughout the property provide the flexibility families need, whether it is a separate space for the kids, a formal lounge or an additional area to relax and entertain. Ducted heating, cooling and ceiling fans ensure year-round comfort, while the overall presentation reflects a home that has been carefully maintained and thoughtfully improved. Step outside and the sense of space continue
Request Details
Stylish Family Comfort With Alfresco Appeal
View photo
House · for sale
Request Details
Stylish Family Comfort With Alfresco Appeal
Mill Park
· 3 Bedrooms · 2 Baths · House
· Garden · Parking · Equipped kitchen
Mill Park · 3 Bedrooms · 2 Baths · House · Garden · Parking · Equipped kitchen
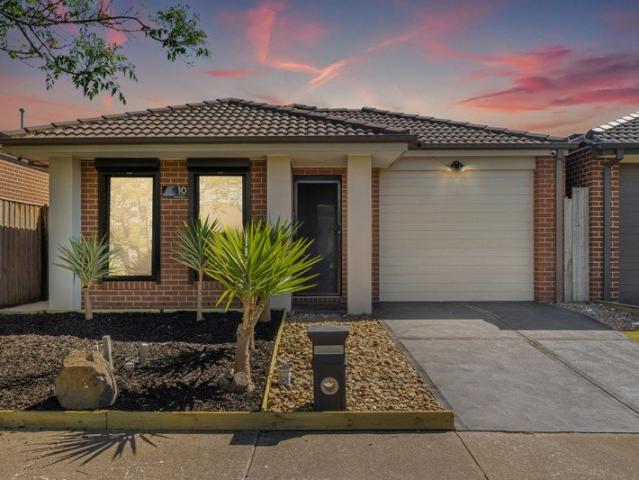
Set on 320m2 (approx.), this well-presented single-level home at 10 Anahit Drive, Epping features a brick facade, a landscaped front garden and a practical three-bedroom layout. The open-plan kitchen, living and dining area enjoys natural light and glossy tiled flooring. The kitchen features light-coloured cabinetry, an island bench with double sink, a gas cooktop, oven, rangehood and dishwasher. Sliding doors open from the living area to the covered alfresco. The main bedroom includes a walk-in robe and ensuite, while the two additional bedrooms feature built-in robes and are positioned near the central bathroom with separate bath and shower. A separate toilet, dedicated laundry and wall-mounted split-system air conditioner add everyday practicality. Outside, the covered alfresco offers space for an outdoor dining setting, with landscaped garden beds and boundary fencing adding to the setting. A garage and front driveway complete the home. Property Features: Single-level floorplan wit
Request Details
Built around what matters to you
View photo
Terraced House · for sale
Request Details
Built around what matters to you
Mill Park
· 4 Bedrooms · 2 Baths · Terraced House
· Equipped kitchen
Mill Park · 4 Bedrooms · 2 Baths · Terraced House · Equipped kitchen
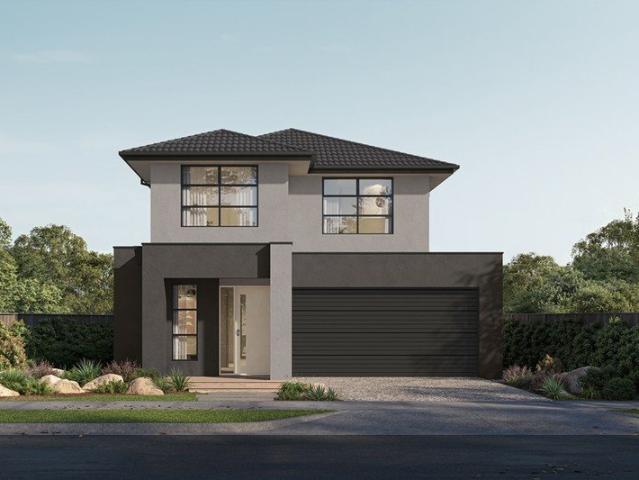
Our homes are built with energy efficiency in mind, helping you manage running costs over time. From considered layouts that maximise natural light to materials and inclusions that support long-term performance, sustainability is built into the way we design. It's about creating a home that not only works for today, but continues to support your lifestyle into the future. The Onyx is a four-bedroom double-storey home designed to give every family member room to relax and live comfortably. The ground floor features open-plan living and dining areas, a modern central kitchen and a desirable island bench. Upstairs, a separate living retreat, three bedrooms with built-in robes and a centrally located main bathroom provide a well-organised private floor. The master bedroom overlooks the streetscape and includes a walk-in robe and ensuite. Your new home will come standard with quality inclusions, industry leading guarantees/warranties and brand names that you can trust: Fixed site costs 2550
Request Details
Brand New Brilliance
View photo
Apartment · for sale
Request Details
Brand New Brilliance
Mill Park
· 3 Bedrooms · 2 Baths · Apartment
· Equipped kitchen
Mill Park · 3 Bedrooms · 2 Baths · Apartment · Equipped kitchen
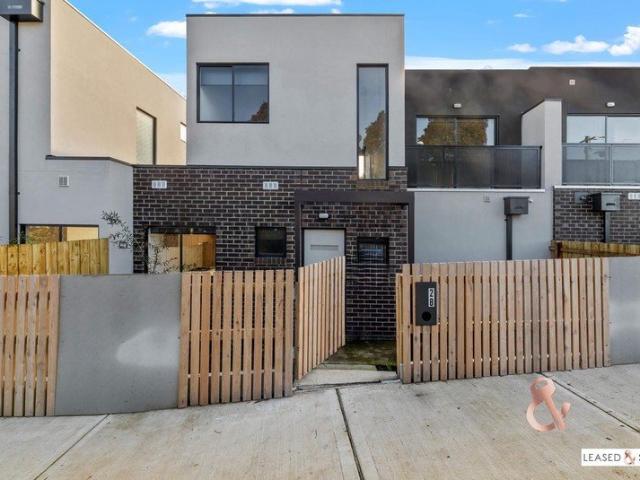
Step into a home where everything feels fresh, refined and ready to enjoy. Brand-new and beautifully finished, this impressive three-bedroom, two-bathroom residence combines modern design with low-maintenance living in an exceptionally convenient location. From the moment you enter, the high ceilings create an immediate sense of space, while the carefully considered floorplan delivers both comfort and functionality. The heart of the home is the sleek contemporary kitchen, finished with stone benchtops, brand-new appliances and ample preparation and storage space, flowing effortlessly into the open-plan living and dining zone. A split-system downstairs ensures year-round comfort, while large windows invite plenty of natural light throughout the home. Upstairs, three well-proportioned bedrooms provide comfortable private retreats, complemented by two stylish bathrooms designed with a clean, modern finish. With everything completely new, the next owner can simply move in and enjoy without
Request Details
THE PERFECT FIRST HOME, DOWNSIZER OR INVESTMENT!
View photo
Townhouse · for sale
Request Details
THE PERFECT FIRST HOME, DOWNSIZER OR INVESTMENT!
Mill Park
· 2 Bedrooms · 2 Baths · Townhouse
· Balcony · Parking · Equipped kitchen
Mill Park · 2 Bedrooms · 2 Baths · Townhouse · Balcony · Parking · Equipped kitchen
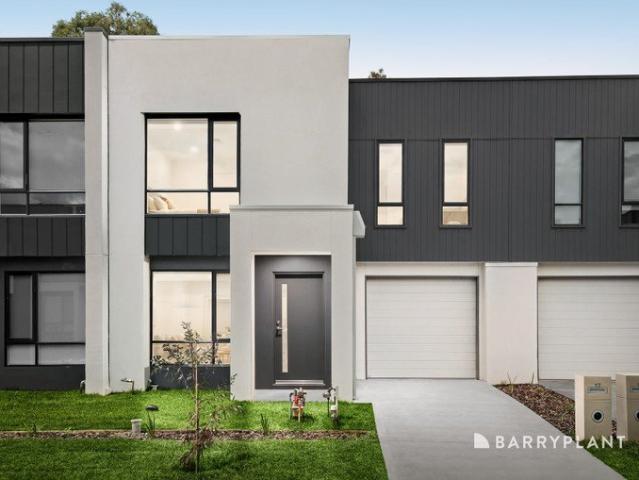
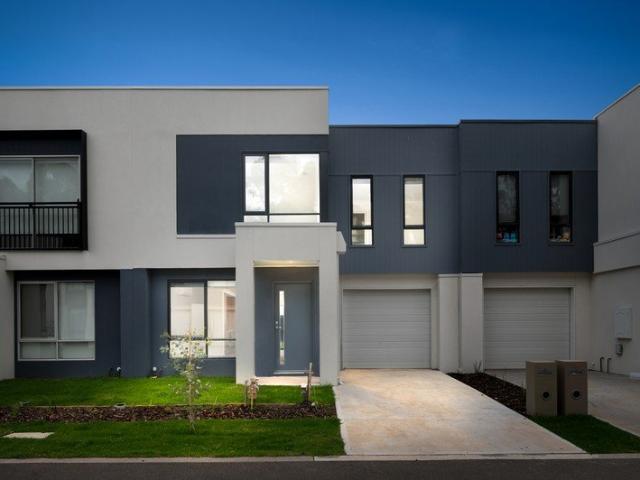
This stylish, street front townhouse offers contemporary living at its finest. Boasting 2 bedrooms, 2 bathrooms (main with ensuite), a well-appointed kitchen with dishwasher, spacious living area, study nook, a private outdoor courtyard and balcony upstairs, large single garage with internal access. This townhouse is ideal for entertaining guests or simply relaxing after a long day. The property is designed for comfort and convenience, with a modern layout that maximises natural light and airflow throughout, perfect for first home buyers, downsizers, or investors looking for a low-maintenance lifestyle. Situated in the heart of South Morang, residents will enjoy easy access to local amenities including: Plenty Valley Shopping Centre, schools, parks, South Morang train station and other public transport options. Don't miss this opportunity to secure this modern townhouse in a much sought-after location. Contact us today and make this property your new home or perfect addition to your in
Request Details
Renovated Beauty With Development Upside
View photo
House · for sale
Request Details
Renovated Beauty With Development Upside
Mill Park
· 3 Bedrooms · 1 Bath · House
· Equipped kitchen
Mill Park · 3 Bedrooms · 1 Bath · House · Equipped kitchen
Beautifully renovated and offered for the first time, this three-bedroom home combines immediate family comfort with approx. 697sqm of land and Residential Growth Zone credentials, creating an exciting opportunity for owner-occupiers, investors or developers exploring multi-unit potential (STCA). Polished floorboards flow through a practical layout comprising three bedrooms with mirrored built-in robes, a spacious living room and adjoining dining area. The recently renovated kitchen impresses with stone benchtops, stainless steel appliances and ample cabinetry, while the bright bathroom features floor-to-ceiling tiles. A renovated laundry with stone benchtops and excellent storage adds further appeal, alongside a separate toilet, with split-system heating and cooling throughout providing year-round comfort. Outside, a long semi-enclosed undercover area provides outstanding year-round entertaining, complemented by landscaped front and rear gardens, four existing vegetable patches, shed,
Request Details
Prime Court Position on 991sqm Approx
View photo
House · for sale
Request Details
Prime Court Position on 991sqm Approx
Mill Park
· 3 Bedrooms · 1 Bath · House
· Garden · Equipped kitchen
Mill Park · 3 Bedrooms · 1 Bath · House · Garden · Equipped kitchen
Set on an impressive 991sqm (approx.) allotment in a peaceful court setting, this original brick veneer residence presents an exceptional opportunity for families, renovators, investors and developers seeking space, flexibility and future potential in a sought-after Thomastown pocket. Rich timber flooring flows throughout the home, where a welcoming central living room with ceiling fan creates a comfortable space for everyday living. The functional kitchen is equipped with quality Miele cooking appliances, a Bosch dishwasher and adjoining dining area, offering immediate comfort with scope to further enhance over time. Accommodation comprises three bedrooms, including a main bedroom with built-in robes, serviced by a central bathroom, separate toilet and full laundry. Stepping outdoors, the true appeal of the property unfolds. The expansive backyard provides endless room for children to play, outdoor entertaining, gardening pursuits or future development opportunities (STCA). Establishe
Request Details
Village Lifestyle in a Prime Macleod Position
View photo
Apartment · for sale
Request Details
Village Lifestyle in a Prime Macleod Position
Mill Park
· 2 Bedrooms · 1 Bath · Apartment
· Equipped kitchen
Mill Park · 2 Bedrooms · 1 Bath · Apartment · Equipped kitchen
Perfectly positioned just 100 metres from the vibrant heart of Macleod Village, this beautifully fully renovated single-level residence delivers an outstanding lifestyle opportunity where convenience, comfort and privacy come together. Nestled within a boutique block of only three well-maintained homes, it offers effortless low-maintenance living just moments from cafés, shops, Macleod College, kindergarten, parklands, Macleod Station and bus services, while the Austin and Mercy Hospital precinct is only minutes away. Filled with natural light, the home's welcoming interior features a spacious living and dining zone complemented by a new kitchen appointed with quality appliances, renovated bathroom with walk in shower. Step outside to discover a large, peaceful courtyard wrapped in established gardens, providing the perfect setting for entertaining, relaxing, or enjoying a quiet morning coffee. Freshly painted and enhanced by stylish new floorboards, the home is immediately inviting wh
Request Details
Spacious Family Living in a Sought After Rosanna Location
View photo
House · for sale
Request Details
Spacious Family Living in a Sought After Rosanna Location
Mill Park
· 3 Bedrooms · 2 Baths · House
· Garden · Equipped kitchen
Mill Park · 3 Bedrooms · 2 Baths · House · Garden · Equipped kitchen
Set within a peaceful and established pocket of Rosanna, this generously proportioned three-bedroom residence offers an appealing combination of comfortable family living, substantial land and exciting future potential. Occupying approximately 772m², the property provides an ideal foundation for those looking to move straight in, renovate and enhance, extend, or explore redevelopment possibilities (STCA). Inside, the home delivers a practical and welcoming layout with three well-sized bedrooms. The main bedroom features a walk-in robe and private ensuite, while a central family bathroom includes both a separate bath and shower. Large windows capture leafy garden outlooks from the light-filled front living room, while at the rear, an expansive family and dining area provides the perfect setting for relaxed everyday living. Opening directly to a covered deck, this generous zone creates an effortless connection between indoor and outdoor entertaining. The well-equipped kitchen offers exce
Request Details
Prime 967sqm Opportunity with Approved Townhouse Plans in Sought After School Zone
View photo
House · for sale
Request Details
Prime 967sqm Opportunity with Approved Townhouse Plans in Sought After School Zone
Mill Park
· 4 Bedrooms · 1 Bath · House
· Terrace · Equipped kitchen
Mill Park · 4 Bedrooms · 1 Bath · House · Terrace · Equipped kitchen
Positioned in a peaceful and family-friendly pocket, this charming residence presents an exceptional opportunity for homeowners, investors, or developers alike. Set on a generous 967sqm (approx.) allotment, the property comes with approved permits for dwellings, offering immediate future potential. Blending comfort and character, the home features warm timber flooring and decorative cornices, complemented by multiple spacious living areas. A formal lounge, expansive entry hall opening onto a tree-top terrace, and a light-filled family/meals zone flowing to an alfresco area provide flexible living and entertaining options. Property Features: Three well-sized bedrooms, serviced by a contemporary spa bathroom Large study or optional fourth bedroom Well-equipped kitchen with stainless steel appliances Ducted heating and cooling for year-round comfort Multiple outdoor entertaining zones at both front and rear Private driveway access via Palmyra Court Perfectly located within the highly rega
Request Details
Artisan Mudbrick Living in a Peaceful Native Sanctuary
View photo
House · for sale
Request Details
Updated
Artisan Mudbrick Living in a Peaceful Native Sanctuary
Mill Park
· 4 Bedrooms · 2 Baths · House
· Balcony · Fireplace · Equipped kitchen
Mill Park · 4 Bedrooms · 2 Baths · House · Balcony · Fireplace · Equipped kitchen
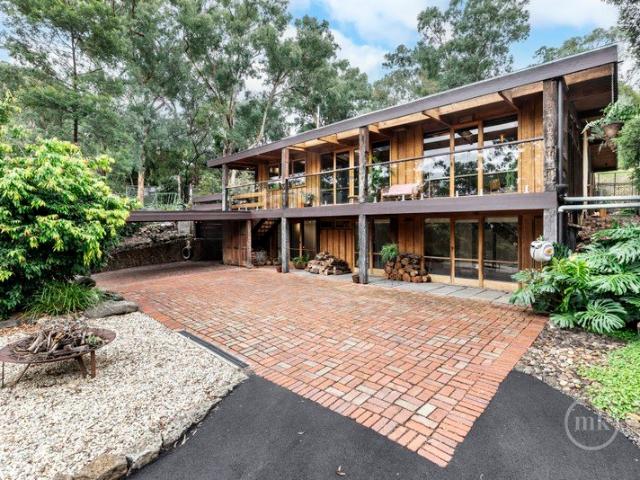
Open for inspection scheduled for today has been cancelled. Contact our office to book a time for inspection. Meticulously crafted as his own residence almost five decades ago, local mudbrick artisan Graham Rose has brought together a thoughtful blend of handmade mudbricks, Florentine bluestone, slate, and rich, earthy timbers reclaimed from a variety of sources to create this unique home, radiating immediate warmth, character, and comfort without compromising on convenience. First-floor spaces, enhanced by timber floors under soaring ceilings with exposed timber beams and feature lighting, amplify the sense of space across a free-flowing living and dining domain. Anchored by an open fireplace, the focal point is a stone-detailed kitchen appointed with a full suite of premium Bosch appliances, wrapped in bespoke cabinetry and including an appliance cupboard and a breakfast bench perfect for banter and baking. Glass doors ensure a seamless extension to a relaxing balcony. Sitting among
Request Details
A family favourite in garden serenity
View photo
House · for sale
Request Details
A family favourite in garden serenity
Mill Park
· 4 Bedrooms · 2 Baths · House
· Garden · Fireplace · Equipped kitchen
Mill Park · 4 Bedrooms · 2 Baths · House · Garden · Fireplace · Equipped kitchen
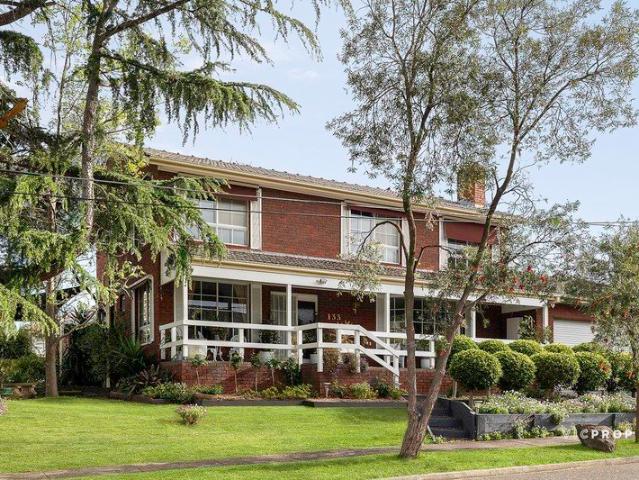
Standing tall on a prized corner, this beautifully presented home offers warmth, character and a fabulous layout designed for family living, positioned just moments from Rivergum Walk Trail. Offered for the very first time, a sunny north-facing verandah welcomes you into an elegant bay-windowed lounge room, flooded with light and warmed by a cosy open fireplace. At its heart, a central kitchen sits alongside the adjoining dining room, appointed with a stone island bench, gas cooktop, stainless-steel oven and a pretty garden window. A generous rumpus room with a gas log fire offers plenty of room for family activities, flowing through to a glass-enclosed conservatory with a spa for year-round enjoyment. Upstairs, four robed bedrooms provide excellent family accommodation, including the main bedroom with peaceful treetop views, built-in robes and a private ensuite, while the remaining bedrooms share a well-kept central bathroom. Outside, the established garden creates a leafy and private
Request Details
Affordable Best Value H&L Package
View photo
Terraced House · for sale
Request Details
Affordable Best Value H&L Package
Mill Park
· 3 Bedrooms · 2 Baths · Terraced House
· Equipped kitchen
Mill Park · 3 Bedrooms · 2 Baths · Terraced House · Equipped kitchen
The Lyndale 159 House and Land Package! Mimosa Homes New Added Value Inclusions: - 50 Year Structural Warranty! - Inclusive of site costs & connections with H1 class slab as per standard inclusions! - Quality floor coverings throughout entire home! - Higher ceilings 2550mm to ground floor! - Double Glazed Awning windows! - LED Downlights to entire home! - Fibre Optic Provision! - Vitrified Compact Surface benchtop to kitchen, bathroom & ensuite! - 600mm S/S upright oven and cook top with S/S canopy rangehood! - Stainless steel Dishwasher and Microwave with trim kit! - 7 star energy! - Flexible floor plans & so much more! CALL BUILDER DIRECT! All plans and facades are indicative only and may change. Mimosa Homes may amend plans, specifications, and prices without notice. Package prices are based on a standard facade, standard inclusions, and suitable land availability, excluding developer/estate requirements. Facade and inclusion images may show non standard items not included in the pr
Request Details
Modern Living Positioned To Perfection
View photo
House · for sale
Request Details
Modern Living Positioned To Perfection
Mill Park
· 3 Bedrooms · 1 Bath · House
· Garden · Parking · Equipped kitchen
Mill Park · 3 Bedrooms · 1 Bath · House · Garden · Parking · Equipped kitchen
Beautifully updated to reflect the modern tones synonymous with all the current trends, this impressive single level offering (on approx. 826m2) is one of those rare real estate assets that family buyers will regard for years to come. Step inside to find an airy open plan kitchen, dining and living precinct that seamlessly connects to a vast deck with pergola, perfect for indoor/outdoor entertaining. Head through to the stylish kitchen where an island bench forms the centrepiece of its clever design, boasting stainless steel appliances, a rangehood and sufficient storage. Three generous bedrooms with robes are housed away from the main living zones yet enjoy proximity to a five-star bathroom and large laundry. Step outside to discover a deep backyard with plenty of room for the kids and pets to explore overlooking the established trees from neighbouring Darebin Creek Reserve. There's also the added appeal of an extra-large storage shed and convenient connection to a vast garage that's
Request Details
Space to Lavishly Settle in, on a Generous 2007sqm block
View photo
House · for sale
Request Details
Space to Lavishly Settle in, on a Generous 2007sqm block
Mill Park
· 3 Bedrooms · 2 Baths · House
· Fireplace · Equipped kitchen
Mill Park · 3 Bedrooms · 2 Baths · House · Fireplace · Equipped kitchen
Set across approximately 2,007sqm in an elevated and leafy pocket of Eltham North, this beautifully presented single-level home delivers relaxed family living, impressive space and beautiful views. Set on a flat block, it offers an exceptional lifestyle for growing families, downsizers and those seeking room to enjoy today while considering future possibilities, including potential subdivision (STCA). At the heart of the home, the open-plan living, dining and kitchen zone is filled with natural light and anchored by a striking fireplace feature wall. The kitchen pairs dark charcoal and crisp white cabinetry with marble stone benchtops, a waterfall-edge island, feature pendant lighting, induction cooktop, dual electric ovens, dishwasher and a generous walk-in butler's pantry. Stacker doors extend the living area to a covered entertaining deck with built-in barbecue, creating an inviting space for year-round gatherings. The main bedroom includes a walk-in robe and spacious ensuite with t
Request Details
Live or Lease, Your choice!
View photo
House · for sale
Request Details
Live or Lease, Your choice!
Mill Park
· 3 Bedrooms · 1 Bath · House
· Garden · Parking
Mill Park · 3 Bedrooms · 1 Bath · House · Garden · Parking
Positioned in a convenient Kingsbury location, this well-maintained home combines comfortable living, timeless hardwood floors and exciting potential for homeowners and investors alike. Set on a rectangular allotment of approximately 465sqm, the home offers three spacious bedrooms, a central bathroom, two toilets and a practical layout designed for everyday comfort. Hardwood flooring adds warmth and character, while the generous 153sqm (approx.) building area provides ample space for relaxed living and entertaining. Outdoors, the generous backyard and covered areas offer plenty of room for children to play, gardening or future improvements (STCA). A spacious driveway accommodates two vehicles, complemented by additional off-street parking. Enjoy easy access to local schools, parks, shopping centres and public transport, enhancing the appeal of this well-located property in Melbourne's ever-popular northern suburbs. Whether you're looking for a comfortable family home, a rewarding inves
Request Details
Village, Schools and Train All Steps Away
View photo
House · for sale
Request Details
Village, Schools and Train All Steps Away
Mill Park
· 4 Bedrooms · 2 Baths · House
· Equipped kitchen
Mill Park · 4 Bedrooms · 2 Baths · House · Equipped kitchen
Delivering a fresh take on timeless living behind a charming weatherboard façade, this immaculate family home on an easy-to-manage 368m² allotment (approx.) brings together classic design, instantly appealing character and complete convenience, all underscored by contemporary luxury. A thoughtfully curated interior introduces premium fixtures, fittings and finishes, complemented by inviting outdoor spaces in low-maintenance landscaped surrounds, creating a home that feels as good as it looks and where everyday life feels effortlessly elevated. Generous in scale and rich in quality, sleek stone benchtops, including a waterfall edge to the expansive breakfast island beneath pendant lighting, Bosch appliances (900 mm cooker) and a farmhouse sink combine in a prestige kitchen. Balancing practicality with style, it anchors an expansive open-plan living and meals area that extends to an alfresco area, paved in reclaimed reds and finished with a stone-detailed outdoor kitchen featuring a main
Request Details
Spacious Family Living With Versatile Dual Level Design
View photo
House · for sale
Request Details
Spacious Family Living With Versatile Dual Level Design
Mill Park
· 5 Bedrooms · 3 Baths · House
· Garden · Balcony · Parking · Equipped kitchen
Mill Park · 5 Bedrooms · 3 Baths · House · Garden · Balcony · Parking · Equipped kitchen
Positioned in a quiet residential pocket, this impressive dual level residence offers flexible family living with generous proportions throughout. Five well sized bedrooms provide excellent accommodation, including a main suite with walk in robe and private ensuite with spa. Multiple living zones including a formal lounge, dining area, rumpus room and upstairs sitting retreat ensure space for both relaxation and entertaining. The heart of the home features a practical kitchen overlooking the meals area, flowing seamlessly to covered pergola spaces that are perfect for year-round gatherings. Balconies upstairs offer peaceful outlooks, while a large backyard with shed provides additional storage and room for kids or pets to enjoy. Set on approximately 584m2 (approx.), this home delivers comfort, functionality and room to grow. With secure garage parking, separate laundry, ample storage and a thoughtful layout ideal for extended families or those working from home, this property presents
Request Details
Affordable Best Value H&L Package
View photo
Terraced House · for sale
Request Details
Affordable Best Value H&L Package
Mill Park
· 4 Bedrooms · 2 Baths · Terraced House
Mill Park · 4 Bedrooms · 2 Baths · Terraced House
The Avoca 232 House and Land Package! Mimosa Homes New Added Value Inclusions: - Inclusive of site costs & connections with H1 class slab as per standard inclusions! - 50 Year Structural Warranty! - Colorbond Steel Roof -Quality floor coverings throughout entire home! - Double Glazed Awning windows! -2590mm ceiling height to ground floor only - 600mm S/S upright oven and cook top with S/S canopy rangehood! - Stainless steel Dishwasher - 7 star energy! - Pre Priced upgrades and more! CALL
Request Details
Ideal Investment, First Home or Downsizing Opportunity in a Prime Epping Location
View photo
Apartment · for sale
Request Details
Ideal Investment, First Home or Downsizing Opportunity in a Prime Epping Location
Mill Park
· 2 Bedrooms · 1 Bath · Apartment
· Balcony · Parking · Cellar · Equipped kitchen
Mill Park · 2 Bedrooms · 1 Bath · Apartment · Balcony · Parking · Cellar · Equipped kitchen
This spacious and well-appointed two-bedroom apartment offers an outstanding opportunity for investors, first-home buyers, and downsizers seeking convenience, comfort, and future growth potential. Ideally positioned within walking distance to Lyndarum Shopping Centre, Epping Views Primary School, childcare facilities, and public transport, this residence delivers a lifestyle of ease and accessibility. Designed for comfortable modern living, the apartment features two generous bedrooms, a large central bathroom with shower and integrated laundry facilities, and a light-filled open-plan kitchen, meals, and living area. The living space seamlessly extends to a spacious private balcony, providing the perfect setting for relaxing or entertaining while enjoying peaceful outlooks. Additional features include: • Split-system heating and cooling • Secure basement car parking • Storage cage • Secure building access • Low-maintenance lifestyle appeal For investors, the property is currently lease
Request Details
A Future Filled With Possibility
View photo
House · for sale
Request Details
A Future Filled With Possibility
Mill Park
· 3 Bedrooms · 1 Bath · House
· Garden · Fireplace · Equipped kitchen
Mill Park · 3 Bedrooms · 1 Bath · House · Garden · Fireplace · Equipped kitchen
Beautifully combining timeless character, original features and exciting future possibilities, this charming weatherboard tightly held by three generations of just one family since its construction in the mid-1940s presents an outstanding and inspired opportunity for homeowners, renovators and developers alike. Warm and inviting, timeless architectural elements including decorative cornices and ornate details on the high ceilings, picture rails, sash windows, and mountain ash flooring add instant appeal to the interior. Three bedrooms served by a retro bathroom complete with a pedestal vanity, a spacious lounge anchored by an open fireplace, and an eat-in kitchen provide comfortable spaces to enjoy today while making plans for tomorrow! Beyond the interiors, established gardens introducing fruit trees and David Austin roses enhance an expansive yard that provides an abundance of outdoor space, offering the perfect setting for a future alfresco living and entertaining precinct It presen
Request Details

Get email alerts

Don't miss out: be the first to know about new properties

The alert was correctly created

On subscribing you accept the conditions of use and the privacy policy
Alert
Receive new ads in your inbox
Save this search
Receive alerts for new listings

We'll send you an email when we have new properties for: "Properties for sale in Mill Park"

The alert was correctly created

Heidelberg West
Rosanna
Get email alerts and be the first to see new listings
Required field
On subscribing I accept the terms of the privacy policy
Perfect! You'll soon start receiving new listings via email
Alert
Receive an email when we have new ads for Properties for sale in Mill Park
Save this search
Filters

Bedrooms

Size (m²)

m²
m²

Price

$
$

Property type

Bathrooms

Clear all filters
Receive notifications when new entries are published.