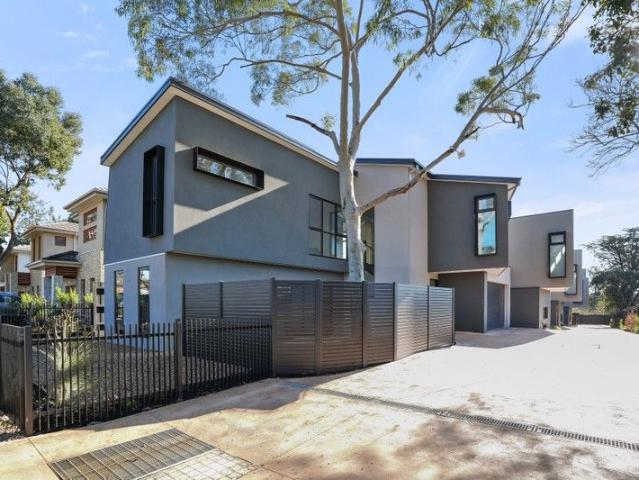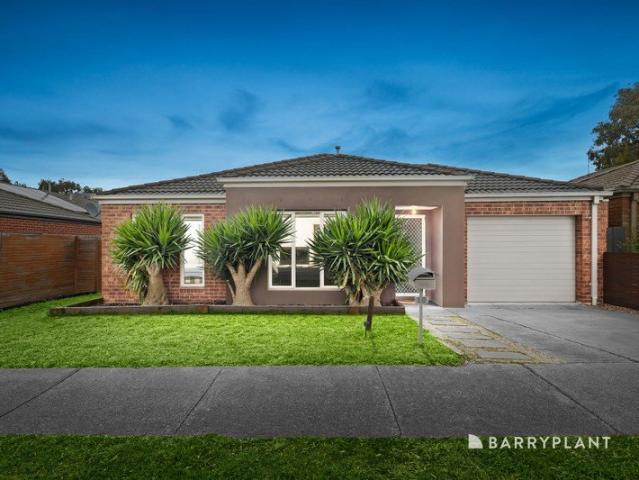
1,784 properties for sale in Mill Park

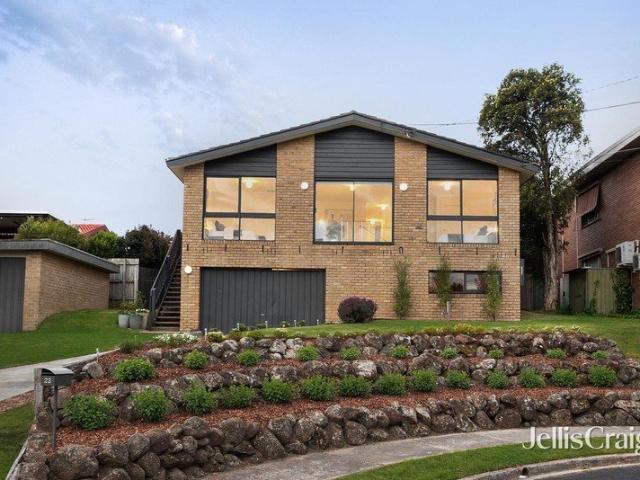
Stylish, Low Maintenance Living in Mill Park Lakes
View photo
House · for sale
Request Details
Stylish, Low Maintenance Living in Mill Park Lakes
Mill Park
· 3 Bedrooms · 2 Baths · House
· Equipped kitchen
Mill Park · 3 Bedrooms · 2 Baths · House · Equipped kitchen
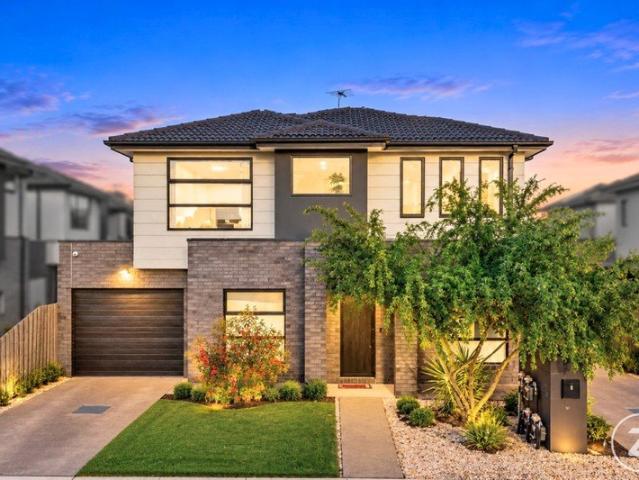
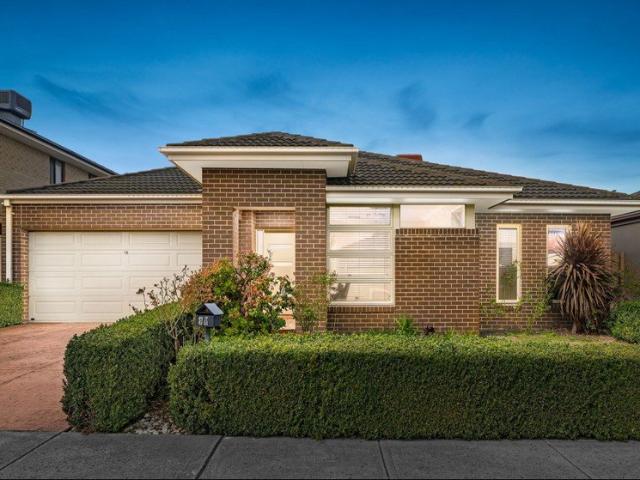
Positioned in the ever-popular Mill Park Lakes Estate, this beautifully presented and low-maintenance home delivers an ideal combination of space, comfort and convenience. Perfectly suited to first home buyers, growing families, downsizers or astute investors, it offers an outstanding opportunity in a highly sought-after location. Offering three generous bedrooms, the master suite enjoys the added luxury of a walk-in robe and private ensuite, while the remaining bedrooms feature built-in robes and are serviced by a central family bathroom and separate laundry. A versatile open study or children's retreat provides an additional space for working from home, studying or relaxing. At the heart of the home, the well-appointed kitchen features stainless steel appliances including a dishwasher, ample cabinetry and plenty of preparation space, overlooking the spacious open-plan family and meals area. A separate rear rumpus room adds valuable flexibility and could also be utilised as an optiona
Request Details
Updated Comfort With Easy Care Appeal
View photo
Apartment · for sale
Request Details
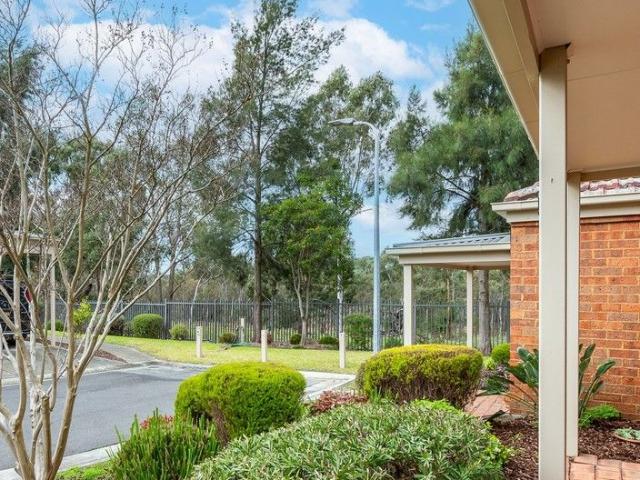
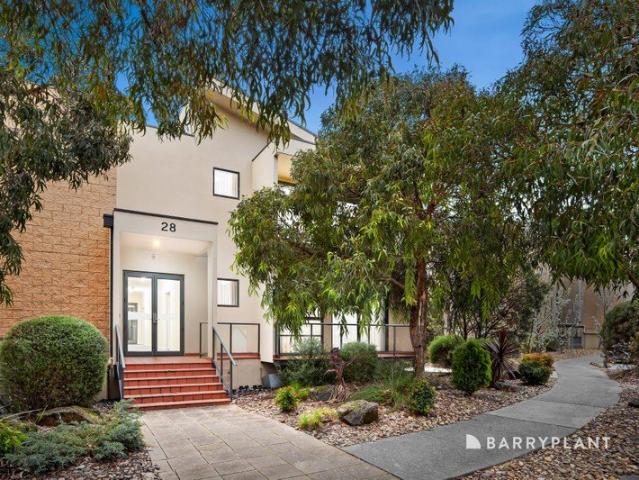
Updated Comfort With Easy Care Appeal
Mill Park
· 2 Bedrooms · 1 Bath · Apartment
· Equipped kitchen
Mill Park · 2 Bedrooms · 1 Bath · Apartment · Equipped kitchen
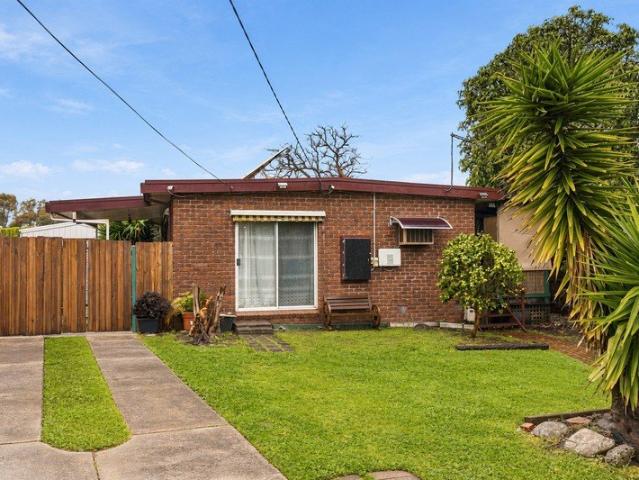
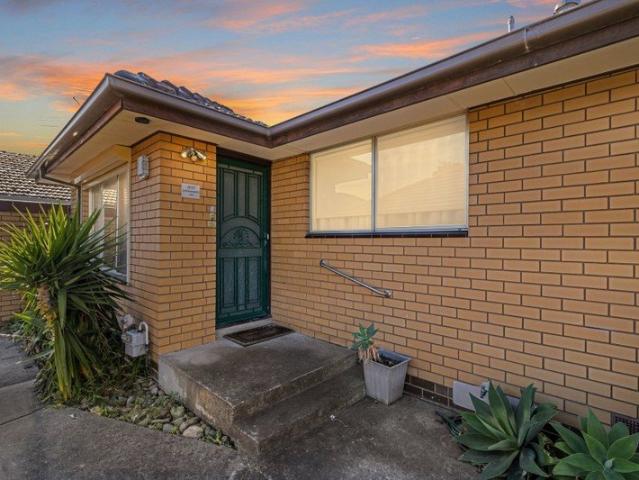
Set on 65m² (approx.) of land, this single-level brick unit offers an easy-care lifestyle in a convenient Thomastown location. Featuring two bedrooms, a comfortable living area and a practical kitchen and meals zone, the home showcases white interiors, timber-look flooring and natural light throughout the main living spaces. The living room features a large window overlooking greenery and a split-system unit for added comfort. The kitchen and meals area includes white cabinetry, a subway-tiled splashback, stainless steel rangehood, gas cooktop, under-bench oven and a sink positioned beneath the window. Both bedrooms feature built-in robes, while the combined bathroom and laundry includes a shower, toilet, vanity and washing machine space. An entry porch and an external storage shed add further practicality to the layout. Positioned within walking distance of Thomastown Railway Station and High Street shopping, the property also enjoys access to local bus services, nearby schools and re
Request Details
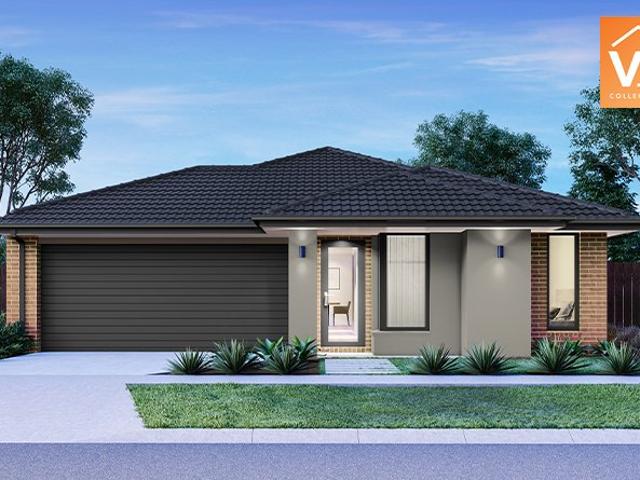
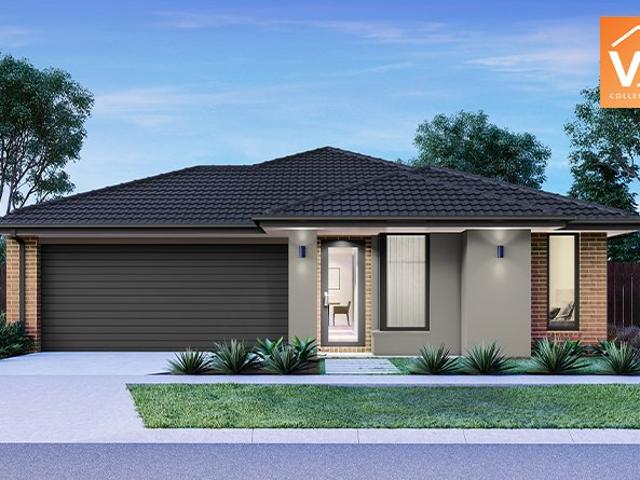
Mimosa Homes Proudly Presents the Newham 196
View photo
Terraced House · for sale
Request Details
Mimosa Homes Proudly Presents the Newham 196
Mill Park
· 4 Bedrooms · 2 Baths · Terraced House
· Equipped kitchen
Mill Park · 4 Bedrooms · 2 Baths · Terraced House · Equipped kitchen
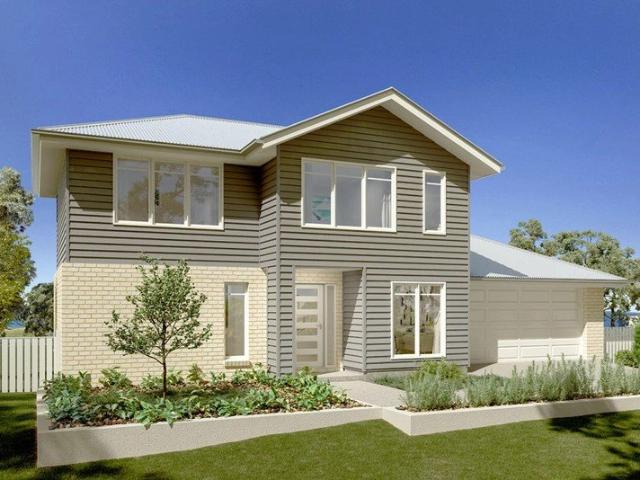
Mimosa Homes House and Land Package Includes:Land Titles Anticipated in Q4 2026- Fixed Site Cost - INCLUDED- 50-year Structural Warranty- INCLUDED- Quality Floor Covering - INCLUDED- 2.55m Ceiling Height - INCLUDED- Ducted Heating and Evporative Cooling - INCLUDED- Double Glazing Windows - INCLUDED- 3.5kW Solar Panels - INCLUDED- Undermount Sink to Kitchen - INCLUDED- 40mm Stone Benchtops to Kitchen- 20mm Stone Benchtops to Ensuite & Bathroom - INCLUDED- Flyscreens to all Openable Windows - INCLUDED- Fibre Optic NBN Provision - INCLUDEDCALL BUILDER DIRECT - DIGANT VANIA - 0450 573 022Images, facades and floorplans are for illustrative purposes only and may diff er from the final product. Mimosa Homes may amend plans, specifications, inclusions and pricing without notice. All V Collection House & Land Packages are subject to a final siting and compliance assessment under the Small Lot Housing Code and relevant design guidelines. Buyers must not purchase land based on this package or inf
Request Details
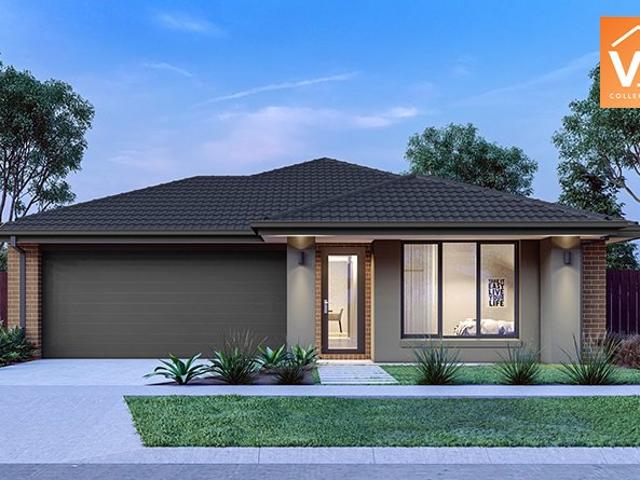
Mimosa Homes Proudly Presents the Seymour 172
View photo
Terraced House · for sale
Request Details
Mimosa Homes Proudly Presents the Seymour 172
Mill Park
· 3 Bedrooms · 2 Baths · Terraced House
· Equipped kitchen
Mill Park · 3 Bedrooms · 2 Baths · Terraced House · Equipped kitchen
Mimosa Homes House and Land Package Includes:Land Titles Anticipated in Q4 2026- Fixed Site Cost - INCLUDED- 50-year Structural Warranty- INCLUDED- Quality Floor Covering - INCLUDED- 2.55m Ceiling Height - INCLUDED- Ducted Heating and Evporative Cooling - INCLUDED- Double Glazing Windows - INCLUDED- 3.5kW Solar Panels - INCLUDED- Undermount Sink to Kitchen - INCLUDED- 40mm Stone Benchtops to Kitchen- 20mm Stone Benchtops to Ensuite & Bathroom - INCLUDED- Flyscreens to all Openable Windows - INCLUDED- Fibre Optic NBN Provision - INCLUDEDCALL BUILDER DIRECT - DIGANT VANIA - 0450 573 022Images, facades and floorplans are for illustrative purposes only and may diff er from the final product. Mimosa Homes may amend plans, specifications, inclusions and pricing without notice. All V Collection House & Land Packages are subject to a final siting and compliance assessment under the Small Lot Housing Code and relevant design guidelines. Buyers must not purchase land based on this package or inf
Request Details
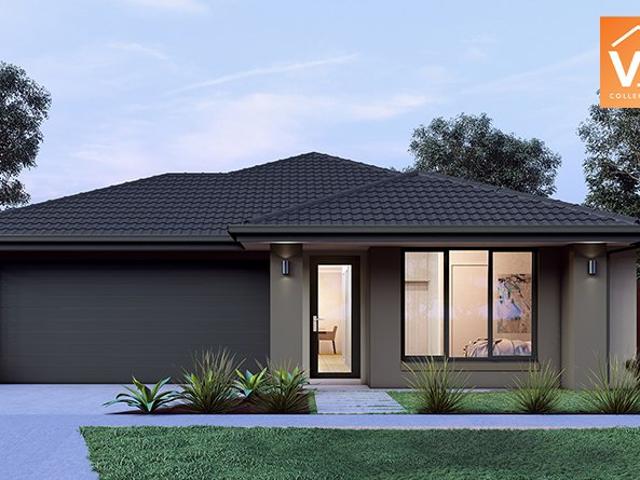
Mimosa Homes Proudly Presents the Ashwood 180
View photo
Terraced House · for sale
Request Details
Mimosa Homes Proudly Presents the Ashwood 180
Mill Park
· 4 Bedrooms · 2 Baths · Terraced House
· Equipped kitchen
Mill Park · 4 Bedrooms · 2 Baths · Terraced House · Equipped kitchen
Mimosa Homes House and Land Package Includes:Land Titles Anticipated in Q4 2026- Fixed Site Cost - INCLUDED- 50-year Structural Warranty- INCLUDED- Quality Floor Covering - INCLUDED- 2.55m Ceiling Height - INCLUDED- Ducted Heating and Evporative Cooling - INCLUDED- Double Glazing Windows - INCLUDED- 3.5kW Solar Panels - INCLUDED- Undermount Sink to Kitchen - INCLUDED- 40mm Stone Benchtops to Kitchen- 20mm Stone Benchtops to Ensuite & Bathroom - INCLUDED- Flyscreens to all Openable Windows - INCLUDED- Fibre Optic NBN Provision - INCLUDEDCALL BUILDER DIRECT - DIGANT VANIA - 0450 573 022Images, facades and floorplans are for illustrative purposes only and may diff er from the final product. Mimosa Homes may amend plans, specifications, inclusions and pricing without notice. All V Collection House & Land Packages are subject to a final siting and compliance assessment under the Small Lot Housing Code and relevant design guidelines. Buyers must not purchase land based on this package or inf
Request Details
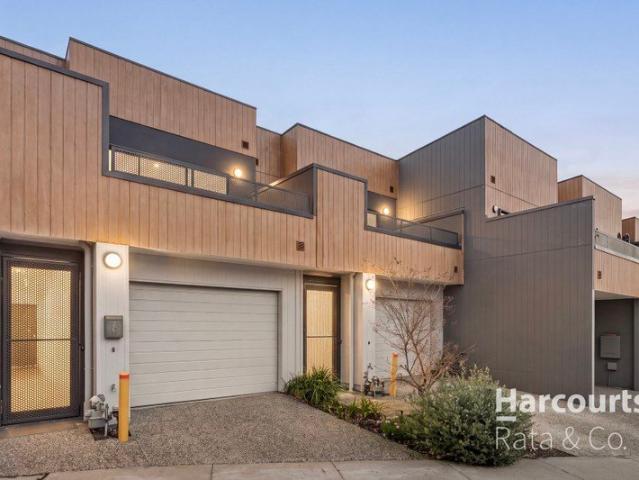
Easy Living in a Prime Location
View photo
Townhouse · for sale
Request Details
Easy Living in a Prime Location
Mill Park
· 2 Bedrooms · 2 Baths · Townhouse
· Balcony · Gym · Parking · Equipped kitchen
Mill Park · 2 Bedrooms · 2 Baths · Townhouse · Balcony · Gym · Parking · Equipped kitchen
Bringing the world to you, this two bedroom townhouse is walking distance to South Morang Train Station, Westfield Plenty Valley shopping, restaurants and entertainment area, gym, childcare facilities and so much more. The ground floor provides lock up garage with internal access, master bedroom with ensuite and acces to the rear courtyard, plus separate laundry. Upstairs, a second bedroom central bathroom and living/dining area that overlooks the estate with modern kitchen with ample storage, stainless steel appliances and stone benchtops. Timber floating floors, square set high ceilings, split system heating and cooling and a spacious balcony provide contemporary comfort and convenience that provides an attractive packge for first home buyers, downsizers and investors. Well maintained and currently tenanted, now is the time to discover what easy living can offer. Enquire and discover today! PHOTO ID REQUIRED Due diligence checklist - consumer.vic.gov.au/duediligencechecklist Privacy
Request Details
Mimosa Homes Proudly Presents the Talbot 175
View photo
Terraced House · for sale
Request Details
Mimosa Homes Proudly Presents the Talbot 175
Mill Park
· 3 Bedrooms · 2 Baths · Terraced House
· Equipped kitchen
Mill Park · 3 Bedrooms · 2 Baths · Terraced House · Equipped kitchen
Mimosa Homes House and Land Package Includes:Land Titles Anticipated in Q4 2026- Fixed Site Cost - INCLUDED- 50-year Structural Warranty- INCLUDED- Quality Floor Covering - INCLUDED- 2.55m Ceiling Height - INCLUDED- Ducted Heating and Evporative Cooling - INCLUDED- Double Glazing Windows - INCLUDED- 3.5kW Solar Panels - INCLUDED- Undermount Sink to Kitchen - INCLUDED- 40mm Stone Benchtops to Kitchen- 20mm Stone Benchtops to Ensuite & Bathroom - INCLUDED- Flyscreens to all Openable Windows - INCLUDED- Fibre Optic NBN Provision - INCLUDEDCALL BUILDER DIRECT - DIGANT VANIA - 0450 573 022Images, facades and floorplans are for illustrative purposes only and may diff er from the final product. Mimosa Homes may amend plans, specifications, inclusions and pricing without notice. All V Collection House & Land Packages are subject to a final siting and compliance assessment under the Small Lot Housing Code and relevant design guidelines. Buyers must not purchase land based on this package or inf
Request Details
Spacious Family Living with Outstanding Potential
View photo
House · for sale
Request Details
Spacious Family Living with Outstanding Potential
Mill Park
· 3 Bedrooms · 1 Bath · House
· Equipped kitchen
Mill Park · 3 Bedrooms · 1 Bath · House · Equipped kitchen
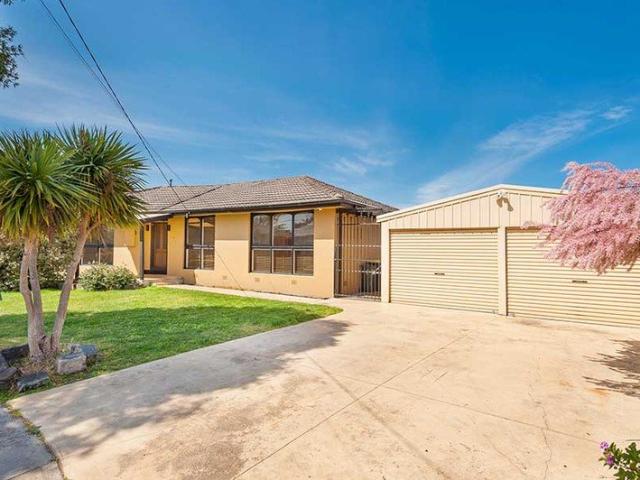
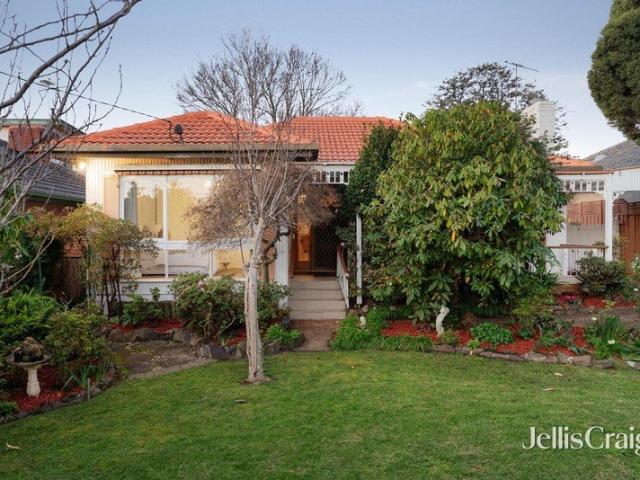
Offering generous proportions, a flexible three-bedroom floorplan and plenty of scope to add value over time, 8 Eagle Avenue presents an exciting opportunity for home buyers, renovators and investors looking to secure a well-positioned property in tightly held Kingsbury. Behind its established exterior, the home reveals a practical layout comprising a spacious living room, separate dining area and a sizeable kitchen with ample storage and bench space. Timber flooring adds warmth and character to the main living area, while the existing presentation provides an excellent foundation for buyers wanting to update and personalise the home to their own taste. Three well-proportioned bedrooms provide comfortable accommodation, with built-in robes servicing the home, while the central bathroom, separate toilet and dedicated laundry enhance everyday functionality. One of the property's standout features is the substantial covered pergola and decking area, creating an impressive all-weather ente
Request Details
City Views !
View photo
Apartment · for sale
Request Details
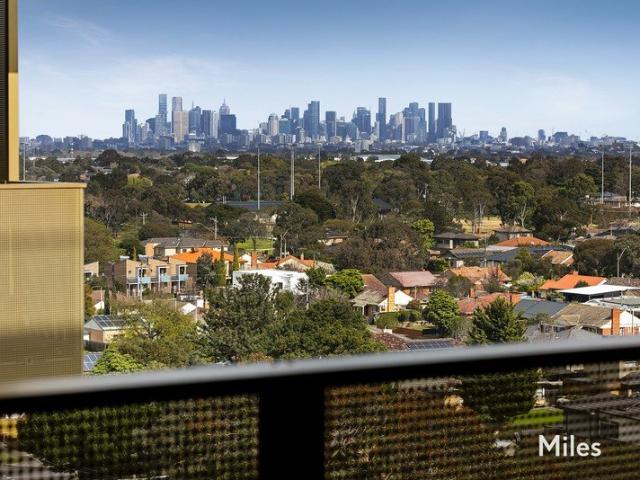
City Views !
Mill Park
· 1 Bedroom · 1 Bath · Apartment
· Balcony · Cellar · Equipped kitchen
Mill Park · 1 Bedroom · 1 Bath · Apartment · Balcony · Cellar · Equipped kitchen
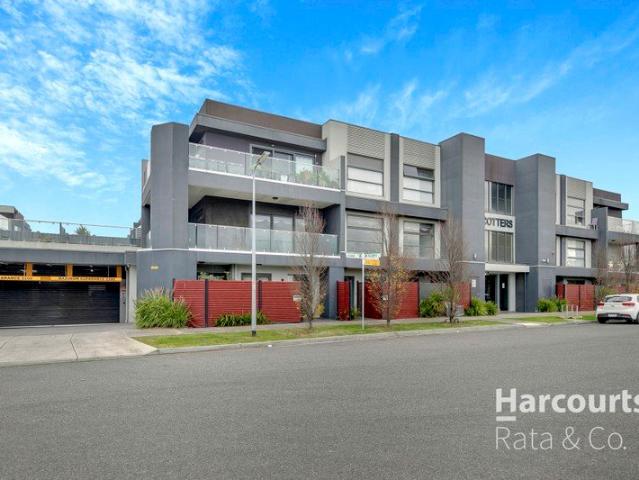
Contemporary Apartment Living with Lifestyle & Convenience at Your Doorstep! Step into a world of modern comfort and effortless living with this beautifully appointed one-bedroom apartment, perfectly positioned within the sought-after Cultivate development. Whether you're a first-home buyer, savvy investor, or busy professional, this stylish residence offers the perfect blend of contemporary design, premium finishes, and an unbeatable location. Designed with functionality and sophistication in mind, the light-filled open-plan living and dining area seamlessly extends to a great size balcony, creating the ideal space to relax or entertain. The sleek kitchen boasts quality stainless steel appliances, stone benchtops, ample cabinetry, and elegant finishes that make everyday living a pleasure. The impressive one bedroom apartment features a built-in robe and is complemented by a stylish bathroom, while the secure basement car space provides added convenience and peace of mind. Miles Real E
Request Details
Elevated Family Living with Resort Style Appeal
View photo
House · for sale
Request Details
Elevated Family Living with Resort Style Appeal
Mill Park
· 5 Bedrooms · 3 Baths · House
· Swimming pool · Equipped kitchen
Mill Park · 5 Bedrooms · 3 Baths · House · Swimming pool · Equipped kitchen
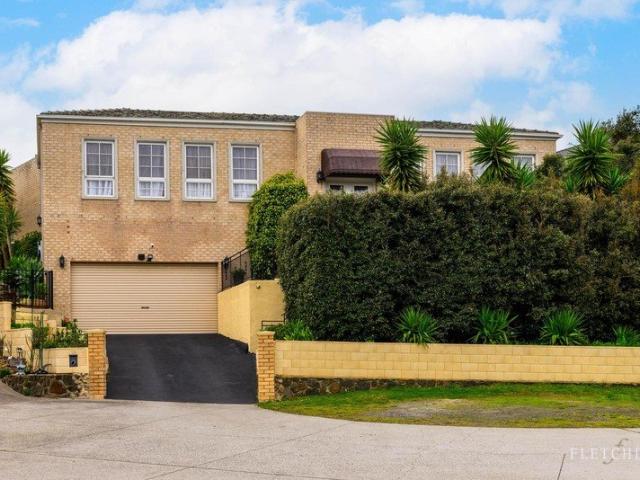
Positioned in a peaceful court, this impressive family residence combines generous proportions, multiple living zones and exceptional outdoor entertaining. Designed for growing families, the home offers a versatile layout, quality finishes and a private setting enhanced by beautifully landscaped gardens. At the heart of the home, the open plan family and dining area is complemented by a well-appointed timber kitchen featuring quality appliances, extensive storage and a large island bench. A separate formal lounge provides additional living space, while the lower level includes a spacious retreat and bedroom with walk-in robe and ensuite, ideal for guests, teenagers or multi-generational living. Five generous bedrooms provide excellent accommodation, including a luxurious main suite with walk-in robe and ensuite. Outdoors, the covered alfresco overlooks a sparkling in-ground swimming pool, creating the perfect space for entertaining or relaxing with family and friends. Enjoy a convenien
Request Details
Serene living with parkland views!
View photo
House · for sale
Request Details
Serene living with parkland views!
Mill Park
· 2 Bedrooms · 1 Bath · House
· Garden · Parking · Equipped kitchen
Mill Park · 2 Bedrooms · 1 Bath · House · Garden · Parking · Equipped kitchen
Discover more in your retirement This stylish, freshly updated two-bedroom villa with parkland aspect, provides the perfect space to enjoy your retirement. With new carpet in the bedrooms, which include built-in wardrobes. The bright and modern kitchen is well designed with European appliances, stone benchtops, soft-close cupboards, tiled floor and dishwashing drawer. Boasting ample storage, open-plan living, private gardens and living opening out to a covered alfresco area, this villa offers everything you need to enjoy a comfortable retirement, whilst also enjoying the privacy and serenity that the community has to offer. Property Features: - Freshly painted - New carpet - Ample storage - Built-in wardrobes - Private garden area with pergola - Carport - 24/7 emergency call system Community features: - Croquet lawn - BBQ area - Billiards/Snooker table - Library - Hair and beauty salon (fee for service) - Community bus About Springthorpe Retirement Village: Just 16 kilometres North-Eas
Request Details
Stylish, Private & Move In Ready Contemporary Living in Thomastown
View photo
Townhouse · for sale
Request Details
Stylish, Private & Move In Ready Contemporary Living in Thomastown
Mill Park
· 3 Bedrooms · 2 Baths · Townhouse
· Equipped kitchen
Mill Park · 3 Bedrooms · 2 Baths · Townhouse · Equipped kitchen
Discover the perfect blend of modern style, comfort and convenience with this near-new freestanding townhouse, completed in 2022 and ideally positioned in one of Thomastown's peaceful, well-connected neighbourhoods. Thoughtfully designed for effortless living, this impressive residence features three spacious bedrooms, including a luxurious master bedroom with a private ensuite, one walk-in robe and one built-in robe. Complemented by two stylish bathrooms and a separate guest powder room, the home offers a functional layout suited to a range of lifestyles. With no shared walls, you can enjoy the privacy and tranquillity of freestanding living, all within a contemporary home that is ready to move into and enjoy. Step inside to discover a light-filled open-plan living and dining area that seamlessly connects comfort with practicality. The designer kitchen is appointed with elegant stone benchtops and premium stainless-steel appliances, creating an inviting space for everyday cooking and
Request Details
Lot 336 Marron Run, Thomastown Greenhaven 218
View photo
Terraced House · for sale
Request Details
Lot 336 Marron Run, Thomastown Greenhaven 218
Mill Park
· 3 Bedrooms · 2 Baths · Terraced House
· Equipped kitchen
Mill Park · 3 Bedrooms · 2 Baths · Terraced House · Equipped kitchen
Discover the comfort and clever design of the Greenhaven. This thoughtfully crafted double-storey home offers surprising spaciousness, thanks to its wide frontage that enhances its street presence. Perfectly suited for wider or corner blocks, the Greenhaven boasts a harmonious blend of open-plan living and private retreats. The ground floor features a generous living and dining area anchored by a gourmet kitchen with a walk-in pantry—ideal for entertaining and everyday family life. A separate lounge provides a cozy space to unwind, while a versatile room on this level can serve as a home office or a fifth bedroom. Upstairs, you’ll find well-proportioned bedrooms, including a luxurious master suite complete with an ensuite and walk-in robe. A centrally located family bathroom completes the upper level, offering comfort and convenience for the whole household. Allow yourself to imagine the lifestyle you’ve always wanted; in the home you deserve! The Greenhaven design offers individually
Request Details
Comfort, Convenience & Exciting Future Potential.
View photo
House · for sale
Request Details
Comfort, Convenience & Exciting Future Potential.
Mill Park
· 3 Bedrooms · 1 Bath · House
· Equipped kitchen
Mill Park · 3 Bedrooms · 1 Bath · House · Equipped kitchen
A beautifully updated family home in a location that makes life easy, with an opportunity to explore even more. Whether you're a first-home buyer, growing family or savvy investor, this well-maintained and tastefully renovated three-bedroom home delivers the perfect blend of comfort, practicality and lifestyle convenience. Tucked away in a quiet pocket of Epping, it offers a welcoming place to call home, with everyday essentials, shopping and transport all within easy reach. Inside, polished timber floorboards bring warmth and character to the spacious lounge, while the well-appointed kitchen features a dishwasher, generous cupboard storage and ample bench space, overlooking the adjoining meals area. Three spacious bedrooms, complemented by a central bathroom and separate toilet, creating a functional layout designed for easy family living. Step outside to your own private deck, the perfect setting for summer barbecues, relaxed afternoons and entertaining family and friends. The low-ma
Request Details
Spacious Apartment with Huge Wrap Around Balcony
View photo
Apartment · for sale
Request Details
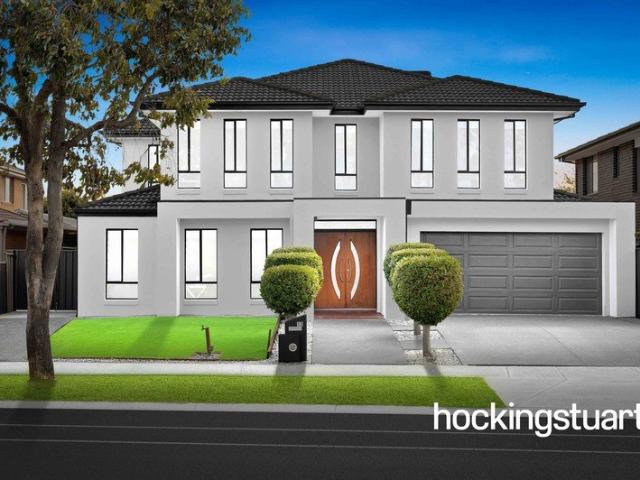
Spacious Apartment with Huge Wrap Around Balcony
Mill Park
· 2 Bedrooms · 2 Baths · Apartment
· Balcony · Parking · Equipped kitchen
Mill Park · 2 Bedrooms · 2 Baths · Apartment · Balcony · Parking · Equipped kitchen
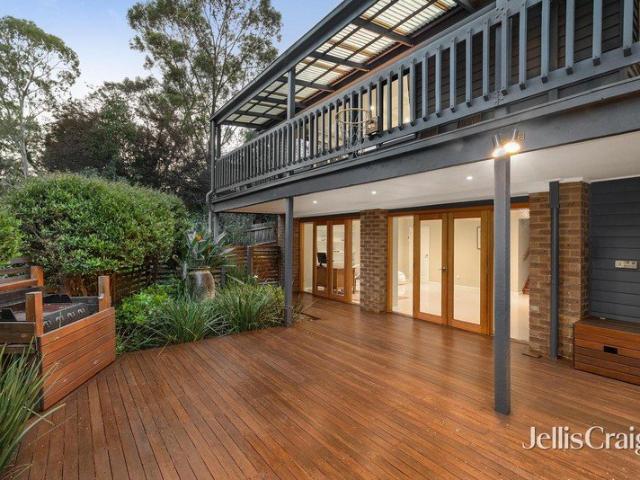
Positioned within a modern low-rise complex and offering an exceptional combination of space, comfort and convenience, this impressive apartment presents an outstanding opportunity for home buyers and investors alike. Filled with natural light thanks to its desirable northerly aspect, the spacious open-plan living and dining area seamlessly connects to a huge wrap-around corner balcony, creating the perfect setting for entertaining family and friends or simply relaxing outdoors. Accommodation includes two generous bedrooms, with the master featuring built-in robes and a private ensuite, while the second bedroom also offers built-in robes and is serviced by an adjoining two-way bathroom. The well-appointed kitchen boasts quality stainless steel appliances, a dishwasher and ample storage, making everyday living effortless. Additional features include split-system heating and cooling, a dedicated storage room, secure intercom entry, underground secure parking and an additional off-site st
Request Details
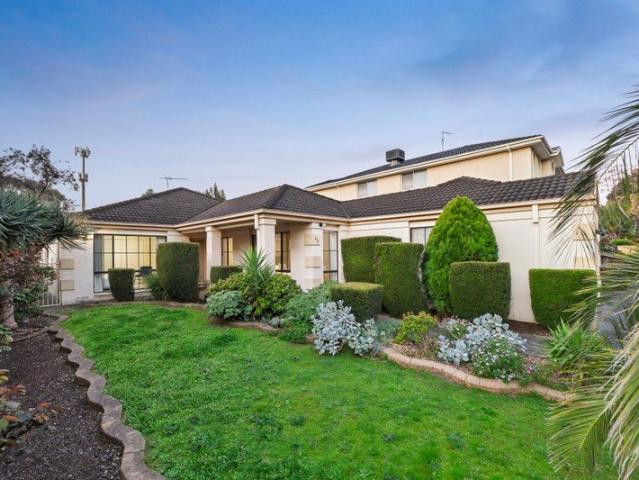
Priced To Sell A Rare Opportunity In A Highly Sought After Macleod Setting
View photo
House · for sale
Request Details
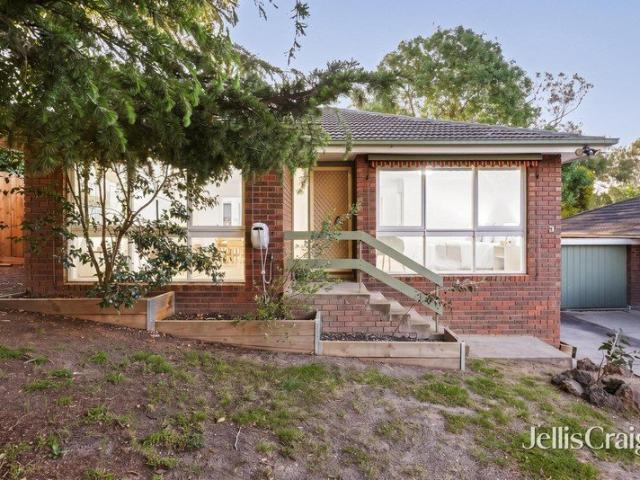
Priced To Sell A Rare Opportunity In A Highly Sought After Macleod Setting
Mill Park
· 4 Bedrooms · 1 Bath · House
Mill Park · 4 Bedrooms · 1 Bath · House
IMPORTANT PURCHASER NOTICE: The property has major structural defects resulting from previous termite damage. While no active termites have currently been identified, structural damage remains. Purchasers are strongly advised to undertake their own independent building, pest and structural inspections with suitably qualified professionals prior to making any decision to purchase and should satisfy themselves as to the condition of the property, the extent of the damage and the likely costs associated with any required rectification works. Now priced to sell, with the asking price taking into account the works required, this substantial residence presents an outstanding opportunity for buyers seeking a generous allotment in a highly sought-after Macleod location and who are prepared to undertake the necessary improvements. A home where today's comfort meets tomorrow's possibilities, this warm and welcoming residence offers the space every family desires and the potential every buyer hop
Request Details
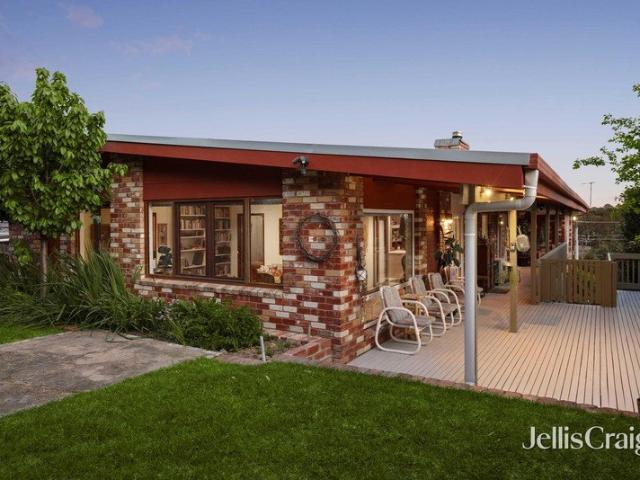
Dual Frontage Comfort In A Family Friendly Cul De Sac
View photo
House · for sale
Request Details
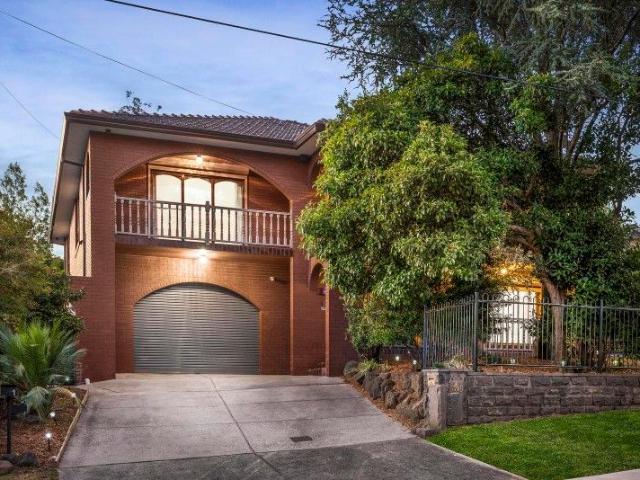
Dual Frontage Comfort In A Family Friendly Cul De Sac
Mill Park
· 3 Bedrooms · 1 Bath · House
· Fireplace · Equipped kitchen
Mill Park · 3 Bedrooms · 1 Bath · House · Fireplace · Equipped kitchen
SOLD by Miles Real Estate. Hidden away towards the end of a cul-de-sac, the property offers a family-friendly ambience in a local traffic setting, this secluded three-bedroom residence on a 739 m2 allotment (approx.) with dual street frontage presents the perfect foundation for a fabulous lifestyle. On Blanchard Court it's easy to picture kids playing together after school, neighbours chatting and everyone getting excited about the likes of Easter, Halloween and Christmas. It's that type of place where all are welcome in a convenient pocket only moments to parkland and Greensborough's amenities. Privately set amid expansive gardens, this largely original brick home gets off to a flying start with a spacious north-facing living room offering warmth and character with its raked timber ceiling, big brick open fireplace and polished wooden floorboards. Further is a generous family/meals area adjoining a well-appointed kitchen with ample storage, while a sliding door extends the space out t
Request Details
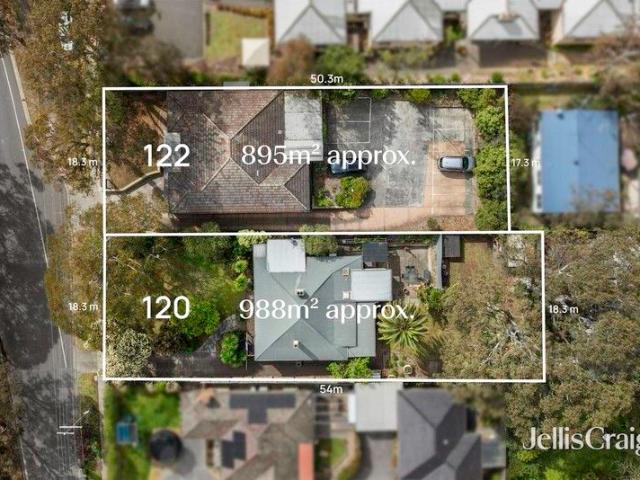
Surrounded by Nature, connected to everything
View photo
House · for sale
Request Details
Surrounded by Nature, connected to everything
Mill Park
· 3 Bedrooms · 2 Baths · House
Mill Park · 3 Bedrooms · 2 Baths · House
Hybrid Auction - On-Site & Online via Anywhere Auctions Property Address: 18 Meranti Way, Epping Auction to be held on-site, with live online bidding available via Anywhere Auctions AUCTION BIDDING BY REGISTRATION ONLY! anywhereauctions.com.au/app/property?propertyId=74796 Enjoy a lifestyle surrounded by nature, with nearby walking paths, scenic lake reserves and open green spaces providing the perfect setting for morning walks, exercise or relaxing outdoors. Ideally positioned close to Epping North Woolworths and Epping Views Primary School, the home also offers easy access to Epping Road, High Street and the Hume Freeway, making commuting simple and convenient. Epping Plaza, Epping Station and local sporting grounds are also just moments away. Set within this highly convenient location, 18 Meranti Way offers attractive street appeal and a practical floorplan designed for comfortable family living. Featuring three generous bedrooms and two bathrooms, the home includes a spaciou
Request Details
Space to Live, Play & Entertain
View photo
House · for sale
Request Details
Space to Live, Play & Entertain
Mill Park
· 3 Bedrooms · 2 Baths · House
· Garden · Equipped kitchen
Mill Park · 3 Bedrooms · 2 Baths · House · Garden · Equipped kitchen
Elevated on the high side of a peaceful court in a highly sought after pocket, this beautifully presented family home offers an enviable combination of space, comfort and lifestyle appeal. With generous living areas, an updated kitchen, expansive outdoor entertaining and a spectacular backyard designed for fun, this is a home that truly caters to every stage of family life. Warm timber flooring flows through the light-filled main living areas, where a spacious lounge provides a welcoming place to relax. The stylishly updated kitchen features sleek cabinetry, generous bench space, stainless steel appliances and a breakfast bar, connecting effortlessly with the adjoining meals area and expansive entertaining deck. Designed for relaxed living and effortless entertaining, the impressive deck overlooks a beautifully maintained, low-maintenance backyard, complete with its very own synthetic-turf basketball half court. Offering a unique recreational space for children, teenagers and adults al
Request Details
Elevated Living in an Ideal Location
View photo
Apartment · for sale
Request Details
Elevated Living in an Ideal Location
Mill Park
· 2 Bedrooms · 1 Bath · Apartment
· Balcony · Parking · Equipped kitchen
Mill Park · 2 Bedrooms · 1 Bath · Apartment · Balcony · Parking · Equipped kitchen
Nestled within the sought-after Diamond Hills estate, this top-floor apartment presents an enviable lifestyle opportunity. Perfect for owner-occupiers and investors alike, it features 2 spacious bedrooms, a modern bathroom, well-appointed kitchen and an inviting open-plan meals and living area that seamlessly extends to a private balcony. Further highlights include heating and cooling, feature ceiling, secure underground car parking, storage cage and ample visitor parking. Ideally positioned with easy access to the M80 Ring Road, Greensborough Plaza, train station, reputable schools and beautiful parklands an inspection won't disappoint!
Request Details
Timeless Character, Beautifully Reimagined
View photo
House · for sale
Request Details
Timeless Character, Beautifully Reimagined
Mill Park
· 4 Bedrooms · 2 Baths · House
· Garden · Fireplace · Equipped kitchen
Mill Park · 4 Bedrooms · 2 Baths · House · Garden · Fireplace · Equipped kitchen
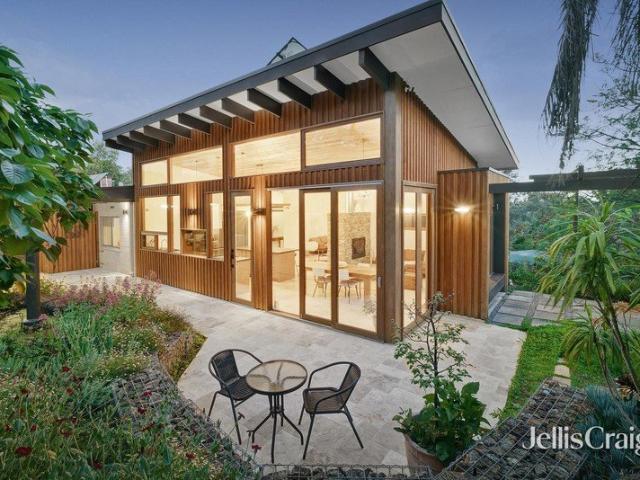
This unique and captivating residence has been renovated with meticulous care, epitomising classic yet contemporary luxury without compromising its original charm. An infinitely inviting, timeless treasure on an impressively dimensioned, lush and leafy 3315m2 allotment (approx.), the front door in the striking façade opens to reveal an interior where every element is exactly right. A lounge finished with french-patterned travertine floors complements an expansive open-plan living and dining zone. Under a 4.5-metre-high raked ceiling lined with reclaimed boards and enhanced by lime-washed walls, the focal point of this area is a two-way woodfire heater in a stacked-stone fireplace. Integrating a stone finished kitchen appointed with a pyrolytic oven, a convection microwave and an induction cook top and a walk-in pantry, a box seat with a large pop out window offers a relaxing garden outlook, while overheight glass doors ensure a seamless transition to the paved alfresco area where you e
Request Details
One Owner Family Home with 4 car garage
View photo
House · for sale
Request Details
One Owner Family Home with 4 car garage
Mill Park
· 4 Bedrooms · 2 Baths · House
· Parking · Equipped kitchen
Mill Park · 4 Bedrooms · 2 Baths · House · Parking · Equipped kitchen
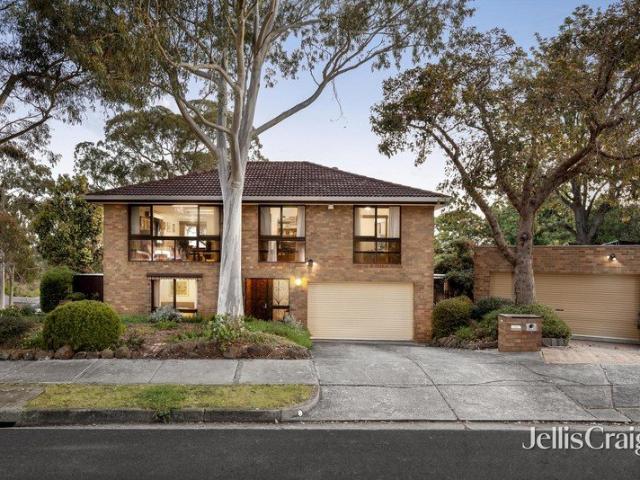
Perfectly presented, meticulously maintained and tightly held by the current owners since its construction five decades ago, this warm and welcoming home combines leafy elevated outlooks, light-filled interiors and enticing outdoor entertaining options over two generous levels, creating a wonderful place to settle in and enjoy. Ground-floor spaces include the first of four bedrooms, an expansive rumpus room and a guest powder room, ensuring the entire level could easily suit teen or multigenerational living. Glossy timber floors are a highlight throughout the first floor, which accommodates the main bedroom with its ensuite, two further bedrooms and a family bathroom. These rooms share the level with the living, dining and entertaining areas. A traditional L-shaped lounge, graced with a treetop outlook, sweeps around to a kitchen showcasing premium appliances from Siemens and Electrolux and overlooking a warm, welcoming meals area. Sliding doors create a seamless extension to an expans
Request Details
Crisp, Contemporary And Designed For Family Living
View photo
Townhouse · for sale
Request Details
Crisp, Contemporary And Designed For Family Living
Mill Park
· 4 Bedrooms · 3 Baths · Townhouse
· Parking · Equipped kitchen
Mill Park · 4 Bedrooms · 3 Baths · Townhouse · Parking · Equipped kitchen
Built to impress, thoughtfully laid out and located just a short walk from parks, schools, Greensborough Plaza and the station, these just completed townhouses deliver the perfect option for buyers seeking luxury and location! Townhouse 1: SOLD Townhouse 2: SOLD Townhouse 3: SOLD Townhouse 4: SOLD Townhouse 5: Available $1,000,000 to $1,100,000 Ground floor: Bedroom with ensuite. Living area First floor: Open plan living/meals/kitchen. two bedrooms luxury stone finished fully tiled bathroom Second floor: Main bedroom with walk-in robe and deluxe ensuite. Each home features: ~ Bosch equipped stone finished, soft close kitchen ~ Mitsubishi Heavy Industries Multi-Head Air Conditioners ~ Engineered timber floors and quality carpets ~ Remote double garage with internal access ~ Expansive decked entertainment areas ~ Alarm. Double glazing. Water tank ~ Stone finished laundry ~ Matte black fittings, fixtures and tapware ~ Builders warranty THE OWNER HAS REQUESTED PHOTO ID BE SHOWN AT ALL INSP
Request Details
A Private, Leafy Oasis
View photo
House · for sale
Request Details
A Private, Leafy Oasis
Mill Park
· 3 Bedrooms · 2 Baths · House
· Garden · Parking · Terrace · Air conditioning · Equipped kitchen
Mill Park · 3 Bedrooms · 2 Baths · House · Garden · Parking · Terrace · Air conditioning · Equipped kitchen
EXPRESSIONS OF INTEREST CLOSING TUESDAY, 17TH NOVEMBER AT 12PM (UNLESS SOLD PRIOR) A hidden garden oasis awaits you at this inviting 2-storey Montmorency home on 817 sqm (approx.). Enjoying an elevated position and leafy treetop views, the spacious interior features polished timber floors and a fresh neutral decor. Accommodation includes a welcoming lounge, adjoining kitchen/meals zone with timber cabinetry and stainless steel appliances, 3 robed bedrooms, upstairs and downstairs bathrooms, and a fabulous downstairs rumpus room that leads outside to a secluded BBQ zone with water feature - a private leafy oasis for entertaining and relaxation. The expansive upper deck provides outdoor flexibility and leads to the beautifully landscaped rear garden that includes a lawn terrace, garden shed and cubby house. Finishing touches include ducted heating, air conditioning, secure fencing, double carport, water tank and garden irrigation. Easy access to Eltham High School, Montmorency South Prim
Request Details
Quality Home. Wet Lands Facing !
View photo
House · for sale
Request Details
Quality Home. Wet Lands Facing !
Mill Park
· 4 Bedrooms · 3 Baths · House
Mill Park · 4 Bedrooms · 3 Baths · House
Step into luxury living with this expansive double-storey residence, designed for comfort, style, and entertaining. Recently renovated and freshly painted, Perfectly positioned in the top spot in Epping where safety and family values are first choice. Offers a great entertaining lifestyle within walking distance to the Aurora Shopping Centre, Lyndarum Town Centre and schools plus a short drive to the Epping Train Station. From the moment you walk in, you'll be impressed by the the wide entry and free flowing floor plan. The grand master suite upstairs with a retreat, featuring a spacious walk-in robe, oversized ensuite, and breathtaking views over the tranquil wetlands. The remainder of bedrooms are serviced by a sparkling central bathroom plus a dedicated study/office desk, multiple living zones and a boutique style dress up studio giving a feeling of opulence for those fashion fiestas. Features: 2 master bedrooms (One master downstairs). Fully custom made makeup/dressing room. Mulitp
Request Details
Northerly Light Stars in Botanica Park Estate
View photo
House · for sale
Request Details
Northerly Light Stars in Botanica Park Estate
Mill Park
· 5 Bedrooms · 2 Baths · House
· Garden · Equipped kitchen
Mill Park · 5 Bedrooms · 2 Baths · House · Garden · Equipped kitchen
Expressions of Interest Closing 27th October 2026 at 12pm (unless sold prior). Big windows frame tranquil garden views at every turn, ensuring this single storey, five bedroom house matches flexible, flowing design with an uplifting atmosphere and prized northerly rear aspect. Presiding over a very generous 749m2 (approximately) in the leafy Botanica Park Estate, the freestanding home is immediately enticing, with easy opportunities to show your own style. A wide entrance hall extends an invitation to a spacious, open, kitchen, dining and family domain, where appliances from brands including Ilve and Bosch meet with a walk-in pantry to satisfy discerning cooks. Elegant shutters introduce a wealth of north-facing glazing, and a sliding glass door links to a substantial rear garden featuring bursts of colour and a large paved entertaining area. Four of the five large bedrooms offer built-in robes, including a walk in robe to the main, while the fifth bedroom could easily serve as an addi
Request Details
Delightful, Stylish, Updated Single Level Living!
View photo
Apartment · for sale
Request Details
Delightful, Stylish, Updated Single Level Living!
Mill Park
· 2 Bedrooms · 1 Bath · Apartment
· Equipped kitchen
Mill Park · 2 Bedrooms · 1 Bath · Apartment · Equipped kitchen
Enjoy the perfect blend of comfort, convenience and easy-care living with this beautifully presented single-level home, privately positioned within a boutique development and updated with a focus on quality, style and easy liveability inside and out! Offering broad appeal to young families, first-home buyers and re-sizers seeking move-in-ready spaces they can enjoy from day one, it combines a functional floor plan with an impressive location. Fresh paint and new carpet, complemented by timber flooring, feature in an interior where the focus is on a spacious living and dining domain that stretches effortlessly from a granite kitchen showcasing gloss-finished cabinetry, a mirrored splashback and quality appliances from Bosch and Fisher & Paykel. Sliding doors ensure a seamless transition to an expansive alfresco area that blends covered and open spaces wrapping around the rear and side of the house. This creates an inviting, peaceful and private space for everyday living and outdoor ente
Request Details
Captivating Family Living In A Prime Locale
View photo
House · for sale
Request Details
Captivating Family Living In A Prime Locale
Mill Park
· 3 Bedrooms · 2 Baths · House
· Terrace · Equipped kitchen
Mill Park · 3 Bedrooms · 2 Baths · House · Terrace · Equipped kitchen
Offering wonderful serenity and glorious privacy, thanks to its generous 765m² allotment (approx.) and setting high above the street, this alluring family residence delivers an opportunity to secure a coveted address and enjoy a life of parkside spoils opposite Dunvegan Park and literally footsteps from Gresswell Reserve and the Salt Creek Track. With a broad entertainer's deck and alfresco terrace inviting you to enjoy relaxing outdoor living, the perfectly presented interior showcases distinctive architecture, soaring ceilings with timber lining and exposed beams, and a clever layout that maximises space across the living, dining and entertaining areas, complemented by flexible accommodation. A spacious lounge, seamlessly integrating a study area, partners perfectly with the meals area. Overlooked by the kitchen, which features timber-topped benches, quality appliances, a designer splashback, a generous walk-in pantry and a wood-fired heater, it flows through to a spacious family liv
Request Details
Expressions of Interest Closes Tuesday 17th November at 5:00pm
View photo
House · for sale
Request Details
Expressions of Interest Closes Tuesday 17th November at 5:00pm
Mill Park
· 5 Bedrooms · 3 Baths · House
· Equipped kitchen
Mill Park · 5 Bedrooms · 3 Baths · House · Equipped kitchen
Low-maintenance family living in prized Rosanna pocket Tucked away in one of Rosanna's most tightly held pockets, this expansive family residence delivers exceptional space, elevated leafy outlooks, and a lifestyle defined by convenience. Positioned moments from Rosanna's parklands and village atmosphere, the home enjoys easy access to Burgundy Street's cafés and dining, Rosanna Station, Austin Hospital, La Trobe University, and Northland Shopping Centre, while also being zoned for sought-after Rosanna Primary School. Set across multiple levels, the home offers an impressive sense of scale with a flexible floor plan designed for growing families. Upstairs, warm timber feature walls and soft carpeting create an inviting family domain, where a separate living room connects seamlessly with the dining area and spacious kitchen and meals zone. Accommodation includes four upstairs bedrooms with built-in robes, serviced by two bathrooms, while heating and cooling throughout ensure year-round
Request Details
An enticing and strategic development opportunity
View photo
House · for sale
Request Details
An enticing and strategic development opportunity
Mill Park
· 5 Bedrooms · 1 Bath · House
· Parking · Cellar
Mill Park · 5 Bedrooms · 1 Bath · House · Parking · Cellar
This exceptional site introduces Mixed Use Zoning with up to a 3 story height capability (Activity Centre Zone schedule 2), which provides long-term certainty and flexibility for developers and investors seeking to deliver a transformative project in a high-growth location. The site's scale and zoning flexibility support a wide range of development outcomes with allowances for residential apartments, retail, commercial, and medical rooms. Strategically positioned a very short walk from Diamond Creek's train station, schools, shopping, dining and café options, new development will support vibrant living and a walk everywhere lifestyle. 895m2 (approx.) is home to a chiropractor's practice, featuring 5 consulting rooms, staff facilities, and on-site parking. Offered with vacant possession, or the option of a lease back to offset holding costs with strong rental returns. Gently sloping topography lends itself to the integration of basement parking
Request Details

Get email alerts

Don't miss out: be the first to know about new properties

The alert was correctly created

On subscribing you accept the conditions of use and the privacy policy
Alert
Receive new ads in your inbox
Save this search
Receive alerts for new listings

We'll send you an email when we have new properties for: "Properties for sale in Mill Park"

The alert was correctly created

Heidelberg West
Rosanna
Get email alerts and be the first to see new listings
Required field
On subscribing I accept the terms of the privacy policy
Perfect! You'll soon start receiving new listings via email
Alert
Receive an email when we have new ads for Properties for sale in Mill Park
Save this search
Filters

Bedrooms

Size (m²)

m²
m²

Price

$
$

Property type

Bathrooms

Clear all filters
Receive notifications when new entries are published.