1,780 properties for sale in Mill Park

A Prime Location, A Blank Canvas of Opportunity
View photo
House · for sale
Request Details
A Prime Location, A Blank Canvas of Opportunity
Mill Park
· 4 Bedrooms · 2 Baths · House
· Parking · Equipped kitchen
Mill Park · 4 Bedrooms · 2 Baths · House · Parking · Equipped kitchen
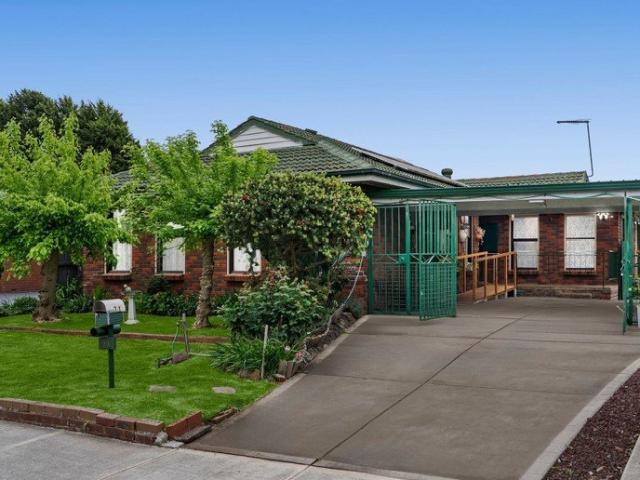
Set in a quiet court location close to Uni Hill, RMIT and the area's major shopping and transport amenities, this original four-bedroom home presents an opportunity for buyers with vision, whether you're looking to renovate, redesign or explore the potential to create something special. The existing floorplan offers four bedrooms, a central bathroom, a spacious living area, separate dining, kitchen and meals area, plus a sunroom providing additional flexibility. A substantial covered carport, driveway and generous outdoor space add further practicality. The home is in original condition, making it best-suited to renovators, tradespeople, investors or buyers ready to roll up their sleeves and unlock its potential. With a well-established location and plenty of scope to make it your own, this is an opportunity to secure a property where the hard work can translate into long-term rewards
Request Details
Connected, Comfortable and Convenient
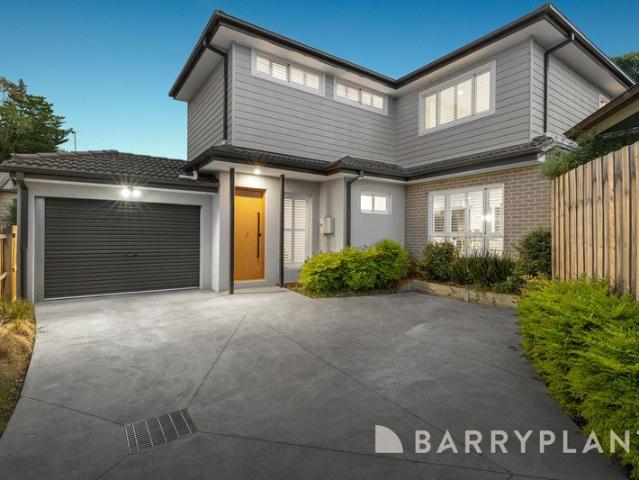
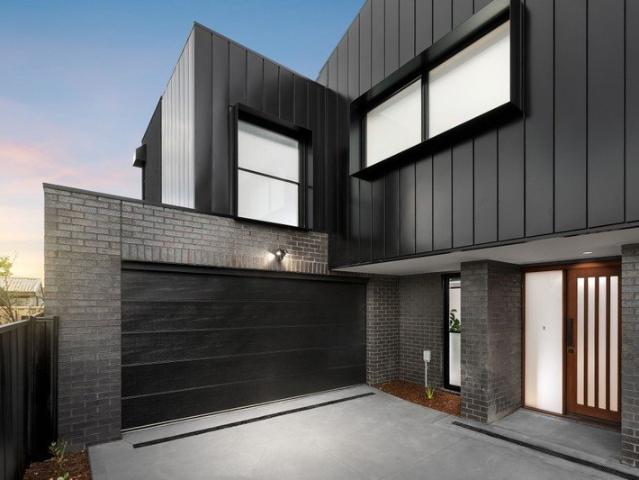
Townhouse · for sale
Request Details
Connected, Comfortable and Convenient
Mill Park
· 2 Bedrooms · 2 Baths · Townhouse
· Garden · Balcony
Mill Park · 2 Bedrooms · 2 Baths · Townhouse · Garden · Balcony
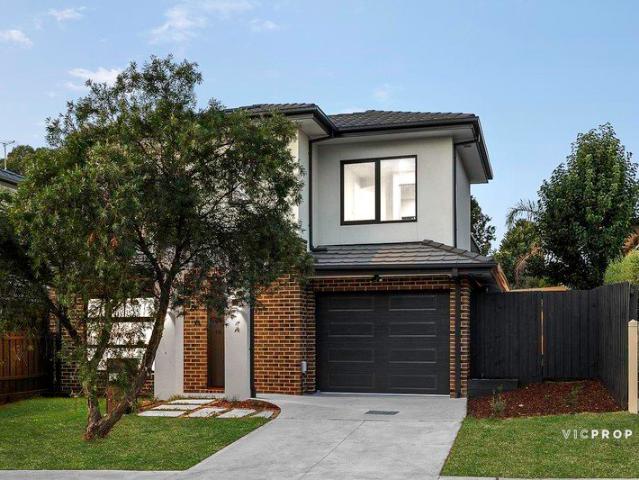
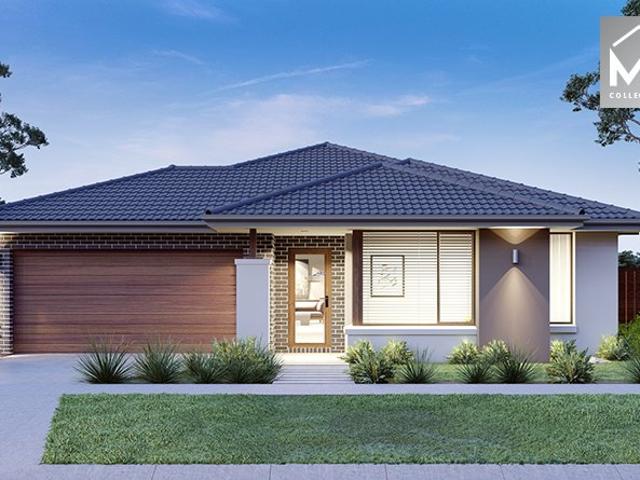
Hybrid Auction - On-Site & Online via Anywhere Auctions Property Address: 5 Grasstree Way, Bundoora Auction to be held on-site, with live online bidding available via Anywhere Auctions AUCTION BIDDING BY REGISTRATION ONLY! anywhereauctions.com.au/app/property?propertyId=75270 Located in the Jarrah Estate, this townhouse offers a strong lifestyle or investment opportunity, moments from RMIT University and the University Hill Shopping Precinct. The home features two bedrooms, two bathrooms, a balcony, and two well positioned car spaces. An open plan living and dining area flows out to a private rear yard, ideal for relaxing or entertaining. Split system heating and cooling provides comfort throughout the year. Public transport is close by, with bus and tram services, giving easy access to both universities and into the city. Set in a well connected pocket surrounded by cafes, shops, and parklands, this low maintenance home is a great option for investors or owner occupiers looking
Request Details
Beautiful Family Living with Year Round Comfort
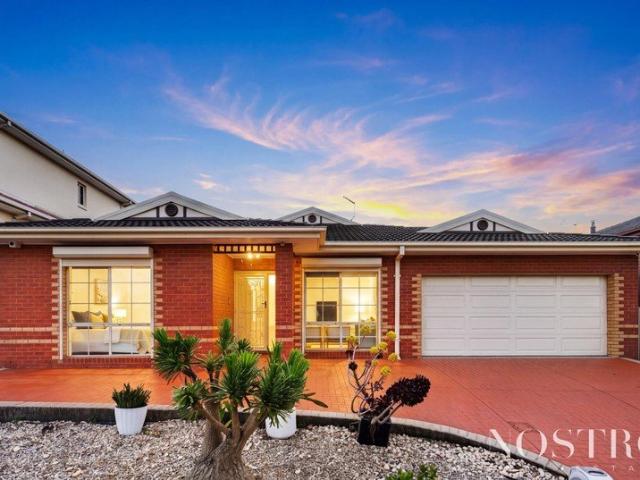
House · for sale
Request Details
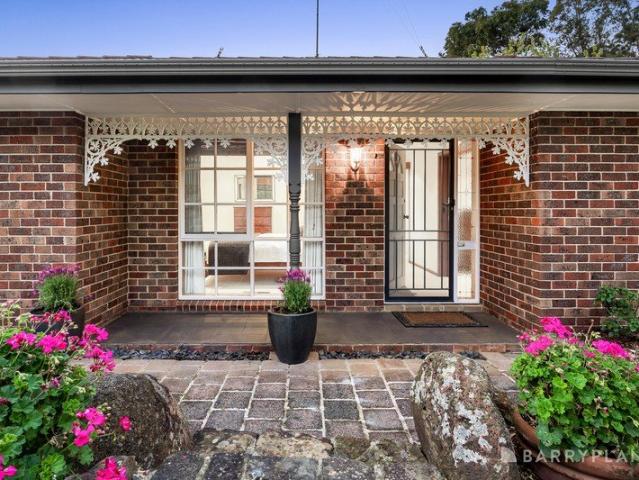
Beautiful Family Living with Year Round Comfort
Mill Park
· 4 Bedrooms · 2 Baths · House
Mill Park · 4 Bedrooms · 2 Baths · House
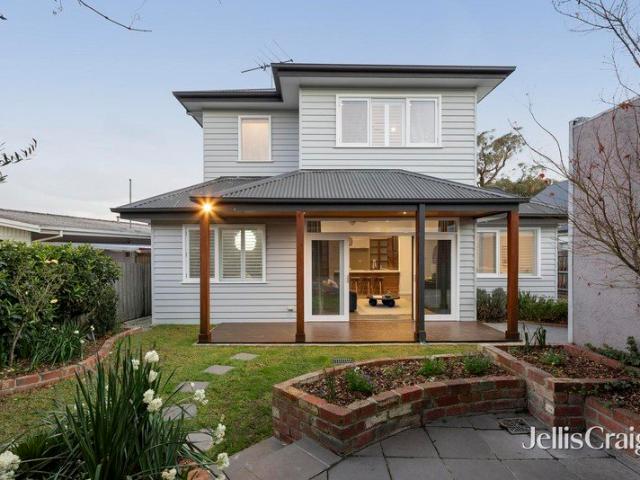
Welcome to 38 Thompson Circuit, Mill Park - a warm and inviting home offering a fantastic combination of beautiful street appeal, comfortable interiors, modern climate control and an abundance of outdoor space. From the moment you arrive, the beautiful frontage creates an immediate impression, with a welcoming presentation that sets the tone for the quality and practicality this home has to offer. Step inside and discover interiors designed for effortless everyday living. Shutter blinds throughout provide a stylish finish while allowing you to control privacy and natural light with ease. Complementing the home's presentation, downlights throughout create a bright and contemporary ambience across the living spaces. Adding to the home's year-round comfort is a brand-new reverse-cycle heating and cooling split system, thoughtfully positioned to reach throughout the whole house. Whether you're keeping warm through Melbourne's cooler months or creating a comfortable environment during summe
Request Details
The Space, The Style, The Lifestyle It's All Here!
House · for sale
Request Details
The Space, The Style, The Lifestyle It's All Here!
Mill Park
· 5 Bedrooms · 3 Baths · House
· Equipped kitchen
Mill Park · 5 Bedrooms · 3 Baths · House · Equipped kitchen
Hybrid Auction - On-Site & Online via Anywhere Auctions Property Address: 3 Clayton Court, Mill Park Auction to be held on-site, with live online bidding available via Anywhere Auctions AUCTION BIDDING BY REGISTRATION ONLY! anywhereauctions.com.au/app/property?propertyId=76342 Offering space, comfort and convenience for the growing family, this impressive five bedroom residence with a dedicated study area delivers a fantastic lifestyle in a sought after court location. With multiple living zones, quality kitchen finishes and an inviting outdoor entertaining area, this home is perfectly suited to families looking for room to grow. Upon entry, you are welcomed by a formal lounge, providing the perfect space to relax or entertain guests. The well appointed kitchen features stone benchtops and a Westinghouse cooktop, overlooking the meals area to create a practical and inviting hub for everyday family living. Accommodation is well catered for with five bedrooms, complete with built-
Request Details
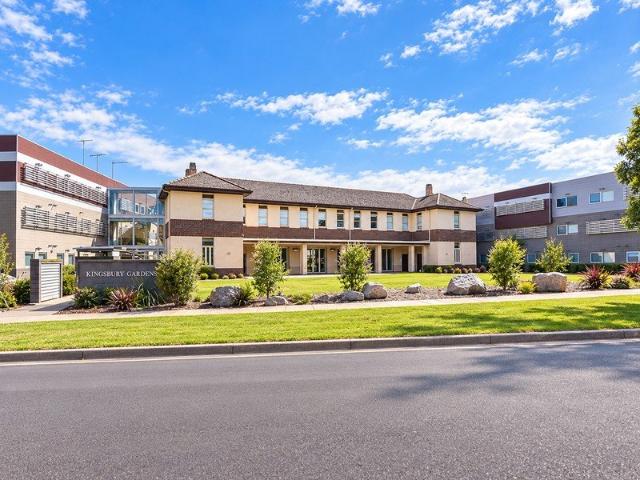
Ready to Enjoy, Ready to Invest
Apartment · for sale
Request Details
Ready to Enjoy, Ready to Invest
Mill Park
· 2 Bedrooms · 1 Bath · Apartment
· Garden · Patio · Equipped kitchen
Mill Park · 2 Bedrooms · 1 Bath · Apartment · Garden · Patio · Equipped kitchen
A welcoming porch and central entry set the tone at 2/79 Woolnough Drive, Mill Park, where a well-maintained interior, thoughtful use of space and inviting outdoor area come together to create a home with immediate appeal and scope to build equity over time. The L-shaped living arrangement is a real highlight. The light-filled lounge sits at the front, offering a welcoming place to unwind or entertain, before flowing naturally into the kitchen and meals area. Floorboards bring warmth to the living spaces, while tiled kitchen flooring makes everyday clean-ups easy. At the heart of the home, the kitchen delivers ample bench space and storage, a large pantry, gas cooktop, double sinks and a breakfast bar that connects naturally with the adjoining meals area. A garden outlook adds another pleasing touch, while direct access from the meals zone to the rear patio makes summer barbecues and relaxed outdoor dining an easy extension of everyday life. Down the hallway, two well-sized bedrooms pr
Request Details
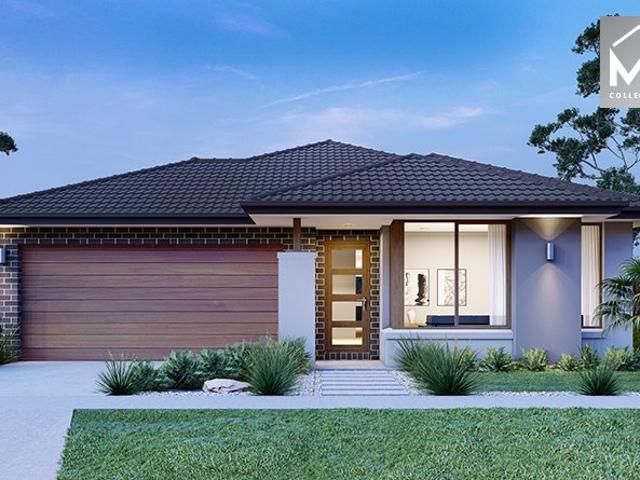
Mimosa Homes Proudly Presents the Leemore 221
View photo
Terraced House · for sale
Request Details
Mimosa Homes Proudly Presents the Leemore 221
Mill Park
· 4 Bedrooms · 2 Baths · Terraced House
· Equipped kitchen
Mill Park · 4 Bedrooms · 2 Baths · Terraced House · Equipped kitchen
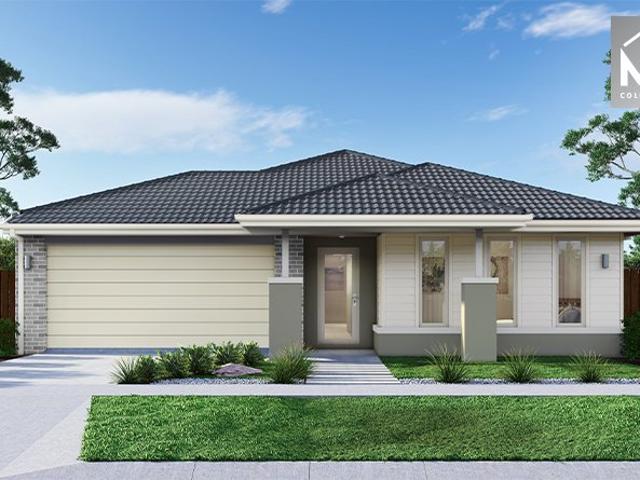
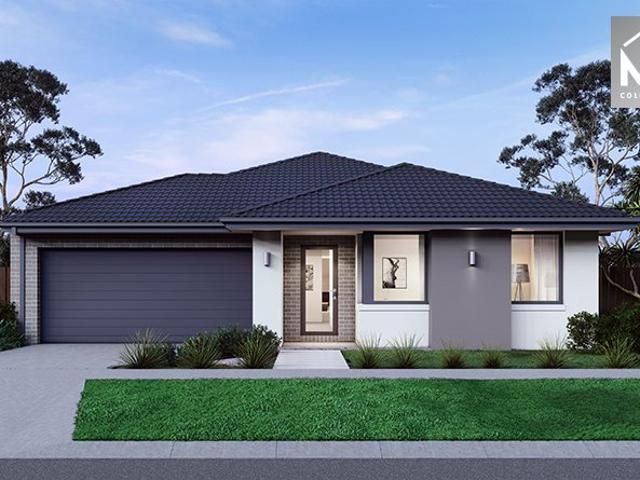
The Leemore 221 House and Land Package!Land Titles Anticipated in Q4 2026- Fixed Site Cost - INCLUDED- 50-year Structural Warranty- INCLUDED- Quality Floor Covering - INCLUDED- 2.55m Ceiling Height - INCLUDED- Ducted Heating & Evaporative Cooling - INCLUDED- Double Glazing Windows - INCLUDED- 3.5kW Solar Panels - INCLUDED- Undermount Sink to Kitchen - INCLUDED- 40mm Benchtop to Kitchen - INCLUDED- 20mm Benchtops to Ensuite & Bathroom - INCLUDED- LED Downlights to Entire Home - INCLUDED- Dishwasher & Trim Kit Microwave- INCLUDED- Flyscreens to all Openable Windows - INCLUDED- Fibre Optic NBN Provision - INCLUDED- AND MORECALL BUILDER DIRECT - DIGANT VANIA - 0450 573 022All plans and facades are indicative only and may change. Mimosa Homes may amend plans, specifications, and prices without notice. Package prices are based on a standard facade, standard inclusions, and suitable land availability, excluding developer/estate requirements. Facade and inclusion images may show non standard i
Request Details
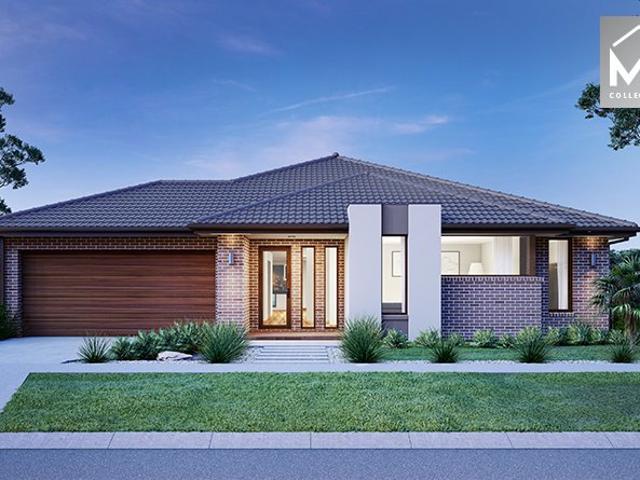
Mimosa Homes Proudly Presents the Churchill 220
View photo
Terraced House · for sale
Request Details
Mimosa Homes Proudly Presents the Churchill 220
Mill Park
· 4 Bedrooms · 2 Baths · Terraced House
· Equipped kitchen
Mill Park · 4 Bedrooms · 2 Baths · Terraced House · Equipped kitchen
The Churchill 220 House and Land Package!Land Titles Anticipated in Q4 2026- Fixed Site Cost - INCLUDED- 50-year Structural Warranty- INCLUDED- Quality Floor Covering - INCLUDED- 2.55m Ceiling Height - INCLUDED- Ducted Heating & Evaporative Cooling - INCLUDED- Double Glazing Windows - INCLUDED- 3.5kW Solar Panels - INCLUDED- Undermount Sink to Kitchen - INCLUDED- 40mm Benchtop to Kitchen - INCLUDED- 20mm Benchtops to Ensuite & Bathroom - INCLUDED- LED Downlights to Entire Home - INCLUDED- Dishwasher & Trim Kit Microwave- INCLUDED- Flyscreens to all Openable Windows - INCLUDED- Fibre Optic NBN Provision - INCLUDED- AND MORECALL BUILDER DIRECT - DIGANT VANIA - 0450 573 022All plans and facades are indicative only and may change. Mimosa Homes may amend plans, specifications, and prices without notice. Package prices are based on a standard facade, standard inclusions, and suitable land availability, excluding developer/estate requirements. Facade and inclusion images may show non standard
Request Details
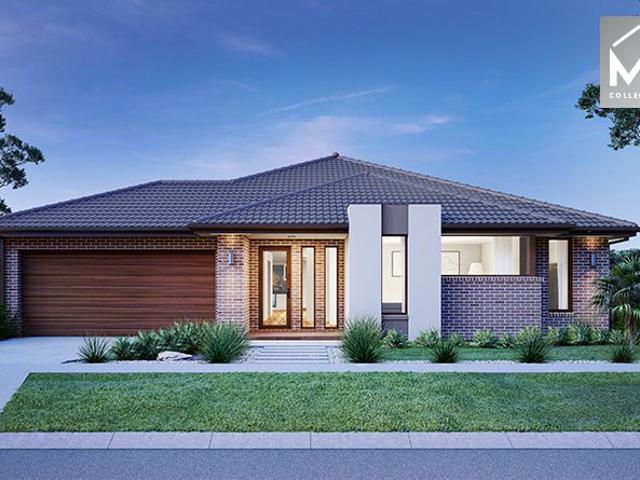
Mimosa Homes Proudly Presents the Chelsea 200
View photo
Terraced House · for sale
Request Details
Mimosa Homes Proudly Presents the Chelsea 200
Mill Park
· 4 Bedrooms · 2 Baths · Terraced House
· Equipped kitchen
Mill Park · 4 Bedrooms · 2 Baths · Terraced House · Equipped kitchen
The Chelsea 200 House and Land Package!Land Titles Anticipated in Q4 2026- Fixed Site Cost - INCLUDED- 50-year Structural Warranty- INCLUDED- Quality Floor Covering - INCLUDED- 2.55m Ceiling Height - INCLUDED- Ducted Heating & Evaporative Cooling - INCLUDED- Double Glazing Windows - INCLUDED- 3.5kW Solar Panels - INCLUDED- Undermount Sink to Kitchen - INCLUDED- 40mm Benchtop to Kitchen - INCLUDED- 20mm Benchtops to Ensuite & Bathroom - INCLUDED- LED Downlights to Entire Home - INCLUDED- Dishwasher & Trim Kit Microwave- INCLUDED- Flyscreens to all Openable Windows - INCLUDED- Fibre Optic NBN Provision - INCLUDED- AND MORECALL BUILDER DIRECT - DIGANT VANIA - 0450 573 022All plans and facades are indicative only and may change. Mimosa Homes may amend plans, specifications, and prices without notice. Package prices are based on a standard facade, standard inclusions, and suitable land availability, excluding developer/estate requirements. Facade and inclusion images may show non standard i
Request Details
Where Luxury Meets Lifestyle in Bundoora
View photo
House · for sale
Request Details
Where Luxury Meets Lifestyle in Bundoora
Mill Park
· 4 Bedrooms · 3 Baths · House
· Equipped kitchen
Mill Park · 4 Bedrooms · 3 Baths · House · Equipped kitchen
This stunning four-bedroom, three-bathroom residence sets a new benchmark for luxury living in the heart of Bundoora. Designed with space, quality and natural light in mind, the home immediately impresses with soaring 3-metre ceilings, engineered timber flooring, and seamless indoor-outdoor flow. At the centre of the home is a showstopping designer kitchen, featuring sleek handleless cabinetry, premium engineered stone benchtops and splashback, and high-end Bosch appliances including a 900mm cooktop and 600mm oven, all perfectly positioned to overlook the expansive living and dining zones. Accommodation is equally impressive, offering four generously sized bedrooms including a luxurious master suite, while three beautifully appointed bathrooms showcase Italian porcelain tiles, designer tapware and minimalist finishes. Step outside to a superb alfresco area with timber decking and low-maintenance landscaping, ideal for entertaining or relaxing year-round. Finished to the highest standar
Request Details
Mimosa Homes Proudly Presents the Enfield 201
View photo
Terraced House · for sale
Request Details
Mimosa Homes Proudly Presents the Enfield 201
Mill Park
· 4 Bedrooms · 2 Baths · Terraced House
· Equipped kitchen
Mill Park · 4 Bedrooms · 2 Baths · Terraced House · Equipped kitchen
The Enfield 201 House and Land Package!Land Titles Anticipated in Q4 2026- Fixed Site Cost - INCLUDED- 50-year Structural Warranty- INCLUDED- Quality Floor Covering - INCLUDED- 2.55m Ceiling Height - INCLUDED- Ducted Heating & Evaporative Cooling - INCLUDED- Double Glazing Windows - INCLUDED- 3.5kW Solar Panels - INCLUDED- Undermount Sink to Kitchen - INCLUDED- 40mm Benchtop to Kitchen - INCLUDED- 20mm Benchtops to Ensuite & Bathroom - INCLUDED- LED Downlights to Entire Home - INCLUDED- Dishwasher & Trim Kit Microwave- INCLUDED- Flyscreens to all Openable Windows - INCLUDED- Fibre Optic NBN Provision - INCLUDED- AND MORECALL BUILDER DIRECT - DIGANT VANIA - 0450 573 022All plans and facades are indicative only and may change. Mimosa Homes may amend plans, specifications, and prices without notice. Package prices are based on a standard facade, standard inclusions, and suitable land availability, excluding developer/estate requirements. Facade and inclusion images may show non standard i
Request Details
Mimosa Homes Proudly Presents the Mornington 282
View photo
Terraced House · for sale
Request Details
Mimosa Homes Proudly Presents the Mornington 282
Mill Park
· 4 Bedrooms · 2 Baths · Terraced House
· Equipped kitchen
Mill Park · 4 Bedrooms · 2 Baths · Terraced House · Equipped kitchen
The Mornington 282 House and Land Package!Land Titles Anticipated in Q4 2026- Fixed Site Cost - INCLUDED- 50-year Structural Warranty- INCLUDED- Quality Floor Covering - INCLUDED- 2.55m Ceiling Height - INCLUDED- Ducted Heating & Evaporative Cooling - INCLUDED- Double Glazing Windows - INCLUDED- 3.5kW Solar Panels - INCLUDED- Undermount Sink to Kitchen - INCLUDED- 40mm Benchtop to Kitchen - INCLUDED- 20mm Benchtops to Ensuite & Bathroom - INCLUDED- LED Downlights to Entire Home - INCLUDED- Dishwasher & Trim Kit Microwave- INCLUDED- Flyscreens to all Openable Windows - INCLUDED- Fibre Optic NBN Provision - INCLUDED- AND MORECALL BUILDER DIRECT - DIGANT VANIA - 0450 573 022All plans and facades are indicative only and may change. Mimosa Homes may amend plans, specifications, and prices without notice. Package prices are based on a standard facade, standard inclusions, and suitable land availability, excluding developer/estate requirements. Facade and inclusion images may show non standar
Request Details
Mimosa Homes Proudly Presents the Saba 260
View photo
Terraced House · for sale
Request Details
Mimosa Homes Proudly Presents the Saba 260
Mill Park
· 4 Bedrooms · 2 Baths · Terraced House
· Equipped kitchen
Mill Park · 4 Bedrooms · 2 Baths · Terraced House · Equipped kitchen
The Saba 260 House and Land Package!Land Titles Anticipated in Q4 2026- Fixed Site Cost - INCLUDED- 50-year Structural Warranty- INCLUDED- Quality Floor Covering - INCLUDED- 2.55m Ceiling Height - INCLUDED- Ducted Heating & Evaporative Cooling - INCLUDED- Double Glazing Windows - INCLUDED- 3.5kW Solar Panels - INCLUDED- Undermount Sink to Kitchen - INCLUDED- 40mm Benchtop to Kitchen - INCLUDED- 20mm Benchtops to Ensuite & Bathroom - INCLUDED- LED Downlights to Entire Home - INCLUDED- Dishwasher & Trim Kit Microwave- INCLUDED- Flyscreens to all Openable Windows - INCLUDED- Fibre Optic NBN Provision - INCLUDED- AND MORECALL BUILDER DIRECT - DIGANT VANIA - 0450 573 022All plans and facades are indicative only and may change. Mimosa Homes may amend plans, specifications, and prices without notice. Package prices are based on a standard facade, standard inclusions, and suitable land availability, excluding developer/estate requirements. Facade and inclusion images may show non standard item
Request Details
Opportunity Awaits
View photo
Apartment · for sale
Request Details
Opportunity Awaits
Mill Park
· 1 Bedroom · 1 Bath · Apartment
Mill Park · 1 Bedroom · 1 Bath · Apartment
Astute investors, take note - this is your chance to secure a high-yield, cash-flow positive property in the exclusive Springthorpe Estate. Perfectly positioned just moments from La Trobe University, Plenty Road tram, Macleod Train Station, and the vibrant Polaris Shopping Precinct, this fully furnished apartment offers unmatched convenience and consistent rental demand. Currently leased and returning approximately $1,238 per month, this apartment represents a smart addition to any portfolio. Featuring a spacious open-plan living area, secure entry, and access to communal facilities including a resident lounge and shared laundry, it's tailored for low-maintenance, high-demand living - ideal for students. Exclusive Resident Access to Springthorpe Country Club
Request Details
Mimosa Homes Proudly Presents the Kallista 226
View photo
Terraced House · for sale
Request Details
Mimosa Homes Proudly Presents the Kallista 226
Mill Park
· 4 Bedrooms · 2 Baths · Terraced House
· Equipped kitchen
Mill Park · 4 Bedrooms · 2 Baths · Terraced House · Equipped kitchen
The Kallista 226 House and Land Package!Land Titles Anticipated in Q4 2026- Fixed Site Cost - INCLUDED- 50-year Structural Warranty- INCLUDED- Quality Floor Covering - INCLUDED- 2.55m Ceiling Height - INCLUDED- Ducted Heating & Evaporative Cooling - INCLUDED- Double Glazing Windows - INCLUDED- 3.5kW Solar Panels - INCLUDED- Undermount Sink to Kitchen - INCLUDED- 40mm Benchtop to Kitchen - INCLUDED- 20mm Benchtops to Ensuite & Bathroom - INCLUDED- LED Downlights to Entire Home - INCLUDED- Dishwasher & Trim Kit Microwave- INCLUDED- Flyscreens to all Openable Windows - INCLUDED- Fibre Optic NBN Provision - INCLUDED- AND MORECALL BUILDER DIRECT - DIGANT VANIA - 0450 573 022All plans and facades are indicative only and may change. Mimosa Homes may amend plans, specifications, and prices without notice. Package prices are based on a standard facade, standard inclusions, and suitable land availability, excluding developer/estate requirements. Facade and inclusion images may show non standard
Request Details
Architectural Brilliance. Family Convenience
View photo
House · for sale
Request Details
Architectural Brilliance. Family Convenience
Mill Park
· 6 Bedrooms · 2 Baths · House
· Fireplace · Equipped kitchen
Mill Park · 6 Bedrooms · 2 Baths · House · Fireplace · Equipped kitchen
Seamlessly merging with its landscaped surrounds on a generous 996m² allotment (approx.), this inspirational family home, designed and constructed by a prominent, award-winning engineer, is a masterclass in quality craftsmanship and timeless design. Creating a family sanctuary of exceptional style in one of Eltham North's most coveted pockets, this home skilfully trades traditional right angles for obtuse and acute angles, integrated beneath a spectacular soaring ceiling that generates visual interest in an interior designed to bring the outdoors in. In a striking interior that delivers a unique living experience without sacrificing practicality, liveability or desirability, the ground-floor spaces include two bedrooms, one being the main bedroom with an ensuite behind a private fernery, and a choice of living areas. A formal lounge anchored by a spectacular showpiece fireplace, a formal dining room and a meals area overlooked by a striking stone-detailed kitchen deliver plenty of opti
Request Details
Mimosa Homes Proudly Presents the Aspendale 226
View photo
Terraced House · for sale
Request Details
Mimosa Homes Proudly Presents the Aspendale 226
Mill Park
· 4 Bedrooms · 2 Baths · Terraced House
· Equipped kitchen
Mill Park · 4 Bedrooms · 2 Baths · Terraced House · Equipped kitchen
The Aspendale 226 House and Land Package!Land Titles Anticipated in Q4 2026- Fixed Site Cost - INCLUDED- 50-year Structural Warranty- INCLUDED- Quality Floor Covering - INCLUDED- 2.55m Ceiling Height - INCLUDED- Ducted Heating & Evaporative Cooling - INCLUDED- Double Glazing Windows - INCLUDED- 3.5kW Solar Panels - INCLUDED- Undermount Sink to Kitchen - INCLUDED- 40mm Benchtop to Kitchen - INCLUDED- 20mm Benchtops to Ensuite & Bathroom - INCLUDED- LED Downlights to Entire Home - INCLUDED- Dishwasher & Trim Kit Microwave- INCLUDED- Flyscreens to all Openable Windows - INCLUDED- Fibre Optic NBN Provision - INCLUDED- AND MORECALL BUILDER DIRECT - DIGANT VANIA - 0450 573 022All plans and facades are indicative only and may change. Mimosa Homes may amend plans, specifications, and prices without notice. Package prices are based on a standard facade, standard inclusions, and suitable land availability, excluding developer/estate requirements. Facade and inclusion images may show non standard
Request Details
Mimosa Homes Proudly Presents the Archie 226
View photo
Terraced House · for sale
Request Details
Mimosa Homes Proudly Presents the Archie 226
Mill Park
· 4 Bedrooms · 2 Baths · Terraced House
· Equipped kitchen
Mill Park · 4 Bedrooms · 2 Baths · Terraced House · Equipped kitchen
The Archie 226 House and Land Package!Land Titles Anticipated in Q4 2026- Fixed Site Cost - INCLUDED- 50-year Structural Warranty- INCLUDED- Quality Floor Covering - INCLUDED- 2.55m Ceiling Height - INCLUDED- Ducted Heating & Evaporative Cooling - INCLUDED- Double Glazing Windows - INCLUDED- 3.5kW Solar Panels - INCLUDED- Undermount Sink to Kitchen - INCLUDED- 40mm Benchtop to Kitchen - INCLUDED- 20mm Benchtops to Ensuite & Bathroom - INCLUDED- LED Downlights to Entire Home - INCLUDED- Dishwasher & Trim Kit Microwave- INCLUDED- Flyscreens to all Openable Windows - INCLUDED- Fibre Optic NBN Provision - INCLUDED- AND MORECALL BUILDER DIRECT - DIGANT VANIA - 0450 573 022All plans and facades are indicative only and may change. Mimosa Homes may amend plans, specifications, and prices without notice. Package prices are based on a standard facade, standard inclusions, and suitable land availability, excluding developer/estate requirements. Facade and inclusion images may show non standard it
Request Details
Designer style moments from it all
View photo
Apartment · for sale
Request Details
Designer style moments from it all
Mill Park
· 2 Bedrooms · 2 Baths · Apartment
· Equipped kitchen
Mill Park · 2 Bedrooms · 2 Baths · Apartment · Equipped kitchen
Peacefully positioned at the rear of just two on the block, this sophisticated executive residence is made even more tranquil thanks to a quiet cul-de-sac address with verdant parklands at the end of the street. Stylishly appointed and ready to be enjoyed, the two-storey home features an open plan ground floor living/dining zone where a chic contemporary kitchen takes pride of place. With a handy breakfast bar for relaxed gatherings, and quality appliances including a freestanding stainless steel oven it is a host's dream setting, and is perfectly placed for both indoor dining or out on the private alfresco deck. Both bedrooms are tucked away upstairs, alongside a versatile retreat/study area. The main bedroom boasts a walk-in robe and ensuite, while a stylishly finished main bathroom services the remaining bedroom there is also a powder room located back downstairs for the convenience of guests. Completed with a designer's flair, the home's warm & inviting interiors are enhanced with
Request Details
Modern, spacious & low maintenance, the perfect family home !
View photo
House · for sale
Request Details
Modern, spacious & low maintenance, the perfect family home !
Mill Park
· 4 Bedrooms · 2 Baths · House
· Equipped kitchen
Mill Park · 4 Bedrooms · 2 Baths · House · Equipped kitchen
TAKE A PEEK: - Central to Epping & South Morang, with convenience to schools & shops - The ideal family home with multiple living zones - Set on a generous 553m2 block (approx.) - Low maintenance living with all the creature comforts - Parks, sporting clubs and recreation reserves at your doorstep - Quiet tree lined street in a family friendly location LOOK INSIDE: - Wide street frontage with inviting manicured gardens - Perfect family home in a fabulous location - Abundant natural light right throughout - Multiple living & entertaining zones throughout - Low maintenance engineered flooring & new paint - Generous front formal lounge area - Entertainers kitchen with ample storage & stainless steel appliances - Open dining space with sliding glass to covered alfresco - Four bedroom, two bathroom configuration - Master bedroom features ensuite bathroom & walk-in robe - Three additional bedrooms all with built-in robes - Tiled main bathroom with recess tub, vanity & shower - Full laundry,
Request Details
Mimosa Homes Proudly Presents the Stanley 248
View photo
Terraced House · for sale
Request Details
Mimosa Homes Proudly Presents the Stanley 248
Mill Park
· 4 Bedrooms · 2 Baths · Terraced House
· Equipped kitchen
Mill Park · 4 Bedrooms · 2 Baths · Terraced House · Equipped kitchen
The Stanley 248 House and Land Package!Land Titles Anticipated in Q4 2026- Fixed Site Cost - INCLUDED- 50-year Structural Warranty- INCLUDED- Quality Floor Covering - INCLUDED- 2.55m Ceiling Height - INCLUDED- Ducted Heating & Evaporative Cooling - INCLUDED- Double Glazing Windows - INCLUDED- 3.5kW Solar Panels - INCLUDED- Undermount Sink to Kitchen - INCLUDED- 40mm Benchtop to Kitchen - INCLUDED- 20mm Benchtops to Ensuite & Bathroom - INCLUDED- LED Downlights to Entire Home - INCLUDED- Dishwasher & Trim Kit Microwave- INCLUDED- Flyscreens to all Openable Windows - INCLUDED- Fibre Optic NBN Provision - INCLUDED- AND MORECALL BUILDER DIRECT - DIGANT VANIA - 0450 573 022All plans and facades are indicative only and may change. Mimosa Homes may amend plans, specifications, and prices without notice. Package prices are based on a standard facade, standard inclusions, and suitable land availability, excluding developer/estate requirements. Facade and inclusion images may show non standard i
Request Details
Private Treetop Sanctuary with Space, Style & Family Appeal
View photo
House · for sale
Request Details
Private Treetop Sanctuary with Space, Style & Family Appeal
Mill Park
· 4 Bedrooms · 2 Baths · House
· Garden · Equipped kitchen
Mill Park · 4 Bedrooms · 2 Baths · House · Garden · Equipped kitchen
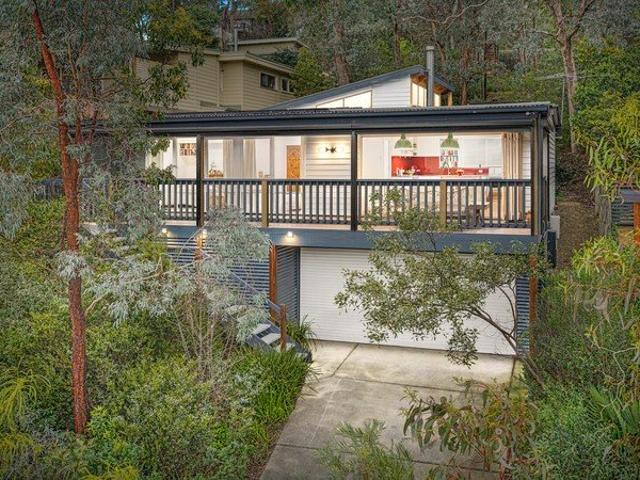
With a leafy treetop outlook, spacious indoor and outdoor living areas, and a generous rear garden, this delightful weatherboard home is ideal for families. The open-plan interior flows seamlessly through bifold doors to a stunning outdoor living area and expansive verandah, complete with electronic blinds for year-round use, and beyond to the bush garden, creating your own private wilderness and allowing you to fully embrace an outdoor lifestyle in every season. A small writing or artist studio is perfectly positioned at the top of the garden, providing a peaceful retreat filled with tranquility and inspiration. The beautifully appointed interior comprises a generous open-plan kitchen and dining area complete with ILVE freestanding oven, Asko gas cooktop with wok burner, fresh white cabinetry, timber-lined ceilings and a Miele dishwasher, creating a warm and welcoming space overlooking the good-sized family living area. There are four bedrooms, including a renovated main bedroom with
Request Details
Weatherboard Elegance with Five Bedrooms, Four Bathrooms & Room to Grow
View photo
House · for sale
Request Details
Weatherboard Elegance with Five Bedrooms, Four Bathrooms & Room to Grow
Mill Park
· 5 Bedrooms · 4 Baths · House
· Equipped kitchen
Mill Park · 5 Bedrooms · 4 Baths · House · Equipped kitchen
EXPRESSIONS OF INTEREST Beautifully extended to deliver exceptional flexibility for growing families, this spacious home combines timeless warmth with contemporary comfort in a tightly held neighbourhood renowned for its community spirit. Featuring hardwood floors and sun-drenched space, the lounge and neighbouring dining area enjoy the warmth of a cosy woodfire. A generous family room with polished concrete floors and high-quality acoustic thermal blinds delivers a relaxing space to unwind or entertain, anchored by a gourmet kitchen appointed with a stone breakfast bar, premium European appliances and excellent storage. There are three generous bedrooms on the ground floor, including one with a private ensuite, complemented by a stylish family bathroom with a frameless rain shower and deep bathtub. Upstairs, a peaceful retreat creates the ideal study or sitting area, alongside a sun-drenched main bedroom with a walk-in robe and sleek ensuite, while a fifth bedroom also enjoys its own
Request Details
Options & Opportunity on 810sqm
View photo
House · for sale
Request Details
Options & Opportunity on 810sqm
Mill Park
· 3 Bedrooms · 1 Bath · House
· Garden · Parking · Patio · Equipped kitchen
Mill Park · 3 Bedrooms · 1 Bath · House · Garden · Parking · Patio · Equipped kitchen
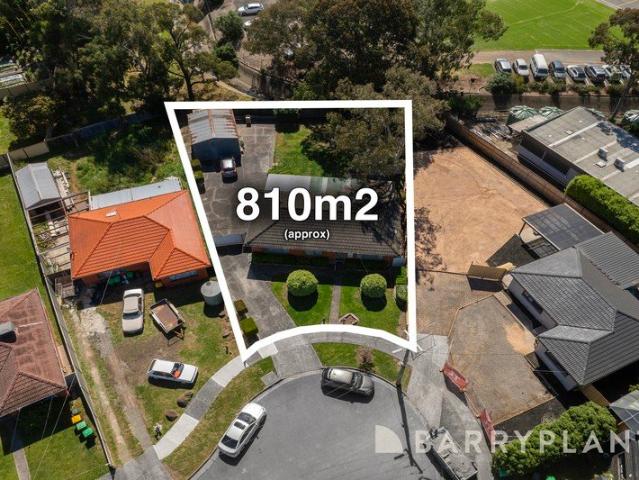
At the top of the court with a sunny north-westerly aspect, this classic brick home offers exciting options and a fabulous approximately 810sqm block of land. Decidedly retro, it presents the opportunity to create something special that perfectly suits your future plans. Featuring a practical layout which comprises a generous lounge, kitchen & meals area along with three good-sized bedrooms, the home comes with a central bathroom with separate WC along with a large laundry leading out to the patio and deep garden. A gas heater and contemporary split system are also offered together with a large lock-up garage and storage shed. This is a project you could do in stages. Renovate the existing accommodation, move in or rent out whilst you draw up plans for a fabulous extension and alfresco area designed to capitalise on the sun. Instead, you could clear the block for a luxurious family home or sophisticated multi-dwelling development (all options STCA). Located for ease and convenience, th
Request Details
Mimosa Homes Proudly Presents the Allendale 253
View photo
Terraced House · for sale
Request Details
Mimosa Homes Proudly Presents the Allendale 253
Mill Park
· 4 Bedrooms · 2 Baths · Terraced House
· Equipped kitchen
Mill Park · 4 Bedrooms · 2 Baths · Terraced House · Equipped kitchen
The Allendale 253 House and Land Package!Land Titles Anticipated in Q4 2026- Fixed Site Cost - INCLUDED- 50-year Structural Warranty- INCLUDED- Quality Floor Covering - INCLUDED- 2.55m Ceiling Height - INCLUDED- Ducted Heating & Evaporative Cooling - INCLUDED- Double Glazing Windows - INCLUDED- 3.5kW Solar Panels - INCLUDED- Undermount Sink to Kitchen - INCLUDED- 40mm Benchtop to Kitchen - INCLUDED- 20mm Benchtops to Ensuite & Bathroom - INCLUDED- LED Downlights to Entire Home - INCLUDED- Dishwasher & Trim Kit Microwave- INCLUDED- Flyscreens to all Openable Windows - INCLUDED- Fibre Optic NBN Provision - INCLUDED- AND MORECALL BUILDER DIRECT - DIGANT VANIA - 0450 573 022All plans and facades are indicative only and may change. Mimosa Homes may amend plans, specifications, and prices without notice. Package prices are based on a standard facade, standard inclusions, and suitable land availability, excluding developer/estate requirements. Facade and inclusion images may show non standard
Request Details
Brand New Street Front Town Residence Turn Key Living with No Active Owners Corporation
View photo
House · for sale
Request Details
Brand New Street Front Town Residence Turn Key Living with No Active Owners Corporation
Mill Park
· 2 Bedrooms · 2 Baths · House
· Equipped kitchen
Mill Park · 2 Bedrooms · 2 Baths · House · Equipped kitchen
Perfectly positioned in a quiet and convenient Watsonia pocket, this brand-new street-front residence delivers stylish, low-maintenance living with quality finishes, a practical modern layout and the added appeal of no active owners corporation. Thoughtfully designed for first-home buyers, professionals, downsizers and investors alike, the home combines everyday comfort with a refined sense of quality. Oak flooring, bespoke joinery with feature TV cabinetry, designer lighting and beautifully finished bathrooms create an impressive first impression from the moment you step inside. The spacious open-plan living and dining area is filled with natural light and connects seamlessly to a statement kitchen appointed with stone benchtops, quality Bosch appliances, sleek cabinetry and excellent storage. It is a space designed for easy daily living as well as relaxed entertaining. Upstairs, both bedrooms are privately positioned away from the main living area, with the added benefit of a versati
Request Details
Sophisticated Executive Living in the Heart of St Helena
View photo
House · for sale
Request Details
Sophisticated Executive Living in the Heart of St Helena
Mill Park
· 3 Bedrooms · 2 Baths · House
· Equipped kitchen
Mill Park · 3 Bedrooms · 2 Baths · House · Equipped kitchen
Showcasing contemporary elegance and effortless low-maintenance luxury, this beautifully refreshed residence delivers expansive, light-filled interiors and a seamless connection between indoor and outdoor living-offering an elevated lifestyle in one of St Helena's most sought-after pockets. A generous lounge sets the tone, flowing effortlessly into an open-plan living and dining domain, where a gourmet kitchen takes centre stage. Designed for both everyday living and entertaining, it features premium appliances, ample storage, and refined finishes, all complemented by natural colours that adds warmth and sophistication throughout. Sliding doors extend the living space to a large, private deck-an ideal setting for alfresco entertaining or simply relaxing in peaceful, leafy surrounds, all without the burden of high maintenance. The thoughtfully designed floorplan includes a luxurious master suite on the ground level, enhanced by a serene atrium outlook that brings natural light and a sen
Request Details
Mimosa Homes Proudly Presents the Armadale 253
View photo
Terraced House · for sale
Request Details
Mimosa Homes Proudly Presents the Armadale 253
Mill Park
· 4 Bedrooms · 2 Baths · Terraced House
· Equipped kitchen
Mill Park · 4 Bedrooms · 2 Baths · Terraced House · Equipped kitchen
The Armadale 253 House and Land Package!Land Titles Anticipated in Q4 2026- Fixed Site Cost - INCLUDED- 50-year Structural Warranty- INCLUDED- Quality Floor Covering - INCLUDED- 2.55m Ceiling Height - INCLUDED- Ducted Heating & Evaporative Cooling - INCLUDED- Double Glazing Windows - INCLUDED- 3.5kW Solar Panels - INCLUDED- Undermount Sink to Kitchen - INCLUDED- 40mm Benchtop to Kitchen - INCLUDED- 20mm Benchtops to Ensuite & Bathroom - INCLUDED- LED Downlights to Entire Home - INCLUDED- Dishwasher & Trim Kit Microwave- INCLUDED- Flyscreens to all Openable Windows - INCLUDED- Fibre Optic NBN Provision - INCLUDED- AND MORECALL BUILDER DIRECT - DIGANT VANIA - 0450 573 022All plans and facades are indicative only and may change. Mimosa Homes may amend plans, specifications, and prices without notice. Package prices are based on a standard facade, standard inclusions, and suitable land availability, excluding developer/estate requirements. Facade and inclusion images may show non standard
Request Details
Mimosa Homes Proudly Presents the Saba 250
View photo
Terraced House · for sale
Request Details
Mimosa Homes Proudly Presents the Saba 250
Mill Park
· 4 Bedrooms · 2 Baths · Terraced House
· Equipped kitchen
Mill Park · 4 Bedrooms · 2 Baths · Terraced House · Equipped kitchen
The Saba 250 House and Land Package!Titled Land. Ready to Build- Fixed Site Cost - INCLUDED- 50-year Structural Warranty- INCLUDED- Quality Floor Covering - INCLUDED- 2.55m Ceiling Height - INCLUDED- Ducted Heating & Evaporative Cooling - INCLUDED- Double Glazing Windows - INCLUDED- 3.5kW Solar Panels - INCLUDED- Undermount Sink to Kitchen - INCLUDED- 40mm Benchtop to Kitchen - INCLUDED- 20mm Benchtops to Ensuite & Bathroom - INCLUDED- LED Downlights to Entire Home - INCLUDED- Dishwasher & Trim Kit Microwave- INCLUDED- Flyscreens to all Openable Windows - INCLUDED- Fibre Optic NBN Provision - INCLUDED- AND MORECALL BUILDER DIRECT - DIGANT VANIA - 0450 573 022All plans and facades are indicative only and may change. Mimosa Homes may amend plans, specifications, and prices without notice. Package prices are based on a standard facade, standard inclusions, and suitable land availability, excluding developer/estate requirements. Facade and inclusion images may show non standard items not i
Request Details
Brand New & Ready to Go | Negative Gearing Potential
View photo
Townhouse · for sale
Request Details
Brand New & Ready to Go | Negative Gearing Potential
Mill Park
· 3 Bedrooms · 2 Baths · Townhouse
Mill Park · 3 Bedrooms · 2 Baths · Townhouse
Brand new and ready to enjoy or invest in, this impressive double-storey residence presents a great opportunity for buyers looking to secure a modern home in a highly convenient Thomastown location. With potential negative gearing and depreciation benefits available for eligible investors, this is an opportunity worth considering with your accountant or financial adviser. Offering three bedrooms and two bathrooms across a practical double-storey layout, the home provides modern living with the added benefit of everything being brand new. Positioned in a central pocket, the property is close to the May Road and Station Street shopping precincts, including supermarkets, cafes, restaurants and everyday amenities. Thomastown and Lalor train stations, local schools, medical facilities and public transport are also within easy reach. French Street itself forms part of the wider May Road/French Street community precinct. Whether you're looking for a brand-new home to move into or an investmen
Request Details
Single Level Style on a Generous Suburban Block
View photo
House · for sale
Request Details
Single Level Style on a Generous Suburban Block
Mill Park
· 3 Bedrooms · 2 Baths · House
· Garden · Equipped kitchen
Mill Park · 3 Bedrooms · 2 Baths · House · Garden · Equipped kitchen
Peacefully positioned, yet enjoying easy access to local schools and shopping hubs, this beautifully presented and immaculately maintained home is comfort and convenience at its best. Occupying a generous 833 sqm (approx.) block this stylish single level offering begins with a carpeted entrance hall that connects cleverly to a sun-drenched living and dining zone flooded with natural light via beautiful bay windows. Head through to polished timber floors, a versatile family space and an updated kitchen that boasts quality bench tops, a breakfast bar, integrated electric cook top and stainless steel appliances including a wall-mounted oven and dishwasher. Three good-sized bedrooms with robes include a master with split-system air-conditioning and an upgraded en-suite for comfort, while additional accommodation is serviced by a matching modern main bathroom with walk-in shower and separate bath. Covered alfresco outdoor entertaining is the focus of a spacious, landscaped backyard that enj
Request Details

Get email alerts

Don't miss out: be the first to know about new properties

The alert was correctly created

On subscribing you accept the conditions of use and the privacy policy
Alert
Receive new ads in your inbox
Save this search
Receive alerts for new listings

We'll send you an email when we have new properties for: "Properties for sale in Mill Park"

The alert was correctly created

Heidelberg West
Rosanna
Get email alerts and be the first to see new listings
Required field
On subscribing I accept the terms of the privacy policy
Perfect! You'll soon start receiving new listings via email
Alert
Receive an email when we have new ads for Properties for sale in Mill Park
Save this search
Filters

Bedrooms

Size (m²)

m²
m²

Price

$
$

Property type

Bathrooms

Clear all filters
Receive notifications when new entries are published.