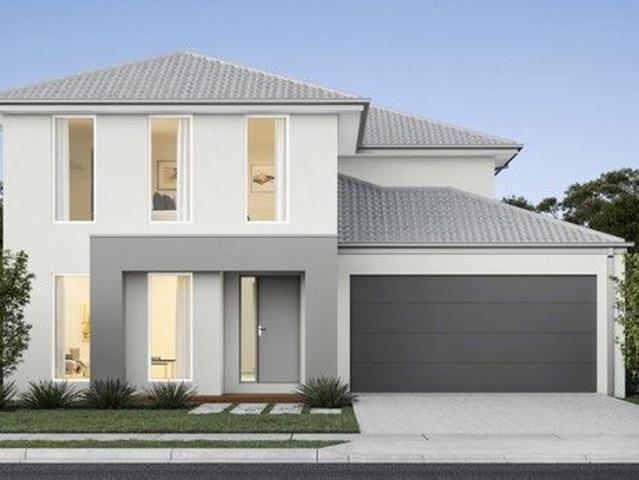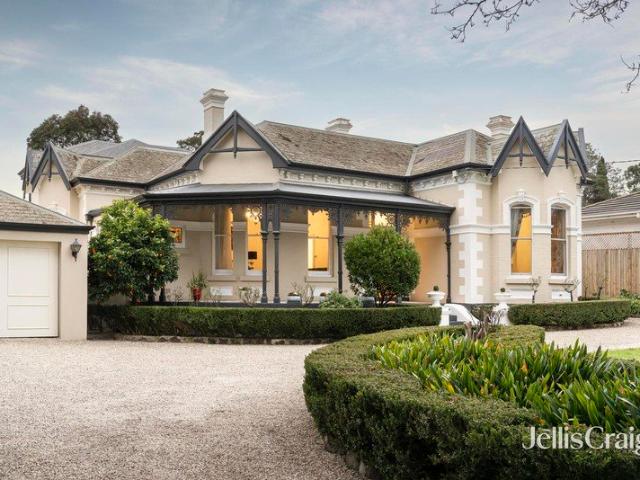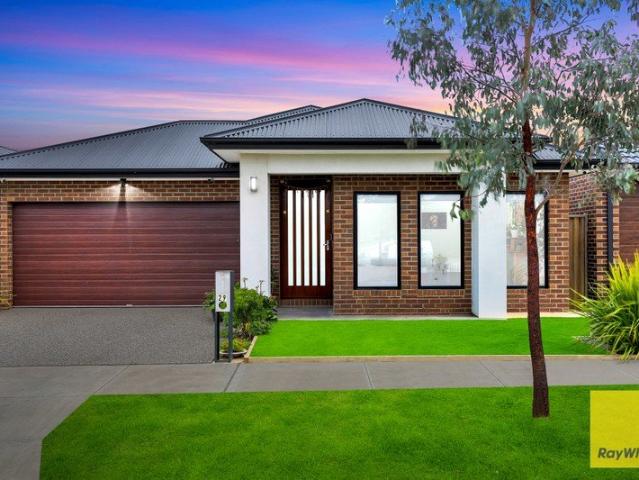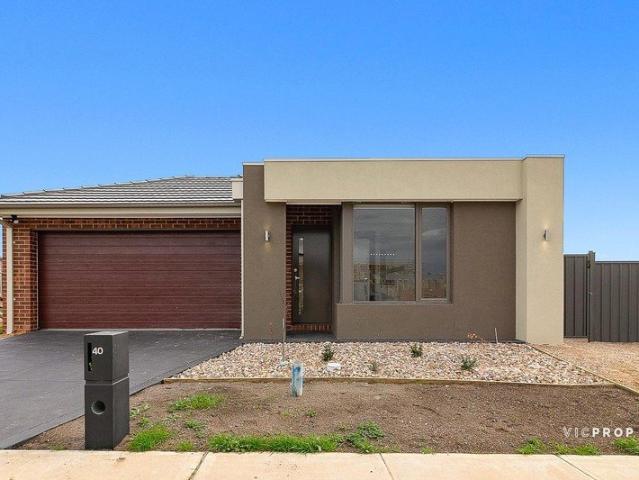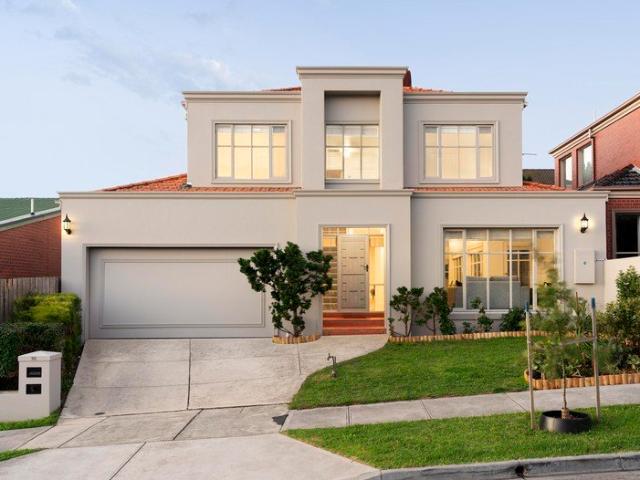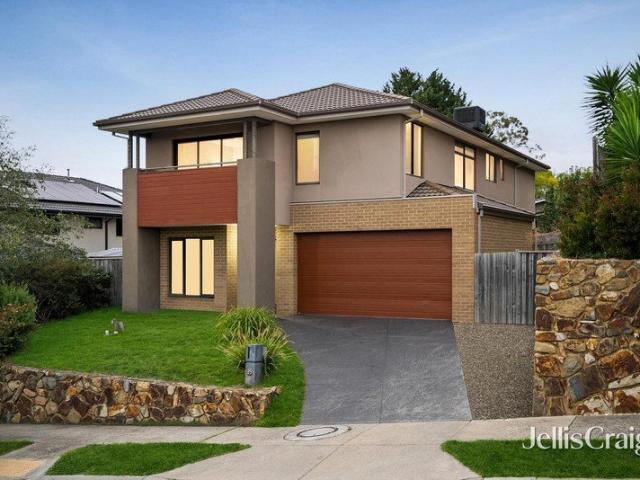
21,245 houses for sale in Melbourne County

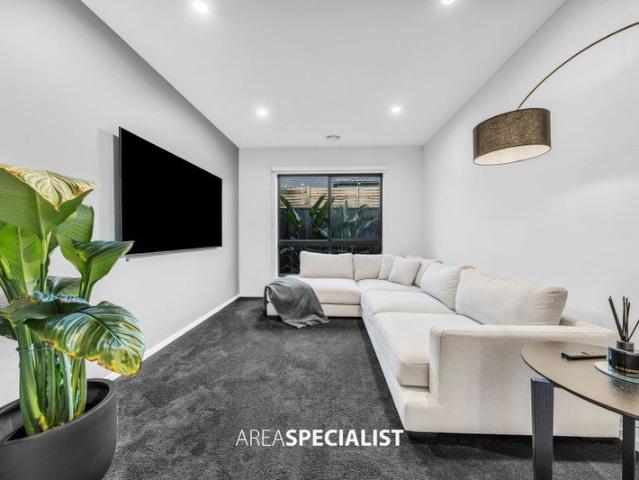
Nestled away amongst a beautiful garden setting
View photo
House · for sale
Request Details
Nestled away amongst a beautiful garden setting
Melbourne County
· 2 Bedrooms · 1 Bath · House
· Garden · Equipped kitchen
Melbourne County · 2 Bedrooms · 1 Bath · House · Garden · Equipped kitchen
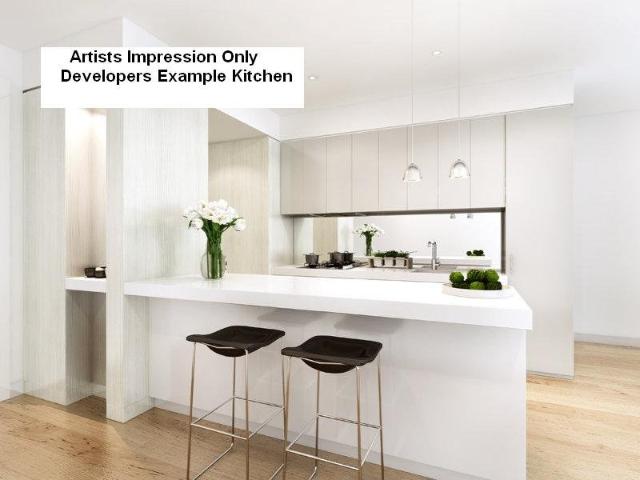
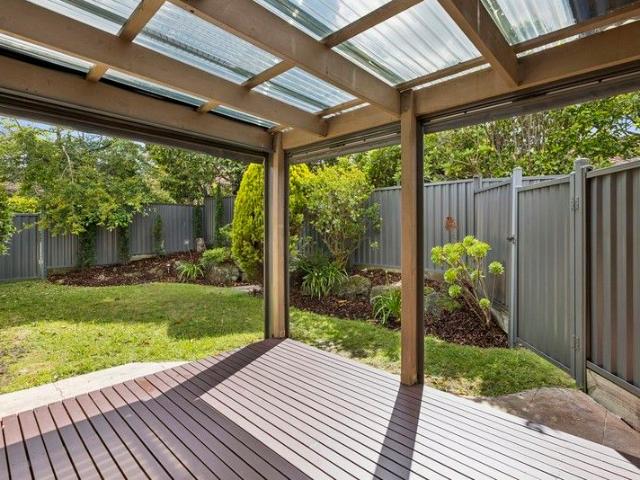
Retirement living at its best! Villa 19 is a delightful villa tucked away in a beautiful garden setting. It has a brand-new open-plan kitchen with stainless steel appliances, stone benchtops, soft close cupboards, and a single drawer dishwasher, creating a modern and accessible environment. The bathroom has also been updated with a walk-in shower & separate toilet. The bedrooms are generous in size and include built-in wardrobes. A neat, concealed laundry space completes the villa. The lovely backyard is perfect for enjoying outdoor relaxation, featuring an alfresco area which can be fully enclosed with cafe blinds. All that's left to do is make an appointment to come & see this little gem for yourself. Property Features: - Full refurbishment - New kitchen - Freshly painted - New carpet - Modern appliances - Dishwasher - Caesarstone benchtop - Open-plan living - Air-conditioning - European-style laundry - Spacious shower - Private garden area Community features: - BBQ area - Community
Request Details
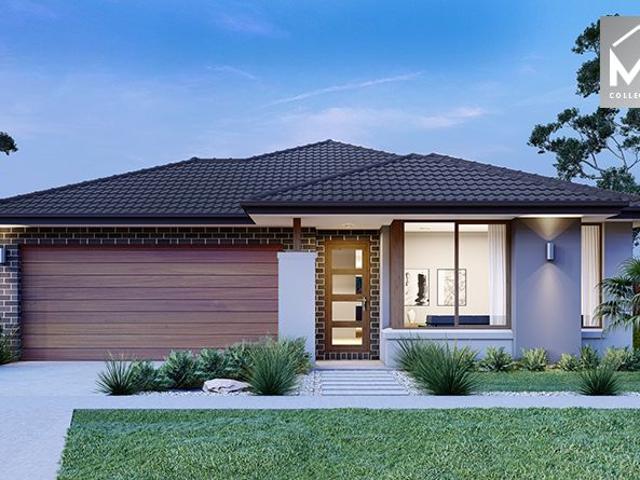
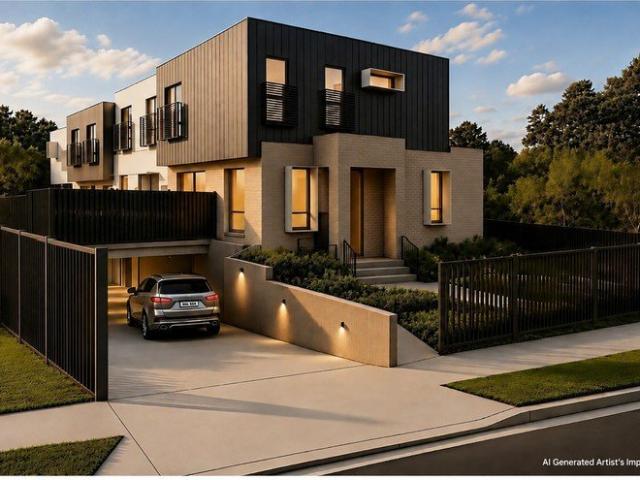
Brand New, Off the Plan Luxury Living Stamp Duty Savings Available
View photo
Townhouse · for sale
Request Details
Brand New, Off the Plan Luxury Living Stamp Duty Savings Available
Melbourne County
· 5 Bedrooms · 4 Baths · Townhouse
Melbourne County · 5 Bedrooms · 4 Baths · Townhouse
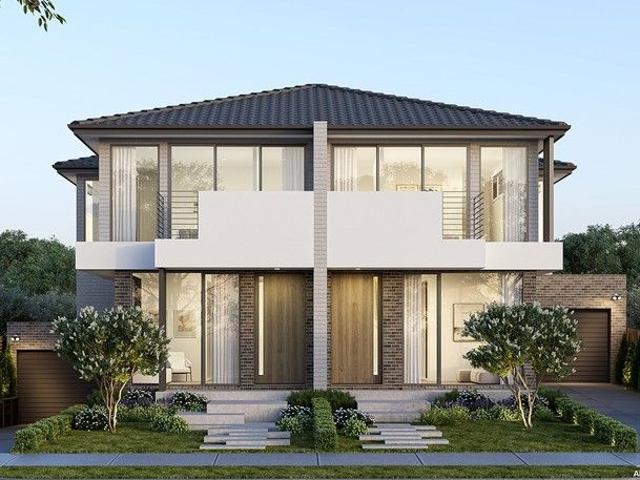
Discover the perfect balance of space, style, and convenience with these brand-new 40SQ, five-bedroom townhouses. Designed with modern families in mind, every home offers expansive proportions, premium finishes, and a low-maintenance lifestyle all just moments from Box Hill Train Station and Box Hill Shopping Centre. Premium Design & Finishes Step into sophistication with interiors that showcase: - Engineered oak timber flooring - 60mm stone benchtops with elegant edging - BOSCH 900mm cooktop & rangehood - BOSCH 600mm oven & dishwasher - Sleek mirror splashback - 2 Pac white cabinetry and vanities - Undermount stainless steel sinks Indoor-Outdoor Harmony Create unforgettable moments with stacker sliding doors that flow to a north-facing pergola and landscaped courtyard, complete with lush green lawns for year-round enjoyment. Spacious Family Living - Ground-floor master bedroom with BIR and ensuite, featuring floor-to-ceiling tiles - Upstairs: four robed bedrooms, including two additio
Request Details
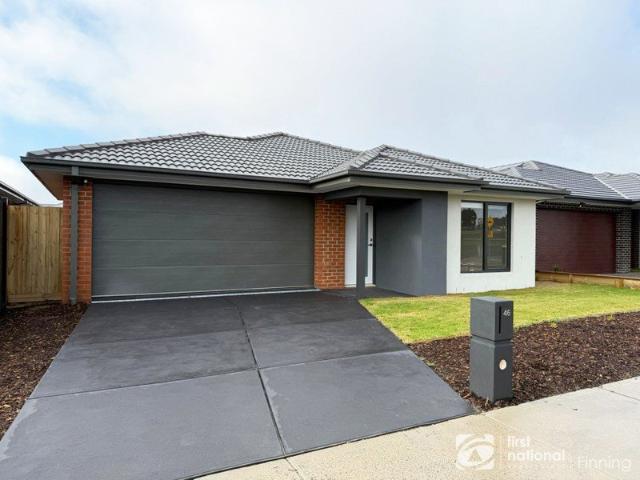
Spacious Family Living with Multiple Living Zones in a Prime Clyde North Location
View photo
House · for sale
Request Details
Spacious Family Living with Multiple Living Zones in a Prime Clyde North Location
Melbourne County
· 4 Bedrooms · 2 Baths · House
· Equipped kitchen
Melbourne County · 4 Bedrooms · 2 Baths · House · Equipped kitchen
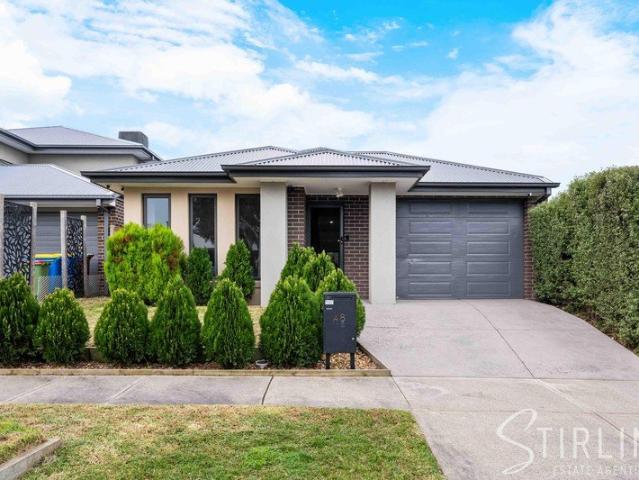
Perfectly positioned in one of Clyde North's established and family-focused pockets, 4 Zebu Drive presents an impressive combination of space, functionality and everyday convenience. Designed with growing families in mind, this well-planned four-bedroom residence offers multiple living areas, generous accommodation and seamless indoor-outdoor entertaining. From the moment you enter, the home delivers a practical layout that provides excellent separation between the master suite, additional bedrooms and family living spaces. At the heart of the home is the expansive open-plan living and meals area, complemented by a well-appointed kitchen featuring an island bench, pantry, dishwasher provision and excellent workspace. For families needing additional room to spread out, the home offers a separate rumpus room, providing an ideal children's retreat, casual lounge or entertainment zone. The privately positioned master bedroom features its own walk-in robe and ensuite, while three further be
Request Details
Mimosa Homes Proudly Presents the Mansfield 256
View photo
Terraced House · for sale
Request Details
Mimosa Homes Proudly Presents the Mansfield 256
Melbourne County
· 4 Bedrooms · 2 Baths · Terraced House
· Equipped kitchen
Melbourne County · 4 Bedrooms · 2 Baths · Terraced House · Equipped kitchen
The Mansfield 256 House and Land Package!Land Titles Anticipated in Feb 2027- Fixed Site Cost - INCLUDED- 50-year Structural Warranty- INCLUDED- Quality Floor Covering - INCLUDED- 2.55m Ceiling Height - INCLUDED- Ducted Heating - INCLUDED- 2x Split Systems Cooling - INCLUDED- Double Glazing Windows - INCLUDED- 3.5kW Solar Panels - INCLUDED- Undermount Sink to Kitchen - INCLUDED- 40mm Benchtop to Kitchen - INCLUDED- 20mm Benchtops to Ensuite & Bathroom - INCLUDED- LED Downlights to Entire Home - INCLUDED- Dishwasher & Trim Kit Microwave- INCLUDED- Flyscreens to all Openable Windows - INCLUDED- Fibre Optic NBN Provision - INCLUDED- AND MORECALL BUILDER DIRECT - DIGANT VANIA - 0450 573 022All plans and facades are indicative only and may change. Mimosa Homes may amend plans, specifications, and prices without notice. Package prices are based on a standard facade, standard inclusions, and suitable land availability, excluding developer/estate requirements. Facade and inclusion images may s
Request Details
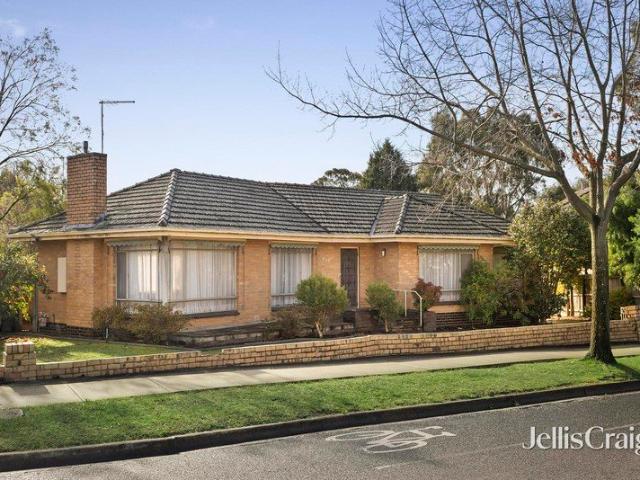
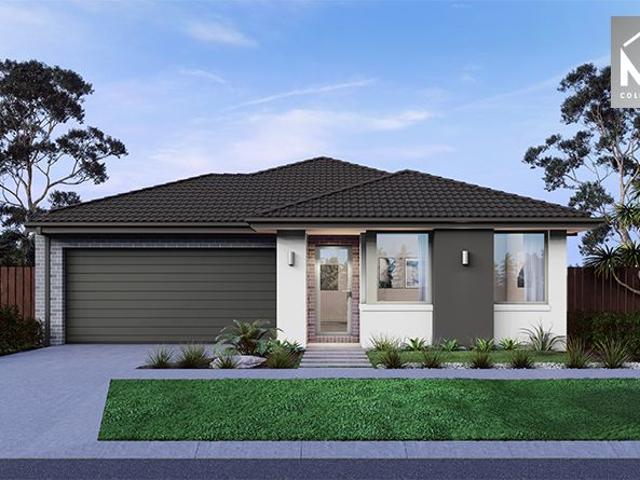
Single level first home or downsizer, minutes to freeway
View photo
House · for sale
Request Details
Single level first home or downsizer, minutes to freeway
Melbourne County
· 3 Bedrooms · 1 Bath · House
· Garden · Parking · Equipped kitchen
Melbourne County · 3 Bedrooms · 1 Bath · House · Garden · Parking · Equipped kitchen
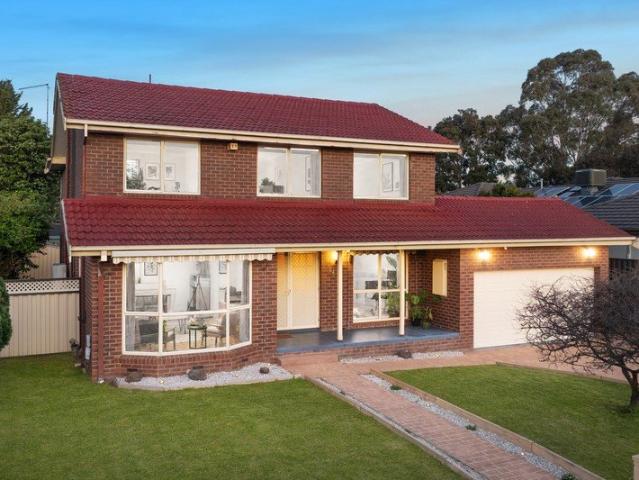
Wrapping the corner of this convenient location, this timeless single level, brick veneer home is ready for an extensive first home renovation, or possible future new home/dual unit site on 621m2 (STCA). Placed within minutes access of the Eastern Freeway and Eastlink. Close to Springfield Road Shops, Blackburn Square and a range of government and private education. A spacious foyer invites you through to well-proportioned lounge and dining areas, offset by a bright kitchen/meals zone. Displaying three bedrooms and one bathroom with a bath, shower plus a separate toilet near the original laundry, providing external access. The home further offers linen and cloak storage cupboards and a single carport provides easy access to the flat rear garden, with a shed for extra storage. Stroll to Halliday Park and picnic/play facilities along with the local bowls club. Nearby to Mitcham Road shops and eateries, Brittania Mall and Tunstall Square. Easy links to Nunawading's golden mile of retail s
Request Details
Rare 4 Bedroom, 4 Ensuite Family Home in Sought After Botanic Ridge
View photo
House · for sale
Request Details
Rare 4 Bedroom, 4 Ensuite Family Home in Sought After Botanic Ridge
Melbourne County
· 4 Bedrooms · 4 Baths · House
· Equipped kitchen
Melbourne County · 4 Bedrooms · 4 Baths · House · Equipped kitchen
Experience the perfect blend of space, style and modern family living in this stunning near new residence, just over one year old. Positioned in the highly sought after Botanic Ridge, this exceptional home has been thoughtfully designed with premium finishes, generous proportions and outstanding attention to detail. Set on a spacious 490m² (approx.) allotment, this impressive residence offers four bedrooms, each complete with its own private ensuite, making it the ideal home for large families, multi-generational living or savvy investors. Property Features: Four spacious bedrooms, each with its own ensuite master suite featuring a large walk-in robe and ensuite gourmet kitchen with a large island bench, stone benchtops, quality appliances and ample storage Multiple light-filled living areas providing flexibility for the whole family Covered alfresco entertaining area, perfect for year-round gatherings Oversized laundry with excellent storage and direct outdoor access Individual revers
Request Details
Mimosa Homes Proudly Presents the Mansfield 256
View photo
Terraced House · for sale
Request Details
Mimosa Homes Proudly Presents the Mansfield 256
Melbourne County
· 4 Bedrooms · 2 Baths · Terraced House
· Equipped kitchen
Melbourne County · 4 Bedrooms · 2 Baths · Terraced House · Equipped kitchen
The Mansfield 256 House and Land Package! Mimosa Homes New Added Value Inclusions: - 50 Year Structural Warranty! - Inclusive of site costs & connections with H1 class slab as per standard inclusions! - Quality floor coverings throughout entire home! - Higher ceilings 2550mm to ground floor! - Double Glazed Awning windows! - LED Downlights to entire home! - Fibre Optic Provision! - Vitrified Compact Surface benchtop to kitchen, bathroom & ensuite! - 900mm S/S upright oven and cook top with S/S canopy rangehood! - Stainless steel Dishwasher and Microwave with trim kit! - 7 star energy! - Flexible floor plans & so much more! CALL BUILDER DIRECT! All plans and facades are indicative only and may change. Mimosa Homes may amend plans, specifications, and prices without notice. Package prices are based on a standard facade, standard inclusions, and suitable land availability, excluding developer/estate requirements. Facade and inclusion images may show non standard items not included in the
Request Details
A Town Home for Your Own!
View photo
Townhouse · for sale
Request Details
A Town Home for Your Own!
Melbourne County
· 2 Bedrooms · Townhouse
Melbourne County · 2 Bedrooms · Townhouse
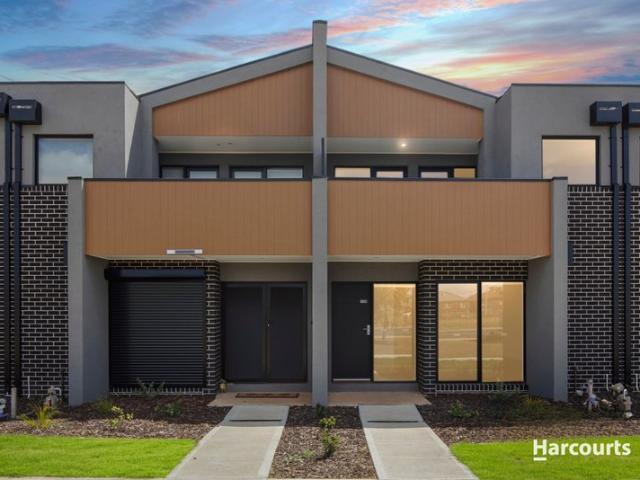
Ideal for the first home buyer or investor, these brand new, 2 Bedroom townhouses are the perfect place to call home or will be the jewel in your investment portfolio. Well-appointed and close to transport & the local amenity, these will sell quickly. Please call or email for full details including plans and pricing. Inspections strictly by appointment only
Request Details
Modern Style Opposite Open Parkland
View photo
Townhouse · for sale
Request Details
Modern Style Opposite Open Parkland
Melbourne County
· 3 Bedrooms · 2 Baths · Townhouse
· Balcony · Parking · Equipped kitchen
Melbourne County · 3 Bedrooms · 2 Baths · Townhouse · Balcony · Parking · Equipped kitchen
Perfectly positioned opposite open parkland and designed for effortless modern living, this stylish townhouse combines generous proportions, quality finishes and an impressive floorplan across two light-filled levels. The ground floor centres around a spacious open-plan living and dining area, seamlessly connected to a contemporary kitchen featuring stone benchtops, stainless steel appliances, gas cooking, dishwasher and excellent storage. Large windows invite natural light throughout, while the thoughtful layout creates an ideal environment for both everyday living and entertaining. A convenient powder room, full laundry and secure garage with internal access complete the lower level. Upstairs, the accommodation is equally impressive. The spacious main bedroom enjoys the luxury of a walk-in robe, private ensuite and access to its own balcony, creating a peaceful retreat. Two additional bedrooms with built-in robes are serviced by a central family bathroom with separate bath and shower
Request Details
Brand New Street Front Town Residence Turn Key Living with No Active Owners Corporation
View photo
House · for sale
Request Details
Brand New Street Front Town Residence Turn Key Living with No Active Owners Corporation
Melbourne County
· 2 Bedrooms · 2 Baths · House
· Equipped kitchen
Melbourne County · 2 Bedrooms · 2 Baths · House · Equipped kitchen
Perfectly positioned in a quiet and convenient Watsonia pocket, this brand-new street-front residence delivers stylish, low-maintenance living with quality finishes, a practical modern layout and the added appeal of no active owners corporation. Thoughtfully designed for first-home buyers, professionals, downsizers and investors alike, the home combines everyday comfort with a refined sense of quality. Oak flooring, bespoke joinery with feature TV cabinetry, designer lighting and beautifully finished bathrooms create an impressive first impression from the moment you step inside. The spacious open-plan living and dining area is filled with natural light and connects seamlessly to a statement kitchen appointed with stone benchtops, quality Bosch appliances, sleek cabinetry and excellent storage. It is a space designed for easy daily living as well as relaxed entertaining. Upstairs, both bedrooms are privately positioned away from the main living area, with the added benefit of a versati
Request Details
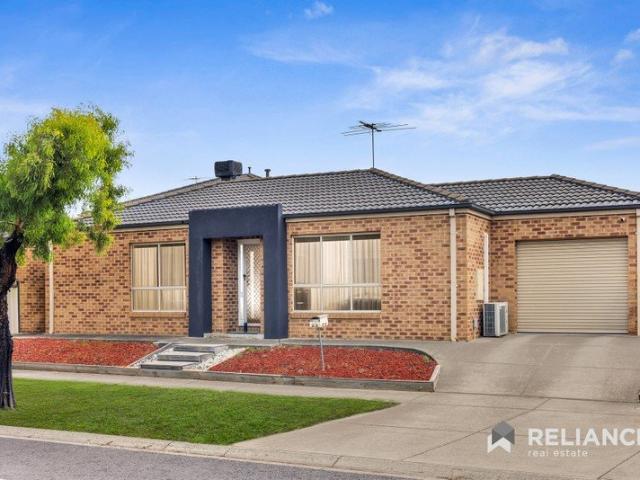
Stylish & Low Maintenance Living at 2/2 Vanderbilt Avenue, Truganina VIC 3029
View photo
House · for sale
Request Details
Stylish & Low Maintenance Living at 2/2 Vanderbilt Avenue, Truganina VIC 3029
Melbourne County
· 3 Bedrooms · 2 Baths · House
· Equipped kitchen
Melbourne County · 3 Bedrooms · 2 Baths · House · Equipped kitchen
Reliance Real Estate proudly presents this beautifully maintained and modern residence located in the heart of Truganina, offering the perfect combination of comfort, convenience, and contemporary living. Positioned in a quiet and family-friendly neighbourhood, 2/2 Venderbilt Avenue is ideal for first-home buyers, downsizers, and savvy investors seeking a quality low-maintenance lifestyle in one of Melbourne's fastest-growing suburbs. Thoughtfully designed with functionality and style in mind, the home features a light-filled open-plan living and dining area that seamlessly connects to a modern kitchen complete with quality appliances, ample storage, and generous bench space. The practical floorplan creates a warm and inviting atmosphere perfect for everyday living and entertaining. Offering well-sized bedrooms, stylish bathrooms, and low-maintenance outdoor spaces, this home provides comfortable living for families and professionals alike. Additional features such as heating and cooli
Request Details
Sophisticated Executive Living in the Heart of St Helena
View photo
House · for sale
Request Details
Sophisticated Executive Living in the Heart of St Helena
Melbourne County
· 3 Bedrooms · 2 Baths · House
· Equipped kitchen
Melbourne County · 3 Bedrooms · 2 Baths · House · Equipped kitchen
Showcasing contemporary elegance and effortless low-maintenance luxury, this beautifully refreshed residence delivers expansive, light-filled interiors and a seamless connection between indoor and outdoor living-offering an elevated lifestyle in one of St Helena's most sought-after pockets. A generous lounge sets the tone, flowing effortlessly into an open-plan living and dining domain, where a gourmet kitchen takes centre stage. Designed for both everyday living and entertaining, it features premium appliances, ample storage, and refined finishes, all complemented by natural colours that adds warmth and sophistication throughout. Sliding doors extend the living space to a large, private deck-an ideal setting for alfresco entertaining or simply relaxing in peaceful, leafy surrounds, all without the burden of high maintenance. The thoughtfully designed floorplan includes a luxurious master suite on the ground level, enhanced by a serene atrium outlook that brings natural light and a sen
Request Details
Walk Distance To Springvale Central.
View photo
Townhouse · for sale
Request Details
Walk Distance To Springvale Central.
Melbourne County
· 3 Bedrooms · 2 Baths · Townhouse
· Parking · Equipped kitchen
Melbourne County · 3 Bedrooms · 2 Baths · Townhouse · Parking · Equipped kitchen
Welcome to the epitome of comfortable living! This charming nest an ideal choice for both families or investors alike. Enjoy the convenience of living at Springvale Central. Walk distance to Springvale station, shopping central, clinic and more contribute to the desirability of this prime location. Embrace a lifestyle of comfort, convenience, and endless possibilities in this well-appointed residence. Downstairs with: - Spacious open living area with high ceiling 2.7 m - Portland tiling throughout 600mm x 600mm - Kitchen with 40mm Caesar stone benchtop with gloss Tupac cupboards and soft close. - 900 mm quality cooktop appliances with range hood. - Stainless steel dishwasher and walk in pantry. - Separate Laundry in the garage. - Ample under stair storage. - Extra guest toilet for convenient. Upstairs with: - Hardwood staircase. - Floorboard throughout to all the bedrooms except the wet area. - A huge master bedroom with En- suite, Tiles from floor to the ceiling Plus WIR. - 2nd & 3rd
Request Details
Your Dream Home Awaits: Modern Luxury & Comfort Perfectly Combined, all with No Deposit
View photo
Terraced House · for sale
Request Details
Your Dream Home Awaits: Modern Luxury & Comfort Perfectly Combined, all with No Deposit
Melbourne County
· 4 Bedrooms · 2 Baths · Terraced House
· Air conditioning · Equipped kitchen
Melbourne County · 4 Bedrooms · 2 Baths · Terraced House · Air conditioning · Equipped kitchen
Welcome to Your Future Home - No Deposit Needed! Discover a stylish, comfortable new home-your perfect sanctuary for everyday living and memorable moments. With modern design and practical features, this residence feels like a getaway right at your doorstep. Key Features: Open, Breezy Layout: Spacious, modern design with family-friendly functionality. Gourmet Kitchen: High-quality finishes, stone benchtops, breakfast bar, and optional 900mm cooktop & stove. Luxury Bathrooms: Premium fixtures and durable finishes for a spa-like experience. Personalised Curb Appeal: Four facade options to match your style and enhance street presence. Comfort & Climate Control: Ducted air conditioning and ceiling fans are in all bedrooms and the alfresco area. Ambient Lighting: Stylish downlights create a relaxing or entertaining atmosphere. Additional Highlights: Built to high standards with quality craftsmanship. Designed for creating lasting memories. A perfect blend of modern elegance and practicality
Request Details
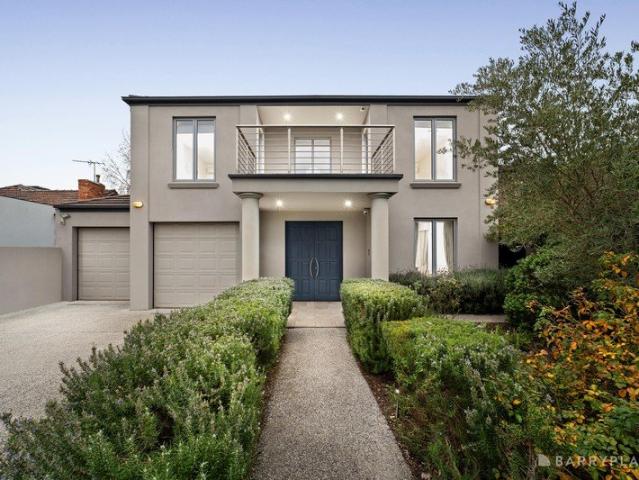
Something Exclusive Is Coming to Highett
View photo
Townhouse · for sale
Request Details
New
Something Exclusive Is Coming to Highett
Melbourne County
· 3 Bedrooms · 2 Baths · Townhouse
· Terrace · Parking · Cellar
Melbourne County · 3 Bedrooms · 2 Baths · Townhouse · Terrace · Parking · Cellar
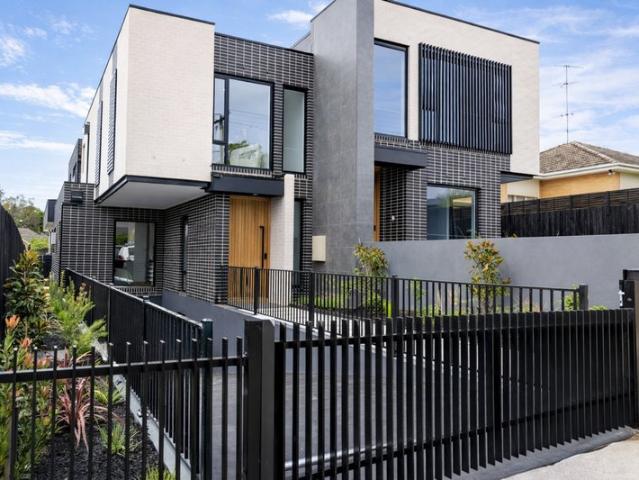
62 Railway Parade, Highett | Units 1 & 2 VIC STAMP DUTY SAVINGS + FIRST HOME OWNER GRANT MAY APPLY Eligibility criteria and T&Cs apply. Ask us for details A rare opportunity is taking shape in the heart of Highett, with two exceptionally architecturally designed boutique townhouses available for sale, offering a sophisticated approach to contemporary living. Designed with style, space and functionality in mind, Units 1 & 2 feature a refined three-bedroom layout, 2.5 bathrooms and a secure double-car basement garage, complemented by premium fixtures and modern fittings throughout. Every detail has been carefully considered to create a home that feels both luxurious and effortlessly livable. Expansive interiors flow seamlessly to a private terrace, providing an inviting space for entertaining, relaxing or enjoying your own sense of sanctuary. Highlights - Architecturally designed boutique townhouses - Three generous bedrooms, one on the ground floor - 2.5 beautifully appointed bathrooms
Request Details
Generous Family Living with Expansive Outdoor Entertaining
View photo
House · for sale
Request Details
Generous Family Living with Expansive Outdoor Entertaining
Melbourne County
· 4 Bedrooms · 2 Baths · House
· Garden · Equipped kitchen
Melbourne County · 4 Bedrooms · 2 Baths · House · Garden · Equipped kitchen
Offering a spacious two-level layout with multiple living areas, four bedrooms and extensive covered outdoor entertaining, 64 Goulburn Drive, Rowville brings together flexibility, comfort and everyday functionality in an established residential setting. A manicured front garden and long driveway create an inviting approach to the home, while tinted front windows provide a mirrored effect during the day. Inside, floating timber-look flooring extends across both levels, creating a consistent contemporary finish throughout. The ground floor delivers an impressive choice of living spaces. A generous front lounge provides a welcoming place to relax, while a separate living area sits alongside the entry. Toward the rear, the family room connects naturally with the kitchen and dining area, creating a practical everyday hub with direct access to the outdoor entertaining spaces. The kitchen is appointed with a benchtop, four-burner gas cooktop, Bosch electric oven, dishwasher and dedicated refr
Request Details
The Complete Family Package in Botanic Ridge
View photo
House · for sale
Request Details
The Complete Family Package in Botanic Ridge
Melbourne County
· 4 Bedrooms · 2 Baths · House
· Garden · Equipped kitchen
Melbourne County · 4 Bedrooms · 2 Baths · House · Garden · Equipped kitchen
Welcome to a beautifully presented family home in the highly sought-after Botanic Ridge. Thoughtfully designed for comfortable modern living, this impressive four-bedroom residence offers a wonderful combination of style, space and practicality. From the inviting façade through to the light-filled interiors, the home creates a warm and welcoming atmosphere from the moment you arrive. The spacious open-plan living and dining area forms the heart of the home, providing the perfect setting for everyday family life and entertaining guests. The contemporary kitchen features a generous layout with ample bench space and storage, making it both stylish and functional. Accommodation is well catered for with four comfortable bedrooms, including a well-appointed master bedroom with its own ensuite, while the remaining bedrooms are serviced by a central family bathroom. Outside, the home offers a low-maintenance space ideal for relaxing or entertaining without the upkeep of a large garden. Additio
Request Details
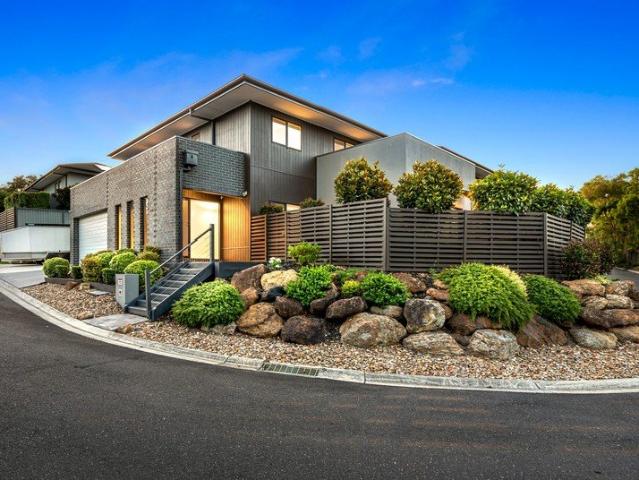
A Landmark of Luxury in the Heart of Doncaster
View photo
House · for sale
Request Details
A Landmark of Luxury in the Heart of Doncaster
Melbourne County
· 4 Bedrooms · 4 Baths · House
· Swimming pool · Lift · Parking · Cellar
Melbourne County · 4 Bedrooms · 4 Baths · House · Swimming pool · Lift · Parking · Cellar
An architectural masterpiece that redefines contemporary luxury, 35A Timber Ridge delivers an exceptional lifestyle with uncompromising quality, premium finishes, and outstanding family functionality. Designed across two expansive levels, this brand-new residence showcases four generous bedrooms, three luxurious bathrooms plus a powder room, multiple living zones, and seamless indoor-outdoor entertaining. A private lift connects every level, while the impressive basement features a four-car garage with a turntable, offering convenience rarely found in townhouse living. Crafted to the highest standard, every detail has been thoughtfully considered, from soaring ceilings and solid timber flooring to Neolith stone benchtops and a full suite of premium Miele appliances. A stunning stone bathtub, antique brass fixtures, zoned Mitsubishi heating and cooling, and a Rinnai high-efficiency hot water system further enhance the home's luxurious appeal. Complete with a private swimming pool, smart
Request Details
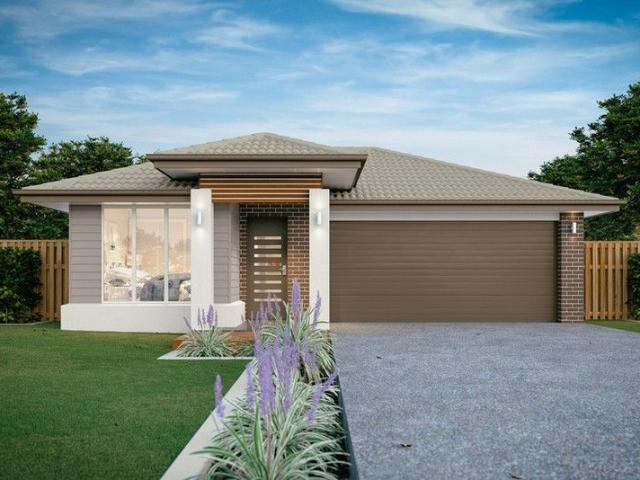
NewHouseLand Werribee
View photo
Terraced House · for sale
Request Details
NewHouseLand Werribee
Melbourne County
· 4 Bedrooms · 2 Baths · Terraced House
· Equipped kitchen
Melbourne County · 4 Bedrooms · 2 Baths · Terraced House · Equipped kitchen
The Mirelle range embraces functionality and space with an uncomplicated design. The central kitchen overlooks the meals and family areas, which extend into the alfresco. Its generous four bedrooms includes a vast master suite with an expansive walk-in robe and an adjoining ensuite. The first-floor casual living area creates a perfect retreat for kids, while the lounge adjacent to the entry creates a warm welcome
Request Details
Historic home enhanced for the future
View photo
House · for sale
Request Details
Historic home enhanced for the future
Melbourne County
· 5 Bedrooms · 4 Baths · House
· Parking · Terrace · Swimming pool · Cellar · Equipped kitchen
Melbourne County · 5 Bedrooms · 4 Baths · House · Parking · Terrace · Swimming pool · Cellar · Equipped kitchen
There is a great sense of tradition surrounding the dignified Victorian residence at 389 Barkers Road Kew. Noted Hawthorn architect, John Beswicke, built the house in 1890. Beswicke also designed 'Rotha' in Harcourt Street and 'Glucksburg' in Yarra Street. The Barkers Road property has been home to three generations of the Winneke family: It was the home of the late Hon. Sir Henry Winneke, Governor of Victoria between 1974-1982. This grand and imposing 5-bedroom home has been meticulously restored, extended and significantly enhanced during a 10-year renovation. Capitalising on grand proportions, it now includes a lavish 1st floor master suite, 4 bathrooms (2 are marble), vast casual living and dining opening to a sandstone terrace with a pool, huge granite kitchen, rumpus room and awe-inspiring front formal rooms. Features auto gates to a double garage, impressive private front gardens, Baltic flooring, cellar, open fireplaces, intricate plasterwork, ducted heating/cooling and interco
Request Details
Contemporary Family Comfort in Prime Truganina Location!
View photo
House · for sale
Request Details
Contemporary Family Comfort in Prime Truganina Location!
Melbourne County
· 4 Bedrooms · 2 Baths · House
· Garden · Parking · Equipped kitchen
Melbourne County · 4 Bedrooms · 2 Baths · House · Garden · Parking · Equipped kitchen
Perfectly positioned in a sought-after pocket of Truganina, 29 Rathmines Road presents a thoughtfully designed family home that combines generous proportions, multiple living areas, and a practical floor plan to suit modern family living. Offering four well-sized bedrooms, spacious open-plan entertaining, and a separate sitting room, this residence provides the flexibility every growing family desires. Designed with everyday comfort in mind, the heart of the home seamlessly connects the kitchen, dining, and living areas, creating an inviting space for entertaining and family gatherings. Complemented by excellent storage, a covered outdoor area, and a double garage, this home delivers the ideal balance of functionality, comfort, and lifestyle. Property Features • Four generous bedrooms • Spacious master bedroom with walk-in robe and private ensuite • Additional 3 bedrooms with built-in robe • Central family bathroom with separate toilet • Separate front sitting/lounge room • Expansive o
Request Details
Grand Family Excellence in a Premier Lifestyle Setting
View photo
House · for sale
Request Details
Grand Family Excellence in a Premier Lifestyle Setting
Melbourne County
· 5 Bedrooms · 3 Baths · House
· Equipped kitchen
Melbourne County · 5 Bedrooms · 3 Baths · House · Equipped kitchen
Perfectly positioned in one of Bentleigh East's most desirable family precincts, this distinguished residence delivers an exceptional combination of scale, sophistication and everyday functionality, all within walking distance of McKinnon Primary School, McKinnon Secondary College and Valkstone Primary School. Securely set behind an automatic gate, the home immediately impresses with soaring ceilings, rich timber flooring, elegant chandelier lighting and beautifully proportioned interiors designed for effortless family living. A series of expansive living and dining zones seamlessly connect to a well-appointed kitchen featuring Bosch appliances, extensive pantry storage, a built-in coffee machine and generous preparation space. Thoughtfully designed to accommodate families of all stages, the home offers generous accommodation complemented by multiple walk-in robes, exceptional storage throughout and beautifully appointed bathrooms, including a luxurious main suite with a double vanity,
Request Details
Experience Elegance!
View photo
House · for sale
Request Details
Experience Elegance!
Melbourne County
· 4 Bedrooms · 2 Baths · House
· Garden · Parking · Equipped kitchen
Melbourne County · 4 Bedrooms · 2 Baths · House · Garden · Parking · Equipped kitchen
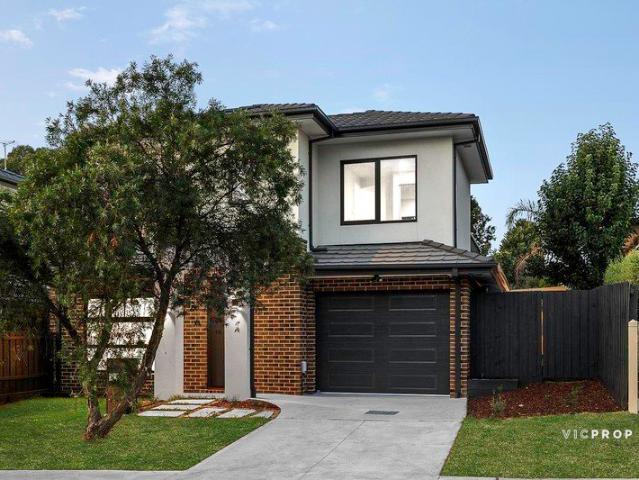
VICPROP Point Cook & Williams Landing is proud to present you this charming four-bedroom family home in the heart of Tarneit will captivate you the moment you step inside. Boasting a thoughtful design and meticulous attention to detail, this residence offers a perfect blend of comfort and style, catering to the needs of a growing family. This family-friendly home is walking distance to childcare centre, public transport and minutes' drive to Medical centres, Riverdale shopping centre, primary and secondary schools. Comprising of: - Master bedroom includes walk in robe & en-suite - Remaining 3 bedrooms equipped with built-in robes - Central bathroom and separate toilet - Modern and convenient kitchen with stainless steel appliances including of a dishwasher, plenty of ample bench top and family room with meals area looking at the backyard - Ducted heating and evaporative cooling. - Double garage with remote and internal access - Low Maintenance Spacious backyard for kids to play around
Request Details
NewHouseLand Clyde
View photo
Terraced House · for sale
Request Details
NewHouseLand Clyde
Melbourne County
· 4 Bedrooms · 2 Baths · Terraced House
· Equipped kitchen
Melbourne County · 4 Bedrooms · 2 Baths · Terraced House · Equipped kitchen
This ingenious, compact design makes no sacrifice on space - with an incredible three living areas there is plenty of room to entertain guests, or enjoy time with family. The grand entryway leads you to a light-filled living area and gourmet kitchen, complete with expansive walk in pantry. Upstairs, you will find the generous master bedroom complete with spacious walk in robe and ensuite, as well as three secondary bedrooms with walk in robes to bedrooms 3 & 4, adding to the sense of luxury and space in this amazing home
Request Details
Comfortable Living with Multiple Zones for the Whole Family
View photo
House · for sale
Request Details
Comfortable Living with Multiple Zones for the Whole Family
Melbourne County
· 5 Bedrooms · 2 Baths · House
· Equipped kitchen
Melbourne County · 5 Bedrooms · 2 Baths · House · Equipped kitchen
NARRE WARREN: Set in a peaceful and family-friendly pocket of Narre Warren, this charming residence is the perfect blend of comfort, functionality, and opportunity. Situated on a generous 603sqm (approx.) block, Perfectly positioned in a quiet, family-friendly pocket, this impressive double-storey residence at 3 Fleetwood Drive offers generous proportions, multiple living zones, and a versatile layout designed for modern family living. Step inside to discover a welcoming entry leading through to a light-filled lounge and adjoining dining area. The well-appointed kitchen sits at the heart of the home, complete with ample bench space, storage, and seamless connection to the meals area and alfresco zoneideal for everyday living and entertaining alike. Boasting five spacious bedrooms, including a ground-floor guest bedroom and an upstairs master retreat with walk-in robe and private ensuite, this home easily accommodates growing or multi-generational families. Additional bedrooms are servi
Request Details
Modern, Energy Efficient Living in a Prime Clayton South Location
View photo
Townhouse · for sale
Request Details
Modern, Energy Efficient Living in a Prime Clayton South Location
Melbourne County
· 3 Bedrooms · 2 Baths · Townhouse
· Parking · Equipped kitchen
Melbourne County · 3 Bedrooms · 2 Baths · Townhouse · Parking · Equipped kitchen
This well-maintained, double-storey freestanding townhouse offers the perfect blend of comfort, style, and sustainability. Thoughtfully designed for modern living, it's ideal for families or professionals seeking a low-maintenance home with impressive energy savings. Equipped with 6kW solar panels and a 10.5kW battery system, this home significantly reduces electricity costs while supporting an eco-friendly lifestyle. Prime Location Highlights: Enjoy the convenience of being within walking distance to local schools and Heatherton Park, while only a short drive to Westall Station, Springvale Shopping Centre, and M-City Shopping Centre. Easy access to the Dingley Bypass ensures seamless commuting. Ground Floor Features: • Spacious, light-filled living area • Modern kitchen with electric cooktop, oven, and dishwasher • Dining area with split system heating & cooling • Separate laundry • Guest powder room (3rd toilet) • Low-maintenance courtyard with internal garage access • Single garage
Request Details
A Multitude of Possibilities!
View photo
House · for sale
Request Details
New
A Multitude of Possibilities!
Melbourne County
· 3 Bedrooms · 1 Bath · House
· Parking
Melbourne County · 3 Bedrooms · 1 Bath · House · Parking
Positioned in an established pocket of Werribee, 19 Wallara Road presents a fantastic opportunity for first home buyers, families and savvy investors looking to secure a well-located home with everyday convenience at their doorstep. Offering 3 well-proportioned bedrooms and 1 central bathroom, this inviting residence delivers a practical floorplan designed for easy living. The home is complemented by a double garage, providing excellent off-street parking, storage and added functionality for busy households. Set in a popular and growing suburb, this property places you within easy reach of local schools, shopping, parks and transport options, making it an appealing choice for a wide range of buyers. Whether you are looking to move straight in, lease out or add your own personal touch over time, this is an opportunity not to be missed in sought-after Werribee with potential for a second dwelling Subject to the relevant approvals.
Request Details
The Brief: Five bedroom family home with spacious outdoor entertaining
View photo
House · for sale
Request Details
The Brief: Five bedroom family home with spacious outdoor entertaining
Melbourne County
· 5 Bedrooms · 2 Baths · House
· Garden · Parking
Melbourne County · 5 Bedrooms · 2 Baths · House · Garden · Parking
Its Addressed: Centrally located in a highly sought after area, this inviting home sits within the Aspendale Gardens Primary School and Mordialloc College catchments. Enjoy local dining at the Nest Cafe with Aspendale Gardens Shopping Centre nearby, while Waterways Lake Parklands is just a short stroll away. The 709 bus on Governor Road and Burdekin Boulevard provides convenient public transport, with easy access to the Mordialloc Freeway and a nearby employment hub enhancing everyday connectivity. This contemporary single storey residence presents a low horizontal profile and restrained modern facade. Rendered masonry combines with dark framed glazing and a broad timber-look double garage door, while the recessed entry creates a defined transition into the home. Established hedging and layered garden planting frame the frontage, with a curved driveway providing access to the integrated double garage. Filled with natural light, the open-plan living area provides a comfortable everyday
Request Details
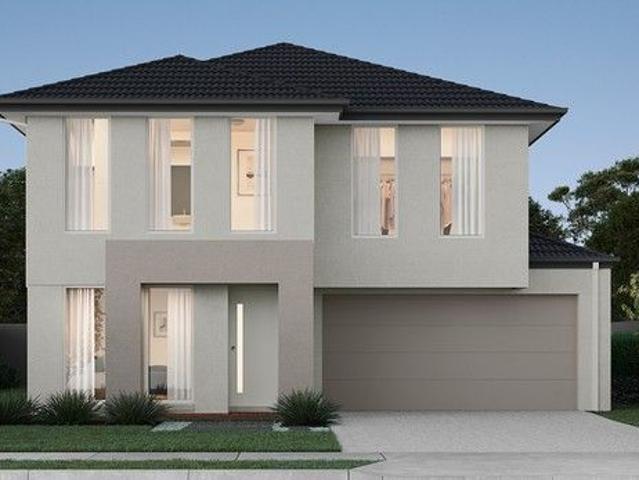
Family luxury in the Coveted Balwyn High School Zone
View photo
House · for sale
Request Details
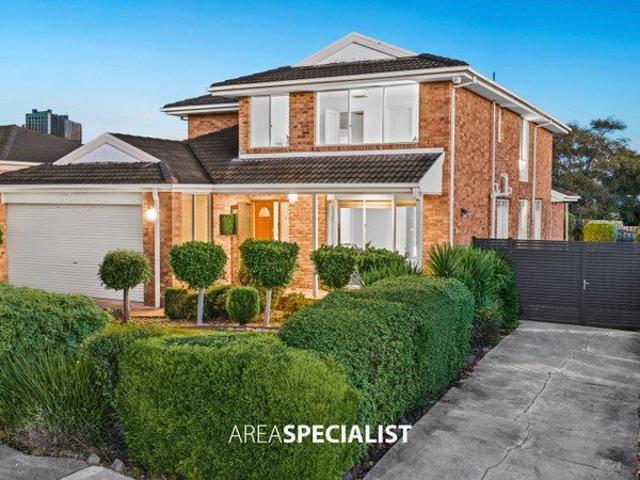
Family luxury in the Coveted Balwyn High School Zone
Melbourne County
· 4 Bedrooms · 3 Baths · House
· Equipped kitchen
Melbourne County · 4 Bedrooms · 3 Baths · House · Equipped kitchen
Set within one of Balwyn's most tightly held and prestigious pockets, this impressive double-storey residence delivers an exceptional family lifestyle, combining generous proportions, effortless functionality and low-maintenance living on approximately 352sqm, all within the coveted Balwyn High School Zone. Designed to accommodate families at every stage, the home offers four generous bedrooms, three beautifully appointed bathrooms and secure accommodation for three vehicles. Multiple living zones include an elegant formal lounge and a light-filled open-plan family and dining domain, creating the perfect balance of refined entertaining and everyday living. At its heart, the well-appointed timber kitchen is equipped with quality appliances, extensive storage and a walk-in pantry, seamlessly connecting to a private courtyard designed for relaxed outdoor entertaining. A ground-floor bedroom and adjoining bathroom provide outstanding flexibility for guests, extended family or those seeking
Request Details
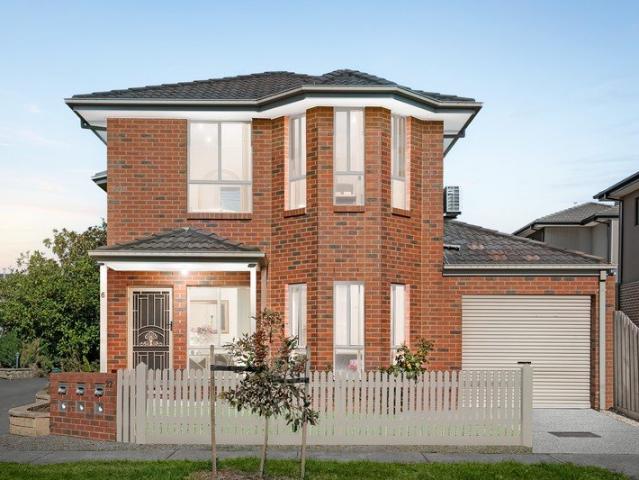
Family sized comfort and convenience with generous backyard
View photo
House · for sale
Request Details
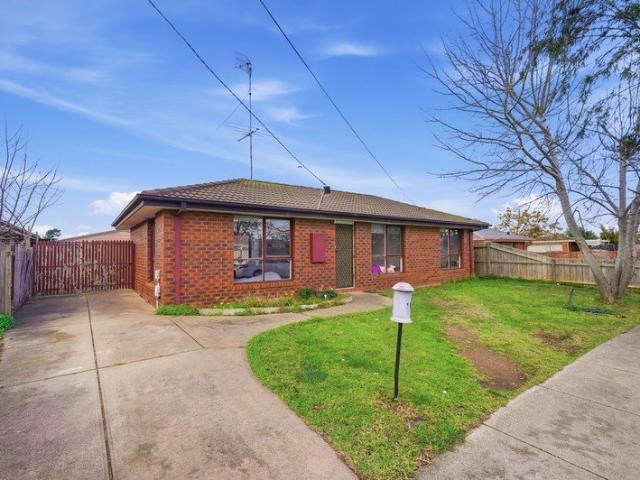
Family sized comfort and convenience with generous backyard
Melbourne County
· 5 Bedrooms · 2 Baths · House
· Garden · Parking · Equipped kitchen
Melbourne County · 5 Bedrooms · 2 Baths · House · Garden · Parking · Equipped kitchen
Commanding its corner position in renowned The Ranges Estate, this generously sized dual level family home provides a wonderful safe environment and expansive allotment to raise children, with a range of excellent amenities close by. Polished tiles flow throughout the ground level for easy upkeep. Displaying a downstairs study or optional 5th bedroom on entry, plus generous laundry with storage and outside entry. Flowing down to an open collection of family and dining spaces and a striking stone kitchen and breakfast bar with 900mm underbench oven and gas cooktop, plus dishwasher and sizeable walk-in pantry. Extending to fabulous under-roofline entertaining and a large grassed area primed for barbeques with Mt Dandenong as a scenic backdrop. Providing ample space for children's ball sports and a separate fenced area for pets to roam. Accessing a double remote garage with internal house entry plus a utility shed on the other side of the home. Four bedrooms, all with WIRs, and a retreat
Request Details
Get email alerts

Don't miss out: be the first to know about new properties

The alert was correctly created

On subscribing you accept the conditions of use and the privacy policy
Alert
Receive new ads in your inbox
Save this search
Receive alerts for new listings

We'll send you an email when we have new properties for: "Houses for sale in Melbourne County"

The alert was correctly created

Glen Eira
Boroondara
Get email alerts and be the first to see new listings
Required field
On subscribing I accept the terms of the privacy policy
Perfect! You'll soon start receiving new listings via email
Alert
Receive an email when we have new ads for Houses for sale in Melbourne County
Save this search
Receive notifications when new entries are published.