21,390 houses for sale in Melbourne County

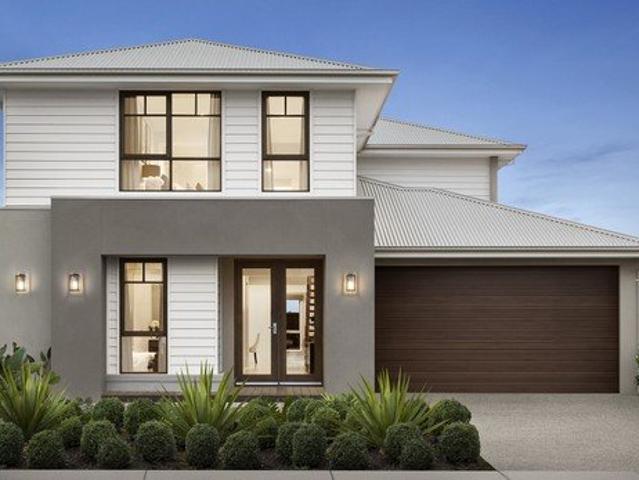
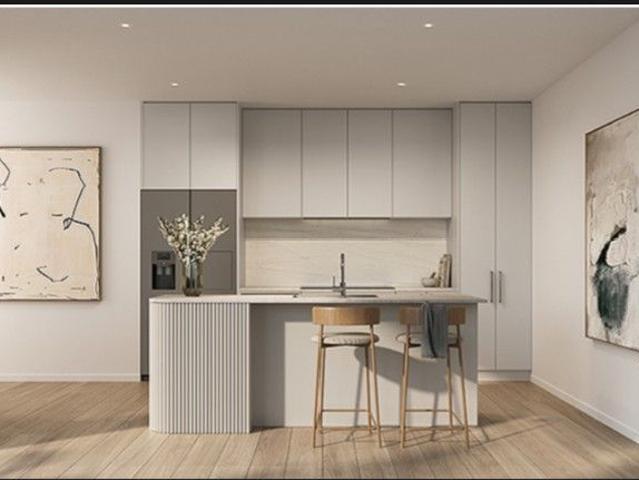
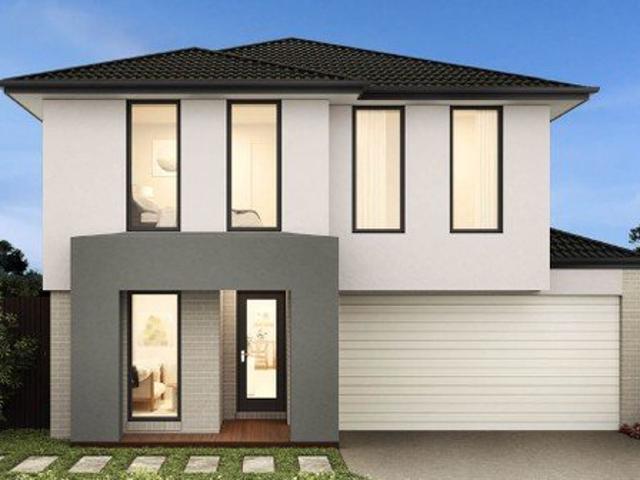
Easy, feature loaded 4 x 2, 2 car garage, 2 living areas!
View photo
Terraced House · for sale
Request Details
Easy, feature loaded 4 x 2, 2 car garage, 2 living areas!
Melbourne County
· 4 Bedrooms · 2 Baths · Terraced House
· Air conditioning · Parking · Equipped kitchen
Melbourne County · 4 Bedrooms · 2 Baths · Terraced House · Air conditioning · Parking · Equipped kitchen
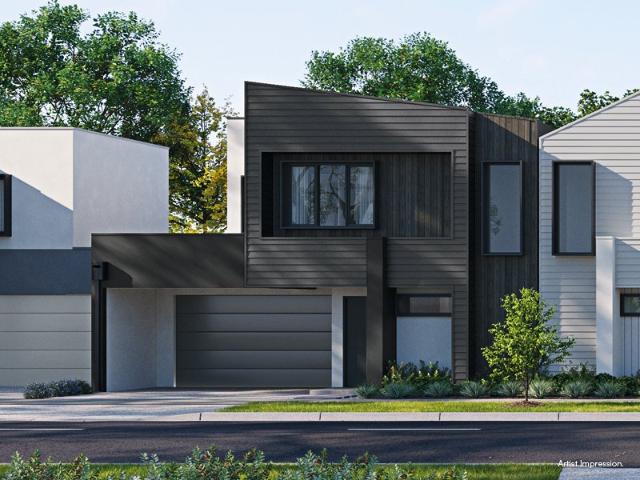
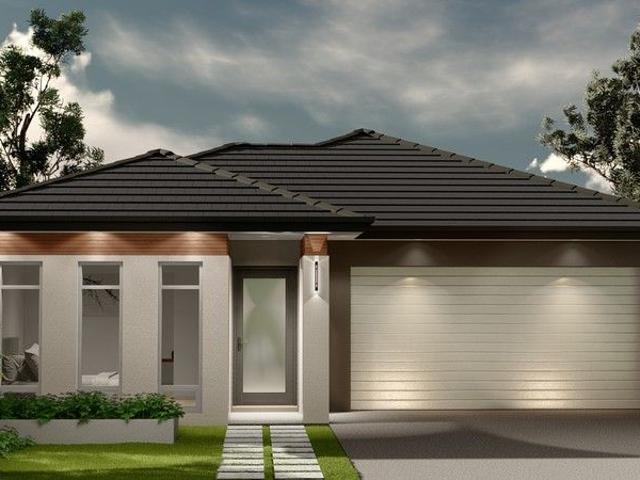
Dulger Homes Perfect Build Sunset 210 Design to be constructed House & Land Partnered with Dulger Homes & Evergreen Estate Perfect Build Design, Add $24,500 upgrades to BYM En-suite, Kitchen & Butler pantry fit outs Fisher & Paykel Category 5 900MM appliances 900 deep kitchen island, undermount kitchen sink Base cabinets, extra sink & 20MM stone in butler pantry Ceasar Stone / Stone Ambassador in 20MM throughout Including laundry with 710MM wide laminated cabinet Cat 2 flooring options throughout! Downlights to entry, main living areas, theatre or lounge Cat 2 450 x 450 Beaumont tiles to wet areas 1500MM ensuite shower & up to1200MM en-suite double vanity Free-standing bathtub to bathroom, en-suite where nominated All Dulger homes have $49,000 BYM Build Your Masterpiece Basics Evap ducted Air Conditioning 2585MM high main floor ceilings Brick infills Simple things like soft close toilet seats Toilet Roll holders & Towel Rails Tiled base floor level entry showers, Tiled Shower niches Ca
Request Details
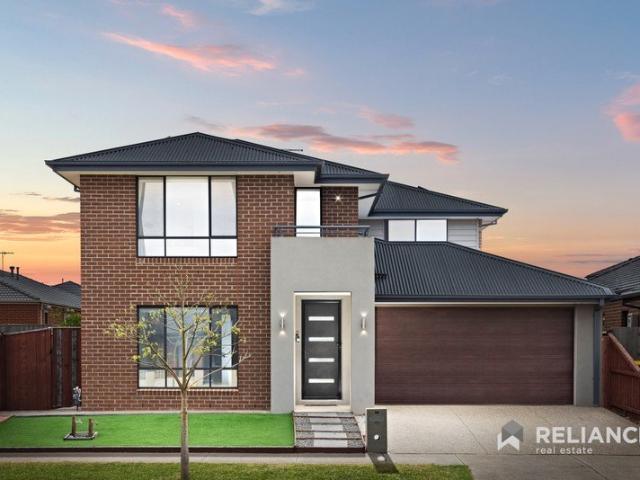
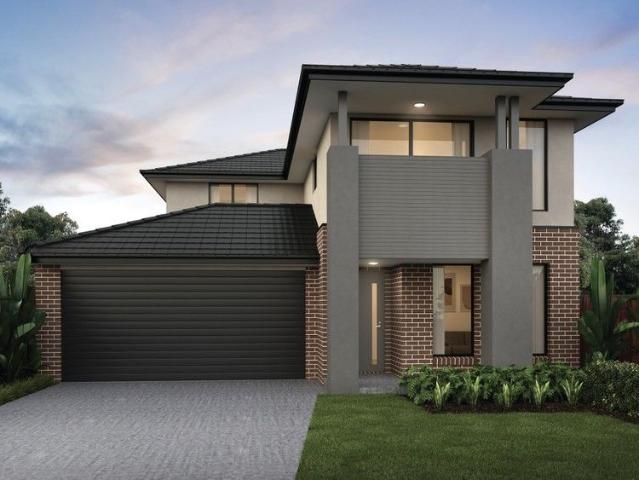
Mimosa Homes Proudly Presents the Heyfield 177
View photo
Terraced House · for sale
Request Details
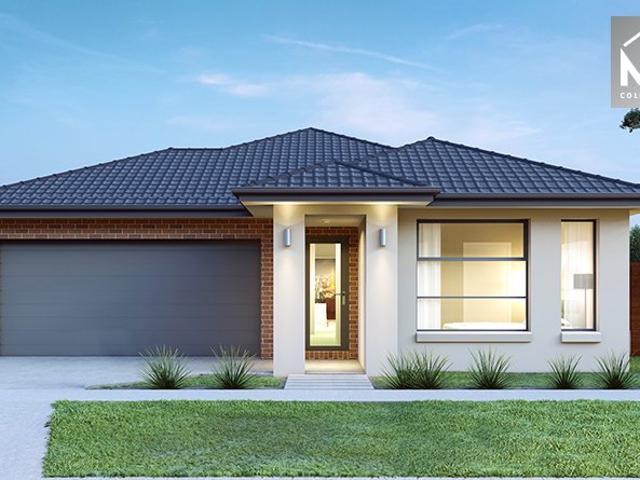
Mimosa Homes Proudly Presents the Heyfield 177
Melbourne County
· 3 Bedrooms · 2 Baths · Terraced House
· Equipped kitchen
Melbourne County · 3 Bedrooms · 2 Baths · Terraced House · Equipped kitchen
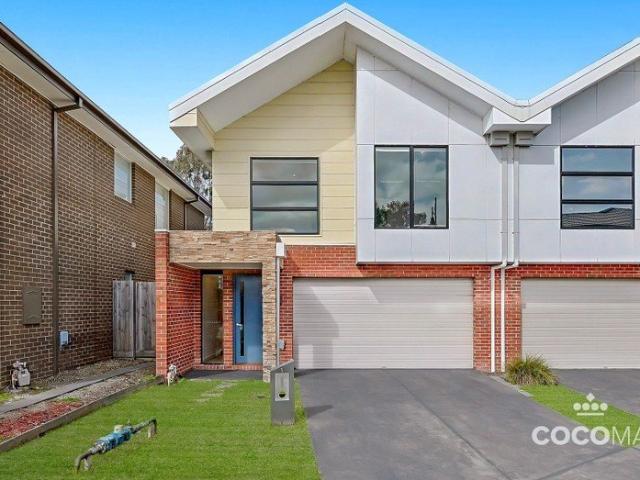
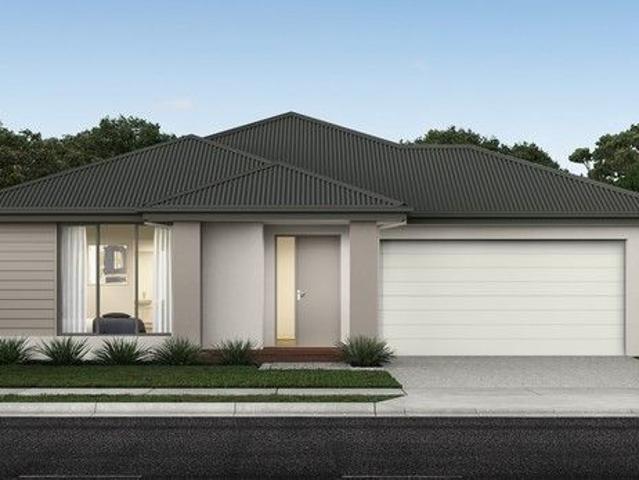
The Heyfield 177 House and Land Package! Mimosa Homes New Added Value Inclusions:- Inclusive of site costs & connections with H1 class slab as per standard inclusions!- 50 year Structural Warranty!- Quality floor coverings throughout entire home!- Higher ceilings 2550mm to ground floor!- Double Glazed Awning windows!- LED Downlights to entire home!- Vitrified Compact Surface benchtop to kitchen, bathroom & ensuite!- 600mm S/S upright oven and cook top with S/S canopy rangehood!- Stainless steel Dishwasher and Microwave- 7 star energy!- Flexible floor plans & so much more!CALLRAJEEV - 0414536048 ! All plans and facades are indicative only and may change. Mimosa Homes may amend plans, specifications, and prices without notice. Package prices are based on a standard facade, standard inclusions, and suitable land availability, excluding developer/estate requirements. Facade and inclusion images may show non standard items not included in the price. Dimensions are approximate. Landscaping,
Request Details
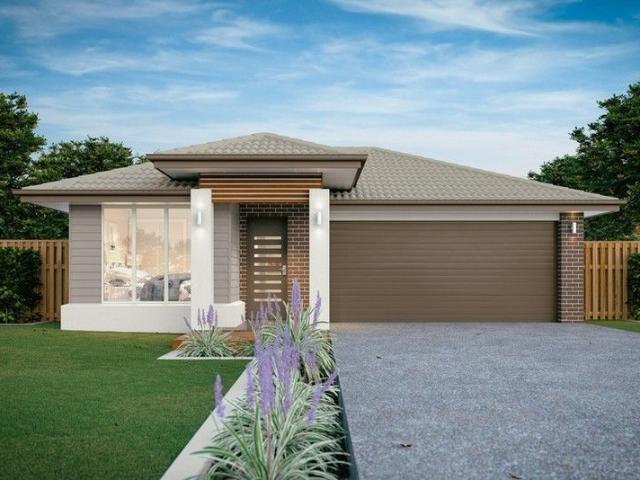
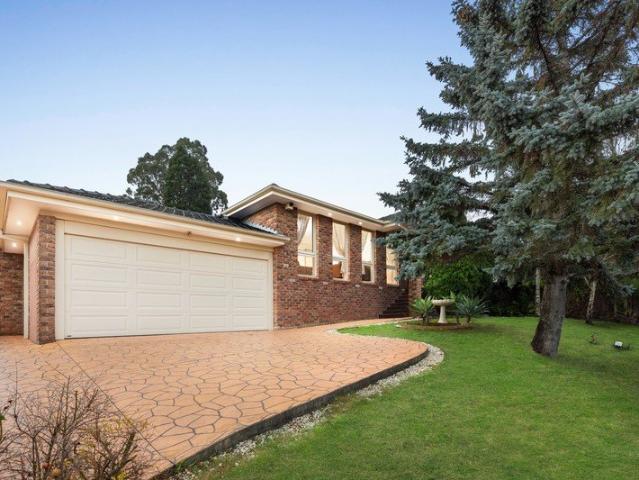
NewHouseLand Clyde
View photo
Terraced House · for sale
Request Details
NewHouseLand Clyde
Melbourne County
· 5 Bedrooms · 3 Baths · Terraced House
· Equipped kitchen
Melbourne County · 5 Bedrooms · 3 Baths · Terraced House · Equipped kitchen
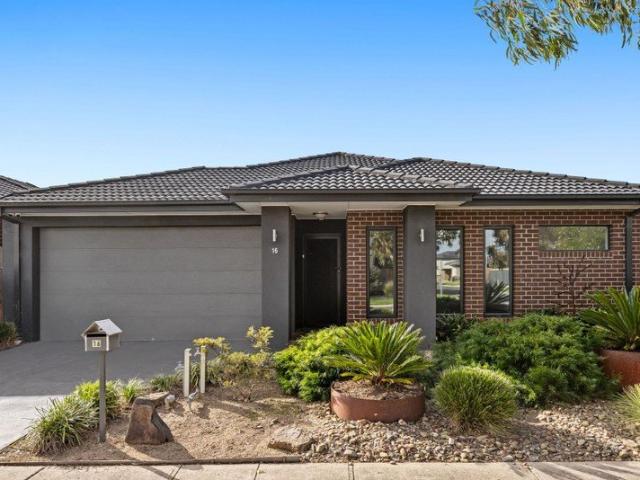
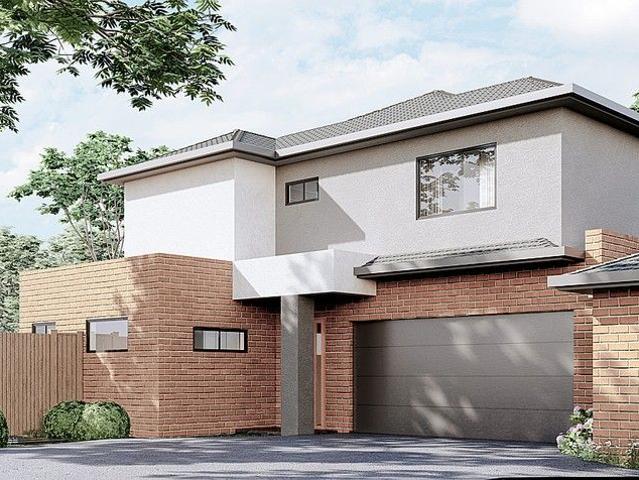
The impressive entry of the Veloria range flows into an open family and meals area. The contemporary kitchen is fit for any master chef with an adjoining walk-in pantry, while the guest bedroom to the ground floor is complete with an expansive walk-in robe and ensuite. With five generous bedrooms, including a vast master suite, the d FIVE makes the perfect family home
Request Details
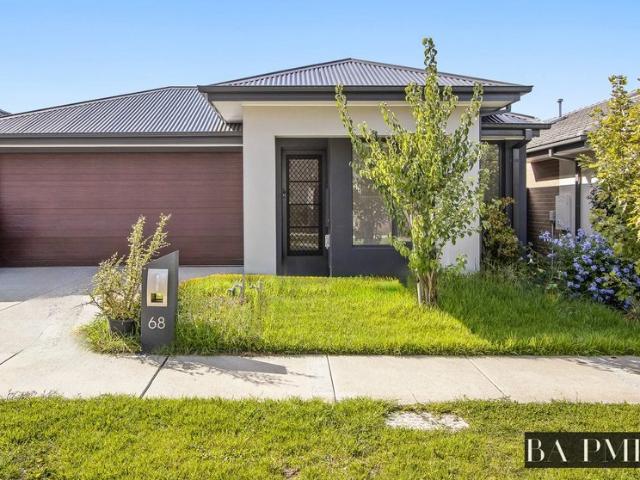
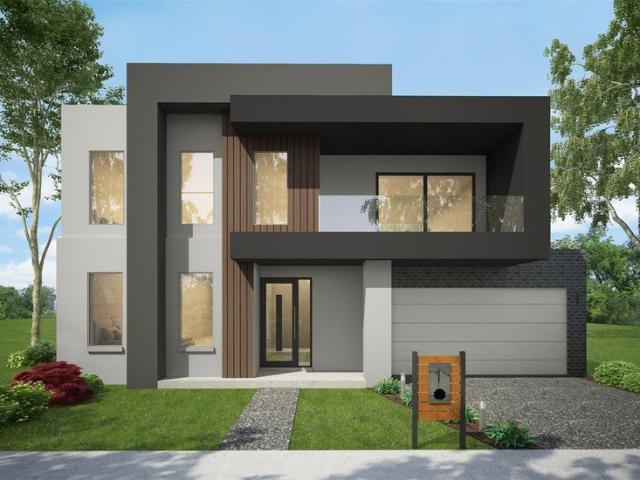
Located in the sought after Elements Estate
View photo
House · for sale
Request Details
Located in the sought after Elements Estate
Melbourne County
· 5 Bedrooms · 3 Baths · House
· Balcony · Equipped kitchen
Melbourne County · 5 Bedrooms · 3 Baths · House · Balcony · Equipped kitchen
Located in the sought after Elements Estate, this beautiful Fairhaven Homes residence offers a spacious and functional layout designed for modern family living. Positioned on a 392 m² block, the home combines multiple living zones, quality upgrades, and thoughtful finishes throughout. The home features five generous bedrooms and three bathrooms, making it ideal for growing families or multi generational living. A convenient ground floor bedroom with an adjacent bathroom provides flexibility for guests or extended family. Upstairs the master suite includes a walk in robe, private ensuite, and access to a balcony, perfect for enjoying morning coffee or evening sunsets. At the heart of the home is a contemporary kitchen designed for both functionality and style. It features a large island with a stone waterfall benchtop, quality appliances, a spacious butler's pantry, dual sinks and ample storage. The kitchen flows seamlessly into the open plan meals and living area, creating a central sp
Request Details
Your Dream Home Awaits: Modern Luxury & Comfort Perfectly Combined, all with No Deposit
View photo
Terraced House · for sale
Request Details
Your Dream Home Awaits: Modern Luxury & Comfort Perfectly Combined, all with No Deposit
Melbourne County
· 4 Bedrooms · 2 Baths · Terraced House
· Air conditioning · Equipped kitchen
Melbourne County · 4 Bedrooms · 2 Baths · Terraced House · Air conditioning · Equipped kitchen
Welcome to Your Future Home - No Deposit Needed! Discover a stylish, comfortable new home-your perfect sanctuary for everyday living and memorable moments. With modern design and practical features, this residence feels like a getaway right at your doorstep. Key Features: Open, Breezy Layout: Spacious, modern design with family-friendly functionality. Gourmet Kitchen: High-quality finishes, stone benchtops, breakfast bar, and optional 900mm cooktop & stove. Luxury Bathrooms: Premium fixtures and durable finishes for a spa-like experience. Personalised Curb Appeal: Four facade options to match your style and enhance street presence. Comfort & Climate Control: Ducted air conditioning and ceiling fans are in all bedrooms and the alfresco area. Ambient Lighting: Stylish downlights create a relaxing or entertaining atmosphere. Additional Highlights: Built to high standards with quality craftsmanship. Designed for creating lasting memories. A perfect blend of modern elegance and practicality
Request Details
Position & Best Value
View photo
House · for sale
Request Details
Position & Best Value
Melbourne County
· 4 Bedrooms · 2 Baths · House
· Garden · Parking · Equipped kitchen
Melbourne County · 4 Bedrooms · 2 Baths · House · Garden · Parking · Equipped kitchen
Phone Enquiry ID: 236809 Perfectly Positioned on a Premium Street a 2' drive to shops / schools / doctors Features to Fall in Love With: 4 Bedrooms plus study that can be used as an extra bedroom for a large family or home office. Gourmet Kitchen: Chefs kitchen with stone benchtops, high-quality appliances, ample storage, and a sleek, modern design. Spacious Living: The open plan living and dining areas are bathed in natural light, perfect for entertaining or family gatherings. Extra Study Space: Enjoy having an extra study space with plenty of natural light, making it ideal for working from home. Low-Maintenance Outdoors: Backyard with direct access to the living area and storage space. Double Garage: A functional space that fits 2 cars and extra storage. Extra Comforts: Includes ducted heating, evaporative cooling, air-conditioning and easy-care tiles. Unbeatable Location: Positioned close to the Melbourne's largest Southeast Sporting Precinct; Casey Fields and Cranbourne's premier s
Request Details
Kingston D WEST FACING! Walking distance to a Beautiful Park, Childcare, Schools & Club Alamora & Cafe
View photo
Townhouse · for sale
Request Details
Kingston D WEST FACING! Walking distance to a Beautiful Park, Childcare, Schools & Club Alamora & Cafe
Melbourne County
· 4 Bedrooms · 2 Baths · Townhouse
· Gym · Swimming pool
Melbourne County · 4 Bedrooms · 2 Baths · Townhouse · Gym · Swimming pool
H&L Town House Package- Full Turn Key. Built by- Soho Living A tranquil oasis in the thriving, sought after suburb of Tarneit, Melbourne. Villawood Properties award winning master planned Alamora Community is designed for living well. Enjoy beautifully landscaped parks, playgrounds and an exceptional range of first class amenities, all thoughtfully woven into everyday life. Perfectly positioned, Alamora offers easy access to shopping centers, schools, sporting facilities, transport, links & access to only 14 Million Exclusive Residence only Club Alamora, Including heated lap pool, spa, BBQ facitilites, commerical equipment gym, function event space & much more. With over 15 hectares of open space, reserve, parks, walking & bikes trails and the scenic Werribee River on your doorstep, there is room for every member of the family to relax, explore and connect. Come home to Alamora, where amenity, access and activities come together to create a truly connected lifestyle. There is more to l
Request Details
Parkland serenity meets contemporary style
View photo
Townhouse · for sale
Request Details
Parkland serenity meets contemporary style
Melbourne County
· 4 Bedrooms · 2 Baths · Townhouse
· Equipped kitchen
Melbourne County · 4 Bedrooms · 2 Baths · Townhouse · Equipped kitchen
Nestled within a peaceful complex and backing onto picturesque parkland, this meticulously presented townhouse is a masterclass in relaxed contemporary living, pairing comfort and serenity with impressive everyday convenience. Behind the architecturally designed facade, the light-filled interiors are finished to a high standard with refined floating floorboards and crisp white walls, creating a fresh and modern aesthetic with endless charm and warmth. The open-plan living/dining zone prioritises everyday ease with a seamless outdoor connection, opening onto a sun-kissed entertainers' deck and low-maintenance courtyard, framed by tall trees that evoke a sense of calm and privacy. Taking centre stage, the well-appointed stone kitchen anchors the entry level with style and functionality, complete with streamlined cabinets and tasteful timber accents, while the quality integrated oven, gas cooktop and dishwasher promise effortless meal preparation and clean-up. Upstairs, the intelligent la
Request Details
A Standout for Space & Flexibility
View photo
House · for sale
Request Details
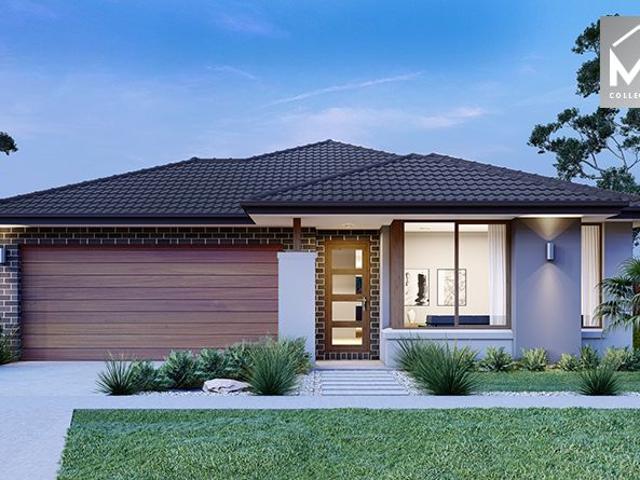
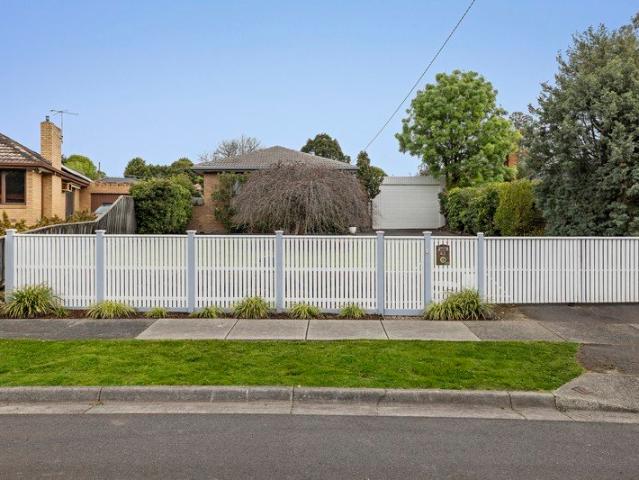
A Standout for Space & Flexibility
Melbourne County
· 4 Bedrooms · 2 Baths · House
· Equipped kitchen
Melbourne County · 4 Bedrooms · 2 Baths · House · Equipped kitchen
Offering an impressive amount of space across a thoughtfully designed single-level floorplan, this four-bedroom home brings together multiple living zones, a dedicated study and superb outdoor entertaining. Beyond the covered entry, a light-filled study provides a dedicated space to work from home, while the large main bedroom is privately positioned nearby with a walk-in robe and ensuite. Timber-look flooring leads through to the expansive open-plan living and dining area, where generous proportions provide plenty of room to relax, gather and entertain. Overlooking it all, the kitchen makes a strong impression with its large stone island and breakfast bar beneath statement pendant lighting, 900mm freestanding cooker, dishwasher, extensive cabinetry and walk-in pantry. A separate family room adds another valuable living zone toward the rear, while three further bedrooms include built-in robes and are serviced by the central bathroom with bathtub and a separate powder room. Sliding door
Request Details
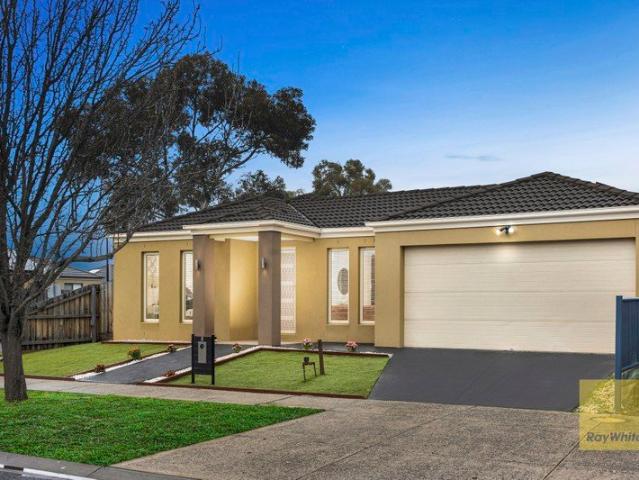
Plans & Permits Approved & Ready to Go
View photo
House · for sale
Request Details
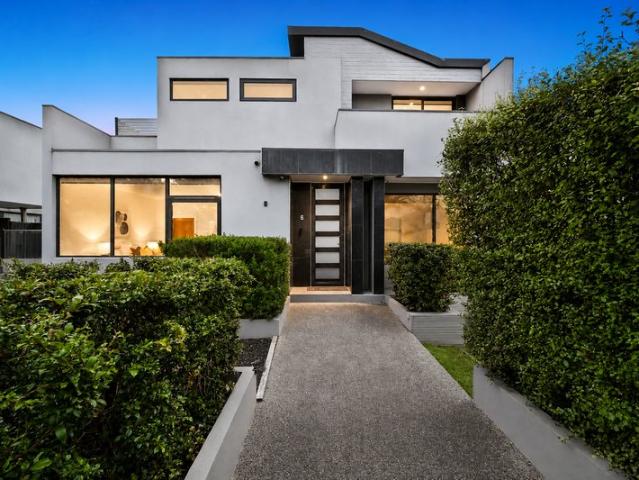
Plans & Permits Approved & Ready to Go
Melbourne County
· 3 Bedrooms · 1 Bath · House
· Parking
Melbourne County · 3 Bedrooms · 1 Bath · House · Parking
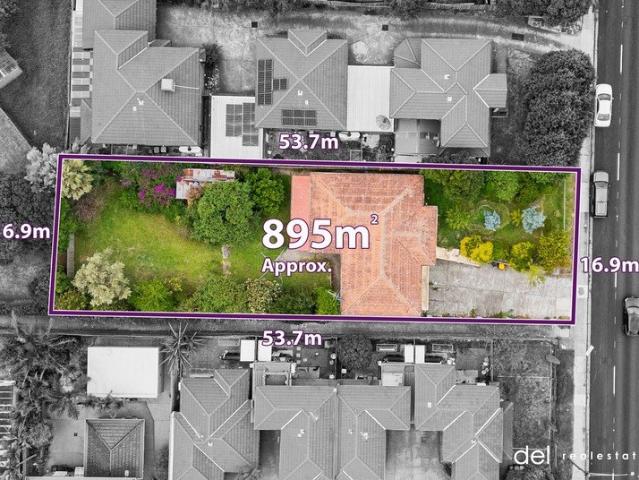
Located a stone's throw to central Noble Park including Railway Station, shops, restaurants and cafes, this property is perfectly located to take advantage of the growth of the suburb. All of the hard work has been done with plans and permits approved for the development of 5 dwellings. Composition of the dwellings are as follows: - Unit 1 2 bedrooms plus study, 2 bathrooms, 3 toilets, double garage, 191.05 sqm or 20.57 squares - Unit 2 2 bedrooms, 2 bathrooms, 3 toilets, double garage, 170.48 sqm or 18.35 squares - Unit 3 2 bedrooms, 2 bathrooms, 3 toilets, double garage, 170.48 sqm or 18.35 squares - Unit 4 2 bedrooms, 2 bathrooms, 3 toilets, double garage, 170.72 sqm or 18.38 squares - Unit 5 4 bedrooms, 2 bathrooms, 3 toilets, double garage, 285.02 sqm or 30.68 squares With existing brick home yielding $1542 per calendar month, this property is an outstanding opportunity not to be missed. To receive a copy of the full plans, please Contact Neb Delibasic on 0411 332 467 TO VIEW THE
Request Details
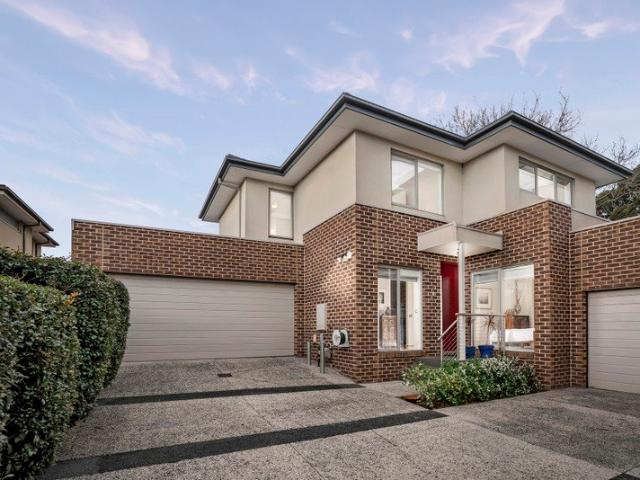
Newly refurbished one bedroom apartment
View photo
House · for sale
Request Details
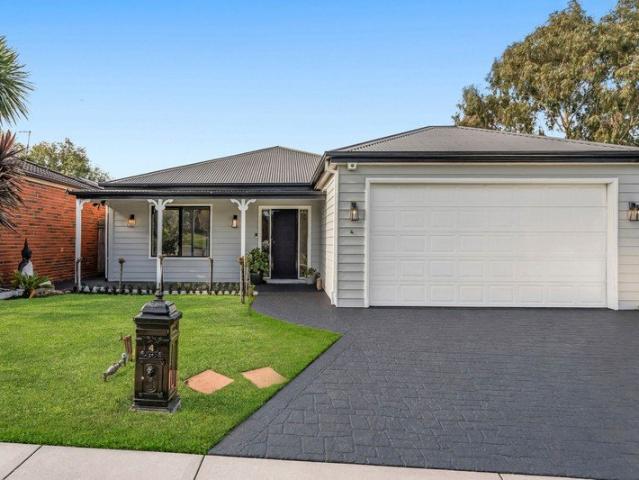
Newly refurbished one bedroom apartment
Melbourne County
· 1 Bedroom · 1 Bath · House
· Balcony · Gym · Equipped kitchen
Melbourne County · 1 Bedroom · 1 Bath · House · Balcony · Gym · Equipped kitchen
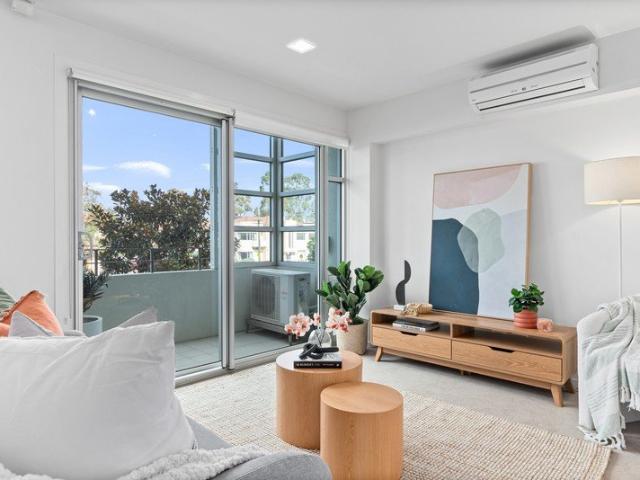
Retirement living at its best! This 1st-floor apartment offers a lovely aspect with Pigdon Street views. Apartment 110 has stainless steel appliances and stone benchtops in the kitchen, and an open plan living and dining space. Finished with neutral tones, this property provides the perfect backdrop for any interior style of choice! Located in the highly sought-after pocket of Princes Hill, just a short stroll from Lygon Street, this beautiful light and bright one-bedroom apartment is ready to be your new home. Property features: - Stainless steel appliances in the kitchen - Stone benchtops - Spacious and light-filled throughout - Ensuite bathroom and separate powder room - Private Balcony in the living room and bedroom overlooking Pigdon Street - 24/7 Emergency call system - Freshly painted - New carpet Community features: - Library - Activities or games room - Arts and craft room - Billiards room - Business Centre - Gym - Resident bar (Legends bar) - Workshop - Hair salon (fee for se
Request Details
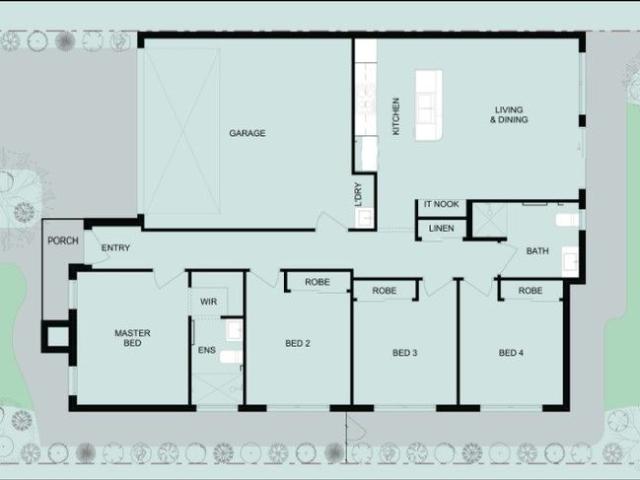
House & Land Package in Central Manor Lakes
View photo
House · for sale
Request Details
House & Land Package in Central Manor Lakes
Melbourne County
· 4 Bedrooms · 2 Baths · House
· Equipped kitchen
Melbourne County · 4 Bedrooms · 2 Baths · House · Equipped kitchen
House & Land Package Modern Living, Perfectly Designed Secure your brand-new home on a 400m² block featuring a stylish and spacious 24-square residence designed for comfort, functionality, and modern living. Kitchen Highlights: - 600mm European oven - 600mm/900mm premium hotplate (design specific) - 600mm/900mm rangehood, sleek European design - Two bowl stainless steel kitchen sink - 60cm freestanding dishwasher - 20mm reconstituted stone benchtops - Stylish tiled splashback General Inclusions: - Timber laminate flooring with your choice of colour options - Quality tiled bathrooms - Comfortable carpeted bedrooms This package offers the perfect balance of style and practicality ideal for families, first-home buyers, or investors. Get in touch today to find out more and secure your future home!
Request Details
NewHouseLand Tarneit
View photo
Terraced House · for sale
Request Details
NewHouseLand Tarneit
Melbourne County
· 4 Bedrooms · 2 Baths · Terraced House
· Equipped kitchen
Melbourne County · 4 Bedrooms · 2 Baths · Terraced House · Equipped kitchen
The striking Kyallin range promotes the perfect blend of open-plan living and zoned areas. The master suite boasts an expansive ensuite and walk-in robe, and the spacious secondary bedrooms are well-appointed with walk-in robes for additional storage. The central kitchen seamlessly blends into the meals and family area, and the rumpus is located at the rear of home, providing the perfect kids retreat
Request Details
Luxurious brand new home Only one left!
View photo
Townhouse · for sale
Request Details
Luxurious brand new home Only one left!
Melbourne County
· 4 Bedrooms · 3 Baths · Townhouse
· Parking · Equipped kitchen
Melbourne County · 4 Bedrooms · 3 Baths · Townhouse · Parking · Equipped kitchen
Only one left! Be quick! The meticulous and clever design of this extravagant home will be executed with flair to create a comfortable and high-end living environment. The open kitchen and connected living and dining area will prove to be stylish and high-quality. The double-storey townhouse comes with 4 spacious bedrooms including a master bedroom complete with private ensuite and walk-in-wardrobe, as well as 3 bathrooms plus powder room, double garage facilitates comfort alongside many appealing features of the home. With Chadstone Shopping Centre nearby and within walking distance to Holmesglen Station, a prime location will complement the modern and stylish home design. Batesford Reserve, Gardiners Creek and Scotchmans Creek cycling trail, Monash Freeway and various public transport options are extremely close by. All you need for a healthy and convenient lifestyle is within 2km from home
Request Details
Modern Family Living Brand New Home Coming Soon!
View photo
House · for sale
Request Details
Modern Family Living Brand New Home Coming Soon!
Melbourne County
· 4 Bedrooms · 2 Baths · House
· Garden · Parking · Equipped kitchen
Melbourne County · 4 Bedrooms · 2 Baths · House · Garden · Parking · Equipped kitchen
? Modern Family Living Brand New Home Coming Soon! ? $699,900 | 4 Beds | 2 Baths | 2 Car Garage ? House Area: 154.00 sqm | Land Area: 374.00 sqm ? Construction Starts: 01 August 2025 Get ready to move into your dream home! This beautifully designed 4-bedroom, 2-bathroom home is the perfect choice for families, professionals, and investors alike. With spacious open-plan living, contemporary finishes, and a double garage, this home blends comfort, functionality, and style. ? Key Features: 4 generous bedrooms with built-in robes Master suite with private ensuite Light-filled open-plan living and dining area Modern kitchen with quality appliances and ample storage Double garage with internal access Low-maintenance yard perfect for entertaining Positioned on a 374 sqm block in a sought-after location Whether you're buying your first home, upsizing, or looking for a quality investment, this property ticks all the boxes. ? Act Now Don't Miss Out! For more information or to book your private c
Request Details
Turnkey Stunner with 2 Master Suites in Clyde North's Verve Estate
View photo
Terraced House · for sale
Request Details
Turnkey Stunner with 2 Master Suites in Clyde North's Verve Estate
Melbourne County
· 4 Bedrooms · 3 Baths · Terraced House
· Equipped kitchen
Melbourne County · 4 Bedrooms · 3 Baths · Terraced House · Equipped kitchen
Modern, spacious, and designed for family living, this beautifully appointed double-storey home in Verve Estate, Clyde North ticks all the boxes. Spanning 231sqm on a 350sqm block, this turnkey home offers flexibility, function, and flair - perfect for growing families or multi-generational living. Downstairs features an open-plan kitchen, dining and living area with seamless flow to the outdoor space, a large walk-in pantry, powder room, and a guest bedroom with its own ensuite and walk-in robe - ideal for extended family or visitors. Upstairs, you'll find a central rumpus room, a quiet study nook, and three more bedroomsincluding a deluxe master suite with not one, but two walk-in robes and a private ensuite. The kids' bedrooms each feature built-in robes and are serviced by a stylish main bathroom. Additional highlights include: - Two master suites with walk-in robes and private ensuites - Light-filled open-plan family/meals zone - Upstairs rumpus & study nook for extra flexibility
Request Details
Resort Inspired Family Living Backing Flamingo Reserve
View photo
House · for sale
Request Details
Resort Inspired Family Living Backing Flamingo Reserve
Melbourne County
· 4 Bedrooms · 2 Baths · House
Melbourne County · 4 Bedrooms · 2 Baths · House
Privately positioned on the elevated side of the street, this spacious family residence combines generous indoor living with outstanding outdoor entertaining, all in a sought-after Wantirna South location backing directly onto Flamingo Reserve. Designed for families who enjoy both comfort and lifestyle, the home offers multiple living and entertaining spaces, complemented by a swimming pool, expansive outdoor areas and established gardens. Two timber decking areas, a dedicated barbecue zone and a poolside setting create inviting spaces to relax or entertain throughout the year, while the reserve beyond the rear boundary provides a peaceful outlook with direct access to an updated tennis court and nearby childcare centre. A welcoming porch with stained glass feature window opens to a tiled entry before flowing into a light-filled lounge and living area showcasing timber flooring, feature brick wall, decorative chandeliers and large windows capturing elevated neighbourhood views. The adj
Request Details
luxury home, loaded & titled, No More to Pay Evergreen Estate!
View photo
Terraced House · for sale
Request Details
luxury home, loaded & titled, No More to Pay Evergreen Estate!
Melbourne County
· 5 Bedrooms · 5 Baths · Terraced House
· Equipped kitchen
Melbourne County · 5 Bedrooms · 5 Baths · Terraced House · Equipped kitchen
Dulger Homes Eternity Series Quintessa 500 Design to be constructed House & Land Partnered Dulger Homes with Evergreen Estate ? 4 beds, but 4 bedroom with princess suite (its own ensuite) avail! ? 3 Living area's standard, 5th bedroom available! ? Ducted Reverse Cycle AC Upgrade included! Eternity Design, Add $49,210 upgrades to BYM 2740MM high ceilings, 2590 upstairs on doubles Amazing En-suite, Kitchen & Butler pantry fit outs Fisher & Paykel Category 7 900MM appliances 1200 deep island, waterfall ends & undermount sinka Ceasar Stone / Stone Ambassador 40MM throughout Including Laundry & Powder room Cat 3 luxury flooring options throughout! Porcelain tile, Aquatic Perfect laminate, parquetry, plush carpet options Cat 3 600 x 600 porcelain tiles to wet areas 1800MM ensuite shower & 1500MM en-suite double vanity Free-standing bathtub to bathroom, en-suite where nominated 2340MM height internal doors to main floor Downlights throughout entire home All Dulger homes have $49,000 BYM Build
Request Details
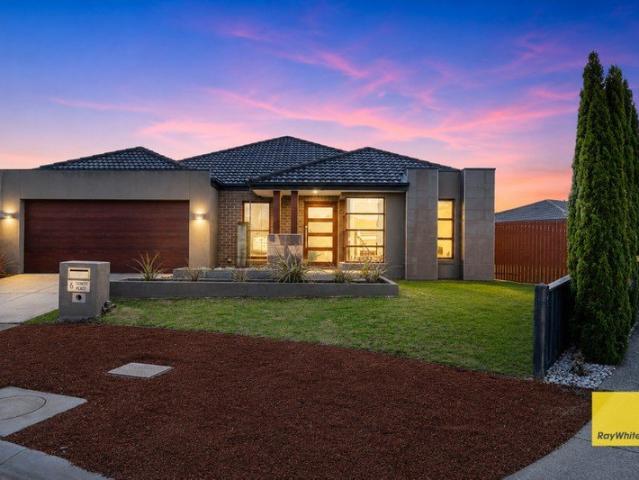
Rare 729sqm Family Haven with Exceptional Space in the Heart of Tarneit
View photo
House · for sale
Request Details
Rare 729sqm Family Haven with Exceptional Space in the Heart of Tarneit
Melbourne County
· 4 Bedrooms · 2 Baths · House
· Garden
Melbourne County · 4 Bedrooms · 2 Baths · House · Garden
Welcome to 6 Trinity Place, Tarneit! Set on an impressive 729sqm (approx.) allotment, this beautifully presented residence offers a rare opportunity to secure one of the larger landholdings in one of Tarneit's most sought-after family neighbourhoods. Combining generous proportions, multiple living zones, and an expansive outdoor setting, this home is perfectly suited for growing families, savvy investors, or buyers seeking extra space without compromising on convenience. Thoughtfully designed for comfortable everyday living, the home delivers a practical floorplan that balances privacy and functionality. With well-appointed interiors, spacious entertaining areas, and a substantial backyard offering endless possibilities for children, pets, future enhancements, or outdoor entertaining, this is a property that truly stands out in today's market. Boasting an excellent selection of features, including: • Spacious master bedroom complete with walk-in robe and private ensuite • Three additio
Request Details
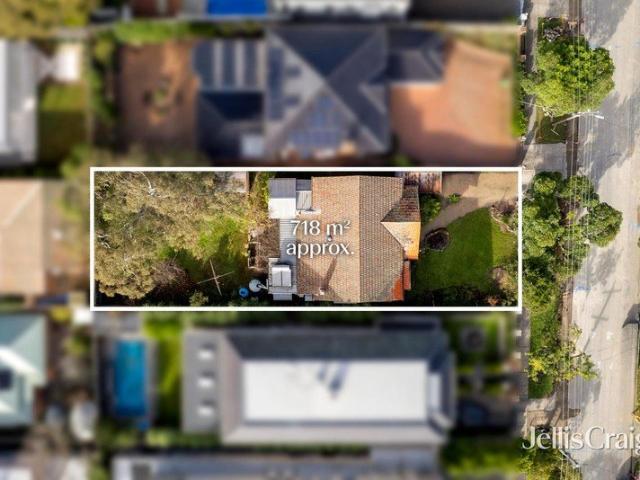
Exceptional Deepdene Potential in the Balwyn High Zone
View photo
House · for sale
Request Details
Exceptional Deepdene Potential in the Balwyn High Zone
Melbourne County
· 3 Bedrooms · 1 Bath · House
Melbourne County · 3 Bedrooms · 1 Bath · House
Positioned in one of Boroondara's most prestigious and tightly held pockets, this original three-bedroom Californian Bungalow presents an extraordinary opportunity on a prime 718sqm (approx.) allotment. Set within the highly coveted Balwyn High School zone and boasting favorable NRZ3 zoning, the site offers limitless potential for visionary developers or families looking to craft a magnificent new luxury residence or a premium townhouse development (STCA). Retaining its classic charm, the existing home features three spacious bedrooms, a central bathroom, and a convenient powder room. Presented in comfortable order, it offers immediate liveability, making it a highly practical option to occupy or lease out to generate income while future plans and permits are finalized. This premier Deepdene address promises an elite lifestyle of absolute convenience. It is merely a short walk to the Route 109 Whitehorse Road trams and the vibrant cafes, restaurants, and boutiques of Balwyn Shopping Vi
Request Details
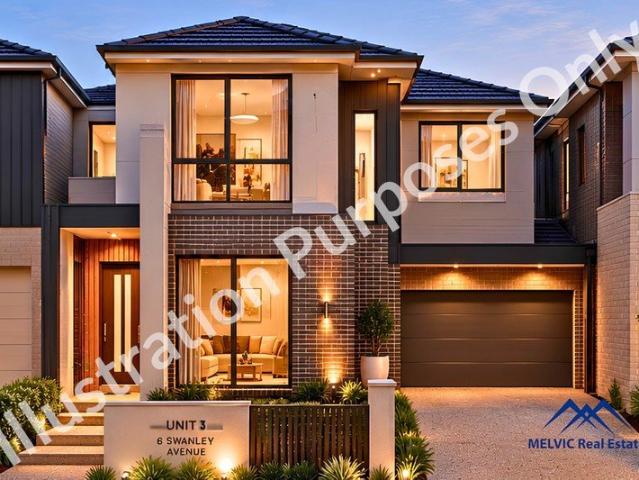
3 Bedroom Townhouse | Bayswater North Under Development HUGE SAVINGS on stamp duty
View photo
Townhouse · for sale
Request Details
3 Bedroom Townhouse | Bayswater North Under Development HUGE SAVINGS on stamp duty
Melbourne County
· 3 Bedrooms · 2 Baths · Townhouse
· Parking · Equipped kitchen
Melbourne County · 3 Bedrooms · 2 Baths · Townhouse · Parking · Equipped kitchen
Unit 3 - 6 Swanley Avenue, Bayswater North Estimated Completion: July 2026 Secure this spacious brand-new 3-bedroom townhouse positioned at the rear of a boutique three-townhouse development, offering an ideal balance of space, privacy, and modern design. Thoughtfully laid out across two levels, this home is perfect for the families seeking flexible living in a convenient Bayswater North location. Key Features: 3 bedrooms, including one on the ground floor Master bedroom with private ensuite Open-plan living and dining area Modern kitchen with ample storage 2.5 bathrooms (including ensuite) Separate laundry Double garage with internal access Private pergola and outdoor entertaining area Approx. 186 sqm of internal living Located close to schools, shopping precincts, parks, and with easy access to EastLink, this residence presents an excellent opportunity for owner-occupiers and investors alike. Estimated completion: July 2026 Disclaimer: Every precaution has been taken to establish the
Request Details
CONTEMPORARY FAMILY LIVING WITH NO BODY CORPORATE
View photo
Townhouse · for sale
Request Details
CONTEMPORARY FAMILY LIVING WITH NO BODY CORPORATE
Melbourne County
· 4 Bedrooms · 3 Baths · Townhouse
· Equipped kitchen
Melbourne County · 4 Bedrooms · 3 Baths · Townhouse · Equipped kitchen
Delivering an exceptional combination of modern design, spacious proportions, and low-maintenance living, this beautifully presented double-storey residence offers the perfect opportunity for families, first-home buyers, and investors alike all with the added advantage of no body corporate fees. Positioned in the highly sought-after Somerfield Estate precinct, the home showcases stylish contemporary finishes and a thoughtfully designed floorplan tailored for effortless everyday living. The light-filled ground floor is centred around a spacious open-plan living and dining domain, seamlessly connected to a sleek designer kitchen featuring stone benchtops, quality stainless-steel appliances, ample cabinetry, and generous preparation space. Sliding doors extend the living outdoors to a private low-maintenance courtyard ideal for entertaining and relaxed family enjoyment. Accommodation is intelligently spread across two levels, with the luxurious master suite featuring its own private balco
Request Details
NewHouseLand Berwick
View photo
Terraced House · for sale
Request Details
NewHouseLand Berwick
Melbourne County
· 4 Bedrooms · 2 Baths · Terraced House
· Parking
Melbourne County · 4 Bedrooms · 2 Baths · Terraced House · Parking
The Zui 1-21 & Zui 1-23 are the smallest double storey designs in the range, but features are a plenty in its narrow 10m footprint. Cleverly designed with a side entry to maximise space, this design features clever storage solutions including a walk-in pantry, a large linen cupboard, a separate toilet to the bathroom and a double garage. If you're looking for more out of your Zui design, then the Zui 2-25 is the home for you. Featuring a study, causal living area to the first floor and a larger living space for growing families to enjoy
Request Details
Modern Family Living with Exceptional Space
View photo
House · for sale
Request Details
Modern Family Living with Exceptional Space
Melbourne County
· 4 Bedrooms · 3 Baths · House
· Equipped kitchen
Melbourne County · 4 Bedrooms · 3 Baths · House · Equipped kitchen
Behind a white picket fence in a quiet no through road this modern Ferntree Gully residence, provides flexible accommodation and an impressive collection of indoor and outdoor living spaces. Designed to accommodate larger households and changing family needs, the property combines a four-bedroom main residence with 2 additional multi-purpose spaces, extensive secure garaging, and electric gate entry. The main residence combines warmth and practicality, with hardwood flooring, LED downlights, sheer S fold curtains, ducted heating and ducted refrigerated cooling throughout. Four bedrooms provide comfortable accommodation, each with built-in robes, while the master enjoys the added privacy of its own ensuite. A central family bathroom services the remaining bedrooms. At the heart of the home, the spacious kitchen brings together practical preparation and storage space with a gas cooktop, electric oven, dishwasher, mixer tap, double sink and tiled splashback. The light filled adjoining liv
Request Details
Mimosa Homes Proudly Presents the Chelsea 200
View photo
Terraced House · for sale
Request Details
Mimosa Homes Proudly Presents the Chelsea 200
Melbourne County
· 4 Bedrooms · 2 Baths · Terraced House
· Equipped kitchen
Melbourne County · 4 Bedrooms · 2 Baths · Terraced House · Equipped kitchen
The Chelsea 200 House and Land Package! Mimosa Homes New Added Value Inclusions:- 50 Year Structural Warranty!- Inclusive of site costs & connections with H1 class slab as per standard inclusions!- Quality floor coverings throughout entire home!- Higher ceilings 2550mm to ground floor!- Double Glazed Awning windows!- LED Downlights to entire home!- Fibre Optic Provision!- Vitrified Compact Surface benchtop to kitchen, bathroom & ensuite!- 900mm S/S upright oven and cook top with S/S canopy rangehood!- Stainless steel Dishwasher and Microwave with trim kit!- 7 star energy!- Flexible floor plans & so much more!CALL BUILDER DIRECT!Ramon on 0434 522 500All plans and facades are indicative only and may change. Mimosa Homes may amend plans, specifications, and prices without notice. Package prices are based on a standard facade, standard inclusions, and suitable land availability, excluding developer/estate requirements. Facade and inclusion images may show non standard items not included in
Request Details
Pristine, Move In Ready Extensively Refreshed Throughout with a Fresh, Contemporary Feel
View photo
House · for sale
Request Details
Pristine, Move In Ready Extensively Refreshed Throughout with a Fresh, Contemporary Feel
Melbourne County
· 4 Bedrooms · 2 Baths · House
Melbourne County · 4 Bedrooms · 2 Baths · House
Proudly presenting this charming and meticulously maintained family home, ideally positioned opposite a peaceful park in a highly sought-after pocket of Truganina. Set on a generous 459m² allotment, this beautifully presented north-facing residence offers an abundance of natural light, spacious living zones and a host of thoughtful upgrades designed for comfortable family living. Feels Like New - Step Inside & Feel the Difference - Extensively Refreshed & Immaculately Presented Throughout with freshly painted interiors, gleaming tiles and grout, newly installed energy-efficient LED downlights, newly rendered exterior and beautifully presented front and rear gardens combine to create a home that feels remarkably fresh, contemporary and low maintenance living. Property Features • Four spacious bedrooms, including a master bedroom with ensuite and walk-in robe • North-facing orientation providing excellent natural light throughout the day • Spacious open-plan formal lounge and living area
Request Details
The Brief: Unprecedented Scale, Epic Subterranean Living & Ultimate Convenience No Active Body Corp
View photo
Townhouse · for sale
Request Details
The Brief: Unprecedented Scale, Epic Subterranean Living & Ultimate Convenience No Active Body Corp
Melbourne County
· 4 Bedrooms · 3 Baths · Townhouse
Melbourne County · 4 Bedrooms · 3 Baths · Townhouse
Its Addressed: Art Sudharm Area Specialist proudly presents an exceptional contemporary residence where impressive scale, refined finishes and remarkable versatility come together in a home designed to elevate modern living. Generous proportions define the interiors, with four oversized bedrooms, 3.5 beautifully appointed bathrooms and multiple living zones providing an effortless sense of space throughout. Two bedrooms enjoy substantial walk-in robes and private ensuites, while the remaining bedrooms feature mirrored built-in robes, creating an ideal balance of privacy and practicality. At the heart of the home, soaring ceilings and abundant natural light enhance the expansive open-plan living and dining domain. Designed for both everyday comfort and sophisticated entertaining, this beautiful space extends seamlessly to a private, sun-filled rear deck surrounded by low-maintenance landscaping. Upstairs, a generous retreat offers an additional place to relax and unwind. The contemporar
Request Details
Designed for Easy, Flexible Family Living
View photo
Townhouse · for sale
Request Details
Designed for Easy, Flexible Family Living
Melbourne County
· 4 Bedrooms · 2 Baths · Townhouse
· Equipped kitchen
Melbourne County · 4 Bedrooms · 2 Baths · Townhouse · Equipped kitchen
This beautifully presented four-bedroom, two-bathroom townhouse unfolds across two well-proportioned levels, combining a neat street presence with a practical and flexible family layout. Set within a quiet pocket of Box Hill North, it offers low-maintenance living with convenient access to transport, shopping, schools and local parkland. A covered entry porch opens to a versatile ground floor, where a separate study provides an ideal space for working from home. Beyond, the home flows into a generous open-plan living, dining and kitchen zone, enhanced by polished timber floorboards and LED downlights. The kitchen is appointed with speckled stone benchtops, crisp white cabinetry, a glass splashback and walk-in pantry, alongside an AEG gas cooktop and electric oven and an Asko dishwasher. A spacious waterfall-edge bench provides additional preparation space and a casual spot for everyday meals. Also positioned on the ground floor, the generously sized main bedroom features a walk-in robe
Request Details
Family Flexibility in Bellbird Estate
View photo
House · for sale
Request Details
Family Flexibility in Bellbird Estate
Melbourne County
· 4 Bedrooms · 2 Baths · House
· Equipped kitchen
Melbourne County · 4 Bedrooms · 2 Baths · House · Equipped kitchen
Four bedrooms, multiple living zones and a floorplan that gives everyone room to spread out set the tone for this thoughtfully updated family home, occupying approximately 627sqm in North Berwick's sought-after Bellbird Estate. A welcoming entry introduces the privately positioned main bedroom, complete with a walk-in robe and beautifully updated ensuite with a double vanity. Three additional bedrooms are thoughtfully zoned at the opposite end of the home, alongside the family bathroom and separate toilet, creating an ideal layout for growing families. At the centre of the home, the renovated kitchen combines timeless style with everyday practicality, showcasing stone benchtops, quality stainless steel appliances, generous storage and a walk-in pantry. Overlooking the expansive open-plan dining and living domain, it's a space designed for everything from busy weekday breakfasts to relaxed weekends with family and friends. A separate family room and adjoining sunroom provide valuable fl
Request Details
Modern Family Home Style, Space & Value!
View photo
House · for sale
Request Details
Modern Family Home Style, Space & Value!
Melbourne County
· 4 Bedrooms · 2 Baths · House
· Garden · Parking · Equipped kitchen
Melbourne County · 4 Bedrooms · 2 Baths · House · Garden · Parking · Equipped kitchen
? Modern Family Home Style, Space & Value! Just $699,900 | 4 Bed | 2 Bath | 2 Car | Brand New Build Whether you're a growing family, a first-time buyer, or a savvy investor this is the opportunity you've been waiting for! ? Price: $699,900 ? House Size: 154.00 sqm ? Land Size: 329.00 sqm ? Construction Starts: 01 August 2025 ? Key Features: 4 Spacious Bedrooms Ideal for families or working from home 2 Stylish Bathrooms Designed with modern fixtures and finishes Double Garage Secure parking + additional storage Open-Plan Living Light-filled lounge and dining perfect for entertaining Contemporary Kitchen Featuring quality appliances and ample bench space Low-Maintenance Block Perfect balance of yard space and easy upkeep Turnkey Finish Just move in and enjoy from the moment it's complete! ? A Smart Buy in a Growing Community Be part of a vibrant new neighborhood, close to schools, shops, transport, and parks. This home offers long-term value, quality construction, and modern lifestyle co
Request Details

Get email alerts

Don't miss out: be the first to know about new properties

The alert was correctly created

On subscribing you accept the conditions of use and the privacy policy
Alert
Receive new ads in your inbox
Save this search
Receive alerts for new listings

We'll send you an email when we have new properties for: "Houses for sale in Melbourne County"

The alert was correctly created

Glen Eira
Boroondara
Get email alerts and be the first to see new listings
Required field
On subscribing I accept the terms of the privacy policy
Perfect! You'll soon start receiving new listings via email
Alert
Receive an email when we have new ads for Houses for sale in Melbourne County
Save this search
Filters

Bedrooms

Size (m²)

Price

$
$

Property type

Bathrooms

Clear all filters
Receive notifications when new entries are published.