21,245 houses for sale in Melbourne County

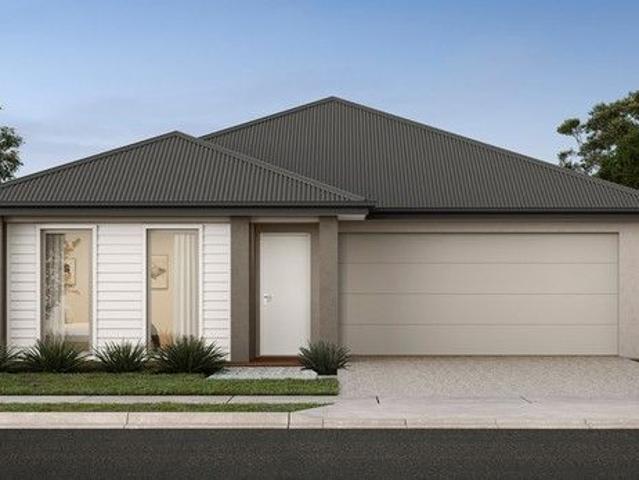
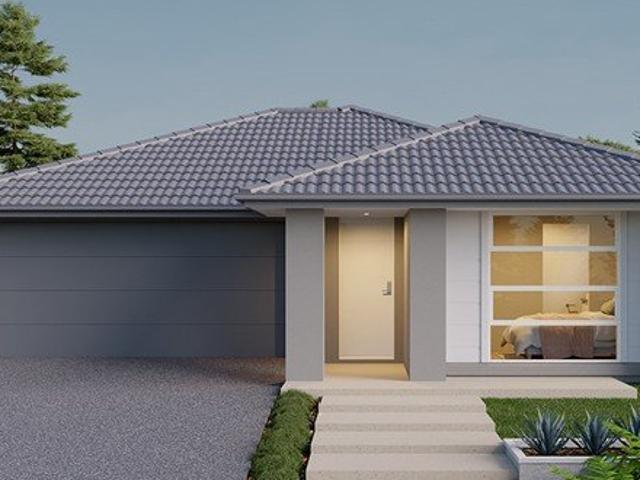
NewHouseLand Clyde
View photo
Terraced House · for sale
Request Details
NewHouseLand Clyde
Melbourne County
· 4 Bedrooms · 2 Baths · Terraced House
· Equipped kitchen
Melbourne County · 4 Bedrooms · 2 Baths · Terraced House · Equipped kitchen
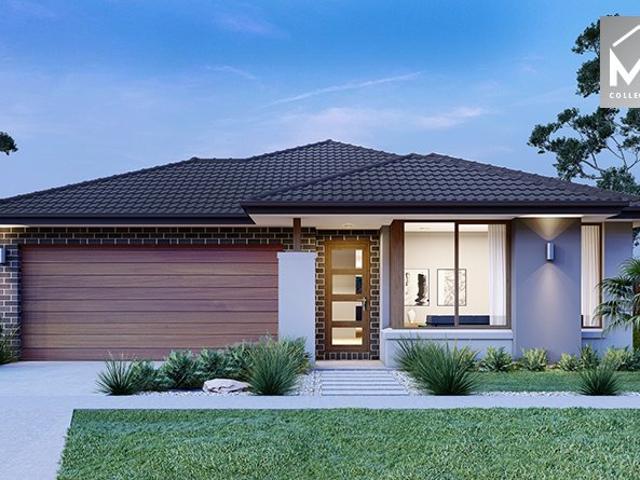
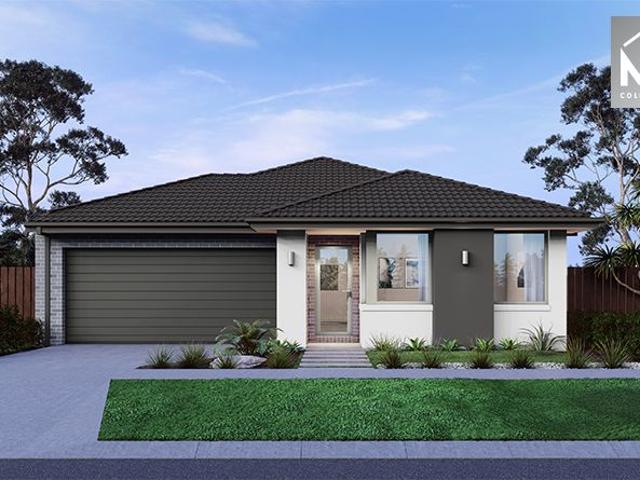
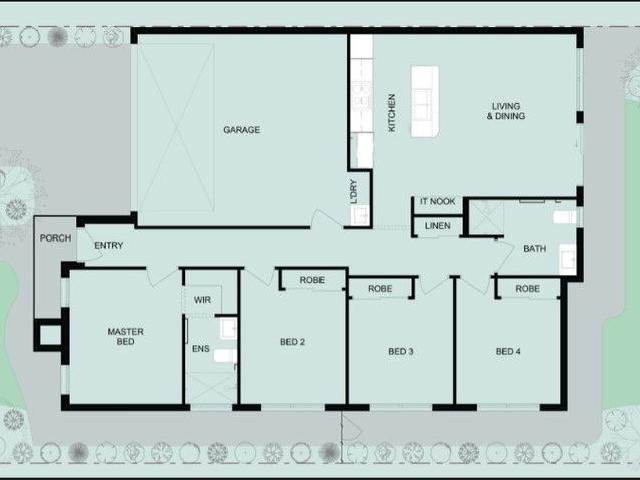
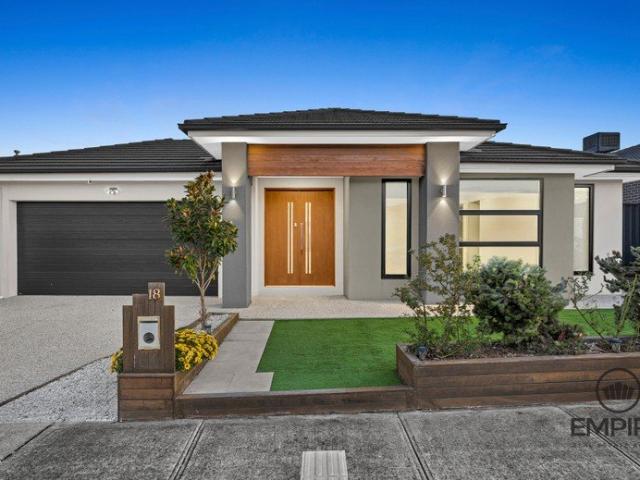
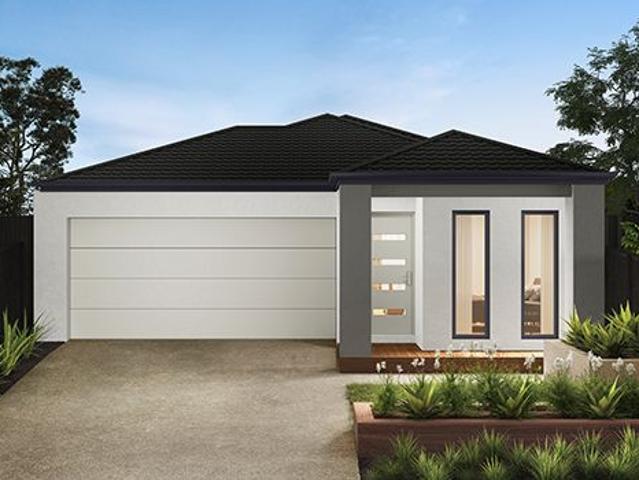
The Abel range is a single storey design well equipped and perfect for singles, young families or investors. This compact layout is by no means short on features and appeal. The Abel offers an open-plan kitchen, living and family area and provides clever storage solutions throughout
Request Details
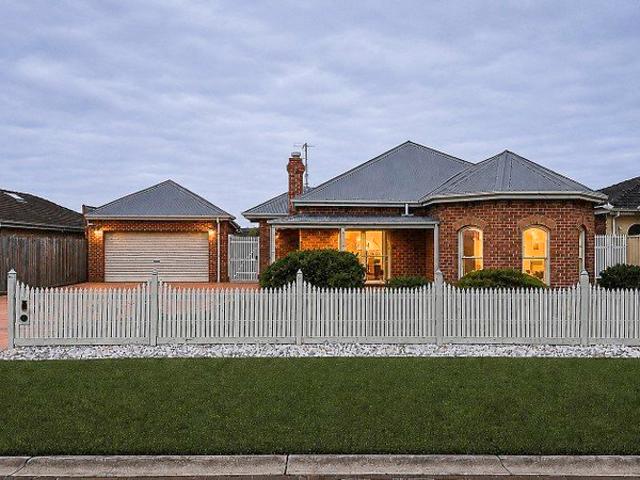
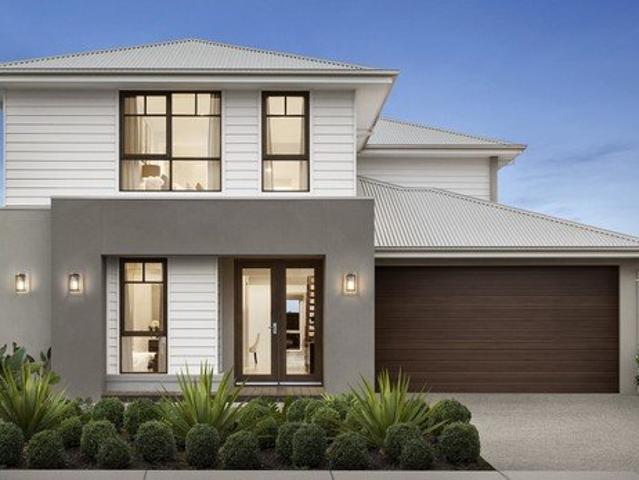
The Epitome of Modern Luxury
View photo
House · for sale
Request Details
The Epitome of Modern Luxury
Melbourne County
· 4 Bedrooms · 3 Baths · House
Melbourne County · 4 Bedrooms · 3 Baths · House
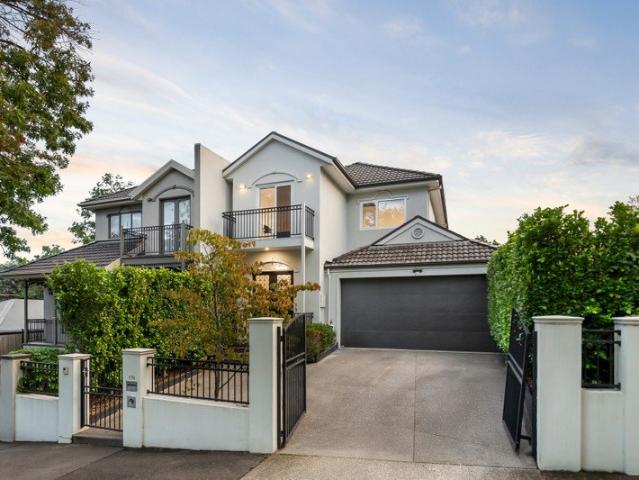
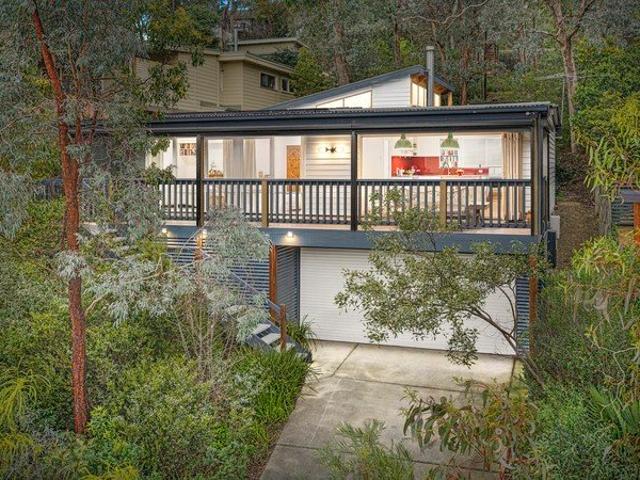
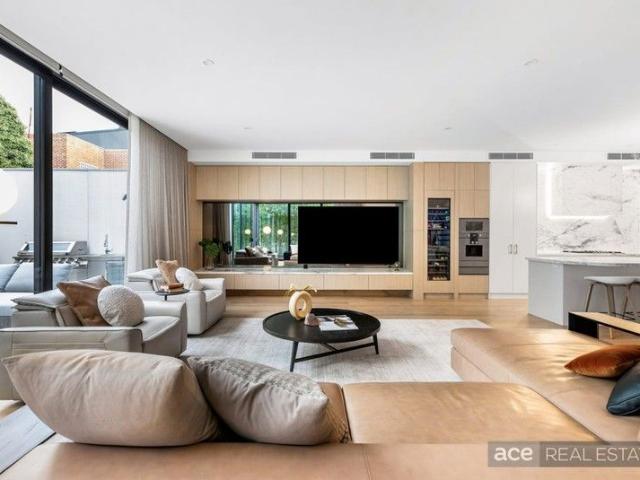
Ace Real Estate Proudly Presents 25 Irymple Avenue Glen Iris. A rare opportunity to own a world-class residence that balances luxury, technology, and timeless design in one of Melbourne's most coveted family precincts. Nestled in a tranquil, tree-lined avenue in a premier streetscape lined with distinguished family properties, this magnificent four-bedroom, three-bathroom contemporary masterpiece delivers a new benchmark in refined family living. Set in a tightly held pocket just moments away from Central Park and its charming village cafés, boutique shops, and Wattletree Road trams, this home sits within easy reach of Melbourne's most esteemed schools-Korowa, Sacré Coeur, Caulfield Grammar Junior, Lloyd Street Primary, and St Mary's Primary-offering an exceptional blend of prestige and lifestyle convenience A masterclass in architectural craftsmanship and contemporary opulence, this magnificent home makes an unforgettable statement. The polished render façade and landscaped surrounds
Request Details
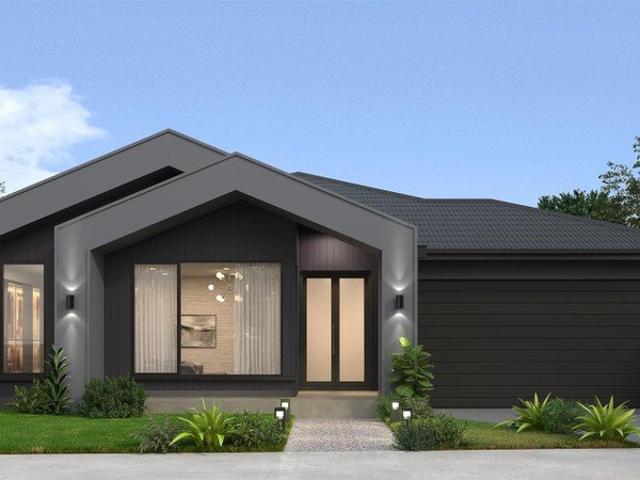
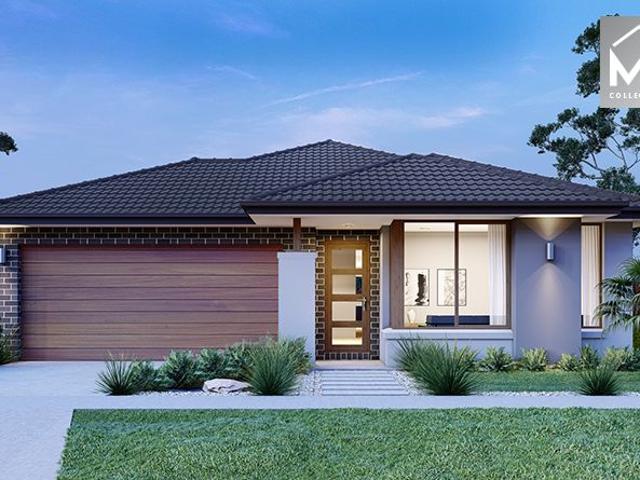
Boulevard Home, upgrades everywhere, Ask about Rebates, R/C AC incl!
View photo
Terraced House · for sale
Request Details
Boulevard Home, upgrades everywhere, Ask about Rebates, R/C AC incl!
Melbourne County
· 4 Bedrooms · 2 Baths · Terraced House
· Air conditioning · Equipped kitchen
Melbourne County · 4 Bedrooms · 2 Baths · Terraced House · Air conditioning · Equipped kitchen
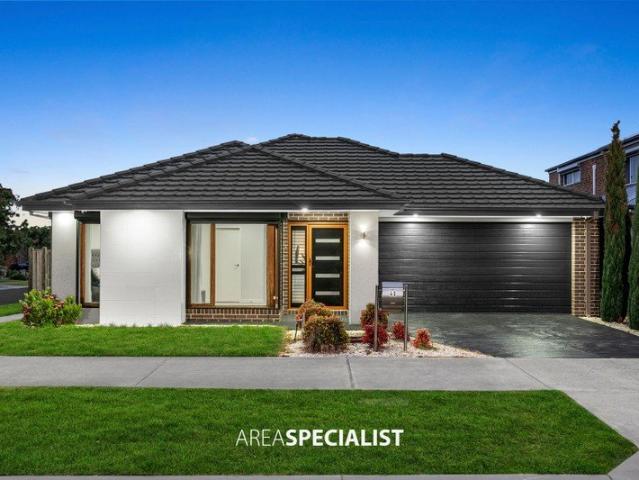
Dulger Homes Perfect Build Elmore 370 Design to be constructed House & Land Partnered with Dulger Homes & Northside Estate Perfect Build Design, Add $24,500 upgrades to BYM En-suite, Kitchen & Butler pantry fit outs Fisher & Paykel Category 5 900MM appliances 900 deep kitchen island, undermount kitchen sink Base cabinets, extra sink & 20MM stone in butler pantry Ceasar Stone / Stone Ambassador in 20MM throughout Including laundry with 710MM wide laminated cabinet Cat 2 flooring options throughout! Downlights to entry, main living areas, theatre or lounge Cat 2 450 x 450 Beaumont tiles to wet areas 1500MM ensuite shower & up to1200MM en-suite double vanity Free-standing bathtub to bathroom, en-suite where nominated All Dulger homes have $49,000 BYM Build Your Masterpiece Basics Evap ducted Air Conditioning 2585MM high main floor ceilings Brick infills Simple things like soft close toilet seats Toilet Roll holders & Towel Rails Tiled base floor level entry showers, Tiled Shower niches Ca
Request Details
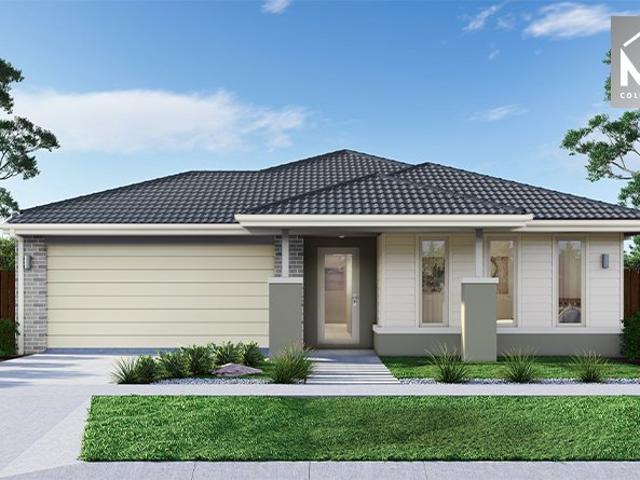
Mimosa Homes Proudly Presents the Montrose 182
View photo
Terraced House · for sale
Request Details
Mimosa Homes Proudly Presents the Montrose 182
Melbourne County
· 4 Bedrooms · 2 Baths · Terraced House
· Equipped kitchen
Melbourne County · 4 Bedrooms · 2 Baths · Terraced House · Equipped kitchen
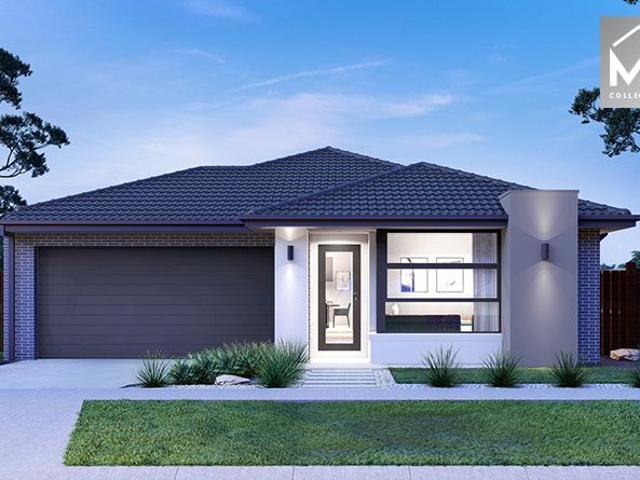
The Montrose 182 House and Land Package! Mimosa Homes New Added Value Inclusions:- 50 Year Structural Warranty!- Inclusive of site costs & connections with H1 class slab as per standard inclusions!- Quality floor coverings throughout entire home!- Higher ceilings 2550mm to ground floor!- Double Glazed Awning windows!- LED Downlights to entire home!- Fibre Optic Provision!- Vitrified Compact Surface benchtop to kitchen, bathroom & ensuite!- 600mm S/S upright oven and cook top with S/S canopy rangehood!- Stainless steel Dishwasher and Microwave with trim kit!- 7 star energy!- Flexible floor plans & so much more!CALL RAJEEV - 0414536048 ! All plans and facades are indicative only and may change. Mimosa Homes may amend plans, specifications, and prices without notice. Package prices are based on a standard facade, standard inclusions, and suitable land availability, excluding developer/estate requirements. Facade and inclusion images may show non standard items not included in the price. D
Request Details
4 Bed 2 Bath | 350m² West Facing Creekstone, Tarneit 3029
View photo
Terraced House · for sale
Request Details
4 Bed 2 Bath | 350m² West Facing Creekstone, Tarneit 3029
Melbourne County
· 4 Bedrooms · 2 Baths · Terraced House
· Equipped kitchen
Melbourne County · 4 Bedrooms · 2 Baths · Terraced House · Equipped kitchen
Build your 4 bedroom Leemore 221 on this 350m² West-Facing block in Creekstone, Tarneit expected title Q3 2026. Stamp duty on land only FHB stamp duty FREE.Mimosa Homes Added Value Inclusions valued at $48,778 call/text for full list:Site costs & connections included with H1 class slab50 Year Structural Warranty!Quality floor coverings throughout entire home!Higher ceilings 2550mm to ground floor!Double Glazed Awning windows!LED Downlights to entire home!Vitrified benchtops to kitchen, bath & ensuite!900mm S/S dual fuel cooker & canopy rangehood7 star energy!Why Creekstone, Tarneit:Tarneit Station for direct CBD trainsNearnung Primary School within the estate30ha green space & Skeleton Creek waterwaysAll plans and facades are indicative only and may change. Mimosa Homes may amend plans, specifications, and prices without notice. Package prices are based on a standard facade, standard inclusions, and suitable land availability, excluding developer/estate requirements. Facade and inclusi
Request Details
NewHouseLand Berwick
View photo
Terraced House · for sale
Request Details
NewHouseLand Berwick
Melbourne County
· 5 Bedrooms · 3 Baths · Terraced House
· Equipped kitchen
Melbourne County · 5 Bedrooms · 3 Baths · Terraced House · Equipped kitchen
Enjoy the luxury and convenience that the Evoke has to offer. From the moment you step foot into this stunning double storey home, it's clear that it was made for entertaining, convenience and enjoyment. Three living areas stretched across two storeys, as well as the added benefit of a central contemporary kitchen with a large walk-in pantry, makes the d EIGHT range perfect for both entertaining guests and everyday living
Request Details
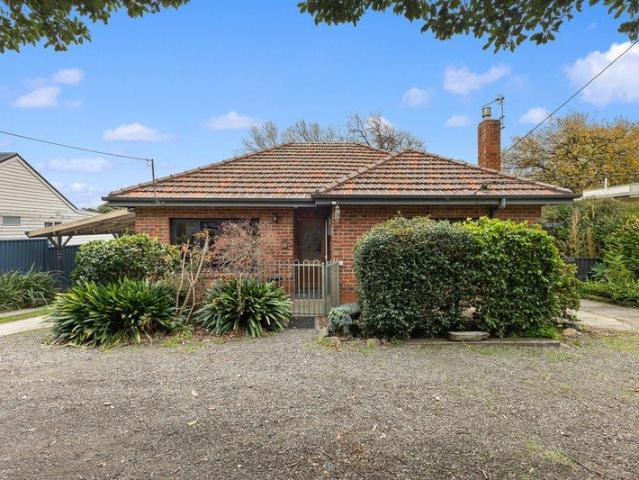
Luxuriously reimagined as new for superior quality living
View photo
House · for sale
Request Details
Luxuriously reimagined as new for superior quality living
Melbourne County
· 4 Bedrooms · 3 Baths · House
Melbourne County · 4 Bedrooms · 3 Baths · House
Inspection strictly by appointment only. A prestigious Canterbury address by the elite Golden Mile showcases the completely new, luxury transformation of this stunning modern residence that's beautifully adorned with the highest quality European fixtures, fittings and features throughout. Absolutely pristine brand-new, a perfectly-curated interior with multiple living zones over two levels is a masterpiece ready for its first family to love the living and alfresco entertaining only moments to leading private schools. Experience the best in this comprehensively renovated home where European oak flooring and Dubai-made carpet, along with Italian Calacatta marble surfaces, European crystal chandeliers and Villeroy & Boch German bathware enhance an opulent setting complemented by double-glazing, zoned Daikin ducted heating/cooling and electric blinds. This rare level of excellence begins with a superb ground-floor bedroom suite featuring extensive built-in robes and an exceptional designer
Request Details
Beautifully Renovated. Brilliantly Positioned
View photo
House · for sale
Request Details
Beautifully Renovated. Brilliantly Positioned
Melbourne County
· 3 Bedrooms · 2 Baths · House
· Garden · Parking · Fireplace · Equipped kitchen
Melbourne County · 3 Bedrooms · 2 Baths · House · Garden · Parking · Fireplace · Equipped kitchen
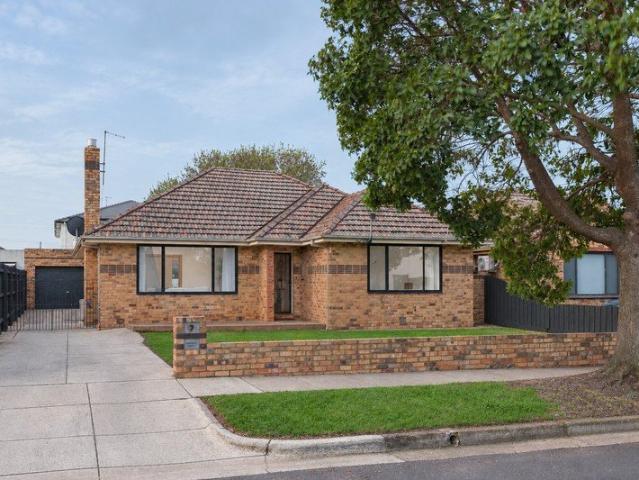
Renovated, refined and ready to enjoy, this 1955 blonde brick classic pairs polished present-day family comfort with 600 square metres (approx.) of north-facing land and a huge amount of upside. Perfectly positioned for laying long-term family roots with vast expanses of parkland and all the amenities of GESAC sitting at the end of the street, the home works beautifully for today with 3 bedrooms, 2 bathrooms and a big north-facing backyard. A stone-topped kitchen has been opened-up to dining for a freewheeling family lifestyle. Semi-attached living is warmed by a gas-converted fireplace. All 3 bedrooms are appointed with built-in robes. Fully-tiled primary bedroom ensuite with a double vanity set in stone. Equally stylish central bathroom with another stone vanity and independent bathtub. Sunny outdoor living overlooks an opportunity-filled backyard. Huge double garage with excellent workshop and storage space. Year-round comfort of 3 split systems. Polished hardwood floors and solid t
Request Details
Modern 4 Bedroom Family Home Style, Comfort & Location!
View photo
House · for sale
Request Details
Modern 4 Bedroom Family Home Style, Comfort & Location!
Melbourne County
· 4 Bedrooms · 2 Baths · House
· Garden · Parking · Equipped kitchen
Melbourne County · 4 Bedrooms · 2 Baths · House · Garden · Parking · Equipped kitchen
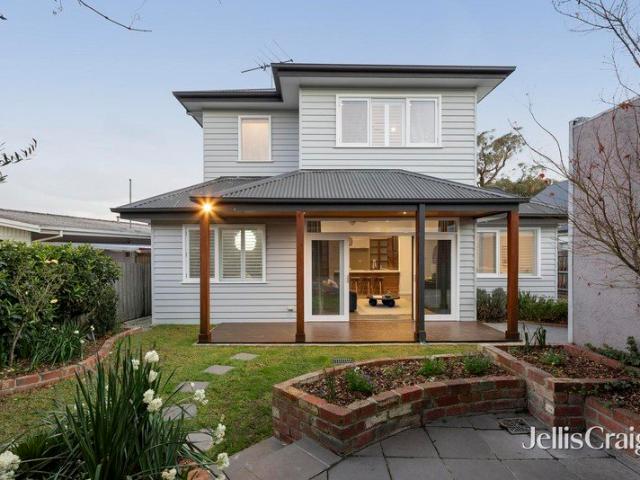
? Modern 4-Bedroom Family Home Style, Comfort & Location! Total Price: $679,900 | Move-In Ready by August 2025 ? Key Features: ? 4 Spacious Bedrooms Ideal for families of all sizes ? 2 Stylish Bathrooms Featuring sleek modern finishes ? Double Garage Secure parking with internal access ? House Size: 154 sqm | Land Size: 266 sqm ? Construction Begins: 1st August 2025 Secure your future home today! ? Why You'll Love It: Whether you're a first home buyer, growing family, downsizer, or savvy investor this home ticks all the boxes. Thoughtfully designed for modern living, it combines functionality with contemporary style in a prime location. Imagine coming home to light-filled living spaces, an open-plan kitchen and dining area, and a private backyard perfect for entertaining or relaxing. ? Location Perks: Enjoy easy access to schools, parks, shopping, transport, and more. Everything you need is right at your doorstep. ? Want More Info or a Private Consultation? Call Con Nichols directly on
Request Details
NewHouseLand Clyde
View photo
Terraced House · for sale
Request Details
NewHouseLand Clyde
Melbourne County
· 4 Bedrooms · 2 Baths · Terraced House
· Equipped kitchen
Melbourne County · 4 Bedrooms · 2 Baths · Terraced House · Equipped kitchen
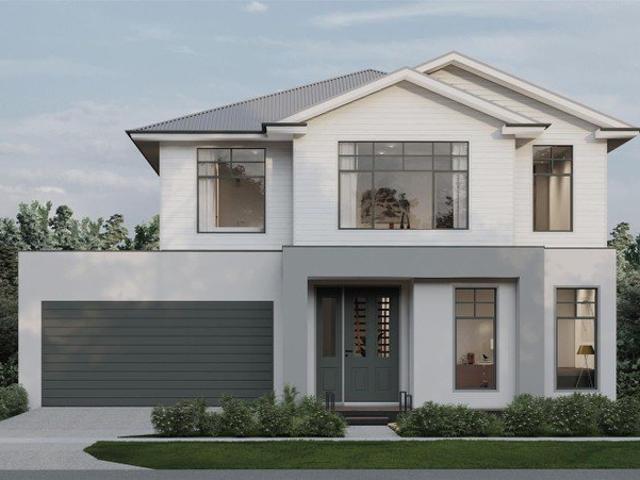
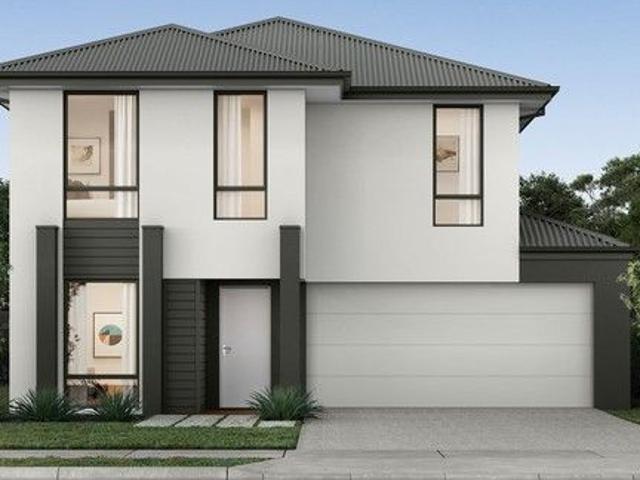
This impressive two-storey home fits perfectly on a 10.5-metre wide lot, maximising space and functionality with a well-planned layout featuring 4 bedrooms, study nook, and versatile living areas. The ground floor offers an open-plan family and meals areas with kitchen and a guest bedroom with ensuite, while the first floor houses the main bedroom with walk-in robe and ensuite, two additional bedrooms and casual living space - perfect for growing families wanting both privacy and connection.This impressive two-storey home fits perfectly on a 10.5-metre wide lot, maximising space and functionality with a well-planned layout featuring 4 bedrooms, study nook, and versatile living areas. The ground floor offers an open-plan family and meals areas with kitchen and a guest bedroom with ensuite, while the first floor houses the main bedroom with walk-in robe and ensuite, two additional bedrooms and casual living space - perfect for growing families wanting both privacy and connection
Request Details
NewHouseLand Clyde North
View photo
Terraced House · for sale
Request Details
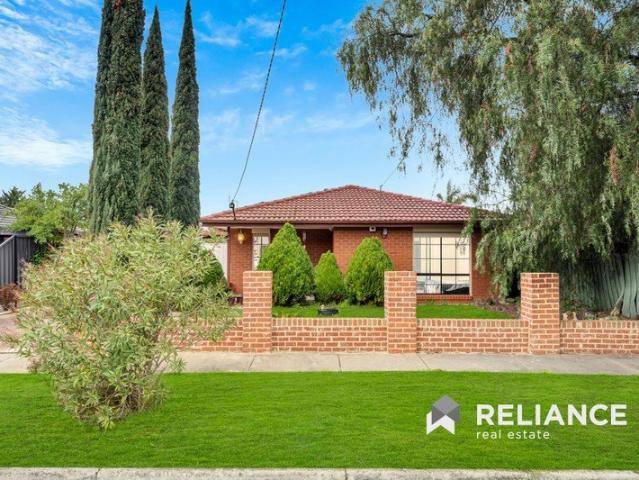
NewHouseLand Clyde North
Melbourne County
· 4 Bedrooms · 2 Baths · Terraced House
· Equipped kitchen
Melbourne County · 4 Bedrooms · 2 Baths · Terraced House · Equipped kitchen
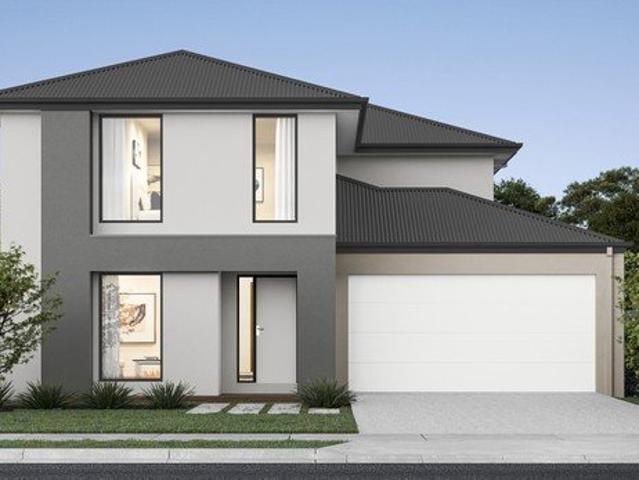
The 25sq a FOUR is perfect for young families, with four spacious bedrooms and plenty of storage solutions throughout. The kitchen, with an adjoining WIP is large, overlooking the expansive dining area, perfect for entertaining
Request Details
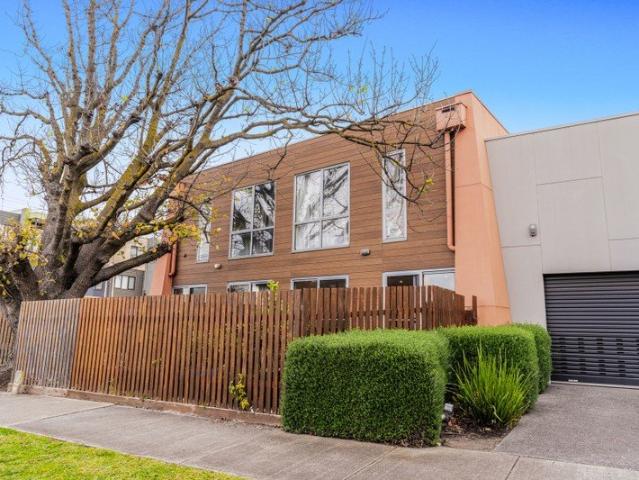
Family Living on a Generous 1,050 sqm Allotment
View photo
House · for sale
Request Details
Family Living on a Generous 1,050 sqm Allotment
Melbourne County
· 5 Bedrooms · 2 Baths · House
· Garden · Equipped kitchen
Melbourne County · 5 Bedrooms · 2 Baths · House · Garden · Equipped kitchen
Sash Tewari of Ray White Tarneit proudly presents 2 Travis Court, Hoppers Crossing, an exceptional family residence set on an expansive 1,050sqm (approx.) allotment. Nestled in a quiet court location, this impressive home has been thoughtfully designed to deliver space, comfort, and functionality, making it an ideal choice for growing families seeking a lifestyle of convenience. Boasting 3-metre ceiling heights that enhance the sense of space and natural light, the home offers five generous bedrooms, multiple living zones, and a well-appointed kitchen overlooking the dining and entertaining areas. With a practical floor plan, spacious indoor living, and a large covered outdoor area, this home provides the perfect setting for family living and year-round entertaining. Property Features • Approx. 1,050sqm allotment • Impressive 3-metre ceiling height throughout • Five spacious bedrooms • Master bedroom with walk-in robe and private ensuite • 4 remaining bedrooms with built-in robes • Mul
Request Details
Backyard focused home, amazing kitchen + facade, REBATE AVAILABLE!
View photo
Terraced House · for sale
Request Details
Backyard focused home, amazing kitchen + facade, REBATE AVAILABLE!
Melbourne County
· 4 Bedrooms · 2 Baths · Terraced House
· Garden · Air conditioning · Equipped kitchen
Melbourne County · 4 Bedrooms · 2 Baths · Terraced House · Garden · Air conditioning · Equipped kitchen
Dulger Homes Perfect Build Bobbie 253 Design to be constructed House & Land Partnered with Dulger Homes & Evergreen Estate Perfect Build Design, Add $24,500 upgrades to BYM En-suite, Kitchen & Butler pantry fit outs Fisher & Paykel Category 5 900MM appliances 900 deep kitchen island, undermount kitchen sink Base cabinets, extra sink & 20MM stone in butler pantry Ceasar Stone / Stone Ambassador in 20MM throughout Including laundry with 710MM wide laminated cabinet Cat 2 flooring options throughout! Downlights to entry, main living areas, theatre or lounge Cat 2 450 x 450 Beaumont tiles to wet areas 1500MM ensuite shower & up to1200MM en-suite double vanity Free-standing bathtub to bathroom, en-suite where nominated All Dulger homes have $49,000 BYM Build Your Masterpiece Basics Evap ducted Air Conditioning 2585MM high main floor ceilings Brick infills Simple things like soft close toilet seats Toilet Roll holders & Towel Rails Tiled base floor level entry showers, Tiled Shower niches Ca
Request Details
Mimosa Home & Land True Value!
View photo
Terraced House · for sale
Request Details
Mimosa Home & Land True Value!
Melbourne County
· 4 Bedrooms · 2 Baths · Terraced House
· Parking
Melbourne County · 4 Bedrooms · 2 Baths · Terraced House · Parking
Mimosa Home & Land True Value! Enquire with Adam today on 0439 779 909 The Kallista 226 is packaged with a 392 m² lot facing north in Evergreen Estate in Clyde North.Confidence: 50-Year Mimosa Homes Structural WarrantyFixed site costsGas connection feeRecycled water ilo solarTimber-Look Laminate, Carpet, and Floor tilesQuick-slide robe doorsInternal garage access with 2 garage door remotes7-star energy rating, gas heating, and a hot water unit2 TV points, 2 phone/data points. Towel & Toilet roll holdersTermite Management SystemPart A (slab), Part B (external)BAL 12.5 if requiredEligible first-time home buyers can take advantage of no stamp duty and a $10,000 government grant.Disclaimer:All plans & facades are provided for illustrative purposes only & are subject to change. Mimosa Homes reserves the right to modify plans, specifications & prices without prior notice. Package prices are based on a standard facade, standard inclusions & the availability of suitable land. Some developer or
Request Details
House and Land Package The Glenwood
View photo
Terraced House · for sale
Request Details
House and Land Package The Glenwood
Melbourne County
· 3 Bedrooms · 2 Baths · Terraced House
Melbourne County · 3 Bedrooms · 2 Baths · Terraced House
When you build with Burbank, you build with a team who has over 40 years' experience in delivering quality homes for Australians. You also build with peace-of-mind, receiving a 30 year structural guarantee. So, build with confidence. Build with us! Copyright conditions All photos and illustrations are representative only, this proposed package is subject to engineering plans and developer's approval (if required) and may need to be mirrored or altered to comply. Any additional costs associated will need to be added to the price as unavailable at time of advertising. Floor plans and specifications may be varied by Burbank without notice. For more information or floor plans on this home design. click here or visit www.burbank.com.au
Request Details
NewHouseLand Berwick
View photo
Terraced House · for sale
Request Details
NewHouseLand Berwick
Melbourne County
· 5 Bedrooms · 3 Baths · Terraced House
· Equipped kitchen
Melbourne County · 5 Bedrooms · 3 Baths · Terraced House · Equipped kitchen
You'll be overwhelmed by the sense of space and light-filled surroundings that the Aurien range promotes with the clever use of open-plan living. A central kitchen is fit for any master chef with an adjoining walk-in pantry, while the guest bedroom to the ground floor, complete with an expansive walk-in robe and ensuite, will delight family and friends
Request Details
Character, Charm & Endless Possibilities
View photo
House · for sale
Request Details
New
Character, Charm & Endless Possibilities
Melbourne County
· 3 Bedrooms · 2 Baths · House
· Fireplace · Equipped kitchen
Melbourne County · 3 Bedrooms · 2 Baths · House · Fireplace · Equipped kitchen
Welcome to 61 Forest Road, Ferntree Gully - Positioned on a generous allotment in the heart of Ferntree Gully, this recently renovated and extended three-bedroom home delivers an exceptional lifestyle opportunity for families, gardeners, hobbyists, and those seeking valuable work-from-home flexibility. Surrounded by established gardens and magnificent oak trees, the home welcomes you with warmth and character from the moment you arrive. A spacious entry leads through to the comfortable accommodation wing, comprising three well-proportioned bedrooms serviced by a centrally located bathroom. At the heart of the home, the updated kitchen overlooks the adjoining meals area, creating a practical and inviting space for everyday living. Flowing through from here, the expansive living room provides plenty of room for the family to gather, complete with a cozy gas fireplace and split system heating and cooling for year-round comfort. Adding to the home's versatility is a dedicated home office a
Request Details
Mimosa Homes Proudly Presents the Leemore 221
View photo
Terraced House · for sale
Request Details
Mimosa Homes Proudly Presents the Leemore 221
Melbourne County
· 4 Bedrooms · 2 Baths · Terraced House
· Equipped kitchen
Melbourne County · 4 Bedrooms · 2 Baths · Terraced House · Equipped kitchen
The Leemore 221 House and Land Package! Mimosa Homes New Added Value Inclusions:- 50 Year Structural Warranty!- Inclusive of site costs & connections with H1 class slab as per standard inclusions!- Quality floor coverings throughout entire home!- Higher ceilings 2550mm to ground floor!- Double Glazed Awning windows!- LED Downlights to entire home!- Fibre Optic Provision!- Vitrified Compact Surface benchtop to kitchen, bathroom & ensuite!- 900mm S/S upright oven and cook top with S/S canopy rangehood!- Stainless steel Dishwasher and Microwave with trim kit!- 7 star energy!- Flexible floor plans & so much more!CALL BUILDER DIRECT!Ramon on 0434522500All plans and facades are indicative only and may change. Mimosa Homes may amend plans, specifications, and prices without notice. Package prices are based on a standard facade, standard inclusions, and suitable land availability, excluding developer/estate requirements. Facade and inclusion images may show non standard items not included in t
Request Details
Deluxe Family Entertainer!
View photo
House · for sale
Request Details
Deluxe Family Entertainer!
Melbourne County
· 4 Bedrooms · 2 Baths · House
· Equipped kitchen
Melbourne County · 4 Bedrooms · 2 Baths · House · Equipped kitchen
This is a fabulous opportunity to own a premium quality home. Located in the sought-after area and only a few minutes walk to schools, shops & medical centers is this family entertainer that is sure to impress. With its modern features and quality fixtures and fittings this home has everything you could ever want offering: -Four bedrooms plus study -Two living areas plus dining -Luxury master bedroom with walk-in robe & ensuite -Stunning kitchen with a generous island bench, stainless steel appliances & Butler's pantry -Alfresco with gazebo, perfect for enjoying the outdoors. Other features include high ceilings, refrigerated heating & cooling, stone bench-tops, LED's, tiled shower bases, powder room & landscaped gardens with room for the kids to run around. Don't miss out on this ripper of a home in a peaceful and established location. Conveniently located close to Orana Village Shopping Centre (opening soon), Ramlegh Springs Village Shopping Centre, Farm Gate Local Shopping Centre, C
Request Details
Private Treetop Sanctuary with Space, Style & Family Appeal
View photo
House · for sale
Request Details
Private Treetop Sanctuary with Space, Style & Family Appeal
Melbourne County
· 4 Bedrooms · 2 Baths · House
· Garden · Equipped kitchen
Melbourne County · 4 Bedrooms · 2 Baths · House · Garden · Equipped kitchen
With a leafy treetop outlook, spacious indoor and outdoor living areas, and a generous rear garden, this delightful weatherboard home is ideal for families. The open-plan interior flows seamlessly through bifold doors to a stunning outdoor living area and expansive verandah, complete with electronic blinds for year-round use, and beyond to the bush garden, creating your own private wilderness and allowing you to fully embrace an outdoor lifestyle in every season. A small writing or artist studio is perfectly positioned at the top of the garden, providing a peaceful retreat filled with tranquility and inspiration. The beautifully appointed interior comprises a generous open-plan kitchen and dining area complete with ILVE freestanding oven, Asko gas cooktop with wok burner, fresh white cabinetry, timber-lined ceilings and a Miele dishwasher, creating a warm and welcoming space overlooking the good-sized family living area. There are four bedrooms, including a renovated main bedroom with
Request Details
Modern Family Living in Prime Clyde North
View photo
House · for sale
Request Details
Modern Family Living in Prime Clyde North
Melbourne County
· 4 Bedrooms · 2 Baths · House
· Equipped kitchen
Melbourne County · 4 Bedrooms · 2 Baths · House · Equipped kitchen
Perfectly positioned in a family-friendly pocket of Clyde North, this beautifully presented residence offers an outstanding combination of space, comfort, functionality and modern convenience. Designed with family living in mind, this home features multiple living zones, quality inclusions and an effortless connection to the outdoor entertaining area. From the moment you arrive, the home's inviting presentation and practical floorplan set the scene for comfortable modern living. Whether you're a growing family, first-home buyer, downsizer or astute investor, this property presents an excellent opportunity to secure a quality home in one of Melbourne's popular south-eastern growth corridors. The home welcomes you with a spacious formal lounge, providing a peaceful retreat or an ideal space to entertain guests. Further into the home, the generous open-plan family and dining area creates the perfect central hub for everyday family life. The modern kitchen is designed for functionality, fe
Request Details
Mimosa Homes Proudly Presents the Riverdale 254
View photo
Terraced House · for sale
Request Details
Mimosa Homes Proudly Presents the Riverdale 254
Melbourne County
· 4 Bedrooms · 2 Baths · Terraced House
· Equipped kitchen
Melbourne County · 4 Bedrooms · 2 Baths · Terraced House · Equipped kitchen
The Riverdale 254 House and Land Package!Land Titles Anticipated in Feb 2027- Fixed Site Cost - INCLUDED- 50-year Structural Warranty- INCLUDED- Quality Floor Covering - INCLUDED- 2.55m Ceiling Height - INCLUDED- Ducted Heating - INCLUDED- 2x Split Systems Cooling - INCLUDED- Double Glazing Windows - INCLUDED- 3.5kW Solar Panels - INCLUDED- Undermount Sink to Kitchen - INCLUDED- 40mm Benchtop to Kitchen - INCLUDED- 20mm Benchtops to Ensuite & Bathroom - INCLUDED- LED Downlights to Entire Home - INCLUDED- Dishwasher & Trim Kit Microwave- INCLUDED- Flyscreens to all Openable Windows - INCLUDED- Fibre Optic NBN Provision - INCLUDED- AND MORECALL BUILDER DIRECT - DIGANT VANIA - 0450 573 022All plans and facades are indicative only and may change. Mimosa Homes may amend plans, specifications, and prices without notice. Package prices are based on a standard facade, standard inclusions, and suitable land availability, excluding developer/estate requirements. Facade and inclusion images may s
Request Details
Superb multi entertainer on flat acre plus prestigious court setting
View photo
House · for sale
Request Details
Superb multi entertainer on flat acre plus prestigious court setting
Melbourne County
· 4 Bedrooms · 2 Baths · House
· Fireplace
Melbourne County · 4 Bedrooms · 2 Baths · House · Fireplace
Designed to integrate with its beautiful established acre plus surrounds, this flat, single level, 5-star family home promotes sublime entertaining options. Positioned in an esteemed cul de sac that's set within minutes of the idyllic Mullum Mullum Trail, the Daniel Robertson brick residence truly brings all your visions to life. Impressive accentuated cornices and skirts highlight the elegant interiors with natural light streaming into all the oversized living spaces. Enjoy the tranquility of the expansive lounge, fitted with gas fireplace and gorgeous recessed sheer curtains with pelmets. Placed opposite a refined dining domain, ideally set for sophisticated parties. Hardwood floors carry you through to arguably the largest master sanctuary you have seen, with desirable pool-side access. Displaying its own integrated TV nook, WIR and lavish floor to ceiling tiled ensuite with spa bath, frameless double shower and twin basin vanity. The north-facing family room with second gas log fir
Request Details
Weatherboard Elegance with Five bedrooms, Four Bathrooms & Room to Grow
View photo
House · for sale
Request Details
Weatherboard Elegance with Five bedrooms, Four Bathrooms & Room to Grow
Melbourne County
· 5 Bedrooms · 4 Baths · House
· Equipped kitchen
Melbourne County · 5 Bedrooms · 4 Baths · House · Equipped kitchen
Beautifully extended to deliver exceptional flexibility for growing families, this spacious home combines timeless warmth with contemporary comfort in a tightly held neighbourhood renowned for its community spirit. Featuring hardwood floors and sun-drenched space, the lounge and neighbouring dining area enjoy the warmth of a cosy woodfire. A generous family room with polished concrete floors and high-quality acoustic thermal blinds delivers a relaxing space to unwind or entertain, anchored by a gourmet kitchen appointed with a stone breakfast bar, premium European appliances and excellent storage. There are three generous bedrooms on the ground floor, including one with a private ensuite, complemented by a stylish family bathroom with a frameless rain shower and deep bathtub. Upstairs, a peaceful retreat creates the ideal study or sitting area, alongside a sun-drenched main bedroom with a walk-in robe and sleek ensuite, while a fifth bedroom also enjoys its own walk-in robe and modern
Request Details
Substantial Offering with Plans in the EDSC Zone
View photo
House · for sale
Request Details
Substantial Offering with Plans in the EDSC Zone
Melbourne County
· 4 Bedrooms · 2 Baths · House
· Garden · Parking · Equipped kitchen
Melbourne County · 4 Bedrooms · 2 Baths · House · Garden · Parking · Equipped kitchen
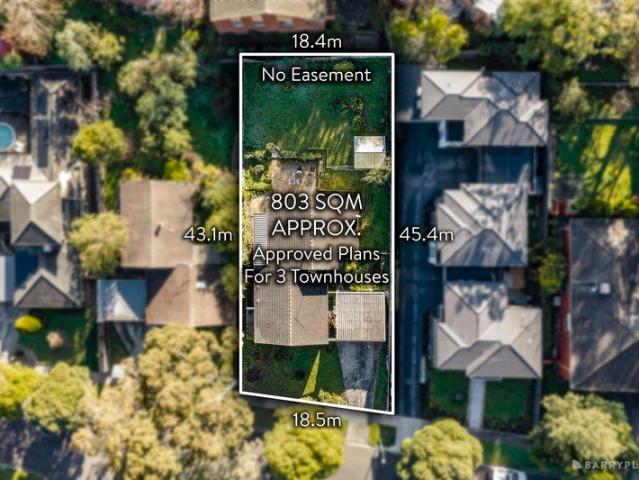
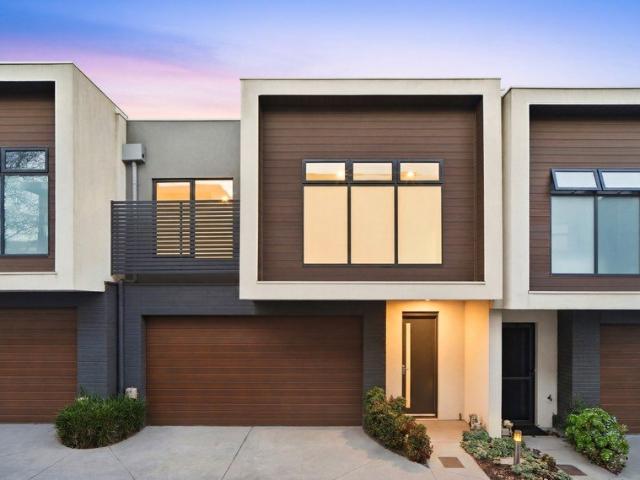
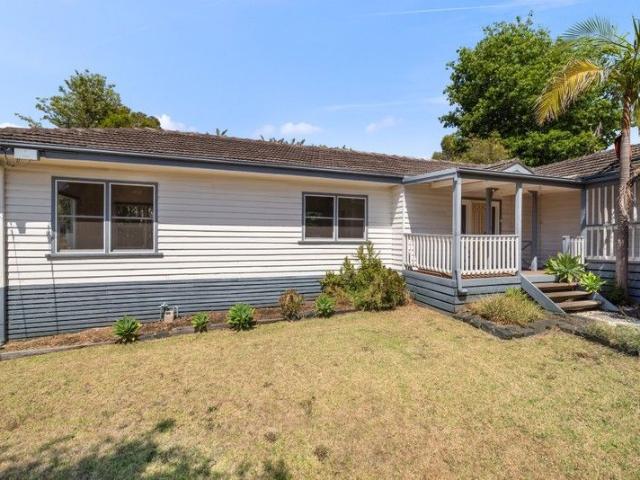
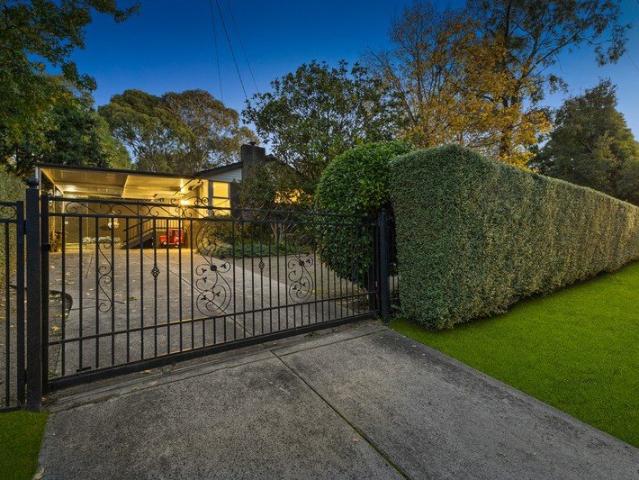
Perfectly positioned in the coveted East Doncaster Secondary School zone and with plans completed for 3 brand new homes, this substantial suburban offering is a rare real estate opportunity that comes with a multitude of options. Ready to be lived in now, the current residence features quality timber flooring, plus a generous step up lounge and dining area flooded with natural light. Head through to a generous family/meals area that connects cleverly to an updated kitchen with integrated cook top, a dishwasher and plenty of custom storage. Three generous bedrooms are complimented by a versatile study/4th bedroom option, the master has a walk-in robe and its own en-suite, while the upgraded bathroom is well-equipped with a shower and separate bath. Step outside to discover an expansive backyard with outdoor entertaining zone, garden shed and convenient side access to the double carport. Gas ducted heating and air-conditioning are bonuses in a property ideally placed for new owners to ex
Request Details
Contemporary Style, Family Flexibility and Low Maintenance Living
View photo
Townhouse · for sale
Request Details
Contemporary Style, Family Flexibility and Low Maintenance Living
Melbourne County
· 3 Bedrooms · 2 Baths · Townhouse
Melbourne County · 3 Bedrooms · 2 Baths · Townhouse
Showcasing contemporary design, quality finishes and a versatile floorplan, this impressive townhouse offers low-maintenance living without compromising on space, comfort or convenience. Situated within a boutique development in a highly convenient Doncaster East location, it presents an outstanding opportunity for families, professionals, downsizers and investors alike. Designed across two spacious levels, the home welcomes you with a thoughtfully planned layout tailored to modern lifestyles. On the ground floor, a privately positioned master bedroom is complete with built-in robes and a stylish ensuite, creating a peaceful retreat away from the main living zones. A separate living room provides valuable flexibility as a second lounge, home office or study, catering to a variety of lifestyle needs. Upstairs, the heart of the home unfolds with a light-filled open-plan living and dining area. Timber flooring adds warmth and sophistication, while expansive windows invite an abundance of
Request Details
Corner Charm with Character and Comfort
View photo
House · for sale
Request Details
Corner Charm with Character and Comfort
Melbourne County
· 3 Bedrooms · 1 Bath · House
· Air conditioning · Fireplace · Equipped kitchen
Melbourne County · 3 Bedrooms · 1 Bath · House · Air conditioning · Fireplace · Equipped kitchen
Positioned on a generous corner block, this character-filled family home beautifully blends period elegance with modern functionality in a highly convenient setting. Beyond the welcoming front porch, original Baltic pine floors lead you through to a bright, modern kitchen featuring a dishwasher and large pantry. High ceilings, classic sash windows and a stunning stone open fireplace create warmth and timeless appeal throughout. Three carpeted bedrooms include built-in robes, with the master enjoying direct access to the spacious central bathroom. A separate toilet and full laundry with external access enhance everyday practicality. Year-round comfort is assured with ducted heating, ceiling fans and split system air conditioning. Step outside to a covered entertaining deck, the perfect place to relax or host family and friends. Lush lawns and landscaped gardens create a private oasis, while the corner block provides added space and flexibility for families. Ideally located just moments
Request Details
Luxury Lifestyle in Stewart Street
View photo
House · for sale
Request Details
New
Luxury Lifestyle in Stewart Street
Melbourne County
· 5 Bedrooms · 2 Baths · House
· Fireplace · Equipped kitchen
Melbourne County · 5 Bedrooms · 2 Baths · House · Fireplace · Equipped kitchen
Welcome to 26 Stewart Street, Boronia - Nestled in a quiet and family-friendly pocket of Boronia on an expansive 1045m2 approx. this beautifully updated residence delivers the ultimate lifestyle package with multiple living zones, exceptional entertaining spaces, and every extra imaginable for the growing family. Welcomed by a warm and inviting entry, the home opens into a spacious formal living area complete with a cozy fireplace, creating the perfect setting to relax and unwind. Flowing through to the renovated kitchen, this central hub has been thoughtfully designed with quality finishes, ample bench space, and seamless connection to the adjoining family and meals area. Offering flexible accommodation, the home comprises four bedrooms including a versatile study or fifth bedroom option, ideal for those working from home. The master wing is complete with full ensuite and an abundance of wardrobe space. The remaining bedrooms are serviced by the beautifully renovated main bathroom and
Request Details
Big Land, Modern Living & Granny Flat Potential in Hoppers Crossing
View photo
House · for sale
Request Details
Big Land, Modern Living & Granny Flat Potential in Hoppers Crossing
Melbourne County
· 3 Bedrooms · 1 Bath · House
· Parking · Equipped kitchen
Melbourne County · 3 Bedrooms · 1 Bath · House · Parking · Equipped kitchen
Welcome to 2 Sunbird Crescent, Hoppers Crossing, proudly presented by Reliance Real Estate. Set on a generous 540sqm (approx.) allotment, this beautifully updated family home offers a fantastic combination of modern living, substantial outdoor space and exciting future potential. From the moment you arrive, the impressive 5.5-metre-wide driveway, new fencing and manicured presentation create excellent street appeal while providing plenty of off-street parking. Step inside and discover a home that has been thoughtfully upgraded for comfortable, contemporary living. The fully renovated kitchen is the heart of the home, offering a fresh and modern space perfect for preparing meals and entertaining family and friends. The spacious living area is light-filled and welcoming, providing plenty of room for everyone to relax. The home also features two toilets, adding convenience for busy families, while the first bedroom benefits from a brand-new wardrobe, providing excellent storage. Comfort i
Request Details
The Brief: Stylish, Spacious & Designed for Open Plan Living
View photo
Townhouse · for sale
Request Details
The Brief: Stylish, Spacious & Designed for Open Plan Living
Melbourne County
· 2 Bedrooms · 1 Bath · Townhouse
· Air conditioning · Equipped kitchen
Melbourne County · 2 Bedrooms · 1 Bath · Townhouse · Air conditioning · Equipped kitchen
It's Addressed: Positioned for ultimate everyday convenience, this double-storey townhouse offers direct access to key commuter routes, public transport options, local schools, and the vibrant dining and shopping hubs of central Noble Park. It is an ideal address for first-home buyers professionals, or investors seeking a low-maintenance layout with everything close at hand. Step inside to a smart, space-efficient floorplan spanning approximately 80m² across two well-planned levels. The ground floor opens into a private entry zone, featuring a dedicated home study (2.1m x 1.7m) ideal for remote work, alongside a convenient separate laundry room and downstairs powder room (WC). At the heart of the ground level, the open-plan living area (2.3m x 5.7m) is equipped with wall-mounted air conditioning for year-round comfort. This space transitions smoothly into the dedicated dining area (2.5m x 2.4m) and functional kitchen (2.4m x 3.3m), which comes fitted with dishwasher and fridge provisio
Request Details

Get email alerts

Don't miss out: be the first to know about new properties

The alert was correctly created

On subscribing you accept the conditions of use and the privacy policy
Alert
Receive new ads in your inbox
Save this search
Receive alerts for new listings

We'll send you an email when we have new properties for: "Houses for sale in Melbourne County"

The alert was correctly created

Glen Eira
Boroondara
Get email alerts and be the first to see new listings
Required field
On subscribing I accept the terms of the privacy policy
Perfect! You'll soon start receiving new listings via email
Alert
Receive an email when we have new ads for Houses for sale in Melbourne County
Save this search
Filters

Bedrooms

Size (m²)

Price

$
$

Property type

Bathrooms

Clear all filters
Receive notifications when new entries are published.