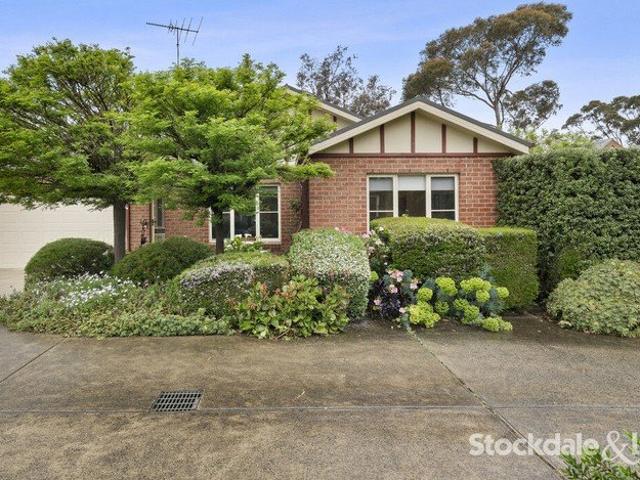
2,327 properties for sale in Mannerim

Affordable Comfort for the Whole Family!
View photo
Terraced House · for sale
Request Details
Affordable Comfort for the Whole Family!
Mannerim
· 4 Bedrooms · 2 Baths · Terraced House
· Equipped kitchen
Mannerim · 4 Bedrooms · 2 Baths · Terraced House · Equipped kitchen
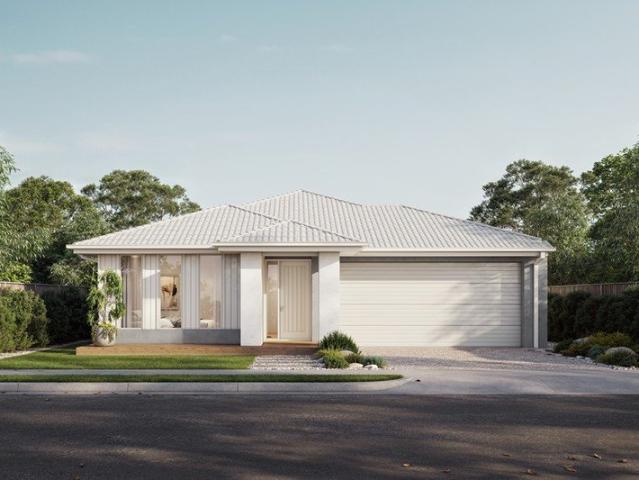
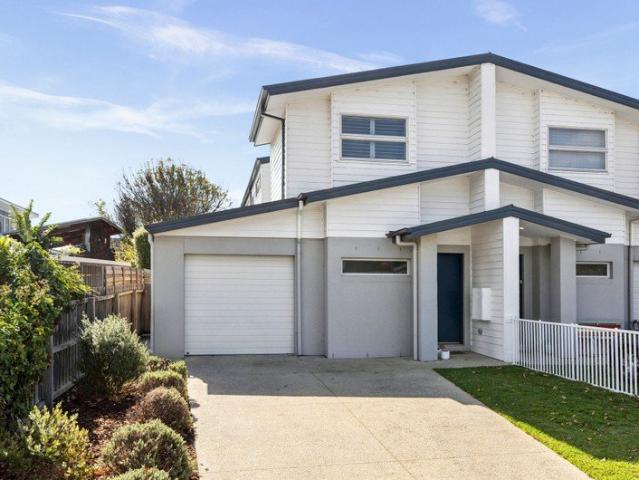
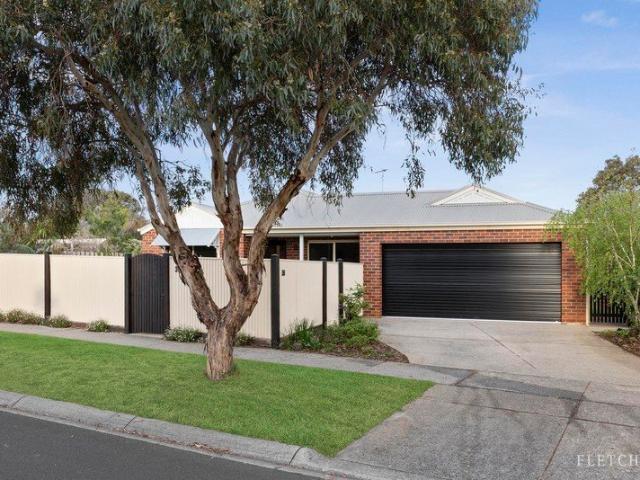
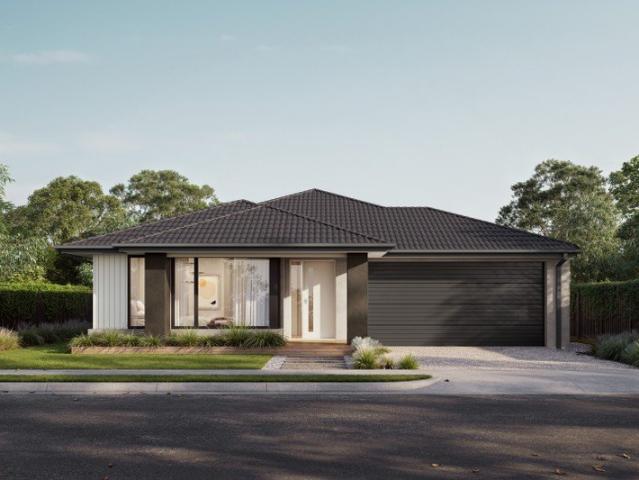
Building your first home is a big step, and trust matters. As part of the ABN Group, we've been helping Australians into homes since 1978. Every home is built with a focus on quality and supported by a 25-year structural guarantee, along with a 12-month maintenance period after handover. It's all part of giving you confidence that your home is built to perform, not just on day one, but for years to come. The Luma is a home where the kitchen sits at the social centre opening onto light-filled living and dining areas and an inviting outdoor entertaining space. The kitchen features a large island bench and walk-in pantry, making it practical for everyday cooking and hosting. The master bedroom provides a spacious retreat with a walk-in robe and ensuite, while three additional bedrooms with built-in robes are close to the main bathroom. A home office and a separate sitting room at the front of the home add further flexibility. Your new home will come standard with quality inclusions, indus
Request Details
Renewed, Refined, and Ready to Entertain
View photo
House · for sale
Request Details
Renewed, Refined, and Ready to Entertain
Mannerim
· 4 Bedrooms · 2 Baths · House
· Garden
Mannerim · 4 Bedrooms · 2 Baths · House · Garden
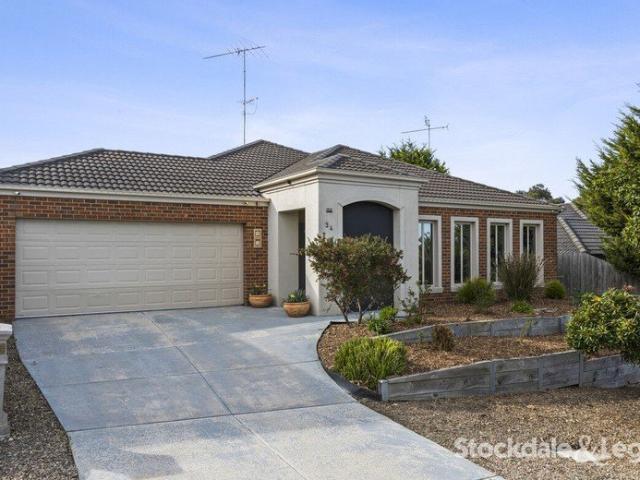
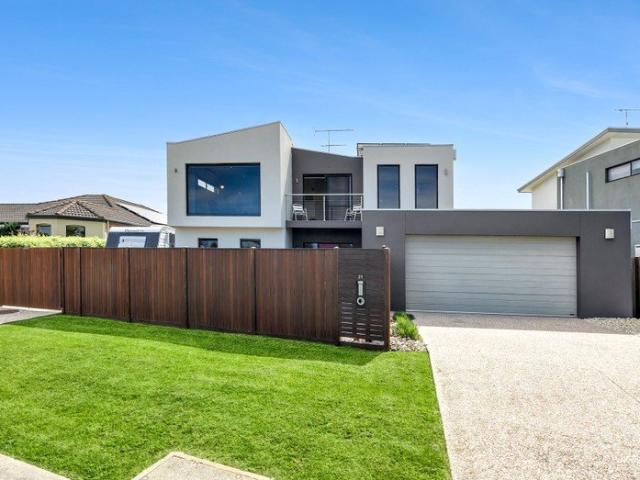
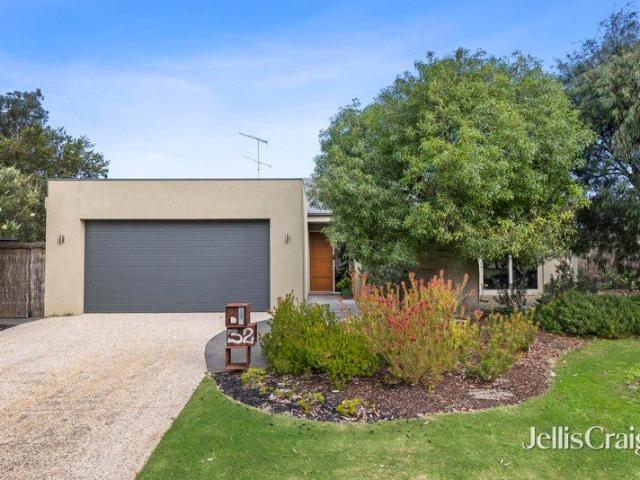
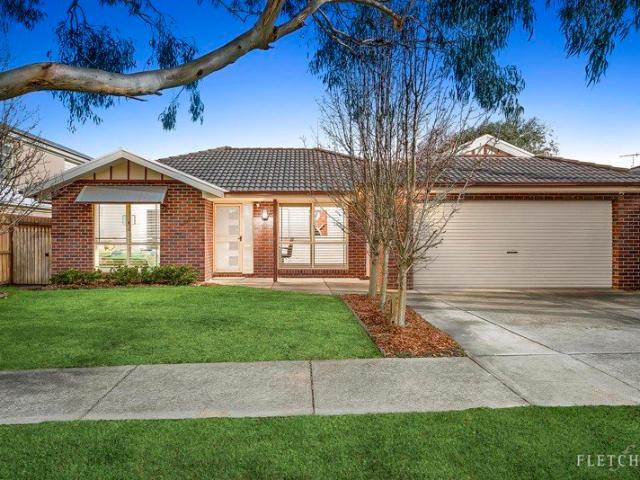
Thoughtful enhancements, an entertainer's sensibility, and a quiet, sought-after position come together in this four bedroom gem, shaping a wonderfully laid-back Ocean Grove way of life. Beautifully transformed inside and out, the home sits on a sprawling 643sqm (approx.) allotment, within a leisurely walk or bike ride of the Marketplace shopping hub and the Shell Road school and sporting precinct. A side gable roofline and manicured front garden create impressive street appeal, opening to reveal a single-level layout where floating timber floors, plantation shutters, and lashings of northern light continue the warm and welcoming ambience. Ideal for growing families or empty-nesters alike, an expansive living room is zoned to the rear, flowing outside through sliding stacker doors to a huge alfresco deck. It's built for entertaining think sunset sips, pizzas from the wood-fired oven, or evenings under the stars around the custom firepit area. Quality design continues through to the kit
Request Details
Low Maintenance Riverside Living Just a Short Stroll to the Barwon River
View photo
Apartment · for sale
Request Details
Low Maintenance Riverside Living Just a Short Stroll to the Barwon River
Mannerim
· 2 Bedrooms · 2 Baths · Apartment
· Equipped kitchen
Mannerim · 2 Bedrooms · 2 Baths · Apartment · Equipped kitchen
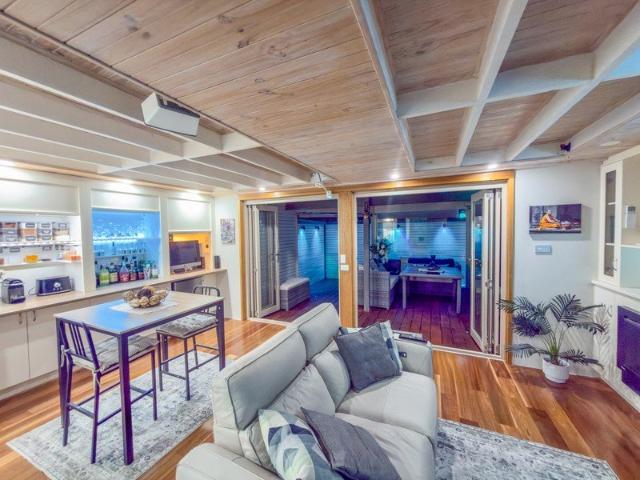
The Phone Code for this property is: 62286. Please quote this number when phoning or texting. Peacefully positioned just a short stroll from the banks of the Barwon River, this solid two-bedroom double-brick veneer townhouse presents an outstanding opportunity for investors, downsizers, first-home buyers or those seeking an easy-care coastal base in one of Ocean Grove's tightly held riverside pockets. Warm and inviting, the open-plan living, kitchen and dining area features solid timber floorboards, a cosy gas log fire and custom built-in cabinetry, creating a comfortable and functional heart of the home. Stacker doors extend the living space to an enclosed alfresco area with Merbau decking and a private covered courtyard - an ideal setting for relaxed entertaining, morning coffee or quiet evenings at home. Upstairs, two generous bedrooms one with Full ensuite provide excellent accommodation. One features built-in robes, while the second has been thoughtfully fitted with a comprehensiv
Request Details
A Family Home Without the Premium Price
View photo
Terraced House · for sale
Request Details
A Family Home Without the Premium Price
Mannerim
· 4 Bedrooms · 2 Baths · Terraced House
· Equipped kitchen
Mannerim · 4 Bedrooms · 2 Baths · Terraced House · Equipped kitchen
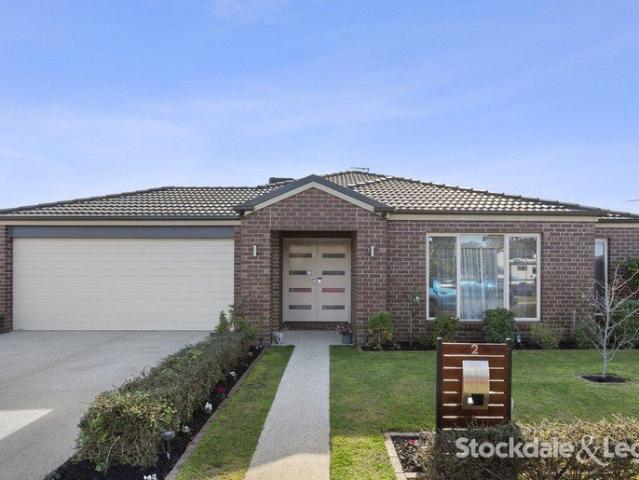
Building your first home is a big step, and trust matters. As part of the ABN Group, we've been helping Australians into homes since 1978. Every home is built with a focus on quality and supported by a 25-year structural guarantee, along with a 12-month maintenance period after handover. It's all part of giving you confidence that your home is built to perform, not just on day one, but for years to come. The Kira combines modern design with efficient use of space to create a home that balances comfort and practicality. Featuring a centrally located kitchen within a spacious open-plan living and dining area, the Kira is perfect for family gatherings or quiet nights in. The main bedroom is thoughtfully positioned away from the front of the home, offering added privacy along with a spacious walk-in robe for convenience. The Kira features a well-designed outdoor living area, enhancing the indoor-outdoor flow and providing an ideal space for entertaining. This addition maximises the home's
Request Details
Room for everyone, inside and out
View photo
House · for sale
Request Details
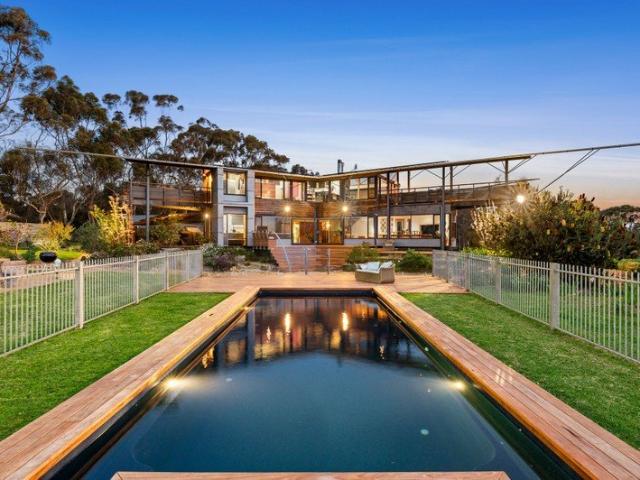
Room for everyone, inside and out
Mannerim
· 4 Bedrooms · 3 Baths · House
· Equipped kitchen
Mannerim · 4 Bedrooms · 3 Baths · House · Equipped kitchen
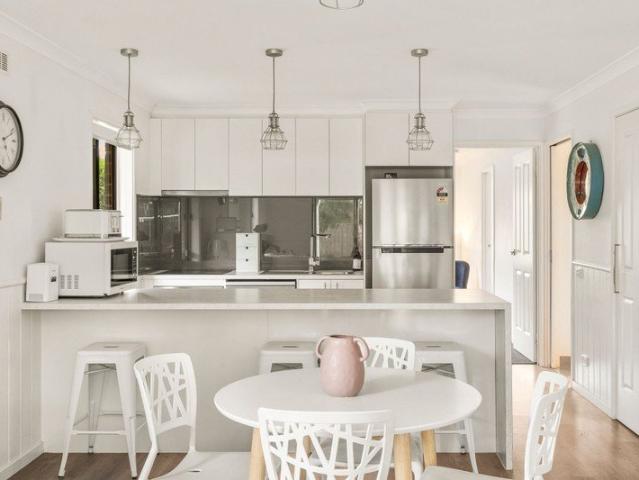
Tucked away in a quiet street and set on approx. 792sqm, this single level brick home delivers the space, flexibility and outdoor lifestyle growing families are searching for. With four bedrooms, multiple living zones and an outstanding undercover entertaining area, it's a home built for everyday comfort and easy weekend hosting. A welcoming entry leads into a well considered floorplan, starting with a separate lounge just off the main hallway, ideal as a formal sitting room, music room or quiet retreat. Further through, the main living area opens up with ceiling fan and sliding doors to the alfresco, while a third living area at the rear offers a flexible space to suit a games room, rumpus or teenagers' retreat. Ducted heating and evaporative cooling run throughout for year round comfort. At the centre of the home, the kitchen is designed for those who love to cook and entertain, featuring a long island bench with breakfast bar, double sink and dishwasher. A gas cooktop, stainless ste
Request Details
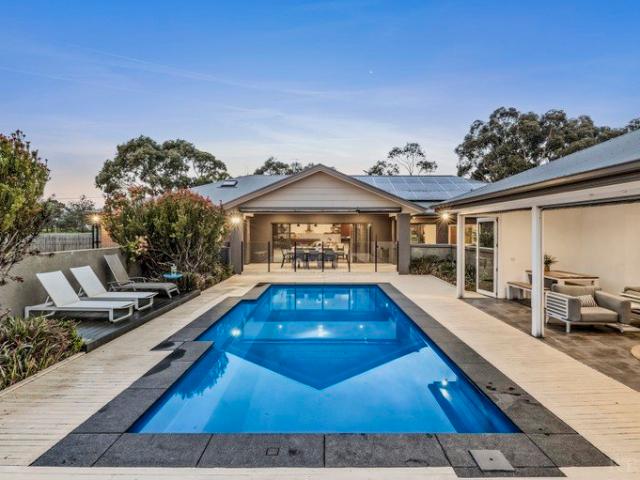
Flawless Renovation, Beautiful Bay Views
View photo
House · for sale
Request Details
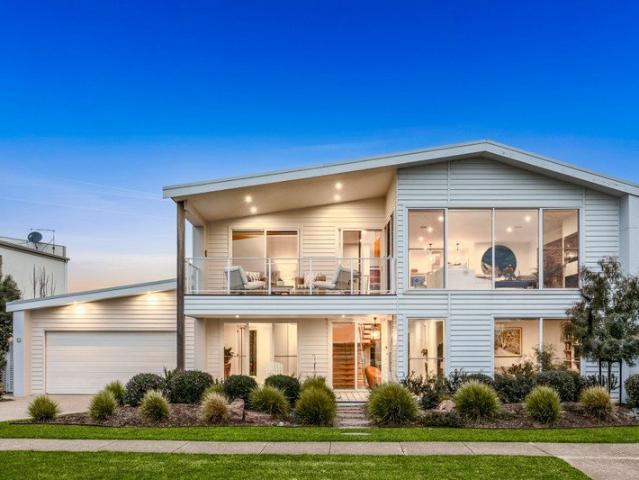
Flawless Renovation, Beautiful Bay Views
Mannerim
· 4 Bedrooms · 2 Baths · House
· Equipped kitchen
Mannerim · 4 Bedrooms · 2 Baths · House · Equipped kitchen
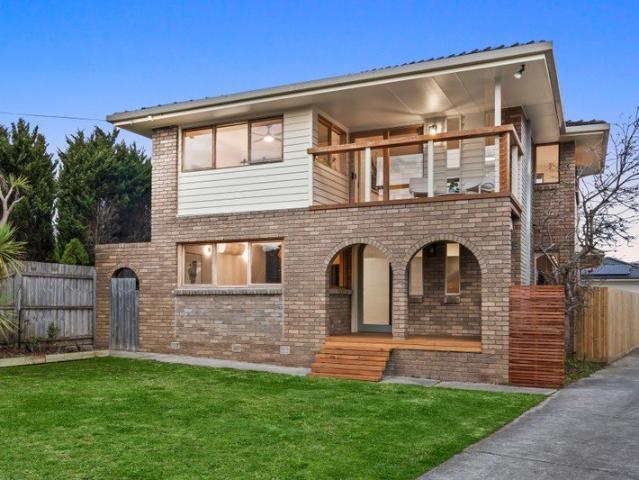
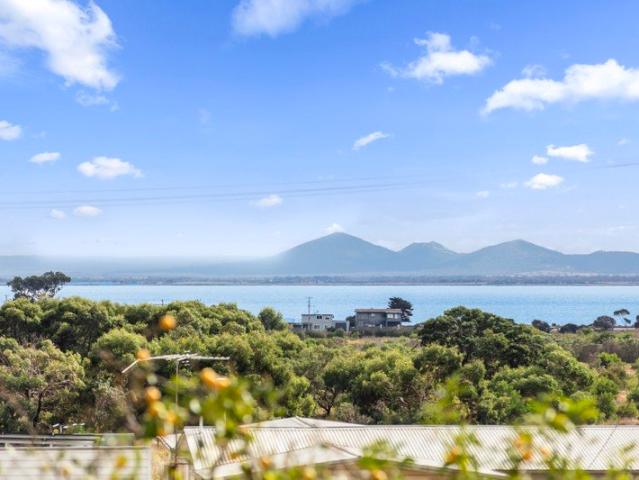
The Feel: With the finishing touches just completed on a top-to-toe renovation, this impressive residence delivers a welcoming yet highly versatile family lifestyle, framed by glimmering north-westerly bay views from both levels. Sculptural archways, pitched ceilings, and exposed brickwork honour its charming early-80s pedigree, while contemporary enhancements include feature-grade Tasmanian oak floors, multiple living zones and a gourmet stone-topped kitchen that anchors daily living and entertaining. Three robed bedrooms, including the main with WIR and ensuite, are peacefully positioned upstairs, while a ground-floor fourth bedroom adds welcome flexibility for families or guests. Its relaxed coastal setting places the foreshore, boat ramp and Clifton Springs Golf Course within effortless reach, with nearby schools and shops ensuring everyday convenience is always close at hand. The Facts: -Charming family home, newly renovated with uncompromised attention to detail -Set on the high
Request Details
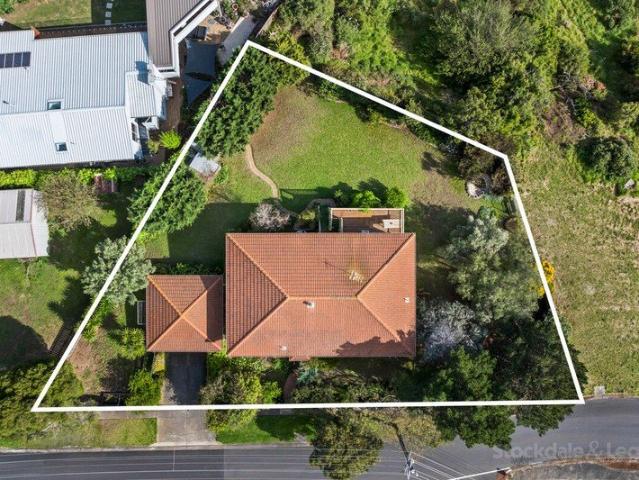
Beachside Beauty with Water Views & Scope for Future Redevelopment
View photo
House · for sale
Request Details
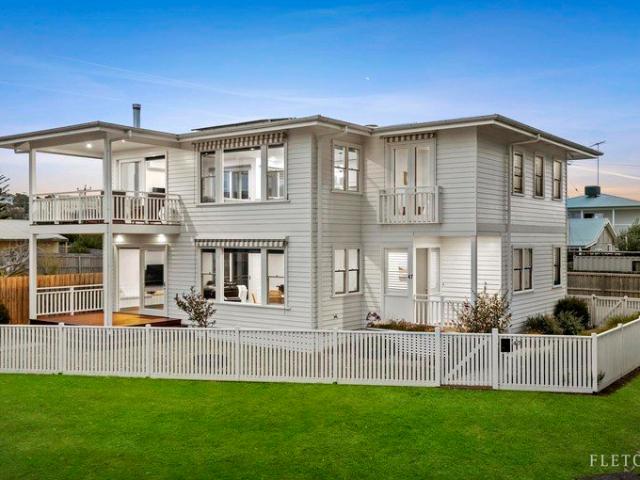
Beachside Beauty with Water Views & Scope for Future Redevelopment
Mannerim
· 3 Bedrooms · 1 Bath · House
· Equipped kitchen
Mannerim · 3 Bedrooms · 1 Bath · House · Equipped kitchen
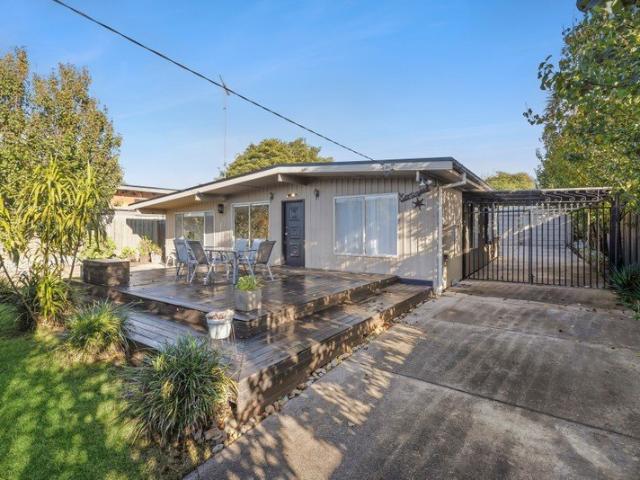
Set against a picturesque backdrop overlooking Corio Bay to the You Yangs, this quintessential beach house on approximately 809sqm presents a rare combination of classic coastal charm, captivating water views & exciting future potential (STCA). Positioned within easy reach of the Bellarine's renowned beaches, wineries, restaurants & village attractions, the property offers immediate appeal as a permanent residence, weekend escape or lucrative short-term rental, while providing an outstanding opportunity for those looking to redevelop or create a new coastal residence that takes full advantage of the setting (STCA). Introduced by a horseshoe driveway, the classic weatherboard home welcomes with a light-filled open-plan living area featuring exposed beams, a relaxed coastal palette, wood heater & reverse-cycle air-conditioning for year-round comfort. The original kitchen retains plenty of retro charm with timber panelling, breakfast seating & a freestanding Westinghouse oven, while the a
Request Details
Privacy, Panorama And A Home Of Grand Proportions
View photo
Terraced House · for sale
Request Details
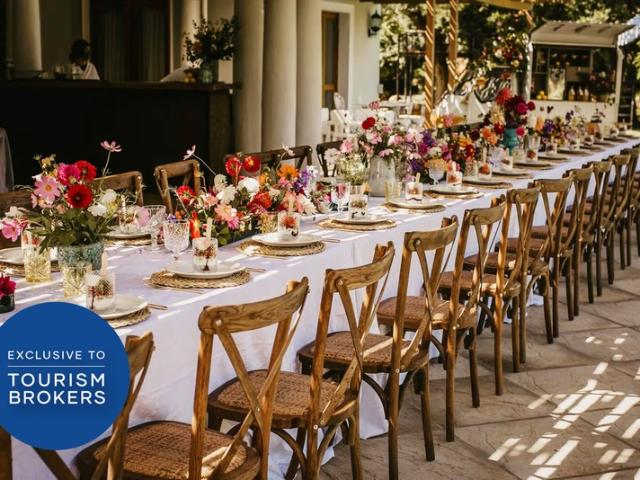
Privacy, Panorama And A Home Of Grand Proportions
Mannerim
· 4 Bedrooms · 2 Baths · Terraced House
· Equipped kitchen
Mannerim · 4 Bedrooms · 2 Baths · Terraced House · Equipped kitchen
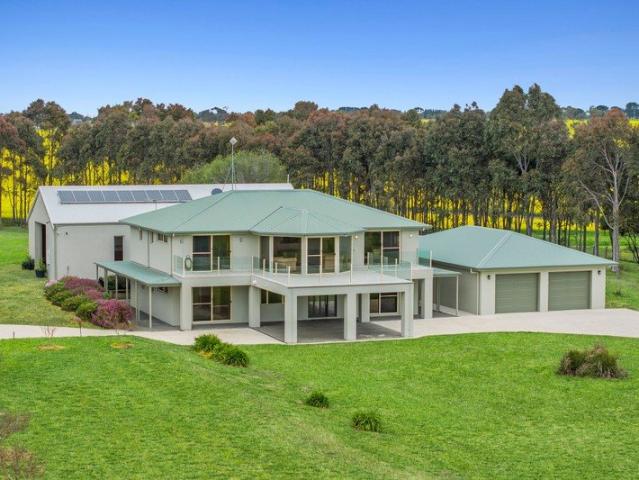
Imagine waking each day to views of Port Phillip Bay, the distant silhouette of the You Yangs etched against the horizon and the occasional glimmer of the Spirit of Tasmania passing gracefully across the water. Nestled on an impressive 2.13 hectare - 5.26 acre approx. canvas in picturesque Curlewis, this property offers a rare fusion of grand-scale living, natural beauty and absolute serenity. Set in a verdant green belt of established trees, the two-storey residence of striking proportions invites you into a world of light, space and ultimate tranquillity. With four generous bedrooms, two pristine bathrooms plus a study/home office, the home is meticulously presented and ready to welcome its next chapter of life, laughter and enviable coastal living. Flowing seamlessly from the gourmet kitchen, the open-plan living, dining and meals area is a stunning feature of the home, designed for connection, comfort and effortless entertaining. Sunlight pours through expansive windows, illuminati
Request Details
Quality family living with views
View photo
House · for sale
Request Details
Quality family living with views
Mannerim
· 4 Bedrooms · 2 Baths · House
· Equipped kitchen
Mannerim · 4 Bedrooms · 2 Baths · House · Equipped kitchen
Positioned in the heart of Clifton Springs, this Harvard design Dennis Family Home offers effortless single level living on an approximate 613sqm allotment, just a short stroll from the water and local amenities. Stepping inside, the open plan kitchen, dining and family area forms the heart of the home, combining everyday functionality with effortless entertaining. The kitchen is well appointed with quality appliances, a large island bench and generous storage, while the adjoining dining space enjoys a rare bonus in glimpses of the You Yangs, a lovely reminder of the location. A separate second living area provides valuable additional space for the family to spread out and unwind. Accommodation includes four generous bedrooms, headlined by a master retreat complete with walk-in robe and private ensuite featuring dual vanities and a full-sized shower. The remaining three bedrooms include built-in robes, with bedroom two offering direct two-way access to the central bathroom, complemente
Request Details
An Incredible Development Opportunity or Beautiful Beach Home on Enormous 1,244sqm Block
View photo
House · for sale
Request Details
An Incredible Development Opportunity or Beautiful Beach Home on Enormous 1,244sqm Block
Mannerim
· 3 Bedrooms · 1 Bath · House
· Equipped kitchen
Mannerim · 3 Bedrooms · 1 Bath · House · Equipped kitchen
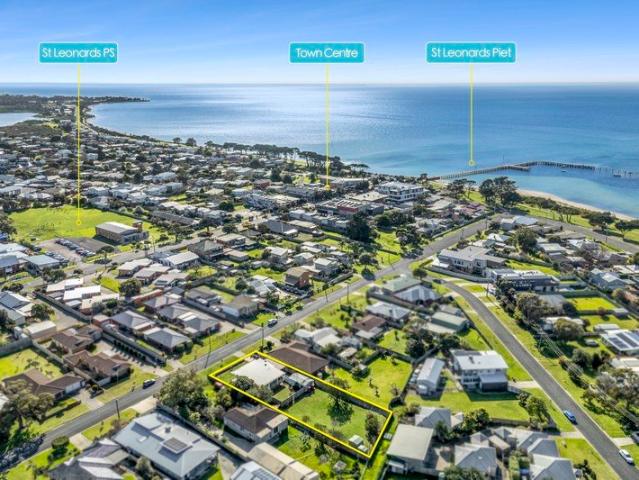
Calling all developers - This beautiful beach house presents a rare opportunity to acquire a substantial development site with RGZ 3 high density zoning. The property is located only 350m to the sparkling waters of Port Phillip Bay and 250m to the town ship of St Leonards. Situated on a superb 1,244m2 (approx.) allotment this property is sure to be of great interest to developers, investors or those looking for room to move. Multi-unit developments have proven to be lucrative in this area so do not miss your opportunity to redevelop this stellar allotment. The zoning of Res Growth Zone 3 permits a future owner to develop to 10.5 meters STCA. This family home with a coastal theme gives a fresh laid-back beach vibe. The open-plan living is light filled & spacious and is heated by a gas heater and reverse cycle air-conditioner for all year-round climate control. The modern kitchen/dining area has an efficient design and comes with electric ceramic cooktop, Stainless Steel under-bench oven
Request Details
Elevated Coastal Living in a Premier Ocean Grove Position!
View photo
House · for sale
Request Details
Elevated Coastal Living in a Premier Ocean Grove Position!
Mannerim
· 3 Bedrooms · 2 Baths · House
· Parking · Equipped kitchen
Mannerim · 3 Bedrooms · 2 Baths · House · Parking · Equipped kitchen
Perfectly positioned in one of Ocean Grove's most sought-after pockets, this immaculate double-storey residence delivers the ideal combination of space, style and low-maintenance living. Designed with comfort and functionality in mind, the home boasts soaring high ceilings, multiple living zones and a thoughtfully designed floorplan perfect for families, downsizers or holiday homeowners seeking a move-in-ready coastal retreat. Bathed in natural light, the upper level features spacious open-plan living and dining areas, complemented by a well-appointed kitchen and adjoining deck, creating the perfect setting for everyday living and entertaining. Three generous bedrooms are serviced by quality bathrooms, while an additional study provides flexibility for those working from home. Outside, enjoy the benefits of a truly low-maintenance allotment, allowing more time to enjoy the relaxed Ocean Grove lifestyle. Practicality is well catered for with a large double garage, additional off-street
Request Details
Low Maintenance living just moments from everything
View photo
Townhouse · for sale
Request Details
Low Maintenance living just moments from everything
Mannerim
· 4 Bedrooms · 2 Baths · Townhouse
· Garden · Equipped kitchen
Mannerim · 4 Bedrooms · 2 Baths · Townhouse · Garden · Equipped kitchen
Defined: Privately positioned within a quiet cul-de-sac setting, this well-appointed four-bedroom residence delivers effortless coastal living with a focus on space, natural light and low-maintenance ease. Designed across two functional levels, the home offers a practical and flexible layout suited to families, downsizers or investors seeking a quality foothold in a tightly held Ocean Grove location. A standout feature of the home is the ground-floor primary suite, thoughtfully positioned for privacy and complete with walk-in-robe and ensuite, offering a level of flexibility ideal for downsizers, guests, or multigenerational living. The open-plan kitchen, living and dining domain forms the heart of the home, filled with natural light and flowing seamlessly to a north-facing backyard creating a relaxed indoor-outdoor connection ideal for everyday living and entertaining. A second living zone upstairs provides valuable separation, offering the perfect retreat for kids, guests or quiet ev
Request Details
UNDER CONSTRUCTION Choose from a selection of 2 or 3 bedroom Townhouses
View photo
Townhouse · for sale
Request Details
UNDER CONSTRUCTION Choose from a selection of 2 or 3 bedroom Townhouses
Mannerim
· 3 Bedrooms · 2 Baths · Townhouse
· Parking
Mannerim · 3 Bedrooms · 2 Baths · Townhouse · Parking
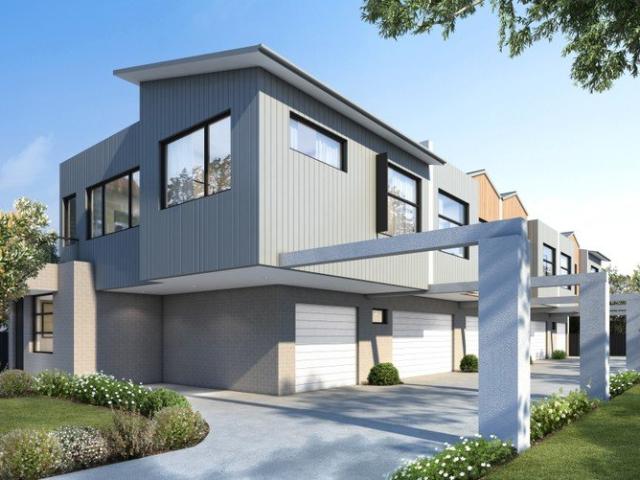
Discover the epitome of modern coastal living at 19 Wattletree Avenue, St Leonards. This exclusive opportunity presents a selection of five brand new off-the-plan luxury townhouses, perfectly positioned just 400 meters from the heart of St Leonards township and a mere 600 meters from the glistening shores of Port Phillip Bay. Each townhouse offers a sophisticated selection, featuring two 2-bedroom residences and three 3-bedroom homes. Every residence is designed with meticulous attention to detail, boasting two bathrooms and a secure garage, with many homes featuring a double lock-up garage for added convenience. Scheduled for completion by the end of 2026, these residences showcase the pinnacle of craftsmanship and design, featuring the highest quality fixtures and finishes throughout. Embrace a lifestyle of luxury and convenience in the heart of St Leonards, where coastal charm meets contemporary elegance. Don't miss your chance to secure your slice of this exclusive coastal haven
Request Details
Space, Sunshine & Village Life
View photo
House · for sale
Request Details
Space, Sunshine & Village Life
Mannerim
· 3 Bedrooms · 1 Bath · House
· Equipped kitchen
Mannerim · 3 Bedrooms · 1 Bath · House · Equipped kitchen
The Feel: There's an easy going authenticity to this Barwon Heads home, where generous space, established gardens and an exceptional central position set the scene for relaxed coastal living. Inside, timber floors bring warmth to the open kitchen and dining zone, while a separate, wonderfully spacious lounge creates room to spread out. Three bedrooms and an updated bathroom complete the practical single-level layout. Outside, the substantial 727.5m2 allotment comes into its own, with a broad lawn, mature greenery and multiple outdoor areas offering plenty of room to relax, play or entertain. Best of all, this is a location that makes everyday life wonderfully simple - stroll to the Barwon River, Village Park, school and Hitchcock Avenue, and leave the car at home. The Facts: - Generous 727.5m2 allotment in a highly sought-after central Barwon Heads position - Comfortable single-level three-bedroom home with an easy, practical floorplan - Spacious separate lounge with abundant natural l
Request Details
Sweeping Fairway Views, Signature Fasham Design
View photo
House · for sale
Request Details
Sweeping Fairway Views, Signature Fasham Design
Mannerim
· 3 Bedrooms · 2 Baths · House
· Equipped kitchen
Mannerim · 3 Bedrooms · 2 Baths · House · Equipped kitchen
From its sweeping golf course views to its refined Fasham Homes design and resort style outdoor spaces, this contemporary custom residence delivers exceptional lifestyle appeal in the exclusive 13th Beach Golf Links Estate. Occupying an 840sqm (approx.) allotment, the home introduces its faultless design through a sculptural entry deck and mature coastal gardens highlighted by an exquisite up-lit Queensland Bottle Tree. From here, it unfolds with a sense of scale and quality, with Spotted Gum flooring and high square-set ceilings leading across the split-level design, while expansive glazing draws the outdoors in at every turn a hallmark of Fasham architecture. Under a soaring vaulted ceiling, the open plan family domain unfolds with effortless style, its wall to wall glazing capturing sweeping views over the second fairway of The Beach Course, while a gas log fire anchors the space with winter warmth. Sleek 40mm stone benchtops adorn the wraparound kitchen, where a suite of Miele appl
Request Details
Spacious Family Living on a Private 869sqm
View photo
House · for sale
Request Details
Spacious Family Living on a Private 869sqm
Mannerim
· 4 Bedrooms · 2 Baths · House
· Garden · Parking · Equipped kitchen
Mannerim · 4 Bedrooms · 2 Baths · House · Garden · Parking · Equipped kitchen
Gather, relax and entertain in this warmly inviting four-bedroom family home, set on a private 869sqm (approx.) allotment just 500m from the Market Place Shopping Centre and infused with a tranquil, seaside-inspired ambience. Classic in style and thoughtfully refreshed, the home makes a lasting first impression with its wide enclosed landscaped garden, double lock-up garage with rear pull-through, and separate gated access for the boat or caravan a distinct advantage for outdoor adventurers. Inside, a sun-soaked single-level layout reveals a choice of living zones, unified by a soothing natural palette and centred on an open-plan living and dining area that forms the heart of daily life. Cleverly oriented to embrace a radiant north-facing aspect, this space is anchored by a modern kitchen with stone waterfall benchtops, walk-in pantry, Electrolux oven and five-burner cooktop, Dishlex dishwasher and generous breakfast seating. Glass sliders extend the living space to an expansive covere
Request Details
Immaculate Apartment in the Heart of Queenscliff
View photo
Apartment · for sale
Request Details
Immaculate Apartment in the Heart of Queenscliff
Mannerim
· 1 Bedroom · 1 Bath · Apartment
· Balcony · Equipped kitchen
Mannerim · 1 Bedroom · 1 Bath · Apartment · Balcony · Equipped kitchen
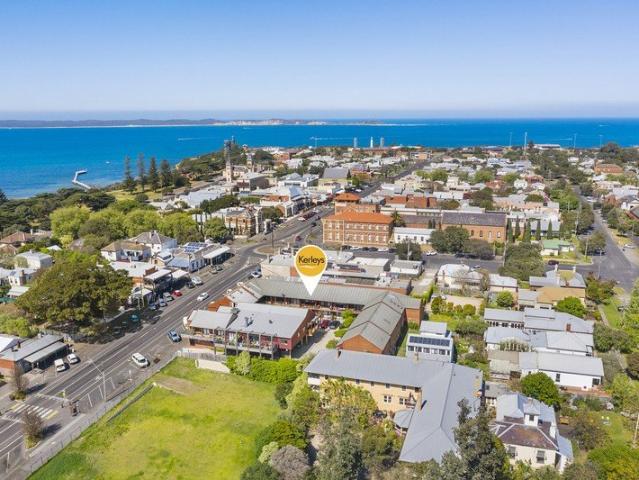
This immaculately presented apartment embodies an ideal low-maintenance permanent residence, lock-up-and-leave weekender, or attractive investment property. Situated in the heart of Hesse Street, in such close proximity to all that Queenscliff has to offer, look no further than Unit 8. This contemporary apartment offers an extremely functional floorplan over two levels. Accommodation resides on the ground level encompassing a bedroom, study, and a fully equipped bathroom/laundry. Built-in-robes and cleverly concealed under-stair storage are both practical and a great use of space, whilst full-length sliding shutters allow you to separate the bedroom and office. Upstairs, an open kitchen, dining, living, and additional powder room awaits. Cook up a storm in the kitchen, host dinner parties with family and friends, or unwind on the couch with a great novel. Enjoy the benefits of indoor-outdoor living as this space leads directly to a north-facing balcony which commands the sun all day lo
Request Details
Perfectly positioned with tranquil views of the Begola Wetlands
View photo
House · for sale
Request Details
Perfectly positioned with tranquil views of the Begola Wetlands
Mannerim
· 4 Bedrooms · 2 Baths · House
Mannerim · 4 Bedrooms · 2 Baths · House
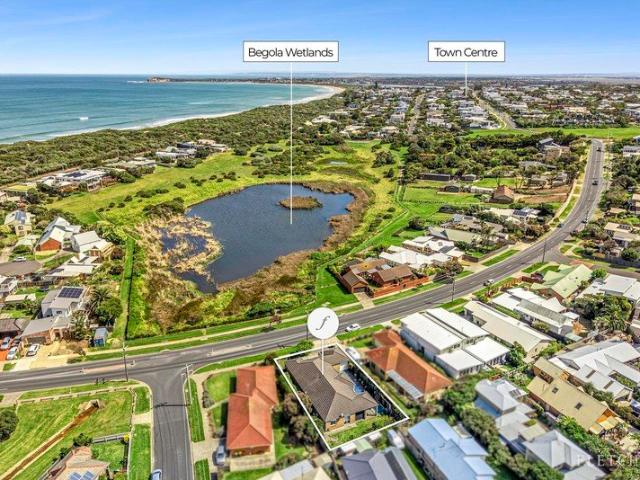
All offers welcome, the vendors instructions are quite clear, this property is to be sold. Looking for an exceptional family residence that delivers refined living, impressive scale and resort inspired comfort, where refined family living meets natural beauty and seaside serenity. Perfectly positioned to capture tranquil views across the Begola Wetlands, this impressive home delivers a rare combination of space, privacy and connection to nature in one of Ocean Grove's most tightly held pockets. Thoughtfully designed and beautifully finished, this remarkable home offers four expansive bedrooms and two elegant bathrooms, creating an environment of space and sophistication for modern family living. Positioned on approximately 650 square metres of land with an expansive building area of 296 square metres, the property offers a rare sense of openness both indoors and out. From the moment you step inside, the home makes a statement with its generous proportions and carefully curated interior
Request Details
Space, Character & Established Gardens in the Heart of Leopold
View photo
House · for sale
Request Details
Space, Character & Established Gardens in the Heart of Leopold
Mannerim
· 3 Bedrooms · 1 Bath · House
· Garden · Balcony
Mannerim · 3 Bedrooms · 1 Bath · House · Garden · Balcony
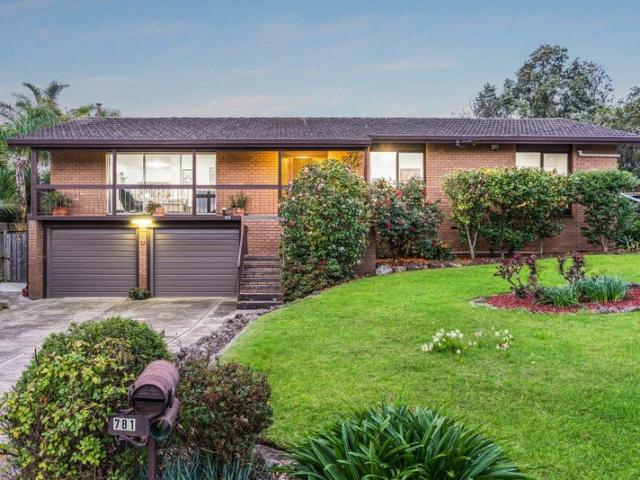
Beautifully set back from the service road on a generous 828m² allotment and surrounded by established gardens, 781 Bellarine Highway presents a wonderfully spacious and versatile home with plenty to offer families, keen gardeners and those searching for exceptional garaging and storage. The home is noticeably quiet and peaceful once inside, creating a comfortable retreat from the outside world. Warm and welcoming from the outset, the home features three generous bedrooms, each with built-in robes, complemented by a cleverly segmented central bathroom with separate bath, shower and toilet rooms, making busy family mornings that little bit easier. At the front of the home, the light-filled main living and dining area enjoys a pleasant outlook across the garden and opens onto the front balcony. A Coonara gas heater creates a cosy atmosphere through the cooler months, while a split-system air conditioner provides year-round comfort. Two electric window roller shutters add further privacy,
Request Details
Coastal Living Made Simple 100% Fixed Price Turnkey
View photo
House · for sale
Request Details
Coastal Living Made Simple 100% Fixed Price Turnkey
Mannerim
· 4 Bedrooms · 2 Baths · House
Mannerim · 4 Bedrooms · 2 Baths · House
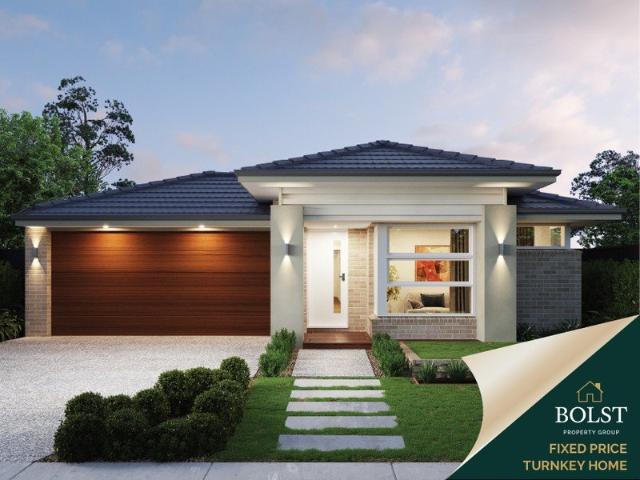
Enjoy the ease of a fully finished home with this 100% fixed price turnkey opportunity in Ocean Grove. With all inclusions taken care of, this is a stress-free way to secure your place in one of the Bellarine Peninsula's most sought-after coastal communities. Designed for modern comfort and low-maintenance living, this home offers a practical layout and quality finishes throughout - ideal for first home buyers, downsizers or investors alike. With beaches, local shops, parks and schools all within easy reach, the lifestyle on offer is hard to beat. If this feels like the right fit or after some more details, reach out anytime for a chat - Sammy Whats included in our turnkey packages? See below for some highlights of the added value we offer: WHOLE OF HOME / STRUCTURAL Double Glazed Windows 7 Star Energy Efficiency NCC & Whole of Home Compliant Fixed Site Costs Including Rock Removal (If Required) BAL 12.5 Included (If Required) EXTERNAL Full Front and Rear Landscaping Colour in Mix Conc
Request Details
Contemporary 7 Star Family Living with a Thoughtfully Designed Floor plan!
View photo
House · for sale
Request Details
Contemporary 7 Star Family Living with a Thoughtfully Designed Floor plan!
Mannerim
· 4 Bedrooms · 2 Baths · House
Mannerim · 4 Bedrooms · 2 Baths · House
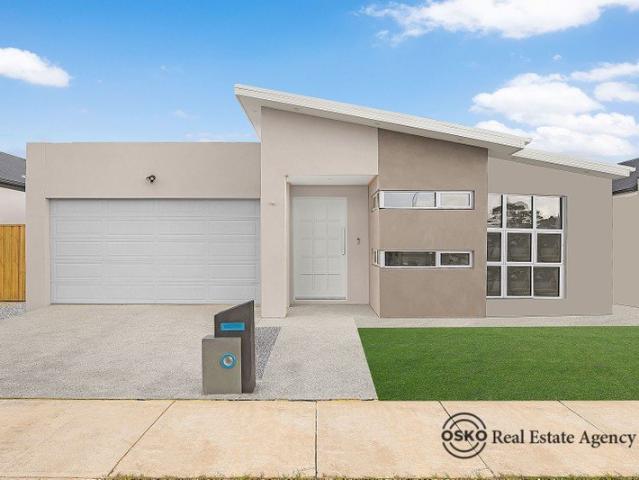
Proudly presented by OSKO Real Estate Agency. FIRST HOME BUYERS AN OPPORTUNITY WORTH EXPLORING! Why keep renting when your brand-new home could be within reach? Currently under construction, 16 Perez Circuit presents an exciting opportunity for first-home buyers looking to secure a brand-new home in the growing and popular Leopold community. Potential Stamp Duty Savings As the property is currently under construction, eligible purchasers may have an opportunity to benefit from stamp duty concessions or savings, depending on the applicable Victorian Government rules, the stage of construction at the time of purchase and the buyer's individual eligibility. Presenting an exceptional opportunity to secure a beautifully designed contemporary residence where modern style, thoughtful functionality and everyday comfort come together seamlessly. Designed with today's lifestyle in mind, this impressive home offers a well-considered floor-plan ideal for growing families, first-home buyers and ast
Request Details
Refined Coastal Living in Sought After Pocket of St Leonards
View photo
House · for sale
Request Details
Refined Coastal Living in Sought After Pocket of St Leonards
Mannerim
· 4 Bedrooms · 2 Baths · House
· Parking
Mannerim · 4 Bedrooms · 2 Baths · House · Parking
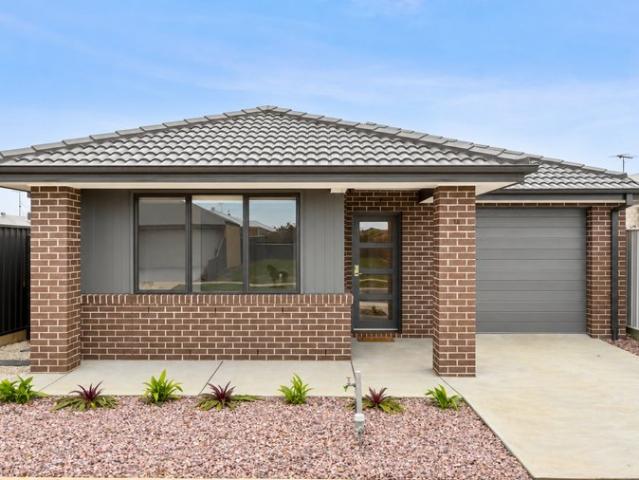
Set on a low-maintenance block, this near new four-bedroom home offers comfortable coastal living in St Leonards. A versatile floorplan and two bathrooms provide flexibility for family living, visiting guests or a dedicated home office. With a single lock-up garage and solar panels, the home is a practical choice for permanent living or a coastal getaway, within easy reach of local shops and the foreshore. Property Highlights Four generously proportioned bedrooms, offering exceptional flexibility for family living, guests or a dedicated home office Two bathrooms, thoughtfully complementing the accommodation Well-presented interiors with a welcoming sense of comfort and space Ducted heating Split system 900ml oven Single lock-up garage with secure off-street parking A modern Solar System Generous 343m² block, offering an appealing balance of land, lifestyle and future potential Prime St Leonards setting, placing you within easy reach of the area's coastal lifestyle and local amenities T
Request Details
A Peaceful Garden Retreat in the Heart of Drysdale
View photo
Apartment · for sale
Request Details
A Peaceful Garden Retreat in the Heart of Drysdale
Mannerim
· 3 Bedrooms · 2 Baths · Apartment
· Garden · Equipped kitchen
Mannerim · 3 Bedrooms · 2 Baths · Apartment · Garden · Equipped kitchen
Privately positioned and surrounded by beautifully established gardens, this charming three-bedroom residence offers a wonderful combination of comfort, convenience and low-maintenance living. Set on approximately 337m², the home enjoys a peaceful setting just moments from the heart of Drysdale, presenting an appealing opportunity for downsizers, retirees or those seeking an easy-care lifestyle without compromising on space. Inside, a practical single-level floorplan welcomes you into a light-filled living area, complemented by large windows that capture views of the surrounding greenery. The adjoining kitchen offers ample cabinetry, generous bench space, a gas cooktop and a breakfast bar, while the neighbouring dining area provides a comfortable setting for everyday meals and entertaining. Sliding doors connect the dining space directly to the outdoor entertaining area, creating an effortless transition between indoors and out. Ducted heating and cooling add to the home's year-round c
Request Details
Prime Location with Endless Potential
View photo
House · for sale
Request Details
Prime Location with Endless Potential
Mannerim
· 3 Bedrooms · 1 Bath · House
· Garden · Equipped kitchen
Mannerim · 3 Bedrooms · 1 Bath · House · Garden · Equipped kitchen
Defined: Tucked away in a sought-after pocket with easy access to Ocean Grove's coastal amenities, this updated single-level home provides an ideal setting for a relaxed coastal lifestyle, just doors from Ocean Grove Primary School and only a short stroll from Ocean Grove Beach. With a generous block size of 787sqm (approx.), space to grow extends across a lawned front and rear yard, where generous shedding and external storage presents versatility for those who love to entertain or tinker. Inside, updates span the three bedroom configuration, providing comfortable living ideal for investment, year-round enjoyment, or short-stay accommodation with a premier coastal address. Considered: Kitchen: Waterfall benchtop with breakfast bar, 600mm oven and induction cooktop, dishwasher, feature pendant lighting, single sink with left-hand draining board, chrome tapware, fridge cavity with overhead storage, generous cabinetry including overhead cupboards, practical flooring, and vertical pantry.
Request Details
Architect Designed Masterpiece with Sweeping Bay Views
View photo
Terraced House · for sale
Request Details
Architect Designed Masterpiece with Sweeping Bay Views
Mannerim
· 6 Bedrooms · 3 Baths · Terraced House
· Swimming pool · Cellar
Mannerim · 6 Bedrooms · 3 Baths · Terraced House · Swimming pool · Cellar
Nestled on a private 2.22 ha 5.48 acres approx Bellarine Peninsula parcel with sweeping bay views, this magnificent six-bedroom architectural residence delivers the ultimate lifestyle estate. The two-storey home designed by David Seeley features a grand double-height entry leading to a luxurious parents' wing with a renovated ensuite and private deck. Five additional zoned bedrooms ensure complete family privacy. At the heart of the home, Victorian Ash floors, a concealed under-floor wine cellar, and a two-way Cheminées Philippe wood heater set a sophisticated tone for the main living and dining zones. A premium Tulip Kitchens redesign incorporates Corian benchtops, FENIX Nanotech joinery, and an Ilve oven. Expanses of glass frame the views to Port Philip Bay. The open-plan design flows to an expansive wraparound deck, overlooking manicured grounds, tailored for resort-style recreation, featuring a solar-heated swimming pool, a flood-lit tennis court, and a private golf driving range.
Request Details
Space and Serenity on Rare Acreage
View photo
House · for sale
Request Details
Space and Serenity on Rare Acreage
Mannerim
· 5 Bedrooms · 3 Baths · House
· Equipped kitchen
Mannerim · 5 Bedrooms · 3 Baths · House · Equipped kitchen
Set on approximately 11 hectares (27 acres) of picturesque paddocks and established gardens, this exceptional Leopold property delivers a rare and enviable lifestyle, where space, privacy and versatility come together just moments from Leopold and Lake Connewarre. Properties of this scale, so close to town and Lake Connewarre, rarely present themselves. The home itself offers generous, considered living across multiple zones, including a formal lounge, open-plan kitchen, dining and second living area, plus a separate rumpus room, ensuring every member of the family has room to spread out. Renovated in 2023, the kitchen is well appointed with quality finishes, new appliances, a walk-in pantry and abundant storage, designed for both everyday living and effortless entertaining. The master suite offers a peaceful retreat with a walk-in robe and private ensuite, while three further bedrooms and a flexible study provide accommodation to suit family, guests or a home office arrangement. Step
Request Details
Bay View Designer Sanctuary
View photo
House · for sale
Request Details
Bay View Designer Sanctuary
Mannerim
· 4 Bedrooms · 2 Baths · House
· Equipped kitchen
Mannerim · 4 Bedrooms · 2 Baths · House · Equipped kitchen
The Feel: Presiding over a sensational Corio Bay backdrop with picturesque water views, this custom 4-bedroom beauty offers enviable bayside living in an exclusive address. Spread across two superbly appointed levels, daily life centres around expansive open-plan living and dining, anchored by a Bosch-equipped stone kitchen with butler's pantry. Banks of sliding glass unite the space with an elevated alfresco area, perfect for hosting friends as the Melbourne city skyline twinkles in the distance. High square-set ceilings, Victorian Ash and concrete flooring, and expanses of double glazing set the scene, while reverse cycle climate control, a gas log fire, and large solar capacity ensure year-round comfort and efficiency. Positioned just 150m from the sandy shoreline, it makes for a magical weekender or permanent home, surrounded by calm swimming beaches, boating, fishing, and waterside walking trails. The Facts: -An immaculate 4-bedroom residence underpinned by timeless coastal elegan
Request Details
VERSATILE & EXPANSIVE HOME WITH BAY VIEWS ON 1228m2 approx
View photo
House · for sale
Request Details
VERSATILE & EXPANSIVE HOME WITH BAY VIEWS ON 1228m2 approx
Mannerim
· 3 Bedrooms · 3 Baths · House
· Parking
Mannerim · 3 Bedrooms · 3 Baths · House · Parking
Nestled in the charming coastal town of Portarlington, this solid brick home offers a truly unique floorplan, and a superb blend of space and charm. This superb residence provides multiple adaptable spaces that can easily accommodate extended family and guests. The versatile layout can also easily cater for a study, studio, office, or even extra bedrooms. The highlight of this property is the breathtaking bay views, which infuse the home with a sense of tranquility and provide a wonderful connection to the stunning natural surroundings and outlook of the nature reserve. The expansive living areas are perfectly positioned to capture these vistas, creating a serene backdrop for everyday living. Whether you're hosting friends or enjoying a quiet evening in, the views are sure to impress and provide a peaceful escape. This brilliant home further offers a double garage, plenty of potential and abundant opportunity to personalize the home to your own style and aesthetic. Portarlington is ren
Request Details
Timeless Coastal Elegance in a Premier Waterfront Setting
View photo
House · for sale
Request Details
Timeless Coastal Elegance in a Premier Waterfront Setting
Mannerim
· 4 Bedrooms · 3 Baths · House
Mannerim · 4 Bedrooms · 3 Baths · House
Positioned in one of Ocean Grove's most tightly held riverfront locations, this exceptional coastal residence captures uninterrupted views across the Barwon River and delivers a lifestyle defined by luxury, tranquillity, and effortless liveability. Just 500 metres from the patrolled surf beach and an easy stroll to cafés and the town centre, the home offers the perfect balance of seaside serenity and everyday convenience. Custom designed by Michael Higgins Building Design and masterfully built by Chris Cowley Builders, the as-new four-bedroom, three-bathroom home has been thoughtfully crafted to complement its spectacular coastal setting. Spanning two expansive levels, the floorplan caters beautifully to families, multigenerational living, or premium holiday accommodation. A calming natural palette, soaring square-set ceilings, wormy chestnut flooring, and extensive glazing create an atmosphere of understated luxury throughout. Multiple living zones and alfresco entertaining areas take
Request Details
THERE'S A FAMILIAR RING TO 'HAVE AND TO HOLD' 2914MF
View photo
Townhouse · for sale
Request Details
THERE'S A FAMILIAR RING TO 'HAVE AND TO HOLD' 2914MF
Mannerim
· 1 m² · Townhouse
Mannerim · 1 m² · Townhouse
Welcome to Oxley Estates. The marque of the Bellarine good life. Little more than an hour out of Melbourne - twenty minutes past Geelong. A state-of-the-art purpose-built wedding venue set in the romance of two hectares of vineyard and olive grove about to deliver their increasing annual harvest. At other times, a venue for both social and corporate events in the Bellarine and wider. The sweet smell of success has begun for this resort style property. In just a few months deposits have been taken for five weddings in the 2027 calendar year. (As at September 2026) Catering is sourced outside the property from local kitchens run by some of the best chefs of the world, now making their homes in the district. The immaculate guest rooms are entering their fourth Summer. Bookings for the holidays and beyond already leave little vacancy, at an extraordinary yield! The all-year short break market is growing. The word is out. Online reviews are superb. Our vendors, seasoned operators in the acc
Request Details

Get email alerts

Don't miss out: be the first to know about new properties

The alert was correctly created

On subscribing you accept the conditions of use and the privacy policy
Alert
Receive new ads in your inbox
Save this search
Receive alerts for new listings

We'll send you an email when we have new properties for: "Properties for sale in Mannerim"

The alert was correctly created

Queenscliff Central
Leopold
Get email alerts and be the first to see new listings
Required field
On subscribing I accept the terms of the privacy policy
Perfect! You'll soon start receiving new listings via email
Alert
Receive an email when we have new ads for Properties for sale in Mannerim
Save this search
Filters

Bedrooms

Size (m²)

m²
m²

Price

$
$

Property type

Bathrooms

Clear all filters
Receive notifications when new entries are published.