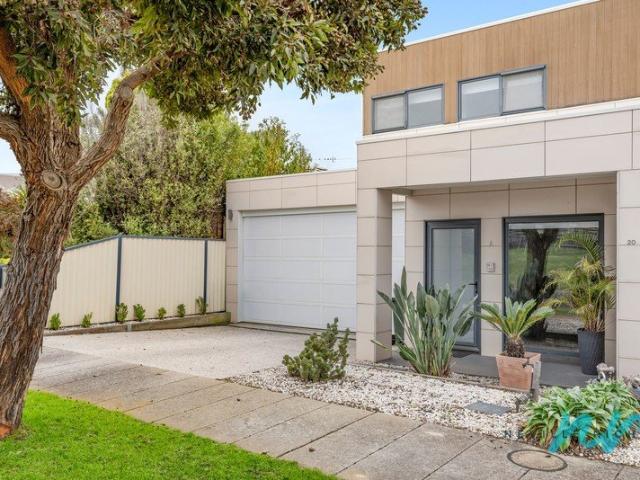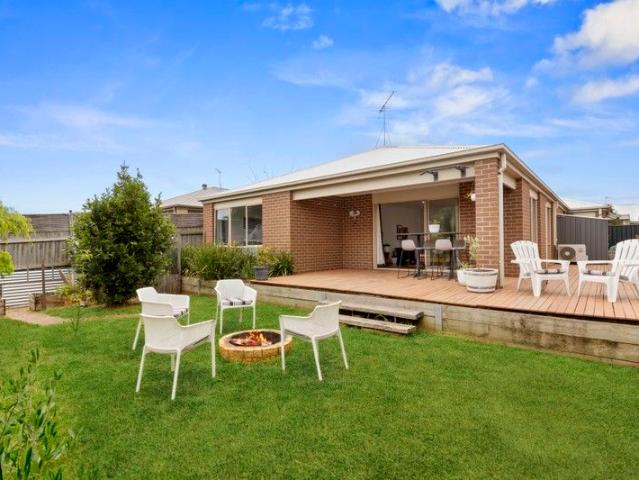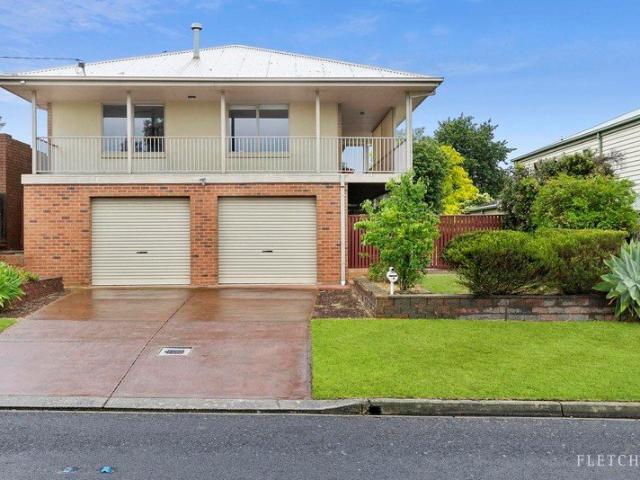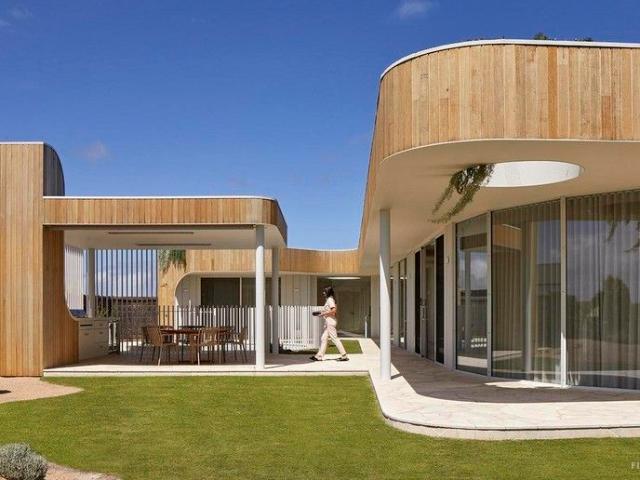
2,226 houses for sale in Mannerim

Space, Serenity & Small Acreage Appeal
View photo
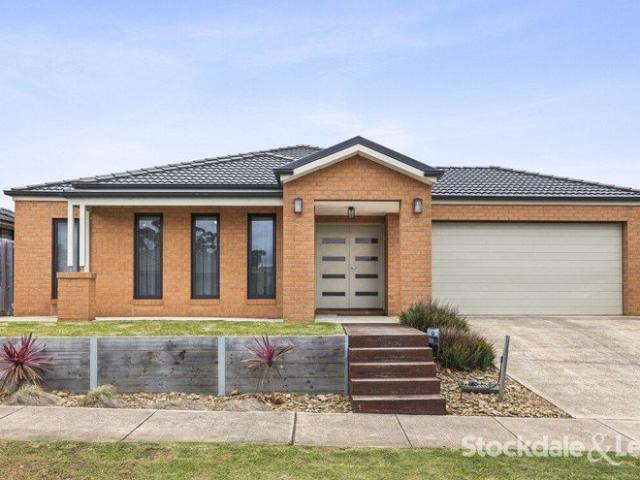
Terraced House · for sale
Request Details
Space, Serenity & Small Acreage Appeal
Mannerim
· 3 Bedrooms · 2 Baths · Terraced House
· Parking · Equipped kitchen
Mannerim · 3 Bedrooms · 2 Baths · Terraced House · Parking · Equipped kitchen
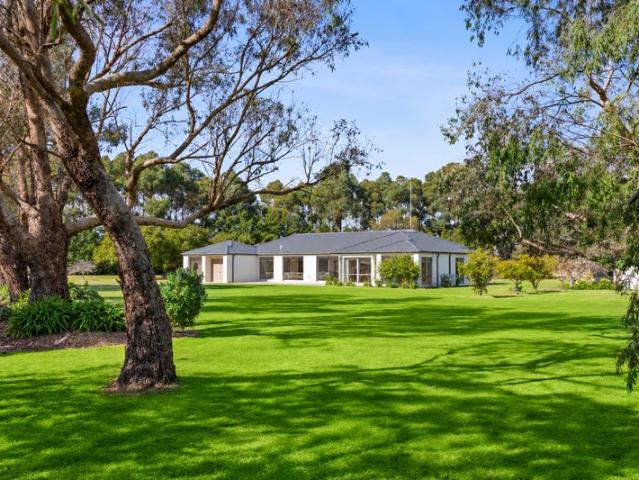
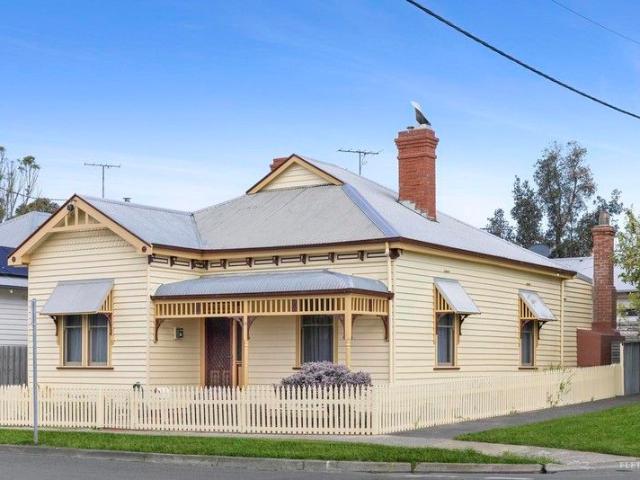
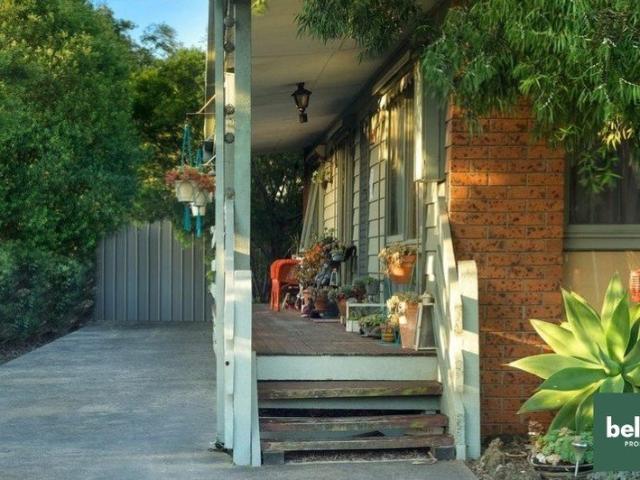
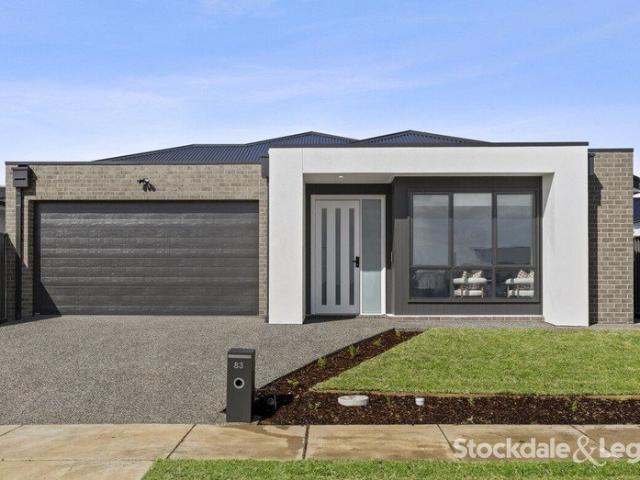
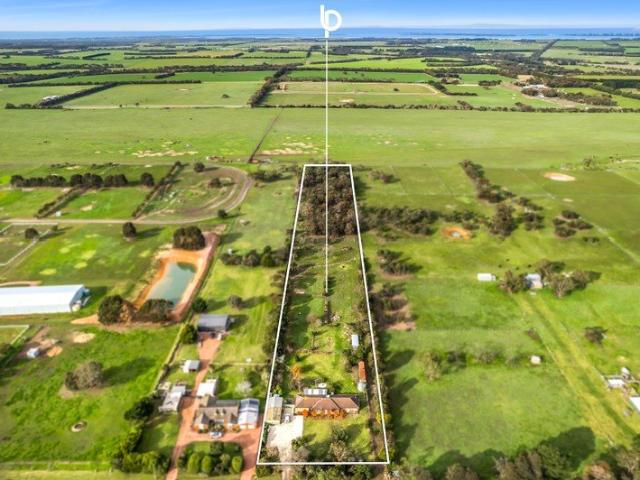
The Feel: Set on a flat and functional 5-acre allotment, just a five-minute drive to the Drysdale township and close to the local schooling hub, this three-bedroom residence is perfectly positioned to enjoy the best of coast-meets-country living. Thoughtful updates throughout including to the stone-topped kitchen and both bathrooms make the home genuinely move-in ready, while also offering exciting potential for those with future plans in mind. A converted garage with wood fire adds valuable second-living potential, complemented by the practicalities of a DLUG and double carport. With three fenced paddocks offering scope for hobby farming and small-scale livestock pursuits, and a rear bush block, it's a rare opportunity to embrace space, tranquillity and a sought-after semi-rural lifestyle. The Facts: -Embrace the peace & tranquillity of semi-rural living with this 3-bedroom home on a 5-acre (2.02Ha approx.) allotment -Single-level brick residence, updated for modern comfort -Open-plan
Request Details
Relaxed Living with Views
View photo
House · for sale
Request Details
Relaxed Living with Views
Mannerim
· 3 Bedrooms · 1 Bath · House
· Equipped kitchen
Mannerim · 3 Bedrooms · 1 Bath · House · Equipped kitchen
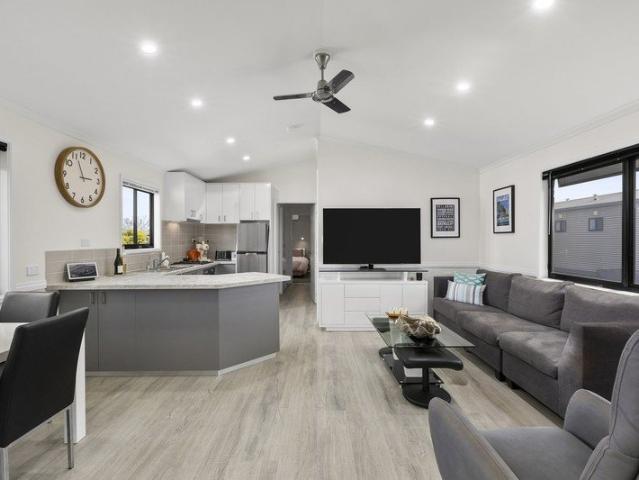
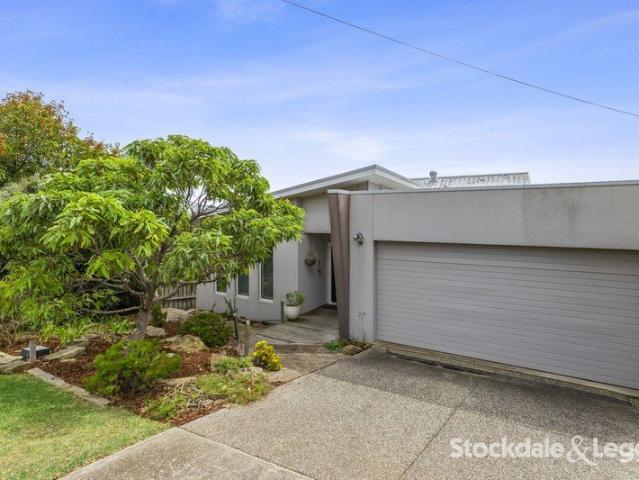
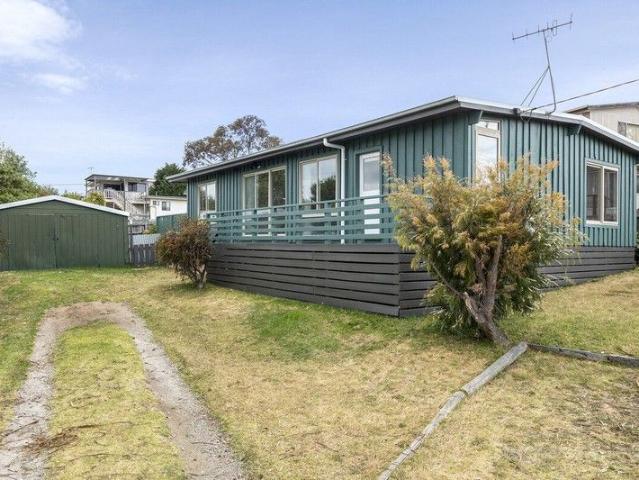
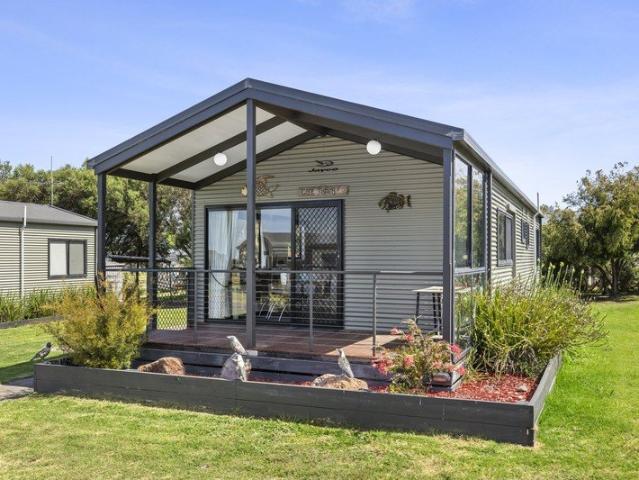
Wake up to views across Swan Bay in this charming retreat, perfectly positioned within the sought-after Swan Bay Holidays community. Embracing its peaceful waterfront setting, this inviting home delivers relaxed, low-maintenance living with a warm coastal feel and all the comforts needed for the perfect getaway or permanent escape. As an added bonus, the sale price includes all furniture and appliances within the home, allowing you to simply move in and start enjoying the lifestyle. Inside, the light-filled open plan living and dining area is enhanced by high raked ceilings with exposed timber beams, plush carpeting and air-conditioning for year-round comfort. Overlooking the living spaces, the well-appointed kitchen offers easy-care laminate benchtops, a gas cooktop with rangehood, gas oven, dishwasher, generous storage and an extended breakfast bar, making it ideal for both everyday living and entertaining. Accommodation comprises three comfortable bedrooms, each featuring built-in s
Request Details
Modern Comfort and Outdoor Entertaining Appeal
View photo
House · for sale
Request Details
Modern Comfort and Outdoor Entertaining Appeal
Mannerim
· 2 Bedrooms · 2 Baths · House
· Equipped kitchen
Mannerim · 2 Bedrooms · 2 Baths · House · Equipped kitchen
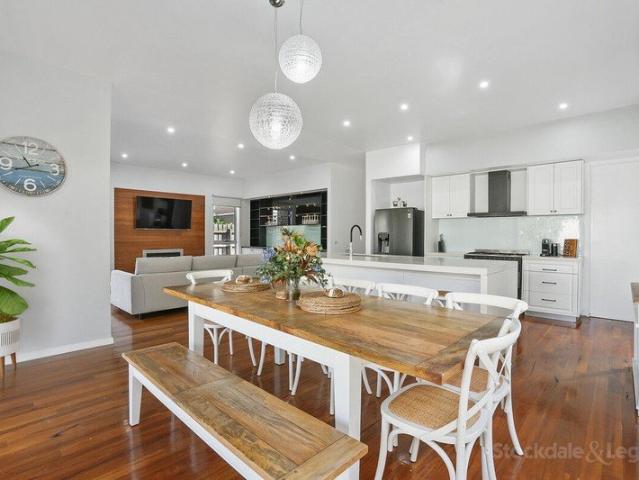
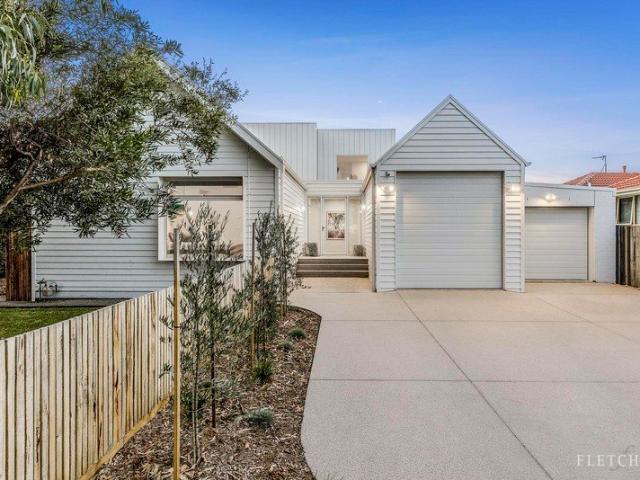
Beautifully presented and thoughtfully designed, this lifestyle home offers comfort, practicality and relaxed low-maintenance living throughout. With spacious interiors, modern finishes and inviting outdoor entertaining areas, it provides an easy-care lifestyle opportunity ready to enjoy. The open plan living and dining areas create a warm and welcoming space, enhanced by raked ceilings, hybrid timber flooring and split system air-conditioning. Ceiling fans, modern lighting, custom blinds and double-glazed windows throughout add comfort and a polished finish to the home. At the heart of the home, the modern designed kitchen features easy-care laminate benchtops, ample storage, dishwasher, an instant filtered hot water tap and a breakfast bar ideal for casual dining. Quality appliances include an electric oven and gas cooktop, while a European laundry adds everyday convenience. Accommodation includes two spacious carpeted bedrooms, with the air-conditioned master bedroom enjoying a buil
Request Details
Vacant Acreage, Water Views, Endless Potential
View photo
Terraced House · for sale
Request Details
Vacant Acreage, Water Views, Endless Potential
Mannerim
· Terraced House
Mannerim · Terraced House
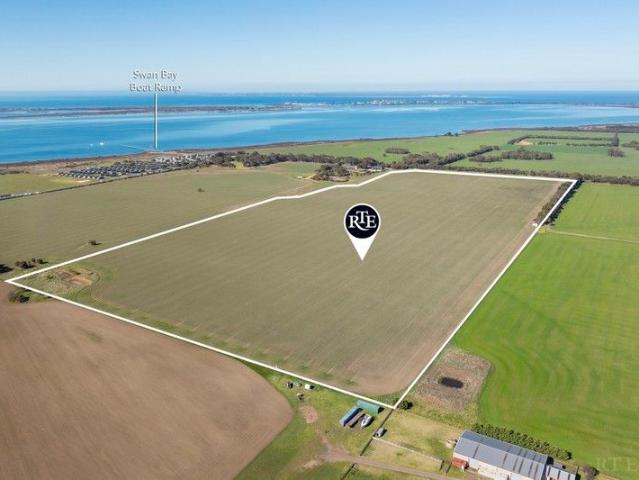
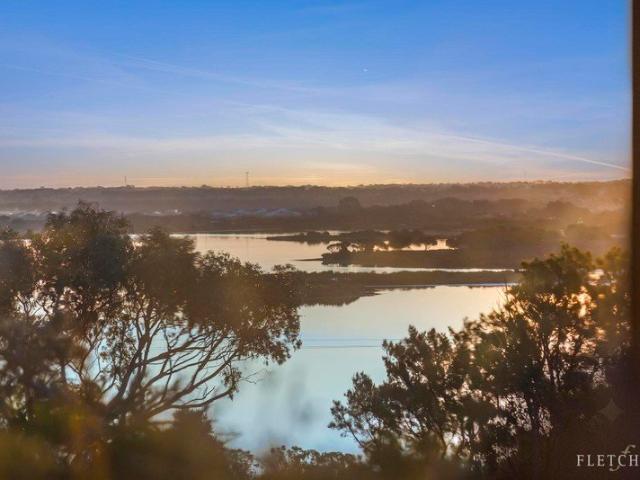
Capturing breathtaking coastal vistas overlooking Swan Bay and the surrounding rural landscape, this expansive 30 hectare (approx.) property presents an exceptional opportunity to curate a life of enviable country-coastal living. Soaking up the seaside serenity just 800m from the water's edge, the property's cleared and level landscape offers endless possibilities for a lifestyle that pursues livestock farming, equestrian interests, or a range of agricultural ventures, serviced by an on-site dam. Alternatively let your architect and your imagination guide you to craft a dream residence, with multiple potential home sites ready and waiting to take advantage of the sweeping water views (STCA). Whichever direction your vision leads, the property's exclusive location represents a remarkable lifestyle, within a seven-minute drive of the charming Point Lonsdale village, and just 10 minutes to the Portarlington and Drysdale townships. You'll also be within easy reach of award-winning wineries
Request Details
Coastal Living with Golf Course Appeal
View photo
House · for sale
Request Details
Coastal Living with Golf Course Appeal
Mannerim
· 4 Bedrooms · 2 Baths · House
Mannerim · 4 Bedrooms · 2 Baths · House
Perfectly positioned in one of St Leonards' most desirable pockets, 14 Golf View Street presents an outstanding opportunity to embrace the relaxed Bellarine Peninsula lifestyle. Set in a peaceful, family-friendly neighbourhood, this impressive residence combines contemporary comfort with the convenience of being moments from the beach, golf course, walking trails and local township amenities. Designed for effortless living, the home offers spacious light-filled interiors, seamless indoor-outdoor flow and a practical floorplan suited to families, retirees, holidaymakers or investors alike. Whether entertaining friends, enjoying quiet mornings with a coffee or spending weekends exploring the beautiful Bellarine coastline, this property provides the perfect setting. Just minutes from the sparkling shores of Port Phillip Bay, the St Leonards shopping village, cafés, boat ramp and recreational facilities, you'll enjoy the very best of coastal living while remaining within easy reach of Geel
Request Details
Space & Serenity on Over 3 Acres
View photo
House · for sale
Request Details
Space & Serenity on Over 3 Acres
Mannerim
· 4 Bedrooms · 2 Baths · House
· Equipped kitchen
Mannerim · 4 Bedrooms · 2 Baths · House · Equipped kitchen
The Feel: Sought-after 3.2-acre (approx.) rural setting, this solidly built family property delivers a rare sense of space, privacy and seclusion, all while remaining just minutes from the coast and the region's finest amenities. Designed for effortless indoor-outdoor living, the home offers four generous bedrooms and an exceptional choice of family spaces, with three separate living areas providing plenty of room to spread out, entertain and unwind. Surrounded by the tranquillity of a rural landscape, there's space for the whole family to enjoy, yet the vibrant attractions of Ocean Grove, Point Lonsdale and Queenscliff are all within easy reach. A wonderful combination of country freedom and coastal convenience, this is a lifestyle property with the space, flexibility and setting to enjoy for years to come. The Facts: -Meandering driveway lined with established trees -Contemporary 4 BR home on 3.2 picturesque acres -Flexible living zones maximise the sunny north aspects -Large kitchen
Request Details
Stylish Coastal Townhome with Flexible Living & Bayside Convenience
View photo
Townhouse · for sale
Request Details
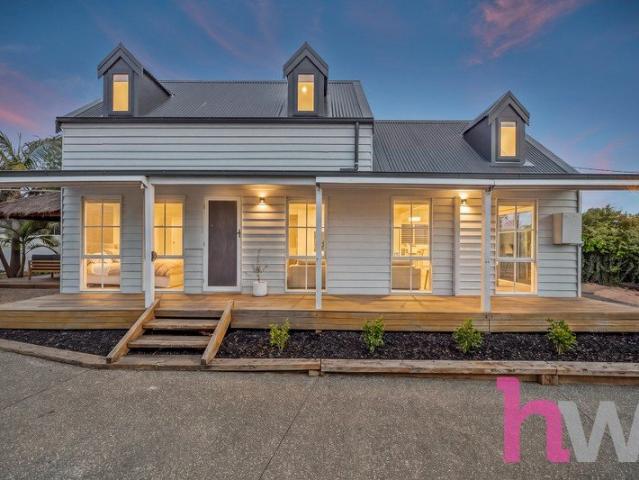
Stylish Coastal Townhome with Flexible Living & Bayside Convenience
Mannerim
· 3 Bedrooms · 3 Baths · Townhouse
· Equipped kitchen
Mannerim · 3 Bedrooms · 3 Baths · Townhouse · Equipped kitchen
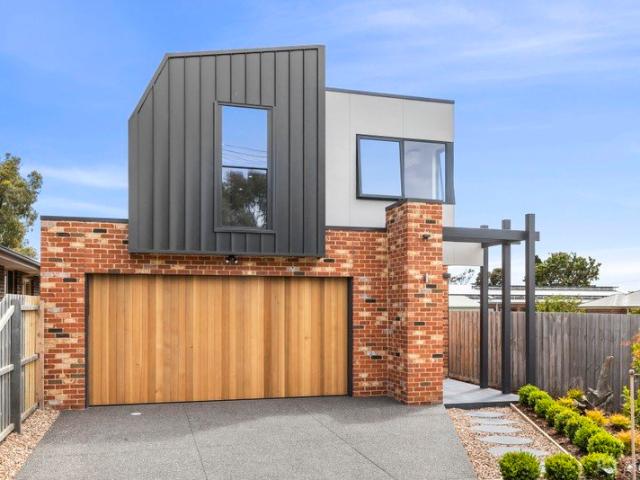
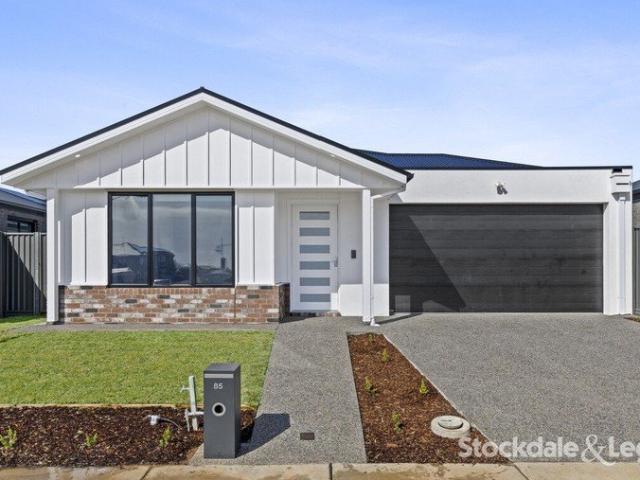
Perfectly positioned just 700 metres from the sparkling waters of Port Phillip Bay, this modern and stylish townhome delivers an exceptional blend of space, flexibility and low-maintenance coastal living. Designed with practicality in mind, the home offers multiple living zones across two levels. Downstairs, a light-filled open plan living, dining and kitchen area seamlessly connects to the undercover alfresco, creating the ideal space for year-round entertaining. The contemporary kitchen is well-appointed with Caesarstone benchtops, gas cooking and ample storage. A versatile ground-floor bedroom is serviced by a full bathroom and offers the flexibility to function as a home office or study, perfect for remote work or guest accommodation. A second living area on this level provides additional space for families to relax and unwind. Upstairs, the accommodation continues with a spacious parents' retreat, a generous second bedroom with adjoining ensuite, and an impressive master suite com
Request Details
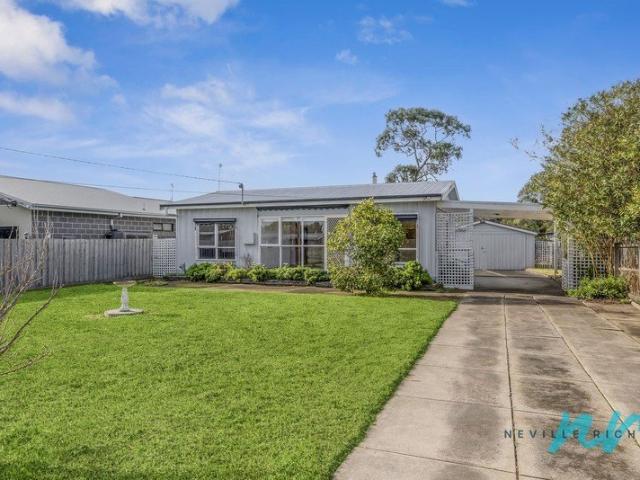
Fantastic value family home!
View photo
House · for sale
Request Details
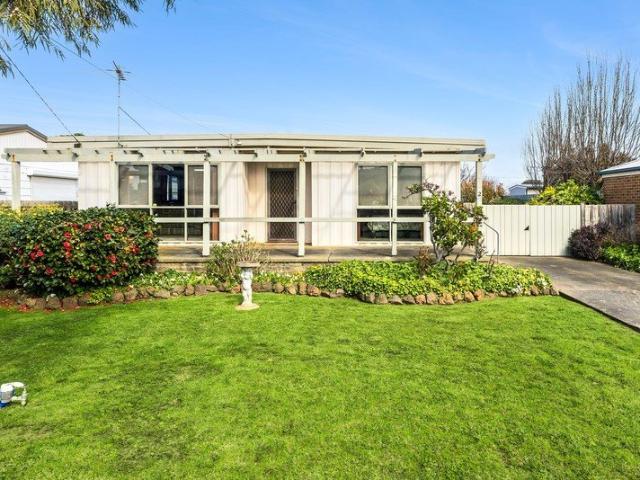
Fantastic value family home!
Mannerim
· 4 Bedrooms · 2 Baths · House
· Equipped kitchen
Mannerim · 4 Bedrooms · 2 Baths · House · Equipped kitchen
Beautifully presented and thoughtfully designed, this contemporary home offers an effortless lifestyle just moments from beaches, parks, schools and the vibrant Ocean Grove town centre. Step inside to a light filled interior where generous proportions and modern finishes create an inviting atmosphere for families, downsizers or holiday makers alike. The open plan living, dining and kitchen zone is the true heart of the home-ideal for relaxed everyday living and seamless entertaining. Large windows and sliding doors draw in natural light while connecting the indoors with a private outdoor space perfect for alfresco dining, gardening or simply unwinding in the sunshine. Accommodation is well-appointed, with spacious bedrooms, a master suite offering comfort and privacy, and additional rooms adaptable for guests, children, a home office or hobbies. A practical floorplan, quality fixtures and easy materials make this home a standout for those seeking maintenance living without compromise.
Request Details
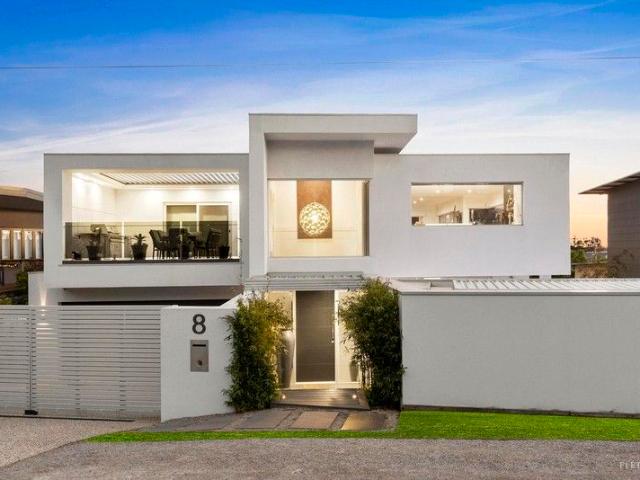
Sitting On Top Of The Bay
View photo
House · for sale
Request Details
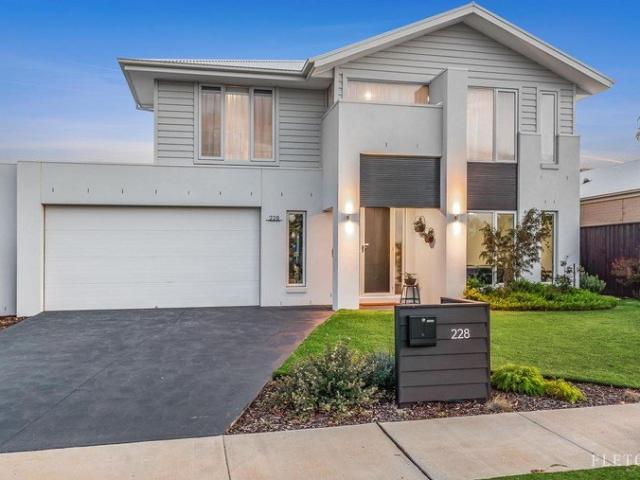
Sitting On Top Of The Bay
Mannerim
· 3 Bedrooms · 2 Baths · House
· Balcony · Equipped kitchen
Mannerim · 3 Bedrooms · 2 Baths · House · Balcony · Equipped kitchen
Ships cross the bay, clouds drift over the You Yangs and the water changes colour with the light, giving this elevated three bedroom home a view that never really sits still. Upstairs, polished floorboards flow through an open kitchen, dining and living zone wrapped in glazing, with doors opening to a balcony that follows the sunny north and western sunsets. Coffee can linger out here, dinner can move outdoors and on cooler days the wood fire gives you every reason to stay inside and admire the bay from the couch. The U-shaped kitchen sits comfortably within this zone, combining a 900mm stainless steel oven and gas cooktop, butlers sink, dishwasher and generous preparation space without crowding the living or dining areas. A separate hallway keeps the sleeping quarters removed from the social areas. The main bedroom has its own walk-in robe and ensuite, while the remaining two bedrooms include built-in robes and share the family bathroom. A large laundry brings useful storage and works
Request Details
Unrivalled Design and Resort Style Luxury
View photo
House · for sale
Request Details
Unrivalled Design and Resort Style Luxury
Mannerim
· 4 Bedrooms · 3 Baths · House
· Garden · Swimming pool
Mannerim · 4 Bedrooms · 3 Baths · House · Garden · Swimming pool
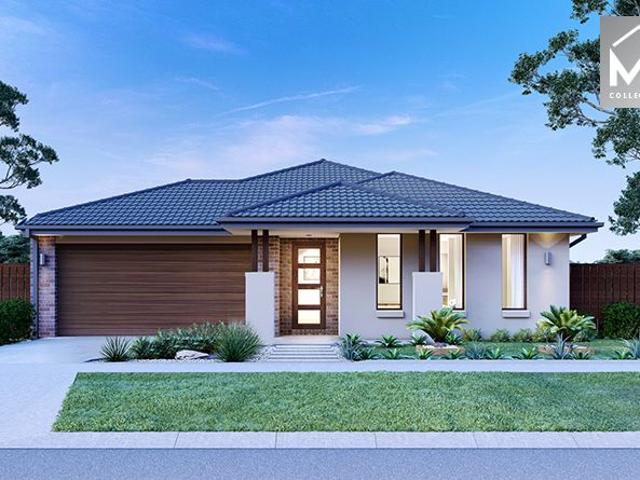
Visionary design, exceptional craftsmanship, luxe natural finishes, and unsurpassed lifestyle appeal are beautifully brought together in the exclusive 13th Beach Golf Links Estate, in this flawless family residence by high-end specialist Doherty Building Group. In a modern interpretation of Mediterranean style, 'La Casa Curvilínea' meaning 'house of curves' in Spanish blurs the lines between art and architecture with a forward-thinking four-bedroom, three-bathroom design framing sensational pool and garden views from every sublime corner. Unfolding beyond a curved Iron Ash façade, a wide entry foyer sets the tone for what's to come, with a sculpted hallway and LED strip lighting making an immediate and lasting impression. Exquisite custom interiors are inspired by the local coastal environment, pairing bespoke concrete floors with the warmth of Venetian plaster, custom cabinetry, and cleverly placed sky windows that elevate natural light and cross ventilation. A wall of double-glazing
Request Details
Space to Grow. Style to Enjoy
View photo
House · for sale
Request Details
Space to Grow. Style to Enjoy
Mannerim
· 4 Bedrooms · 2 Baths · House
· Garden · Equipped kitchen
Mannerim · 4 Bedrooms · 2 Baths · House · Garden · Equipped kitchen
With four generous bedrooms, two living areas and a backyard made for play, 18 Streeton Way offers room for the whole family to feel at home. Beautifully presented and filled with natural light, it combines comfortable interiors with a practical layout for busy weekdays, relaxed weekends and entertaining friends. Double entry doors open to a wide central hallway, with timber-look flooring and soft neutral tones creating a welcoming feel. Positioned at the front, the spacious main bedroom offers a retreat from the household bustle, complete with two walk-in robes and an ensuite featuring twin basins and an oversized shower. The kitchen, dining and family area brings everyone together at the rear of the home. Stone benchtops, a large island with breakfast-bar seating, a five-burner gas cooktop, an oversized wall oven, dishwasher and walk-in pantry make the kitchen as practical as it is inviting. White cabinetry and a herringbone splashback give it a fresh finish, with plenty of room to p
Request Details
4 Bed 2 Bath | 551m² SW Facing Kingston, Ocean Grove 3226
View photo
Terraced House · for sale
Request Details
4 Bed 2 Bath | 551m² SW Facing Kingston, Ocean Grove 3226
Mannerim
· 4 Bedrooms · 2 Baths · Terraced House
· Equipped kitchen
Mannerim · 4 Bedrooms · 2 Baths · Terraced House · Equipped kitchen
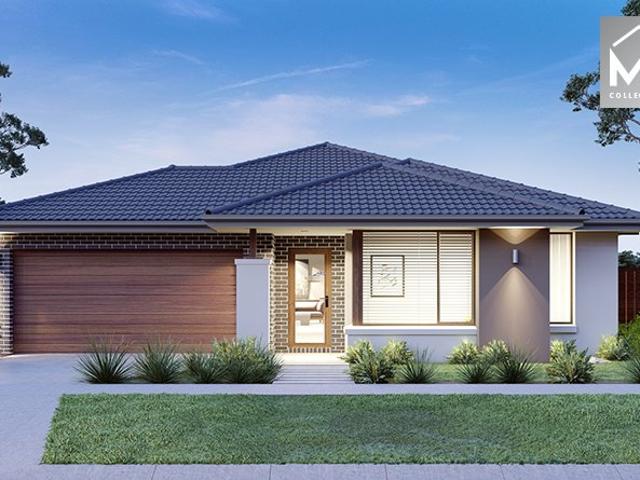
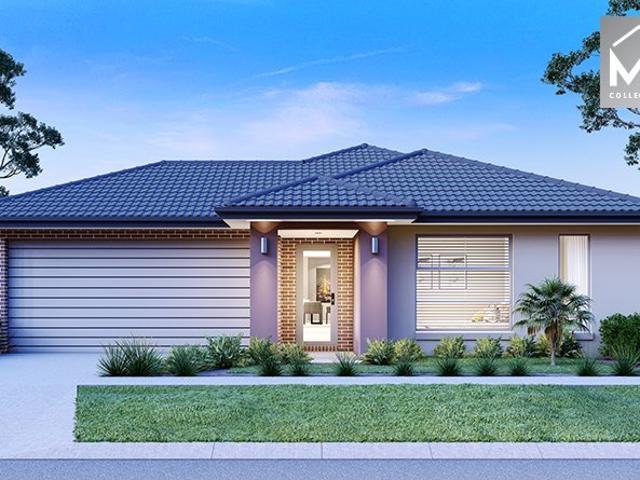
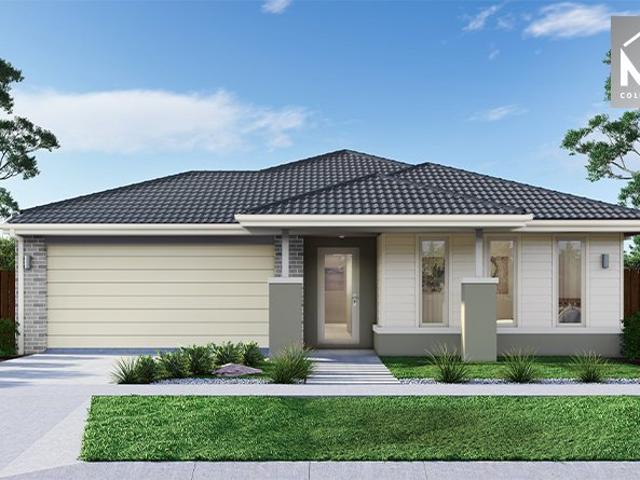
Build your 4 bedroom Saba 287 on this 551m² SW-Facing titled block in Kingston, Ocean Grove. Stamp duty on land only FHB stamp duty FREE.Mimosa Homes Added Value Inclusions valued at $48,778 call/text for full list:Site costs & connections included with H1 class slab50 Year Structural Warranty!Quality floor coverings throughout entire home!Higher ceilings 2550mm to ground floor!Double Glazed Awning windows!LED Downlights to entire home!Vitrified benchtops to kitchen, bath & ensuite!900mm S/S dual fuel cooker & canopy rangehood7 star energy!Why Kingston, Ocean Grove:2.5km to Ocean Grove's surf beachesOcean Grove shops, cafes & schools nearbyBarwon Heads & Geelong accessAll plans and facades are indicative only and may change. Mimosa Homes may amend plans, specifications, and prices without notice. Package prices are based on a standard facade, standard inclusions, and suitable land availability, excluding developer/estate requirements. Facade and inclusion images may show non standard i
Request Details
Elevated Coastal Living with Panoramic Bay Views
View photo
House · for sale
Request Details
Elevated Coastal Living with Panoramic Bay Views
Mannerim
· 4 Bedrooms · 2 Baths · House
· Fireplace · Lift · Equipped kitchen
Mannerim · 4 Bedrooms · 2 Baths · House · Fireplace · Lift · Equipped kitchen
Commanding one of Portarlington's most coveted elevated positions, this custom-built Hamlan home captures uninterrupted north-facing views across Corio Bay, Port Phillip Bay, the You Yangs and Melbourne skyline. Spanning three levels and serviced by a lift, the home delivers a seamless blend of coastal luxury and future-focused design. Energy efficiency is front of mind, with passive solar orientation, 9.64kW solar system, double glazing, full insulation, hydronic heating, ceiling fans, heat pump hot water, rainwater tanks, and extensive LED lighting ensuring year-round comfort and low running costs. The upper level is the heart of the home, featuring expansive open-plan living and dining with polished timber floors, a contemporary gas fireplace, and floor-to-ceiling sliding doors framing the spectacular bay views. The designer kitchen includes stone benchtops, double ovens, induction cooktop, walk-in pantry, and breakfast bar, flowing to an undercover alfresco deck with outdoor server
Request Details
Coastal Luxury Steps from the Bay
View photo
House · for sale
Request Details
Coastal Luxury Steps from the Bay
Mannerim
· 5 Bedrooms · 3 Baths · House
· Terrace · Equipped kitchen
Mannerim · 5 Bedrooms · 3 Baths · House · Terrace · Equipped kitchen
Just two streets back from the bay, in one of Portarlington's most walkable and convenient pockets, this beautifully finished five bedroom residence delivers a sophisticated coastal lifestyle with exceptional flexibility. Designed with modern families, multi generational living, or premium holiday enjoyment in mind, the home offers dual living zones across two thoughtfully planned levels creating genuine options for independent or shared living. The upper level is the social heart of the home, where a generous open plan kitchen, living and dining space captures light and coastal breezes. The kitchen is both stylish and practical, featuring marble look benchtops, a striking black subway tile splashback, premium Smeg appliances, and a butler's pantry with ample storage and a second sink perfect for entertaining or extended stays. Sliding doors connect the living zone to an elevated terrace, ideal for relaxed outdoor dining, with an external staircase providing effortless access to the ba
Request Details
Timeless Coastal Elegance in the Heart of Queenscliff
View photo
House · for sale
Request Details
Timeless Coastal Elegance in the Heart of Queenscliff
Mannerim
· 3 Bedrooms · 1 Bath · House
· Garden · Parking · Equipped kitchen
Mannerim · 3 Bedrooms · 1 Bath · House · Garden · Parking · Equipped kitchen
Set in the heart of picturesque Queenscliff, this warm and welcoming three-bedroom home is full of character and charm. Just moments from the beach, local shops, and the ferry terminal, it offers an incredible lifestyle opportunity in one of the Bellarine Peninsula's most tightly held coastal enclaves. Positioned on a generous 365sqm corner allotment, the home features a charming warm façade and comfortable interiors that are ready to enjoy immediatelyperfect for first-home buyers, investors, or those looking to add their own flair and create their dream coastal retreat. Inside, the home offers three generously sized bedrooms, a light-filled living area, and a functional kitchen and bathroom. There's a lovely sense of space and natural flow throughout, with scope to modernise or extend over time. Outside, the rear yard is private and peaceful, with ample room for entertaining, gardening or future development, as well as off street parking. Adding to the home's unique appeal is its cent
Request Details
Coastal Charm, Timeless Character & Endless Possibility
View photo
House · for sale
Request Details
Coastal Charm, Timeless Character & Endless Possibility
Mannerim
· 3 Bedrooms · 1 Bath · House
· Garden · Equipped kitchen
Mannerim · 3 Bedrooms · 1 Bath · House · Garden · Equipped kitchen
Brimming with character and coastal charm, this inviting Ocean Grove residence presents an exciting opportunity to embrace a relaxed seaside lifestyle while unlocking the potential of a well-established property. Showcasing beautiful timber-lined ceilings, light-filled interiors and a generous backyard, the home offers an appealing combination of comfort, individuality and future possibility in one of the Bellarine Peninsula's most desirable coastal communities. Step inside and discover a home filled with warmth and personality, where soaring timber-lined ceilings and exposed beams create an immediate sense of character. The spacious living area enjoys an abundance of natural light through expansive windows, while the adjoining dining space provides an inviting setting for everyday meals and relaxed gatherings. A functional kitchen, complete with ample cabinetry and its own distinctive charm, offers the opportunity to enjoy as is or reimagine to suit your personal style. Three bedrooms
Request Details
4 Bed 2 Bath | 532m² NE Facing Kingston, Ocean Grove 3226
View photo
Terraced House · for sale
Request Details
4 Bed 2 Bath | 532m² NE Facing Kingston, Ocean Grove 3226
Mannerim
· 4 Bedrooms · 2 Baths · Terraced House
· Equipped kitchen
Mannerim · 4 Bedrooms · 2 Baths · Terraced House · Equipped kitchen
Build your 4 bedroom Lexton 287 on this 532m² NE-Facing titled block in Kingston, Ocean Grove. Stamp duty on land only $10k FHOG eligible for FHB.Mimosa Homes Added Value Inclusions valued at $48,778 call/text for full list:Site costs & connections included with H1 class slab50 Year Structural Warranty!Quality floor coverings throughout entire home!Higher ceilings 2550mm to ground floor!Double Glazed Awning windows!LED Downlights to entire home!Vitrified benchtops to kitchen, bath & ensuite!900mm S/S dual fuel cooker & canopy rangehood7 star energy!Why Kingston, Ocean Grove:2.5km to Ocean Grove's surf beachesOcean Grove shops, cafes & schools nearbyBarwon Heads & Geelong accessAll plans and facades are indicative only and may change. Mimosa Homes may amend plans, specifications, and prices without notice. Package prices are based on a standard facade, standard inclusions, and suitable land availability, excluding developer/estate requirements. Facade and inclusion images may show non s
Request Details
ELEGANT HOME OF GRAND PROPORTIONS
View photo
House · for sale
Request Details
ELEGANT HOME OF GRAND PROPORTIONS
Mannerim
· 5 Bedrooms · 3 Baths · House
· Balcony · Fireplace · Equipped kitchen
Mannerim · 5 Bedrooms · 3 Baths · House · Balcony · Fireplace · Equipped kitchen
A superior stylish custom build of magnificent proportions showcasing classic style and elegance over approx 46 sq of comfort and space. This fabulous abode features a brilliant floorplan over two levels. Downstairs comprises a deluxe designer kitchen with walk in pantry and stone bench tops, large living area with ambient gas fireplace, wet bar and seamless access to the fantastic outdoor entertaining area with built in gas barbeque ideal for entertaining! Downstairs further features a second living area, guest bedroom with ensuite & walk in robe, powder room and laundry. Upstairs comprises a third living zone enjoying bay views, balcony and kitchenette, and four further bedrooms all with walk in robes. The indulgent resort sized master suite, features a free standing bathtub as the fabulous centre piece of the room and enjoys all the feels of staying in a luxury hotel! The home further features high ceilings throughout, hardwood floors, double glazed windows, Smeg 900mm cooker, abund
Request Details
Elevated Bay Views on a Rare 1,012sqm Allotment
View photo
House · for sale
Request Details
Elevated Bay Views on a Rare 1,012sqm Allotment
Mannerim
· 5 Bedrooms · 2 Baths · House
· Equipped kitchen
Mannerim · 5 Bedrooms · 2 Baths · House · Equipped kitchen
Poised above the coastal landscape with sweeping views across Port Phillip and Swan bays, this two storey classic delights with generous proportions, a rare 1,012sqm (approx.) landholding, and an exclusive cul de sac setting mere steps from the crystal clear shoreline. Nestled within its lush, private setting, this much loved home has been held within the same family for almost four decades, ideally suited to large and multi generational families thanks to its beautifully zoned dual-living layout and effortless indoor-outdoor flow. Polished timber floors, lofty 2.8m ceilings and classic sash windows nod to the home's timeless origins, framing the main open-plan living space with warmth and light. At its heart, a wraparound timber kitchen is fitted with Westinghouse cooking appliances and a Fisher & Paykel dishwasher. Upstairs, panoramic water views take centre stage within the second living zone, where a kitchenette supports semi independent living or an ideal teenage breakaway space.
Request Details
SUPERB OPPORTUNITY WITH BAY VIEW AND UNLIMITED POTENTIAL!
View photo
House · for sale
Request Details
SUPERB OPPORTUNITY WITH BAY VIEW AND UNLIMITED POTENTIAL!
Mannerim
· 3 Bedrooms · 1 Bath · House
· Garden · Parking · Equipped kitchen
Mannerim · 3 Bedrooms · 1 Bath · House · Garden · Parking · Equipped kitchen
This charming home is ideal for astute investors and those looking to secure a brilliant opportunity for future potential in the thriving coastal town of Portarlington. Located in a quiet pocket of Portarlington is this generous parcel of land approx. 809 m2, with plenty of potential to expand the current dwelling or develop STCA. The main entrance of this property flows into an open plan living, kitchen and dining space creating a seamless flow for ease of living with high ceilings and a bay view. Featuring two generous bedrooms and the potential to accommodate a third bedroom, study or office. There is fabulous opportunity to customize the interior of this home to your personal taste and create a blissful seaside home. Journey outside and the rear yard features an abundance of space to create a backyard oasis. Further features of this home include a split system for year round comfort, and a garage/shed providing secure storage. Disclaimer: Information contained on any marketing mate
Request Details
Riverfront Calm And Surfbreak Energy
View photo
House · for sale
Request Details
Riverfront Calm And Surfbreak Energy
Mannerim
· 4 Bedrooms · 2 Baths · House
Mannerim · 4 Bedrooms · 2 Baths · House
The river, estuary, golf course and surf beach converge around this VAND Builders residence, where architectural restraint, material confidence and family function are held in equal balance. The white facade sits quietly in its setting, giving little away before the interior reveals its full measure. Blush toned marble, engineered oak and bespoke Allan Cabinetry all brought together with the authority of a brief completely understood. Wide profile floorboards pull through the entry to the front master suite, where a picture window frames an established gum canopy while a pitched ceiling lifts the room with quiet drama. A fully appointed dressing room and ensuite continue the home's refined material language through arched mirrors, marble, dual vanities, separate shower and concealed w.c. Nearby, a fitted study, powder room and laundry carry the same hand, treating the working edges of the home as further opportunity for craft. The living pavilion is where the architecture exhales. A sc
Request Details
4 Bed 2 Bath | 551m² SW Facing Kingston, Ocean Grove 3226
View photo
Terraced House · for sale
Request Details
4 Bed 2 Bath | 551m² SW Facing Kingston, Ocean Grove 3226
Mannerim
· 4 Bedrooms · 2 Baths · Terraced House
· Equipped kitchen
Mannerim · 4 Bedrooms · 2 Baths · Terraced House · Equipped kitchen
Build your 4 bedroom Lexton 287 on this 551m² SW-Facing titled block in Kingston, Ocean Grove. Stamp duty on land only FHB stamp duty FREE.Mimosa Homes Added Value Inclusions valued at $48,778 call/text for full list:Site costs & connections included with H1 class slab50 Year Structural Warranty!Quality floor coverings throughout entire home!Higher ceilings 2550mm to ground floor!Double Glazed Awning windows!LED Downlights to entire home!Vitrified benchtops to kitchen, bath & ensuite!All-electric: induction cooktop, heat pump hot water & reverse cycle ducted A/C!7 star energy!Why Kingston, Ocean Grove:2.5km to Ocean Grove's surf beachesOcean Grove shops, cafes & schools nearbyBarwon Heads & Geelong accessAll plans and facades are indicative only and may change. Mimosa Homes may amend plans, specifications, and prices without notice. Package prices are based on a standard facade, standard inclusions, and suitable land availability, excluding developer/estate requirements. Facade and inc
Request Details
Brand new, beautifully detailed and ready to enjoy
View photo
House · for sale
Request Details
Brand new, beautifully detailed and ready to enjoy
Mannerim
· 4 Bedrooms · 2 Baths · House
· Equipped kitchen
Mannerim · 4 Bedrooms · 2 Baths · House · Equipped kitchen
Brand new, never lived in and finished with a level of detail that immediately stands apart, this four-bedroom Augello Homes residence offers a polished, low-maintenance coastal lifestyle in a growing St Leonards setting. Behind its contemporary brick and rendered façade, the home combines two separate living zones, a spacious family hub, quality fixtures and a private undercover alfresco. The floorplan is exceptionally practical from the outset. A generous front lounge sits beside the entry, creating an inviting second living room with flexibility to become a theatre room, children's retreat, home office or quiet sitting space. Further inside, the home opens into an expansive family and dining area measuring approximately 4.6m x 6.4m, providing the natural centre for everyday life and entertaining. The kitchen is a genuine highlight, designed with a striking mix of white cabinetry, black accents and soft stone finishes. A large island bench provides seating for family and guests, whil
Request Details
Brand new coastal sophistication with exceptional family flexibility
View photo
House · for sale
Request Details
Brand new coastal sophistication with exceptional family flexibility
Mannerim
· 4 Bedrooms · 2 Baths · House
· Equipped kitchen
Mannerim · 4 Bedrooms · 2 Baths · House · Equipped kitchen
Never lived in and newly completed, this beautifully finished Augello Homes residence brings a polished, design-led edge to relaxed St Leonards living. Delivering four bedrooms, three distinct living areas, premium finishes and two separate undercover outdoor zones, it is a home designed to give families room to come togetherand space to spread out. A striking façade introduces interiors defined by high ceilings, contemporary timber-look flooring and a soft, refined neutral palette. The central kitchen, dining and living domain forms the social heart of the home, opening seamlessly to an undercover alfresco for effortless entertaining. The kitchen combines style with genuine functionality, featuring stone benchtops, a substantial island breakfast bar, quality appliances, abundant cabinetry and a walk-in pantry. What sets this layout apart is its outstanding separation of living spaces. A front lounge creates a welcoming formal sitting room, media room or quiet retreat, while a further
Request Details
Unique by Design, Exceptional by Location
View photo
House · for sale
Request Details
Unique by Design, Exceptional by Location
Mannerim
· 3 Bedrooms · 1 Bath · House
· Fireplace · Equipped kitchen
Mannerim · 3 Bedrooms · 1 Bath · House · Fireplace · Equipped kitchen
Offering character, individuality and an enviable coastal lifestyle, this beautifully renovated home is positioned just 500 metres from the water's edge and presents a truly unique opportunity. From the moment you enter, crisp white finishes and thoughtfully retained character features create an immediate sense of warmth and style. The light-filled open-plan living zone is centred around a striking gas log fireplace set against slate, providing an inviting space to relax and unwind. The renovated kitchen combines style with functionality, featuring stainless-steel appliances, gas cooking, soft-close cabinetry, pendant lighting, generous storage and a spacious walk-in pantry. Upstairs, two bedrooms sit beneath impressive raked ceilings, with feature windows capturing beautiful views across the bay and towards the You Yangs. An A-frame parents' retreat provides an additional living zone and adds further versatility to the floorplan. A generous third bedroom is positioned on the ground fl
Request Details
Potential Plus The Perfect Beach House
View photo
House · for sale
Request Details
Potential Plus The Perfect Beach House
Mannerim
· 2 Bedrooms · 1 Bath · House
· Garden · Air conditioning · Parking · Equipped kitchen
Mannerim · 2 Bedrooms · 1 Bath · House · Garden · Air conditioning · Parking · Equipped kitchen
This comfortable 2 bedroom beach house presents an excellent opportunity to break into the booming St Leonards property market at an entry level price. The home boasts a generous neat and tidy kitchen with gas cooking and plenty of cupboard space, the living area is the heart of the property and offers an imitation log-fire and split system air conditioning. The bedrooms are both spacious with the main offering a built in robe. The large 664m2 block offers plenty of parking space at the front and allows for the possibility of future development (STCA). The rear yard includes a spacious double lock-up garage plus two additional sheds, the low maintenance yards offer ideal boat and caravan storage options. Located in a lovely, quiet part of St Leonards and only 2 kms approx. to the town and beach this property is the perfect entry level opportunity
Request Details
Original St Leonards Charm with Space, Shedding & Potential
View photo
House · for sale
Request Details
Original St Leonards Charm with Space, Shedding & Potential
Mannerim
· 2 Bedrooms · 1 Bath · House
· Equipped kitchen
Mannerim · 2 Bedrooms · 1 Bath · House · Equipped kitchen
Positioned just 500m from the heart of St Leonards township and the beautiful beaches of Port Phillip Bay, this original two-bedroom home presents an exciting opportunity to secure a substantial slice of this popular bayside community. Set on a generous 665sqm (approx.) allotment, the home is in original condition and offers the perfect foundation for those looking to renovate, update or create their ideal coastal retreat. The practical floorplan features two well-sized bedrooms, a central bathroom, separate laundry, spacious kitchen, dining and living areas, plus a handy sitting room. An open pergola and undercover entertaining area provide additional space for relaxed gatherings. Outside, the property really comes into its own with excellent side access, plenty of room for vehicles, boats and caravans, and a substantial 6m x 6m shed offering superb storage, workshop or hobby space. Property highlights: Original two-bedroom home One bathroom Spacious 665sqm (approx.) allotment Excelle
Request Details
Ultimate Luxury And All Round Lifestyle Home
View photo
House · for sale
Request Details
Ultimate Luxury And All Round Lifestyle Home
Mannerim
· 4 Bedrooms · 4 Baths · House
· Gym · Sauna · Swimming pool · Lift · Parking
Mannerim · 4 Bedrooms · 4 Baths · House · Gym · Sauna · Swimming pool · Lift · Parking
With grand proportions, clean lines and a timeless aesthetic, this palatial yet meditative resort-style home represents the ultimate in coastal luxury. The meticulously designed 4-bedroom home considers every detail and displays a perfect balance of function and form and exceptional craftsmanship throughout. Over multiple levels, features include an exquisite swimming pool and spa, five immaculate Modwood decks, a 4-car garage/entertainment room, an incredible home theatre, two wine cellars, a home gym, sauna and meditation room all conveniently accessed via a lift spanning three levels. With estuary views and walkability to the beach, Barwon River and main street, this truly is an exceptional dream home. The 'wow factor' is immediate upon arrival. The foyer overlooks the stunning in-ground swimming pool (fully automated, solar and gas heated, electronic cover) and spa with vergola and a bespoke laser-cut artwork backdrop. Despite its opulence, the magnificent abode manages to prioriti
Request Details
Contemporary Luxury with Multi Generational Ease
View photo
House · for sale
Request Details
Contemporary Luxury with Multi Generational Ease
Mannerim
· 6 Bedrooms · 3 Baths · House
· Terrace · Swimming pool · Equipped kitchen
Mannerim · 6 Bedrooms · 3 Baths · House · Terrace · Swimming pool · Equipped kitchen
Designed for modern family life with a sprawling sense of scale, multi generational adaptability and seamless work from home flexibility, this near new residence enjoys a serene coastal setting close to parks and scenic waterside walking tracks. Just two years young, the home's impeccable design easily accommodates even the largest of families, with six bedrooms (including twin primary suites), a trio of living zones, and a dedicated home office with dual workstations. From its commanding kerb appeal to its glistening poolside alfresco setting, every detail of this home has been meticulously curated to elevate everyday living to a premium coastal experience. The generosity of scale is immediately apparent in the open plan family domain, extending through sliding stacker doors to a covered alfresco terrace and electric heated pool, the perfect setting to enjoy balmy summer evenings with family and friends. At the heart of the home, a stone draped kitchen features a huge breakfast island
Request Details
4 Bed 2 Bath | 551m² SW Facing Kingston, Ocean Grove 3226
View photo
Terraced House · for sale
Request Details
4 Bed 2 Bath | 551m² SW Facing Kingston, Ocean Grove 3226
Mannerim
· 4 Bedrooms · 2 Baths · Terraced House
· Equipped kitchen
Mannerim · 4 Bedrooms · 2 Baths · Terraced House · Equipped kitchen
Build your 4 bedroom Mandurah 287 on this 551m² SW-Facing titled block in Kingston, Ocean Grove. Stamp duty on land only FHB stamp duty FREE.Mimosa Homes Added Value Inclusions valued at $48,778 call/text for full list:Site costs & connections included with H1 class slab50 Year Structural Warranty!Quality floor coverings throughout entire home!Higher ceilings 2550mm to ground floor!Double Glazed Awning windows!LED Downlights to entire home!Vitrified benchtops to kitchen, bath & ensuite!900mm S/S dual fuel cooker & canopy rangehood7 star energy!Why Kingston, Ocean Grove:2.5km to Ocean Grove's surf beachesOcean Grove shops, cafes & schools nearbyBarwon Heads & Geelong accessAll plans and facades are indicative only and may change. Mimosa Homes may amend plans, specifications, and prices without notice. Package prices are based on a standard facade, standard inclusions, and suitable land availability, excluding developer/estate requirements. Facade and inclusion images may show non standa
Request Details

Get email alerts

Don't miss out: be the first to know about new properties

The alert was correctly created

On subscribing you accept the conditions of use and the privacy policy
Alert
Receive new ads in your inbox
Save this search
Receive alerts for new listings

We'll send you an email when we have new properties for: "Houses for sale in Mannerim"

The alert was correctly created

Queenscliff Central
Leopold
Get email alerts and be the first to see new listings
Required field
On subscribing I accept the terms of the privacy policy
Perfect! You'll soon start receiving new listings via email
Alert
Receive an email when we have new ads for Houses for sale in Mannerim
Save this search
Filters

Bedrooms

Size (m²)

m²
m²

Price

$
$

Property type

Bathrooms

Clear all filters
Receive notifications when new entries are published.