2,338 properties for sale in Mannerim

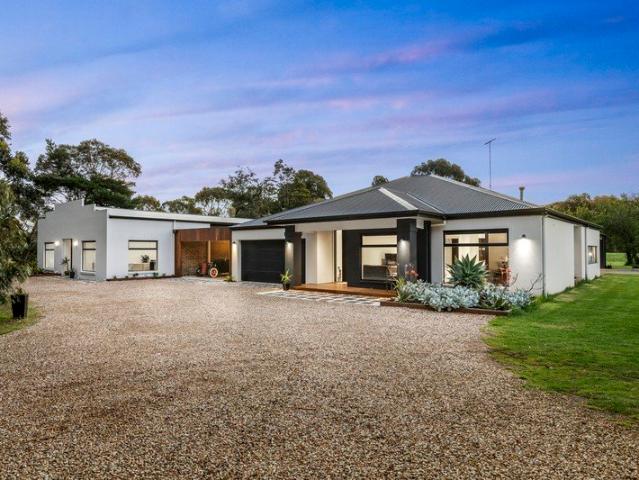
Parkfront Family Living with Room for the Boat & Caravan
View photo
House · for sale
Request Details
Parkfront Family Living with Room for the Boat & Caravan
Mannerim
· 6 Bedrooms · 3 Baths · House
· Parking · Equipped kitchen
Mannerim · 6 Bedrooms · 3 Baths · House · Parking · Equipped kitchen
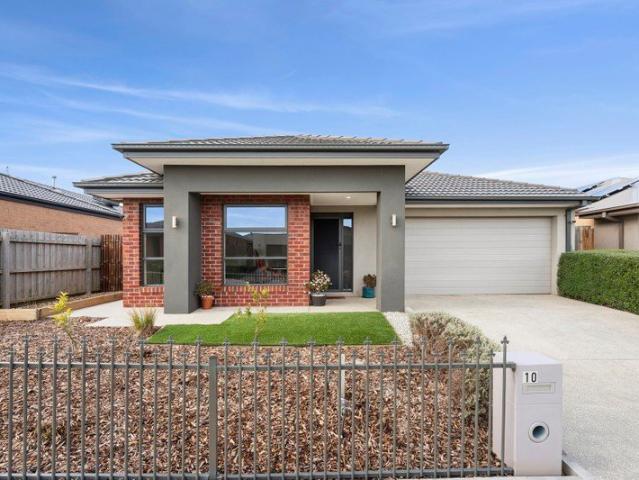
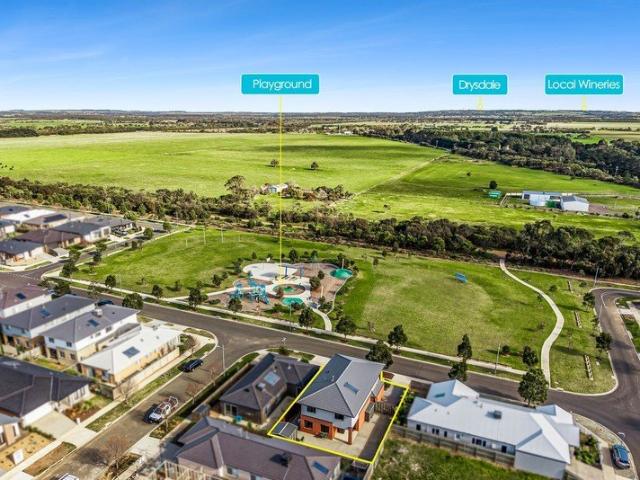
Perfectly positioned opposite picturesque parkland, 5 Dominico Street, St Leonards delivers an exceptional lifestyle opportunity for growing families, holidaymakers or those seeking generous space both inside and out. Boasting an impressive six-bedroom, three-bathroom floorplan, this expansive residence has been thoughtfully designed to accommodate large families or multi-generational living with ease. Multiple living zones provide plenty of room to relax, entertain and enjoy quality time together, while the flexible layout ensures everyone has their own space. At the heart of the home, the well-appointed kitchen overlooks the living and dining areas, creating the perfect hub for everyday living and entertaining. Outside, the property continues to impress with a secure double lock-up garage and valuable gated side access, providing ample room to store a boat, caravan, trailer or additional vehicles-an increasingly sought-after feature on the Bellarine Peninsula. The coveted park fronta
Request Details
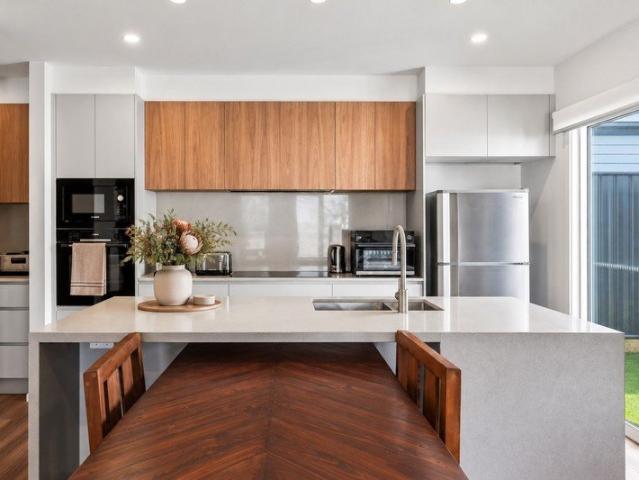
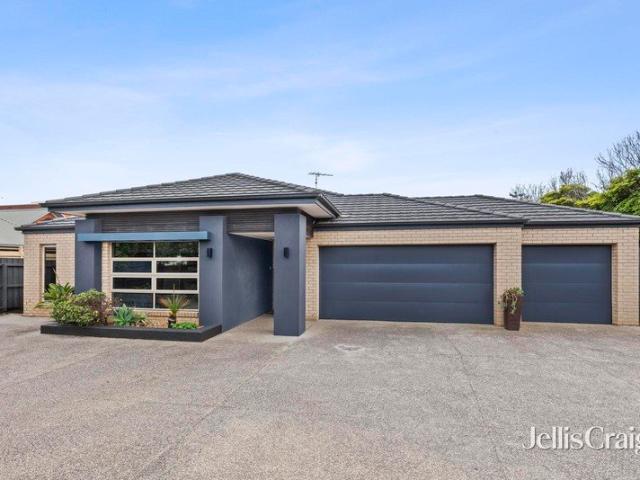
Coastal Ease in a Peaceful Bushland Setting
View photo
Townhouse · for sale
Request Details
Coastal Ease in a Peaceful Bushland Setting
Mannerim
· 3 Bedrooms · 2 Baths · Townhouse
· Equipped kitchen
Mannerim · 3 Bedrooms · 2 Baths · Townhouse · Equipped kitchen
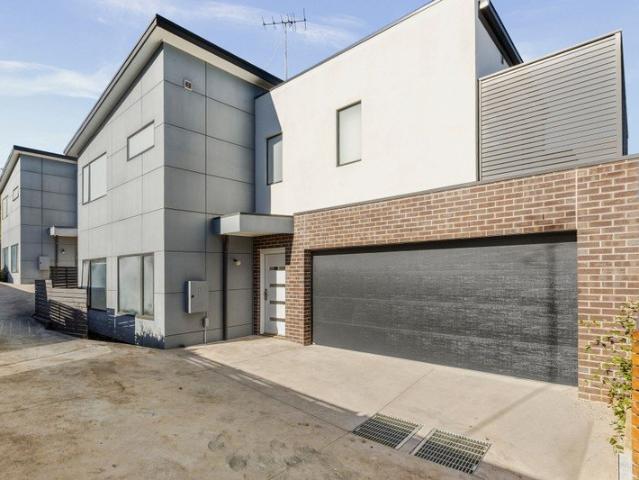
Defined: Framed by majestic established gum trees and the quiet of the neighbouring native reserve, this immaculate three-bedroom townhouse offers a peaceful retreat in a coveted setting where coastal living meets bushland calm. Privately positioned in a tightly-held cul-de-sac of just 10 homes, the home sits moments from the reserve's walking trails, with native birdsong and the occasional frog chorus drifting into the fully-fenced courtyard, a private outdoor retreat shaded from the street. Spanning two architecturally designed levels, the interior reveals a refreshed, near-new aesthetic with updated flooring and fresh paintwork, unfolding to light-filled open-plan living, a stone-topped kitchen, and first-floor accommodation including the main bedroom with ensuite. Set on an easy-care 147sqm (approx.) allotment, the home delivers a true turnkey opportunity for young families, downsizers, or holiday-home buyers, just 300m from Market Place amenities and a short drive from Ocean Grove
Request Details
Architectural Living Above the Dunes
View photo
House · for sale
Request Details
Architectural Living Above the Dunes
Mannerim
· 4 Bedrooms · 2 Baths · House
· Equipped kitchen
Mannerim · 4 Bedrooms · 2 Baths · House · Equipped kitchen
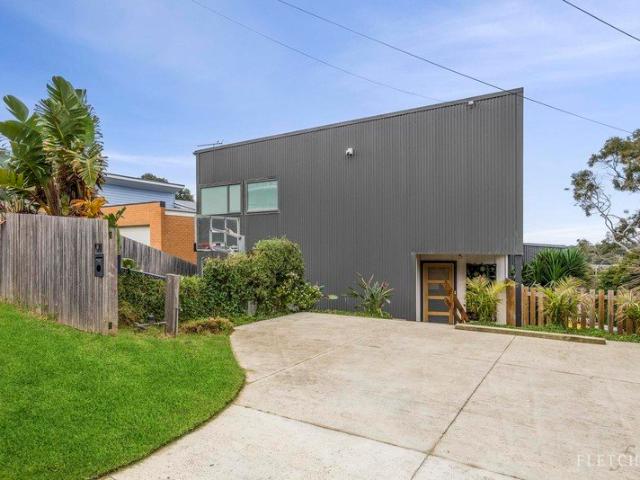
Poised above the coastal dunes with sweeping views toward Point Lonsdale and Point Nepean, this architect designed four-bedroom residence pairs generous family scale with refined coastal simplicity in one of Ocean Grove's most central pockets. Spanning three thoughtfully curated levels on an easy care 585sqm (approx.), it presents an enticing opportunity for relaxed family living, effortless holiday escapes or a lucrative Airbnb income stream. From the moment you enter, curated materials, high square set ceilings and generous volumes orient the home toward its coastal outlook, creating an atmosphere of effortless elegance and connection to the surrounding landscape. The main open plan family domain invites easy togetherness, whether it's preparing meals in the island kitchen with its all electric appliances and walk in pantry, or enjoying weekend brunches on the elevated alfresco deck. Also at street level, a separate and expansive loungeroom offers a quiet retreat for family downtime,
Request Details
Resort Style Family living with pool in a Premium Leopold Location
View photo
House · for sale
Request Details
Resort Style Family living with pool in a Premium Leopold Location
Mannerim
· 3 Bedrooms · 3 Baths · House
· Swimming pool · Equipped kitchen
Mannerim · 3 Bedrooms · 3 Baths · House · Swimming pool · Equipped kitchen
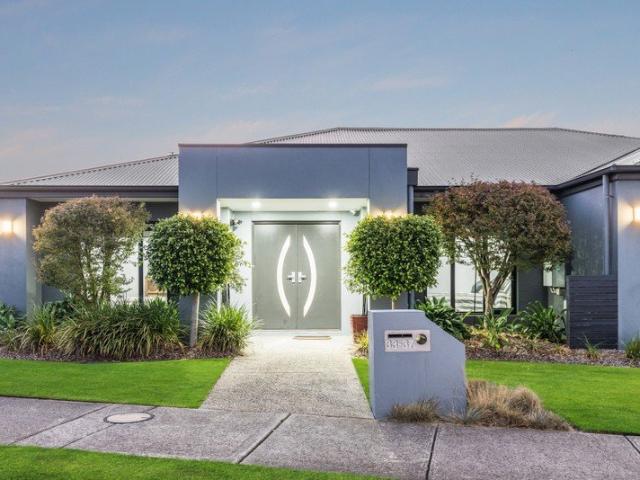
A statement of luxury, space and resort-style living, perfectly designed for families who love to entertain and unwind in style. Set behind a striking contemporary façade, this expansive residence immediately captivates with its bold architecture, manicured landscaping and grand double-door entrance, setting the tone for the impressive home within. Step inside to discover a thoughtfully zoned floorplan that delivers both privacy and connection. At the heart of the home, a light-filled open-plan kitchen, dining and family domain forms a warm and inviting central hub where everyday living and entertaining come together effortlessly. The designer kitchen is beautifully appointed with quality appliances, expansive bench space and a walk-in pantry, ensuring both functionality and style. Seamless integration to the alfresco zone allows you to host everything from relaxed weekend brunches to celebrations with ease. Multiple living areas provide exceptional versatility for modern family life.
Request Details
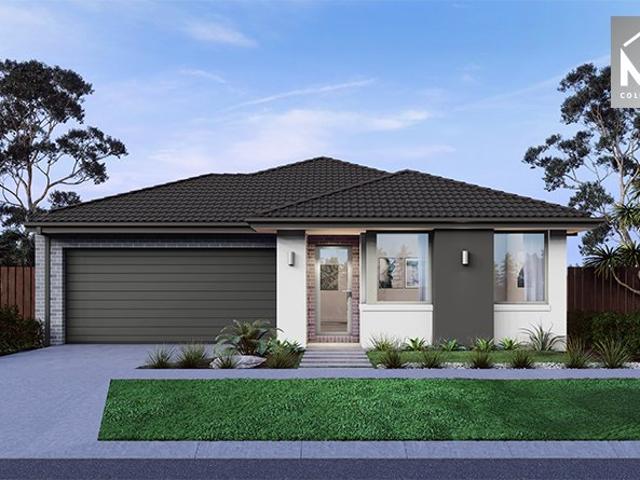
Mimosa Homes Proudly Presents the Johanna 240
View photo
Terraced House · for sale
Request Details
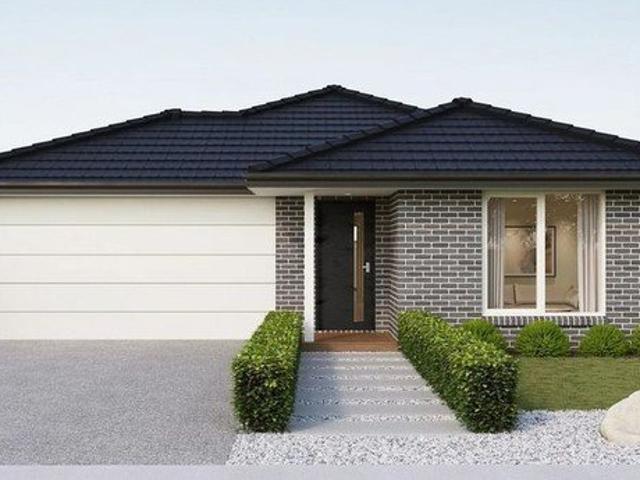
Mimosa Homes Proudly Presents the Johanna 240
Mannerim
· 4 Bedrooms · 2 Baths · Terraced House
· Equipped kitchen
Mannerim · 4 Bedrooms · 2 Baths · Terraced House · Equipped kitchen
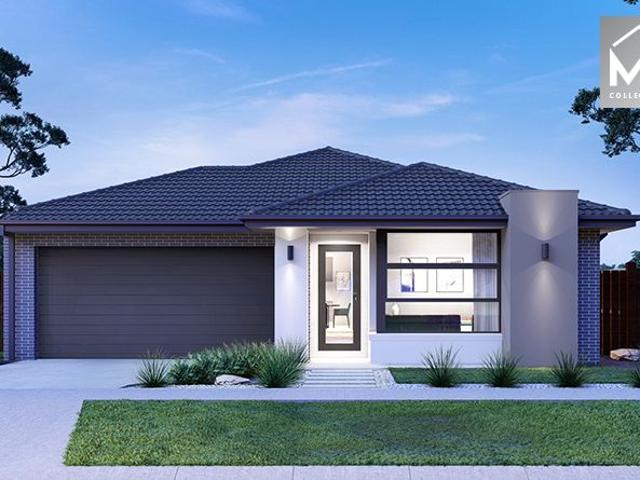
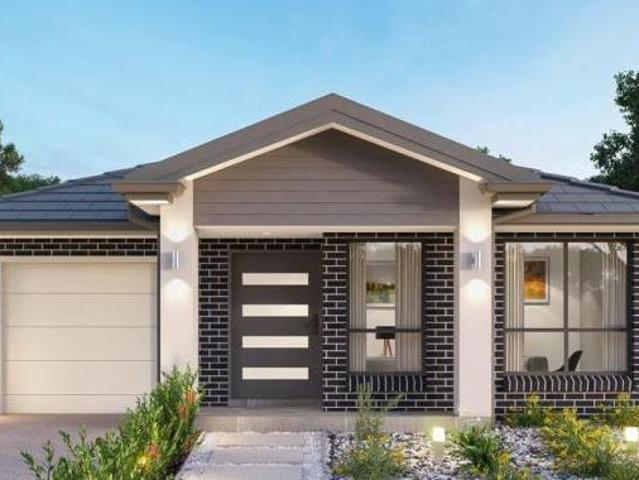
The Johanna 240 House and Land Package! Mimosa Homes New Added Value Inclusions: - 50 Year Structural Warranty! - Inclusive of site costs & connections with H1 class slab as per standard inclusions! - Quality floor coverings throughout entire home! - Higher ceilings 2550mm to ground floor! - Double Glazed Awning windows! - LED Downlights to entire home! - Fibre Optic Provision! - Vitrified Compact Surface benchtop to kitchen, bathroom & ensuite! - 900mm S/S upright oven and cook top with S/S canopy rangehood! - Stainless steel Dishwasher and Microwave with trim kit! - 7 star energy! - Flexible floor plans & so much more! CALL BUILDER DIRECT! All plans and facades are indicative only and may change. Mimosa Homes may amend plans, specifications, and prices without notice. Package prices are based on a standard facade, standard inclusions, and suitable land availability, excluding developer/estate requirements. Facade and inclusion images may show non standard items not included in the pr
Request Details
Bellarine Peninsula Less than 200* metres to the beach!
View photo
House · for sale
Request Details
Bellarine Peninsula Less than 200* metres to the beach!
Mannerim
· 2 Bedrooms · 1 Bath · House
Mannerim · 2 Bedrooms · 1 Bath · House
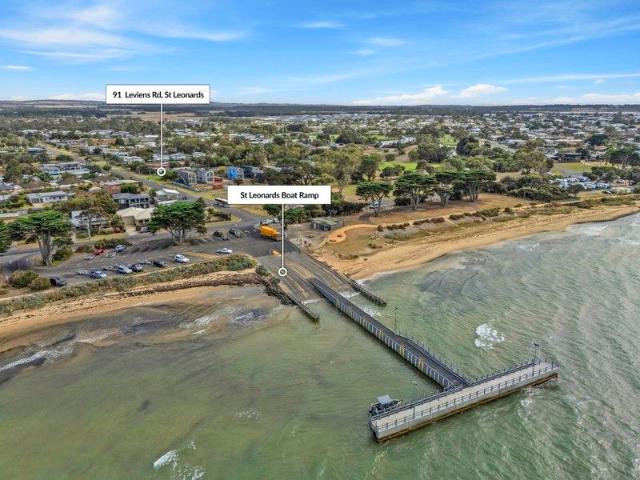
With the price adjusted to an asking range of $850,000 to $895,000, this is a seaside steal! A Bellarine Peninsula coastal lifestyle holding with access to key regional centres, this 1,625m2 slice of St Leonards won't be sticking around for long! Positioned on Leviens Road in the township of St Leonards, directly in front of the town's jetty, St Leonards View offers a well-situated coastal lifestyle property with access to both rural surrounds and nearby urban infrastructure. Located approximately 32km from Geelong and 14km from Portarlington, this property provides strong locational benefits for primary residence occupiers, lifestyle seekers, or strategic land bankers seeking proximity to Victoria's Bellarine Peninsula. With a 2 bed original beachside cottage in place, the property is well suited for lifestyle use and/or the astute development investor (STCA). Situated within easy reach of Geelong (32km) - Victoria's second-largest city and key employment hub and just 14km to Portarli
Request Details
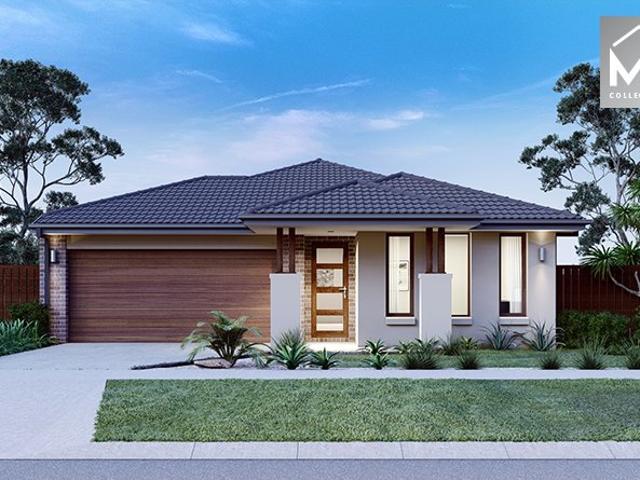
Mimosa Homes Proudly Presents the Emerald 258
View photo
Terraced House · for sale
Request Details
Mimosa Homes Proudly Presents the Emerald 258
Mannerim
· 4 Bedrooms · 2 Baths · Terraced House
· Equipped kitchen
Mannerim · 4 Bedrooms · 2 Baths · Terraced House · Equipped kitchen
The Emerald 258 House and Land Package! Mimosa Homes New Added Value Inclusions: - 50 Year Structural Warranty! - Inclusive of site costs & connections with H1 class slab as per standard inclusions! - Quality floor coverings throughout entire home! - Higher ceilings 2550mm to ground floor! - Double Glazed Awning windows! - LED Downlights to entire home! - Fibre Optic Provision! - Vitrified Compact Surface benchtop to kitchen, bathroom & ensuite! - 900mm S/S upright oven and cook top with S/S canopy rangehood! - Stainless steel Dishwasher and Microwave with trim kit! - 7 star energy! - Flexible floor plans & so much more! CALL BUILDER DIRECT! All plans and facades are indicative only and may change. Mimosa Homes may amend plans, specifications, and prices without notice. Package prices are based on a standard facade, standard inclusions, and suitable land availability, excluding developer/estate requirements. Facade and inclusion images may show non standard items not included in the pr
Request Details
Mimosa Homes Proudly Presents the Mansfield 256
View photo
Terraced House · for sale
Request Details
Mimosa Homes Proudly Presents the Mansfield 256
Mannerim
· 4 Bedrooms · 2 Baths · Terraced House
· Equipped kitchen
Mannerim · 4 Bedrooms · 2 Baths · Terraced House · Equipped kitchen
The Mansfield 256 House and Land Package! Mimosa Homes New Added Value Inclusions: - 50 Year Structural Warranty! - Inclusive of site costs & connections with H1 class slab as per standard inclusions! - Quality floor coverings throughout entire home! - Higher ceilings 2550mm to ground floor! - Double Glazed Awning windows! - LED Downlights to entire home! - Fibre Optic Provision! - Vitrified Compact Surface benchtop to kitchen, bathroom & ensuite! - 900mm S/S upright oven and cook top with S/S canopy rangehood! - Stainless steel Dishwasher and Microwave with trim kit! - 7 star energy! - Flexible floor plans & so much more! CALL BUILDER DIRECT! All plans and facades are indicative only and may change. Mimosa Homes may amend plans, specifications, and prices without notice. Package prices are based on a standard facade, standard inclusions, and suitable land availability, excluding developer/estate requirements. Facade and inclusion images may show non standard items not included in the
Request Details
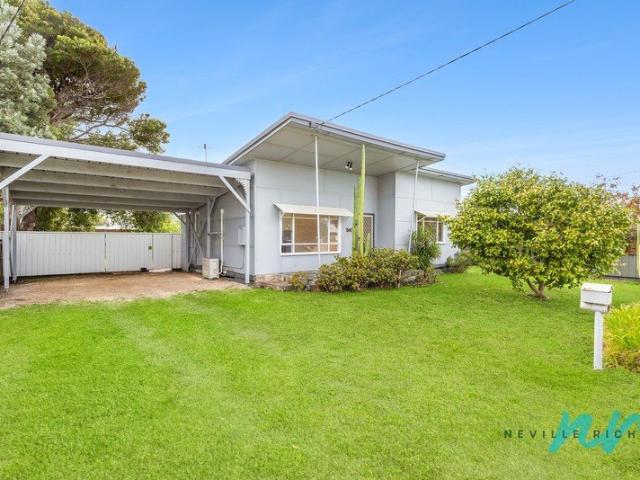
Bayside Beach House Opportunity on Generous Parcel in Blue Chip Location
View photo
House · for sale
Request Details
Bayside Beach House Opportunity on Generous Parcel in Blue Chip Location
Mannerim
· 2 Bedrooms · 1 Bath · House
· Equipped kitchen
Mannerim · 2 Bedrooms · 1 Bath · House · Equipped kitchen
An opportunity often sought but rarely found has presented itself at 56 Harvey Road, St Leonards - an original mid-century beach house set on a generous bayside parcel in one of the town's most tightly held and sought-after streets. Perfectly positioned within easy walking distance to the sparkling waters of Port Phillip Bay, the St Leonards Pier, Golf Course, Main Street shopping precinct and the St Leonards Hotel, this exceptional location also places the Bowling Club, Cricket Club, tennis courts, Lake Reserve, boat ramp and Yacht Club all just moments away. This is coastal convenience at its finest. The existing home offers a neat and tidy original beach house comprising two bedrooms, one bathroom, kitchen and meals area, plus a separate laundry. The property has been lovingly maintained over the years, with established gardens and the added convenience of a separate outdoor WC. Whether you're looking to renovate and add your own creative flair, create the ultimate holiday retreat,
Request Details
Lifestyle St Leonards The Shores Your new easy living lifestyle starts here
View photo
House · for sale
Request Details
Lifestyle St Leonards The Shores Your new easy living lifestyle starts here
Mannerim
· 1 Bedroom · 1 Bath · House
· Parking · Equipped kitchen
Mannerim · 1 Bedroom · 1 Bath · House · Parking · Equipped kitchen
Designed to offer all the comforts of home, the Alfa allows you to discover the simple joys of easy living. Step inside to the cosy, classic open-plan living, dining and kitchen space which expands the full length of the home. Features include: · Plush master bedroom with generous walk-in wardrobe · Tasteful ensuite with stone bench top, double vanity and double headed shower · Luxury kitchen with premium European Bosch appliances, large stone island bench and a large walk-in pantry · Cozy study nook with extra powder room · Spacious linen cupboard with space saving European-style laundry · Ducted heating and cooling and underfloor insulation · Security door leads to a lovely low maintenance outdoor courtyard · Enclosed single car garage with remote controlled door
Request Details
Grand Scale Family Living, Made for Entertaining
View photo
House · for sale
Request Details
Grand Scale Family Living, Made for Entertaining
Mannerim
· 4 Bedrooms · 2 Baths · House
· Garden · Equipped kitchen
Mannerim · 4 Bedrooms · 2 Baths · House · Garden · Equipped kitchen
The Feel: From its streamlined contemporary design and quality finishes to its private backyard and heated swim spa, this fabulous four-bedroom-plus-study home delivers the ultimate family lifestyle package in the heart of ever-popular Oakdene Estate. Flaunting coastal-inspired styling across two light-filled levels, it features three separate living spaces, seamless flow to a covered alfresco entertaining area, a sleek stone island kitchen, and full main bedroom with twin vanity ensuite and his-and-hers built-in robes. Placed on 576sqm with fully-enclosed rear lawns and the rare bonus of a second street crossover with gated side access (perfect for boat/caravan owners), it is nestled in a quiet street just a three-minute drive from Kingston Village and a short wander to parks, playgrounds and reserves. The Facts: -Grand-scale family home, less than 4-years old & boasting a 7-star energy rating -With modern lines & curved brick detail, the façade sets an impressive presence from the ou
Request Details
Beachside Character Meets Family Space
View photo
House · for sale
Request Details
Beachside Character Meets Family Space
Mannerim
· 4 Bedrooms · 1 Bath · House
· Fireplace · Equipped kitchen
Mannerim · 4 Bedrooms · 1 Bath · House · Fireplace · Equipped kitchen
Set on an expansive 809m² parcel only moments from the beach, this renovated weatherboard residence delivers a compelling combination of period appeal, family functionality and relaxed indoor-outdoor living. Beyond the traditional façade, the home unfolds into a practical four-bedroom layout with multiple living zones and excellent flexibility for growing families, weekenders or those working from home. Timber flooring, soft neutral finishes and abundant natural light create an immediately comfortable feel, while the renovated kitchen provides a central hub with generous preparation space, quality appliances and excellent connection to the dining area. At the front of the home, the separate lounge is anchored by a fireplace, offering a welcoming space to unwind. Further through the home, the newer extension introduces an impressive second living room with air-conditioning, opening directly to the covered alfresco area for effortless entertaining in every season. An adjoining retreat ad
Request Details
Mimosa Homes Proudly Presents the Armadale 278
View photo
Terraced House · for sale
Request Details
Mimosa Homes Proudly Presents the Armadale 278
Mannerim
· 4 Bedrooms · 2 Baths · Terraced House
· Equipped kitchen
Mannerim · 4 Bedrooms · 2 Baths · Terraced House · Equipped kitchen
The Armadale 278 House and Land Package! Mimosa Homes New Added Value Inclusions: - 50 Year Structural Warranty! - Inclusive of site costs & connections with H1 class slab as per standard inclusions! - Quality floor coverings throughout entire home! - Higher ceilings 2550mm to ground floor! - Double Glazed Awning windows! - LED Downlights to entire home! - Fibre Optic Provision! - Vitrified Compact Surface benchtop to kitchen, bathroom & ensuite! - 900mm S/S upright oven and cook top with S/S canopy rangehood! - Stainless steel Dishwasher and Microwave with trim kit! - 7 star energy! - Flexible floor plans & so much more! CALL BUILDER DIRECT! All plans and facades are indicative only and may change. Mimosa Homes may amend plans, specifications, and prices without notice. Package prices are based on a standard facade, standard inclusions, and suitable land availability, excluding developer/estate requirements. Facade and inclusion images may show non standard items not included in the p
Request Details
BEAUTIFULLY DESIGNED AND IMMACULATELY PRESENTED HOME
View photo
House · for sale
Request Details
Updated
BEAUTIFULLY DESIGNED AND IMMACULATELY PRESENTED HOME
Mannerim
· 3 Bedrooms · 2 Baths · House
· Parking · Fireplace
Mannerim · 3 Bedrooms · 2 Baths · House · Parking · Fireplace
Showcasing a beautiful design and immaculate presentation, this delightful home offers fabulous comfort and style. The stunning open plan living space enjoys abundant natural light and a beautiful gas log fireplace creating a lovely ambience. The generous dining area flows out to the side courtyard, bringing the outdoors in. There a three spacious bedrooms with robes including main bedroom with walk in robe and ensuite, making the home ideal for those looking to downsize or young families looking for a new place to call home. A second living area at the front of the home is perfect for relaxing or a home office. This brilliant home also features a double garage for secure parking and storage. Positioned in a quiet location in Portarlington with beautiful beaches, boutique stores and the ferry to Melbourne, don't miss your opportunity to view this delightful home. Disclaimer: The land size and internal floor space for this property are stated in square metres and are approximate. The in
Request Details
For Rent 3 Bedroom House LEOPOLD VIC DS104893836
View photo
House · for sale
$ 585,000
For Rent 3 Bedroom House LEOPOLD VIC DS104893836
Mannerim
· 3 Bedrooms · 2 Baths · House
Mannerim · 3 Bedrooms · 2 Baths · House
Explore this exciting real estate opportunity located in the vibrant area of LEOPOLD. This property is currently priced at AUD585000. A fantastic chance to acquire property in a sought-after location. Whether you are looking for a new location or a significant acquisition, this listing warrants serious consideration. Review all the details and imagine the possibilities. Contact us today for more information!
$ 585,000
Bayside beauty
View photo
House · for sale
Request Details
Bayside beauty
Mannerim
· 5 Bedrooms · 5 Baths · House
· Parking · Equipped kitchen
Mannerim · 5 Bedrooms · 5 Baths · House · Parking · Equipped kitchen
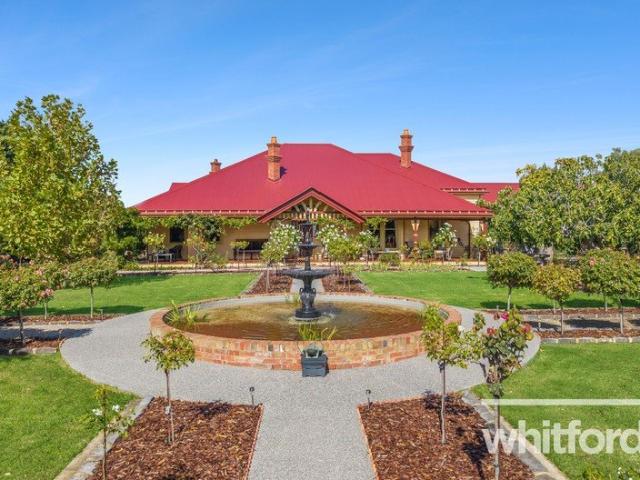
Steeped in history Tarina Circa 1896 is a short 300m stroll to the bay this remarkable residence has been thoughtfully brought back to life, the home retains its heritage character while presenting to an exceptional modern standard. Encircling deep-set verandas, detailed fretwork, and decorative glazing set the tone, leading into interiors defined by soaring 3.5 Metre ceilings, Tasmanian Blackwood floors, ornate chandeliers, and refined Victorian-inspired finishes. The traditional layout of the home remains intact, offering formal living and dining rooms, a master suite, two guest bedrooms with ensuites, plus a fourth bedroom, separate bathroom, sitting room, and libraryall complemented by carefully sourced period fixtures. The adjacent building incorporates a separate bathroom, laundry, plus two additional rooms suitable as additional bedrooms, study/workrooms, and spacious 6 car garage. The kitchen forms a true centrepiece, anchored by a rare La Cornue central island handcrafted in P
Request Details
Resort living everyday
View photo
House · for sale
Request Details
Resort living everyday
Mannerim
· 4 Bedrooms · 3 Baths · House
· Swimming pool · Equipped kitchen
Mannerim · 4 Bedrooms · 3 Baths · House · Swimming pool · Equipped kitchen
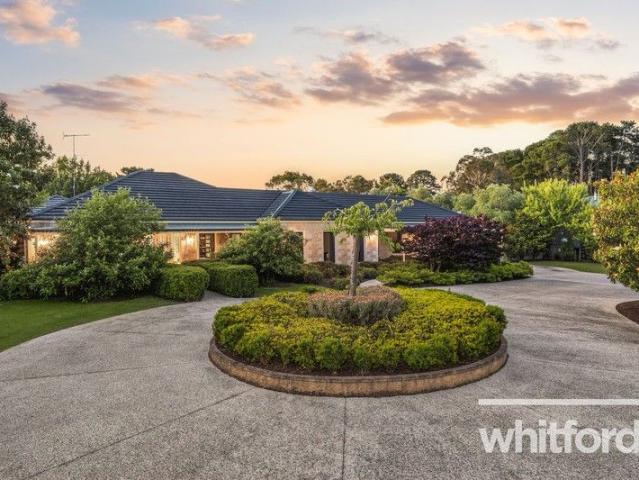
This secluded home is brilliantly located in the exclusive Moorfield Park Estate at the end of a cul-de-sac. Set amongst beautifully sculptured gardens that spread over the 4,442m2 allotment, peace and privacy are assured. As you enter the home you instantly notice the lofty ceilings and generous spaces. The study is nicely fitted out and to your left is the formal lounge and dining rooms. The open plan kitchen, family/casual dining area is large and seamlessly joins the al fresco area which is enormous and features bi fold doors to the pool area, heaters, BBQ and rangehood it is truly a year-round living space. Another living room opens through to the home theatre room which is ready to play your favorite movies and games. The main bedroom is oversized and has views over the pool and a second al fresco pavilion as well as a walk-in robe and ensuite with bath, separate shower and dual vanities. Three further bedrooms all have built in robes and are serviced by two more bathrooms. The k
Request Details
Coastal Lifestyle, Contemporary Ease
View photo
House · for sale
Request Details
Coastal Lifestyle, Contemporary Ease
Mannerim
· 4 Bedrooms · 2 Baths · House
Mannerim · 4 Bedrooms · 2 Baths · House
Contemporary design and premium finishes deliver stylish living in a functional, low maintenance setting. Featuring light filled open plan living, fantastic outdoor entertaining and easy care gardens, it's a home that allows you to make the most of your free time and beautiful coastal surrounds. Set in the idyllic Bay Breeze Estate, a short stroll from parks, reserves and walking trails, minutes from the town centre and foreshore, St Leonards Boat Ramp, Bowling Club and Golf Club, local amenities are just moments from your door. Surrounded by all the beaches, wineries and attractions of the Bellarine Peninsula, while only half an hour from Geelong CBD, enjoy a relaxed coastal lifestyle with easy access to city convenience. Established hedges and low maintenance gardens frame the stylish façade. Inside, light interiors, quality finishes and modern flooring welcome you within. Off the entry, the luxurious main bedroom features walk through robes and a tastefully presented ensuite with a
Request Details
Epic Lifestyle Property with Massive Vehicle & Garage Space
View photo
Terraced House · for sale
Request Details
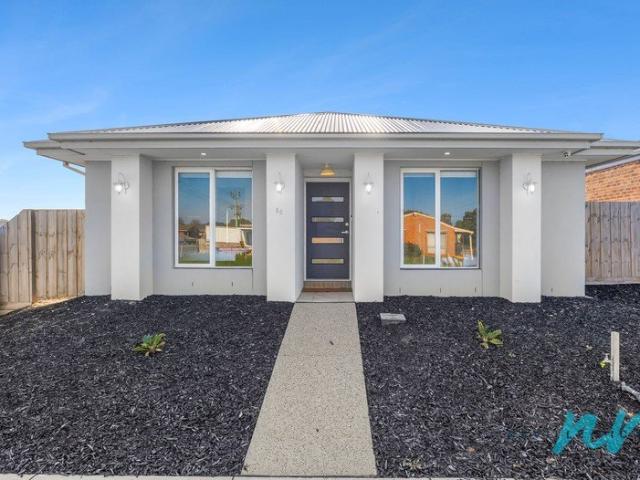
Epic Lifestyle Property with Massive Vehicle & Garage Space
Mannerim
· 5 Bedrooms · 3 Baths · Terraced House
· Parking · Equipped kitchen
Mannerim · 5 Bedrooms · 3 Baths · Terraced House · Parking · Equipped kitchen
Welcome to your private oasis on the Bellarine Peninsula, this exceptional lifestyle property sits on 2.5 acres approx. and offers a luxurious four-bedroom home, a fully self-contained studio, and remarkable shedding with carports and garages providing secure parking for up to 32 vehiclesincluding five 6m x 12m garage bays, carports & a double lock-up garages. A tree-lined driveway leads you into a sanctuary of tranquillity & privacy. Inside, soaring ceilings & elegant porcelain tiles create a modern, sophisticated atmosphere, while the north-facing alfresco area is perfect for entertaining or enjoying the morning sun over your expansive grounds. The gourmet kitchen is a chef's dream, featuring stone waterfall benchtops and a butler's pantry, seamlessly connecting to the open plan living & dining areas. A dedicated theatre room provides the perfect space for family movie nights or entertaining guests. The self-contained studio offers flexible living, ideal as a home office, private gue
Request Details
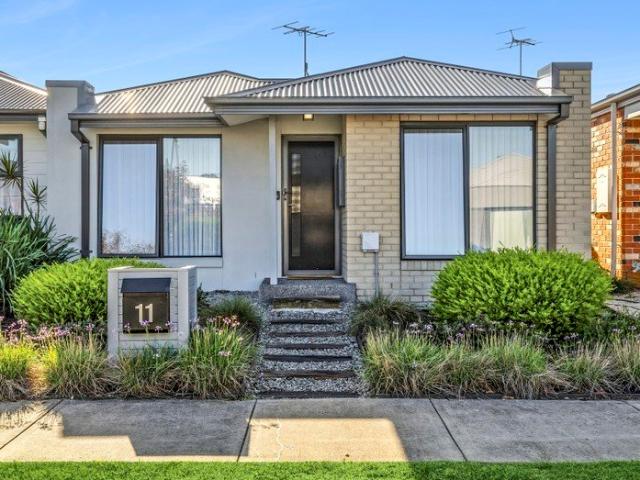
Grand Family Living in the Heart of Ocean Grove
View photo
House · for sale
Request Details
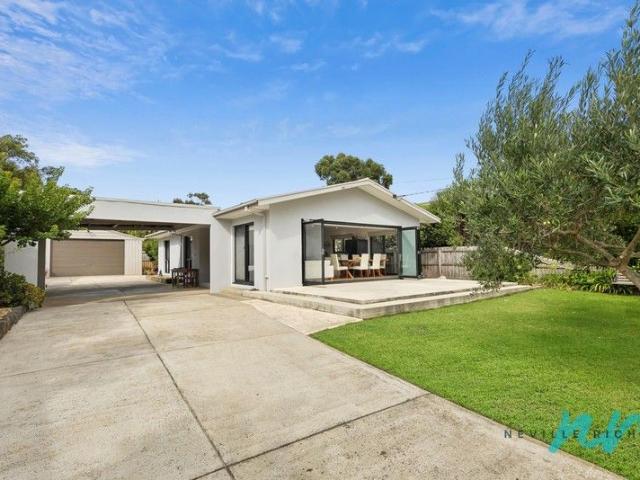
Grand Family Living in the Heart of Ocean Grove
Mannerim
· 5 Bedrooms · 2 Baths · House
· Fireplace · Equipped kitchen
Mannerim · 5 Bedrooms · 2 Baths · House · Fireplace · Equipped kitchen
Grand in scale yet effortlessly relaxed in its coastal sensibility, this single-level family home delivers generous living and easy alfresco gatherings, offering a dream permanent or holiday lifestyle just footsteps from Ocean Grove's vibrant shopping and dining heart. Set behind a securely fenced perimeter with electric gated entry, the property offers privacy and peace from the moment you arrive. Recently reconfigured, the floorplan brings together three thoughtfully designed living areas and five generous bedrooms, giving the whole family room to spread out and unwind. Awash in natural light, the expansive open-plan living and dining area is warmed by a two-way pebble-effect fireplace that also casts a soft glow into the adjoining formal lounge. The stone-topped kitchen is a home cook's delight, with a 900mm freestanding oven, stainless steel dishwasher and huge walk-in pantry, while the breakfast island is ideal for mingling guests or casual meals on the go. Sliding glass doors mer
Request Details
Build your dream home with Victoria's No.1 Largest Builder
View photo
Terraced House · for sale
Request Details
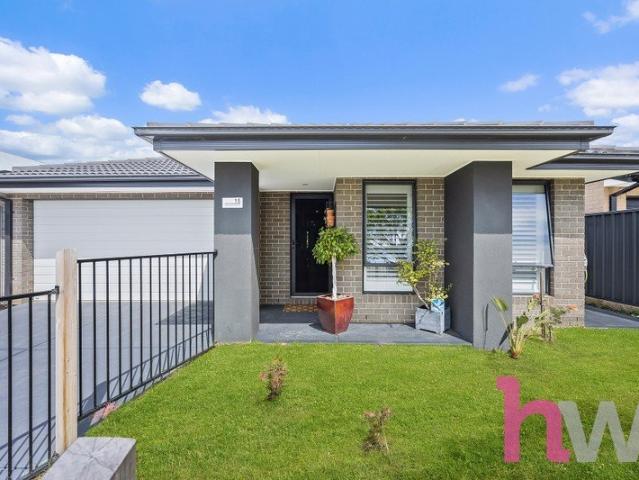
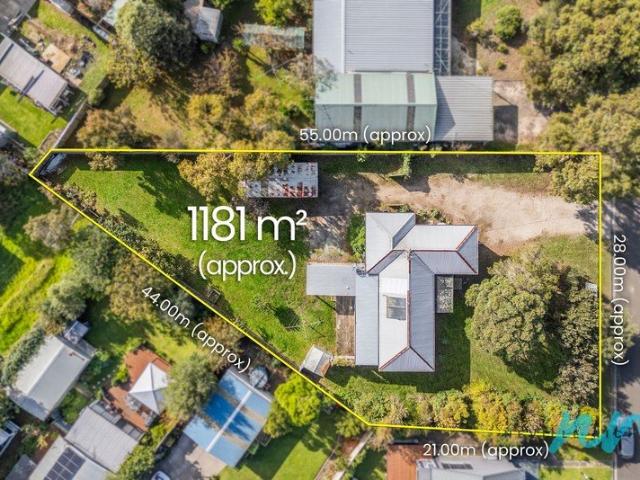
Build your dream home with Victoria's No.1 Largest Builder
Mannerim
· 3 Bedrooms · 2 Baths · Terraced House
· Parking · Equipped kitchen
Mannerim · 3 Bedrooms · 2 Baths · Terraced House · Parking · Equipped kitchen
Build your dream home with Victoria's No.1 Largest Builder - and start living the lifestyle you've been imagining. We pride ourselves on the Sherridon Advantage, because when you have certainty, you can build with confidence. We offer a lifetime structural warranty, design flexibility and three independent third-party inspections during your build. Our Essence Collection by Sherridon Homes has plenty of options to choose from and a simple, streamlined process, all included at a fixed price. - Colour through concrete driveway, up to 25m2 - 2590mm ceiling height to ground floor - 20mm stone benchtop to kitchen, ensuite and bathroom - Colorbond sectional garage door with remote - Quality flooring throughout home - Kitchen appliances, including oven, cooktop, canopy rangehood and dishwasher - Overhead cabinetry to kitchen - Tiled kitchen splashback - Ceramic tiled shower base in ensuite and bathroom - 3.5kW solar panel Our homes are designed with freedom for affordability and flexibility.
Request Details
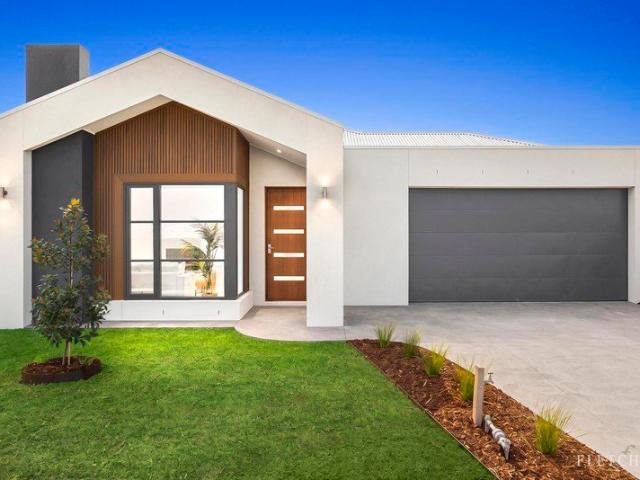
Modern, Sustainable, and Beautifully Finished
View photo
House · for sale
Request Details
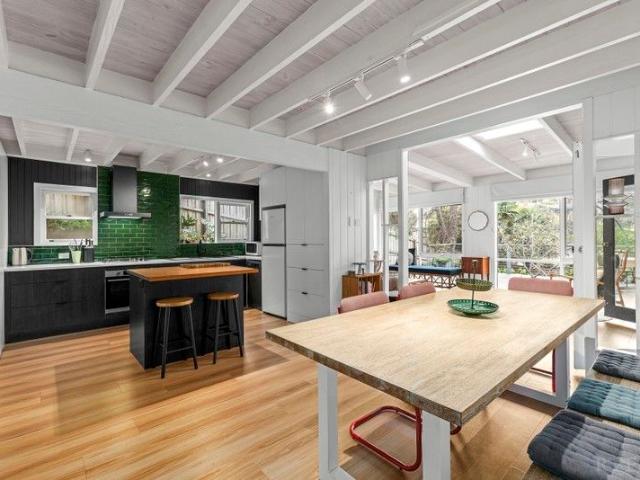
Modern, Sustainable, and Beautifully Finished
Mannerim
· 4 Bedrooms · 2 Baths · House
· Garden · Patio · Equipped kitchen
Mannerim · 4 Bedrooms · 2 Baths · House · Garden · Patio · Equipped kitchen
A fresh expression of contemporary coastal style, this brand-new residence delivers exceptional family functionality and a genuine connection to its surroundings, set within a sought-after Kingston Downs pocket, just minutes from schools, shops and the beach. A striking gable design with feature composite timber cladding makes an instant impression, opening into a single-level floorplan where high ceilings and a north-to-rear orientation bring natural light and a remarkable sense of volume throughout. An organic interior palette grounded by timber-look floors flows throughout the main access areas, expanding to a generous open-plan family domain at the rear. Here a quality stone-topped kitchen caters to every culinary pursuit with a central breakfast island, walk-in pantry, and a suite of Smeg appliances including a 900mm oven, induction cooktop, and dishwasher. Sliding stacker doors open wide to a covered alfresco patio with ceiling fan, spilling onto a north-facing yard a relaxed set
Request Details
Stylish Modern Coastal Living Just Steps from Port Phillip Bay
View photo
Apartment · for sale
Request Details
Stylish Modern Coastal Living Just Steps from Port Phillip Bay
Mannerim
· 3 Bedrooms · 2 Baths · Apartment
· Parking · Equipped kitchen
Mannerim · 3 Bedrooms · 2 Baths · Apartment · Parking · Equipped kitchen
Built by a renowned boutique home specialist, Linked Building, this stunning townhouse will impress in terms of it's visionary design and stylish interior. The beautifully appointed residence offers modern and convenient living within walking distance to the vibrant St Leonards shopping strip and the white sandy beaches of Port Phillip Bay. Boasting a versatile floorplan with a focus on spacious light-filled living the townhouse sets a standard in terms of comfort and convenience. Key property features of this townhouse include: Stunning open-plan townhouse with direct access to the St Leonards Lake Reserve and Oval Downstairs living and beautifully appointed kitchen opening to a private courtyard Three spacious bedrooms two bathrooms plus powder room Open plan kitchen/living/dining with stainless steel appliances Single lockup garage with additional guest parking Ducted gas heating and reverse-cycle air-conditioning Built to the highest standard this stunning townhouse simply has to b
Request Details
Parkside Perfection Meets Family Comfort
View photo
House · for sale
Request Details
Parkside Perfection Meets Family Comfort
Mannerim
· 4 Bedrooms · 2 Baths · House
Mannerim · 4 Bedrooms · 2 Baths · House
Sitting directly opposite a lush green park fully equipped with a basketball court and sprawling open space, this beautiful four-bedroom residence is sure to impress from the moment you arrive. Encircled by quality homes in a desirable, house-proud neighborhood, the property offers a perfect blend of a premium location and family-friendly comfort. As you step inside, you are greeted by a warm and inviting front lounge room that sets a relaxing tone for the rest of the home. This bright, welcoming space serves as the ideal spot for unwinding after a long day or hosting guests. Further into the home, the master bedroom serves as a true parental retreat, boasting a generous walk-in robe and a private ensuite complete with a double vanity. The clever design continues with the remaining bedrooms, where the second bedroom features the added convenience of a two-way bathroom alongside a separate toilet, offering an ideal setup for guests or teenagers. All three additional bedrooms are equippe
Request Details
Corner Block Living with Exceptional Caravan & Boat Access
View photo
House · for sale
Request Details
Corner Block Living with Exceptional Caravan & Boat Access
Mannerim
· 4 Bedrooms · 2 Baths · House
Mannerim · 4 Bedrooms · 2 Baths · House
Positioned within the highly sought-after Baybreeze Estate, this near-new residence presents the perfect blend of contemporary comfort, low-maintenance living and outstanding practicality for families, downsizers or holiday makers alike. Set proudly on a generous corner allotment, the home immediately impresses with its rare and highly desirable gated rear access, providing secure space for caravans, boats, trailers or additional vehicles - an increasingly hard-to-find feature in coastal living. Surrounded by tranquil parkland and enjoying a peaceful outlook across Ibbotson Street to picturesque rural farmland, the property offers a wonderful sense of openness and serenity while still being moments from the beach and township amenities. Inside, the thoughtfully designed floorplan delivers four spacious bedrooms, including a private master retreat complete with walk-in robe and stylish ensuite. The heart of the home is the light-filled open plan living and dining zone, perfectly complem
Request Details
Contemporary Coastal Living or Retreat
View photo
House · for sale
Request Details
Contemporary Coastal Living or Retreat
Mannerim
· 3 Bedrooms · 2 Baths · House
· Garden · Equipped kitchen
Mannerim · 3 Bedrooms · 2 Baths · House · Garden · Equipped kitchen
Nestled within one of Ocean Grove's peaceful and tightly held pockets, this beautifully presented residence captures the essence of effortless Bellarine living. Blending low-maintenance style with everyday practicality, it presents an exceptional opportunity for small families, downsizers, retirees, or those seeking a relaxed coastal investment. Beyond its charming street appeal, the home opens to a light-filled interior where a desirable north-facing rear yard enhances the spacious open-plan living and dining area. Quality timber flooring flows throughout, while the contemporary kitchen is appointed with expansive stone benchtops, quality appliances, abundant storage, a generous walk-in pantry, and the added convenience of a walk-in linen cupboard accessed via the spacious laundry-perfectly designed for everyday functionality. The spacious master suite offers a peaceful retreat complete with a built-in robes and modern ensuite, while two additional bedrooms are serviced by a well-appo
Request Details
Coastal Luxury Redefined Fully Renovated & Holiday Ready
View photo
House · for sale
Request Details
Coastal Luxury Redefined Fully Renovated & Holiday Ready
Mannerim
· 3 Bedrooms · 1 Bath · House
· Air conditioning · Equipped kitchen
Mannerim · 3 Bedrooms · 1 Bath · House · Air conditioning · Equipped kitchen
Showcasing an exceptional standard of renovation and just 300 metres from the shoreline, this refined coastal residence delivers effortless luxury, modern efficiency and an enviable beachside lifestyle. Designed for those who appreciate quality, comfort and low-maintenance living, this beautifully transformed home is perfectly suited as an upscale holiday retreat or elegant permanent residence. Every element of the home has been thoughtfully upgraded, including new wiring, a new meter box and designer LED lighting throughout. Climate comfort is assured year-round with a 10.4kW Daikin reverse cycle air conditioning and heating system, enhanced by Boral Gold roof insulation and commercial-grade new windows. A Rinnai instantaneous hot water system completes the home's premium infrastructure. At the centre of the home, the stunning new kitchen makes a bold statement with 2-pac cabinetry, engineered stone benchtops and sophisticated marble tiling, complemented by a luxury Zip Tap providing
Request Details
Charming Cottage on a massive 1,182sqm allotment
View photo
House · for sale
Request Details
Charming Cottage on a massive 1,182sqm allotment
Mannerim
· 3 Bedrooms · 1 Bath · House
· Equipped kitchen
Mannerim · 3 Bedrooms · 1 Bath · House · Equipped kitchen
Situated on a superb 1,182m2 (approx.) allotment this property is sure to be of great interest to developers, investors or those looking for room to move. Multi-unit developments have proven to be lucrative in St Leonards so do not miss your opportunity to redevelop this stellar allotment. The three-bedroom home that currently stands on the site offers plenty of space for a larger family entertaining with two spacious living areas opening on to a sunny rear deck and alfresco area. The open-plan kitchen/dining room is a great to entertain with the original hard wood floors adding great character.. The kitchen features a wall oven, electric cook-top, dishwasher as well as plenty of bench and cupboard space. The family room adjacent the kitchen/dining area is the centre point of the home and large windows allow plenty of natural light into the room, keeping the room bright and fresh. This family room opens to a sunroom at the rear of the home providing a great location to watch the kids p
Request Details
Seaside Living Made Simple
View photo
House · for sale
Request Details
Seaside Living Made Simple
Mannerim
· 3 Bedrooms · 2 Baths · House
· Equipped kitchen
Mannerim · 3 Bedrooms · 2 Baths · House · Equipped kitchen
Enjoy the best of seaside living at 15 Fitzwalter Street, where contemporary design, everyday practicality and an enviable location come together. Tucked away in the popular Seachange Estate, this inviting three-bedroom home offers an easy-care lifestyle just moments from the beautiful St Leonards foreshore. Designed with comfort and functionality in mind, the home offers a well-considered floorplan with generous proportions and a welcoming atmosphere throughout. At its centre, the north-facing living and dining area enjoys an abundance of natural light, complemented by high ceilings, stylish flooring and plantation shutters that add a timeless finish. The adjoining kitchen is both practical and well-equipped, featuring stainless steel appliances, ample cabinetry and plenty of space to prepare meals while remaining connected to family and guests. Accommodation comprises three comfortable bedrooms, including a privately appointed master suite with its own walk-in robe and ensuite. The r
Request Details
Coastal Charm Meets Treetop Tranquillity
View photo
House · for sale
Request Details
Coastal Charm Meets Treetop Tranquillity
Mannerim
· 4 Bedrooms · 2 Baths · House
· Equipped kitchen
Mannerim · 4 Bedrooms · 2 Baths · House · Equipped kitchen
With a priceless Blue Waters Lake precinct position and capturing glorious treetop views from every angle, this beautifully appointed four-bedroom, two-bathroom residence invites you into a lifestyle defined by calm, comfort, and coastal ease. A painted cedar weatherboard façade sets the unmistakable coastal tone of the home, opening to unveil a multi-level layout where VJ panelling, lime-washed timber ceilings, and timber-look flooring strike an affinity with the surrounding environment. An ambient wood fire and vaulted ceilings set the scene for a seamless flow between two generous living zones, anchored by a remodelled kitchen with a full suite of stainless-steel appliances and contemporary finishes. Sets of French doors make it easy to transition outdoors for all your entertaining needs, with covered and uncovered deck spaces setting the scene for relaxed lounging, dining, and hosting backed by salty sea breezes and a leafy aspect. Keeping its promise of laidback coastal design, fo
Request Details
View map Back to list

Get email alerts

Don't miss out: be the first to know about new properties

The alert was correctly created

On subscribing you accept the conditions of use and the privacy policy
Alert
Receive new ads in your inbox
Save this search
Receive alerts for new listings

We'll send you an email when we have new properties for: "Properties for sale in Mannerim"

The alert was correctly created

Queenscliff Central
Leopold
Get email alerts and be the first to see new listings
Required field
On subscribing I accept the terms of the privacy policy
Perfect! You'll soon start receiving new listings via email
Alert
Receive an email when we have new ads for Properties for sale in Mannerim
Save this search
Filters

Bedrooms

Size (m²)

m²
m²

Price

$
$

Property type

Bathrooms

Clear all filters
Receive notifications when new entries are published.