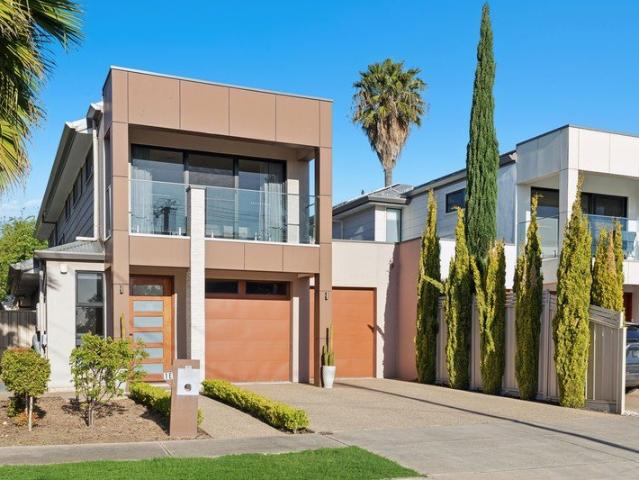
1,065 houses for sale in Magill

Refined contemporary living, exceptional entertaining and a private garden sanctuary
View photo
House · for sale
Request Details
Refined contemporary living, exceptional entertaining and a private garden sanctuary
Magill
· 4 Bedrooms · 2 Baths · House
· Garden
Magill · 4 Bedrooms · 2 Baths · House · Garden
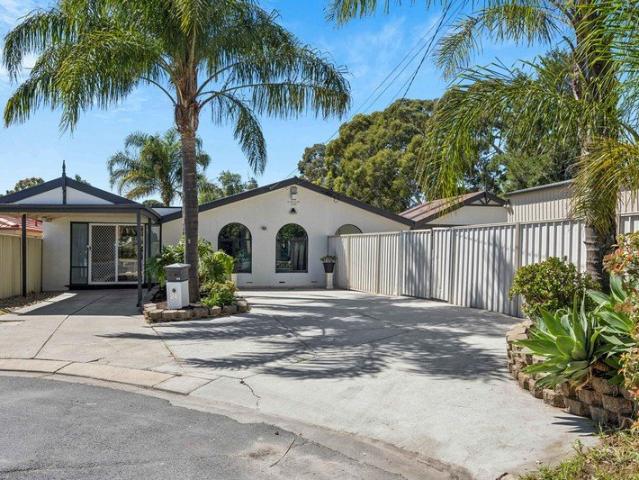
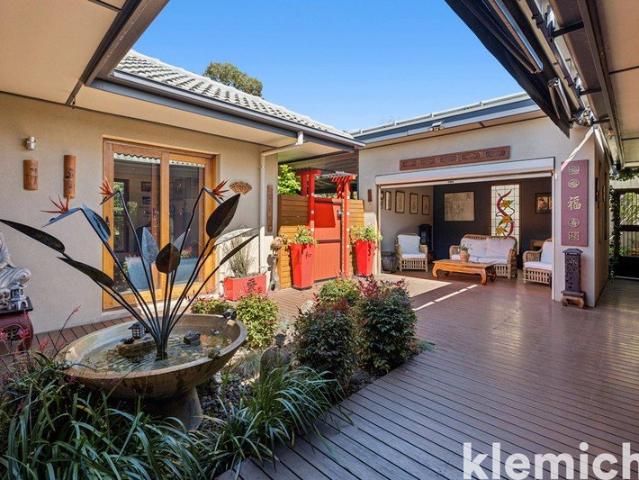
Best Offers by 2 Nov at 12pm Set on a generous 766sqm allotment in the highly desirable suburb of Marden, 82 Battams Road presents a beautifully transformed residence where timeless character, contemporary comfort and established gardens come together to create a home of exceptional versatility. Originally built in 1960, this solidly constructed residence has undergone an extensive renovation and thoughtful extension, evolving from a traditional double-brick bungalow into a spacious home designed around modern family living and entertaining. The improvements have been carefully considered, from the rendered façade and secure gated entry to the light-filled interiors and beautifully landscaped outdoor spaces. Beyond the Meranti timber driveway gates and striking slatted privacy screening, the home reveals a welcoming courtyard entry, a feature specifically envisioned by the owners when transforming the property. A sunroom overlooking the courtyard fountain adds to the sense of tranquill
Request Details
Bungalow Character, Reinvigorated Interiors & Admirable Outdoor Entertaining + Swimming Pool!
View photo
House · for sale
Request Details
Bungalow Character, Reinvigorated Interiors & Admirable Outdoor Entertaining + Swimming Pool!
Magill
· 4 Bedrooms · 2 Baths · House
· Garden
Magill · 4 Bedrooms · 2 Baths · House · Garden
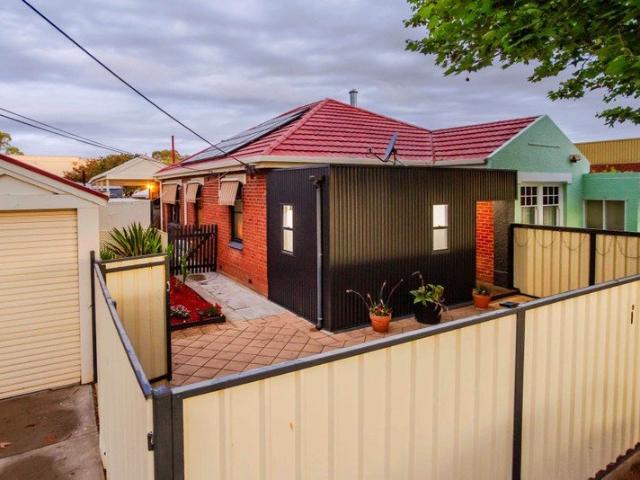
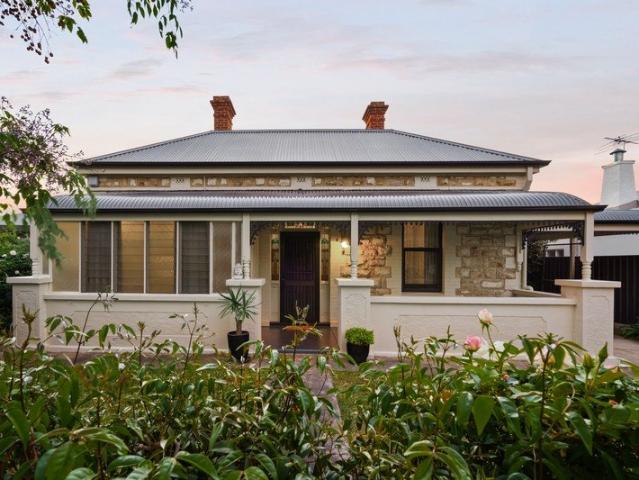
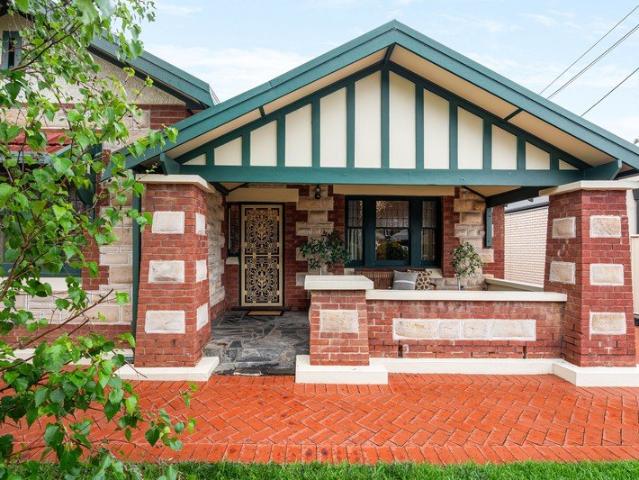
Behind tall brick fencing and manicured gardens, a charming 1920's abode awaits the distinguished buyer looking for heritage charm, upgraded interiors and a backyard designed for entertaining throughout the seasons! 60 George Street presents this red-brick and sandstone bungalow, detailed with masonry piers and textured glazing. At the rear, the scale changes. An extension completed in 2001 draws daily life towards a broad garden outlook and views of the in- ground swimming pool, pairing the original rooms with a substantial family-centred open-plan living zone. The central hallway makes a memorable first passage, where polished pine timber boards run beneath decorative fretwork, lattice pendants and a skylight. Original doors, switches and front windows remain part of the story, joined by ceiling roses and fireplaces across the private front section. Three dedicated bedrooms each include built-in robes and ceiling fans, whilst 3m ceilings lend a grander sense of proportion. The front
Request Details
Fresh Interiors, Backyard Freedom & Flexible Family Scale
View photo
House · for sale
Request Details
Fresh Interiors, Backyard Freedom & Flexible Family Scale
Magill
· 3 Bedrooms · 1 Bath · House
· Garden · Air conditioning · Equipped kitchen
Magill · 3 Bedrooms · 1 Bath · House · Garden · Air conditioning · Equipped kitchen
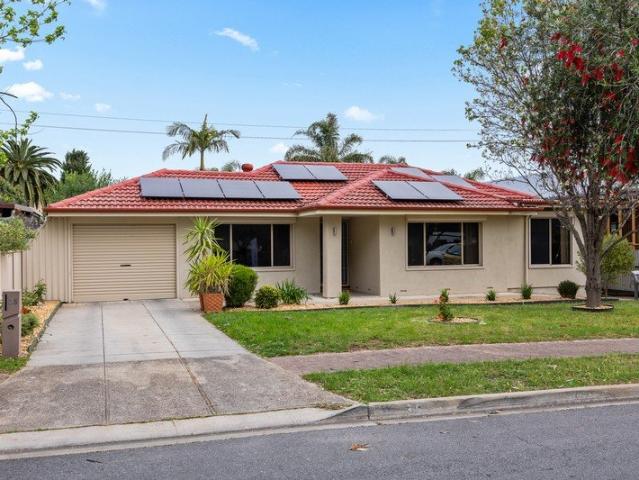
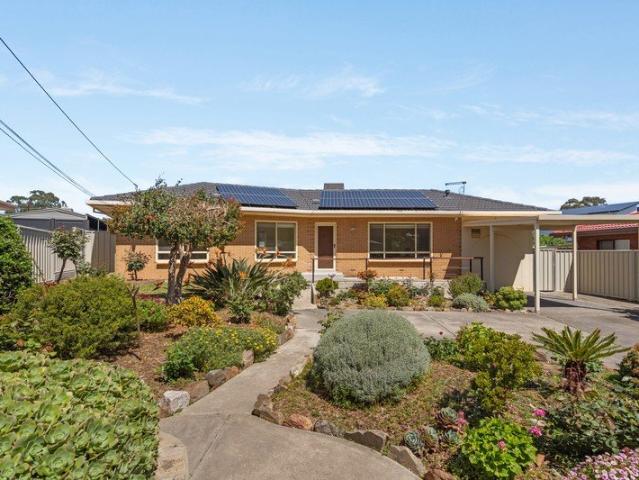
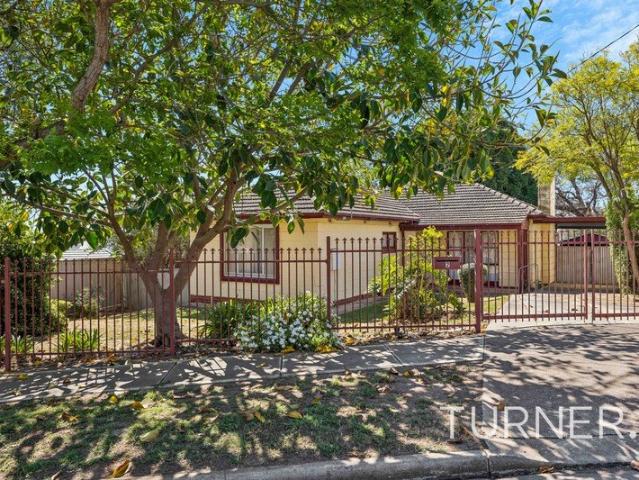
Solid-brick 70s foundations meet beautifully updated interiors set across a sweeping 729sqm parcel, giving 35 Berri Road the sort of scale growing households crave. Beyond its rendered frontage and manicured lawns, warm timber-look floors carry you through a sunlit lounge into casual dining and a generous kitchen. Creating one relaxed social core for homework, after-school downtime or a full table at dinner, while excellent bench space, abundant cabinetry and stainless appliances keep the practical side equally well covered. The three-bedroom footprint continues that easy family function, with each room comfortably sized and circling the sparkling bathroom finished with a frameless shower and floating vanity. A separate laundry, zoned ducted air conditioning and solar power take care of the household essentials, balancing contemporary charm with modern must-haves. Well maintained, move-in ready and flexible enough to grow with changing needs, it's the kind of established address that g
Request Details
Open the Door to a 'Picture Perfect' St Peters Villa
View photo
House · for sale
Request Details
Open the Door to a 'Picture Perfect' St Peters Villa
Magill
· 4 Bedrooms · 2 Baths · House
· Garden
Magill · 4 Bedrooms · 2 Baths · House · Garden
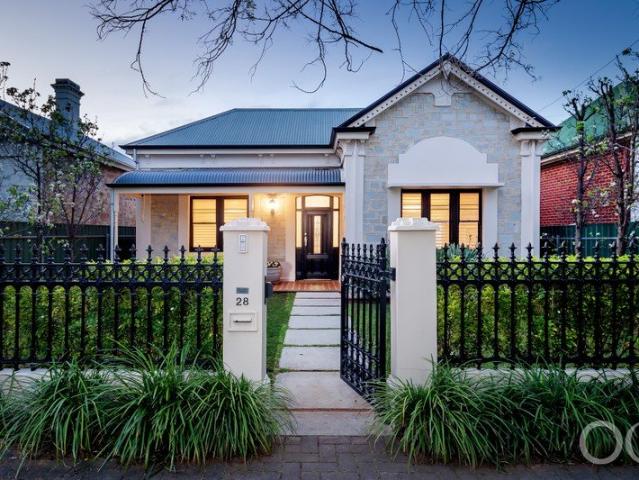
Offers Close Thu, 5th Nov - 12pm (Unless Sold Prior) Displaying immense street appeal, this striking stone-fronted 1900's villa has been thoughtfully renovated & an Architect-designed extension, catering for stylish easy-care living in this A-class location. There is excellent 3-car, side-by-side garaging via Seventh Lane (at the rear), with automated roller doors, and the opportunity to park 2 cars in front of the garaging, with the recessed entry. Set behind a traditional black iron & pillared fence, fitted with camera intercom to the secure pedestrian gate. There are also gates closing off both sides of the property. The beautifully landscaped front garden includes ornamental pear trees, lining north & south boundaries. A character-filled entry featuring a tessellated-tiled verandah & eye-catching black finish to the windows & front entrance. Step inside to chic contemporary décor complements the gorgeous character accoutrements, including an arched hallway, intricate pressed-metal
Request Details
Architectural distinction. Award winning design. Exceptional execution
View photo
House · for sale
Request Details
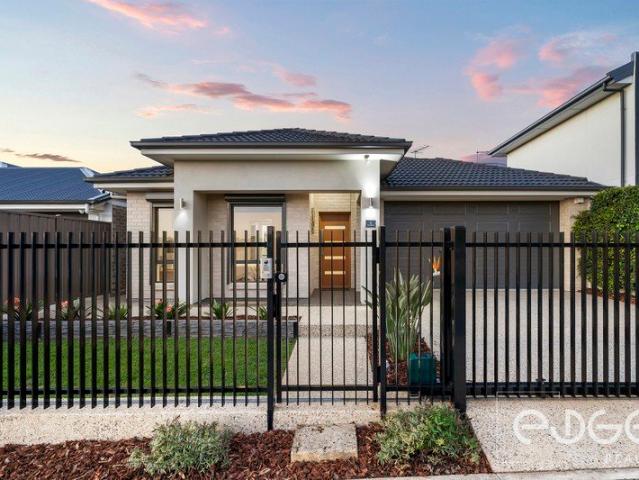
Architectural distinction. Award winning design. Exceptional execution
Magill
· 4 Bedrooms · 3 Baths · House
· Swimming pool · Equipped kitchen
Magill · 4 Bedrooms · 3 Baths · House · Swimming pool · Equipped kitchen
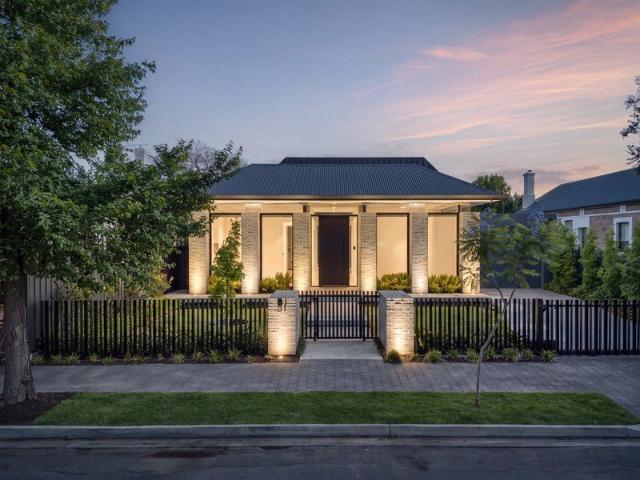
Best offers by 12:00pm Tuesday 24th November (usp) INSPECT BY PRE-REGISTRATION ONLY Please contact Georgie Todd 0420 492 936 to arrange an inspection time Completed in December 2022, this four-bedroom residence represents a defining project for Taylored Construction, bringing together architect Tim Hodges and interior designer Stefan Vignogna in a home distinguished by its architecture, material selection and execution. The façade combines Danish-imported brick, expansive glazing and pronounced eaves, giving the two-storey residence a strong architectural presence on one of Malvern's most sought-after streets. Natural light, heated concrete floors and considered sightlines establish a sense of space from the entry, with a fully appointed office and separate living zone with kitchenette providing flexibility. To the rear, full-height moving glass doors connect expansive open-plan living with an outdoor entertaining pavilion, kitchen and 11.5m x 3.5m swimming pool. Finished in Spanish mi
Request Details
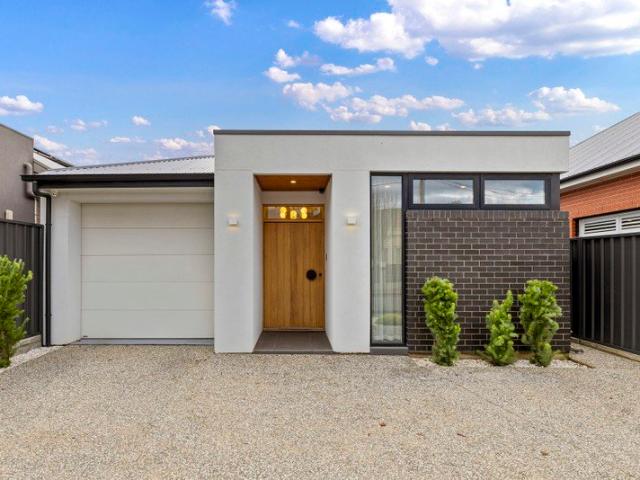
A Classic Home with Space, Character & Endless Potential
View photo
House · for sale
Request Details
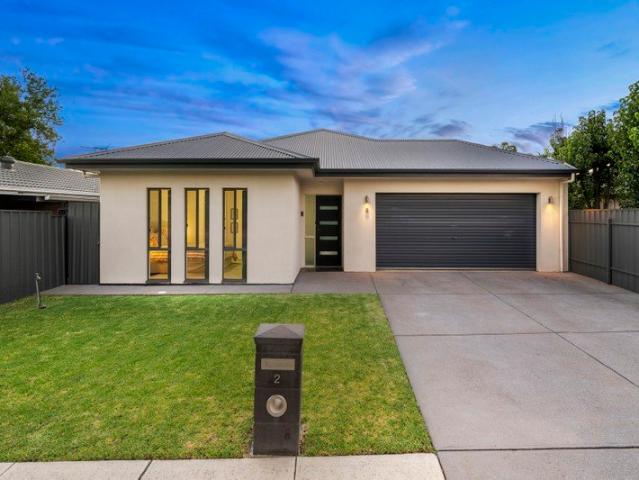
A Classic Home with Space, Character & Endless Potential
Magill
· 4 Bedrooms · 2 Baths · House
· Equipped kitchen
Magill · 4 Bedrooms · 2 Baths · House · Equipped kitchen
Set in one of Kingswood's quietest pockets, this substantial 1940s Art Deco home offers an exceptional combination of character, space and opportunity, all positioned on a generous 935sqm allotment directly adjoining the local school. From the moment you step inside, the scale of the home is immediately apparent. Wide hallways, high ceilings, generous rooms and an abundance of natural light create a sense of space that is becoming increasingly difficult to find in today's homes. At the front of the home, the formal lounge provides a welcoming retreat and could easily be transformed into an additional bedroom if required. Adjacent, the versatile study offers the same flexibility, making an ideal home office, formal dining room or additional bedroom depending on the needs of your family. The original character of the home remains evident, while a thoughtful extension at the rear has created a wonderful family living zone. The open-plan design allows the kitchen, dining and living spaces
Request Details
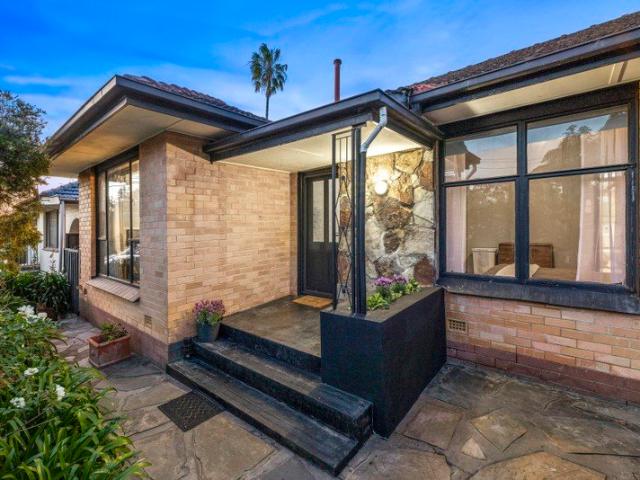
A Designer Finished, Brand New Residence in Enfield
View photo
House · for sale
Request Details
A Designer Finished, Brand New Residence in Enfield
Magill
· 4 Bedrooms · 3 Baths · House
Magill · 4 Bedrooms · 3 Baths · House
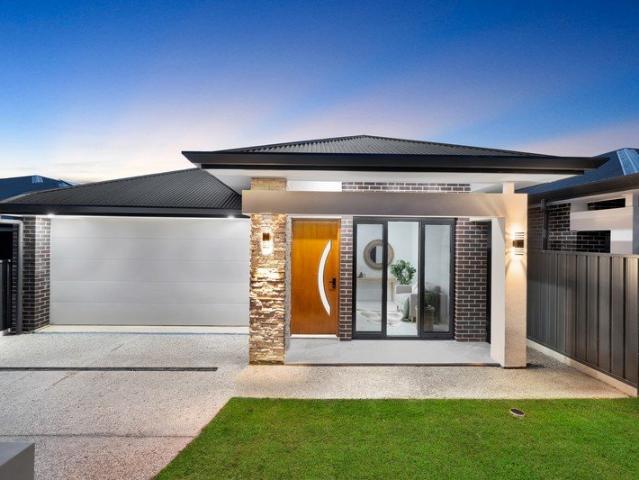
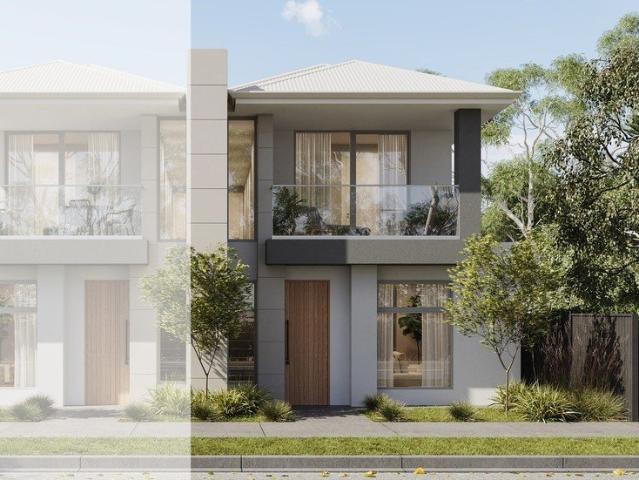
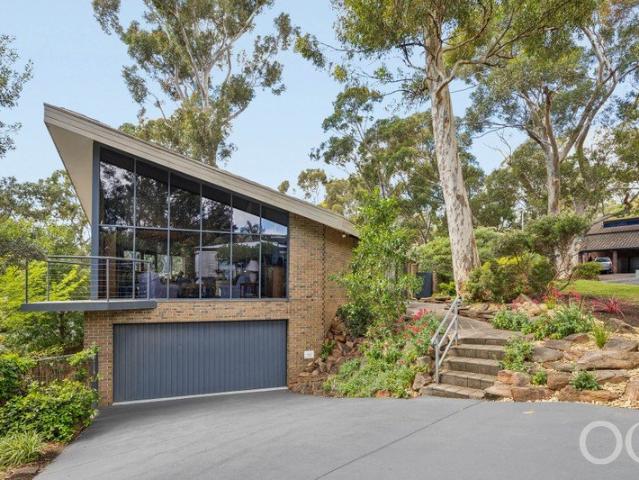
Brand-new, boldly styled and finished to a genuinely premium standard, this four-bedroom residence lifts the bar for what inner-northern living can look like. Set in one of Adelaide's most convenient established suburbs - just a short drive to the city, moments to Prospect Road's cafe strip and surrounded by excellent schools - 7A Truscott Road is a rare offering tailor-made for growing families wanting designer-level style, discerning downsizers craving executive comfort, or astute investors chasing a truly stand-out asset in a mature pocket. Approach the home and the quality shows immediately - crisp rendered walls, a feature stacked-stone pier, dark accent brickwork, hipped charcoal colorbond roofline, timber front entry door with signature curved glazing and downlit eaves all set a striking tone. Step inside and gleaming calcutta marble-look porcelain tiles flow through the main living zones, warm oak-look flooring anchors the private wing, decorative cornicing frames every room an
Request Details
Come on down to Coondoo
View photo
House · for sale
Request Details
Updated
Come on down to Coondoo
Magill
· 3 Bedrooms · 1 Bath · House
· Air conditioning · Equipped kitchen
Magill · 3 Bedrooms · 1 Bath · House · Air conditioning · Equipped kitchen
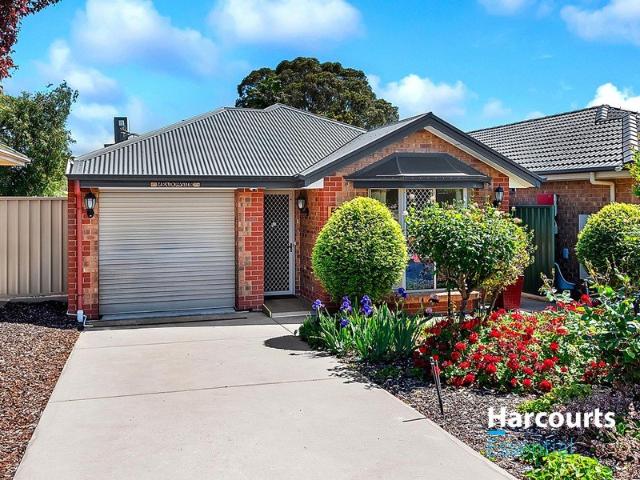
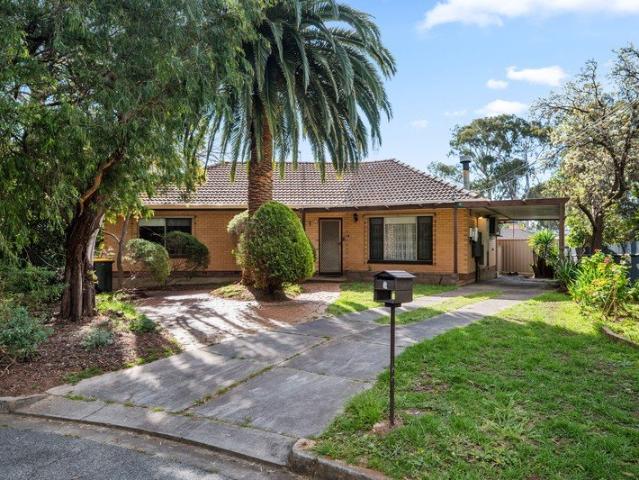
Jason Wright and Marie Fabian from Harcourts Essential proudly present 59B Coondoo Avenue, Ingle Farm - a versatile three-bedroom home offering spacious open-plan living, a practical floorplan and a range of features suited to families, first-home buyers and investors alike. Designed for comfortable everyday living, the home centres around a generous open-plan lounge and dining area, seamlessly connected to the kitchen. The kitchen features practical bench space, storage and a breakfast bar, creating a functional hub for meal preparation and casual dining. Timber-look flooring flows throughout the main living area, adding warmth and character to the space, while air conditioning helps maintain year-round comfort. Accommodation is well catered for with three bedrooms, providing flexibility for growing families, guests or those working from home. The main bedroom features a walk-in & built-in robes and convenient access to the bathroom, while additional bedrooms offer built-in robe stora
Request Details
Mid Century Spirit, Rooftop Entertaining & Private Poolside Calm
View photo
House · for sale
Request Details
Mid Century Spirit, Rooftop Entertaining & Private Poolside Calm
Magill
· 3 Bedrooms · 2 Baths · House
· Terrace · Parking · Equipped kitchen
Magill · 3 Bedrooms · 2 Baths · House · Terrace · Parking · Equipped kitchen
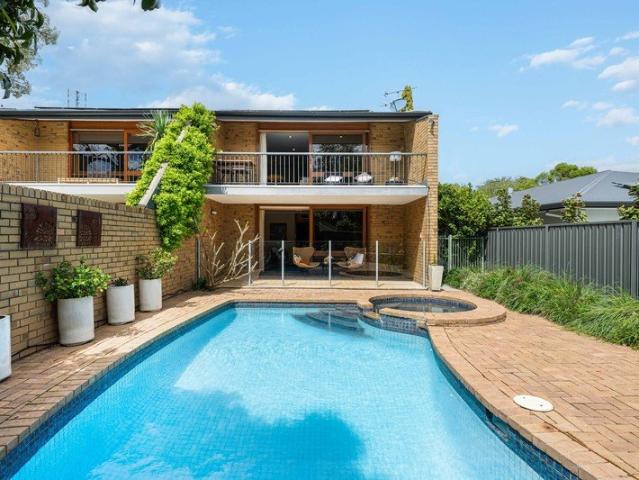
Best Offers by 2/11 at 1pm - Unless Sold Prior. A discreet modernist statement by renowned South Australian architect John Chappel, 39A Glenunga Avenue carries the visual confidence of bespoke 60s and 70s design through double-brick mid-80s foundations. Warm timber detailing, strong geometric lines and a wonderfully fluid footprint give the home its unmistakable identity, while the garage forms the landing below a spectacular rooftop terrace. A dramatic expansion of the property's entertaining footprint, here, dinner parties, lazy summer weekends and any excuse for a celebration embrace a setting few homes can match. Through bold double-door entry, the social heart continues the intentional freedom. A superbly renovated kitchen respects the original aesthetic while sharpening it for today, pairing charcoal joinery with crisp surfaces, gleaming appliances, gas cook top and servery-style connection to the breakfast bar ready to keep daily rhythms and company together. Sight-lines stretch
Request Details
Three Bedroom Home Set On Spacious 752 SQM Block!
View photo
House · for sale
Request Details
Three Bedroom Home Set On Spacious 752 SQM Block!
Magill
· 3 Bedrooms · 1 Bath · House
· Garden
Magill · 3 Bedrooms · 1 Bath · House · Garden
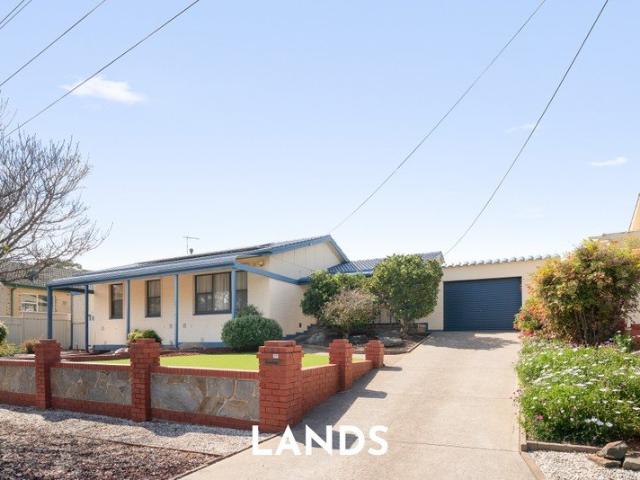
This property is ideally located in Ingle Farm, sits on a generous 752 square meter allotment and boasts a wide 24.4 meter frontage (approximates). Featuring three good sized bedrooms, a spacious backyard and a rumpus room, this home provides you with ample space to add your own personal touches. Appealing to a wide range of prospective purchasers, this residence suits first home buyers, renovators, developers (STNC) and investors alike. Ideally positioned close to a range of local amenities, this home offers a convenient and connected lifestyle. The Ingle Farm Soccer Club is just moments away, while Ingle Farm Shopping Centre provides a range of options for everyday shopping and essentials. The popular Mawson Lakes precinct is also within easy reach, offering a selection of cafes, restaurants and retail options. For those who enjoy the outdoors, Rowe Park and Stokes Green are both within walking distance, providing plenty of space for recreation, exercise and relaxation. Key features:
Request Details
Contemporary Comfort & Exceptional Lifestyle Appeal
View photo
House · for sale
Request Details
Contemporary Comfort & Exceptional Lifestyle Appeal
Magill
· 2 Bedrooms · 1 Bath · House
· Fireplace · Parking
Magill · 2 Bedrooms · 1 Bath · House · Fireplace · Parking
Auction | Sunday 8th November @12pm Positioned in the vibrant and highly sought-after city-fringe suburb of Thebarton, 8 Albert Street presents a charming renovated maisonette that beautifully combines traditional character, modern comfort and effortless low-maintenance living. With versatile accommodation, inviting outdoor entertaining and excellent off-street parking, this is an outstanding opportunity for first-home buyers, professionals, downsizers and investors alike. From the moment you arrive, the home offers a welcoming sense of character, complemented by a practical floorplan and tasteful contemporary improvements. Inside, the residence reveals well-proportioned rooms, timber-look flooring and a warm, inviting atmosphere that makes everyday living both comfortable and enjoyable. Accommodation comprises two generously sized bedrooms, both thoughtfully positioned towards the front of the home. The central lounge offers a comfortable retreat, complete with a gas fireplace that cr
Request Details
Low Maintenance and Stylish in a Lifestyle Locale
View photo
House · for sale
Request Details
Low Maintenance and Stylish in a Lifestyle Locale
Magill
· 3 Bedrooms · 2 Baths · House
· Garden · Equipped kitchen
Magill · 3 Bedrooms · 2 Baths · House · Garden · Equipped kitchen
Combine timeless style with affordability and fuss-free living, and you've discovered your next home sweet home. And if you're seeking an addition to your investment portfolio, this three-bedroom easy-care property is perfectly positioned close to schools, shops, bus stops and local reserves. The 2017 single-level design welcomes natural light and northern sunshine into indoor and outdoor modern living spaces where family life is centred around a well-designed kitchen. Down the hall is a separate lounge or study for quiet escapes, along with a sparkling family bathroom and three airy bedrooms. The primary bedroom is a haven for rest; a peaceful and private sleep space boasting a crispy-fresh ensuite and a walk-in robe. Backyard features an escape to your own private green sanctuary featuring a lush bamboo backdrop designed for ultimate tranquility. Throughout this home the vibe is effortlessly stylish, with an earthy colour palette and smooth woodgrain textures softening the mood. The
Request Details
Gully Grandeur, Architectural Warmth & a Lifestyle Immersed in Nature
View photo
House · for sale
Request Details
Gully Grandeur, Architectural Warmth & a Lifestyle Immersed in Nature
Magill
· 3 Bedrooms · 2 Baths · House
· Sauna · Equipped kitchen
Magill · 3 Bedrooms · 2 Baths · House · Sauna · Equipped kitchen
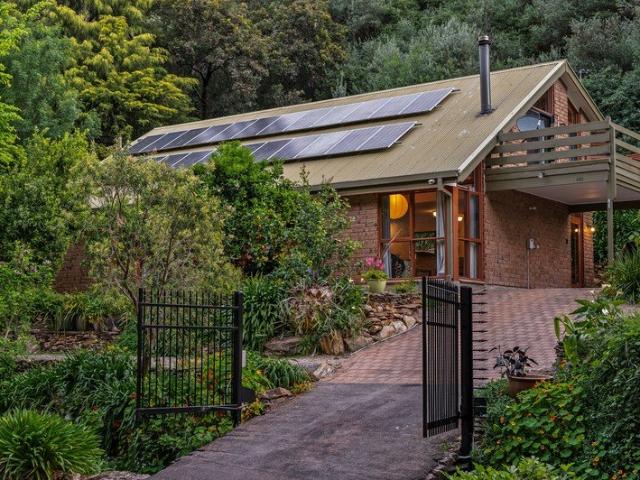
Claiming one of the last residential addresses along iconic Waterfall Gully Road, this remarkable 1990-built home feels almost absorbed by its gully setting. Held by the same owner since construction, its timeless architecture still carries enormous presence through soaring timber-lined ceilings, exposed beams, West Country African slate floors and generous glazing framing greenery at every turn. Open-plan living, dining and kitchen gather beneath that stunning roofline, while a crackling combustion heater gives cooler months their natural focal point. That architectural personality carries through a beautifully unconventional three-bedroom layout. Two generous double bedrooms rest on the ground floor beside a sunlit main bathroom, where a spa bath sits beneath a feature window with leafy scenery almost close enough to touch. A private sauna adds another unexpected indulgence, while the original kitchen remains refreshingly practical, connected to company and ready for a future cosmeti
Request Details
Elevated Family Living with Space, Privacy & Convenience
View photo
House · for sale
Request Details
Elevated Family Living with Space, Privacy & Convenience
Magill
· 3 Bedrooms · 2 Baths · House
· Balcony · Air conditioning · Equipped kitchen
Magill · 3 Bedrooms · 2 Baths · House · Balcony · Air conditioning · Equipped kitchen
Auction onsite & Online via Gavl: x5u9a.app.goo.gl/kn8Ls Kitchen & Living Designed across two levels, this solid circa-1990 residence provides generous proportions and a practical layout suited to modern family living. The ground floor brings together spacious living and dining areas with a warm timber kitchen featuring a gas cooktop, electric oven and dishwasher. The kitchen is positioned to connect naturally with the main living spaces, creating a comfortable environment for everyday meals, entertaining and family gatherings. Bedrooms & Flexible Spaces Three bedrooms provide comfortable accommodation across the home, complemented by two bathrooms and a dedicated study. The upper level provides a degree of separation from the main living areas, while the balcony creates an elevated outdoor space to enjoy the surrounding outlook. Built-in robes and air conditioning add further practicality, with the home's flexible configuration well suited to families, professionals or those re
Request Details
Contemporary low maintenance living with dual outdoor entertainment zones
View photo
House · for sale
Request Details
Contemporary low maintenance living with dual outdoor entertainment zones
Magill
· 3 Bedrooms · 2 Baths · House
Magill · 3 Bedrooms · 2 Baths · House
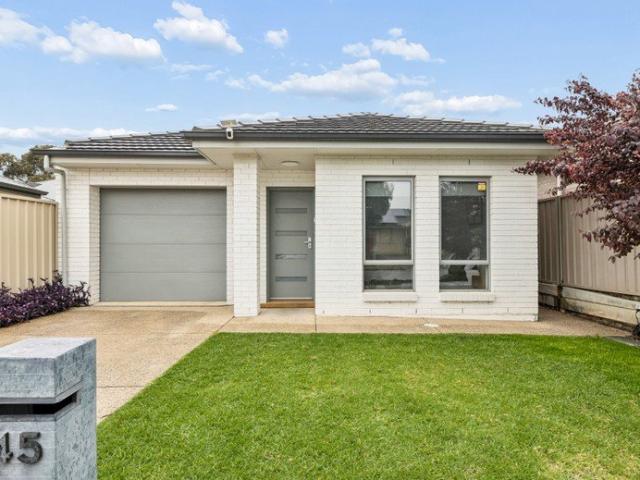
Ray White St Peters and Team McDevitt are proud to present 45 Lurline Avenue, Gilles Plains. Built circa 2014 on an easily maintained 301sqm allotment (approx.), this single level residence offers a refined blend of modern functionality and comfort. Designed for effortless day to day living, it presents a compelling opportunity for growing families, first home buyers, or downsizers seeking a quality home with nothing left to do but move in and enjoy. The floorplan centers around an innovative internal decked courtyard atrium, accessible directly through sliding glass doors from the central family lounge. This private outdoor nook draws natural light into the center of the residence, creating a peaceful retreat for morning coffee or quiet relaxation. Warm timber look floating floors flow smoothly through the main hallways, guiding you toward the expansive open plan domain at the rear. Drenched in light, the primary living and dining space forms a natural focus for daily life and social
Request Details
Sandstone soul, modern moves Torrensville at its timeless best
View photo
House · for sale
Request Details
Sandstone soul, modern moves Torrensville at its timeless best
Magill
· 4 Bedrooms · 1 Bath · House
· Equipped kitchen
Magill · 4 Bedrooms · 1 Bath · House · Equipped kitchen
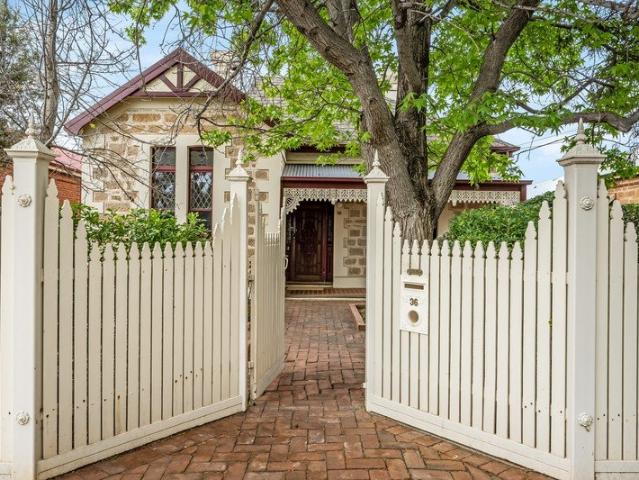
Best offers by 12:00pm Monday 2nd November (unless sold prior) 116 years old and still turning heads, 36 Danby Street takes everything worth loving about a C1910 villa and brings it brilliantly into the present, pairing old-world romance with modern-day ease in one of the inner west's most lifestyle-rich pockets. And the character runs deep. Beyond a picture-perfect sandstone façade, soaring ceilings, polished timber floors, feature glass and decorative fireplaces bring the old-world magic, while a thoughtfully evolved floorplan strikes the perfect balance between space to come together and room to retreat. A wide central hallway makes a grand entrance, threading through three generous bedrooms, a stately formal lounge, and a flexible study, while a family bathroom with separate WC keeps the everyday running smoothly. Timber cabinetry, premium stainless-steel appliances and a wide servery bench give the central kitchen all the makings of a hardworking entertainer, with a sit-in layout
Request Details
Sunlit Family Living with Space to Spread Out!
View photo
House · for sale
Request Details
Sunlit Family Living with Space to Spread Out!
Magill
· 3 Bedrooms · 2 Baths · House
· Equipped kitchen
Magill · 3 Bedrooms · 2 Baths · House · Equipped kitchen
Set well back from the road, this spacious Torrens Title home combines thoughtful design, bright interiors, and generous outdoor living on an approximately 380sqm allotment. Built in 2015, it offers a welcoming setting for families, with plenty of room to relax, entertain and enjoy everyday life. At the heart of the home, the north-facing open-plan living and dining area captures an abundance of natural light. Its generous proportions comfortably accommodate large lounge furniture and a substantial dining table, creating a space where family and friends can gather with ease. Designer floor tiles provide a stylish, practical finish. The well-appointed kitchen brings together ample storage, gas cooking, a dishwasher, and an expansive island bench. Whether preparing weekday meals or hosting a celebration, there is plenty of space to cook, serve and stay connected with everyone. The main bedroom offers a comfortable retreat, complete with a walk-in robe and beautifully appointed ensuite. T
Request Details
The Perfect Home in a Picture Perfect Location!
View photo
House · for sale
Request Details
The Perfect Home in a Picture Perfect Location!
Magill
· 3 Bedrooms · 2 Baths · House
· Garden
Magill · 3 Bedrooms · 2 Baths · House · Garden
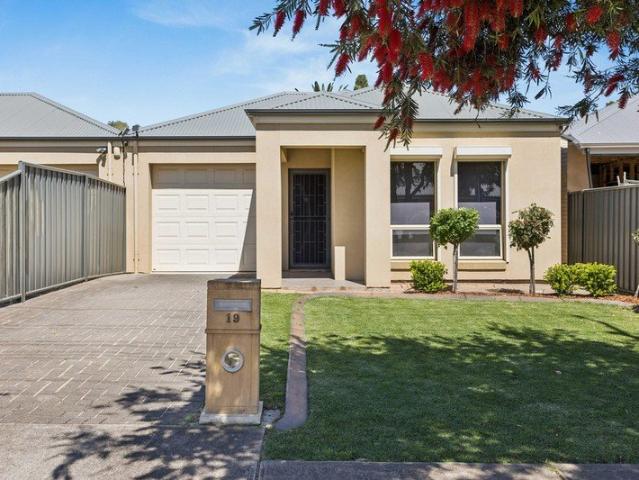
Positioned within a peaceful and well-established pocket of Hope Valley, 19 Pompoota Road presents an appealing opportunity to secure a comfortable home in a location offering an ideal balance of tranquillity, convenience and everyday lifestyle appeal. Surrounded by established homes and beautiful streets, this property provides an excellent foundation for families, first-home buyers, downsizers or those simply looking to settle into one of Adelaide's popular north-eastern suburbs. Whether you're looking to move straight in or add your own personal touches over time, there is plenty of opportunity to make this home your own. Set on an allotment of approximately 376sqm with a frontage of approximately 9.2m, the home offers practical living spaces complemented by an inviting outdoor area, providing a wonderful setting for relaxed family living and entertaining. Features to Love: Master bedroom complete with ensuite and walk-in robe Roller shutters to the master bedroom Two additional spa
Request Details
A Place to Call Home, A Future Full of Possibilities!
View photo
House · for sale
Request Details
A Place to Call Home, A Future Full of Possibilities!
Magill
· 4 Bedrooms · 2 Baths · House
Magill · 4 Bedrooms · 2 Baths · House
Welcome home to 24 Glengyle Avenue, showcasing a classic suburban design complemented by a rendered exterior, offering a timeless appeal and a practical layout designed for comfortable family living! Set on approximately 650sqm of Torrens Titled, easement free land and advantageously zoned within the Tea Tree Gully Housing Diversity Neighbourhood (HDN), the property also presents exciting future redevelopment potential, always subject to the necessary planning consents. This much loved home offers a fantastic opportunity for those looking for a place to live, grow and create lasting memories, while preserving the option to explore redevelopment opportunities in the years to come (STPC). Peacefully positioned at the end of a no through avenue, yet only moments from everything Modbury has to offer, this is a home and location you will truly love calling your own! Features you'll love: Four bedrooms, all with built-in robes Master bedroom with built-in robes and ensuite Ceiling fans in be
Request Details
Character Charm With A Backyard Made To Gather!
View photo
House · for sale
Request Details
Character Charm With A Backyard Made To Gather!
Magill
· 3 Bedrooms · 1 Bath · House
· Garden · Fireplace · Equipped kitchen
Magill · 3 Bedrooms · 1 Bath · House · Garden · Fireplace · Equipped kitchen
Summer lunches belong beneath the full-width pitched roof alfresco, where exposed trusses rise over the raised timber deck and cafe blinds can enclose the space when the weather turns. It opens directly from the kitchen, then steps down to generous lawn, established tropical garden beds and a mature tree right in the centre, creating a backyard you will use for quiet mornings, family gatherings and many an evening under the stars. That outdoor connection sits behind a single-level villa on 715sqm. Beyond the sandstone facade and bullnose verandah, where the porch gives you another spot to sit, pause and watch the street go by. Coloured leadlight frames the entry and a central hallway unfolds beneath 3.5m ceilings, with polished floorboards, a moulded arch and original details carrying the home's early 1900s story. Three bedrooms are arranged around the hallway, along with a separate lounge and an enclosed study adjoining one bedroom. The lounge centres on a fireplace surround with an i
Request Details
Deep 810sqm Block & A Home Designed For Entertainers
View photo
House · for sale
Request Details
Deep 810sqm Block & A Home Designed For Entertainers
Magill
· 3 Bedrooms · 1 Bath · House
· Garden · Parking · Equipped kitchen
Magill · 3 Bedrooms · 1 Bath · House · Garden · Parking · Equipped kitchen
Positioned in one of Modbury's most tightly held locations, in the Housing Diversity Neighbourhood Zone, this solid double-brick residence offers practical off-street parking with a single carport, while the generous backyard and outdoor entertaining space provide the perfect setting to relax, entertain and enjoy the outdoors. Inside, the two living areas remain separate rather than merging into one open space. A broad front living room sits to one side of the home, while the carpeted rumpus adds built-in shelving, bottle storage and another place to spread out. The kitchen and meals area sit between the living spaces and outdoor areas. At the centre, the U-shaped kitchen brings in a clear shot of colour. Its pale green glass splashback wraps three sides, set against white cabinetry and streamlined bench tops, while a 900mm La Germania gas cooker and IAG dishwasher handle complete the appliances. Alongside, the meals area opens directly outdoors through a sliding doors where a covered
Request Details
Stunning new home with a double garage
View photo
House · for sale
Request Details
Stunning new home with a double garage
Magill
· 3 Bedrooms · 2 Baths · House
· Balcony · Parking · Equipped kitchen
Magill · 3 Bedrooms · 2 Baths · House · Balcony · Parking · Equipped kitchen
Designed to maximise natural light. Front home with a lovely street outlook. Only 1 left. Completion in February 2027. Developer was going to keep this one as it was the best home in this group. Now will sell. Custom joinery and a stunning kitchen set up. The developer owns a joinery business so has added all the effort into the design. Double garage from a private and secure rear access. Internal courtyard and a large balcony. Low maintenance living at its best! > 3 generous bedrooms > 2 luxurious bathrooms > separate powder room and third WC > separate laundry > excellent storage throughout Top quality throughout. > Bosch appliances > solid stone benchtops > floor to ceiling tiles to bathrooms > matte black tapware and fixtures. everything is included Completion February 2027 so not long to go. Get in touch so I can send you through the detailed information pack including all specifications. This is a good one! Theon Bruse 0419 816 470
Request Details
Big on Space. Beautiful on Style. Unapologetically Luxe
View photo
House · for sale
Request Details
Big on Space. Beautiful on Style. Unapologetically Luxe
Magill
· 3 Bedrooms · 3 Baths · House
· Balcony · Equipped kitchen
Magill · 3 Bedrooms · 3 Baths · House · Balcony · Equipped kitchen
1E Sunburnt Street, Ingle Farm Some homes have a way of making an impression before you even step inside. With its striking contemporary façade, glass-fronted balcony and beautifully presented interiors, this stunning Torrens title residence delivers style, substance and a little everyday indulgence. Offering approximately 293m² of total building area, including an impressive 233m² of living, this is a home with room to entertain, retreat and enjoy life across two generous levels. Soaring 2.7-metre ceilings on both floors, sleek square-set finishes, statement lighting and soft sheer curtains create a polished, luxurious feel throughout. At the heart of the home, the kitchen makes a bold statement. Glossy cabinetry, contrasting dark benchtops, warm timber accents and a mirrored splashback come together beautifully, while the island bench, gas cooktop, wide oven and walk-in pantry make entertaining feel effortless. From a quiet coffee to a dinner party with friends, this is a space that
Request Details
Ripe for renovation Paint, polish and prosper!
View photo
House · for sale
Request Details
Ripe for renovation Paint, polish and prosper!
Magill
· 3 Bedrooms · 1 Bath · House
· Air conditioning · Equipped kitchen
Magill · 3 Bedrooms · 1 Bath · House · Air conditioning · Equipped kitchen
Under Instructions from the Public Trustee. Auction Thursday 5th November at 11:00am Surrounded by quality new homes and nestled in the heart of Enfield, this property invites you to explore its abundant potential. With its generous north-south-facing block, this property offers families and investors alike a unique opportunity to create their ideal living space. Featuring three good-sized bedrooms, an L-shaped lounge and dining room, galley-style kitchen, adjacent family/rumpus room extension, bathroom, separate toilet and laundry. With some of the hard work already done with both kitchen and bathroom having been upgraded in recent times, provides a solid foundation for those looking to extend or renovate to their own tastes. Situated on a generous allotment of some 804sqm with a wide frontage of 17.21m, the property could also appeal to those who want to knock down and start again with a blank canvas. Other features include: - Wall-mounted air conditioning unit and gas heater in the
Request Details
Parkside Perfection with an Entertainer's Touch!
View photo
House · for sale
Request Details
Parkside Perfection with an Entertainer's Touch!
Magill
· 4 Bedrooms · 2 Baths · House
Magill · 4 Bedrooms · 2 Baths · House
For an in-depth look at this home, please click on the 3D tour for a virtual walk-through or copy and paste this link into your browser Virtual Tour Link: my.matterport.com/show/?m=3jmQjmQ39QC Auction Wednesday the 4th of November, onsite at 6:30pm (Unless Sold Prior) Property must be Sold, Under Vendor instructions the property is being offered with no Price Guide. A list of relevant Sales and a copy of the Certificate of Title is accessible in the following link: vltre.co/3fl7Vk To submit an offer, please copy and paste this link into your browser: www.edgerealty.com.au/buying/make-an-offer/ Mike Lao, Brendon Ly and Edge Realty RLA256385 are proud to present to the market this beautifully presented four-bedroom home, set on a low-maintenance 375sqm (approx) allotment in the heart of Enfield. Combining modern interiors with an impressive outdoor entertaining area, this home is perfect for families and those who love to entertain. With 2.7m ceilings, ducted reverse
Request Details
Modern living, Made to entertain
View photo
House · for sale
Request Details
Modern living, Made to entertain
Magill
· 4 Bedrooms · 2 Baths · House
· Garden · Equipped kitchen
Magill · 4 Bedrooms · 2 Baths · House · Garden · Equipped kitchen
While some homes are built to impress, this one was built to be lived in-and thoroughly enjoyed. Set in the inner-eastern suburb of Payneham, this contemporary, four-bedroom family home is the kind of place where weeknight dinners drift into backyard catch-ups, kids disappear into the theatre room, and Sunday afternoons somehow end with pizza coming out of the outdoor oven. A wide entrance and clean architectural lines set the tone before leading down the hall to an open-plan living area filled with natural light. Stacker doors blur the line between inside and out, while built-in joinery, sheer curtains, and LED lighting throughout give the home a refined yet relaxed feel. The spacious kitchen is ready for whatever's on the menu, whether that's weekend pancakes, dinner parties, or a candlelit dinner for two at the breakfast bar. A deep stone island bench anchors the space, paired with induction cooking, large glass splashback, twin ovens and a double sink, a walk-in butler's pantry wit
Request Details
Modern Living and Entertaining Delight!
View photo
House · for sale
Request Details
Modern Living and Entertaining Delight!
Magill
· 3 Bedrooms · 2 Baths · House
· Air conditioning · Equipped kitchen
Magill · 3 Bedrooms · 2 Baths · House · Air conditioning · Equipped kitchen
Proudly presented by Andrew Farnworth and Harris Real Estate, 2 Baron Avenue, Ingle Farm is a beautifully maintained modern home that perfectly combines contemporary style, spacious living and exceptional outdoor entertaining. Built in 2014 and lovingly cared for, this impressive three-bedroom residence offers soaring 2.7m ceilings, a fantastic open plan design, quality finishes and a stunning pitched outdoor entertaining area, creating the perfect opportunity for families, first home buyers and downsizers alike. Step inside and immediately appreciate the sense of space created by the 2.7m ceilings, complemented by modern finishes and a thoughtfully designed floorplan. At the heart of the home is the huge open plan kitchen, meals and family area, providing a wonderful central space for the whole family to come together. With LED downlights and ducted reverse cycle air conditioning throughout, this inviting living zone offers both style and year-round comfort. The sleek modern kitchen i
Request Details
Expansive Family Living with Exceptional Outdoor Entertaining!
View photo
House · for sale
Request Details
Expansive Family Living with Exceptional Outdoor Entertaining!
Magill
· 5 Bedrooms · 2 Baths · House
· Air conditioning · Swimming pool · Equipped kitchen
Magill · 5 Bedrooms · 2 Baths · House · Air conditioning · Swimming pool · Equipped kitchen
Best Offers By 5pm Monday the 26th of October (unless sold prior) Proudly presented by Jake Halliday and Harris Real Estate, 16 Gordon Avenue, St Agnes is an expansive and beautifully updated family residence offering an exceptional combination of space, comfort and effortless entertaining. Nestled within a quiet, family-friendly street, this impressive five-bedroom home showcases generous living areas, modern updates and an outstanding outdoor entertaining space, complete with a swimming pool and beautifully established gardens. Stepping inside, you are welcomed into a home thoughtfully designed to accommodate the needs of growing families. The spacious family and meals area provides a comfortable setting for everyday living, complete with reverse-cycle air conditioning for year-round comfort. Centrally positioned between the main living area and the expansive outdoor entertaining zone, the well-appointed kitchen forms the heart of the home. Featuring a generous benchtop, electric coo
Request Details
Open The Door To An Elevated Architectural Escape with the Outlook to Match
View photo
House · for sale
Request Details
Open The Door To An Elevated Architectural Escape with the Outlook to Match
Magill
· 4 Bedrooms · 3 Baths · House
· Garden · Balcony · Parking · Sauna · Cellar
Magill · 4 Bedrooms · 3 Baths · House · Garden · Balcony · Parking · Sauna · Cellar
Offers Close Mon, 2nd Nov - 5pm (USP) Adelaide's eastern suburbs rise into the foothills at Stonyfell, where this unique 1980s home sits among the eucalypts, capturing sweeping sunset views from its leafy Kurrajong setting. Arranged across two levels, this striking four-bedroom, three-bathroom home offers multiple living and entertaining spaces bathed in natural light. Inspired by mid-century and 1970s design, the architect created a home of real character just a short stroll from Michael Perry Reserve, a hidden botanic gem regarded by some to be Burnside's most charming garden walk. The result is a family home defined by its inspired geometry, soaring ceilings, solid timber, exposed brick and expansive glazing that draws nature in at every turn. The balconies extend into the treetops, while the floorplan unfolds across the bedrooms, a study, generous upper level living zones and a versatile lower-level retreat, complete with sauna, cellar and double garage. Open the Door to: - A disti
Request Details
Play your cards right 598sqm ready for its next move
View photo
House · for sale
Request Details
Play your cards right 598sqm ready for its next move
Magill
· 4 Bedrooms · 2 Baths · House
· Fireplace · Equipped kitchen
Magill · 4 Bedrooms · 2 Baths · House · Fireplace · Equipped kitchen
Best offers by 1:00pm Tuesday 20th October (unless sold prior) A quiet cul-de-sac, 598sqm of possibility, and one of Adelaide's most tightly held eastern suburbs to call home however you play it, 2 Valdemar Court holds a seriously good hand. Built in 1965 and much loved ever since, this solid original is ready for its next chapter, with plenty to enjoy now and even more to unlock down the track. Behind its classic cream-brick façade, the character comes through loud and clear. Rich timber panelling brings the warmth, picture windows and natural light give the footprint room to breathe, and a wide front lounge settles in around a statement copper fireplace that's ready-made for cosy nights in. A dedicated dining zone keeps things connected, pairing with a nostalgic kitchen to keep conversation flowing. Four generous bedrooms give the floorplan genuine family flexibility, backed by a central bathroom, separate WC with additional shower, and dedicated laundry to keep everyday life running
Request Details

Get email alerts

Don't miss out: be the first to know about new properties

The alert was correctly created

On subscribing you accept the conditions of use and the privacy policy
Alert
Receive new ads in your inbox
Save this search
Receive alerts for new listings

We'll send you an email when we have new properties for: "Houses for sale in Magill"

The alert was correctly created

Payneham South
Glynde
Get email alerts and be the first to see new listings
Required field
On subscribing I accept the terms of the privacy policy
Perfect! You'll soon start receiving new listings via email
Alert
Receive an email when we have new ads for Houses for sale in Magill
Save this search
Filters

Bedrooms

Size (m²)

m²
m²

Price

$
$

Property type

Bathrooms

Clear all filters
Receive notifications when new entries are published.