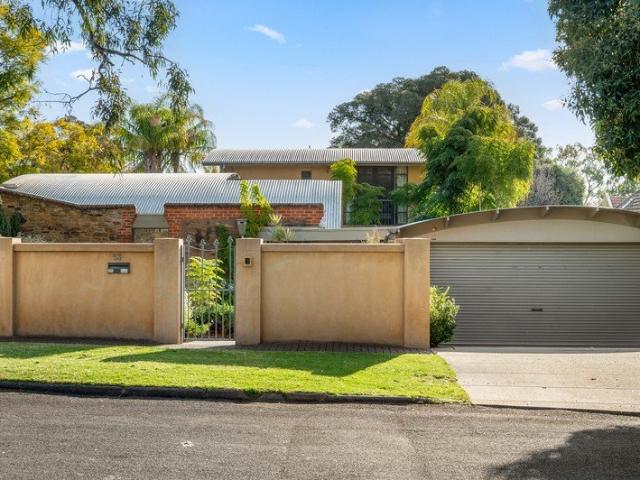
1,220 houses for sale in Trinity Gardens

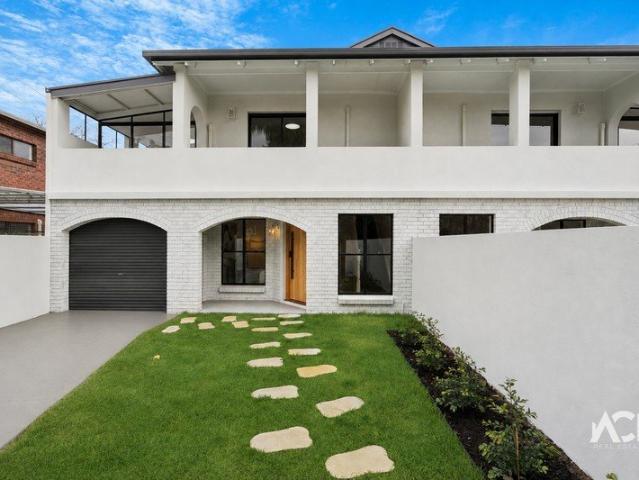
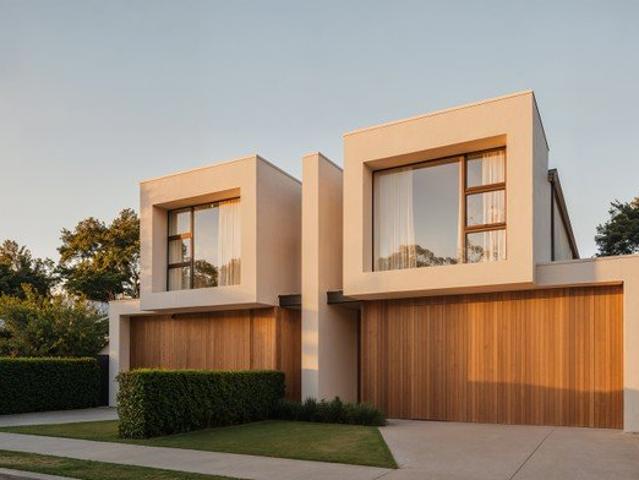
AVONMORE Architectural Luxury with Private Poolside Living
View photo
House · for sale
Request Details
AVONMORE Architectural Luxury with Private Poolside Living
Trinity Gardens
· 4 Bedrooms · 3 Baths · House
Trinity Gardens · 4 Bedrooms · 3 Baths · House
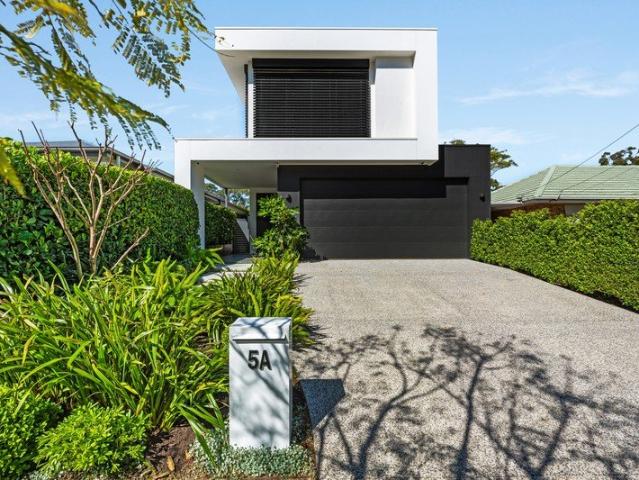
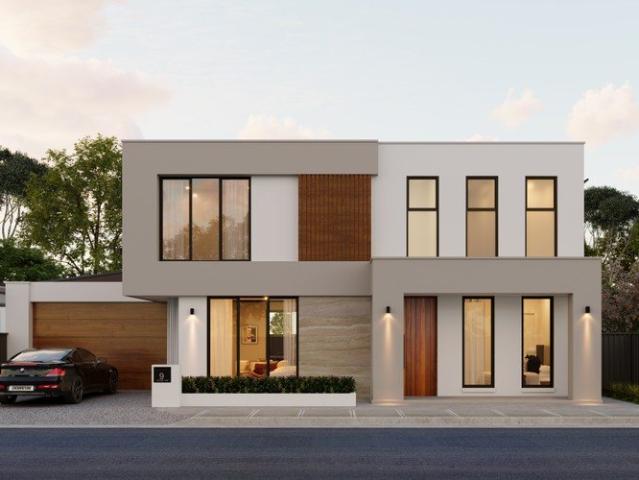
Refined Eastern are privileged to present two exceptional G&R Homes architectural offerings perfection positioned in Payneham South, each delivering refined design, generous proportions and resort-style living in one of Adelaide's most desirable eastern suburbs. Thoughtfully designed and beautifully executed, these sophisticated homes offer a rare opportunity to secure a newly built luxury residence where timeless architecture, quality finishes and modern functionality combine effortlessly. Behind striking contemporary façades, each residence unfolds across two spacious levels, offering approximately 312sqm of carefully considered living space, designed to deliver both everyday comfort and exceptional entertaining. Warm natural textures and elegant neutral tones create a calming aesthetic throughout, complemented by high ceilings and expansive glazing that fill the interiors with natural light while enhancing the connection to the outdoor spaces. At the centre of each home, the designe
Request Details
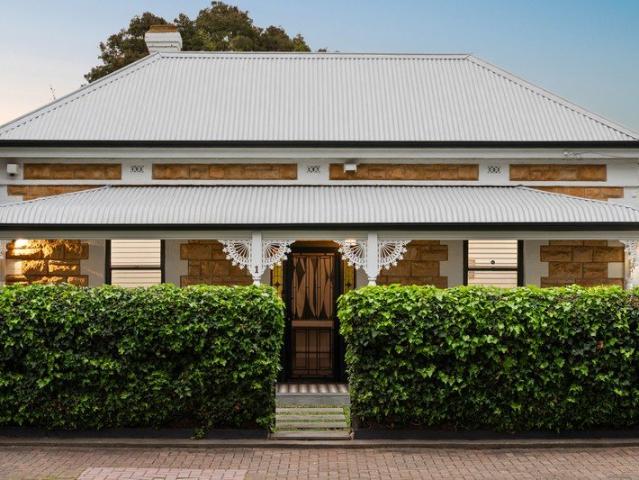
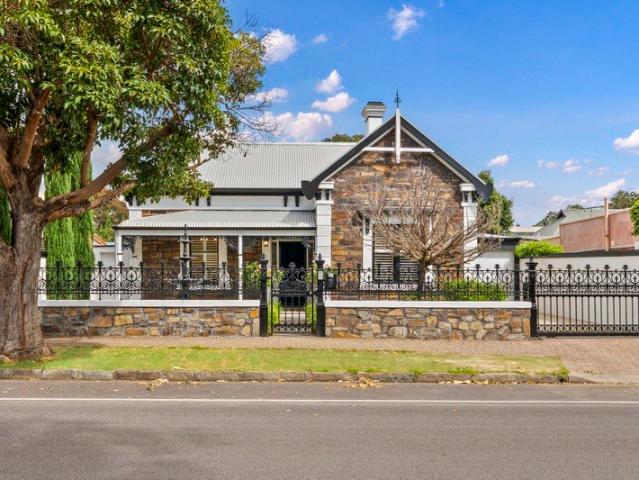
Timeless Sandstone Beauty with a Breathtaking Contemporary Transformation
View photo
House · for sale
Request Details
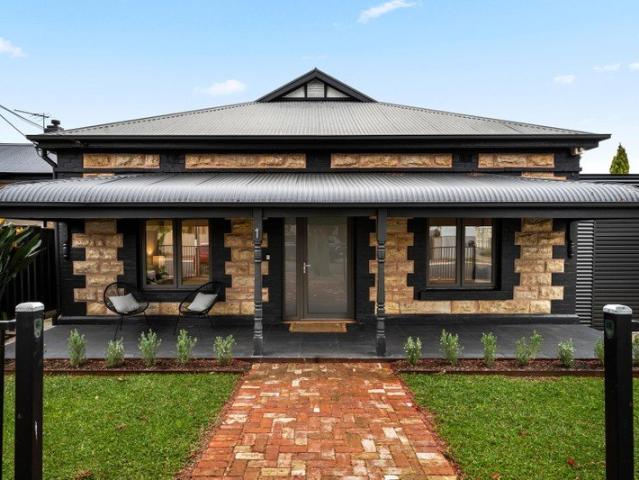
Timeless Sandstone Beauty with a Breathtaking Contemporary Transformation
Trinity Gardens
· 3 Bedrooms · 1 Bath · House
· Fireplace · Equipped kitchen
Trinity Gardens · 3 Bedrooms · 1 Bath · House · Fireplace · Equipped kitchen
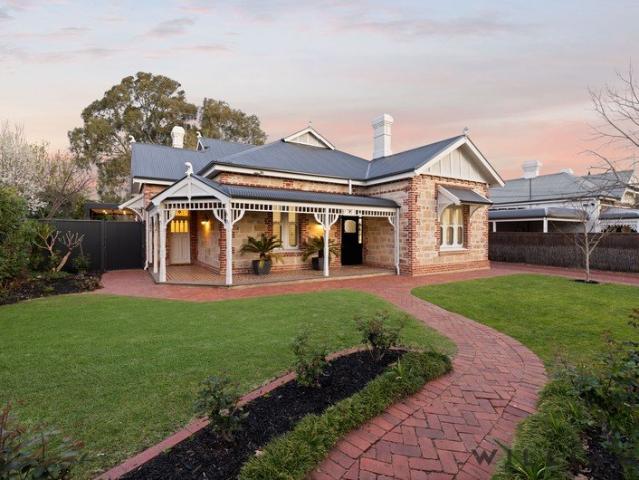
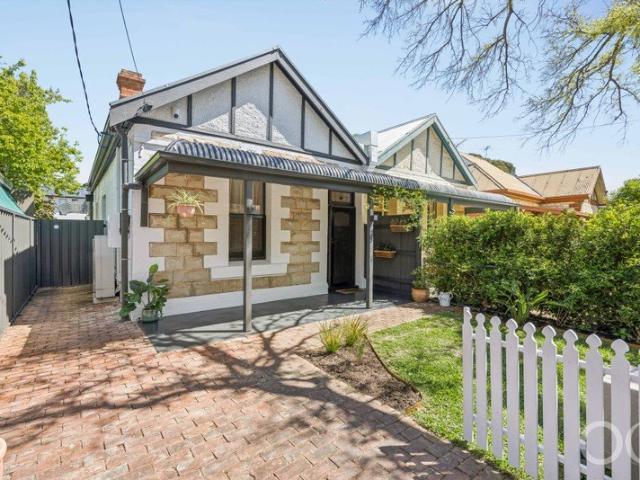
Few homes balance old-world soul with a renovation this assured. Framed by a symmetrical c.1900 sandstone facade, wide tessellated verandah and intricate fretwork, 1 Aberdare Avenue carries its heritage credentials with confidence. Step inside and soaring ceilings, ornate detailing, engineered timber flooring and coloured leadlighting preserve the grandeur of another era, while three bedrooms with built-in robes give the original footprint enduring practicality. A central lounge with gas fireplace adds a quieter retreat before the home shifts decisively into its modern chapter. The rear extension is where that transformation truly makes its mark. Deep denim-blue joinery brings style to a showpiece kitchen finished with stone benchtops, central island, farmhouse sink, sleek appliances and brushed brass selections. Adjoining dining keeps the atmosphere relaxed enough for after-school catch-ups yet polished enough for a full table of friends, with plantation shutters filtering the light a
Request Details
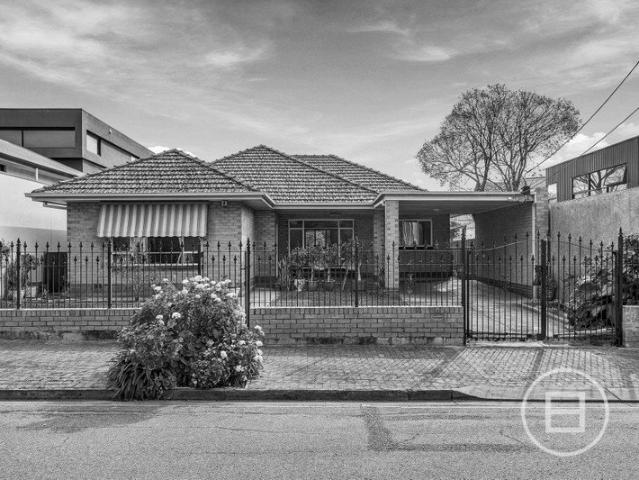
Open the Door to a Spacious Retreat With a Sociable Plan and a City Connection
View photo
House · for sale
Request Details
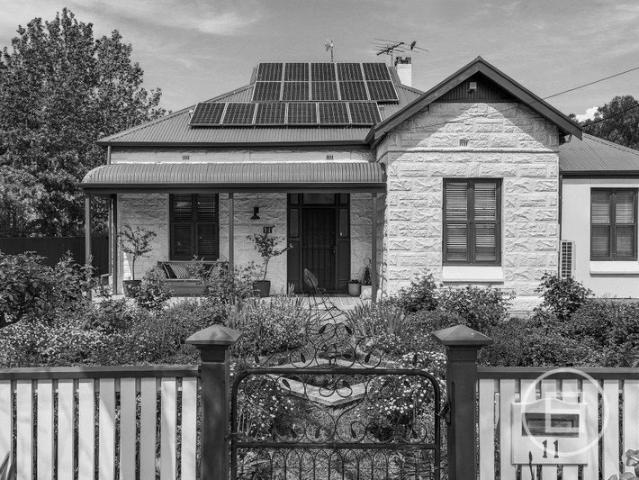
Open the Door to a Spacious Retreat With a Sociable Plan and a City Connection
Trinity Gardens
· 3 Bedrooms · 1 Bath · House
· Garden · Equipped kitchen
Trinity Gardens · 3 Bedrooms · 1 Bath · House · Garden · Equipped kitchen
Auction Sat, 7th Nov - 2.45pm (USP) Tucked into the quaint, near-city folds of leafy Trinity Gardens, this bay-windowed haven offers more home than its unassuming facade lets on, rolling out multiple living zones and three bedrooms across a far-reaching plot with a generous rear garden and a lemon tree for good measure. Inside, its exposed brick and timber floors lend warmth to a free-flowing floorplan that gives the lounge, dining room and skylit kitchen their own space to shine, before ushering all three bedrooms away from the social end of the home. Doors slide open to a sheltered alfresco area, the garden rewards a little pottering, and a lemon picked on the way inside might just decide what's for dinner, giving this deceptively spacious home a wonderfully settled air within easy reach of Norwood's livelier pursuits. Open the Door to: A deceptively generous three-bedroom home combining separate living and dining spaces, sheltered outdoor areas and an established rear garden A bay-w
Request Details
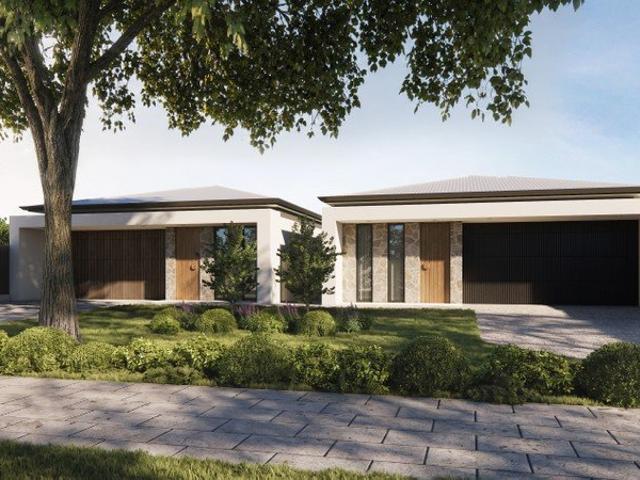
A c.1920 Classic Reworked for Effortless Eastside Living
View photo
House · for sale
Request Details
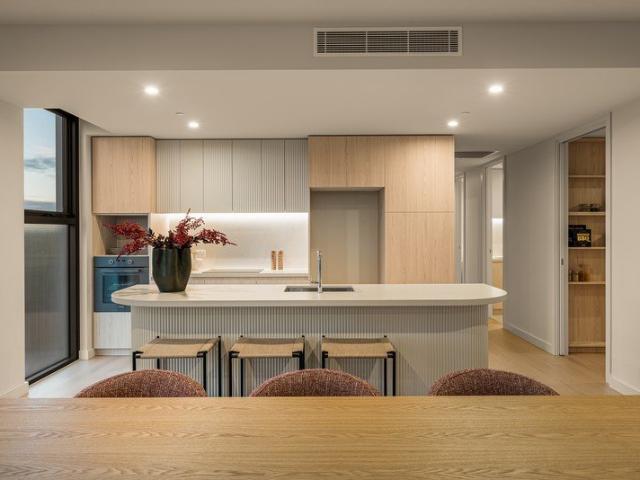
A c.1920 Classic Reworked for Effortless Eastside Living
Trinity Gardens
· 3 Bedrooms · 1 Bath · House
· Equipped kitchen
Trinity Gardens · 3 Bedrooms · 1 Bath · House · Equipped kitchen
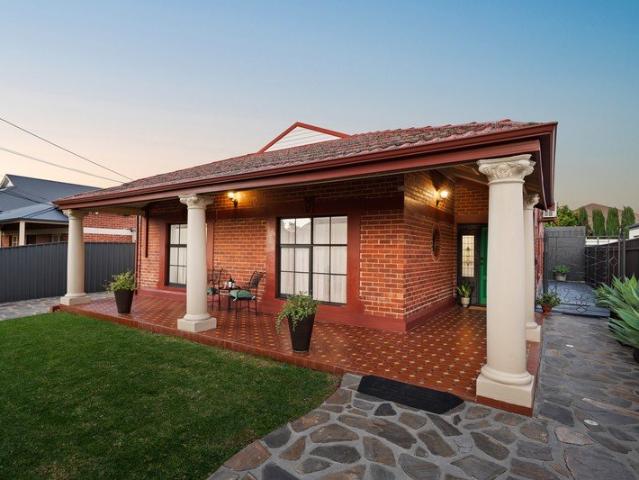
Solid brick c.1920 foundations, a return verandah frontage and beautifully refreshed interiors give 20 Green Street the kind of enduring character St Morris buyers chase. Held by the same family for five decades, the home carries a wonderful sense of history through its ornate detailing, high ceilings and graceful arched openings, while chandeliers add extra elegance to the formal lounge and dining. Three bright bedrooms complete the front half, including one enhanced by stained glass and a charming porthole window that reinforces the home's unmistakable period personality. Further in, the mood turns relaxed and social as the kitchen and casual meals zone opens up for easy family connection. Sweeping bench space, abundant cabinetry, dishwasher and a statement 900mm oven with gas cooktop give the kitchen impressive function, while skylights and LED lighting keep the entire hub feeling light, fresh and ready for everything from quick mid-week dinners to lively catch-ups with friends. A s
Request Details
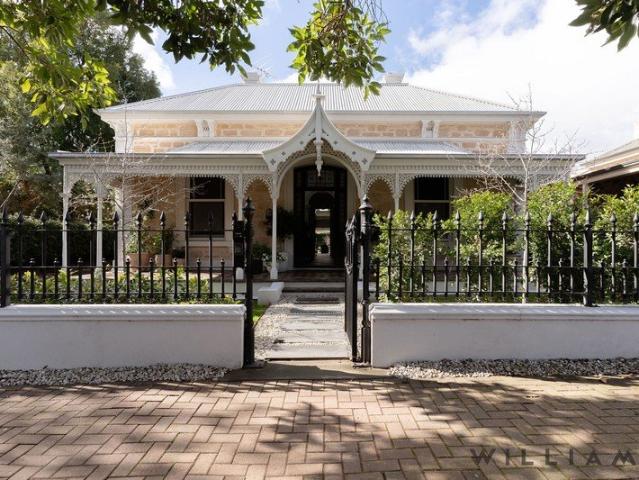
Eastside Ease with Space to Breathe
View photo
House · for sale
Request Details
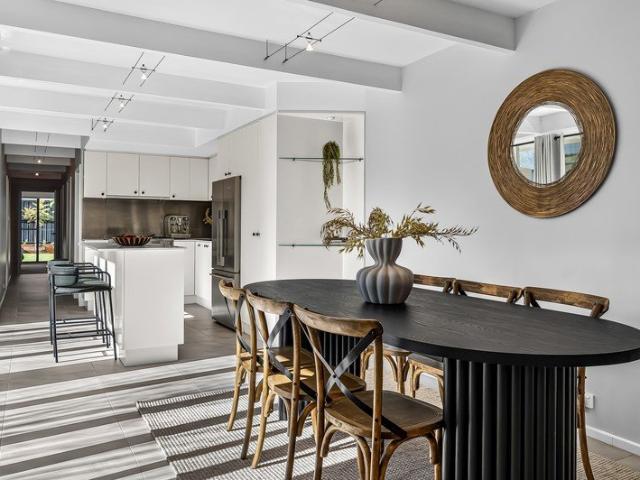
Eastside Ease with Space to Breathe
Trinity Gardens
· 3 Bedrooms · 1 Bath · House
· Garden · Terrace · Air conditioning · Equipped kitchen
Trinity Gardens · 3 Bedrooms · 1 Bath · House · Garden · Terrace · Air conditioning · Equipped kitchen
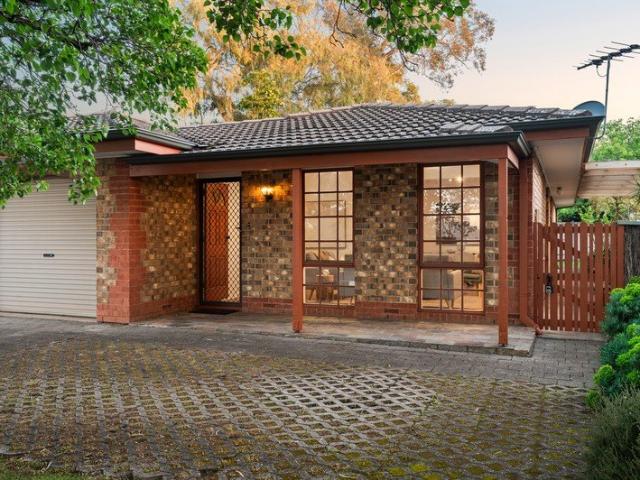
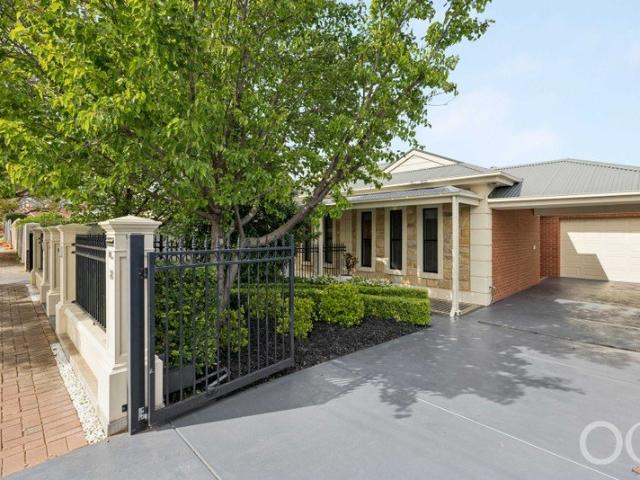
Leafy, established and effortlessly eastside, 64 Cuthero Terrace gives low-maintenance living a far more appealing backdrop than most. A classic brick facade settles neatly into its tree-lined surrounds, while inside, rich timber-look floors carry you through an expansive lounge and dining domain that feels instantly relaxed. There's room here to stretch out, gather friends or simply enjoy the serenity of space without inheriting a house that demands your weekends in return. The updated kitchen keeps things crisp and capable with generous bench space, abundant cabinetry and stainless appliances, while three bright bedrooms give couples, young buyers or downsizers welcome flexibility behind closed doors. Glass sliders pull the social side outside to a covered alfresco made for lingering lunches and easy evening drinks, before a sunny lawn framed in mature greenery adds that increasingly rare patch of backyard freedom. A neat central bathroom, ducted air conditioning and secure garaging
Request Details
EGLINTON HOUSE C.1915 TIMELESS LUXURY ON FIRST
View photo
House · for sale
Request Details
EGLINTON HOUSE C.1915 TIMELESS LUXURY ON FIRST
Trinity Gardens
· 4 Bedrooms · 3 Baths · House
· Cellar · Equipped kitchen
Trinity Gardens · 4 Bedrooms · 3 Baths · House · Cellar · Equipped kitchen
A Prestigious & Rare Offering of Grand Proportions, Quintessential Return Verandah Villa C.1915, Beautifully Renovated and Extended, Timeless Design, Effortless Luxury & Lifestyle, Exceptional Family Accommodation, Formal & Informal Living Spaces, Outdoor Entertaining Pavilion, Statement Lighting, Chef-Inspired Kitchen, Butler's Pantry, Wine Cellar, Enviable Rear Lane Access, Excellent Car Accommodation, Generous Allotment of Approx. 1219 sqm in Highly Sought After St Peters! WILLIAMS LUXURY is delighted to be showcasing this quintessential Return Verandah Villa of grand proportions to the luxury market. Nestled in undoubtedly one of the most highly sought after postcodes on prestigious First Avenue, this exceptional property occupies an expansive 1219 sqm approx. allotment. Beautifully renovated and thoughtfully extended, this C.1915 sandstone villa seamlessly blends timeless character, grand proportions, and contemporary luxury, creating an extraordinary family home of enduring elega
Request Details
A Big Corner Block Ready for its Next Big Move
View photo
House · for sale
Request Details
A Big Corner Block Ready for its Next Big Move
Trinity Gardens
· 2 Bedrooms · 1 Bath · House
· Garden · Equipped kitchen
Trinity Gardens · 2 Bedrooms · 1 Bath · House · Garden · Equipped kitchen
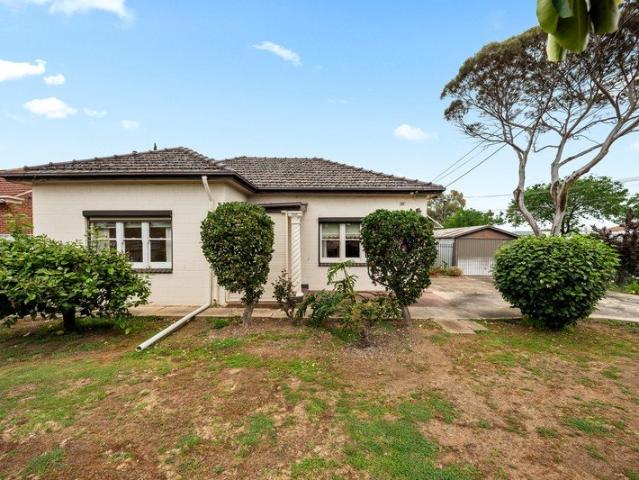
Set across a sweeping 755sqm corner parcel in Glynde's thriving inner north-east, this much-loved original home puts scale, character and future possibility firmly on the table. High ceilings frame a comfortable two-bedroom footprint where a sunlit lounge connects with dedicated dining, while the well-proportioned kitchen keeps everyday function covered at the rear. Untouched interiors preserve the home's honest mid-century personality, giving renovators a wonderfully clean starting point rather than someone else's vision to undo. Outside, the size of the block quickly becomes the headline. A deep backyard opens the door to a far more ambitious next chapter, whether that means renovating the existing home, rebuilding with a dream family residence or exploring high-value subdivision potential across the entire allotment (STCC). For buyers chasing land, flexibility and a foothold in this fast-moving pocket, the appeal lies in having several strong directions available from day one. Glynd
Request Details
Amazing Beginner or Delightful Downsizer!
View photo
House · for sale
Request Details
Amazing Beginner or Delightful Downsizer!
Trinity Gardens
· 2 Bedrooms · 1 Bath · House
· Garden · Equipped kitchen
Trinity Gardens · 2 Bedrooms · 1 Bath · House · Garden · Equipped kitchen
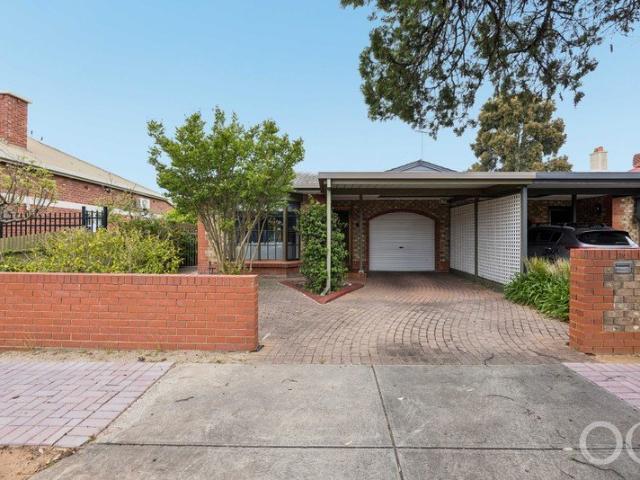
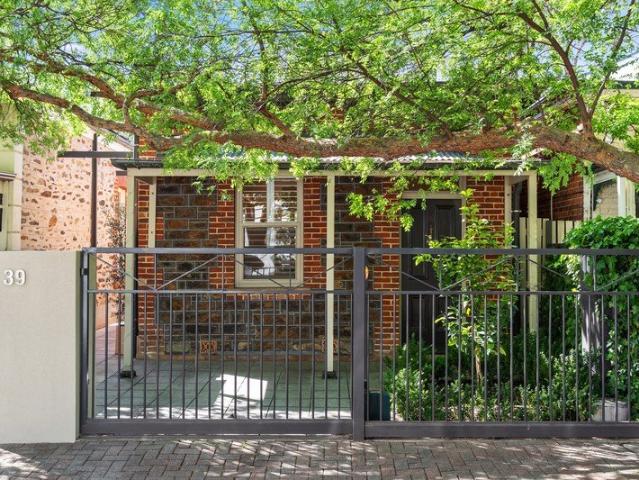
Superbly scaled with a functional floorplan tailored for modern living, this picture perfect freestanding c1900 Bluestone cottage of irresistible charm, delivers elegantly renovated interiors, relaxed North-facing outdoor living and a coveted address. The 2 bedroom, 1.5 bathroom layout is equally appealing to downsizers seeking a desirable Norwood lifestyle, or couples looking for a beautiful place to begin. Beyond the secure fencing, captivating facade and its own garden frontage with driveway, the side LED lit paved walkway leads to the main entrance. Warm and welcoming, the home reveals soaring ceilings and floating timber floorboards; while the North facing open plan living, dining and kitchen domain creates a wonderful sense of light, space and connection. The streamlined kitchen features an extensive waterfall edged central island bench offering casual dining space, while ample custom cabinetry, pantry, dishwasher, quality stainless steel Ilve dual door stove, cooktop and rangeho
Request Details
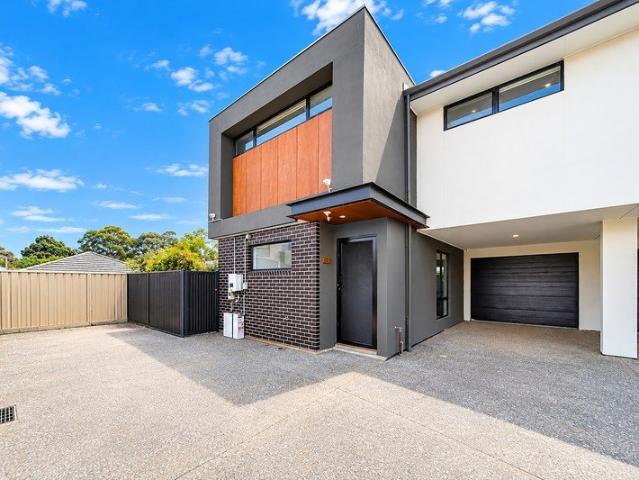
Spacious Contemporary Town Home with Large North Facing Balcony
View photo
Townhouse · for sale
Request Details
Spacious Contemporary Town Home with Large North Facing Balcony
Trinity Gardens
· 3 Bedrooms · 2 Baths · Townhouse
· Garden · Balcony · Parking · Equipped kitchen
Trinity Gardens · 3 Bedrooms · 2 Baths · Townhouse · Garden · Balcony · Parking · Equipped kitchen
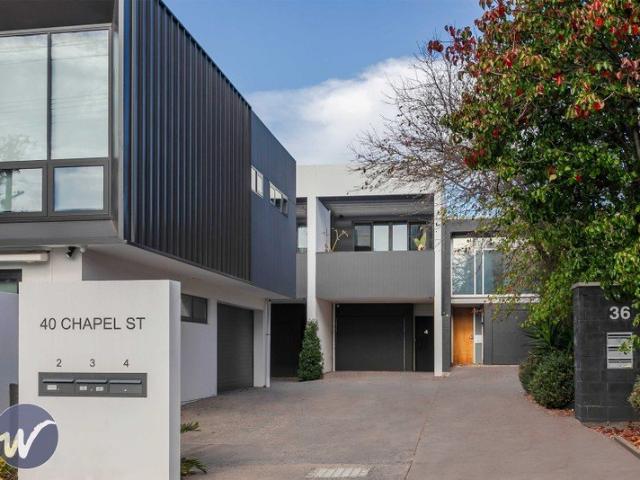
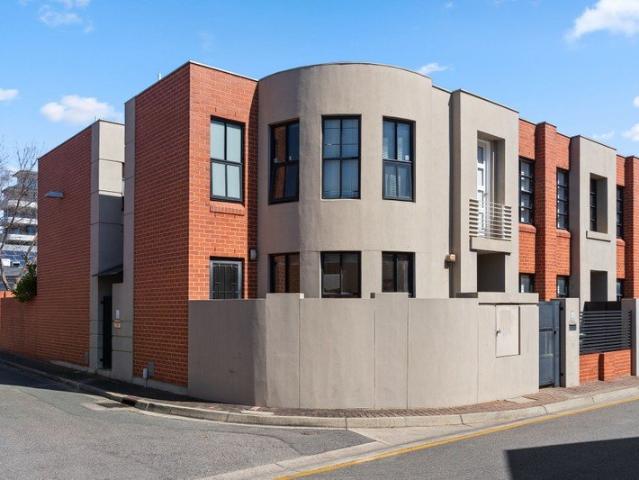
Come in to the perfect, bright and peacefull haven behind double glazing and secure frontage. -Built in 2020, and designed over two levels, this modern home ticks all the boxes - Offering three generous bedrooms and 2.5 bathrooms - Main bedroom downstairs looks out to a private courtyard garden and is complete with built-in robes and an adjacent bathroom. An excellent option for visiting guests - Upstairs features a spacious open plan kitchen/living area with access to an alfresco balcony, perfect for entertaining on balmy evenings or enjoying your morning coffee in the sunshine - The kitchen features quality stainless-steel appliances, gas cooking, a dishwasher and a central island bench - The main bedroom upstairs has full length built-in robes and an ensuite bathroom - A cleverly designed atrium provides excellent light to bathrooms on both levels - A lock up garage and an under-croft carport provides off street parking for two vehicles -Ignore the busy streetscape- Personal parking
Request Details
INSPECT THIS SATURDAY 17/10/26 AT 2:30 3:00 PM
View photo
House · for sale
Request Details
INSPECT THIS SATURDAY 17/10/26 AT 2:30 3:00 PM
Trinity Gardens
· 6 Bedrooms · 3 Baths · House
· Swimming pool
Trinity Gardens · 6 Bedrooms · 3 Baths · House · Swimming pool
'House of Light' The ultimate and substantial city fringe family entertainer residence (circa 2023), ideally located on whisper-quiet Ellesmere Street, Kensington Park, and sited on a generous 1,151 square metre (approx.) lifestyle allotment. Showcasing over 700 square metres (approx.) of luxuriously appointed lifestyle living and entertaining on both levels, inside and out, including large, fully tiled (self-cleaning) swimming pool, with swim jets. This outstanding family home displays a ridiculously high-level of quality fixtures and finishes consistently throughout. A level of sophistication, refinement, and luxury, that is rarely offered with more recently built homes, is on show, with the cost, to reproduce a masterpiece like this, being financially daunting. The floor plan is exhilarating, and so very functional, accommodating for the large and growing family, hosting large social gatherings, or just simply existing on a daily basis, allowing for family members' great flexibility
Request Details
Fully Renovated & Stylish Two Storey Residence in Prime Norwood
View photo
Townhouse · for sale
Request Details
Fully Renovated & Stylish Two Storey Residence in Prime Norwood
Trinity Gardens
· 3 Bedrooms · 2 Baths · Townhouse
Trinity Gardens · 3 Bedrooms · 2 Baths · Townhouse
Set in the highly sought-after suburb of Norwood, this beautifully renovated two-storey residence presents an outstanding opportunity for buyers seeking a home that is ready to move in and enjoy. Completely refreshed and upgraded throughout, the property combines contemporary style, practical living spaces and excellent outdoor entertaining areas. Adding to this home's outstanding appeal is its location. Minutes from the centre of stylish Norwood, nothing is more than a short walk from your front door. Immerse yourself in the many restaurants, pubs, cafes, specialties shops and retail stores that Norwood Parade and Kensington Road have to offer. Furthermore, it's a casual stroll to Victoria Park, the CBD and much more. This rare gem offers a lifestyle of convenience and style few can match. What we love about this home: Fully renovated and upgraded throughout, offering a fresh and contemporary living environment Beautifully refreshed interiors with a modern, stylish finish Spacious ope
Request Details
Timeless Villa Elegance Meets Contemporary Luxury
View photo
House · for sale
Request Details
Timeless Villa Elegance Meets Contemporary Luxury
Trinity Gardens
· 4 Bedrooms · 2 Baths · House
· Equipped kitchen
Trinity Gardens · 4 Bedrooms · 2 Baths · House · Equipped kitchen
Behind an impressive bluestone façade and beautifully preserved character features, this stunning c1890 Norwood villa brings together timeless elegance and contemporary sophistication. Thoughtfully extended and beautifully presented, the home offers an exceptional combination of generous family accommodation, refined interiors and resort-inspired outdoor entertaining, all within one of Adelaide's most desirable eastern suburbs. From the moment you arrive, the home's classic architecture makes a lasting impression, with its traditional front verandah, ornate detailing and established streetscape setting. Inside, soaring 3.6m ceilings, decorative cornices, elegant fireplaces and plantation shutters celebrate the home's heritage, while contemporary finishes create a seamless transition into the expansive rear living spaces. At the heart of the home is a spectacular open-plan family, dining and kitchen area, where high ceilings, abundant natural light and warm herringbone flooring create a
Request Details
Contemporary Comfort & Effortless Living
View photo
House · for sale
Request Details
Contemporary Comfort & Effortless Living
Trinity Gardens
· 3 Bedrooms · 2 Baths · House
· Equipped kitchen
Trinity Gardens · 3 Bedrooms · 2 Baths · House · Equipped kitchen
Positioned in the sought-after suburb of Firle, this beautifully presented three-bedroom townhouse offers the perfect balance of modern style, everyday comfort and low-maintenance living. With thoughtfully designed interiors, generous natural light and a convenient location close to shopping, schools and transport, this home presents an excellent opportunity for first-home buyers, families, and downsizers alike. The ground floor welcomes you into a light-filled open-plan living and dining area, complemented by a stylish contemporary kitchen featuring stone-look benchtops, stainless steel appliances, gas cooking, ample cabinetry and a practical breakfast bar. Warm timber-look flooring and neutral finishes create an inviting atmosphere, while large sliding glass doors connect the living space to a private undercover alfresco area, perfect for relaxed outdoor dining and entertaining. Upstairs, three well-proportioned bedrooms provide comfortable accommodation, including a spacious main be
Request Details
Classical Elegance Meets Contemporary Luxury
View photo
House · for sale
Request Details
Classical Elegance Meets Contemporary Luxury
Trinity Gardens
· 4 Bedrooms · 4 Baths · House
Trinity Gardens · 4 Bedrooms · 4 Baths · House
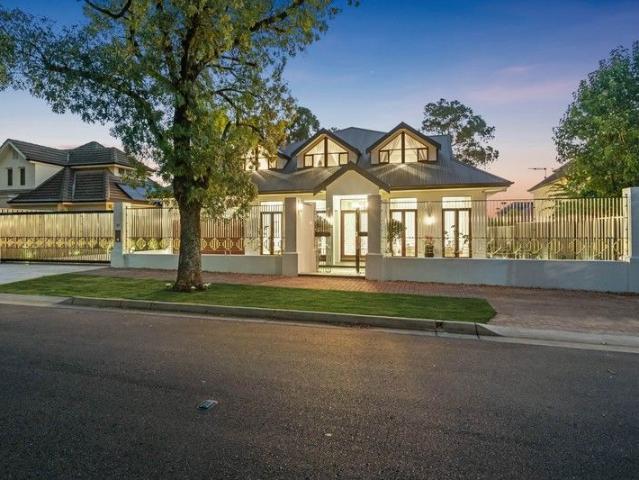
Built by renowned luxury home builder Alan Sheppard Constructions, this exceptional custom residence combines a timeless classical-inspired facade with sophisticated contemporary interiors and outstanding family functionality. Positioned behind secure wrought-iron fencing on one of St Peters' beautiful tree-lined avenues, the home makes an immediate impression with its symmetrical frontage, grand arched entrance, stone detailing and wide tiled verandah. Inside, impressive 3.3-metre ceilings throughout the ground floor enhance the home's sense of scale and grandeur, complemented by timber flooring, plantation shutters and extensive custom joinery to create an elegant yet welcoming atmosphere. The substantial floorplan offers four generous bedrooms, including two private master suites, four beautifully appointed bathrooms, a dedicated study and multiple living and entertaining spaces across two levels. The ground-floor master suite provides a luxurious retreat with an extensive walk-in r
Request Details
An Inner Eastern Haven of Modern Luxury
View photo
House · for sale
Request Details
An Inner Eastern Haven of Modern Luxury
Trinity Gardens
· 4 Bedrooms · 2 Baths · House
Trinity Gardens · 4 Bedrooms · 2 Baths · House
Best Offers By 2/11 at 1pm - Unless Sold Prior. Ultra-modern and sophisticated, this custom designed dual-level residence delivers family living with a focus on quality and functionality. Framed by lush established gardens and tucked away in a peaceful cul-de-sac, the home balances generous proportions with outdoor space designed for effortless family living. A striking contemporary façade, elevated by external Venetian blinds and floating concrete steppers, sets the tone from the street. Facing May Street Reserve, the home places open green space and outdoor recreation right at the doorstep, complemented by double garaging for secure, everyday convenience. Inside, soaring 3-metre ceilings and an abundance of natural light enhance the sense of space, while European oak engineered flooring, commercial double-glazed windows and custom 2pac joinery reflect the home's meticulous attention to detail. A considered palette of timeless finishes brings warmth and enduring sophistication through
Request Details
Open the Door to a High Spec Home That Saves Its Best for Open Plan Last
View photo
House · for sale
Request Details
Open the Door to a High Spec Home That Saves Its Best for Open Plan Last
Trinity Gardens
· 4 Bedrooms · 2 Baths · House
· Equipped kitchen
Trinity Gardens · 4 Bedrooms · 2 Baths · House · Equipped kitchen
Offers Close Mon, 2nd Nov - 5pm (USP) A 2015-built ode to the sandstone-fronted character homes of a bygone era, this Torrens Tilted, high-spec home gives so much more than first impressions might suggest, stretching its elongated footprint to a vast open-plan crescendo and alfresco encore. The free-flowing journey to the rear reveals an ensuited primary bedroom with a sunny north-facing disposition, a sweeping hallway with a quiet place to pause or work, two further bedrooms, second living space or 4th bedroom, custom joinery, soaring ceilings, designer-style lighting and hardwood timber floors. Its long list of quality selections saves its best for a stone-topped kitchen with breakfast bar, European appliances, deep storage and commanding position at the head of a living zone with one foot in the rear pavilion and its eyes firmly planted on your first summer and the many to come. Open the Door To: - A 2015-built home pairing character-inspired architecture with three bedrooms, two ba
Request Details
Open the Door to a Character Cottage Reimagined for Modern Living
View photo
House · for sale
Request Details
Open the Door to a Character Cottage Reimagined for Modern Living
Trinity Gardens
· 3 Bedrooms · 2 Baths · House
· Equipped kitchen
Trinity Gardens · 3 Bedrooms · 2 Baths · House · Equipped kitchen
Behind the beautiful cottage-style frontage of 27 Morris Street lies a home that has been thoughtfully transformed, where the charm and stories of its original character have been carefully preserved while light, space and contemporary functionality take centre stage. Extended in 2017 with a clear vision for modern family living, the home now offers an inviting open-plan living designed to capture natural light in every room and bring the outdoors in. Cleverly considered from the outset, the extension was created so that every room welcomes the sky above, while the angled roofline harnesses the warmth of the winter sun and allows the summer sun to pass overhead. Open the Door To: - A beautifully preserved cottage frontage rich in character and charm - Thoughtfully extended open-plan living, dining and kitchen areas designed around natural light - Two bathrooms and a generous new bedroom added in the 2017 transformation - Bifold doors creating an effortless connection between the living
Request Details
Live the Norwood Lifestyle
View photo
House · for sale
Request Details
Live the Norwood Lifestyle
Trinity Gardens
· 3 Bedrooms · 1 Bath · House
· Equipped kitchen
Trinity Gardens · 3 Bedrooms · 1 Bath · House · Equipped kitchen
Best Offers By 28/10 at 11am - Unless Sold Prior. Tucked into a private corner position with The Parade at your doorstep, 5/8 Orange Lane makes a compelling case for locking in Norwood's unmatched lifestyle. Spilling with natural light, this contemporary townhouse unfolds across two well-resolved levels, pairing easy-care living with the kind of city-fringe convenience that rarely needs compromise. A bright lounge framed by tall picture windows creates an inviting first impression, while the separate dining and adjoining kitchen give everyday routines their own relaxed rhythm. The kitchen is generous where it counts, with excellent bench space, abundant cabinetry and stainless appliances ready to handle mid-week meals to casual weekend hosting. Step outside and you'll find another lifestyle tick, opening to a spacious courtyard alfresco for more scope to stretch. Upstairs, two bright bedrooms sit alongside the main bathroom, while the master claims its own corner with curved glazing ad
Request Details
Refined contemporary living, exceptional entertaining and a private garden sanctuary
View photo
House · for sale
Request Details
Refined contemporary living, exceptional entertaining and a private garden sanctuary
Trinity Gardens
· 4 Bedrooms · 2 Baths · House
· Garden
Trinity Gardens · 4 Bedrooms · 2 Baths · House · Garden
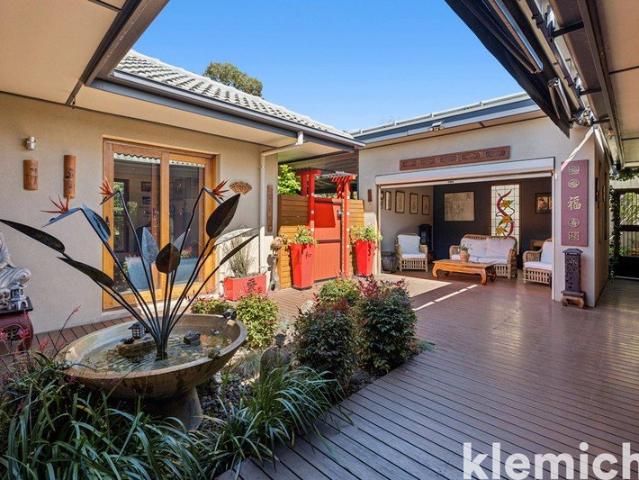
Best Offers by 2 Nov at 12pm Set on a generous 766sqm allotment in the highly desirable suburb of Marden, 82 Battams Road presents a beautifully transformed residence where timeless character, contemporary comfort and established gardens come together to create a home of exceptional versatility. Originally built in 1960, this solidly constructed residence has undergone an extensive renovation and thoughtful extension, evolving from a traditional double-brick bungalow into a spacious home designed around modern family living and entertaining. The improvements have been carefully considered, from the rendered façade and secure gated entry to the light-filled interiors and beautifully landscaped outdoor spaces. Beyond the Meranti timber driveway gates and striking slatted privacy screening, the home reveals a welcoming courtyard entry, a feature specifically envisioned by the owners when transforming the property. A sunroom overlooking the courtyard fountain adds to the sense of tranquill
Request Details
A Classic Home with a Promising Future
View photo
House · for sale
Request Details
A Classic Home with a Promising Future
Trinity Gardens
· 3 Bedrooms · 1 Bath · House
· Equipped kitchen
Trinity Gardens · 3 Bedrooms · 1 Bath · House · Equipped kitchen
Positioned in a tightly held pocket of Payneham, 2 Thelma Street presents an exciting opportunity for first home buyers, renovators, builders and developers looking to secure a generous allotment in a highly convenient location. Built in 1960 and set on approximately 634sqm with an impressive 19.84m frontage, the property offers a range of exciting possibilities. Move in and enjoy as is, renovate and extend the existing home, or explore the potential to subdivide and redevelop the allotment (STPC). Step inside to an oversized open plan living and dining area, where large windows allow an abundance of natural light to fill the space, creating a bright and welcoming environment for everyday living. The kitchen remains largely in original condition but offers a good footprint and an excellent starting point for renovation. For those looking to create something more substantial, there is plenty of scope to extend the existing home and introduce a larger contemporary kitchen and living area
Request Details
Prime Location Prime Townhouse!
View photo
House · for sale
Request Details
Prime Location Prime Townhouse!
Trinity Gardens
· 3 Bedrooms · 2 Baths · House
· Equipped kitchen
Trinity Gardens · 3 Bedrooms · 2 Baths · House · Equipped kitchen
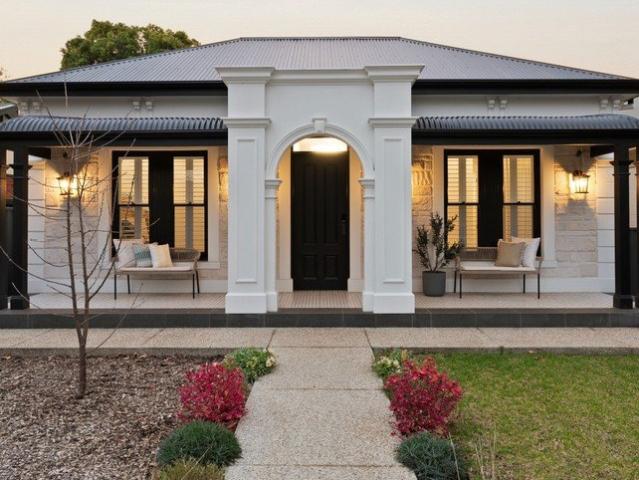
While being positioned for an active lifestyle against the backdrop of The Parade and Norwood Oval, this polished two-level townhome offers a genuine sense of calm in a small low traffic street. Close the front door, leave the outside world behind and enjoy contemporary comfort and effortless indoor outdoor living in this classic Bluestone fronted residence that has been thoughtfully enhanced for year round enjoyment. Boasting a desirable North facing frontage, you step through the front gate and through the charming portico entry to find room to lounge in the sun soaked living room and space for dining beside the fully renovated stylish kitchen. Here, striking marble look benchtops, breakfast bar, white shaker cabinetry with black hardware, sleek vertical subway tiled splashback and quality Westinghouse stainless steel appliances including rangehood, gas cooktop, elevated oven and dishwasher, will all impress. From the dining zone, sliders flow out into a carefree paved rear courtyard
Request Details
BRAND NEW ARCHITECTURAL LUXURY | DESIGNER LIVING IN PAYNEHAM
View photo
House · for sale
Request Details
BRAND NEW ARCHITECTURAL LUXURY | DESIGNER LIVING IN PAYNEHAM
Trinity Gardens
· 4 Bedrooms · 3 Baths · House
· Equipped kitchen
Trinity Gardens · 4 Bedrooms · 3 Baths · House · Equipped kitchen
EXPECTED COMPLETION IN MARCH/APRIL 2027 A statement in design, flexibility, and modern family living. Introducing 3 Payne St Payneham, a premium off the plan residence where architectural elegance meets everyday practicality. Thoughtfully designed across two expansive levels, this home delivers space, sophistication, and seamless indoor outdoor living in one of Adelaide's most tightly held pockets. Step inside to a striking light filled entry, flowing into a vast open plan living domain designed for both entertaining and relaxed family life. At its centre, a designer kitchen impresses with premium Smeg appliances, a statement island, and a fully equipped walk in pantry, the perfect balance of style and function. What truly sets this home apart is its dual master suite design, one on each level, ideal for multi generational living, guest accommodation, or ultimate flexibility. Each bedroom is generously proportioned, complemented by luxe ensuites and high end finishes throughout. Outdoo
Request Details
Immediately Captivating!
View photo
House · for sale
Request Details
Immediately Captivating!
Trinity Gardens
· 2 Bedrooms · 2 Baths · House
Trinity Gardens · 2 Bedrooms · 2 Baths · House
Securely walled and surrounded by established greenery, this delightfully unique property combines the tranquility of a secluded sanctuary with the privilege of an elite address. Behind the discreet gated entrance, an extraordinary sense of privacy unfolds. Here, an enchanting bridge over the fish pond guides you into meticulously curated interiors where high end finishes create a cocoon of quiet luxury. Formerly stables in the early 1840s belonging to Woodside Cottage, the expansive two level home was designed by architect David Ey. Showcasing a striking sculptural facade with a blend of the original stone with rendered walls, this remarkable two bedroom (could easily be three), two bathroom, dual living zoned residence was built in 1994 on 565sq.m (approx.) of prime land. Luminous spaces unfold with contemporary elegance in the formal living and dining domain, where a natural palette of Tasmanian Oak flooring and white bagged walls bring together rustic style, comfort and function, w
Request Details
Old soul, new stride Kensington Park perfected
View photo
House · for sale
Request Details
Old soul, new stride Kensington Park perfected
Trinity Gardens
· 3 Bedrooms · 1 Bath · House
· Equipped kitchen
Trinity Gardens · 3 Bedrooms · 1 Bath · House · Equipped kitchen
Best offers by 12:00pm Tuesday 27th October (unless sold prior) Framed by the leafy prestige of Kensington Park, 1 Birnie Avenue doesn't simply honour its C1900 origins it moves them forward, stretching beyond its sandstone façade into a home that knows exactly how to live today. Behind that romantic frontage, the original bones do the talking. Soaring ceilings keep the heritage credentials high, while polished timber floors line a wide central hallway that gives the classic footprint all the presence it deserves. Three generous bedrooms peel off along the way, each armed with built-in robes, before a separate lounge gives you somewhere to retreat, reset, or simply shut the door. Then the old makes way for the new. The rear extension opens up and lets the light pour in, pulling living, dining, and entertaining into one big, effortless sweep built for a full house. The kitchen holds court with slimline shaker cabinetry, subway tiling, stone-look benchtops, and a wide Smeg dual-fuel cook
Request Details
Best Offers by Tuesday 27th October at 7pm
View photo
House · for sale
Request Details
Best Offers by Tuesday 27th October at 7pm
Trinity Gardens
· 3 Bedrooms · 1 Bath · House
Trinity Gardens · 3 Bedrooms · 1 Bath · House
THE DEAL A rare Norwood opportunity in a location that puts the best of The Parade quite literally at your doorstep. Set on a generous 572sqm, 7 Birrell Street presents a solid brick home ready to be refreshed, renovated or completely reimagined. Step outside on a sunny morning and everything is close. Pick up fresh fruit and vegetables, grab a coffee from one of Norwood's local favourites, wander down The Parade or settle in for lunch all within an easy stroll from home. Come evening, dinner at Eccomi is just as effortless, with the option to walk home afterwards. The existing three-bedroom, one-bathroom home retains its character and offers plenty of scope for its next chapter. Refresh and update the existing residence, extend to create more space, build upwards, or start again with a brand-new vision (STCC). Tucked away on Birrell Street, the substantial landholding offers a rare combination of privacy, position and potential. A rear storage shed adds practicality, while the generou
Request Details
Best Offers by Wednesday 28th October at 7pm
View photo
House · for sale
Request Details
Best Offers by Wednesday 28th October at 7pm
Trinity Gardens
· 4 Bedrooms · 2 Baths · House
· Equipped kitchen
Trinity Gardens · 4 Bedrooms · 2 Baths · House · Equipped kitchen
THE DEAL A character home with genuine family scale, 11 Edward Street brings together period charm, considered improvements and an enviable Evandale position. Built in 1900 and extended thoughtfully over the years, the home now offers the space and functionality of modern family living, while retaining the character that makes it feel distinctly its own. Set on an expansive 903sqm, the home is introduced by high ceilings and a sense of scale that continues throughout. Original character details sit comfortably alongside the home's later additions, creating a considered blend of old and new. At the heart of the home, the large French Provincial-inspired kitchen and adjoining family room form the natural centre of everyday life. Designed to grow with the family, this extension also incorporates a bathroom, laundry and separate toilet, while a later addition has introduced a new ensuite and dedicated study. Outside, the scale of the grounds is where the home truly comes into its own. A la
Request Details
A Rare Expression of Single Level Luxury in Prestigious Kensington Gardens
View photo
House · for sale
Request Details
A Rare Expression of Single Level Luxury in Prestigious Kensington Gardens
Trinity Gardens
· 4 Bedrooms · 3 Baths · House
· Equipped kitchen
Trinity Gardens · 4 Bedrooms · 3 Baths · House · Equipped kitchen
Introducing an exclusive collection of just two freestanding, architecturally designed single-level residences, offering a rare opportunity to secure sophisticated contemporary living in one of Adelaide's most tightly held eastern suburbs. Set on generous allotments of approximately 610sqm each, these exceptional homes combine refined architecture, beautifully considered interiors and an impressive level of specification. Soaring 3.0m ceilings, thermal-break double glazing and hydronic underfloor heating set an exceptional standard of comfort, while warm timber finishes and expansive glazing create an immediate sense of space and understated luxury. At the heart of each home, a beautifully appointed kitchen features extensive stone surfaces, custom joinery and premium Miele appliances, complemented by a walk-in pantry and dedicated wine room. The luxurious master suite has been designed as a private retreat, complete with a generous walk-in robe and sophisticated ensuite, while multipl
Request Details
THE OSMOND NESTLED ON SOUTH AUSTRALIA'S MOST PRESTIGIOUS BOULEVARDS OSMOND TERRACE
View photo
House · for sale
Request Details
THE OSMOND NESTLED ON SOUTH AUSTRALIA'S MOST PRESTIGIOUS BOULEVARDS OSMOND TERRACE
Trinity Gardens
· 3 Bedrooms · 2 Baths · House
· Terrace · Equipped kitchen
Trinity Gardens · 3 Bedrooms · 2 Baths · House · Terrace · Equipped kitchen
BRAND NEW RELEASE REFINED & ELEGANT, EXCLUSIVE BOUTIQUE APARTMENT COMPLETED C2026, LEVEL 5 WITH EASTERN ADELAIDE HILLS VIEWS, SUBLIME DESIGNER INTERIORS BY APLIN COOK GARDNER, THREE SUMPTUOUS BEDROOM SUITES, A DELUXE MASTER SUITE WITH WALK-IN DRESSING ROBE /LUXE ENSUITE, CHEF'S DESIGNER KITCHEN WITH BUTLER'S PANTRY, LIGHT FILLED OPEN PLAN LIVING AND DINING, PRIVATE TERRACES TWO CAR SECURE GARAGING - AN ELITE LIFESTYLE AWAITS THE LUXURY BUYER ! WILLIAMS LUXURY are delighted to represent the sale of and showcase this exceptional NEW luxury apartment located in vibrant and cosmopolitan THE OSMOND located on one of South Australia's most sought after and prestigious address of OSMOND TERRACE. Introducing THE OSMOND where an effortless lifestyle awaits the luxury buyer who loves the finer things in life Apartment 503 is located on the premium corner position on the fifth floor, overlooking prestigious Adelaide hills Nestled on premium OSMOND TERRACE, where you can embrace the ultimate cosmo
Request Details
UNIMAGINABLE DESIGNER LIFESTYLE IN PRESTIGIOUS NORWOOD A REFINED QUINTESSENTIAL LUXURIOUS DREAM C.1890 Bespoke Designer Sandstone Villa
View photo
House · for sale
Request Details
UNIMAGINABLE DESIGNER LIFESTYLE IN PRESTIGIOUS NORWOOD A REFINED QUINTESSENTIAL LUXURIOUS DREAM C.1890 Bespoke Designer Sandstone Villa
Trinity Gardens
· 4 Bedrooms · 4 Baths · House
Trinity Gardens · 4 Bedrooms · 4 Baths · House
WILLIAMS LUXURY are delighted to present one of Norwood's most exceptional private residences and just in time for Christmas 2026! Out of this world design and luxury like no other. An extraordinary transformation completely reimagined for modern family living where landmark character, sophisticated design and contemporary family luxury come together in spectacular fashion. This once in a lifetime luxuriously appointed residence awaits all generations of luxury buyers who love the finer things in life it's like you have stepped into a Vogue Magazine! This outstanding luxury home is definitely going to excite all generations of luxury buyers who require a turn-key lifestyle where you can simply move in and instantly enjoy a sumptuous lifestyle in one of South Australia's most sought after locations. Nestled amongst other prestigious residences in the leafy heart of vibrant NORWOOD, this designer Sandstone Villa offers excellent proximity to cosmopolitan convenience on every turn. Sited
Request Details
Architectural Polish Meets Norwood's Cosmopolitan Pulse
View photo
House · for sale
Request Details
Architectural Polish Meets Norwood's Cosmopolitan Pulse
Trinity Gardens
· 2 Bedrooms · 2 Baths · House
Trinity Gardens · 2 Bedrooms · 2 Baths · House
Some pockets of Norwood simply have it all, and 4A Clarke Street sits right at the centre of it. Crisp and architecturally composed behind a clean rendered façade and double garaging, this two-bedroom residence trades the ordinary for something considerably sharper, with a private entry that opens straight into flawless indoor-outdoor living. It's a home built for buyers who want their address to work as hard as their lifestyle does, footsteps from the buzz of the Norwood Parade and the city's East End always in striking distance. Inside, exposed timber beams, gallery windows and sleek Frank Bauer track lighting frame an open-plan living and dining domain designed to dissolve the line between in and out. Anchored by the stone-wrapped foodie's zone where sweeping bench tops and large island invite guests to gather, graze and linger long after the plates are cleared. An indulgent master retreat opens via French doors straight onto the courtyard alfresco, while a second light-filled bedro
Request Details
View map Back to list

Get email alerts

Don't miss out: be the first to know about new properties

The alert was correctly created

On subscribing you accept the conditions of use and the privacy policy
Alert
Receive new ads in your inbox
Save this search
Receive alerts for new listings

We'll send you an email when we have new properties for: "Houses for sale in Trinity Gardens"

The alert was correctly created

Royston Park
Joslin
Get email alerts and be the first to see new listings
Required field
On subscribing I accept the terms of the privacy policy
Perfect! You'll soon start receiving new listings via email
Alert
Receive an email when we have new ads for Houses for sale in Trinity Gardens
Save this search
Filters

Bedrooms

Size (m²)

m²
m²

Price

$
$

Property type

Bathrooms

Clear all filters
Receive notifications when new entries are published.