1,157 houses for sale in Marryatville

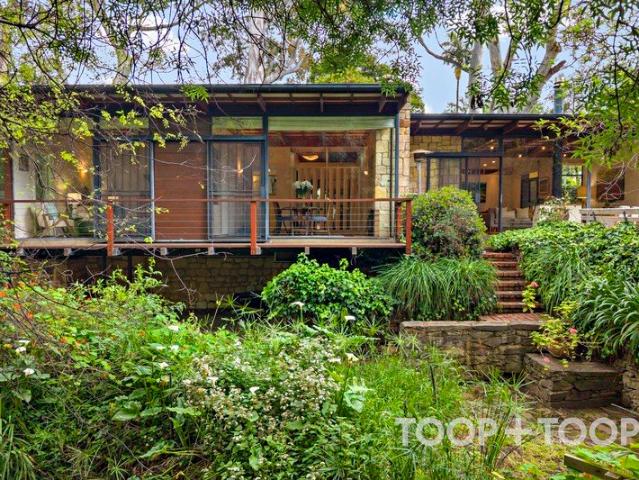
MID CENTURY LEGACY: ARCHITECTURAL MASTERPIECE SET ON APPROX. 3900SQM OF IDYLLIC PARK LIKE GROUNDS
View photo
House · for sale
Request Details
MID CENTURY LEGACY: ARCHITECTURAL MASTERPIECE SET ON APPROX. 3900SQM OF IDYLLIC PARK LIKE GROUNDS
Marryatville
· 4 Bedrooms · 2 Baths · House
Marryatville · 4 Bedrooms · 2 Baths · House
BEST OFFERS BY WEDNESDAY 4 NOVEMBER AT 11AM (UNLESS SOLD PRIOR). DOLEY HOUSE c.1957 Showcasing mid-century architectural craftsmanship at its finest, this original 1957 masterpiece is one of the most unique offerings on today's market. Designed by renowned South Australian architect Maurice Doley as his own residence, it bears all the hallmarks of his innovative and timeless architectural style with particular emphasis on minimalist forms, open plan functionality, and north facing outdoor connection. Elevated above a babbling creek and embraced by idyllic park-like grounds, the interior is bathed in light from walls of glass that celebrate the natural surrounds and blur the boundaries between indoor and outdoor living. The considered use of stone, western red cedar and glass provides a sense of warmth and comfort throughout. With sympathetic extensions over time and an award-winning restoration, the home remains true to its original design intent with scope to further improve and exten
Request Details
Timeless Character Meets Contemporary Luxury in a Prestigious Eastern Suburbs Setting
View photo
House · for sale
Request Details
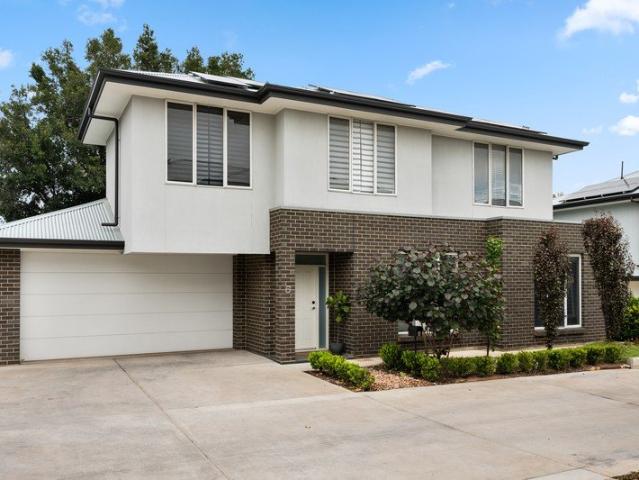
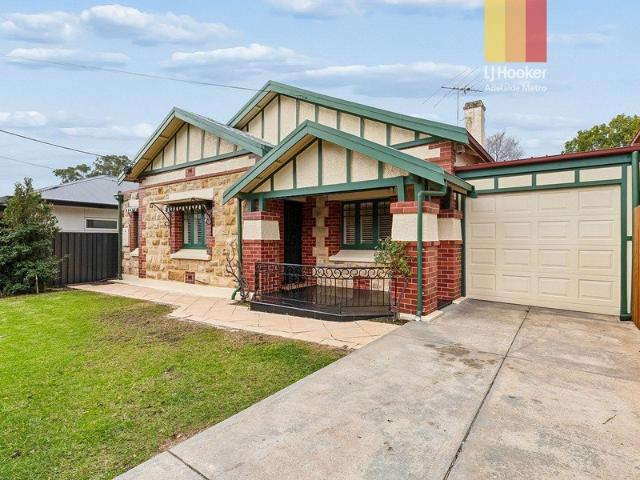
Timeless Character Meets Contemporary Luxury in a Prestigious Eastern Suburbs Setting
Marryatville
· 5 Bedrooms · 2 Baths · House
Marryatville · 5 Bedrooms · 2 Baths · House
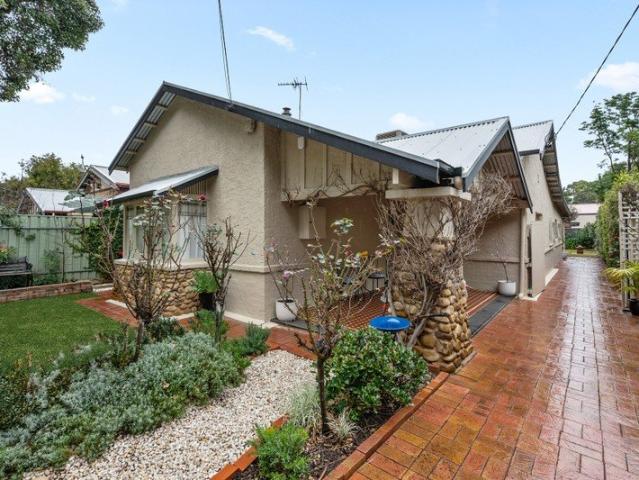
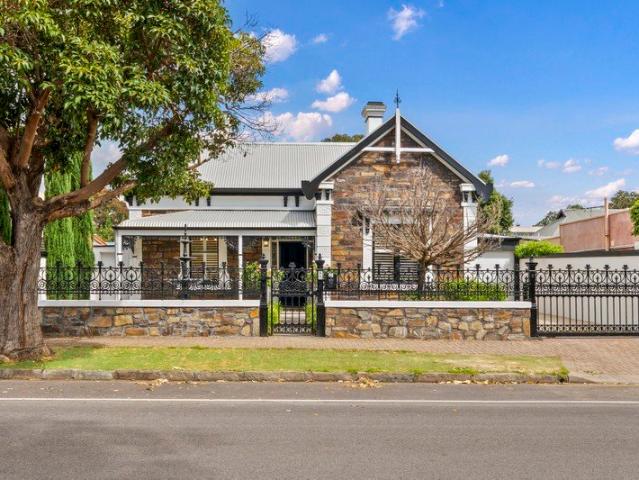
Perfectly positioned in the heart of highly sought after Marryatville, this beautifully maintained 1920s freestone fronted bungalow masterfully blends timeless character with the comfort and sophistication of a quality Scott Salisbury Homes extension. Set on a generous 774sqm allotment, this exceptional residence offers an enviable family lifestyle in one of Adelaide's most prestigious eastern suburbs. Rich in original charm, the home showcases many classic bungalow features, including stunning Baltic pine timber floorboards, soaring ceilings, decorative timberwork and wide skirtings. Thoughtfully extended and meticulously maintained, it delivers flexible family living with four spacious bedrooms, a dedicated study and multiple living and entertaining zones. Privately positioned, the luxurious master suite serves as a peaceful retreat, complete with a generous walk-in robe, dressing room, stylish ensuite and an automated Velux skylight that floods the space with beautiful northern ligh
Request Details
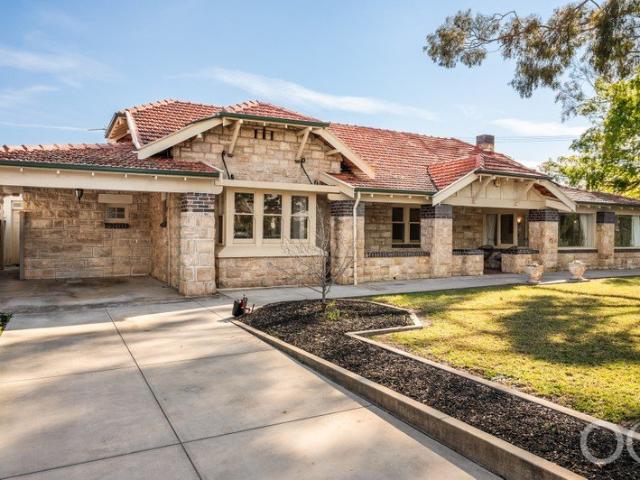
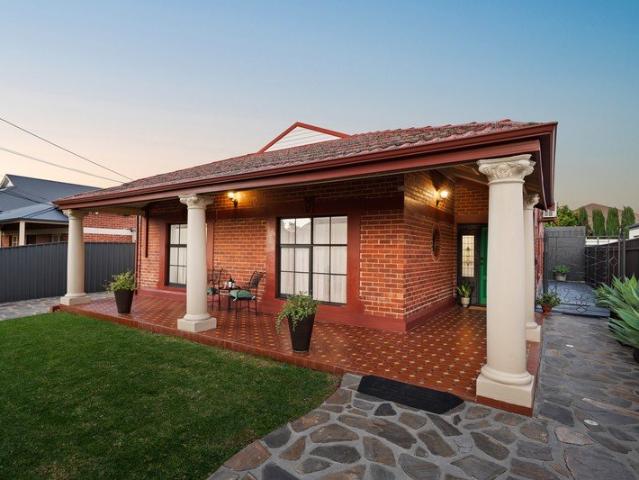
A c.1920 Classic Reworked for Effortless Eastside Living
View photo
House · for sale
Request Details
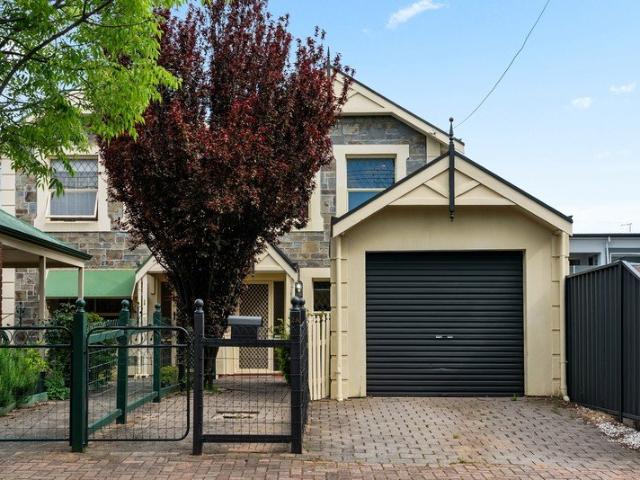
A c.1920 Classic Reworked for Effortless Eastside Living
Marryatville
· 3 Bedrooms · 1 Bath · House
· Equipped kitchen
Marryatville · 3 Bedrooms · 1 Bath · House · Equipped kitchen
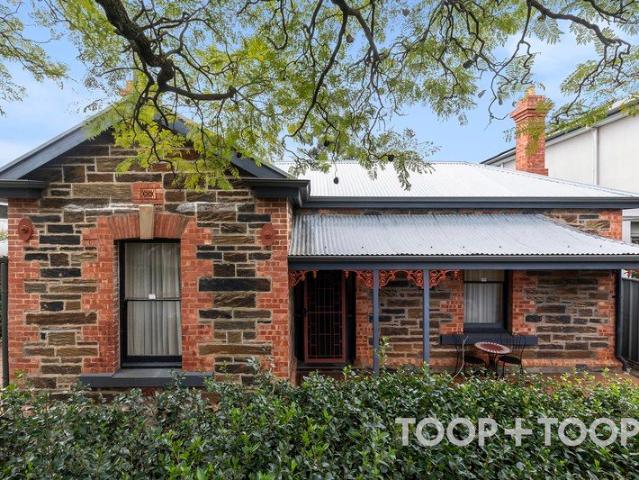
Solid brick c.1920 foundations, a return verandah frontage and beautifully refreshed interiors give 20 Green Street the kind of enduring character St Morris buyers chase. Held by the same family for five decades, the home carries a wonderful sense of history through its ornate detailing, high ceilings and graceful arched openings, while chandeliers add extra elegance to the formal lounge and dining. Three bright bedrooms complete the front half, including one enhanced by stained glass and a charming porthole window that reinforces the home's unmistakable period personality. Further in, the mood turns relaxed and social as the kitchen and casual meals zone opens up for easy family connection. Sweeping bench space, abundant cabinetry, dishwasher and a statement 900mm oven with gas cooktop give the kitchen impressive function, while skylights and LED lighting keep the entire hub feeling light, fresh and ready for everything from quick mid-week dinners to lively catch-ups with friends. A s
Request Details
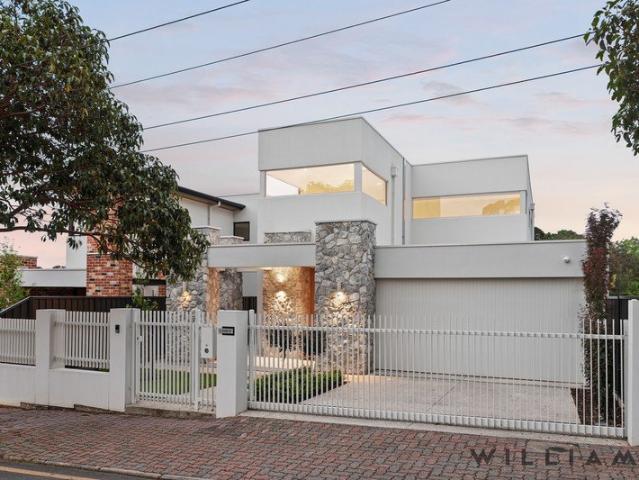
Eastside Ease with Space to Breathe
View photo
House · for sale
Request Details
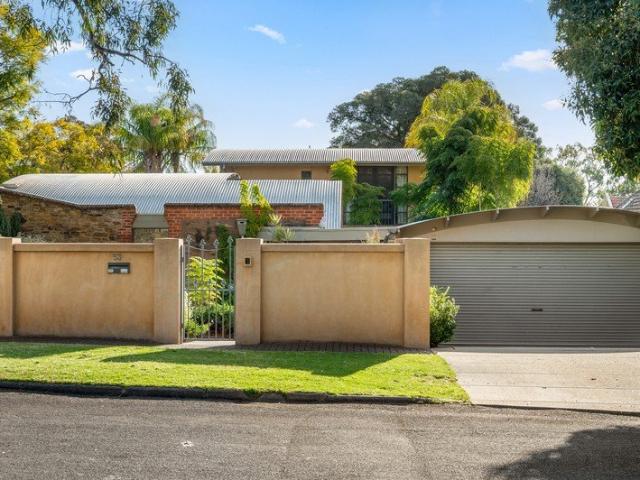
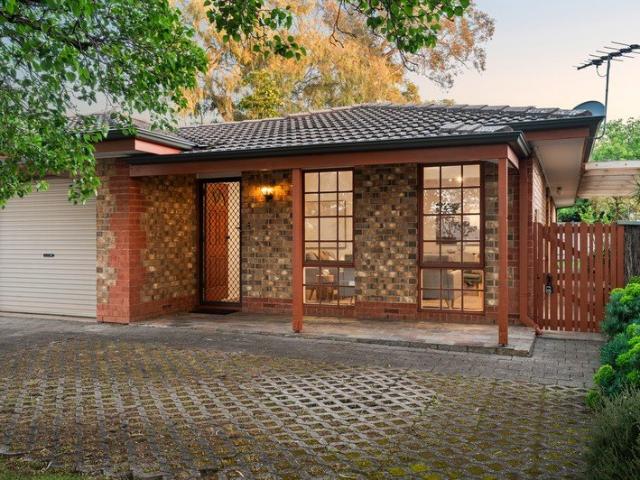
Eastside Ease with Space to Breathe
Marryatville
· 3 Bedrooms · 1 Bath · House
· Garden · Terrace · Air conditioning · Equipped kitchen
Marryatville · 3 Bedrooms · 1 Bath · House · Garden · Terrace · Air conditioning · Equipped kitchen
Leafy, established and effortlessly eastside, 64 Cuthero Terrace gives low-maintenance living a far more appealing backdrop than most. A classic brick facade settles neatly into its tree-lined surrounds, while inside, rich timber-look floors carry you through an expansive lounge and dining domain that feels instantly relaxed. There's room here to stretch out, gather friends or simply enjoy the serenity of space without inheriting a house that demands your weekends in return. The updated kitchen keeps things crisp and capable with generous bench space, abundant cabinetry and stainless appliances, while three bright bedrooms give couples, young buyers or downsizers welcome flexibility behind closed doors. Glass sliders pull the social side outside to a covered alfresco made for lingering lunches and easy evening drinks, before a sunny lawn framed in mature greenery adds that increasingly rare patch of backyard freedom. A neat central bathroom, ducted air conditioning and secure garaging
Request Details
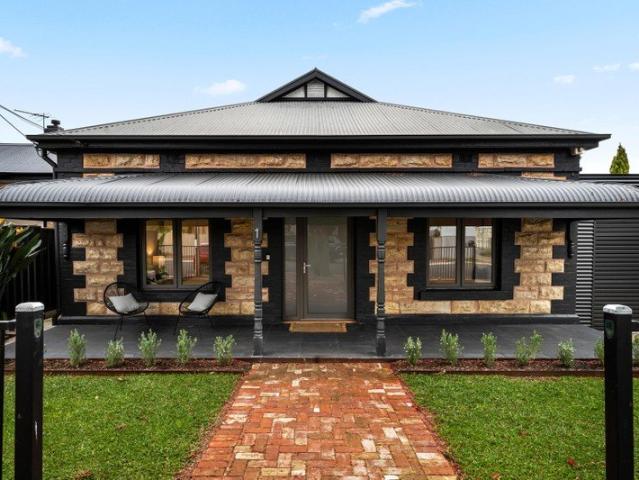
ARCHITECTURAL ROYALTY ON RAYMOND WALK A Very Exciting Piece Of Toorak Gardens Architecture, Designed By Renowned Architect Pauline Hurren
View photo
House · for sale
Request Details
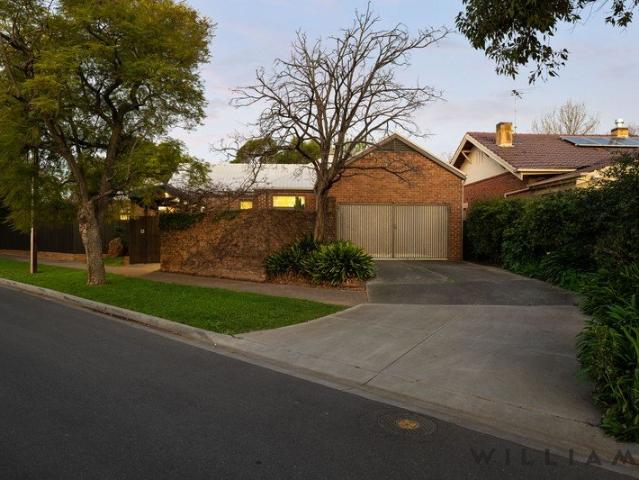
ARCHITECTURAL ROYALTY ON RAYMOND WALK A Very Exciting Piece Of Toorak Gardens Architecture, Designed By Renowned Architect Pauline Hurren
Marryatville
· 3 Bedrooms · 2 Baths · House
Marryatville · 3 Bedrooms · 2 Baths · House
WILLIAMS LUXURY are delighted to showcase this stunning architecturally significant single level residence in one of South Australia's most highly sought after suburbs, TOORAK GARDENS. A very rare offering of enduring beauty, located in an incredibly private and secure setting, and adjacent to Ferguson Square Rose Gardens and beyond to the popular Dulwich Village precinct This is such an exciting offering for a contemporary in such a prestigious location on one exciting level. Embrace the quintessential TOORAK GARDENS lifestyle from this inviting north-facing residence, superbly positioned in a tightly held and sought-after street, on a 500sqm (approx.) dual fronted allotment, just metres from Dulwich Village café precinct and all the Stuart Road café's and lifestyle destinations we all enjoy! Nestled amongst some of Fergusson Square's elite we are offering a Pauline Hurren Architectural Residence on one brilliant level of lifestyle and living, comprising three sumptuous bedrooms, incl
Request Details
Amazing Beginner or Delightful Downsizer!
View photo
House · for sale
Request Details
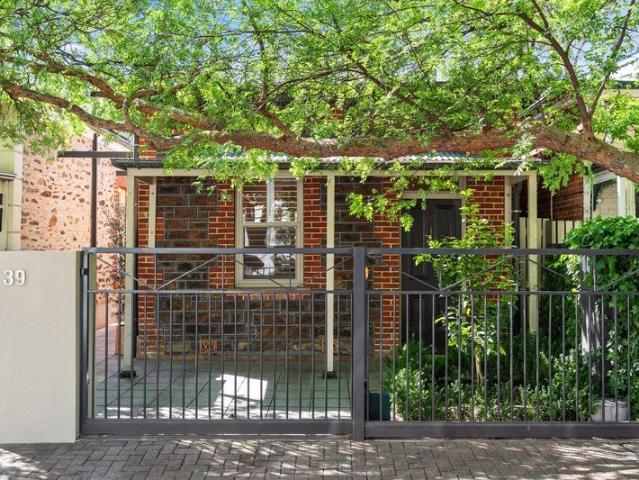
Amazing Beginner or Delightful Downsizer!
Marryatville
· 2 Bedrooms · 1 Bath · House
· Garden · Equipped kitchen
Marryatville · 2 Bedrooms · 1 Bath · House · Garden · Equipped kitchen
Superbly scaled with a functional floorplan tailored for modern living, this picture perfect freestanding c1900 Bluestone cottage of irresistible charm, delivers elegantly renovated interiors, relaxed North-facing outdoor living and a coveted address. The 2 bedroom, 1.5 bathroom layout is equally appealing to downsizers seeking a desirable Norwood lifestyle, or couples looking for a beautiful place to begin. Beyond the secure fencing, captivating facade and its own garden frontage with driveway, the side LED lit paved walkway leads to the main entrance. Warm and welcoming, the home reveals soaring ceilings and floating timber floorboards; while the North facing open plan living, dining and kitchen domain creates a wonderful sense of light, space and connection. The streamlined kitchen features an extensive waterfall edged central island bench offering casual dining space, while ample custom cabinetry, pantry, dishwasher, quality stainless steel Ilve dual door stove, cooktop and rangeho
Request Details
Spacious Family Home, North Facing Rear, Ready for Your Touch
View photo
House · for sale
Request Details
Spacious Family Home, North Facing Rear, Ready for Your Touch
Marryatville
· 4 Bedrooms · 2 Baths · House
Marryatville · 4 Bedrooms · 2 Baths · House
Tucked away in a quiet, tightly held grove, 2 Deakin Grove offers the chance to secure a substantial family home in one of Adelaide's most sought-after eastern suburbs. It has been held by the same owner since it was built in 1997. This four-bedroom home pairs generous proportions with a desirable north-facing rear, giving you a solid foundation for a new chapter and your own personal style. The Home. At its heart, a spacious open-plan living and dining area forms the natural hub for everyday family life. A separate living/dining room adds valuable flexibility. It suits formal entertaining, a children's retreat or a quiet second living zone. Four bedrooms give the whole family room to spread out. Two bathrooms and three toilets keep busy mornings moving. The home is comfortable and ready to live in now, with welcome scope for cosmetic updating and modernisation. You can move straight in and refresh the interiors over time, adding your own style at your own pace. Outside, the north-faci
Request Details
Spacious Contemporary Town Home with Large North Facing Balcony
View photo
Townhouse · for sale
Request Details
Spacious Contemporary Town Home with Large North Facing Balcony
Marryatville
· 3 Bedrooms · 2 Baths · Townhouse
· Garden · Balcony · Parking · Equipped kitchen
Marryatville · 3 Bedrooms · 2 Baths · Townhouse · Garden · Balcony · Parking · Equipped kitchen
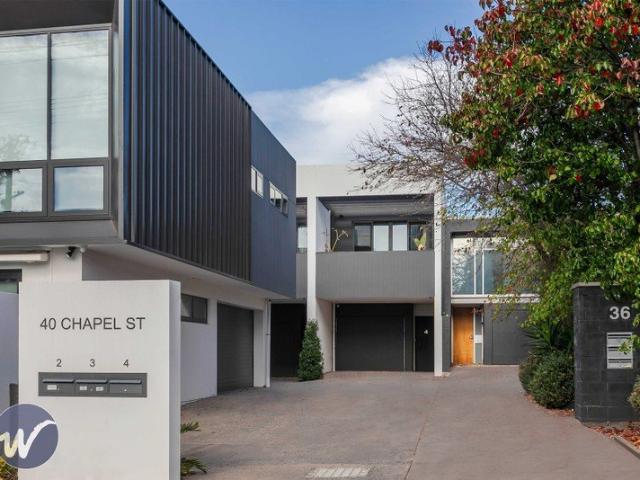
Come in to the perfect, bright and peacefull haven behind double glazing and secure frontage. -Built in 2020, and designed over two levels, this modern home ticks all the boxes - Offering three generous bedrooms and 2.5 bathrooms - Main bedroom downstairs looks out to a private courtyard garden and is complete with built-in robes and an adjacent bathroom. An excellent option for visiting guests - Upstairs features a spacious open plan kitchen/living area with access to an alfresco balcony, perfect for entertaining on balmy evenings or enjoying your morning coffee in the sunshine - The kitchen features quality stainless-steel appliances, gas cooking, a dishwasher and a central island bench - The main bedroom upstairs has full length built-in robes and an ensuite bathroom - A cleverly designed atrium provides excellent light to bathrooms on both levels - A lock up garage and an under-croft carport provides off street parking for two vehicles -Ignore the busy streetscape- Personal parking
Request Details
Refined Character Family Living in the Heart of Dulwich
View photo
House · for sale
Request Details
Refined Character Family Living in the Heart of Dulwich
Marryatville
· 3 Bedrooms · 2 Baths · House
· Garden
Marryatville · 3 Bedrooms · 2 Baths · House · Garden
AUCTION: SATURDAY 24TH OF OCTOBER AT 10:30AM (UNLESS SOLD PRIOR) Tucked privately behind established surrounds in one of Adelaide's most tightly held eastern suburbs, this charming character residence offers a wonderfully relaxed family lifestyle in the very heart of Dulwich. Warm, inviting and deceptively spacious, the home combines the character and individuality of its original architecture with a flexible floorplan designed for everyday family living. Three bedrooms, two bathrooms and multiple living areas provide excellent separation, while the home's connection to its private rear garden creates an appealing sense of sanctuary rarely expected this close to the city. At the heart of the home, a generous family room provides an informal place to gather, with large windows drawing the garden into the interior and filling the space with natural light. A separate lounge and dining room add valuable flexibility, allowing the home to comfortably accommodate both relaxed family life and
Request Details
Grand family living, poolside entertaining and your own gate to Seaforth Avenue Reserve
View photo
House · for sale
Request Details
Grand family living, poolside entertaining and your own gate to Seaforth Avenue Reserve
Marryatville
· 5 Bedrooms · 2 Baths · House
· Garden · Parking · Swimming pool
Marryatville · 5 Bedrooms · 2 Baths · House · Garden · Parking · Swimming pool
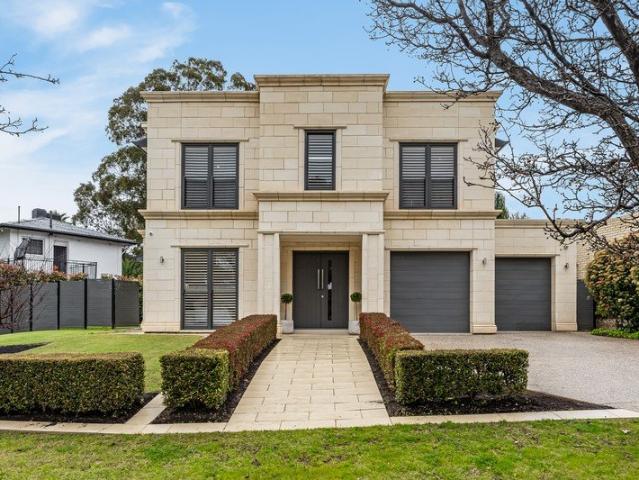
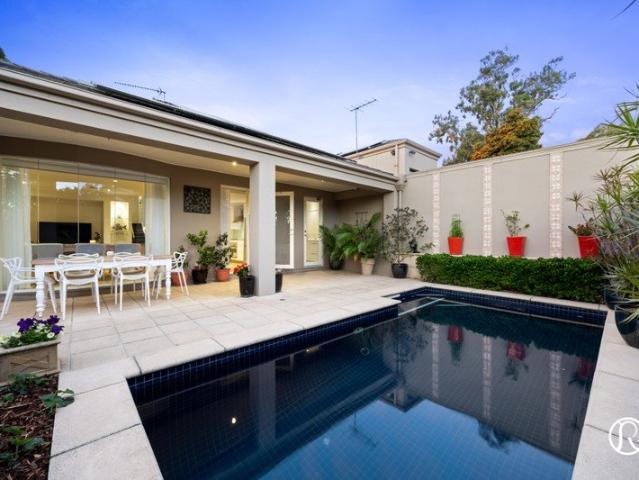
Set on approximately 801sqm in one of Hazelwood Park's most tightly held pockets, this substantial Georgian-inspired residence combines exceptional family space, resort-style entertaining and direct gated access to Seaforth Avenue Reserve. Built in 2017 and offering up to five bedrooms, multiple living areas, three bathrooms, a home office, double garage, heated swimming pool and spa, this is a home designed for families who want space without compromising on location. The real point of difference is beyond the rear boundary. A private gate opens directly onto Seaforth Avenue Reserve, effectively extending the backyard into a beautiful open green space without the maintenance of a larger allotment. Inside, the scale is immediately apparent. A flexible ground-floor office or fifth bedroom sits alongside a formal lounge before the home opens into an impressive rear living and entertaining zone. Three-metre coffered ceilings, generous glazing and excellent natural light create a genuine s
Request Details
INSPECT THIS SATURDAY 17/10/26 AT 2:30 3:00 PM
View photo
House · for sale
Request Details
INSPECT THIS SATURDAY 17/10/26 AT 2:30 3:00 PM
Marryatville
· 6 Bedrooms · 3 Baths · House
· Swimming pool
Marryatville · 6 Bedrooms · 3 Baths · House · Swimming pool
'House of Light' The ultimate and substantial city fringe family entertainer residence (circa 2023), ideally located on whisper-quiet Ellesmere Street, Kensington Park, and sited on a generous 1,151 square metre (approx.) lifestyle allotment. Showcasing over 700 square metres (approx.) of luxuriously appointed lifestyle living and entertaining on both levels, inside and out, including large, fully tiled (self-cleaning) swimming pool, with swim jets. This outstanding family home displays a ridiculously high-level of quality fixtures and finishes consistently throughout. A level of sophistication, refinement, and luxury, that is rarely offered with more recently built homes, is on show, with the cost, to reproduce a masterpiece like this, being financially daunting. The floor plan is exhilarating, and so very functional, accommodating for the large and growing family, hosting large social gatherings, or just simply existing on a daily basis, allowing for family members' great flexibility
Request Details
Fully Renovated & Stylish Two Storey Residence in Prime Norwood
View photo
Townhouse · for sale
Request Details
Fully Renovated & Stylish Two Storey Residence in Prime Norwood
Marryatville
· 3 Bedrooms · 2 Baths · Townhouse
Marryatville · 3 Bedrooms · 2 Baths · Townhouse
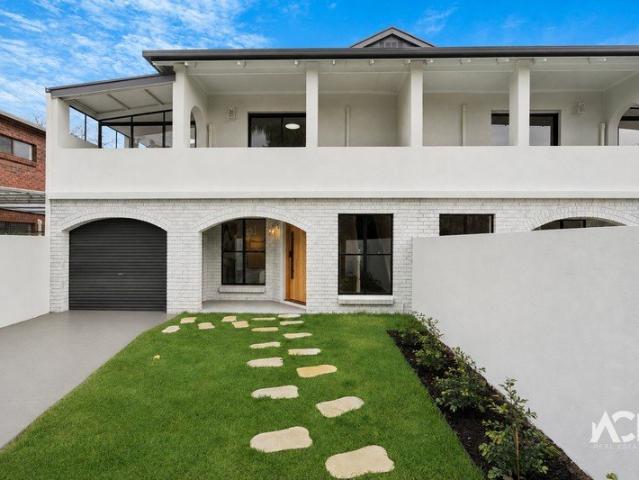
Set in the highly sought-after suburb of Norwood, this beautifully renovated two-storey residence presents an outstanding opportunity for buyers seeking a home that is ready to move in and enjoy. Completely refreshed and upgraded throughout, the property combines contemporary style, practical living spaces and excellent outdoor entertaining areas. Adding to this home's outstanding appeal is its location. Minutes from the centre of stylish Norwood, nothing is more than a short walk from your front door. Immerse yourself in the many restaurants, pubs, cafes, specialties shops and retail stores that Norwood Parade and Kensington Road have to offer. Furthermore, it's a casual stroll to Victoria Park, the CBD and much more. This rare gem offers a lifestyle of convenience and style few can match. What we love about this home: Fully renovated and upgraded throughout, offering a fresh and contemporary living environment Beautifully refreshed interiors with a modern, stylish finish Spacious ope
Request Details
AVONMORE Architectural Luxury with Private Poolside Living
View photo
House · for sale
Request Details
AVONMORE Architectural Luxury with Private Poolside Living
Marryatville
· 4 Bedrooms · 3 Baths · House
Marryatville · 4 Bedrooms · 3 Baths · House
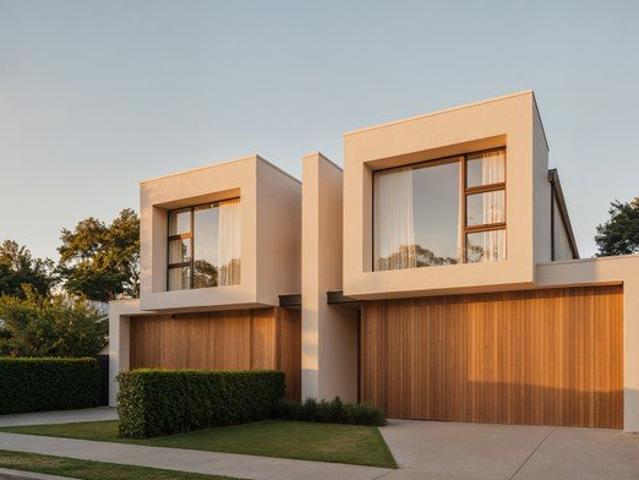
Refined Eastern are privileged to present two exceptional G&R Homes architectural offerings perfection positioned in Payneham South, each delivering refined design, generous proportions and resort-style living in one of Adelaide's most desirable eastern suburbs. Thoughtfully designed and beautifully executed, these sophisticated homes offer a rare opportunity to secure a newly built luxury residence where timeless architecture, quality finishes and modern functionality combine effortlessly. Behind striking contemporary façades, each residence unfolds across two spacious levels, offering approximately 312sqm of carefully considered living space, designed to deliver both everyday comfort and exceptional entertaining. Warm natural textures and elegant neutral tones create a calming aesthetic throughout, complemented by high ceilings and expansive glazing that fill the interiors with natural light while enhancing the connection to the outdoor spaces. At the centre of each home, the designe
Request Details
Landmark legacy mansion The Chalet formerly the Waterfall Gully Hotel, set on 2.91ha of botanic like grounds with court and pool
View photo
House · for sale
Request Details
Landmark legacy mansion The Chalet formerly the Waterfall Gully Hotel, set on 2.91ha of botanic like grounds with court and pool
Marryatville
· 9 Bedrooms · 5 Baths · House
· Swimming pool
Marryatville · 9 Bedrooms · 5 Baths · House · Swimming pool
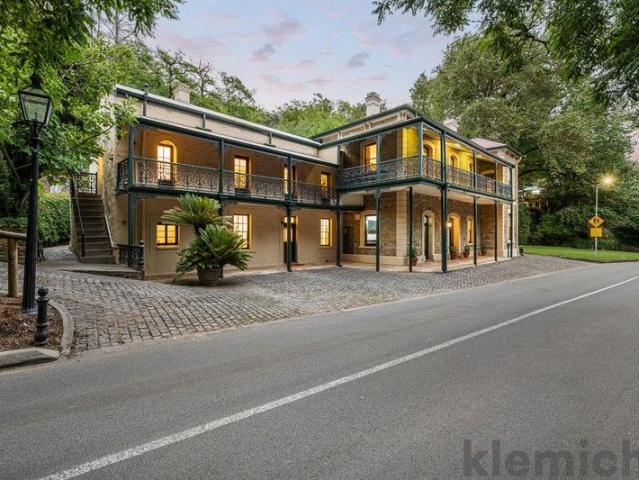
Held within the same family for over five decades, this landmark estate is a rare offering of history, scale and possibility. Rich in provenance and architectural integrity, it presents a compelling opportunity for buyers with vision to reimagine and secure a legacy holding of enduring significance. Whether revitalising the grand residence into an extraordinary contemporary home, embracing multi-generational living across the existing cottages and apartments, or exploring future hospitality or wellness concepts (subject to necessary consents), the foundations are already in place. This is a property of substance, ready for its next chapter. On Offer A landmark estate comprising a grand mansion of approximately ten principal rooms, plus an separate wing incorporating three self-contained yet interconnecting one-bedroom apartments. Set across approximately 2.91 hectares of established botanic-style grounds, the estate includes meandering driveways, walkways, stables, cottages, extensive
Request Details
Timeless Villa Elegance Meets Contemporary Luxury
View photo
House · for sale
Request Details
Timeless Villa Elegance Meets Contemporary Luxury
Marryatville
· 4 Bedrooms · 2 Baths · House
· Equipped kitchen
Marryatville · 4 Bedrooms · 2 Baths · House · Equipped kitchen
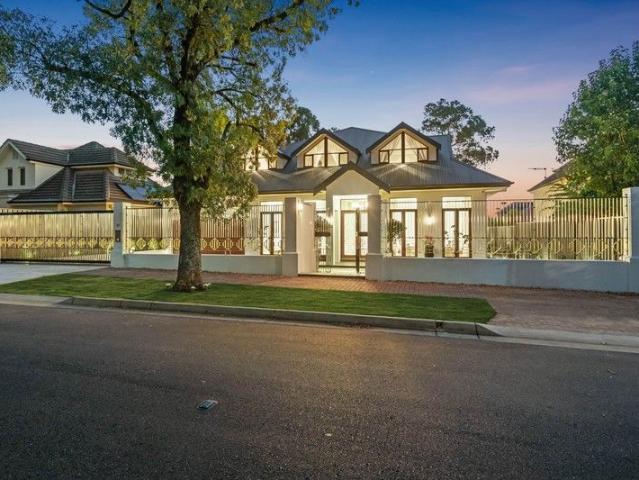
Behind an impressive bluestone façade and beautifully preserved character features, this stunning c1890 Norwood villa brings together timeless elegance and contemporary sophistication. Thoughtfully extended and beautifully presented, the home offers an exceptional combination of generous family accommodation, refined interiors and resort-inspired outdoor entertaining, all within one of Adelaide's most desirable eastern suburbs. From the moment you arrive, the home's classic architecture makes a lasting impression, with its traditional front verandah, ornate detailing and established streetscape setting. Inside, soaring 3.6m ceilings, decorative cornices, elegant fireplaces and plantation shutters celebrate the home's heritage, while contemporary finishes create a seamless transition into the expansive rear living spaces. At the heart of the home is a spectacular open-plan family, dining and kitchen area, where high ceilings, abundant natural light and warm herringbone flooring create a
Request Details
Move in before Christmas! Modern Day Masterpiece
View photo
House · for sale
Request Details
Move in before Christmas! Modern Day Masterpiece
Marryatville
· 4 Bedrooms · 3 Baths · House
· Swimming pool · Parking
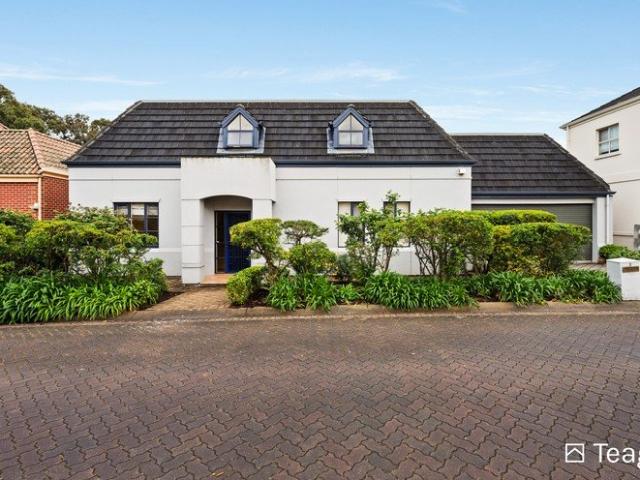
Marryatville · 4 Bedrooms · 3 Baths · House · Swimming pool · Parking
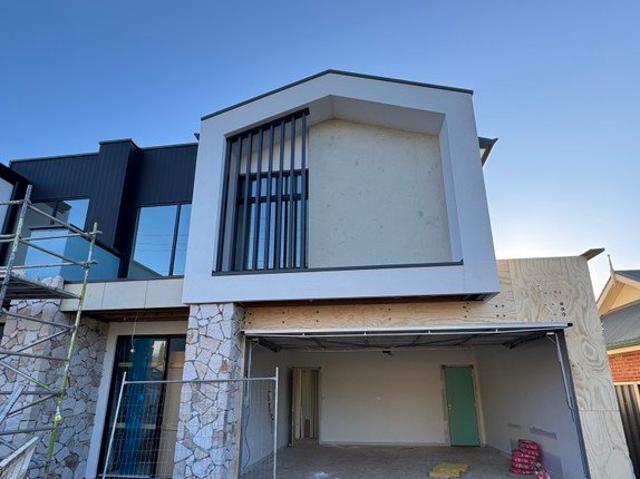
Your chance to own a modern-day masterpiece awaits with two stunning houses available at 5 Devereux Road, Linden Park. These premium homes, boast four bedrooms, three bathrooms, and a two-car garage, with each land size approximately 345 square metres. These homes are within walking distance of the vibrant eateries and shops of Norwood and the Burnside Shopping Village. This prime location offers the perfect blend of convenience and luxury, making it easy to enjoy the best of what the area has to offer. Both homes will be fitted with luxurious fixtures and fittings, providing a sense of elegance and sophistication. As construction is still in its early stages, buyers have the unique opportunity to work with us and the builder to customise elements of the home to their personal taste, including the colour palette and additional features. For those dreaming of a sparkling swimming pool, now is the perfect time to get involved and add this feature to your vision board, subject to council
Request Details
Open The Door To A Bold Burnside Original With a Generational Plan and More in Reserve
View photo
House · for sale
Request Details
Open The Door To A Bold Burnside Original With a Generational Plan and More in Reserve
Marryatville
· 6 Bedrooms · 3 Baths · House
Marryatville · 6 Bedrooms · 3 Baths · House
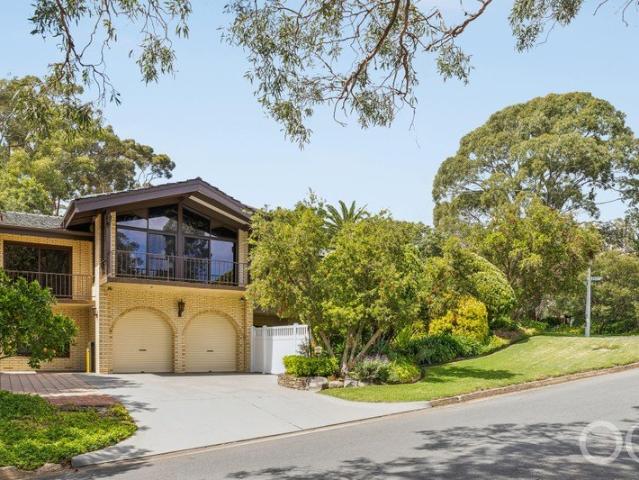
Offers Close Mon, 2nd Nov - 5pm (USP) A build so robust and over-engineered that it will outlast ten lifetimes; this 1970s multi-level, solar-powered home harks back to its golden era with the pride of something elevated on a wonderfully wide corner block overlooking Langman Reserve and Adelaide beyond. The result is a bold 6-bedroom home that draws on its impossibly high cathedral ceilings, prolific timber, exposed brick and vast glazing to give mid-century purists a little wink, all while forging a truly expansive home with a completely self-contained lower level. Terraces reach to the treetops, bedrooms find true refuge, home cooks can create with reckless abandon, tinkerers and big toys find their safe space and the next generation (or the oldest one) can stay much longer in this solar-powered home that sits a short stroll from hiking trails and less than 15 minutes from the city. Open the Door to: A substantial 1970s home of double-brick and steel construction, combining six bedro
Request Details
The evolution of a C1900 Return Verandah Villa, with its next chapter waiting to be written
View photo
House · for sale
Request Details
The evolution of a C1900 Return Verandah Villa, with its next chapter waiting to be written
Marryatville
· 5 Bedrooms · 2 Baths · House
· Equipped kitchen
Marryatville · 5 Bedrooms · 2 Baths · House · Equipped kitchen
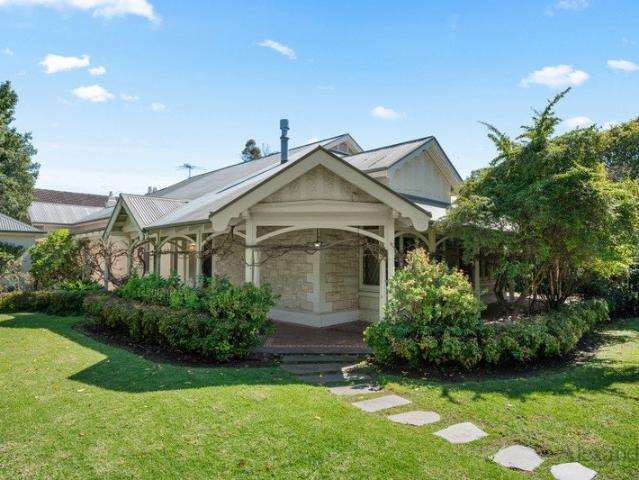
Set on a sizeable parcel in one of Toorak Gardens' most sought-after pockets, this C1900 return verandah villa has evolved over time, now a grand family home as generous in its offering of living space as it is in character. Extended by architect John Waters and revealing itself slowly room to room, the footprint spans up to five bedrooms and multiple living spaces, beginning at both formal lounge and dining rooms that feel particularly nostalgic with their original fireplaces, large proportions and high ceilings. The numbers alone say this is a home for the family that gathers as much as it grows, with original timber floorboards lying in wait under carpets, ready for their grand revival. The open plan living area feels just as ready to welcome extended family, with a kitchen at its helm, solid as the day it was built and fitted with the updated functionality of Miele and LG appliances. Outside, a wraparound verandah opens onto verdant views from every angle - ample lawns, irrigated b
Request Details
Live the Norwood Lifestyle
View photo
House · for sale
Request Details
Live the Norwood Lifestyle
Marryatville
· 3 Bedrooms · 1 Bath · House
· Equipped kitchen
Marryatville · 3 Bedrooms · 1 Bath · House · Equipped kitchen
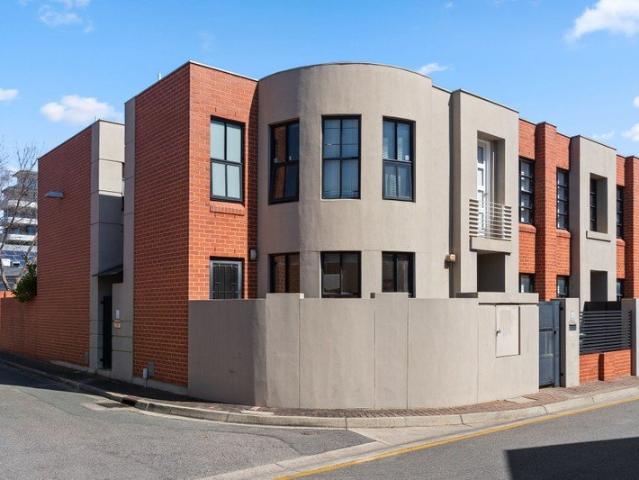
Best Offers By 28/10 at 11am - Unless Sold Prior. Tucked into a private corner position with The Parade at your doorstep, 5/8 Orange Lane makes a compelling case for locking in Norwood's unmatched lifestyle. Spilling with natural light, this contemporary townhouse unfolds across two well-resolved levels, pairing easy-care living with the kind of city-fringe convenience that rarely needs compromise. A bright lounge framed by tall picture windows creates an inviting first impression, while the separate dining and adjoining kitchen give everyday routines their own relaxed rhythm. The kitchen is generous where it counts, with excellent bench space, abundant cabinetry and stainless appliances ready to handle mid-week meals to casual weekend hosting. Step outside and you'll find another lifestyle tick, opening to a spacious courtyard alfresco for more scope to stretch. Upstairs, two bright bedrooms sit alongside the main bathroom, while the master claims its own corner with curved glazing ad
Request Details
BURNSIDE BLISS
View photo
House · for sale
Request Details
New
BURNSIDE BLISS
Marryatville
· 4 Bedrooms · 2 Baths · House
· Balcony · Parking · Swimming pool
Marryatville · 4 Bedrooms · 2 Baths · House · Balcony · Parking · Swimming pool
Refined Eastern are absolutely thrilled to present a very beautiful, serene and sophisticated contemporary residence, proudly positioned along a graceful tree lined street in the every delightful locale of Burnside. A gorgeous property where soft light, polished finishes and a shimmering pool combine to create a home of real peace and pleasure. High Street Burnside is the kind of address that quietly impresses from the very first glance and keeps rewarding you happily ever after. From the street, a rendered façade in soft, neutral tones rises above a double garage, crowned by a cantilevered balcony with a delicate iron balustrade that gives the home an air of understated elegance. Established gardens spill colour along the paved driveway, a sweeping of lawn adds freshness, and a short flight of steps draws you up towards the entry with a quiet sense of occasion. Step inside and a bright foyer welcomes you, along with a gentle neutral palette setting a refined tone for everything beyond
Request Details
A New Benchmark in Toorak Gardens Luxury
View photo
House · for sale
Request Details
A New Benchmark in Toorak Gardens Luxury
Marryatville
· 4 Bedrooms · 5 Baths · House
Marryatville · 4 Bedrooms · 5 Baths · House
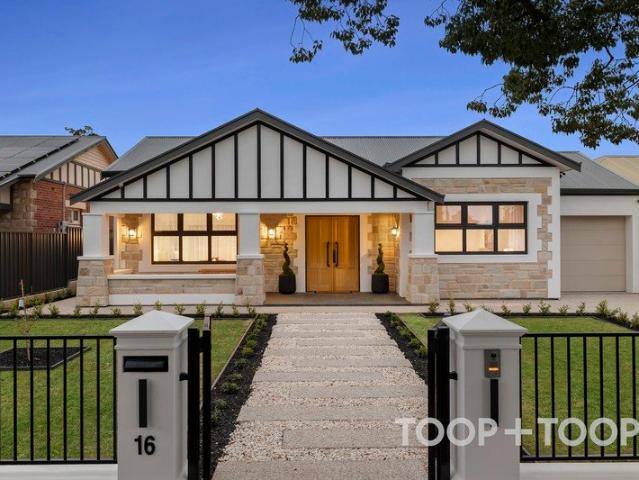
Best Offers by Tuesday 20th October 11:00am (unless sold prior) Brand new. Exceptionally appointed. Almost impossible to replicate. There are very few opportunities to create a brand-new residence within the Toorak Gardens Heritage Precinct. Fewer still to do so on an expansive, level allotment of 1,153sqm (approx.). Completed in April 2026, 16 Sprod Avenue is an exceptional newly built residence conceived for those who appreciate the privilege of space, the permanence of quality and the effortless luxury of a home where virtually nothing has been overlooked. Behind a traditional façade designed to complement its distinguished Heritage Precinct surroundings, secure motorised gates and a grand double-door entrance reveal an interior of remarkable scale and sophistication. The sense of arrival is immediate. 3.6-metre ceilings and 2.6-metre doorways create an extraordinary feeling of volume, while the grand entrance hall establishes a sense of luxury, symmetry and permanence. Immediately
Request Details
Opportunity to make your mark! Character & Charm
View photo
House · for sale
Request Details
Opportunity to make your mark! Character & Charm
Marryatville
· 3 Bedrooms · 2 Baths · House
· Air conditioning · Equipped kitchen
Marryatville · 3 Bedrooms · 2 Baths · House · Air conditioning · Equipped kitchen
Nestled in Glenside's enchanting tree-lined streets, lies a beautiful circa-1900 home, a testament to timeless charm and historical elegance. This timeless residence stands on approximately 586 sqm allotment, thoughtfully marrying classic local heritage with the promise of modern reinvention. The neighborhood's unparalleled access to transport, premier schools like Glenunga International High and Linden Park Primary, and the vibrant Burnside Village enhances its allure. Inside, a tapestry of features unfolds. Three spacious bedrooms welcome you, each maintaining a hint of the home's storied past. Fireplaces feature throughout, gracing the rooms with warmth and character. High ceilings and decorative features from a bygone era create a sense of home and history. Combustion heating and ducted reverse cycle air conditioning ensure year-round comfort. The kitchen, situated centrally and connects seamlessly to dining and living spaces, making it perfect for gatherings and feature French doo
Request Details
Divinely Decadent Four Bedroom Residence Buy Off The Plan and Save $$$
View photo
House · for sale
Request Details
Divinely Decadent Four Bedroom Residence Buy Off The Plan and Save $$$
Marryatville
· 4 Bedrooms · 3 Baths · House
Marryatville · 4 Bedrooms · 3 Baths · House
Await the unveiling of this single storey architectural masterpiece in December 2027, while you save with an off the plan purchase secured by a 10% deposit. A four-bedroom home of luxury and distinction, the eloquent design promises a sublime haven for executive families in blue-chip Linden Park. From the striking façade displaying natural limestone feature walls, an impressive 370sqm floorplan is designed with premium finishes and high-end inclusions. Beyond the street facing study will be a semi-open formal lounge and north-facing open plan living. This divine living and entertainment zone is cleverly designed with a solar heated swimming pool and adjacent alfresco as the focal point, creating a vibe that is both sophisticated and leisurely. The bedroom wing features four plush sleep sanctuaries and three fully tiled and luxuriously appointed bathrooms think brushed gold tapware, a deep 1500mm bathtub, double vanities with backlit mirrors and travertine herringbone mosaic tiling. Two
Request Details
Relaxed, Nostalgic and Incredibly Inviting
View photo
House · for sale
Request Details
Relaxed, Nostalgic and Incredibly Inviting
Marryatville
· 3 Bedrooms · 2 Baths · House
· Garden
Marryatville · 3 Bedrooms · 2 Baths · House · Garden
Privately positioned at the end of a quiet nothrough road, this architecturally distinctive home on a generous 835sqm allotment captures the essence of 1980s design - a period defined by craftsmanship, natural materials and an intimate connection to the landscape. Custom built in 1982, its solid doublebrick construction and soaring ceilings reflect the enduring appeal of midcentury Australian architecture. Every detail - from raked ceilings rising up to 4.5m to the rich timber textures and generous windows - speaks to an era when homes were built with integrity and designed to feel personal. The result is a space that is both nostalgic and timeless, inviting you to slow down and appreciate its quiet beauty. Yet the home's architectural charm is only part of its appeal - its location is the true masterpiece. Sitting directly alongside Langman Reserve, it enjoys a rare and effortless connection to nature, where the landscape feels like an extension of the backyard. Children can explore f
Request Details
Sunlit style and seamless living at an address that puts the eastern suburbs at your feet
View photo
House · for sale
Request Details
Sunlit style and seamless living at an address that puts the eastern suburbs at your feet
Marryatville
· 4 Bedrooms · 2 Baths · House
· Equipped kitchen
Marryatville · 4 Bedrooms · 2 Baths · House · Equipped kitchen
Defying the notion that low-maintenance living should mean compromising on space, style, or sunlight, this dual-level contemporary home carves out a lifestyle that feels every bit as polished as its prized eastern suburbs address. Built in 2020 and still presenting with an unmistakable 'brand new' feel, 6/338 Portrush Road strikes a sleek first impression with its exposed brick and rendered façade, before unfolding into a beautifully resolved interior designed to keep pace with modern life. High ceilings, timber-look floors, and a wash of northern light set the tone from the outset, layering across a free-flowing open-plan hub where everyday living, entertaining, and unwinding happen in one effortless sweep. At the heart of it all, a stone-topped kitchen steps confidently into the spotlight. Crisp cabinetry, stainless steel appliances, and an oversized island bench ensure it performs just as beautifully as it looks, whether you're rushing through weekday mornings or settling into slow
Request Details
Open the Door to a Family Estate on 1,380sqm with Rare Dual Access
View photo
House · for sale
Request Details
Open the Door to a Family Estate on 1,380sqm with Rare Dual Access
Marryatville
· 4 Bedrooms · 3 Baths · House
· Swimming pool · Equipped kitchen
Marryatville · 4 Bedrooms · 3 Baths · House · Swimming pool · Equipped kitchen
Auction Sat, 17th Oct - 12:30pm (USP) Held within one of Toorak Gardens' most treasured pockets, this captivating 1926 gentleman's bungalow presents a once-in-a-generation opportunity to secure a significant family estate on an expansive 1,380sqm (approx.) allotment. Brimming with character and timeless elegance, the home combines the grace of its heritage origins with the flexibility and scale demanded by modern family living. Beyond its charming façade, a thoughtfully configured floorplan unfolds to reveal generous accommodation, formal and informal living spaces, and endless possibilities for the future. The light-filled north-facing kitchen and family room forms the vibrant heart of the home, connecting effortlessly to the pool and outdoor entertaining area where family gatherings, summer celebrations and relaxed afternoons naturally come to life. A formal dining room adds a sense of occasion, while a study or fifth bedroom provides valuable flexibility for growing families, guests
Request Details
Prime Location Prime Townhouse!
View photo
House · for sale
Request Details
Prime Location Prime Townhouse!
Marryatville
· 3 Bedrooms · 2 Baths · House
· Equipped kitchen
Marryatville · 3 Bedrooms · 2 Baths · House · Equipped kitchen
While being positioned for an active lifestyle against the backdrop of The Parade and Norwood Oval, this polished two-level townhome offers a genuine sense of calm in a small low traffic street. Close the front door, leave the outside world behind and enjoy contemporary comfort and effortless indoor outdoor living in this classic Bluestone fronted residence that has been thoughtfully enhanced for year round enjoyment. Boasting a desirable North facing frontage, you step through the front gate and through the charming portico entry to find room to lounge in the sun soaked living room and space for dining beside the fully renovated stylish kitchen. Here, striking marble look benchtops, breakfast bar, white shaker cabinetry with black hardware, sleek vertical subway tiled splashback and quality Westinghouse stainless steel appliances including rangehood, gas cooktop, elevated oven and dishwasher, will all impress. From the dining zone, sliders flow out into a carefree paved rear courtyard
Request Details
RESORT STYLE LUXURY IN COSMOPOLITAN BURNSIDE Bespoke Designer Family Residence C.2025
View photo
House · for sale
Request Details
RESORT STYLE LUXURY IN COSMOPOLITAN BURNSIDE Bespoke Designer Family Residence C.2025
Marryatville
· 4 Bedrooms · 3 Baths · House
· Terrace · Swimming pool · Equipped kitchen
Marryatville · 4 Bedrooms · 3 Baths · House · Terrace · Swimming pool · Equipped kitchen
Bespoke Designer Residence C.2025, Impressive & Deceptively Large, Four Generously Proportioned Bedrooms, Two Luxurious Master Suites, Dedicated Home Office, Multiple Living Zones, Beautifully Appointed Kitchen with Butler's Pantry, Feature Glass Encased Wine Room, Expansive Open-Plan Living, Fabulous Outdoor Entertaining Terrace with Kitchen Facilities, Sparkling Mineral Pool, Landscaped Gardens, Solar System plus Battery, Secure Gated Entry and Car Accommodation An Exceptional Family Lifestyle in One of Adelaide's Most Coveted Eastern Suburbs! WILLIAMS LUXURY is delighted to present this exceptional bespoke residence to the luxury market, an impressive and deceptive two-storey home where considered architecture, beautifully curated interiors and exceptional family functionality come together in this prestigious Burnside setting. Completed to exacting standards in C.2025, this substantial residence delivers an impressive sense of space across two thoughtfully designed levels, light-fi
Request Details
Immediately Captivating!
View photo
House · for sale
Request Details
Immediately Captivating!
Marryatville
· 2 Bedrooms · 2 Baths · House
Marryatville · 2 Bedrooms · 2 Baths · House
Securely walled and surrounded by established greenery, this delightfully unique property combines the tranquility of a secluded sanctuary with the privilege of an elite address. Behind the discreet gated entrance, an extraordinary sense of privacy unfolds. Here, an enchanting bridge over the fish pond guides you into meticulously curated interiors where high end finishes create a cocoon of quiet luxury. Formerly stables in the early 1840s belonging to Woodside Cottage, the expansive two level home was designed by architect David Ey. Showcasing a striking sculptural facade with a blend of the original stone with rendered walls, this remarkable two bedroom (could easily be three), two bathroom, dual living zoned residence was built in 1994 on 565sq.m (approx.) of prime land. Luminous spaces unfold with contemporary elegance in the formal living and dining domain, where a natural palette of Tasmanian Oak flooring and white bagged walls bring together rustic style, comfort and function, w
Request Details
Old soul, new stride Kensington Park perfected
View photo
House · for sale
Request Details
Old soul, new stride Kensington Park perfected
Marryatville
· 3 Bedrooms · 1 Bath · House
· Equipped kitchen
Marryatville · 3 Bedrooms · 1 Bath · House · Equipped kitchen
Best offers by 12:00pm Tuesday 27th October (unless sold prior) Framed by the leafy prestige of Kensington Park, 1 Birnie Avenue doesn't simply honour its C1900 origins it moves them forward, stretching beyond its sandstone façade into a home that knows exactly how to live today. Behind that romantic frontage, the original bones do the talking. Soaring ceilings keep the heritage credentials high, while polished timber floors line a wide central hallway that gives the classic footprint all the presence it deserves. Three generous bedrooms peel off along the way, each armed with built-in robes, before a separate lounge gives you somewhere to retreat, reset, or simply shut the door. Then the old makes way for the new. The rear extension opens up and lets the light pour in, pulling living, dining, and entertaining into one big, effortless sweep built for a full house. The kitchen holds court with slimline shaker cabinetry, subway tiling, stone-look benchtops, and a wide Smeg dual-fuel cook
Request Details
View map Back to list

Get email alerts

Don't miss out: be the first to know about new properties

The alert was correctly created

On subscribing you accept the conditions of use and the privacy policy
Alert
Receive new ads in your inbox
Save this search
Receive alerts for new listings

We'll send you an email when we have new properties for: "Houses for sale in Marryatville"

The alert was correctly created

Norwood South
Maylands, Adelaide
Get email alerts and be the first to see new listings
Required field
On subscribing I accept the terms of the privacy policy
Perfect! You'll soon start receiving new listings via email
Alert
Receive an email when we have new ads for Houses for sale in Marryatville
Save this search
Filters

Bedrooms

Size (m²)

m²
m²

Price

$
$

Property type

Bathrooms

Clear all filters
Receive notifications when new entries are published.