1,158 houses for sale in Marryatville

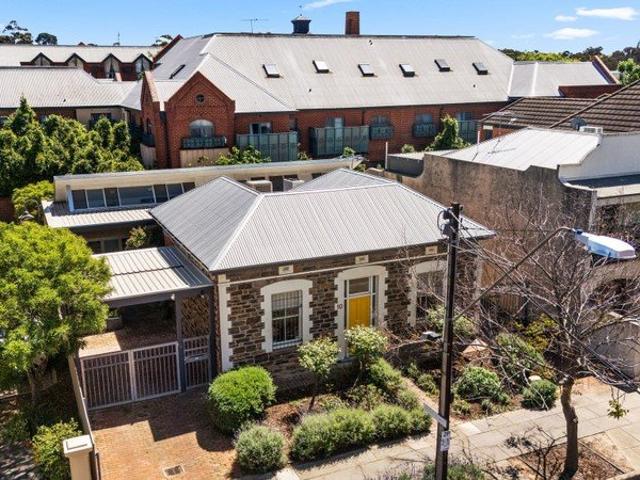
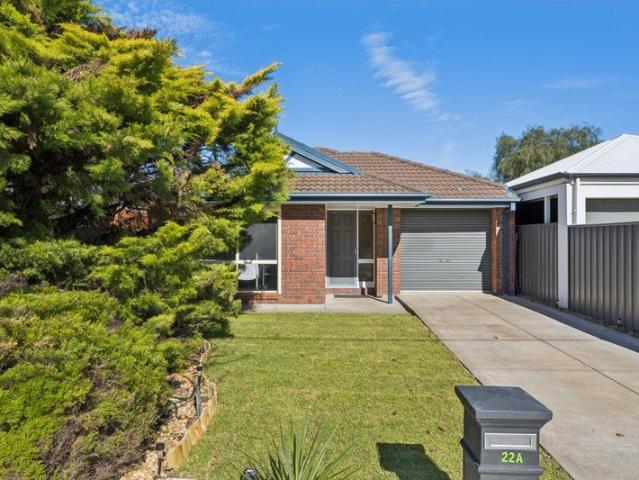
Easy Living, Garden Space and Everyday Convenience
View photo
House · for sale
Request Details
New
Easy Living, Garden Space and Everyday Convenience
Marryatville
· 3 Bedrooms · 2 Baths · House
· Garden · Equipped kitchen
Marryatville · 3 Bedrooms · 2 Baths · House · Garden · Equipped kitchen
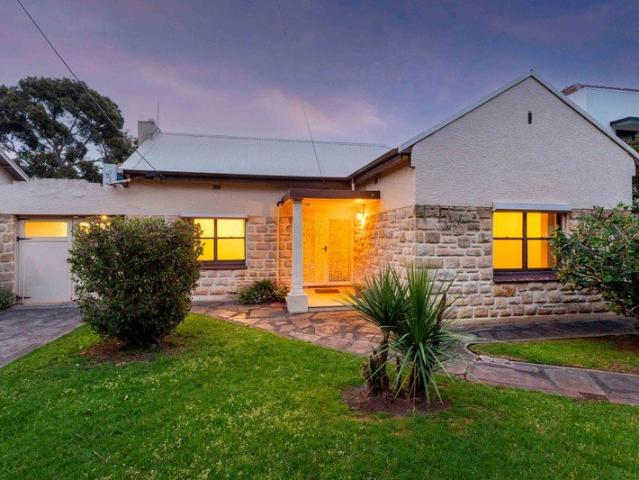
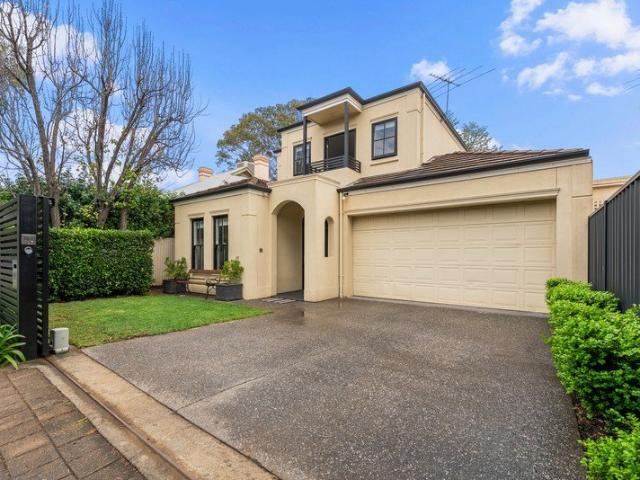
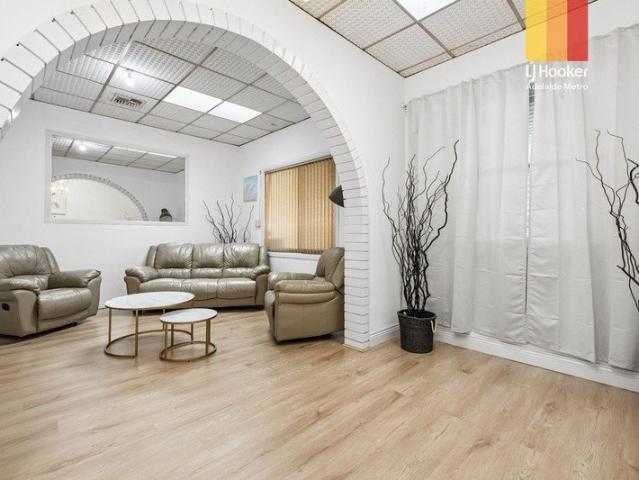
Set in a wonderfully convenient pocket between the city and the coast, this well-proportioned three-bedroom home brings together easy everyday living, generous indoor space and a surprisingly inviting backyard - all on approximately 402sqm of land. Behind its established frontage, the home opens to a practical floorplan designed around comfortable, uncomplicated living. Three bedrooms provide plenty of flexibility for couples, young families or those needing space to work from home, while the main bedroom enjoys the added privacy of its own ensuite and walk-in robe. At the heart of the home, an open-plan kitchen, dining and living zone creates a genuine sense of space. The kitchen offers generous bench and cupboard storage and connects naturally with the adjoining dining and family areas, while a combustion heater adds warmth and character to the living space. Step outside and one of the home's most appealing features comes into its own. A substantial covered entertaining area provides
Request Details
Courtyard Living in Highly Sought After Netherby
View photo
House · for sale
Request Details
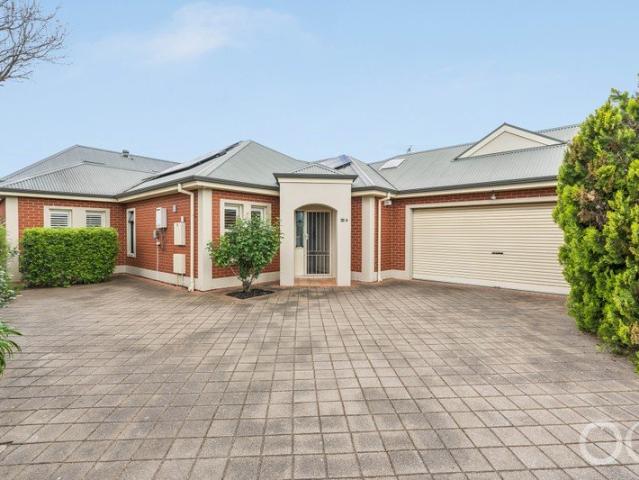
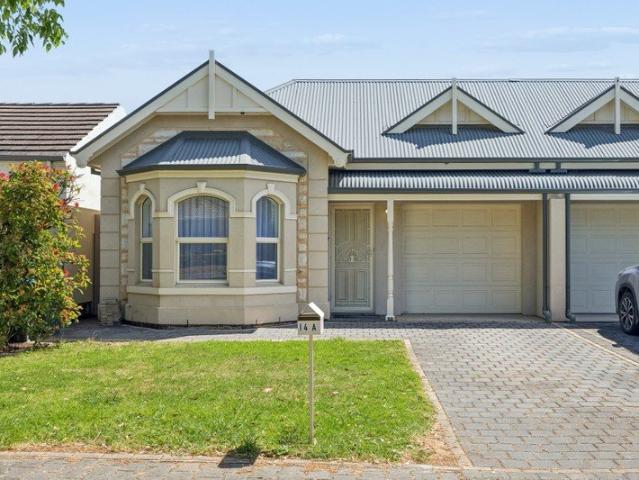
Courtyard Living in Highly Sought After Netherby
Marryatville
· 3 Bedrooms · 2 Baths · House
· Garden · Air conditioning · Parking · Equipped kitchen
Marryatville · 3 Bedrooms · 2 Baths · House · Garden · Air conditioning · Parking · Equipped kitchen
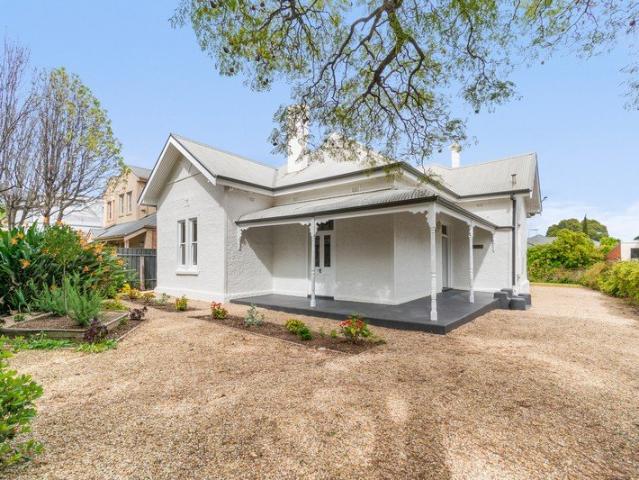
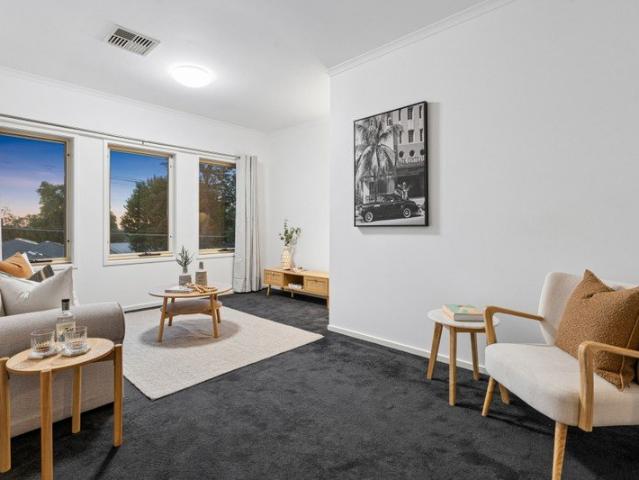
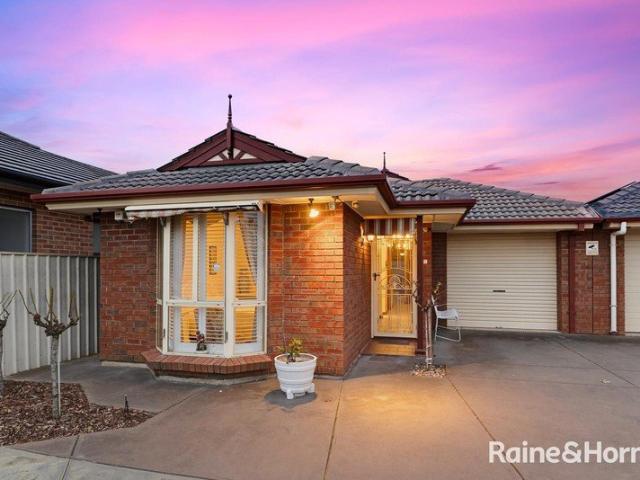
Attilio Cavuoto of Ray White Flinders Park is proud to present this lovely well-maintained 2006-built courtyard residence, set on an allotment of approximately 349sqm in the highly sought-after suburb of Netherby. Offering comfortable living and a practical floor plan, this appealing home features three bedrooms, with the main bedroom complete with a walk-in robe and ensuite. The open-plan kitchen, meals and living area provides a welcoming space for everyday living, complemented by a lovely main bathroom and a generous-sized rear yard offering plenty of room to relax and entertain. Additional features include a security system, ducted reverse-cycle air conditioning, floor tiles throughout the living area and carpets to the bedrooms. The property has also been freshly painted throughout and enhanced with a new gas cooktop and dishwasher, making it ready for its next owner to move in and enjoy. Completing the package is a lock-up garage under the main roof with convenient internal acces
Request Details
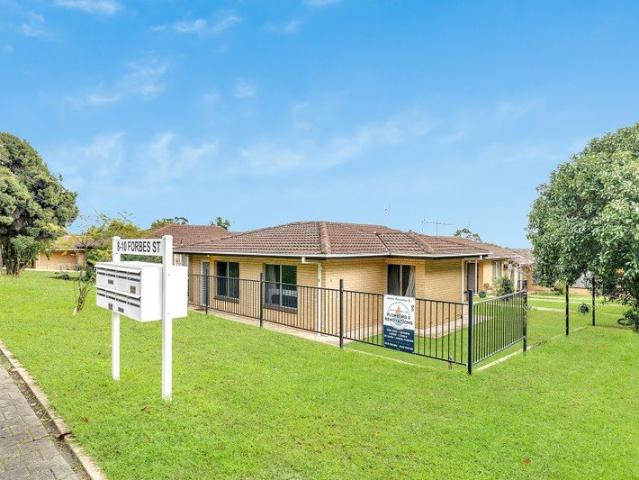
Prime Investment or First Home Opposite Pasadena Shopping Centre
View photo
House · for sale
Request Details
New
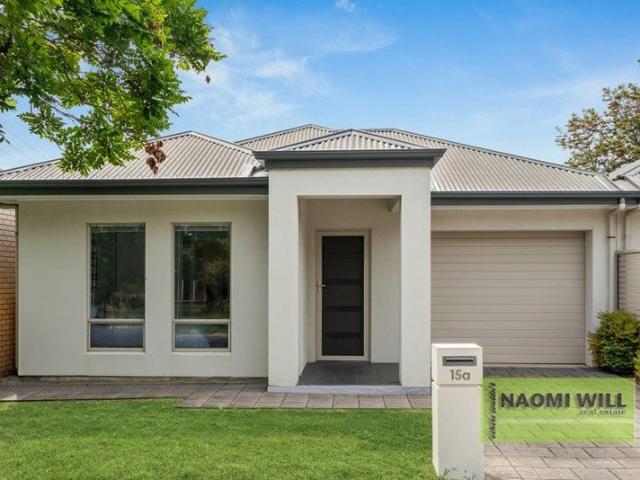
Prime Investment or First Home Opposite Pasadena Shopping Centre
Marryatville
· 2 Bedrooms · 1 Bath · House
· Air conditioning · Parking · Equipped kitchen
Marryatville · 2 Bedrooms · 1 Bath · House · Air conditioning · Parking · Equipped kitchen
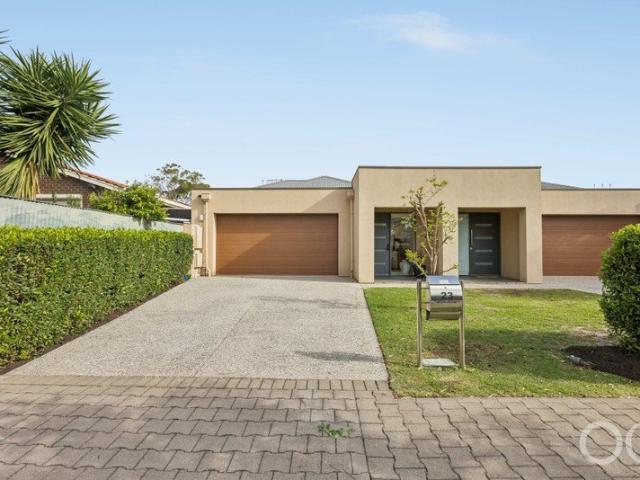
Positioned in one of Adelaide's most convenient and sought-after locations, this well-maintained two-bedroom unit presents an outstanding opportunity for first home buyers, downsizers and savvy investors alike. Situated directly opposite the popular Pasadena Shopping Centre and only minutes from Flinders University, Flinders Medical Centre and public transport, this is a location where convenience meets strong long-term growth potential. Nestled within a peaceful group of just eight residences, the home enjoys a private setting surrounded by established greenery. A fully concreted driveway leads to your dedicated carport, while retaining walls and fencing provide added privacy from the road. Inside, you'll find a practical and comfortable floor plan designed for easy, low-maintenance living. The light-filled lounge features a skylight and split-system reverse cycle air conditioning for year-round comfort, with space for both relaxing and casual dining. The functional kitchen offers a g
Request Details
Open the Door to a Rear Set Family Haven With Room to Breathe
View photo
House · for sale
Request Details
Open the Door to a Rear Set Family Haven With Room to Breathe
Marryatville
· 3 Bedrooms · 2 Baths · House
· Garden · Air conditioning · Equipped kitchen
Marryatville · 3 Bedrooms · 2 Baths · House · Garden · Air conditioning · Equipped kitchen
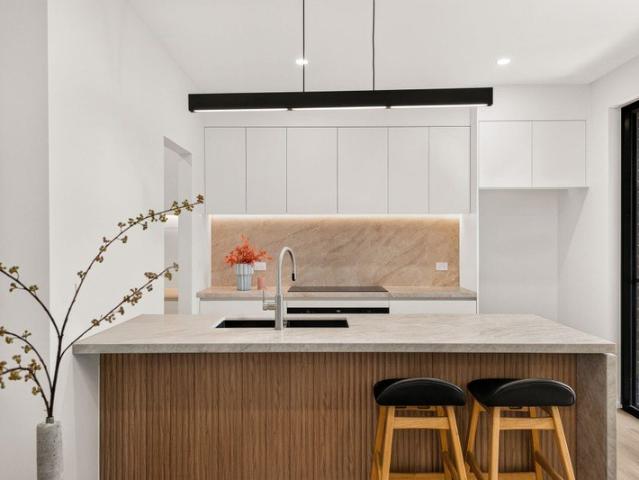
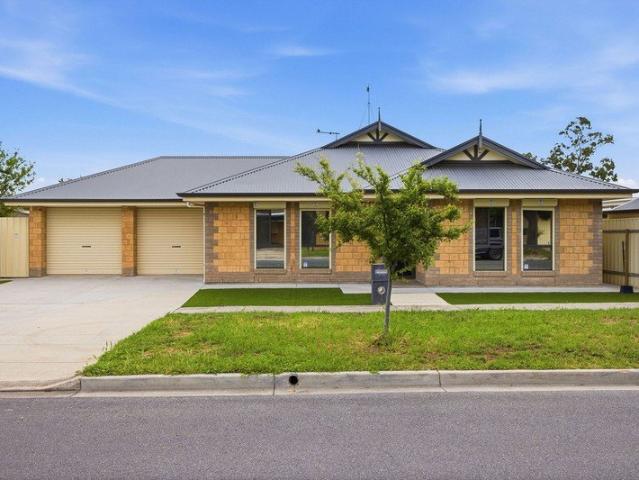
Offers Close Tue, 3rd Nov - 12pm (USP) Leaving Coorara Avenue for a quieter life at the rear of its hammerhead allotment, this recently renovated family home carves out its own spacious world, centred around its social open-plan living zone and a rear garden setting with more freedom than most modern homes ever hand over. The bedrooms are big, the ensuite is less than 12 months old, two cars have somewhere secure to go, the updated kitchen commands the room, a pitched-roof pergola gives summer its social landing spot and the kids will blow off some after-school steam on the grass. Add bill-busting solar panels, ducted air conditioning and bundles of storage, and you've got the complete package that asks little of you while placing you within a fleeting moment of green space, schools, shopping and the city itself. Settle in. Open the Door to: A secluded rear position on a hammerhead allotment, creating a private family setting removed from the street A recently refreshed three-bedroom,
Request Details
BROOKSIDE AVENUE POETS CORNER Ready to move in
View photo
House · for sale
Request Details
BROOKSIDE AVENUE POETS CORNER Ready to move in
Marryatville
· 4 Bedrooms · 2 Baths · House
· Parking
Marryatville · 4 Bedrooms · 2 Baths · House · Parking
You don't just want a new home. You want the right home in the right location. Welcome to Brookside Avenue! Arguably one of the most prestigious addresses within the tightly held Poets Corner pocket of Tranmere. Here, you get the best of both worlds - the luxury of a brand-new home and the prestige of an established blue-chip address. The Residence Thoughtfully designed for modern family living, this impressive residence offers: • Three spacious bedrooms plus study • Two beautifully appointed bathrooms • Double garage • Premium fixtures and high-end finishes throughout • Contemporary architectural design • Generous living and entertaining spaces Brand new. Beautifully designed. Exceptionally located. Why Poets Corner? Because location shapes your future. Poets Corner is one of Tranmere's most desirable pockets, renowned for its leafy streets, quality homes and strong family appeal. From Brookside Avenue, you're moments from: • Magill Primary School • Norwood International High School •
Request Details
BEAUMONT BRILLIANCE
View photo
House · for sale
Request Details
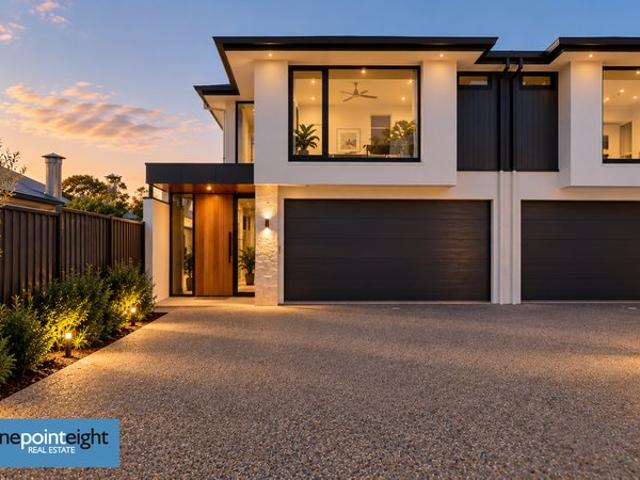
BEAUMONT BRILLIANCE
Marryatville
· 4 Bedrooms · 3 Baths · House
· Parking
Marryatville · 4 Bedrooms · 3 Baths · House · Parking
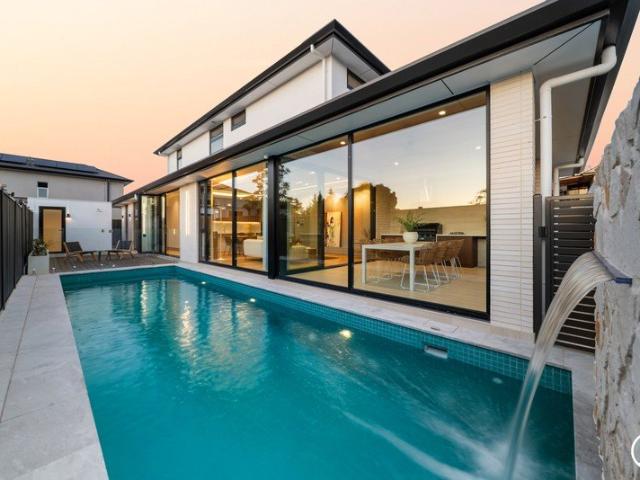
Refined Eastern are absolutely thrilled to present a truly impressive residence of rare calibre and distinction, set in the leafy hillside heart of prestigious Beaumont, where bold contemporary architecture, resort style entertaining and finishes of true brilliance combine to leave a lasting impression from your very first glance. From the street, you are greeted with an immediately commanding two storey façade, showcasing dark vertical cladding, natural stone feature pillar and high quality Spanish face bricks, a signature carried through to the rear elevation. Slimline lighting glows against the evening sky, a timber look garage door and exposed aggregate driveway add warmth and every aluminium window and door is built to full commercial grade highlighted by the energy efficiency of double glazing. Step through your grand timber entry door and be completely impressed. Solid timber herringbone floors sweep through an expansive open plan living and dining domain, beneath a perforated a
Request Details
Original Charm, Exciting Possibilities
View photo
House · for sale
Request Details
Original Charm, Exciting Possibilities
Marryatville
· 2 Bedrooms · 1 Bath · House
Marryatville · 2 Bedrooms · 1 Bath · House
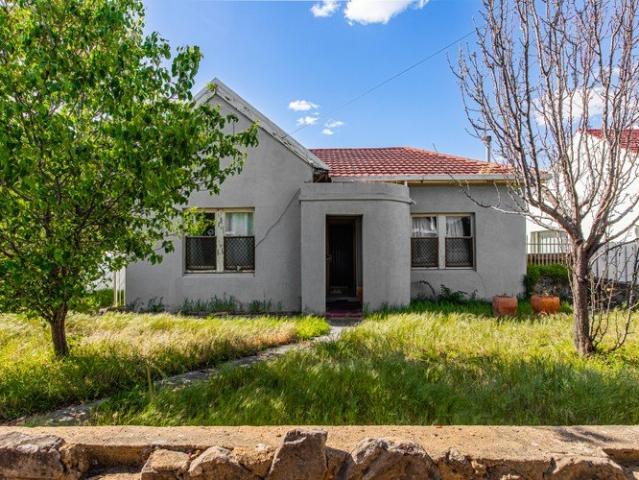
Auction On-Site Saturday 7th of November at 10am (Unless Sold Prior) Positioned within a tightly held, tree-lined pocket of Westbourne Park, this generous 588sqm Torrens Title allotment presents an exciting opportunity to secure a foothold in one of Adelaide's established inner-south suburbs, with the freedom to renovate, restore or create something entirely new. Leafy streets, established homes and a wonderful sense of suburban familiarity define the neighbourhood, while its proximity to sought-after schools, local cafes and everyday amenities adds to its enduring appeal. Just approximately 5km from the Adelaide CBD, Westbourne Park offers a wonderful balance of lifestyle, convenience and long-term potential. Set behind a charming stone facade, the existing 1955-built residence remains largely original, providing an exciting blank canvas for those with vision. Whether you're looking to breathe new life into the existing home or explore the possibilities of a fresh start (STPC), there
Request Details
Timeless Character, Generous Proportions & Endless Potential
View photo
House · for sale
Request Details
Timeless Character, Generous Proportions & Endless Potential
Marryatville
· 3 Bedrooms · 1 Bath · House
Marryatville · 3 Bedrooms · 1 Bath · House
Rich in character and brimming with possibility, this beautiful c1910 Return Verandah Villa presents an exceptional opportunity to secure a substantial family home on approximately 620sqm in one of Adelaide's most desirable Eastern Suburbs locations. Proudly known as Comrie, this charming residence combines the elegance of a bygone era with generous proportions, established gardens and exciting scope to create something truly special. Set along a peaceful, tree-lined street surrounded by distinguished character homes and contemporary residences, it offers an enviable lifestyle today with remarkable potential for the future. From the moment you arrive, the home's timeless appeal is undeniable. A magnificent Jacaranda tree creates a picturesque welcome, while the traditional return verandah leads to a beautiful leadlight entrance and wide central hallway. Inside, soaring ceilings, polished Baltic Pine floorboards, intricate timber fretwork, decorative ceiling roses, deep skirting boards
Request Details
Parker by UH Projects
View photo
House · for sale
Request Details
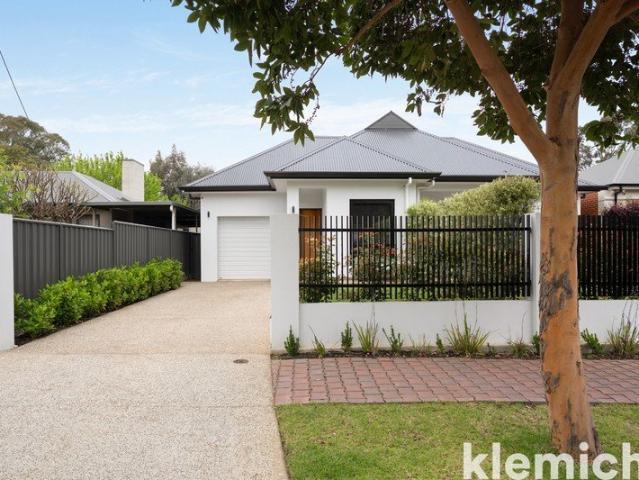
Parker by UH Projects
Marryatville
· 3 Bedrooms · 2 Baths · House
· Terrace
Marryatville · 3 Bedrooms · 2 Baths · House · Terrace
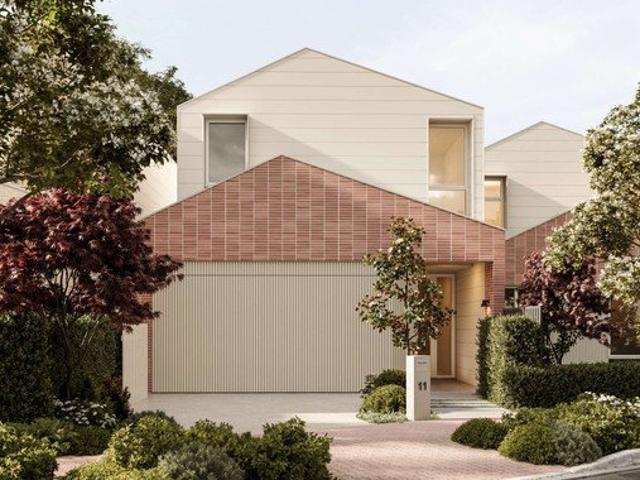
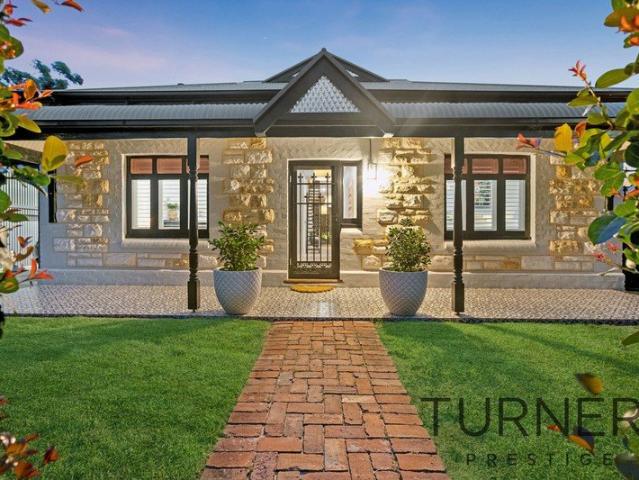
A quiet street already rich in character. A neighbourhood already loved. A place where established trees, beautiful homes and a strong sense of community have shaped life for generations. An exclusive collection of four architecturally designed homes, thoughtfully conceived to honour the character of Clarence Park while contributing something distinctly new. Through enduring materiality, carefully considered landscaping and a contemporary interpretation of the surrounding architecture. Parker feels both familiar and forward-looking, designed to belong from the very beginning. Parker Terrace is a quiet, closed street shared by just eight homes and lined with the beautiful seasonal colour of crepe myrtle trees. By its very nature, the street has become a natural extension of the homes it serves, an informal, shared space that encourages residents to spill outside, and make the most of everything a generous, private forecourt has to offer. Parker presents two carefully curated material pa
Request Details
Parker by UH Projects
View photo
House · for sale
Request Details
Parker by UH Projects
Marryatville
· 3 Bedrooms · 2 Baths · House
· Terrace
Marryatville · 3 Bedrooms · 2 Baths · House · Terrace
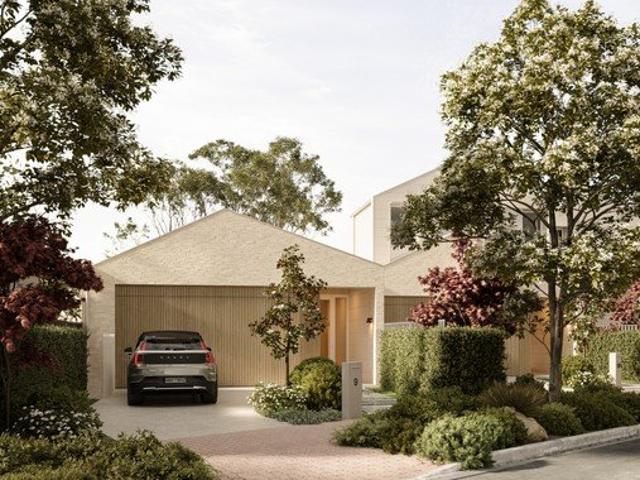
A quiet street already rich in character. A neighbourhood already loved. A place where established trees, beautiful homes and a strong sense of community have shaped life for generations. An exclusive collection of four architecturally designed homes, thoughtfully conceived to honour the character of Clarence Park while contributing something distinctly new. Through enduring materiality, carefully considered landscaping and a contemporary interpretation of the surrounding architecture. Parker feels both familiar and forward-looking, designed to belong from the very beginning. Parker Terrace is a quiet, closed street shared by just eight homes and lined with the beautiful seasonal colour of crepe myrtle trees. By its very nature, the street has become a natural extension of the homes it serves, an informal, shared space that encourages residents to spill outside, and make the most of everything a generous, private forecourt has to offer. Parker presents two carefully curated material pa
Request Details
EASY LIVING ON WELLINGTON TCE
View photo
House · for sale
Request Details
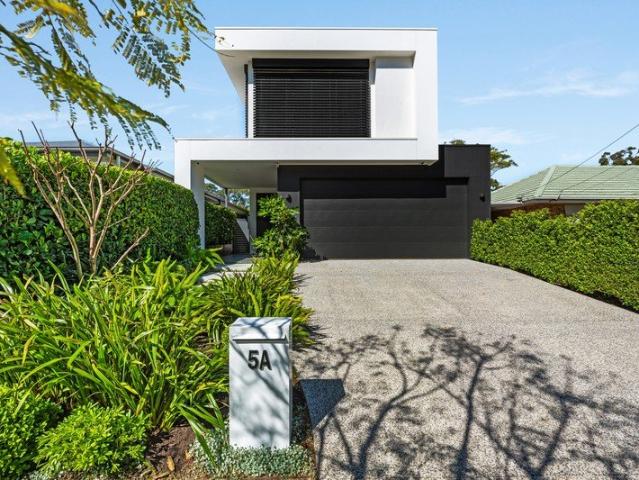
EASY LIVING ON WELLINGTON TCE
Marryatville
· 5 Bedrooms · 3 Baths · House
· Equipped kitchen
Marryatville · 5 Bedrooms · 3 Baths · House · Equipped kitchen
Spacious Family Living in Sought-After Inner-Eastern Location Fresh, bright, chic, spacious two-storey residence offers flexible modern stylish family living, generous accommodation and an enviable location close to the city. From the moment you enter, the home impresses with its welcoming entrance hall, high ceilings, timber floors and central staircase. Filled with natural light and finished in a fresh, neutral decor, the home provides multiple living spaces designed to accommodate both everyday family life and entertaining. At the heart of the home is a sleek, modern white kitchen featuring stainless-steel appliances and excellent connectivity to the surrounding living areas. The open-plan casual lounge and dining area enjoys a sunny north-west aspect through large picture window's, the kitchen overlooks the family room. Double doors provide separation to an additional dining or 2nd living space, offering further flexibility for a growing family. Accommodation is generous, with five
Request Details
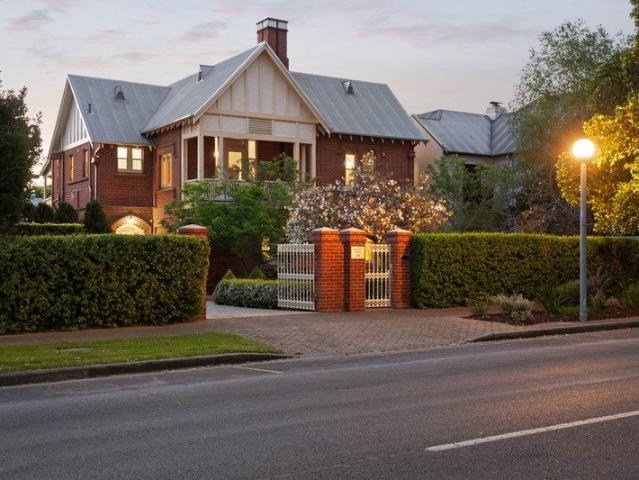
Large family home that perfectly blends space, comfort and convenience, a few steps away from Morialta Secondary College
View photo
House · for sale
Request Details
Large family home that perfectly blends space, comfort and convenience, a few steps away from Morialta Secondary College
Marryatville
· 4 Bedrooms · 2 Baths · House
· Parking · Equipped kitchen
Marryatville · 4 Bedrooms · 2 Baths · House · Parking · Equipped kitchen
Located in a lovely quiet tree-lined avenue, this imposing two-storey family home in the very sort after suburb Rostrevor is situated close to all amenities. A wide paved driveway leads past the low-maintenance gardens to the double garage (with internal and external doors). - A welcoming covered porch leads into an elegant entrance hall - The open-plan kitchen, living and dining area enjoys large east-facing windows that flow out to a large covered pergola for barbecues and alfresco dining with family and friends - The smart kitchen features stainless steel oven, gas cooktop, dishwasher and double sink, as well as a breakfast bar and good-sized panty - The laundry has external access and a powder room has a separate vanity - At the head of the stairs is a large landing with room for a study, and also a carpeted lounge that could be used for homework or as a parents' retreat - All four bedrooms are carpeted with large windows, two with built-in robes and the master bedroom with a big w
Request Details
Open the Door to a Modern Family Home With Room to Retreat and Reasons to Gather
View photo
House · for sale
Request Details
Open the Door to a Modern Family Home With Room to Retreat and Reasons to Gather
Marryatville
· 4 Bedrooms · 2 Baths · House
· Garden · Equipped kitchen
Marryatville · 4 Bedrooms · 2 Baths · House · Garden · Equipped kitchen
Offers Close Mon, 9th Nov - 5pm (USP) The family wish list finds room to breathe in this modern Daw Park home, where a versatile plan, the chance to escape and embrace each other and expansive indoor-outdoor living give everyone their share of a beautifully kept address with a generous garden and a zoned roll call to Unley High School. Three bedrooms, two bathrooms and the freedom to choose a fourth bedroom or office give the plan its staying power, while a separate lounge offers quiet reprieve before this immaculate home opens into a light-filled sweep of kitchen, dining and living. Glass draws the garden into view, the pergola gives entertaining a generous roof overhead and a lovely stretch of lawn leaves children room to invent their own fun, all in a home that makes staying in an easy decision and having everyone over an even easier one. Open the Door to: A beautifully maintained modern home combining three bedrooms, two bathrooms, two living areas and a versatile office or fourth
Request Details
Architectural Sophistication Meets City Fringe Convenience
View photo
House · for sale
Request Details
Architectural Sophistication Meets City Fringe Convenience
Marryatville
· 3 Bedrooms · 2 Baths · House
· Equipped kitchen
Marryatville · 3 Bedrooms · 2 Baths · House · Equipped kitchen
Best Offers By 2/11 at 1pm - Unless Sold Prior Introducing a rare and exceptional offering of contemporary sophistication, architectural elegance and effortless everyday living, positioned within one of Adelaide's most peaceful riverside pockets. Completed in 2026 and ready for immediate enjoyment, this home presents a beautifully considered opportunity to embrace a low-maintenance lifestyle without compromising on quality, comfort or convenience. Privately positioned at the rear of this boutique community-titled development, the residence unfolds across two thoughtfully designed levels, showcasing three generous bedrooms, 2.5 bathrooms and versatile living spaces designed to accommodate both relaxation and entertaining. The ground floor welcomes an abundance of natural light, with stylish hybrid flooring complementing an expansive open-plan living and dining domain. At the heart of the home, a sophisticated kitchen showcases premium Smeg appliances, striking 40mm stone bench tops and
Request Details
Live In, Invest & Enjoy the Flexibility
View photo
House · for sale
Request Details
Live In, Invest & Enjoy the Flexibility
Marryatville
· 7 Bedrooms · 5 Baths · House
· Air conditioning
Marryatville · 7 Bedrooms · 5 Baths · House · Air conditioning
A unique opportunity to secure a substantial property offering comfortable living, flexible accommodation and potential investment appeal in the highly sought after suburb of Mile End. Set on a generous allotment of approximately 836sqm, this versatile property presents an appealing opportunity for owner occupiers and investors alike. Live comfortably in the main residence while exploring the potential to generate rental income from the additional rear accommodation, subject to the relevant approvals. The Main Residence The main house features three bedrooms, one bathroom, two toilets and two kitchens, offering practical living spaces and flexibility for a range of household needs. Laminate flooring throughout, ducted reverse cycle air conditioning and split system air conditioning in the living areas add to the homes comfort and convenience. Additional Rear Accommodation At the rear, the property features four separate rooms, each with its own bathroom, together with an additional sha
Request Details
MATCHING YOUR TURNKEY NEEDS Address Available on Request
View photo
House · for sale
Request Details
MATCHING YOUR TURNKEY NEEDS Address Available on Request
Marryatville
· 3 Bedrooms · 2 Baths · House
Marryatville · 3 Bedrooms · 2 Baths · House
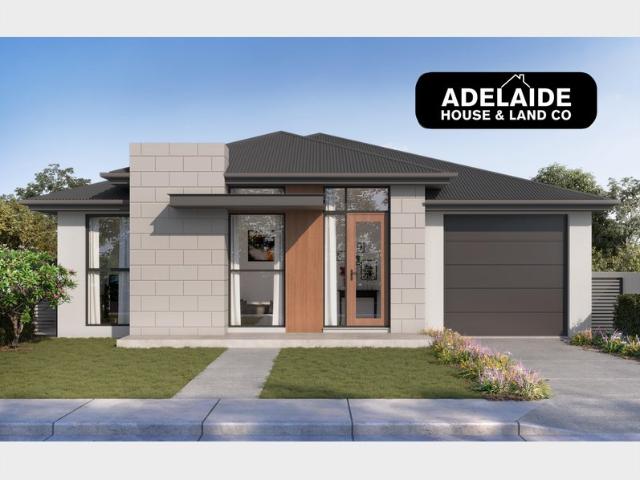
What This Is - Turnkey home and land package solution - Designed for low-maintenance living Who It Suits - First-home buyers - Upgraders or downsizers - Investors seeking a straightforward turnkey asset What You Get - A well-designed, practical home layout - Quality turnkey inclusions as standard with optional upgrades - Flexibility to adjust layout or inclusions if required - Clear guidance throughout the build process Why AHL? - Guidance and Risk Management - No piecemeal decision-making - No unclear handovers - No unnecessary complexity A complete turnkey opportunity - ready to move forward with confidence. Enquire today for further details. DISCLAIMER Floor plans and elevations are for illustrative purposes showcasing what could be added to your home as such it may include upgrade items, fixtures and facades available at an additional cost. The land is subject to availability and Vendor's discretion. AHL make no representation - and, to the extent permissible at law, disclaim all l
Request Details
Easy Care Living in a Prime Kurralta Park Position
View photo
House · for sale
Request Details
Easy Care Living in a Prime Kurralta Park Position
Marryatville
· 3 Bedrooms · 1 Bath · House
· Parking
Marryatville · 3 Bedrooms · 1 Bath · House · Parking
A WELL-CARED-FOR HOME WITH A GARAGE, EXTRA PARKING AND EVERYDAY CONVENIENCE AT YOUR DOORSTEP Proudly held by its original owner since being built in 2000, this well-maintained home presents an appealing opportunity to enjoy comfortable, low-maintenance living in a location that makes everyday life easy. With generous open-plan living, a practical layout and a private rear courtyard, it offers a welcoming place to call home, whether you're a first-home buyer, downsizer or looking for a well-positioned investment. One of the standout features is the excellent parking, with a lock-up garage offering direct internal access, complemented by a second off-street parking space in front. Add the convenience of Kurralta Park Village Shopping Centre just at the end of the street, and you have a home that combines everyday practicality with an enviable lifestyle location. COMFORTABLE INTERIORS WITH ROOM TO RELAX A tiled entrance hallway welcomes you inside, leading through to a thoughtfully arrang
Request Details
Hi, I'm The Complete Package
View photo
House · for sale
Request Details
Hi, I'm The Complete Package
Marryatville
· 3 Bedrooms · 1 Bath · House
· Air conditioning · Equipped kitchen
Marryatville · 3 Bedrooms · 1 Bath · House · Air conditioning · Equipped kitchen
Say hello to a three-bedroom home with a little something for everyone. From its generous living spaces and practical floorplan to an impressive outdoor entertaining area, this single-level home brings together comfort, functionality and plenty of room to enjoy, all in a convenient Clearview location. Step inside and you'll find a separate front lounge, complete with a feature wall, ceiling fan and recessed ceiling detail. It's a cosy spot for movie nights or simply putting your feet up, nicely separated from the main living area at the rear. Ducted reverse cycle air conditioning keeps things comfortable year-round, while roller shutters throughout the home add an extra layer of privacy and security. Continue through to the open-plan kitchen and dining area, where there's plenty of room to gather around the table. The kitchen keeps things practical with dark cabinetry, ample bench space, an electric cooktop, oven, dishwasher and breakfast bar. Whether it's a quick breakfast before work
Request Details
Historic North Adelaide local landmark. Heysen Frames. Mixed use commercial and residential opportunity on 2 titles. To be sold as a whole
View photo
House · for sale
Request Details
Historic North Adelaide local landmark. Heysen Frames. Mixed use commercial and residential opportunity on 2 titles. To be sold as a whole
Marryatville
· 1 Bedroom · 1 Bath · House
· Garden · Parking · Equipped kitchen
Marryatville · 1 Bedroom · 1 Bath · House · Garden · Parking · Equipped kitchen
Commercial office out the front, separate 1-bedroom contemporary ground level apartment out the back. A rare, versatile and unique opportunity in such a sought-after location. THE OFFICE: Charming bluestone cottage fronting Finniss Street and currently utilised as boutique corporate headquarters and offered with vacant possession at settlement. Comprising 4 large air-conditioned main front offices, Baltic pine floorboards, open fireplaces, French doors, rear addition with kitchenette and wc plus side driveway parking and service yard. Currently returning $33,600 plus outgoings. THE TOWNHOUSE: Fabulous contemporary, architecturally designed one bedroom open plan ground floor townhouse with Tasmanian oak floorboards, heating and cooling, lofty ceilings, whitewash walls, entertainer's kitchen with island bar, gas stove and dishwasher, valuable off street undercover parking and leafy courtyard via cafe doors. All within walking distance of the many cosmopolitan delights that North Adelaide
Request Details
Rare 683m² Corner Site Investment & Development Opportunity
View photo
House · for sale
Request Details
Rare 683m² Corner Site Investment & Development Opportunity
Marryatville
· 3 Bedrooms · 1 Bath · House
· Terrace · Equipped kitchen
Marryatville · 3 Bedrooms · 1 Bath · House · Terrace · Equipped kitchen
Best Offer By 30th Oct 2026Rare 683m² - Corner Site -ideal Development & Investment OpportunityThis is an outstanding opportunity to secure a substantial development site in one of Kilburn's rapidly evolving locations.An opportunity to secure a development site in one of Kilburn's most sought-after residential pockets. With an impressive approximately 32m frontage on Denver Terrace and 21.3m frontage on Kintore Avenue, this substantial allotment presents exciting possibilities for developers, builders and investors (STCA).Positioned on a desirable corner allotment of approximately 683sqm with valuable side access, this property provides an excellent opportunity for developers, renovators and astute buyers looking for land, location and future potential.Please note that this property is currently leased. No lease agreement is in place.The existing home comprises: 3 bedrooms Central retro-style kitchen 2 separate living areas Character and Art Deco features Convenient side accessThe prop
Request Details
Tallow Creek A Distinctive Hills Property
View photo
House · for sale
Request Details
Tallow Creek A Distinctive Hills Property
Marryatville
· 4 Bedrooms · 2 Baths · House
· Balcony
Marryatville · 4 Bedrooms · 2 Baths · House · Balcony
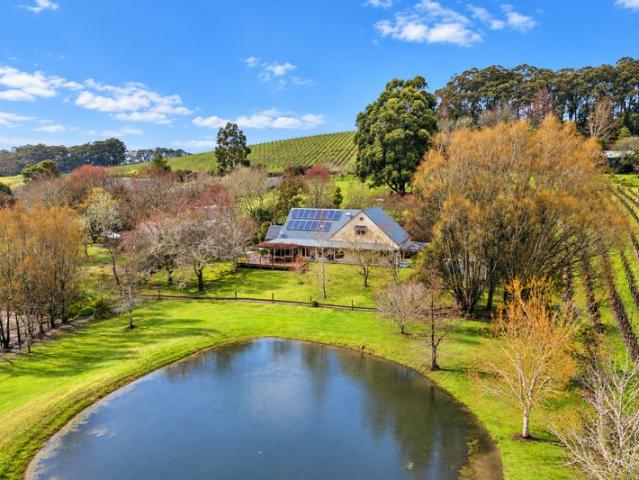
For Sale Via Best Offers By The 17th November @ 2PM With the land being in the same family for more than 170 years, this is a rare and remarkable opportunity to secure a piece of the tightly held Piccadilly Valley. Set amongst the celebrated vineyards of the Adelaide Hills, with neighbouring Shaw + Smith and DAOSA/Terre a Terra forming part of its distinguished surrounds, the property occupies a landscape defined by rolling countryside, established vines and a deep connection to the land. Situated privately beyond the road, the veranda wrapped two-storey residence rests embraced by 28 years of carefully cultivated gardens. More than 150 exotic trees and shrubs form a living tapestry around the home, shifting with the seasons and creating a world of remarkable seclusion, where time seems to move a little slower. Inside, the home unfolds with a sense of warmth and enduring character. The upper level belongs entirely to the master retreat, where walk-in robes, ensuite and separate study c
Request Details
A moody, award winning departure from the mundane on 937sqm with in ground pool and detached pavilion/studio
View photo
House · for sale
Request Details
A moody, award winning departure from the mundane on 937sqm with in ground pool and detached pavilion/studio
Marryatville
· 4 Bedrooms · 3 Baths · House
· Swimming pool
Marryatville · 4 Bedrooms · 3 Baths · House · Swimming pool
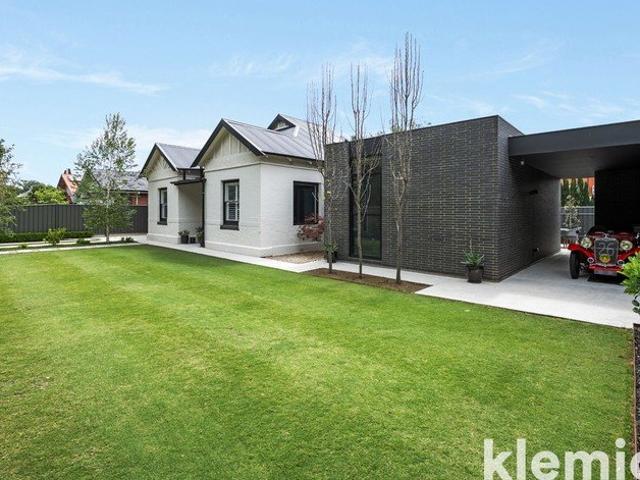
Conceived for an ever-changing art collection and a family with an appetite for something different, 'Black Box' takes the Malvern bungalow and gives it an avant garde alter ego that keeps you wanting more The vision of Sally Wilson at Archaea, brought to life by Quigley Building and featured in SALIFE, this award-winning transformation retains just three original rooms in a home that makes an art of the unexpected. What could have been a discreet renovation behind a familiar facade instead becomes part of the streetscape, giving the 1920s bungalow and bold addition equal billing on a wonderfully wide, far-reaching plot. Through the steel-framed entry, the home's two eras become a single experience Bedroom wings sit apart, courtyards draw daylight into the seams and the home converges on a vast, social living space with charcoal timber battens overhead, engineered timber floors, Spanish face brickwork and gallery walls alive with the art of your choosing. A pleated Copenhagen pendant c
Request Details
Welcome to your new, Torrens Titled home
View photo
House · for sale
Request Details
Welcome to your new, Torrens Titled home
Marryatville
· 3 Bedrooms · 1 Bath · House
· Garden · Equipped kitchen
Marryatville · 3 Bedrooms · 1 Bath · House · Garden · Equipped kitchen
Walk in. Note the wide, private entry way that creates a lovely first impression to your new home. Display niche with lighting for your treasures, and offering privacy to the rest of your home. Note the high ceilings as you walk through. Follow the porcelain tiles along the hallway; where you are led to a large living area full of natural light to enjoy. The bay window adds a creativity and style. We all absolutely love this living area. It's just gorgeous! Its open plan has a lovely kitchen, with a large island bench and servery. This servery will certainly bring the kids to the table at the end of the day. See what they have been up to during the day and enjoy their company. Enjoy the stainless-steel appliances and dishwasher. Enjoy the views out from your kitchen to the lovely private back garden, emphasised with a bay window. So much natural light. Good neighbourhood fencing total privacy and a lovely colourbond entertainment area. Laundry is large and in a fabulous location opposi
Request Details
Custom designed, high spec residence c.2024 with in ground pool and garage lift for 2 cars
View photo
House · for sale
Request Details
Custom designed, high spec residence c.2024 with in ground pool and garage lift for 2 cars
Marryatville
· 4 Bedrooms · 2 Baths · House
· Gym · Swimming pool · Lift · Parking
Marryatville · 4 Bedrooms · 2 Baths · House · Gym · Swimming pool · Lift · Parking
Following a seemingly endless plot facing one of Netherby's most beautiful streets, this high-spec 2024-built home gives little away on first impression, then gives you everything you've ever wanted on the stylish journey from its garage with car lift to its heated pool. In between is a cleverly resolved 4-bedroom home that left little expense spared, pairing its push-button comforts with engineered parquetry floors, 3m ceilings, fully-tiled bathrooms, custom joinery and double glazing. The luxury of stepping away is considered just as carefully as coming together, starting with a north-facing front retreat that laps up the morning sun and makes a compelling case for moving the office home. A fourth bedroom gives you permission to think beyond beds, leaving room for a dedicated gym, the children's sprawling collection of toys or a third living zone as the household grows into its own competing interests. Walk-in robes feature in both the main and second bedrooms, tall doors amplify the
Request Details
Ridgeland Unrestricted City Views Awesome Valleys, Sunsets & Coastal Splendour
View photo
House · for sale
Request Details
Ridgeland Unrestricted City Views Awesome Valleys, Sunsets & Coastal Splendour
Marryatville
· 4 Bedrooms · 2 Baths · House
· Equipped kitchen
Marryatville · 4 Bedrooms · 2 Baths · House · Equipped kitchen
Built in 1985 this flexible floor plan of 174 sqm (approx.) has up to four bedrooms, numerous family and living areas, with brilliant views over ranges, city and coast. Well maintained, it's been a much loved family home. The 2016 kitchen renovation features engineered benchtops with a breakfast bar area and extensive, sensible storage solutions with Westinghouse ceramic cooktop, electric under bench oven and a great double stainless steel sink. What a joy, the hub of the home with the most amazing views. Teringie is a small, exclusive, leafy, natural bushland suburb on the edge of the Adelaide Hills, 8-10 kilometres east of Adelaide's CBD. It is just minutes to Magill Village and within 15 minutes of major shopping along Norwood Parade or Burnside Village, the mecca of Adelaide's lifestyle, fashion, and shopping options, both 6km (approx). In the foothills, Teringie has sweeping, elevated views across Adelaide. It adjoins Auldana, Skye, Woodforde, Magill, and Norton Summit and is adja
Request Details
Step Back in Time and Rejuvenate: A Corner Position with Character, Potential and Possibility
View photo
House · for sale
Request Details
Step Back in Time and Rejuvenate: A Corner Position with Character, Potential and Possibility
Marryatville
· 4 Bedrooms · 1 Bath · House
· Equipped kitchen
Marryatville · 4 Bedrooms · 1 Bath · House · Equipped kitchen
Offered to the market for the first time in 90 years and held by the same family for generations, 20 Da Costa Avenue presents a rare opportunity to shape the next chapter of a much-loved character home. Rich in period detail and ready for a considered transformation, the property occupies a corner allotment of approximately 502 sqm in Prospect. It offers several possible paths: renovate within the existing footprint, retain the character shell and extend, or explore redevelopment for a new residenceall subject to the necessary consents. Inside, a central hallway introduces generous proportions and ceilings reaching approximately 3.2 metres. Ornate ceiling details, decorative cornices and original timber floorboards provide an evocative foundation for restoration. Four bedrooms offer flexibility for family accommodation or a reimagined floorplan. Capturing the character of another era, the existing kitchen features a freestanding stove and timber cabinetry, ready for transformation. Thr
Request Details
A Bespoke Beauty
View photo
House · for sale
Request Details
A Bespoke Beauty
Marryatville
· 5 Bedrooms · 3 Baths · House
· Garden
Marryatville · 5 Bedrooms · 3 Baths · House · Garden
Sitting on the cusp of West Croydon, this majestic 1900 Symmetrical Villa, rich in charm and history, has been cleverly reimagined for the 21st century. All you ever wanted, but weren't expecting, is wrapped up in this desirable, sweeping 940 sqm parcel. Beckoning behind a high private hedge and secure automated gates, this classic historic home, boasting an aesthetic façade and neatly landscaped front garden, welcomes you. Inside, the interiors are inviting, showcasing original timeless character features, seamlessly and unapologetically integrated with modern design elements and technology, that will engage a wide spectrum of distinguished buyers, yearning for both elements, beautifully wrapped up in a desirable multi-functional floor plan. Step outside where you'll be transported to an olde-world rustic charm with a distinct European feel. From the warmth of the cobbled brick paved alfresco, wired for surround sound, with vine draped pergola, authentic pizza oven and extended path l
Request Details
Contemporary Comfort & Effortless Living
View photo
House · for sale
Request Details
Contemporary Comfort & Effortless Living
Marryatville
· 3 Bedrooms · 2 Baths · House
· Equipped kitchen
Marryatville · 3 Bedrooms · 2 Baths · House · Equipped kitchen
Positioned in the sought-after suburb of Firle, this beautifully presented three-bedroom townhouse offers the perfect balance of modern style, everyday comfort and low-maintenance living. With thoughtfully designed interiors, generous natural light and a convenient location close to shopping, schools and transport, this home presents an excellent opportunity for first-home buyers, families, and downsizers alike. The ground floor welcomes you into a light-filled open-plan living and dining area, complemented by a stylish contemporary kitchen featuring stone-look benchtops, stainless steel appliances, gas cooking, ample cabinetry and a practical breakfast bar. Warm timber-look flooring and neutral finishes create an inviting atmosphere, while large sliding glass doors connect the living space to a private undercover alfresco area, perfect for relaxed outdoor dining and entertaining. Upstairs, three well-proportioned bedrooms provide comfortable accommodation, including a spacious main be
Request Details
An Inner Eastern Haven of Modern Luxury
View photo
House · for sale
Request Details
An Inner Eastern Haven of Modern Luxury
Marryatville
· 4 Bedrooms · 2 Baths · House
Marryatville · 4 Bedrooms · 2 Baths · House
Best Offers By 2/11 at 1pm - Unless Sold Prior. Ultra-modern and sophisticated, this custom designed dual-level residence delivers family living with a focus on quality and functionality. Framed by lush established gardens and tucked away in a peaceful cul-de-sac, the home balances generous proportions with outdoor space designed for effortless family living. A striking contemporary façade, elevated by external Venetian blinds and floating concrete steppers, sets the tone from the street. Facing May Street Reserve, the home places open green space and outdoor recreation right at the doorstep, complemented by double garaging for secure, everyday convenience. Inside, soaring 3-metre ceilings and an abundance of natural light enhance the sense of space, while European oak engineered flooring, commercial double-glazed windows and custom 2pac joinery reflect the home's meticulous attention to detail. A considered palette of timeless finishes brings warmth and enduring sophistication through
Request Details
MORECROFT HOUSE IMPOSING LANDMARK C.1915 MANSION
View photo
House · for sale
Request Details
MORECROFT HOUSE IMPOSING LANDMARK C.1915 MANSION
Marryatville
· 4 Bedrooms · 3 Baths · House
· Terrace
Marryatville · 4 Bedrooms · 3 Baths · House · Terrace
WILLIAMS LUXURY are delighted to showcase undoubtedly one of South Australia's most iconic Mansions, MORECROFT HOUSE that is prestigiously located at 274 East Terrace, ADELAIDE. An estate suitable for royalty, this imposing Federation Queen Anne Mansion overlooks Adelaide's esteemed East Terrace park lands, a location steeped in history, with captivating green belt views befitting a residence of such majesty and acclaim, formerly registered in the name of Queen Elizabeth II. Framed by English-inspired formal grounds, this is an extremely rare and exciting acquisition, reserved for the most select custodian, a residence of unrivaled elegance and East Terrace prestige, unfolding across three expansive levels. Nestled amongst an array of South Australia's most prestigious private residences, MORECROFT HOUSE radiates exquisite grandeur and charm throughout with breathtaking scale and proportion you just don't experience in modern residences today. Offering a highly versatile blueprint over
Request Details
View map Back to list

Get email alerts

Don't miss out: be the first to know about new properties

The alert was correctly created

On subscribing you accept the conditions of use and the privacy policy
Alert
Receive new ads in your inbox
Save this search
Receive alerts for new listings

We'll send you an email when we have new properties for: "Houses for sale in Marryatville"

The alert was correctly created

Norwood South
Maylands, Adelaide
Get email alerts and be the first to see new listings
Required field
On subscribing I accept the terms of the privacy policy
Perfect! You'll soon start receiving new listings via email
Alert
Receive an email when we have new ads for Houses for sale in Marryatville
Save this search
Filters

Bedrooms

Size (m²)

m²
m²

Price

$
$

Property type

Bathrooms

Clear all filters
Receive notifications when new entries are published.