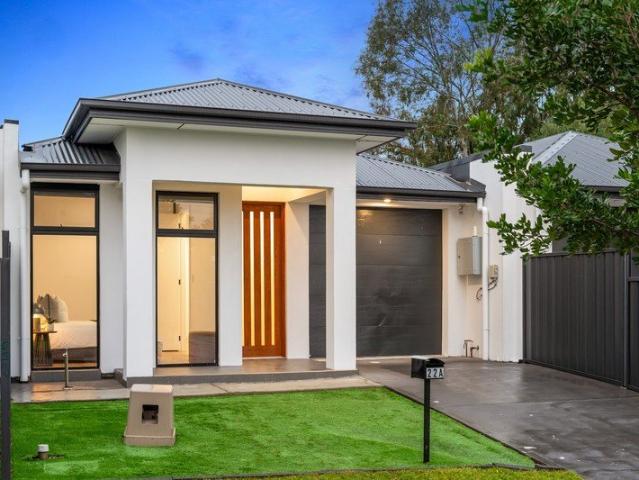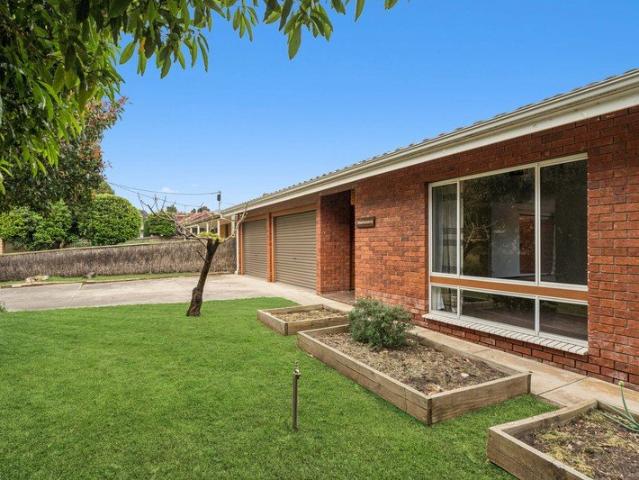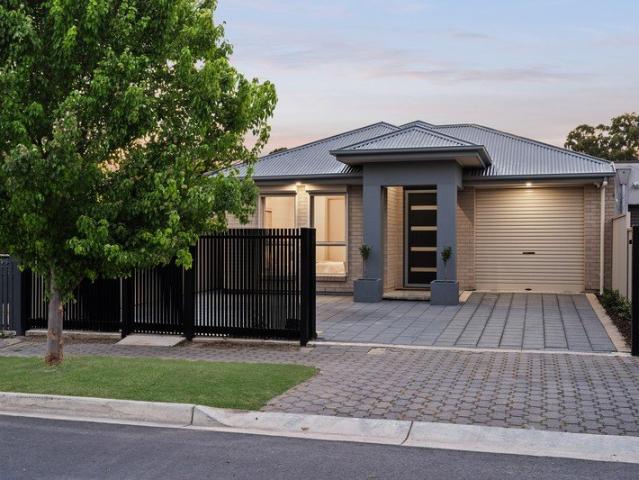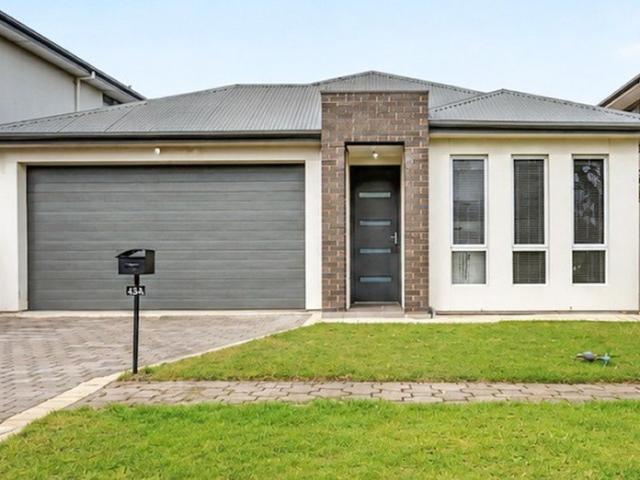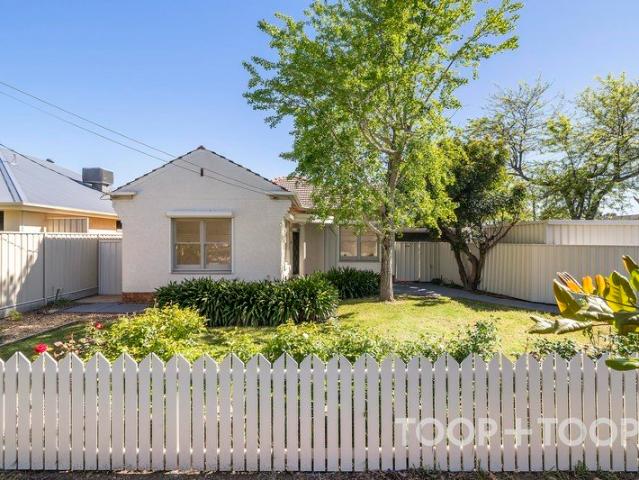
1,220 houses for sale in Trinity Gardens

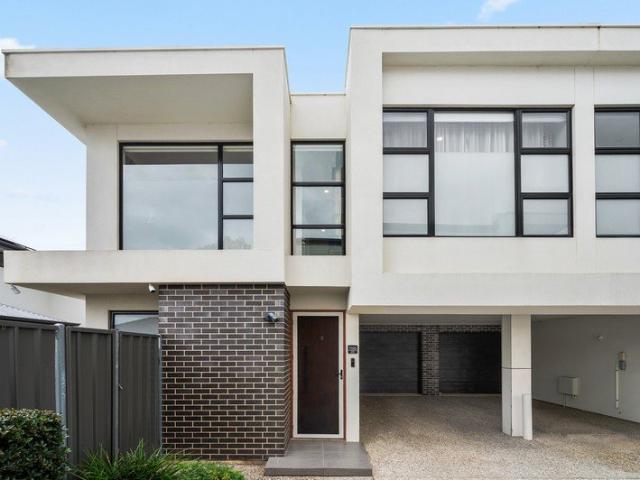
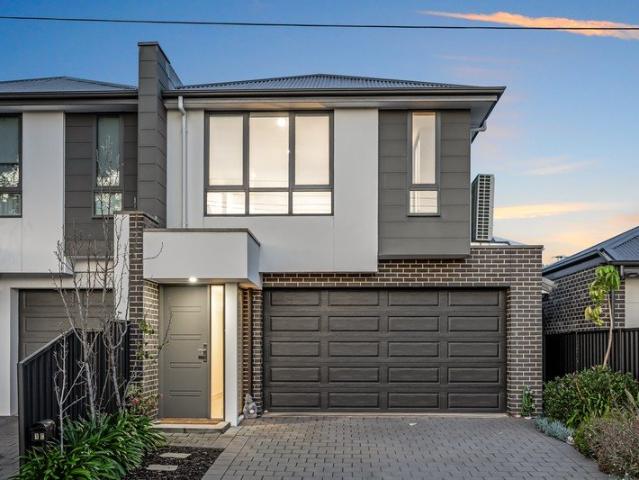
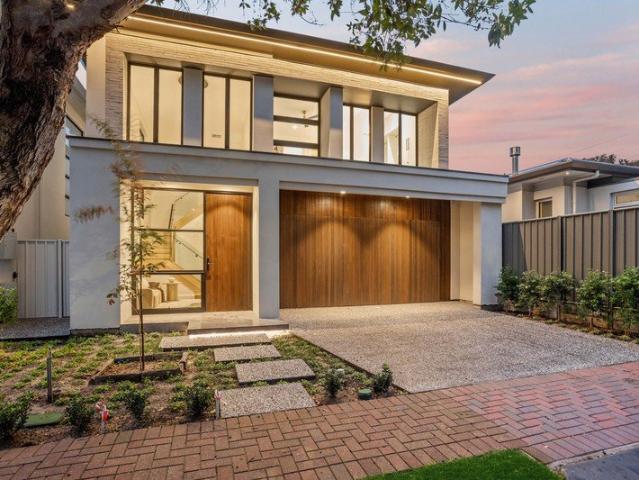
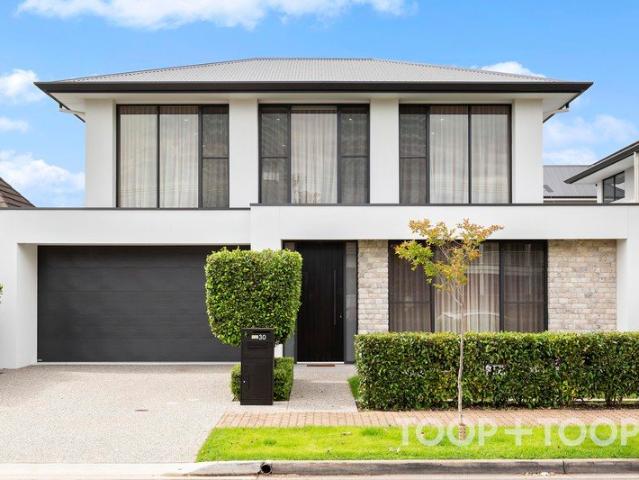
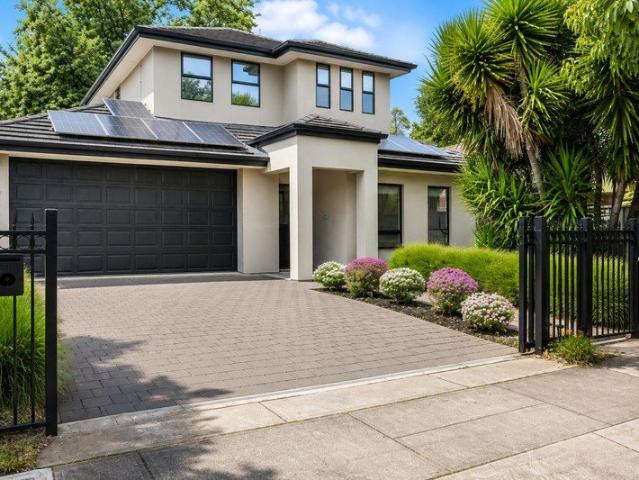
Refined Family Living in the Heart of St Morris
View photo
House · for sale
Request Details
Refined Family Living in the Heart of St Morris
Trinity Gardens
· 4 Bedrooms · 2 Baths · House
· Equipped kitchen
Trinity Gardens · 4 Bedrooms · 2 Baths · House · Equipped kitchen
Located just minutes from The Parade, Pembroke School, and only 6km from the city, this elegant dual-level home offers a sophisticated blend of contemporary design and versatile living spaces. Set on a courtyard allotment, the home is perfect for those seeking a low-maintenance lifestyle without compromising on comfort or style. The rich warmth of jarrah floors flows throughout the layout, with an option to use the formal living space as a home office, guest room, or even a 4th bedroom, thanks to the clever bi-fold doors. At the heart of the home, the sunlit open-plan living area seamlessly connects the kitchen, dining, and lounge, creating an ideal setting for relaxed entertaining. The kitchen features a sleek 900mm stainless steel oven and a 5-burner gas cooktop, perfect for those who love to cook. Step outside to the north-facing, paved courtyard-a private oasis for alfresco dining or entertaining, surrounded by soaring fences for peace and privacy. Upstairs, the spacious master bed
Request Details
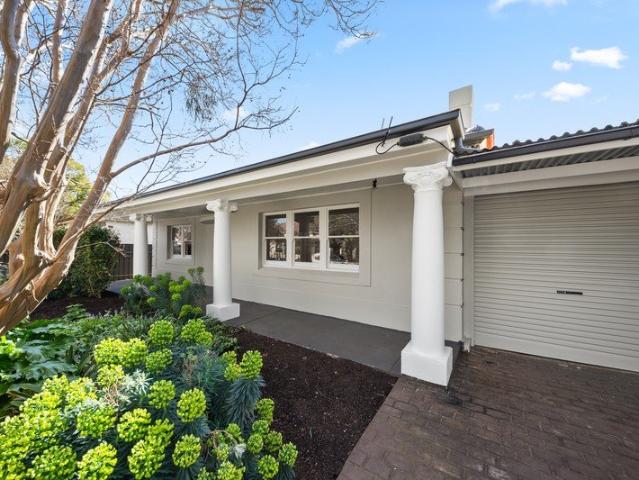
Bluestone Beauty Meets a Breathtaking Designer Transformation
View photo
House · for sale
Request Details
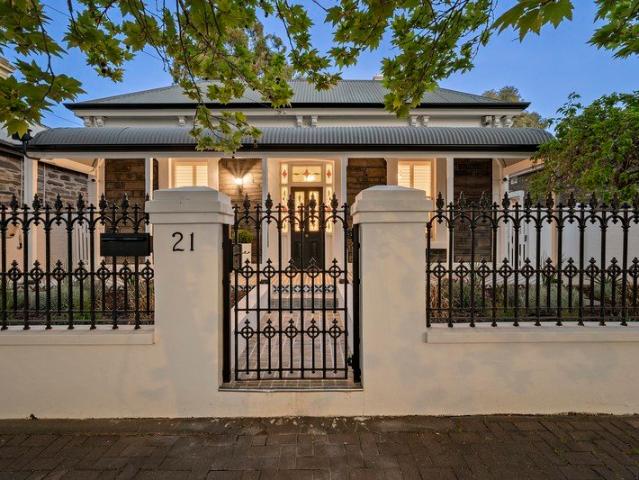
Bluestone Beauty Meets a Breathtaking Designer Transformation
Trinity Gardens
· 5 Bedrooms · 3 Baths · House
Trinity Gardens · 5 Bedrooms · 3 Baths · House
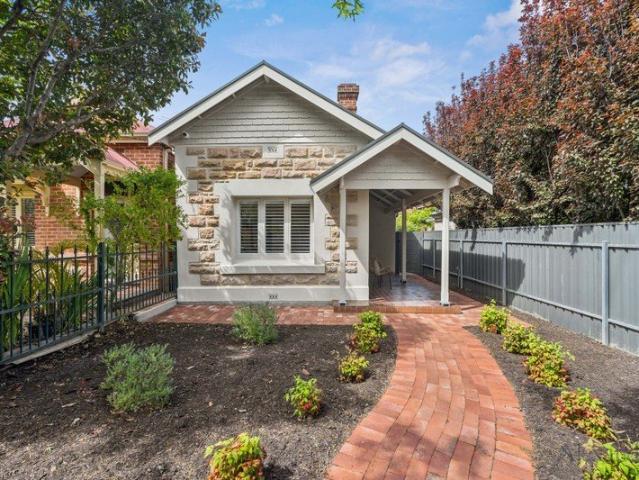
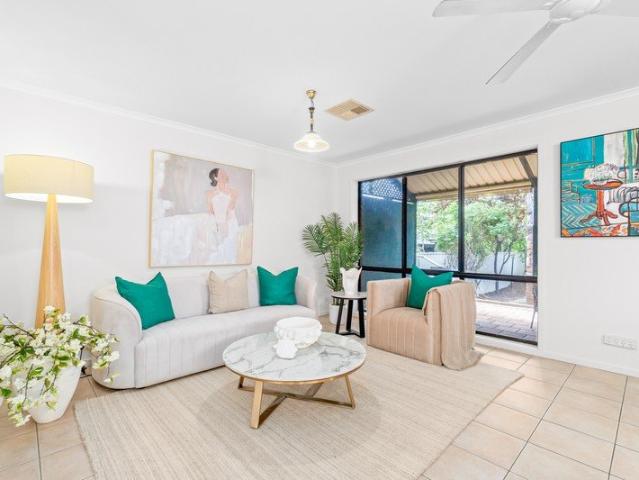
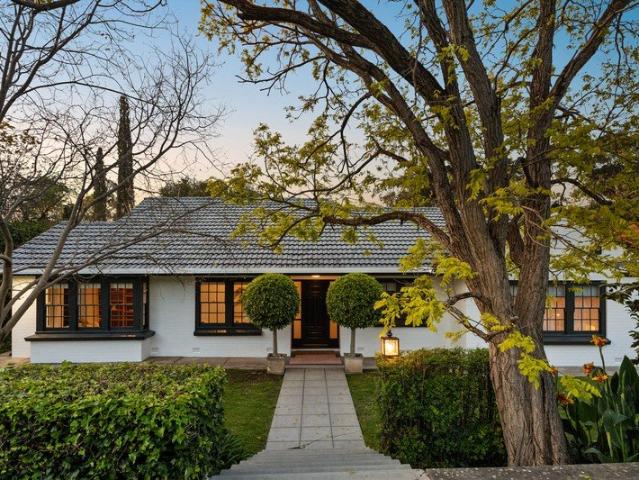
St Peters prestige, c.1900 elegance and a breathtaking renovation converge at 21 Third Avenue, where a bluestone symmetrical frontage, tessellated verandah and landscaped gardens preserve the home's period poise before an extraordinary transformation takes hold. Soaring ceilings rise above engineered timber floors, ornate detailing, graceful archways and fireplaces in every bedroom. The floorplan moves through versatile bedrooms into two sumptuous master retreats, each bringing its own expression of contemporary luxury. One master enjoys a custom walk-in robe beside a full-height tiled ensuite with stone surfaces and walk-in shower, while the other turns bathing into an architectural statement beneath a huge Velux skylight, pairing curved forms with a freestanding bath and dramatic Patagonia stone vanity. Then the scale shifts again as open-plan entertaining expands across the rear, centred on a spectacular Patagonia stone island, crisp 2-pac joinery and a full suite of Miele appliance
Request Details
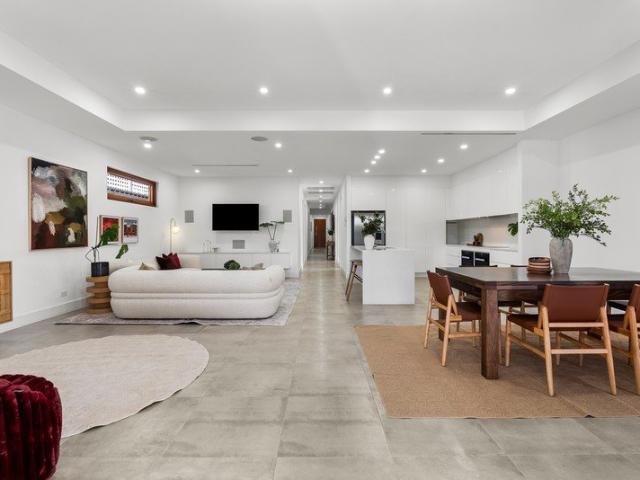
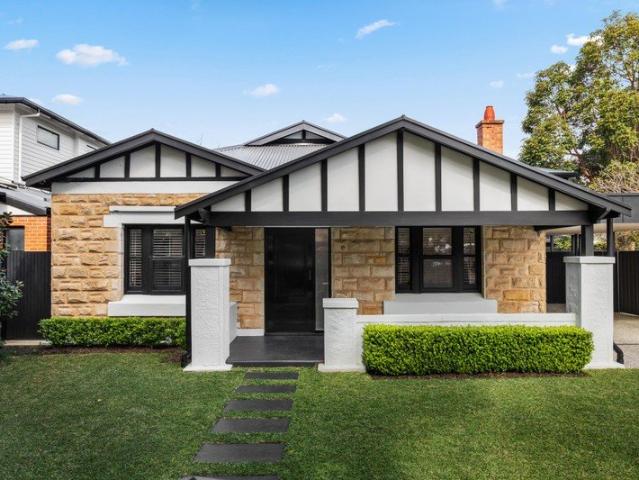
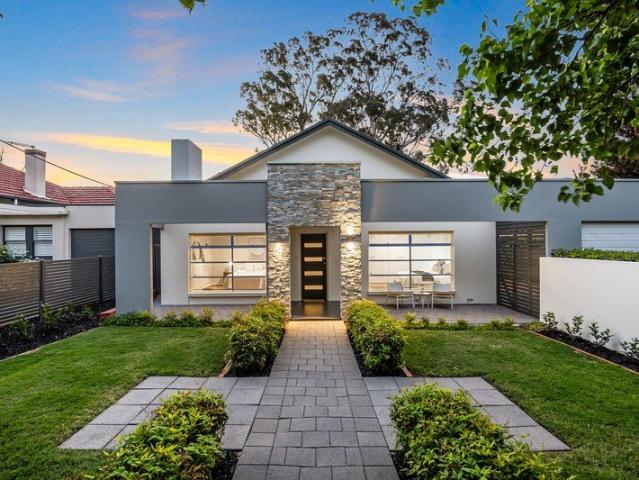
Where Sophisticated Design Meets Effortless Living
View photo
House · for sale
Request Details
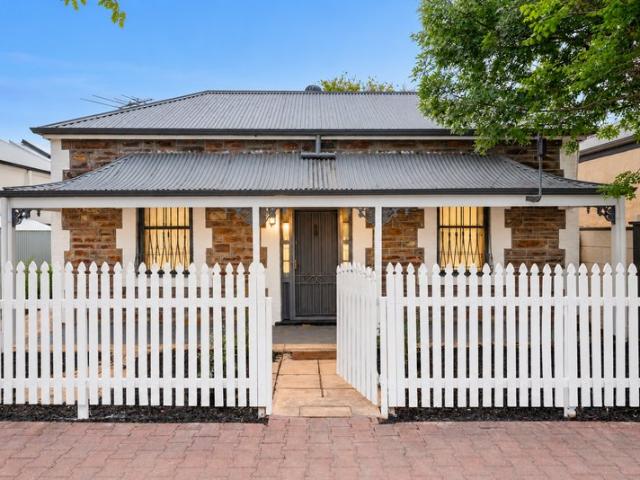
Where Sophisticated Design Meets Effortless Living
Trinity Gardens
· 3 Bedrooms · 2 Baths · House
· Equipped kitchen
Trinity Gardens · 3 Bedrooms · 2 Baths · House · Equipped kitchen
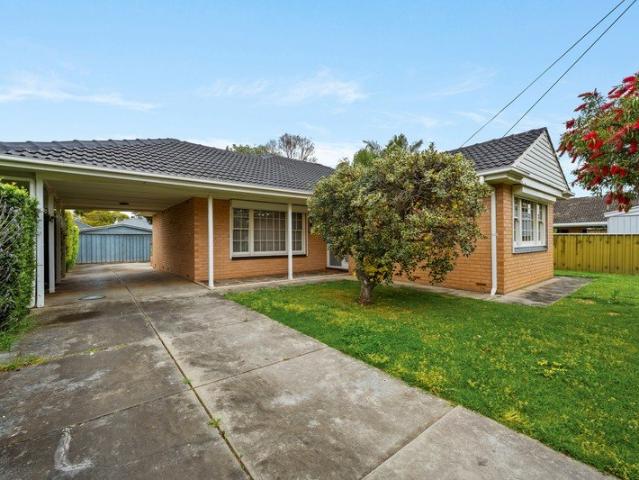
Inspection By Appointment Only- Please call or text Gabe on 0412 900 907 to book in a private viewing. Step inside this distinctive property and instantly feel at home. Every detail has been thoughtfully considered, with clever design choices, quality finishes and beautifully integrated storage solutions coming together seamlessly to create a home that is as functional as it is stylish. At the heart of the home, the central kitchen is a standout space, combining style, functionality and quality finishes. Featuring stone benchtops, SMEG appliances, a 900mm gas cooktop and oven, dishwasher, double sink with Puratap mixer tap and breakfast bar, it has been thoughtfully designed for both everyday living and effortless entertaining. The kitchen overlooks the spacious dining area, creating an effortless connection through to the living zone and out to the all-weather pergola. Designed for easy entertaining, the open-plan layout allows everyday family life and gatherings with friends to flow
Request Details
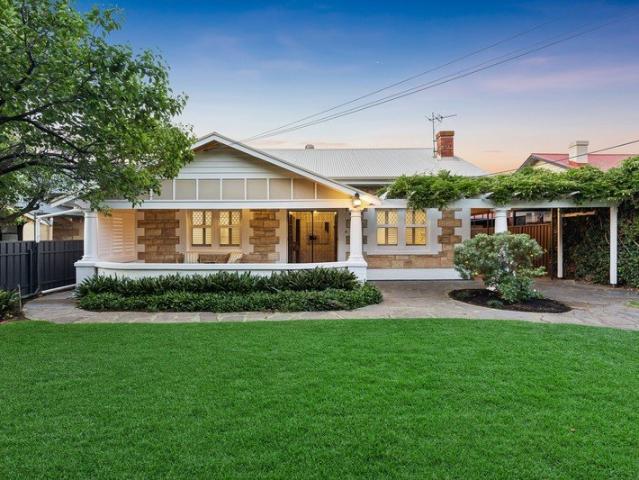
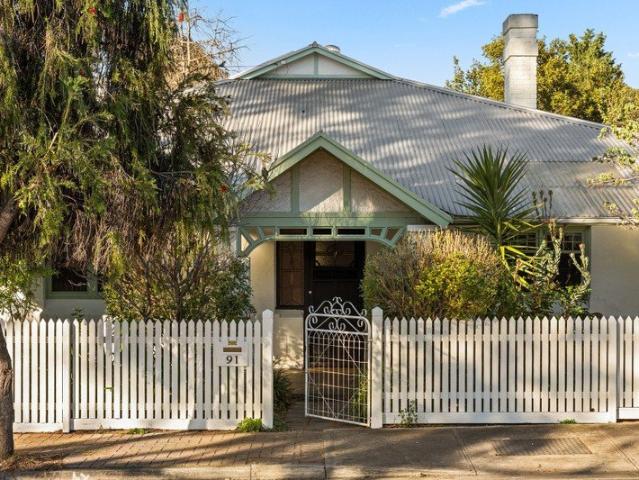
Contemporary Style Meets Effortless Family Living
View photo
House · for sale
Request Details
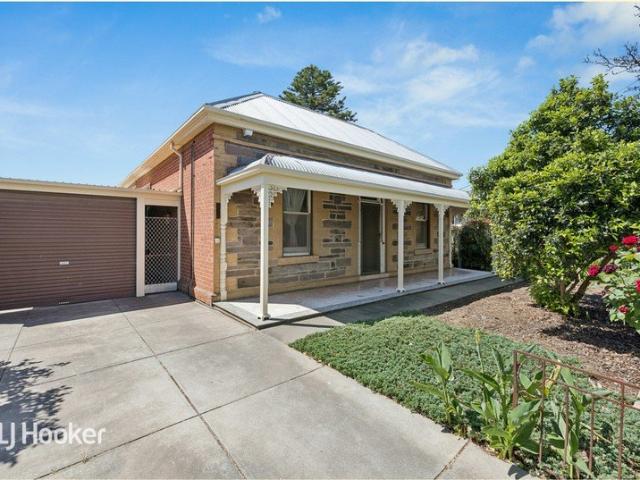
Contemporary Style Meets Effortless Family Living
Trinity Gardens
· 3 Bedrooms · 2 Baths · House
· Garden · Equipped kitchen
Trinity Gardens · 3 Bedrooms · 2 Baths · House · Garden · Equipped kitchen
Best Offers By 2/11 at 5pm - Unless Sold Prior. 1C Wakelin Street presents a stylish two-storey residence combining contemporary finishes, generous proportions and low-maintenance convenience. Thoughtfully designed for modern living, the home offers an appealing opportunity for families, professionals and those seeking an easy-care lifestyle. The ground floor welcomes you into a spacious open-plan kitchen, dining and living area, enhanced by 2.7m ceilings, sleek tiled flooring and an abundance of natural light. The beautifully appointed kitchen features Caesarstone benchtops, quality SMEG appliances, gas cooking, generous cabinetry and an island bench, creating a functional centrepiece for everyday living and entertaining. Sliding doors connect the living space to a private alfresco and low-maintenance rear garden, providing a seamless indoor-outdoor lifestyle. Upstairs, three generous bedrooms offer comfortable accommodation, including a spacious main suite complete with walk-in robe
Request Details
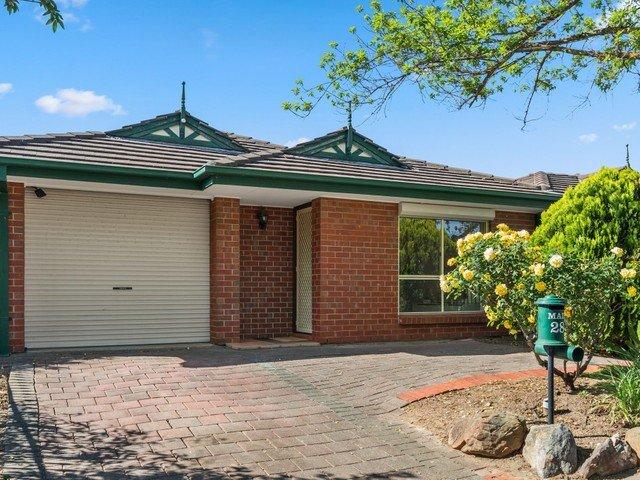
Payneham Parkside Living with Modern Updates & Inner East Convenience
View photo
Townhouse · for sale
Request Details
Payneham Parkside Living with Modern Updates & Inner East Convenience
Trinity Gardens
· 2 Bedrooms · 1 Bath · Townhouse
· Equipped kitchen
Trinity Gardens · 2 Bedrooms · 1 Bath · Townhouse · Equipped kitchen
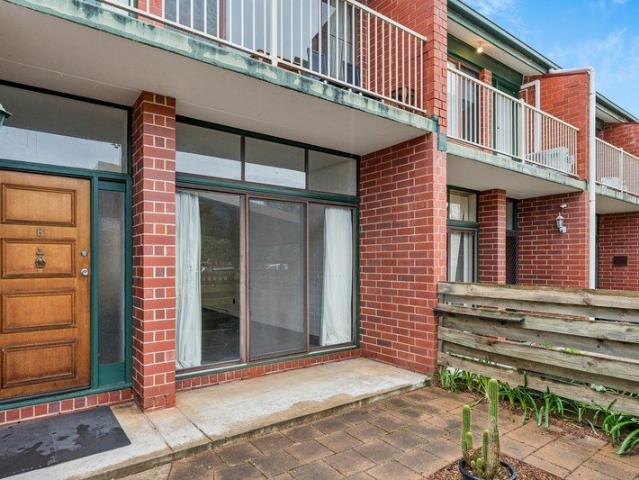
8/34 John Street, Payneham Real Simple Real Estate is proud to present this beautifully updated two-bedroom townhouse, perfectly positioned across from Payneham Oval in the ever-popular suburb of Payneham. Built in 1978 with solid double-brick construction, this inviting home combines spacious interiors, modern updates and low-maintenance living. An ideal opportunity for first home buyers, downsizers comfortable with a two-storey layout, and investors looking to secure a property in a fantastic location! Upon entering, you'll love the generous open-plan living and dining area, where large windows welcome natural light and the white-painted brickwork creates a fresh, welcoming feel. The modernised kitchen makes everyday cooking easy, featuring a gas cooktop, stainless-steel oven, dishwasher, ample cupboard space and a handy breakfast bar. Upstairs, both bedrooms are spacious, with the master featuring a walk-in robe and direct access to its own balconythe perfect place to enjoy your mor
Request Details
Timeless Character, Family Flexibility & Exciting Development Potential on 821m²
View photo
House · for sale
Request Details
Updated
Timeless Character, Family Flexibility & Exciting Development Potential on 821m²
Trinity Gardens
· 5 Bedrooms · 2 Baths · House
Trinity Gardens · 5 Bedrooms · 2 Baths · House
2 Frick Avenue, Firle Offered to the market for the first time since it was built, this treasured home presents an exciting opportunity to secure handcrafted stone masonry and brickwork, beautiful Tasmanian oak floorboards, stunning gardens and a generous 821m² allotment in Adelaide's desirable eastern suburbs. With a huge 26m frontage! Whether you're looking for a character-filled family home, accommodation for extended family, or a site with future potential, this versatile property deserves your attention. The substantial allotment offers redevelopment potential, with the possibility of accommodating two, three, four, or five homes, subject to council consent and all necessary planning approvals. Enjoy the existing home today while exploring what the future could hold. The main residence combines enduring craftsmanship with the natural warmth of Tasmanian oak floorboards. Three bedrooms with robes, a dedicated study with shelving, and a spacious lounge offer comfortable family livin
Request Details
A BRAND NEW IMPECCABLE FAMILY RESIDENCE
View photo
House · for sale
Request Details
A BRAND NEW IMPECCABLE FAMILY RESIDENCE
Trinity Gardens
· 4 Bedrooms · 3 Baths · House
· Equipped kitchen · Concierge
Trinity Gardens · 4 Bedrooms · 3 Baths · House · Equipped kitchen · Concierge
Welcome to this exquisite, newly completed residential property, located in the heart of Norwood, where luxury and convenience harmoniously blend. This stunning, fully detached home features 4 spacious bedrooms, including 2 lavish Master Suites, complete with luxurious ensuites with heated flooring, with one Main Suite on ground level, offering unparalleled privacy and comfort. The additional 2 bedrooms, with ample storage, are perfect for family members or guests, complemented by a separate bathroom to ensure everyone's needs are met.As you step inside to the intimate reception area, your focus is drawn to impressive 6-meter entrance atrium that exudes elegance and grandeur. Herringbone timber flooring leads you through this very impressive design. Admire the 120 bottle wine storage on your way past, perfect for connoisseurs and entertainers alike.The bespoke kitchen is a culinary masterpiece, equipped with quality integrated fridge and freezer, ideal for the modern chef who appreciat
Request Details
Glide into Timeless Grace!
View photo
House · for sale
Request Details
Glide into Timeless Grace!
Trinity Gardens
· 3 Bedrooms · 1 Bath · House
· Fireplace
Trinity Gardens · 3 Bedrooms · 1 Bath · House · Fireplace
Beautifully preserved mid-century character (c1948) and exceptional future possibilities unite in this lovingly-maintained 3-bedroom residence on 610m2 (approx), where generous dimensions and a deep Northern rear create a home that is as rewarding to enjoy today as it is inspiring to reimagine for tomorrow. Framed by lush established gardens, the graceful rendered facade and handsome columned verandah introduce a home of warmth and authenticity, while being surrounded by some of Norwood's most loved lifestyle attractions. A curved entry opens to the hallway where soaring ceilings adorned by statement pendant lights, timber flooring and crisp white interiors define a beautifully proportioned layout. Art deco feature glass French doors reveal an elegant formal lounge room where a vintage open fireplace creates a natural gathering place. The three bedrooms are all generous in size, the second with a wall of mirrored built-in robes, while the central fully tiled white bathroom will delight
Request Details
Iconic Address, St Peters has a new benchmark
View photo
House · for sale
Request Details
Iconic Address, St Peters has a new benchmark
Trinity Gardens
· 4 Bedrooms · 2 Baths · House
· Fireplace
Trinity Gardens · 4 Bedrooms · 2 Baths · House · Fireplace
Best offers by 12pm Tuesday 27 October (Unless sold prior) Curving around a corner allotment in Adelaide's most prestigious pocket, 1 Ninth Avenue is what happens when the right home lands in exactly the right hands. Reimagined by Desyn Homes in 2023, this C1925 bungalow hasn't had its heritage polished away in pursuit of something new it's been amplified, with the best of the old held tight, the new pushed confidently forward, and each era elevating the other beyond what either could achieve alone. And what a reinvention it is. Behind a classic picket fence, established gardens frame a picture-perfect sandstone façade with all the presence its address deserves. Step inside and soaring ceilings, Blackbutt timber floors, and a wide central hallway carry you through the original footprint, with a bright front lounge anchored by a grand fireplace setting an elegant opening note. The main bedroom suite takes the same refined approach, pairing generous proportions with a walk-in robe and lu
Request Details
A 1920s Bungalow with Soul, Style & a Poolside Surprise
View photo
House · for sale
Request Details
A 1920s Bungalow with Soul, Style & a Poolside Surprise
Trinity Gardens
· 4 Bedrooms · 2 Baths · House
· Terrace · Equipped kitchen
Trinity Gardens · 4 Bedrooms · 2 Baths · House · Terrace · Equipped kitchen
Behind its white picket fence and flourishing cottage gardens, this beautiful 1920s bungalow captures the charm of yesteryear while delivering the space and modern refinement today's families crave. Set across a remarkable 760sqm parcel in Stepney's coveted city-fringe east, its symmetrical façade, welcoming verandah and solid-brick foundations introduce a home rich in personality. Step inside to discover soaring ceilings, polished timber floors and a central hallway connecting three lofty bedrooms, two featuring period fireplaces and built-in storage. A light-filled formal lounge invites fireside evenings beneath ornate ceilings, before the rear of the home reveals a beautifully considered contemporary transformation. The gourmet kitchen pairs stone benchtops, crisp white joinery and an island bench with a sunlit dining overlooking the sweeping alfresco terrace, letting you throw open the doors for long lunches or settle in for intimate dinners indoors. Two bespoke designer bathrooms
Request Details
Development Opportunity of 905m2 with potential 'right of way' rear access
House · for sale
Request Details
Development Opportunity of 905m2 with potential 'right of way' rear access
Trinity Gardens
· 3 Bedrooms · 1 Bath · House
Trinity Gardens · 3 Bedrooms · 1 Bath · House
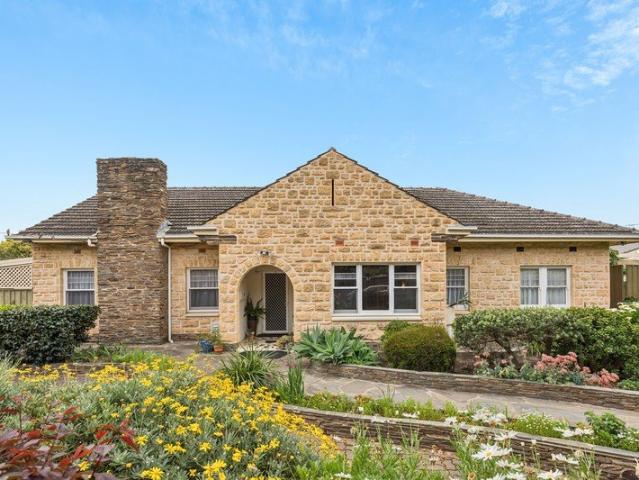
There comes a time when you may want to kiss this comfortable 1950's stone-fronted home goodbye and unleash your entrepreneurial passion and redevelop this land to create multiple individual modern design statements. With a north/south orientation this outstanding allotment of 905m2 is a rare and exciting opportunity with many development options (STPC) as it is situated in an area zoned Neighbourhood Diversity where there are already precedents set for multiple townhouses and apartments. Get in on the redevelopment hotspot in this tightly held suburb with easy access to the city centre. The allotment has a 15.24m frontage to Shelley Street and a depth of 59.43m and affords front (and potential rear 'right of way' subject to consent). Eventual occupants will appreciate the proximity to the Firle Shopping Centre, the convenience of having public transport in the street and being close to quality schooling and childcare options
Request Details
A Rare Rose Park Gem with Character & Style
View photo
House · for sale
Request Details
New
A Rare Rose Park Gem with Character & Style
Trinity Gardens
· 3 Bedrooms · 1 Bath · House
· Garden · Fireplace · Equipped kitchen
Trinity Gardens · 3 Bedrooms · 1 Bath · House · Garden · Fireplace · Equipped kitchen
Set behind a classic white picket fence, this immaculately presented character home immediately captures attention with its decorative gabled rooflines and inviting front garden. Beautifully maintained and restored throughout, it blends classic charm with modern living in a highly sought-after Rose Park setting. Beyond the traditional sandstone façade and verandah porch, an inviting entrance featuring original-style leadlight glass welcomes you inside. Polished timber floors, high ceilings, decorative fireplace mantels and plantation shutters continue the character details, adding warmth and personality throughout. Three bedrooms are positioned at the front of the home, while at the rear, a spacious central living area flows into a well-appointed kitchen. Ample cabinetry, black benchtops, tiled flooring and a dishwasher complete the space, along with a spacious walk-in storage room that could also be converted to a walk-in pantry if desired. Adjoining the kitchen, the light-filled dini
Request Details
The Perfect Balance of Style and Convenience
View photo
House · for sale
Request Details
New
The Perfect Balance of Style and Convenience
Trinity Gardens
· 3 Bedrooms · 2 Baths · House
· Equipped kitchen
Trinity Gardens · 3 Bedrooms · 2 Baths · House · Equipped kitchen
Offering modern comfort, generous proportions and effortless low-maintenance living, this beautifully presented Torrens Titled residence delivers an exceptional lifestyle opportunity in the highly sought-after suburb of Vale Park. Thoughtfully designed with quality finishes and an abundance of natural light, this near-new home is perfectly suited to first-home buyers, downsizers, professionals and investors seeking convenience without compromise. The spacious open-plan living and dining area forms the heart of the home, complemented by a stylish contemporary kitchen featuring stone benchtops, a waterfall-edge island, stainless steel appliances and a generous gas cooktop. Designed for both everyday living and entertaining, the light-filled space flows seamlessly outdoors to a private, low-maintenance setting with shade sail coverage, ideal for relaxed gatherings with family and friends. Three generously sized bedrooms include a master suite with walk-in robe and private ensuite, while t
Request Details
Manicured Corner Block Comfort with a Lifestyle to Love
View photo
House · for sale
Request Details
New
Manicured Corner Block Comfort with a Lifestyle to Love
Trinity Gardens
· 3 Bedrooms · 1 Bath · House
· Equipped kitchen
Trinity Gardens · 3 Bedrooms · 1 Bath · House · Equipped kitchen
Set on a pristine 640sqm corner parcel in a leafy pocket of Felixstow, this beautifully maintained 60s home brings a wonderful sense of breathing room to family living. Sprawling sun-splashed lawns sweep across the front and rear, matched by manicured greenery, secure fencing and a generous three-bedroom footprint that's been thoughtfully refreshed for modern comfort. With its easy single-level layout, multiple places to unwind and no shortage of outdoor space, there's plenty here to satisfy growing families looking to settle into the sought-after inner north-east. Inside, rich timber floors warm the light-filled open-plan lounge, casual dining and spacious contemporary kitchen, creating a relaxed social hub that feels instantly inviting. Plantation shutters, gallery windows and LED downlights keep the interiors bright, while the kitchen's excellent bench space, island, abundant cabinetry and modern appliances are ready for everything from weeknight dinners to entertaining a houseful o
Request Details
Sleek, Sunlit & Beautifully Connected in Glenside
View photo
Townhouse · for sale
Request Details
New
Sleek, Sunlit & Beautifully Connected in Glenside
Trinity Gardens
· 3 Bedrooms · 2 Baths · Townhouse
· Garden · Air conditioning · Parking · Equipped kitchen
Trinity Gardens · 3 Bedrooms · 2 Baths · Townhouse · Garden · Air conditioning · Parking · Equipped kitchen
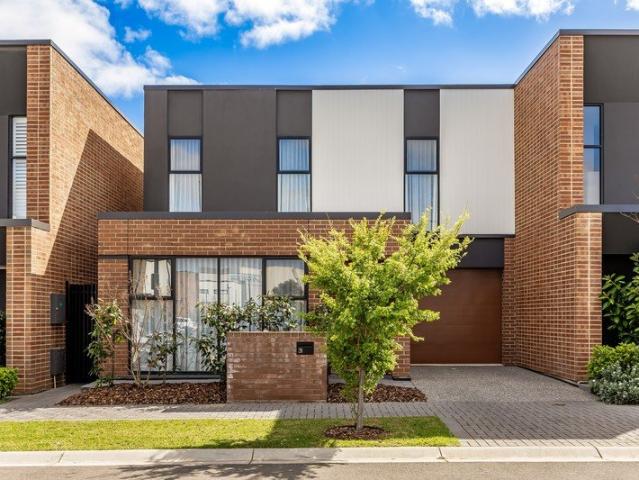
Perched in Glenside's pristine urban pocket, 31 Lomandra Avenue pairs designer sophistication with low-maintenance living in a prized eastern suburbs setting. Behind its sleek brick and two-tone rendered frontage, discover two beautifully resolved levels, where northern sunshine spills across the ground-floor entertaining domain. Anchored by the gourmet kitchen wrapped in waterfall stone surfaces, bespoke joinery and premium appliances, the open-plan living then drifts to the covered alfresco and manicured backyard for seamless indoor-outdoor flow. Upstairs, the mood shifts to rest and retreat. A dedicated study bay tops the landing, with two bright bedrooms and a sparkling family bathroom providing excellent flexibility for growing households. The indulgent master wing enjoys its own walk-in robe and sleek twin-vanity ensuite, creating a private escape from the social spaces below. Zoned ducted air conditioning, a concealed laundry, ground-floor guest WC and secure single garage with
Request Details
BEST OFFERS BY WEDNESDAY 11TH NOVEMBER AT 11AM UNLESS SOLD PRIOR
View photo
House · for sale
Request Details
New
BEST OFFERS BY WEDNESDAY 11TH NOVEMBER AT 11AM UNLESS SOLD PRIOR
Trinity Gardens
· 4 Bedrooms · 3 Baths · House
· Equipped kitchen
Trinity Gardens · 4 Bedrooms · 3 Baths · House · Equipped kitchen
Contemporary Luxury in the Heart of Walkerville Sophisticated, spacious and beautifully considered, 30E Brunswick Street presents an exceptional contemporary residence in one of Adelaide's most prestigious and tightly held city-fringe suburbs. Built by renowned Medallion Homes to its highest specification, this impressive two-storey residence showcases an exceptional standard of craftsmanship, finish and attention to detail. From its striking street presence to its beautifully appointed interiors, every element has been carefully considered to deliver refined, luxurious and highly functional living. At the heart of the home, expansive open-plan living and dining spaces connect effortlessly with the outdoor alfresco area, creating an inviting setting for relaxed family living and entertaining. The designer kitchen forms an impressive centrepiece, featuring a substantial stone island bench, premium Miele appliances and a fully integrated fridge. A generous butler's pantry is discreetly a
Request Details
Wake Up to Serenity: A Private Garden Retreat Bathed in Natural Light
View photo
House · for sale
Request Details
New
Wake Up to Serenity: A Private Garden Retreat Bathed in Natural Light
Trinity Gardens
· 3 Bedrooms · 2 Baths · House
· Garden · Equipped kitchen
Trinity Gardens · 3 Bedrooms · 2 Baths · House · Garden · Equipped kitchen
Best offers by 3:00pm Friday 23th October (unless sold prior) Imagine waking up to lush garden views, bathing in natural light, and enjoying a peaceful retreat where comfort, elegance and tranquility come together effortlessly. Positioned in the highly sought-after suburb of Magill, 39A Koongarra Avenue presents a fantastic opportunity for home buyers, downsizers and investors seeking comfortable, energy efficient living in a well-established eastern suburbs location. Set on approximately 420sqm of land, this single-level home offers a practical and inviting floor plan with three bedrooms, two bathrooms and two living lounges. The open-plan living arrangement provides an easy flow through the two inviting living spaces, while the private garden offers additional outdoor space to relax and enjoy. A bright and functional kitchen featuring ample cabinetry, a gas cooktop, built-in oven and a generous breakfast bar, flowing seamlessly into the dining area for easy everyday living and entert
Request Details
A Burnside Landholding of Extraordinary Scale & Possibility
View photo
House · for sale
Request Details
New
A Burnside Landholding of Extraordinary Scale & Possibility
Trinity Gardens
· 5 Bedrooms · 2 Baths · House
· Equipped kitchen
Trinity Gardens · 5 Bedrooms · 2 Baths · House · Equipped kitchen
An extraordinary 1,492sqm parcel in the heart of blue-ribbon Burnside, where an incredible 55m of street frontage, flourishing gardens and a seasonal tributary of Second Creek create a landscape that's almost impossible to replicate. Nestled amongst this leafy paradise, a beautifully updated mid-century residence delivers five-bedroom flexibility and refined family comfort, yet it's the sheer scale of the grounds that steals the show. With an adjoining parcel offering an enticing canvas for future transformation, the possibilities here stretch well beyond the home's immediate appeal. Behind its charming brick facade, the interiors reveal an elegant blend of original character and contemporary polish. Sunlit bay windows brighten the generous formal lounge, connecting to the open and airy dining domain and gourmet kitchen where stone surfaces, premium appliances and a statement De'Longhi oven bring the culinary credentials. The nearby laundry doubles as a Butler's pantry, while a lengthy
Request Details
Original Details, Provisions For A Fresh Take And A Reserve Right Across The Road!
View photo
House · for sale
Request Details
New
Original Details, Provisions For A Fresh Take And A Reserve Right Across The Road!
Trinity Gardens
· 3 Bedrooms · 1 Bath · House
· Equipped kitchen
Trinity Gardens · 3 Bedrooms · 1 Bath · House · Equipped kitchen
Auction will be held at 192 Prospect Road, Prospect. Situated at the end of quiet cul de sac and directly across from a small reserve, this charming mid-century abode poses an exciting opportunity for the eager renovator or those seeking a prime dead-end position to build their dream home (STCC)! This one-owner home was built in the 1960s and has been well maintained and retains plenty of its original character, leaving a solid, practical base for whatever comes next. Inside, the separate lounge makes its mark with a geometric ceiling panel, decorative cornices and wall sconces, whilst louvred double doors connect through to the kitchen and meals area. Here, a curved breakfast bar with open display shelving divides the zones, joined by profile-front cabinetry, a blue tiled splash back and a Braemar freestanding gas oven/stove. The kitchen and bathroom each leave clear scope for change. Three bedrooms sit away from the main living spaces, all with built-in robes. The front bedroom carri
Request Details
Charming 3 bedroom home close to necessities!
View photo
House · for sale
Request Details
New
Charming 3 bedroom home close to necessities!
Trinity Gardens
· 3 Bedrooms · 2 Baths · House
· Parking
Trinity Gardens · 3 Bedrooms · 2 Baths · House · Parking
Built in 2024, this contemporary home with 3 bedrooms, ensuite, bathroom, open plan living area, pergola and a locked-up car garage offers the perfect blend of comfortable living and suburban convenience making it an ideal choice for families. The thoughtfully designed floor plan encompasses 3 generous bedrooms, providing flexible accommodation options for growing families or those seeking dedicated home office space. Two well-appointed bathrooms inc ensuite ensure morning routines flow smoothly, while the secure garage offers protected parking and additional storage solutions. Situated in one of Adelaide's sought-after northeastern suburbs, this home offers an ideal balance of suburban tranquility and urban accessibility. With floating floorboards throughout living spaces and bedrooms; floor to ceiling modern tiles to ensuite and bathroom; and semi-frameless shower screens, the charming home shouts luxury. The master bedroom is equipped with walk-in robe, and the other 2 bedrooms have
Request Details
Vibrant Location, Convenient Lifestyle & Exceptional Potential
View photo
House · for sale
Request Details
New
Vibrant Location, Convenient Lifestyle & Exceptional Potential
Trinity Gardens
· 3 Bedrooms · 2 Baths · House
· Garden · Equipped kitchen
Trinity Gardens · 3 Bedrooms · 2 Baths · House · Garden · Equipped kitchen
Impressively set within a glorious tree-lined street, and commanding a wonderfully wide frontage, this brilliantly designed solid brick family home boasts a desirable north-south orientation and enjoys natural light and garden aspects from every angle. Superbly positioned 3km from the Adelaide CBD, and offering a perfect balance of lifestyle and leisure, this appealing single-storey residence delivers an outstanding combination of space, natural light and relaxed family living. A compelling location renowned for leafy streets, established family friendly café & restaurant precincts, and exceptional convenience to award-winning Foodland Frewville, Glenunga International High School, Burnside Shopping Centre, prestigious colleges and an abundance of local amenities & transport. Boasting an address of distinction, a landholding of scale and the freedom to imagine what comes next, this home delivers exceptional potential while offering:- - Kitchen with ample bench & cupboard space, dishwas
Request Details
A 2010 build And Spacious Outdoor Entertaining
View photo
House · for sale
Request Details
New
A 2010 build And Spacious Outdoor Entertaining
Trinity Gardens
· 4 Bedrooms · 2 Baths · House
· Garden · Equipped kitchen
Trinity Gardens · 4 Bedrooms · 2 Baths · House · Garden · Equipped kitchen
It is the connection between inside and out that gives the home its easy and admirable entertaining rhythm. Dinner heads outside, conversation carries through glass windows and doors, and the broad covered space remains part of the occasion. Later, the home theatre gives everyone somewhere else to settle in. All on one level, with the lawn and leafy garden wrapping around the gathering rather than taking it over. Long lunches can roll into relaxed evenings beneath the broad verandah, where two ceiling fans keep air moving and wide doors draw the meals area into the occasion. The deck has space for dining and lounging, whilst two electronic blockout cafe blinds and a manual blind offer extra shelter and protection from the weather when needed. In the kitchen, White flat-panel cabinetry, dark benchtops and a tiled splashback frame an Omega gas cooktop and separate oven, with a Fisher & Paykel dishwasher alongside for the clean-up. There is also a breakfast bar, walk-in pantry and Puratap
Request Details
Contemporary Living in a Prime Greenacres Location
View photo
House · for sale
Request Details
New
Contemporary Living in a Prime Greenacres Location
Trinity Gardens
· 3 Bedrooms · 2 Baths · House
· Air conditioning · Equipped kitchen
Trinity Gardens · 3 Bedrooms · 2 Baths · House · Air conditioning · Equipped kitchen
Beautifully appointed and thoughtfully designed, family home delivers contemporary comfort in one of Greenacres' most convenient pockets & only 20 minutes to the CBD. With multiple living areas, quality finishes throughout and a seamless indooroutdoor flow, this home is ideal for families, professionals or downsizers seeking low maintenance luxury. Step inside and immediately appreciate the 2.7m high ceilings, ducted reverse cycle air conditioning and the spacious open plan layout that leads effortlessly to the alfresco entertaining area. The modern kitchen features a dishwasher, ample storage, breakfast bar and quality fittings, making everyday living and hosting a breeze. The master suite offers excellent privacy with its own ensuite and walk in robe, while the additional bedrooms include built in robes for easy storage. A second living area provides valuable flexibility perfect as a retreat, home office or kids' zone. The main bathroom is sleek and modern, complemented by a separate
Request Details
Mid Century Character, Thoughtfully Reimagined Just 6km from the CBD
View photo
House · for sale
Request Details
New
Mid Century Character, Thoughtfully Reimagined Just 6km from the CBD
Trinity Gardens
· 3 Bedrooms · 2 Baths · House
· Air conditioning · Equipped kitchen
Trinity Gardens · 3 Bedrooms · 2 Baths · House · Air conditioning · Equipped kitchen
Built circa 1954, this home has undergone an extensive transformation, combining its original character with a fresh, contemporary interior. Positioned on a 469sqm (approx.) corner allotment along a leafy, tree-lined street, the home offers three spacious bedrooms, two brand-new bathrooms and a host of quality improvements throughout. Ornate ceilings, carefully selected pendant lighting and a newly constructed arched hallway add character, while the brand-new custom kitchen has been thoughtfully designed with bespoke joinery, walnut accents, an integrated wine rack, a skylight and a splashback window that brings in natural light. Subtle mid-century influences are balanced with modern finishes, creating a home that feels fresh, functional and ready to enjoy. The transformation includes a newly constructed third bedroom and second bathroom, alongside new electrical and plumbing throughout, fresh internal paintwork, new tiling, plush carpets and ducted air conditioning. Custom-made wardro
Request Details
Remodelled bliss and boundless lawn, from a ornamental pear lined start to a sunset finish
View photo
House · for sale
Request Details
New
Remodelled bliss and boundless lawn, from a ornamental pear lined start to a sunset finish
Trinity Gardens
· 4 Bedrooms · 2 Baths · House
· Garden · Equipped kitchen
Trinity Gardens · 4 Bedrooms · 2 Baths · House · Garden · Equipped kitchen
Best offers by 12:00pm Tuesday 10th November (unless sold prior) Nothing was left untouched when this four-bedroom home was remodelled, a top-to-toe transformation that now presides over an 880sqm parcel along an ornamental pear-lined street, with manicured gardens behind secure fencing, open-plan living and north-facing entertaining, all a graceful gateway to the boundless backyard. While a contemporary facade makes a polished first impression, it's what waits inside that deserves the second look - custom cabinetry carrying the whole way through, ducted reverse cycle servicing the entire footprint and solar panels offsetting the cost of comfort. Open-plan living sits at the heart, headlined by a modern stone-topped kitchen and flowing out through French doors to paved entertaining that faces north to share all-day sun with the interior - while electric awnings, thoughtfully placed, blocks it out in the heights of summer. Beyond, a sweeping stretch of lawn is fringed by privacy hedging
Request Details
A Private Designer Sanctuary with Entertaining at Its Heart
View photo
House · for sale
Request Details
New
A Private Designer Sanctuary with Entertaining at Its Heart
Trinity Gardens
· 4 Bedrooms · 2 Baths · House
· Terrace · Equipped kitchen
Trinity Gardens · 4 Bedrooms · 2 Baths · House · Terrace · Equipped kitchen
Best Offers By 10am Tuesday 3rd November (unless sold prior) Built by Mahogany Homes in 2014, this high-spec residence has been meticulously maintained, revealing an impressive family footprint where quality craftsmanship meets striking contemporary style. Quietly tucked at the end of a neighbourly no-through terrace, 9A Fry Terrace feels wonderfully private behind its secure gated frontage. Step inside and the attention to detail is immediate. Solid oak doors, a wide central hallway and a light-filled courtyard create a lovely sense of breathing room, with a carefully considered layout offering growing families impressive functionality without the upkeep. At the rear, the home opens into a sweeping entertaining domain where a crisp, stone-topped kitchen takes centre stage. Generous waterfall island, extensive cabinetry and premium Miele and Smeg appliances make catering for family or friends a pleasure, while integrated speakers and floating television cabinetry add to the polished fi
Request Details
Character, Comfort & Convenience in Coveted Parkside
View photo
House · for sale
Request Details
New
Character, Comfort & Convenience in Coveted Parkside
Trinity Gardens
· 3 Bedrooms · 1 Bath · House
· Equipped kitchen
Trinity Gardens · 3 Bedrooms · 1 Bath · House · Equipped kitchen
Auction on-site 14/11 at 12pm (Unless Sold Prior) Step beyond the classic white picket fence of 40 Dunks Street and discover a Symmetrical Blue Stone Cottage rich in character, warmth and possibility. Behind its charming street presence lies a residence where timeless features, generous proportions and natural light come together to create an inviting place to call home. Set in the heart of highly sought-after Parkside, this is an opportunity to embrace the very best of Adelaide's city-fringe lifestyle, with a home that offers immediate comfort, enduring character and exciting scope to add your own touch over time. Kitchen & Dining At the centre of the home, the kitchen and dining area offers a practical and welcoming space for everyday living. Generous bench space, ample cabinetry and a functional layout provide everything needed for busy mornings and relaxed family dinners, while the connection to the adjoining living areas creates an easy sense of flow throughout the home. Whether e
Request Details
Timeless Bungalow Charm Meets Modern Family Living
View photo
House · for sale
Request Details
New
Timeless Bungalow Charm Meets Modern Family Living
Trinity Gardens
· 4 Bedrooms · 2 Baths · House
Trinity Gardens · 4 Bedrooms · 2 Baths · House
Positioned along a wide, attractive street in the heart of highly sought-after Highgate, this beautifully presented 1925 sandstone-fronted bungalow offers the perfect combination of character, quality appointments, modern comfort and lifestyle convenience. Just a short stroll to Highgate Primary School and minutes from the CBD, the location is second to none. Set on a generous 587sqm (approx.) allotment with a 15.24m frontage, this stunning home combines timeless character features with beautifully renovated interiors and exceptional indoor-outdoor entertaining. Step inside to discover polished timber floorboards, lofty ornate ceilings, plantation shutters and a freshly painted interior. The flexible floorplan comprises four spacious bedrooms, with built-in wardrobes and ceiling fans to the main bedrooms. The master suite enjoys a beautifully renovated ensuite featuring floor-to-ceiling tiles, stone benchtops, brushed nickel tapware and an oversized showerhead. The fourth bedroom, comp
Request Details
Character, Space & Cosmopolitan Living in the Heart of Unley
View photo
House · for sale
Request Details
New
Character, Space & Cosmopolitan Living in the Heart of Unley
Trinity Gardens
· 3 Bedrooms · 1 Bath · House
· Cellar
Trinity Gardens · 3 Bedrooms · 1 Bath · House · Cellar
Set within one of Unley's most tightly held and desirable pockets, 68 Thomas Street presents a rare opportunity to secure a charming circa 1890 symmetrical cottage on a substantial 724sqm allotment, complemented by an impressive 15.85m frontage. Rich in character and history, this beautifully positioned residence retains the timeless appeal of its classic bluestone construction, symmetrical cottage facade and galvanised iron roof, complemented by three generous-sized bedrooms, formal lounge, formal dining, soaring 3.4m high ceilings, original leadlight glass features and an underfloor cellar. Offering a wonderful foundation for renovation, restoration, extension or the creation of a bespoke family home, the property presents an exciting opportunity to preserve its historic character while adding contemporary comforts and your own personal vision. Beyond its undeniable period charm, it is the lifestyle and location that make this property particularly compelling. Enjoy a truly cosmopoli
Request Details
Your Next Chapter Begins in Leafy Oakden
View photo
House · for sale
Request Details
New
Your Next Chapter Begins in Leafy Oakden
Trinity Gardens
· 3 Bedrooms · 1 Bath · House
· Garden · Air conditioning · Equipped kitchen
Trinity Gardens · 3 Bedrooms · 1 Bath · House · Garden · Air conditioning · Equipped kitchen
Auction 7/11 at 1pm Positioned within the leafy surrounds of sought-after Oakden, this beautifully presented three-bedroom residence delivers an inviting combination of comfort, practicality and easy-care living. Framed by established gardens and a charming brick façade, the home offers a welcoming street presence, while its thoughtfully arranged single-level layout makes it an appealing choice for first-home buyers, downsizers and investors alike. Step inside to discover a light-filled living area overlooking the front garden, flowing through to a dedicated dining space and well-appointed kitchen. Crisp white cabinetry, warm timber-look benchtops, a gas cooktop, stainless steel oven and dishwasher create a functional setting for everyday cooking and entertaining. Three comfortable bedrooms are positioned away from the main living areas, complemented by a central bathroom, separate toilet and practical laundry. Split-system air conditioning throughout adds year-round comfort, while neu
Request Details

Get email alerts

Don't miss out: be the first to know about new properties

The alert was correctly created

On subscribing you accept the conditions of use and the privacy policy
Alert
Receive new ads in your inbox
Save this search
Receive alerts for new listings

We'll send you an email when we have new properties for: "Houses for sale in Trinity Gardens"

The alert was correctly created

St Peters, Adelaide
Joslin
Get email alerts and be the first to see new listings
Required field
On subscribing I accept the terms of the privacy policy
Perfect! You'll soon start receiving new listings via email
Alert
Receive an email when we have new ads for Houses for sale in Trinity Gardens
Save this search
Filters

Bedrooms

Size (m²)

m²
m²

Price

$
$

Property type

Bathrooms

Clear all filters
Receive notifications when new entries are published.