1,220 houses for sale in Trinity Gardens

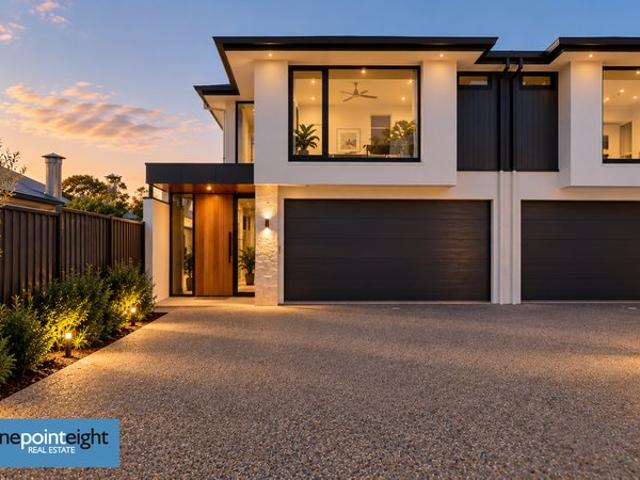
Two Levels of Style, One Relaxed Family Lifestyle
View photo
House · for sale
Request Details
New
Two Levels of Style, One Relaxed Family Lifestyle
Trinity Gardens
· 3 Bedrooms · 2 Baths · House
· Equipped kitchen
Trinity Gardens · 3 Bedrooms · 2 Baths · House · Equipped kitchen
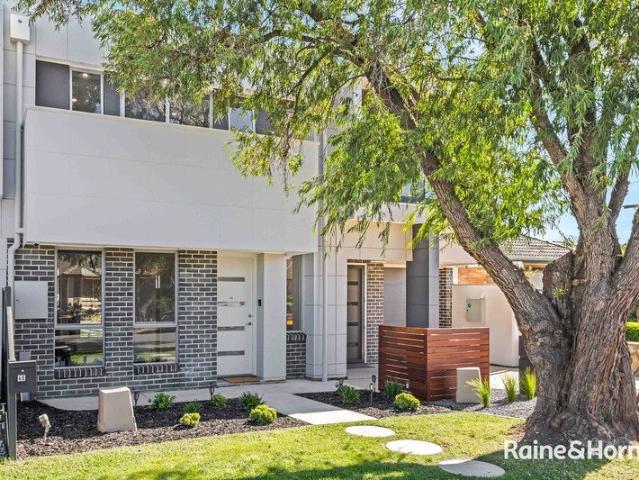
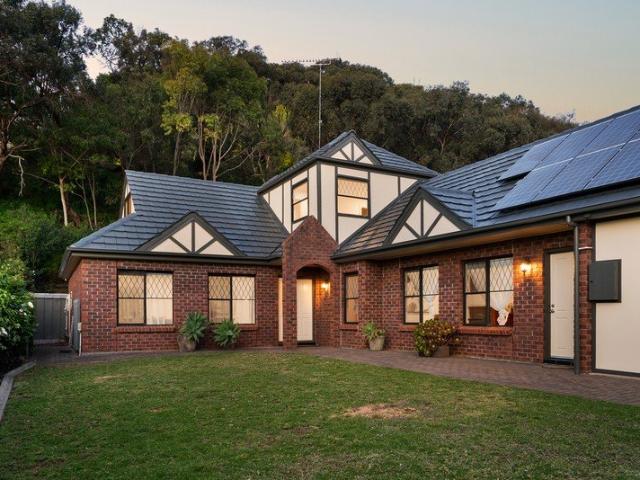
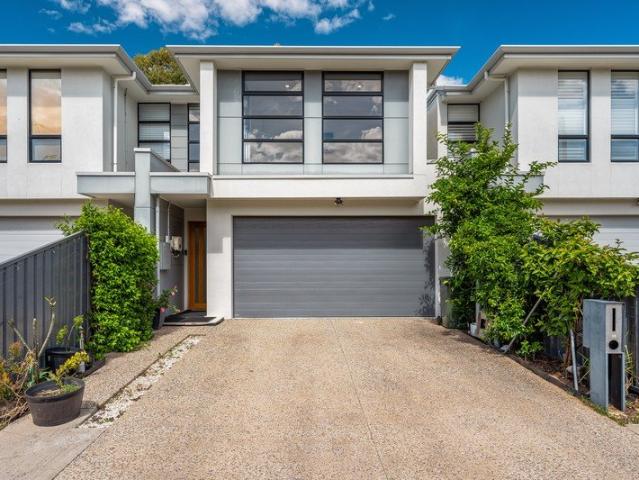
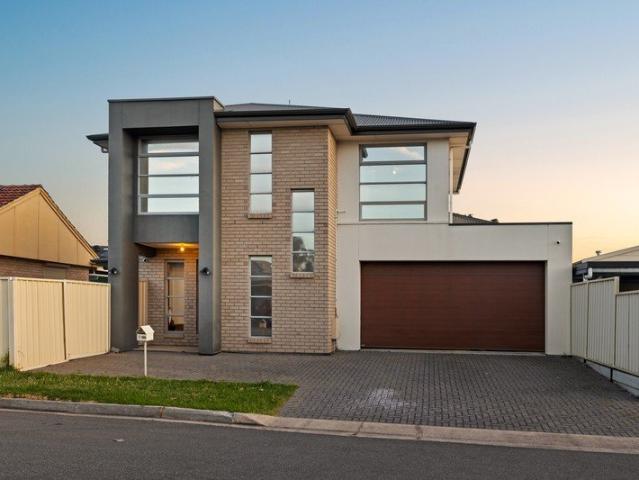
Crisp, contemporary and wonderfully considered, 7 Dawe Street brings fresh family living to a peaceful pocket of Holden Hill. Still shining from its 2013 build, this stylish two-storey residence delivers the space couples and budding families crave, without the demanding upkeep. Warm timber-look floors glide through the light-filled ground level, where beautiful open-plan entertaining and seamless connection to the outdoors make settling in feel second nature. Anchored by the sparkling kitchen finished with sweeping bench space, island breakfast bar and sleek cabinetry, loved ones can gather and graze as mid-week meals come together or weekends see lively get-togethers. Wide glass sliders spill the energy outside to a superb covered alfresco, extending across paved surrounds framed by private fencing and lush lawns. It's a brilliant indoor-outdoor arrangement that lets you entertain in style, giving you more time to enjoy your weekends rather than spend them maintaining it. Upstairs, t
Request Details
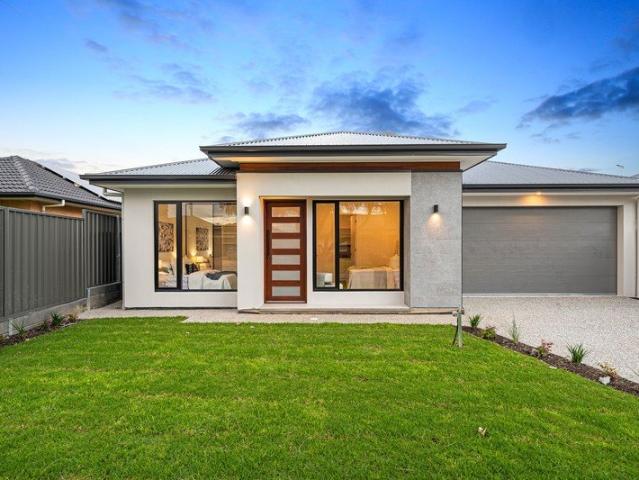
Parkland Views, Contemporary Style and Exceptional Space
View photo
House · for sale
Request Details
New
Parkland Views, Contemporary Style and Exceptional Space
Trinity Gardens
· 3 Bedrooms · 2 Baths · House
· Balcony · Equipped kitchen
Trinity Gardens · 3 Bedrooms · 2 Baths · House · Balcony · Equipped kitchen
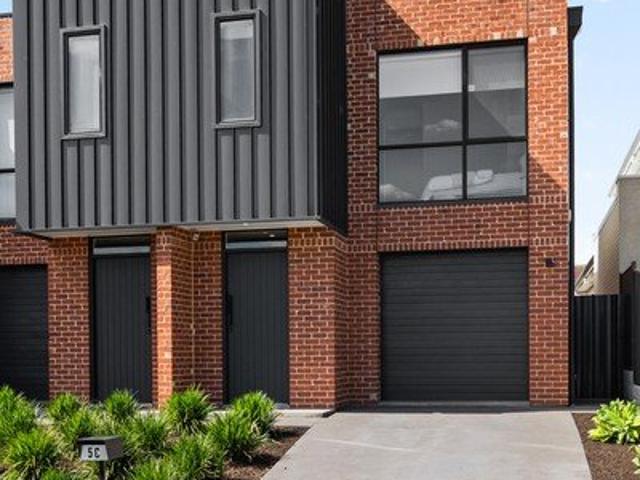
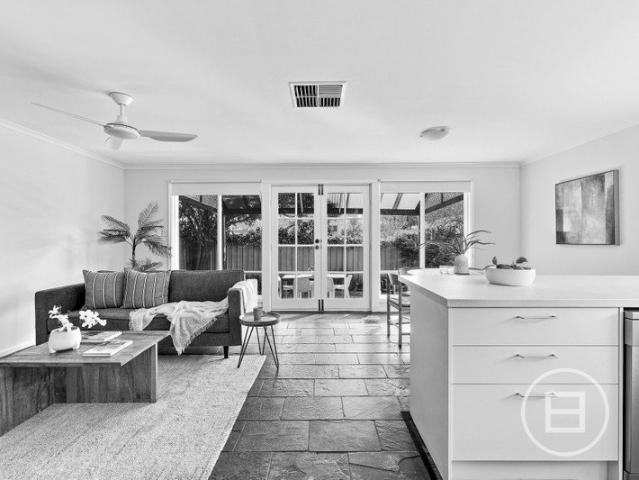
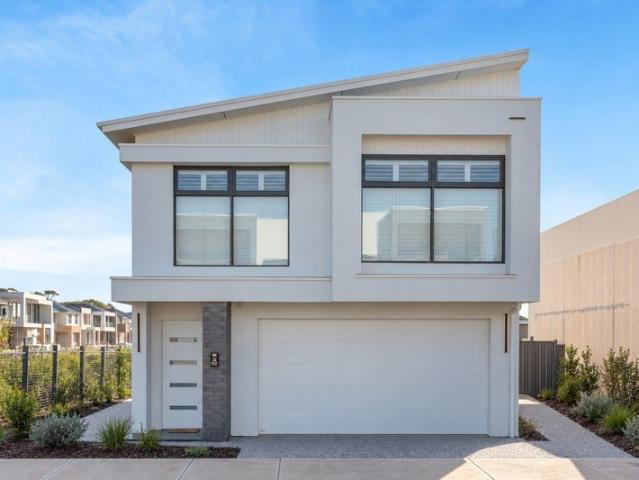
Welcome to 24 Cramond Parkway, Oakden - Positioned to enjoy an attractive outlook over neighbouring parkland, this beautifully presented two-storey corner block residence delivers contemporary style, generous proportions and effortless indoor-outdoor living. The ground floor is designed for entertaining, with a spacious open-plan kitchen, meals and living area extending seamlessly to the large alfresco. At the heart of the home, the sleek modern kitchen features an expansive island bench, dishwasher, excellent storage and an adjoining pantry and laundry zone. Upstairs, an impressive second living area provides valuable space for families to relax and opens to the balcony, where the parkland outlook creates a calming backdrop. The generous main bedroom includes a walk-in robe and private ensuite, while two further bedrooms feature built-in robes and are serviced by the well-appointed family bathroom. A built-in desk creates a convenient study or work-from-home space. Light-filled interi
Request Details
Renovated Character With Room To Grow
View photo
House · for sale
Request Details
New
Renovated Character With Room To Grow
Trinity Gardens
· 3 Bedrooms · 1 Bath · House
· Air conditioning · Equipped kitchen
Trinity Gardens · 3 Bedrooms · 1 Bath · House · Air conditioning · Equipped kitchen
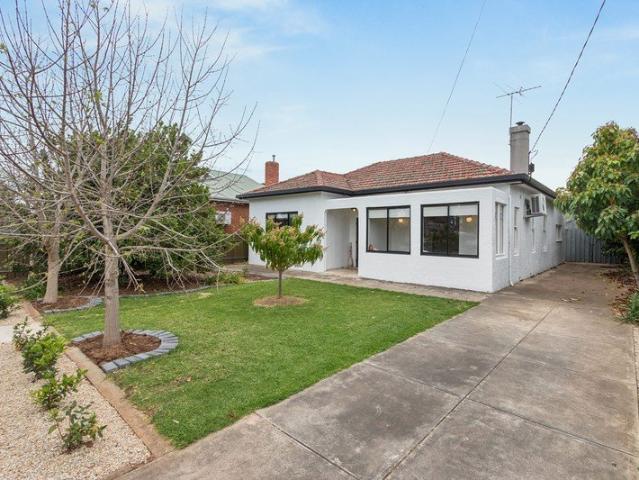
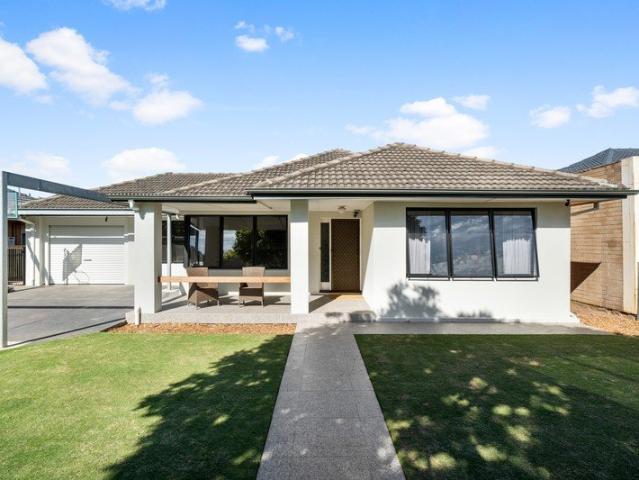
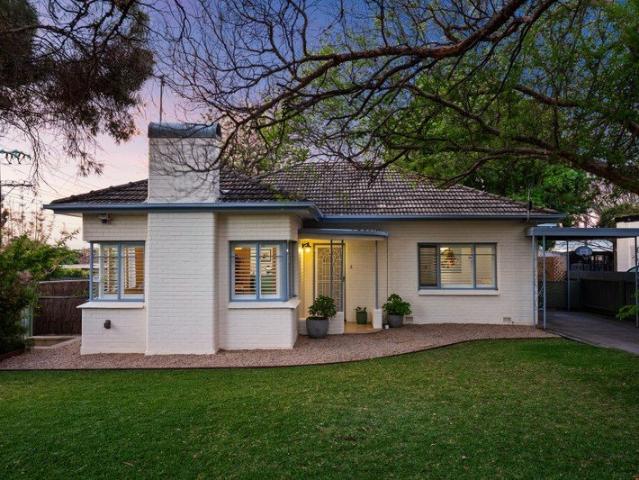
There's something pretty easy to like about this one. A classic 1940s Edwardstown home that's had the right updates over the years, while still hanging onto plenty of its original character. The Jarrah floorboards bring warmth throughout, the rooms are generous, and there's enough flexibility in the floorplan to make the place work in a few different ways. At the front of the home, the main bedroom sits alongside a separate lounge with combustion heating for those cold winter nights. Just off here, the sunroom is a lovely little bonus. Morning coffee, a quiet spot to read, or somewhere to work from home while split-system air conditioning provides year-round comfort. The kitchen sits at the heart of the home, connecting to a dedicated dining room, with a second bedroom and separate bathroom nearby. Out the back, the family room gives you even more options. Keep it as another living space, turn it into a third bedroom, make it the kids' zone, or just enjoy having a bit of extra room to
Request Details
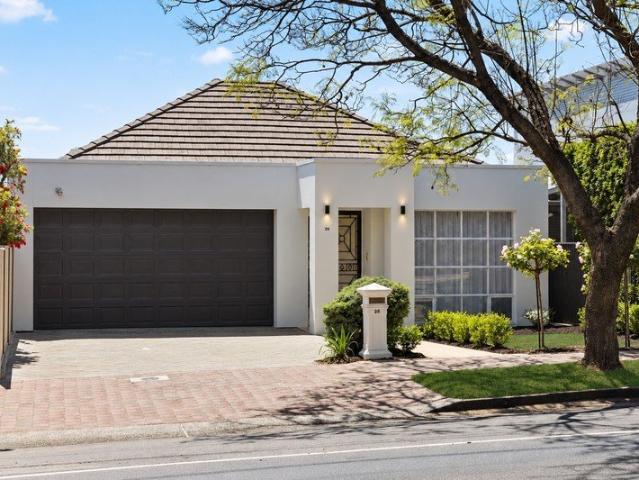
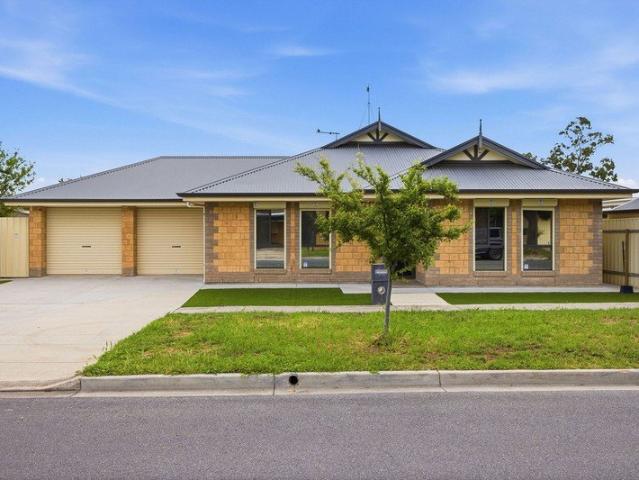
Looking for that modern home with a double garage ? You are in luck
View photo
House · for sale
Request Details
New
Looking for that modern home with a double garage ? You are in luck
Trinity Gardens
· 3 Bedrooms · 2 Baths · House
· Garden · Parking · Equipped kitchen
Trinity Gardens · 3 Bedrooms · 2 Baths · House · Garden · Parking · Equipped kitchen
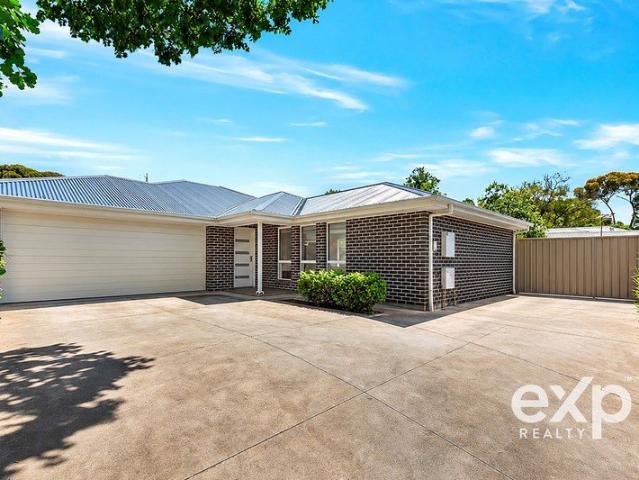
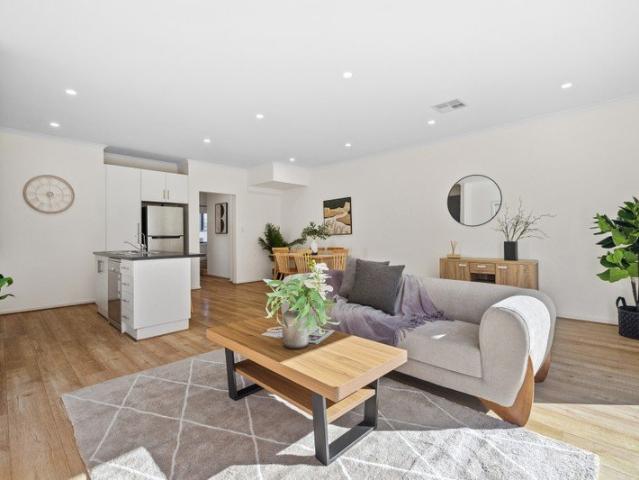
Searching for a modern home with a double garage? STOP. your search is over, but you better be quick. This quality built 3 bedroom, torrens titled, brick veneer home offers everything you could want from a modern home including a rare double garage and open plan living with a large kitchen and heaps of bench and cupboard space, ducted r/c a/c, solar power and ample parking off street for when guests come to visit and with a north facing living area, there is loads of natural sunlight filling the home. Private and secure with a yard area for children and pets to play, and located in an excellent position with access to public transport at your doorstep, you will be in the city within 35 minutes. You are going to love to call this house your next home. NOTE: SALE IS BY WAY OF BEST OFFER BY WEDNESDAY 28TH OCTOBER AT 5PM. FEATURES INCLUDE: Torrens title property. 2018 Built brick veneer home. 589m2 Land holding (appx). 3 Larger than average bedrooms Ducted r/c multi zoned a/c. 6.6kw Qualit
Request Details
A Loved Family Home with a Promising Future
View photo
House · for sale
Request Details
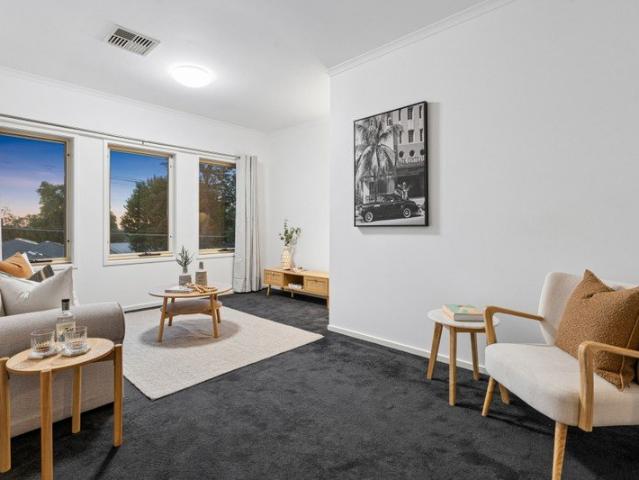
New
A Loved Family Home with a Promising Future
Trinity Gardens
· 3 Bedrooms · 1 Bath · House
· Garden · Equipped kitchen
Trinity Gardens · 3 Bedrooms · 1 Bath · House · Garden · Equipped kitchen
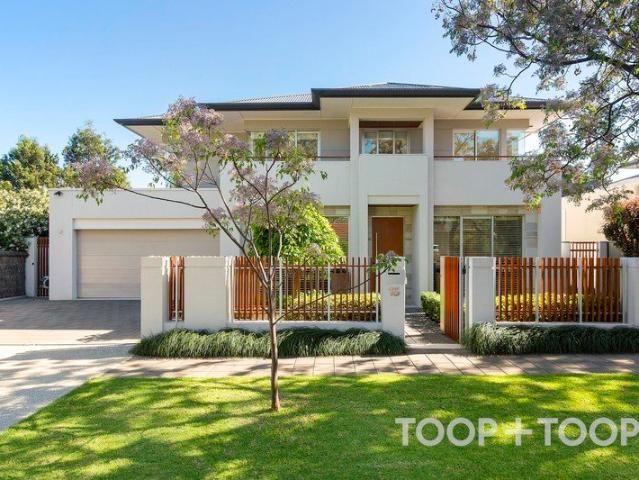
Positioned along one of Woodville Park's most sought-after streets, this much-loved 1930s home offers a fantastic opportunity for families looking for more space, a generous backyard and the chance to create a home of their own. Set on approximately 750sqm, the property provides plenty of room to work with, whether you're looking to update the existing home, extend as your family grows or undertake a larger renovation in the future (STCC). Neat, solid and comfortable as it stands, the home offers a great starting point for buyers wanting to move in now and make improvements over time. Inside, the practical layout includes two bedrooms, plus a separate lounge that could easily serve as a third bedroom. A large eat-in kitchen provides a central space for everyday living, with plenty of scope to modernise and reconfigure the home to suit your needs. Outside is where the possibilities really open up. The substantial rear yard offers the kind of space that's becoming harder to find, with ro
Request Details
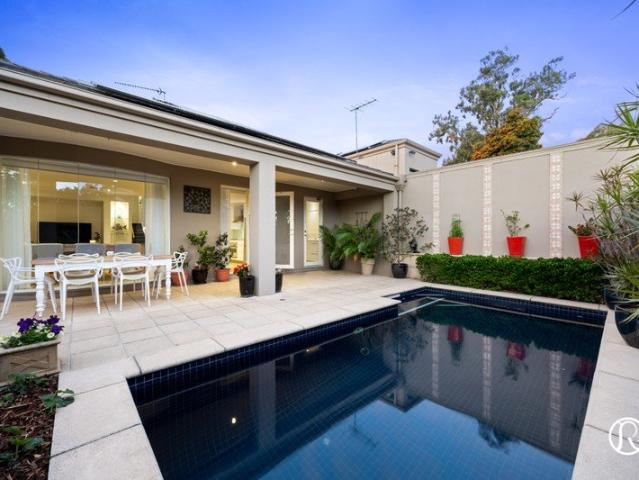
Made for Gatherings, Cherished for Everyday Living
View photo
House · for sale
Request Details
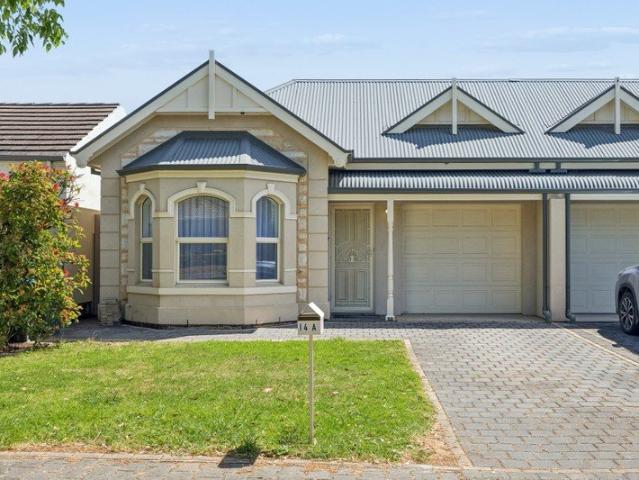
New
Made for Gatherings, Cherished for Everyday Living
Trinity Gardens
· 3 Bedrooms · 2 Baths · House
· Garden · Fireplace · Equipped kitchen
Trinity Gardens · 3 Bedrooms · 2 Baths · House · Garden · Fireplace · Equipped kitchen
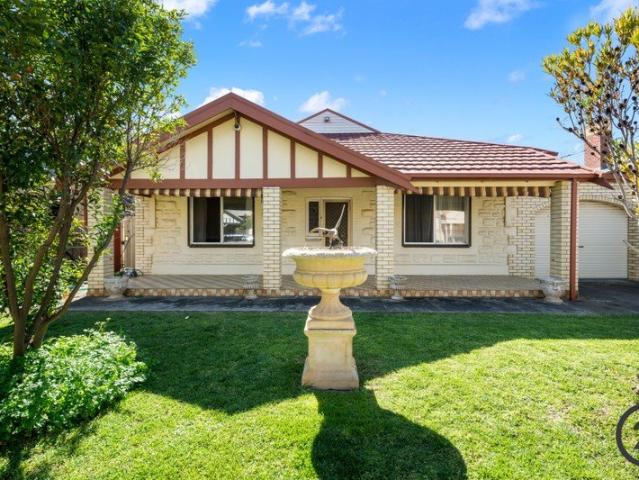
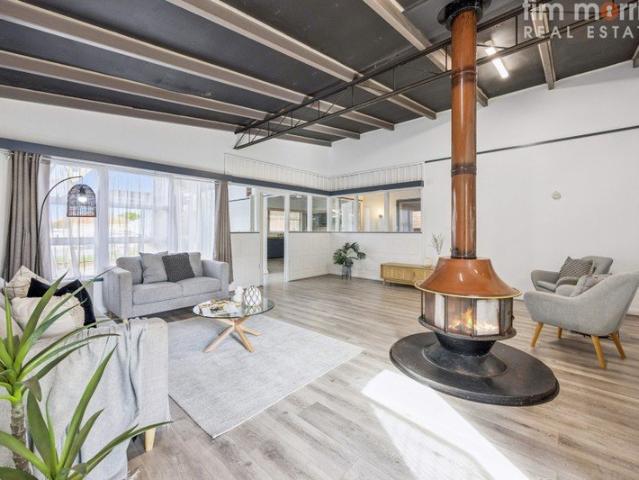
There's something special about a home that makes you want to stay a little longer. Framed by manicured lawns, detailed paving and a charming birdbath feature, the stunning front facade sets a welcoming tone before you even step inside. Warm timber floors, generous natural light and inviting living spaces carry that feeling throughout, creating an immediate sense of belonging. With abundant room to gather indoors and an expansive backyard designed for effortless entertaining, this Clapham home is the perfect stage for life's grand celebrations and the quiet, cherished moments in between. Beyond the front door, the lounge offers an immediate retreat, where a cozy gas log fireplace sets the mood for quiet evenings. For the modern household, a dedicated home office provides a quiet, productive haven, keeping work and study entirely separate from the daily bustle. At the heart of the home, the open-plan kitchen, living, and dining area is a testament to shared living. Stone benchtops offer
Request Details
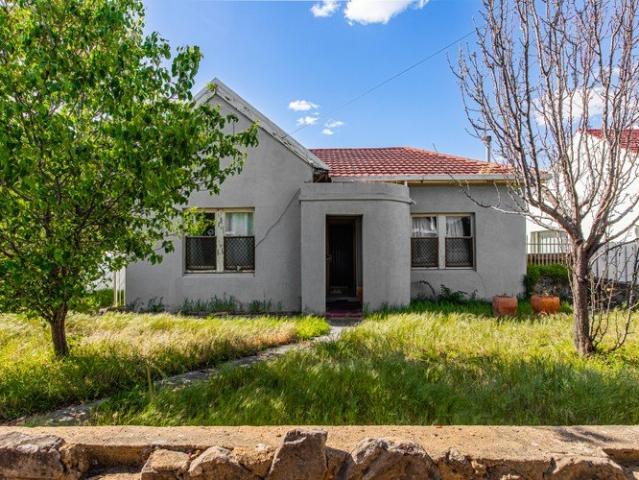
Designer Updates, Family Freedom & Alfresco Entertaining
View photo
House · for sale
Request Details
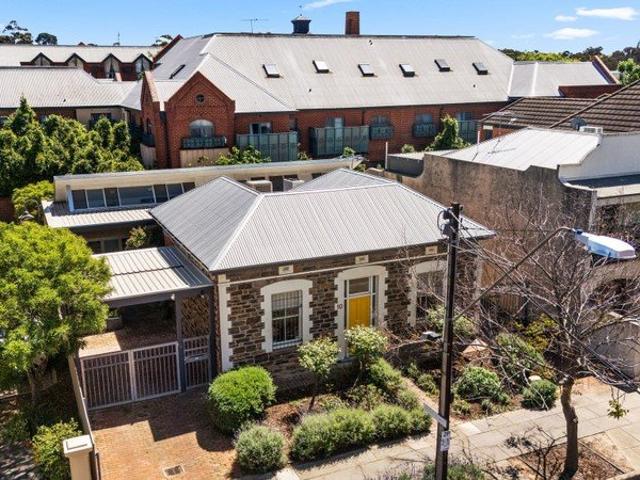
New
Designer Updates, Family Freedom & Alfresco Entertaining
Trinity Gardens
· 4 Bedrooms · 2 Baths · House
· Equipped kitchen
Trinity Gardens · 4 Bedrooms · 2 Baths · House · Equipped kitchen
Beautifully reimagined for modern family living, this stylishly refreshed 60s residence brings a whole new level of comfort to a prized Lockleys address. Solid brick foundations, a generous 585sqm allotment and a flexible four-bedroom footprint set the scene, where crisp contemporary finishes meet an abundance of natural light. Beyond the manicured frontage, a sunlit formal lounge offers a cosy escape from the household buzz, with plush carpets and wide picture windows creating an inviting first impression of the quality to come. Designed to make the most of its generous proportions, the home's rear extension opens into a superb open-plan entertaining where everyday downtime can spill into full-house get-togethers without missing a beat. The updated kitchen anchors the space, featuring crisp white joinery, great benchtops, statement appliances and a long island bar for friends and family to gather around. Gallery glazing and bi-fold doors draw the atmosphere outdoors, extending the ent
Request Details
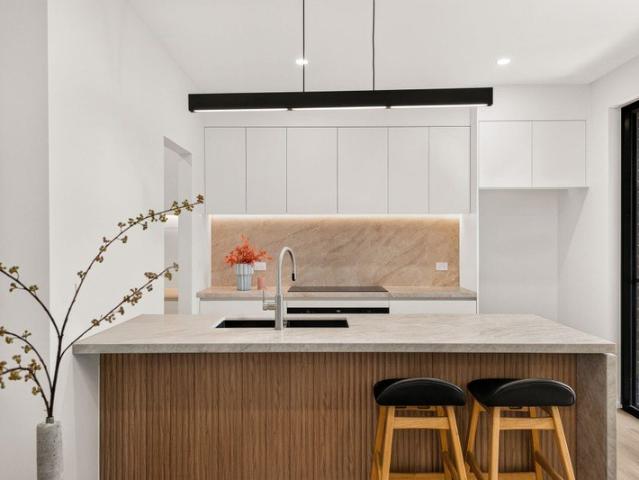
Modern living in an excellent location!
View photo
Townhouse · for sale
Request Details
New
Modern living in an excellent location!
Trinity Gardens
· 3 Bedrooms · 2 Baths · Townhouse
· Garden · Balcony · Parking · Air conditioning · Equipped kitchen
Trinity Gardens · 3 Bedrooms · 2 Baths · Townhouse · Garden · Balcony · Parking · Air conditioning · Equipped kitchen
This stunning home perfectly blends modern living with comfort and convenience. This beautifully constructed house, completed in 2025, offers a spacious layout with 3 well-appointed bedrooms and 2 stylish bathrooms. The open-plan design creates a warm and inviting atmosphere, ideal for both relaxation and entertaining. Additional features we love: - Open plan kitchen/dining/living room with views onto the landscaped rear yard - Stylish kitchen appliances including: gas cooktop, electric oven, rangehood and dishwasher - Main bedroom with ensuite (his and her vanity), walk in robe and balcony with city views - 2nd & 3rd bedroom have built in robes - Modern bathroom with bath tub - Landing area that can be a possible study area - Downstairs powder room with 3rd w.c. - Landscaped low maintenance front and rear yards - Double carport with auto roller door and mainly enclosed - Ducted reverse cycle air conditioning - Alarm system - NBN connection With a generous building area of 134 sqm set
Request Details
Welcome Home
View photo
House · for sale
Request Details
New
Welcome Home
Trinity Gardens
· 3 Bedrooms · 2 Baths · House
· Air conditioning · Equipped kitchen
Trinity Gardens · 3 Bedrooms · 2 Baths · House · Air conditioning · Equipped kitchen
Offering exceptional space across two thoughtfully designed levels, this contemporary residence combines generous proportions, modern comfort and easy-care living in a highly convenient Paradise location. The ground floor centres around an expansive open-plan kitchen, dining and lounge area. A large island breakfast bar and walk-in pantry provide excellent functionality, while sliding doors connect the living space with the covered alfresco & Upstairs, the main bedroom including walk-in robe & ensuite. Two additional, generously sized, bedrooms feature built-in robes and sit alongside the family bathroom, while a full-size study provides valuable flexibility for working from home. Ducted reverse-cycle air conditioning, alarm system and secure garaging complete a spacious home suited to families, professional couples and investors. Positioned close to local schools, shopping, the River Torrens Linear Park and Paradise Interchange, the address provides an easy connection to surrounding s
Request Details
Three Bedrooms. Nothing To Do. Everything To Gain
View photo
House · for sale
Request Details
New
Three Bedrooms. Nothing To Do. Everything To Gain
Trinity Gardens
· 3 Bedrooms · 1 Bath · House
· Equipped kitchen
Trinity Gardens · 3 Bedrooms · 1 Bath · House · Equipped kitchen
Twelve months can make an extraordinary difference. Fresh, transformed and ready for its next chapter, 29 Hanson Road, Woodville North returns to the market presenting a very different proposition and quite possibly one of the most compelling opportunities of its type. Forget renovation lists, paintbrushes and weekends spent wondering where to start. The work has been done. Now offering three genuine bedrooms, freshly painted interiors and a beautifully neat, bright and welcoming presentation throughout, this is a home you can simply move into, unpack and enjoy from day one. Behind its character Basket Range stone façade is a surprisingly generous home with approximately 148sqm of living, a versatile floorplan and the kind of space that is increasingly difficult to find at this level of the market. The substantial living room provides plenty of room to spread out and relax, while the dine-in kitchen remains wonderfully functional with excellent storage, generous bench space and gas coo
Request Details
Two Levels of Family Lifestyle, One Spectacular Setting
View photo
House · for sale
Request Details
New
Two Levels of Family Lifestyle, One Spectacular Setting
Trinity Gardens
· 5 Bedrooms · 2 Baths · House
· Equipped kitchen
Trinity Gardens · 5 Bedrooms · 2 Baths · House · Equipped kitchen
A stunning contemporary residence immersed in the gum-studded serenity of Torrens Park, this beautifully updated residence brings a wonderful sense of seclusion to its sprawling 1,193sqm parcel. Set deep into the block, the property's elegant two-storey design embraces both refined family comfort and impressive entertaining, leading with a sunlit formal lounge and dining before opening into a sparkling social hub. Here, gallery windows frame lush greenery, while the gleaming kitchen serves up premium appliances and excellent bench space ready for culinary company. There's a delightful balance between places to gather and pockets to escape, with a versatile floorplan giving everyone room to find their own rhythm. The ground-floor master retreat enjoys a walk-in robe and private ensuite, complemented by a nearby study or fifth bedroom, while upstairs sees three lofty bedrooms capture gorgeous treetop outlooks as they circle the gleaming three-way family bathroom. Adding another dimension
Request Details
A Home with Heart & Memories to Make
View photo
House · for sale
Request Details
New
A Home with Heart & Memories to Make
Trinity Gardens
· 2 Bedrooms · 1 Bath · House
· Garden · Fireplace · Equipped kitchen
Trinity Gardens · 2 Bedrooms · 1 Bath · House · Garden · Fireplace · Equipped kitchen
Best Offers by Tuesday 10th of November at 3pm (Unless Sold Prior) Behind the welcoming green fence, 30 Boothby Street, Panorama is a home with a story to tell. Built in 1952 and set on a generous corner block 754m² Torrens-titled allotment, this solid brick residence beautifully blends its Art Deco influences and stucco walls with the warmth of mid-century, original charm and modern comforts. Surrounded by beautifully established gardens, it's the kind of home where children can play in the backyard, family dinners become a ritual and the little moments turn into lasting memories. Inside, timber floorboards and high ornate ceilings complement the natural light, with the original fireplace and feature pendant lighting adding character to the home. Plantation shutters provide privacy and allow for easy control of natural light throughout the day. The colourful kitchen retains its original appeal, with updated features such as new handles, stainless steel oven, induction cooktop and Bosc
Request Details
Contemporary Style, Everyday Comfort and Exceptional Convenience
View photo
Townhouse · for sale
Request Details
Contemporary Style, Everyday Comfort and Exceptional Convenience
Trinity Gardens
· 3 Bedrooms · 2 Baths · Townhouse
· Garden · Equipped kitchen
Trinity Gardens · 3 Bedrooms · 2 Baths · Townhouse · Garden · Equipped kitchen
Perfectly positioned within a quiet and well-maintained community, this beautifully presented residence offers the ideal blend of modern design, generous living and effortless convenience. Built in 2016 and thoughtfully designed for today's lifestyle, this home is perfectly suited to first home buyers, growing families, professionals, downsizers and investors seeking quality, comfort and long-term value in one of Adelaide's most sought-after north-eastern suburbs. Filled with natural light, the home welcomes you into an expansive open-plan living and dining area where clean architectural lines, neutral interiors and quality finishes create an immediate sense of space and warmth. At the heart of the home, the contemporary kitchen is designed to bring family and friends together, complete with a large island bench, quality stainless steel appliances, generous storage and an effortless connection to the living areas. A private, low-maintenance backyard provides enough outdoor space for ch
Request Details
Retirement Village Living Unit 2 Available $ 395,000
View photo
House · for sale
Request Details
New
Retirement Village Living Unit 2 Available $ 395,000
Trinity Gardens
· 2 Bedrooms · 1 Bath · House
· Air conditioning · Parking · Equipped kitchen
Trinity Gardens · 2 Bedrooms · 1 Bath · House · Air conditioning · Parking · Equipped kitchen
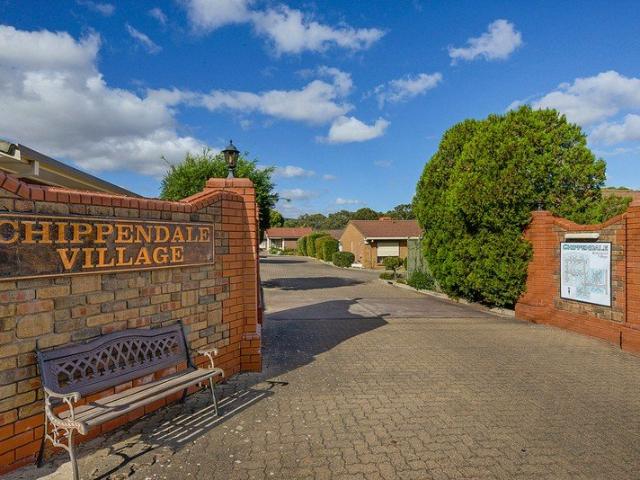
These 2 bedroom units are well designed where you can experience the community spirited living offered whilst allowing you to be totally independent. Significant features include: Modern style kitchen Open plan lounge / dining Air conditioning Floating floors Gas heating 2 bedrooms ( BIR's ) Bathroom Rear courtyard Lock up garage Close proximity to Tea Tree Plaza Shopping Centre, Tafe College, Civic Centre, Modbury Hospital and Obahn interchange at your doorstep. The Chippendale Village offers a lock up a leave lifestyle giving you the opportunity to go on those extended holidays and not worrying about anything. You can sit back and relax knowing that the maintenance and gardens will be looked after while you are away. Unit 2 available - Price $ 395,000 For further details please call Peter Ravese Ph 0407 794 288
Request Details
Modern Style, Two Living Areas & Effortless Everyday Living
View photo
House · for sale
Request Details
Modern Style, Two Living Areas & Effortless Everyday Living
Trinity Gardens
· 3 Bedrooms · 2 Baths · House
· Balcony · Parking · Equipped kitchen
Trinity Gardens · 3 Bedrooms · 2 Baths · House · Balcony · Parking · Equipped kitchen
With two living areas, a private alfresco and a main bedroom suite complete with its own balcony, this contemporary Torrens Title home offers space to come together and room to retreat. Built in 2019, the thoughtfully arranged layout balances comfortable family living with easy upkeep. Downstairs, the open-plan kitchen, dining and living area forms the heart of the home, with sliding doors connecting to the alfresco for relaxed meals and weekend entertaining. An island bench anchors the kitchen, complemented by a gas cooktop, dishwasher, double sink and pantry storage. A separate laundry, guest powder room and double garage with internal access add practical convenience to the ground floor. Upstairs, a second living area provides welcome flexibility - a children's play space, a quiet lounge or somewhere to unwind at the end of the day. The main bedroom enjoys a walk-in robe, an ensuite with double vanity and a private balcony, while two further bedrooms feature built-in robes and are s
Request Details
Private Negotiation
View photo
House · for sale
Request Details
Private Negotiation
Trinity Gardens
· 3 Bedrooms · 1 Bath · House
· Equipped kitchen
Trinity Gardens · 3 Bedrooms · 1 Bath · House · Equipped kitchen
THE DEAL Freshly refreshed and ready for its next chapter, 28 Glen Stuart Road places low maintenance living, privacy and everyday convenience in one of Magill's leafy eastern suburbs pockets. Set on approximately 355sqm and just minutes from Magill Road, local cafés, shops, gyms and everyday amenities, with the CBD also easily within reach, the position makes day-to-day living exceptionally convenient. Inside, a generous front living room establishes the home's sense of space before flowing through to a separate living and dining area. Two distinct living zones create flexibility for relaxed everyday living, entertaining or simply having room to spread out. At the centre of the home, a brand new kitchen has been installed and never used, offering its new owner a completely fresh starting point. Fresh paint throughout adds to the clean presentation, while large French doors draw natural light into the rear of the home and open directly to the undercover courtyard. Three spacious bedroo
Request Details
City Living, Without Compromise
View photo
House · for sale
Request Details
City Living, Without Compromise
Trinity Gardens
· 2 Bedrooms · 1 Bath · House
· Balcony · Equipped kitchen
Trinity Gardens · 2 Bedrooms · 1 Bath · House · Balcony · Equipped kitchen
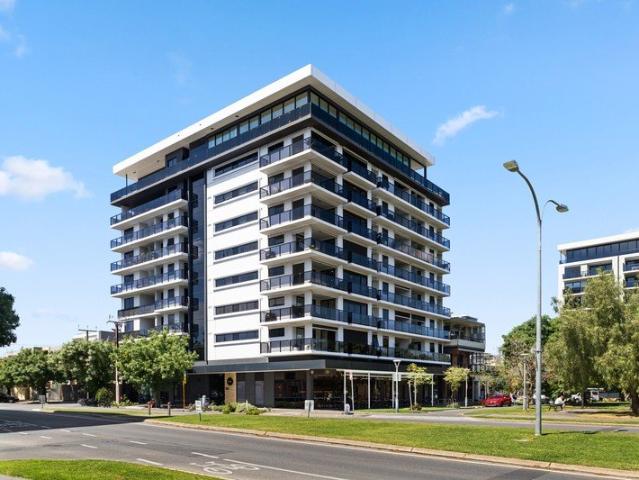
There's something special about having the best of Adelaide right on your doorstep. Positioned on vibrant Halifax Street, this contemporary apartment places you amongst the cafés, restaurants and local favourites that make city living so appealing. Whether it's a morning coffee around the corner, dinner with friends or a leisurely weekend exploring the city, everything you love about an urban lifestyle is within easy reach. Designed with simplicity and functionality in mind, the open-plan kitchen, living and dining area creates an inviting space to come together, unwind and enjoy everyday life. The kitchen offers generous bench space, an electric cooktop and oven, and a mirrored splashback that brings a sleek, modern finish to the space. Sliding doors provide dual access to the private balcony, extending the living area outdoors and offering the perfect spot to enjoy a morning coffee or a quiet moment above the streets below. Offering flexibility to suit a variety of lifestyles, the ma
Request Details
The Corner They Don't Make Anymore
View photo
House · for sale
Request Details
Updated
The Corner They Don't Make Anymore
Trinity Gardens
· 3 Bedrooms · 1 Bath · House
Trinity Gardens · 3 Bedrooms · 1 Bath · House
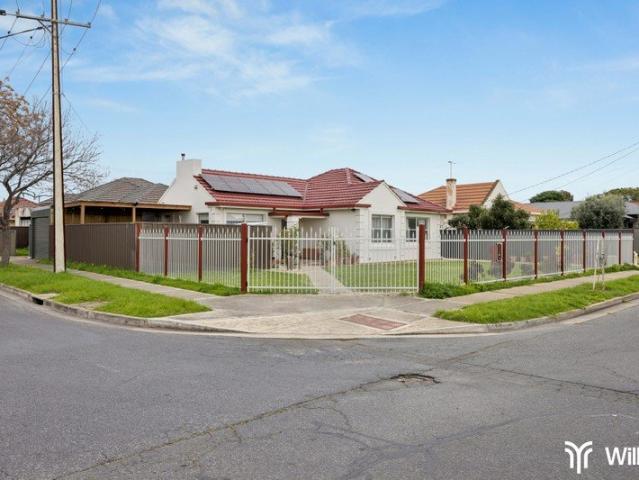
Willow proudly presents 25 Reynell Street, West Croydon, a character 1951 home on a fully fenced corner allotment of approximately 460 square metres. Community Title, without the usual costs: - No strata fees - No body corporate levies - Independent maintenance, so the home and grounds are yours to look after as you choose - The only community cost is the annual insurance - All the independence of a freestanding home, with minimal shared costs The home carries the hallmarks behind the inner west's lasting appeal: a rendered facade with quoin detailing beneath a terracotta-toned tile roof, polished timber floors, decorative cornices, high ceilings, and a frosted-glass entry opening to a hallway lit by a traditional chandelier. It has been genuinely cared for, presents neatly today, and leaves room for its next chapter. Inside, the layout works harder than the floorplan suggests. At the front, a formal lounge anchored by a classic mantelpiece opens through glazed timber doors to a genero
Request Details
Understated Luxury in a Coveted Eastern Setting
View photo
House · for sale
Request Details
Understated Luxury in a Coveted Eastern Setting
Trinity Gardens
· 3 Bedrooms · 2 Baths · House
· Equipped kitchen
Trinity Gardens · 3 Bedrooms · 2 Baths · House · Equipped kitchen
Best Offers By 2/11 at 1pm - Unless Sold Prior A considered balance of contemporary finishes, understated elegance and everyday functionality defines this beautifully presented three-bedroom residence in the heart of Fullarton. With a refined neutral palette, thoughtfully arranged interiors and an effortless connection to outdoor entertaining, the home offers a sophisticated yet welcoming environment suited to modern family living. At the centre of the home, an expansive open-plan living and dining domain is complemented by a beautifully appointed kitchen, where stone benchtops, marble-inspired splash backs and classic shaker-style cabinetry create a timeless aesthetic. Fully renovated in 2026 with brand new Miele appliances, the kitchen embraces brass accents introduce a subtle warmth, while quality appliances, generous storage and a substantial island bench ensure the space is as practical as it is visually appealing. Natural light filters through expansive windows and French doors,
Request Details
BROOKSIDE AVENUE POETS CORNER Ready to move in
View photo
House · for sale
Request Details
BROOKSIDE AVENUE POETS CORNER Ready to move in
Trinity Gardens
· 4 Bedrooms · 2 Baths · House
· Parking
Trinity Gardens · 4 Bedrooms · 2 Baths · House · Parking
You don't just want a new home. You want the right home in the right location. Welcome to Brookside Avenue! Arguably one of the most prestigious addresses within the tightly held Poets Corner pocket of Tranmere. Here, you get the best of both worlds - the luxury of a brand-new home and the prestige of an established blue-chip address. The Residence Thoughtfully designed for modern family living, this impressive residence offers: • Three spacious bedrooms plus study • Two beautifully appointed bathrooms • Double garage • Premium fixtures and high-end finishes throughout • Contemporary architectural design • Generous living and entertaining spaces Brand new. Beautifully designed. Exceptionally located. Why Poets Corner? Because location shapes your future. Poets Corner is one of Tranmere's most desirable pockets, renowned for its leafy streets, quality homes and strong family appeal. From Brookside Avenue, you're moments from: • Magill Primary School • Norwood International High School •
Request Details
Hi, I'm The Complete Package
View photo
House · for sale
Request Details
Hi, I'm The Complete Package
Trinity Gardens
· 3 Bedrooms · 1 Bath · House
· Air conditioning · Equipped kitchen
Trinity Gardens · 3 Bedrooms · 1 Bath · House · Air conditioning · Equipped kitchen
Say hello to a three-bedroom home with a little something for everyone. From its generous living spaces and practical floorplan to an impressive outdoor entertaining area, this single-level home brings together comfort, functionality and plenty of room to enjoy, all in a convenient Clearview location. Step inside and you'll find a separate front lounge, complete with a feature wall, ceiling fan and recessed ceiling detail. It's a cosy spot for movie nights or simply putting your feet up, nicely separated from the main living area at the rear. Ducted reverse cycle air conditioning keeps things comfortable year-round, while roller shutters throughout the home add an extra layer of privacy and security. Continue through to the open-plan kitchen and dining area, where there's plenty of room to gather around the table. The kitchen keeps things practical with dark cabinetry, ample bench space, an electric cooktop, oven, dishwasher and breakfast bar. Whether it's a quick breakfast before work
Request Details
Contemporary brand new 4 bedroom home with double garage !
View photo
House · for sale
Request Details
Contemporary brand new 4 bedroom home with double garage !
Trinity Gardens
· 4 Bedrooms · 2 Baths · House
· Parking
Trinity Gardens · 4 Bedrooms · 2 Baths · House · Parking
This beautiful brand-new home with four bedrooms, ensuite, bathroom, open plan living area, walk-in pantry cum laundry, pergola and double car garage presents an ideal opportunity for those seeking quality lifestyle in a well-established neighbourhood. First home buyers should take advantage of $15,000 govt grant and stamp duty waiver. Senior Downsizers pay no stamp duty. Located in one of Adelaide's most sought-after northeastern suburbs, this home offers the perfect blend of comfort and convenience for growing families. The thoughtfully designed layout maximizes space and functionality, with four generous bedrooms providing ample accommodation for growing families or those seeking extra space for guests and home offices. Two full bathrooms ensure convenience during busy morning routines, while the open-plan living areas create seamless flow for everyday living and entertaining. With floating floorboards throughout living spaces and quality carpets to bedrooms; floor to ceiling deluxe
Request Details
MATCHING YOUR TURNKEY NEEDS Address Available on Request
View photo
House · for sale
Request Details
MATCHING YOUR TURNKEY NEEDS Address Available on Request
Trinity Gardens
· 3 Bedrooms · 2 Baths · House
Trinity Gardens · 3 Bedrooms · 2 Baths · House
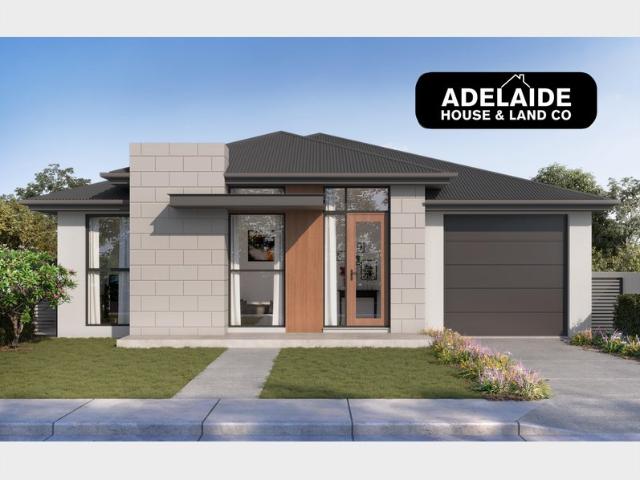
What This Is - Turnkey home and land package solution - Designed for low-maintenance living Who It Suits - First-home buyers - Upgraders or downsizers - Investors seeking a straightforward turnkey asset What You Get - A well-designed, practical home layout - Quality turnkey inclusions as standard with optional upgrades - Flexibility to adjust layout or inclusions if required - Clear guidance throughout the build process Why AHL? - Guidance and Risk Management - No piecemeal decision-making - No unclear handovers - No unnecessary complexity A complete turnkey opportunity - ready to move forward with confidence. Enquire today for further details. DISCLAIMER Floor plans and elevations are for illustrative purposes showcasing what could be added to your home as such it may include upgrade items, fixtures and facades available at an additional cost. The land is subject to availability and Vendor's discretion. AHL make no representation - and, to the extent permissible at law, disclaim all l
Request Details
LOCK UP AND LEAVE LUXURY: CUSTOM BUILT TWO STOREY EXECUTIVE WITH POOL IN EXCLUSIVE EAST
View photo
House · for sale
Request Details
LOCK UP AND LEAVE LUXURY: CUSTOM BUILT TWO STOREY EXECUTIVE WITH POOL IN EXCLUSIVE EAST
Trinity Gardens
· 4 Bedrooms · 2 Baths · House
· Garden · Swimming pool · Parking
Trinity Gardens · 4 Bedrooms · 2 Baths · House · Garden · Swimming pool · Parking
BEST OFFERS BY WEDNESDAY 4 NOVEMBER AT 11AM (UNLESS SOLD PRIOR). A triumph of luxury design, this contemporary custom built showpiece is the perfect fit for those seeking an easy-care family entertainer with plenty of space, light and an exclusive eastern suburbs address. Situated on a low maintenance allotment with a sunny north facing rear, its wide street frontage and commanding façade with dual entry garage sets the scene, hinting at the sleek design and high end features found within. A chic living room with a full length window overlooking the stunning front garden. Adjacent, the glamorous master suite conveniently situated on the ground floor is the perfect parents' retreat with walk-in robe and a luxurious ensuite with his and her vanities. Upstairs is a sanctuary for the kids, with three double bedrooms, a family bathroom with separate WC, and a living retreat in which to hang out with friends. Undoubtedly the wow factor lies in north facing open plan living and resort style a
Request Details
Large family home that perfectly blends space, comfort and convenience, a few steps away from Morialta Secondary College
View photo
House · for sale
Request Details
Large family home that perfectly blends space, comfort and convenience, a few steps away from Morialta Secondary College
Trinity Gardens
· 4 Bedrooms · 2 Baths · House
· Parking · Equipped kitchen
Trinity Gardens · 4 Bedrooms · 2 Baths · House · Parking · Equipped kitchen
Located in a lovely quiet tree-lined avenue, this imposing two-storey family home in the very sort after suburb Rostrevor is situated close to all amenities. A wide paved driveway leads past the low-maintenance gardens to the double garage (with internal and external doors). - A welcoming covered porch leads into an elegant entrance hall - The open-plan kitchen, living and dining area enjoys large east-facing windows that flow out to a large covered pergola for barbecues and alfresco dining with family and friends - The smart kitchen features stainless steel oven, gas cooktop, dishwasher and double sink, as well as a breakfast bar and good-sized panty - The laundry has external access and a powder room has a separate vanity - At the head of the stairs is a large landing with room for a study, and also a carpeted lounge that could be used for homework or as a parents' retreat - All four bedrooms are carpeted with large windows, two with built-in robes and the master bedroom with a big w
Request Details
BURNSIDE BLISS
View photo
House · for sale
Request Details
Updated
BURNSIDE BLISS
Trinity Gardens
· 4 Bedrooms · 2 Baths · House
· Balcony · Parking · Swimming pool
Trinity Gardens · 4 Bedrooms · 2 Baths · House · Balcony · Parking · Swimming pool
Refined Eastern are absolutely thrilled to present a very beautiful, serene and sophisticated contemporary residence, proudly positioned along a graceful tree lined street in the ever delightful locale of Burnside. A gorgeous Scott Salisbury constructed home where soft light, polished finishes and a shimmering pool combine to create a home of real peace and pleasure. High Street Burnside is the kind of address that quietly impresses from the very first glance and keeps rewarding you happily ever after. From the street, a rendered façade in soft, neutral tones rises above a double garage, crowned by a cantilevered balcony with a delicate iron balustrade that gives the home an air of understated elegance. Established gardens spill colour along the exposed aggregate driveway and a short flight of steps draws you up towards the entry with a quiet sense of occasion. Step inside and a bright foyer welcomes you, along with a gentle neutral palette setting a refined tone for everything beyond.
Request Details
Courtyard Living in Highly Sought After Netherby
View photo
House · for sale
Request Details
Courtyard Living in Highly Sought After Netherby
Trinity Gardens
· 3 Bedrooms · 2 Baths · House
· Garden · Air conditioning · Parking · Equipped kitchen
Trinity Gardens · 3 Bedrooms · 2 Baths · House · Garden · Air conditioning · Parking · Equipped kitchen
Attilio Cavuoto of Ray White Flinders Park is proud to present this lovely well-maintained 2006-built courtyard residence, set on an allotment of approximately 349sqm in the highly sought-after suburb of Netherby. Offering comfortable living and a practical floor plan, this appealing home features three bedrooms, with the main bedroom complete with a walk-in robe and ensuite. The open-plan kitchen, meals and living area provides a welcoming space for everyday living, complemented by a lovely main bathroom and a generous-sized rear yard offering plenty of room to relax and entertain. Additional features include a security system, ducted reverse-cycle air conditioning, floor tiles throughout the living area and carpets to the bedrooms. The property has also been freshly painted throughout and enhanced with a new gas cooktop and dishwasher, making it ready for its next owner to move in and enjoy. Completing the package is a lock-up garage under the main roof with convenient internal acces
Request Details
Rare 683m² Corner Site Investment & Development Opportunity
View photo
House · for sale
Request Details
Rare 683m² Corner Site Investment & Development Opportunity
Trinity Gardens
· 3 Bedrooms · 1 Bath · House
· Terrace · Equipped kitchen
Trinity Gardens · 3 Bedrooms · 1 Bath · House · Terrace · Equipped kitchen
Best Offer By 30th Oct 2026Rare 683m² - Corner Site -ideal Development & Investment OpportunityThis is an outstanding opportunity to secure a substantial development site in one of Kilburn's rapidly evolving locations.An opportunity to secure a development site in one of Kilburn's most sought-after residential pockets. With an impressive approximately 32m frontage on Denver Terrace and 21.3m frontage on Kintore Avenue, this substantial allotment presents exciting possibilities for developers, builders and investors (STCA).Positioned on a desirable corner allotment of approximately 683sqm with valuable side access, this property provides an excellent opportunity for developers, renovators and astute buyers looking for land, location and future potential.Please note that this property is currently leased. No lease agreement is in place.The existing home comprises: 3 bedrooms Central retro-style kitchen 2 separate living areas Character and Art Deco features Convenient side accessThe prop
Request Details
Historic North Adelaide local landmark. Heysen Frames. Mixed use commercial and residential opportunity on 2 titles. To be sold as a whole
View photo
House · for sale
Request Details
Historic North Adelaide local landmark. Heysen Frames. Mixed use commercial and residential opportunity on 2 titles. To be sold as a whole
Trinity Gardens
· 1 Bedroom · 1 Bath · House
· Garden · Parking · Equipped kitchen
Trinity Gardens · 1 Bedroom · 1 Bath · House · Garden · Parking · Equipped kitchen
Commercial office out the front, separate 1-bedroom contemporary ground level apartment out the back. A rare, versatile and unique opportunity in such a sought-after location. THE OFFICE: Charming bluestone cottage fronting Finniss Street and currently utilised as boutique corporate headquarters and offered with vacant possession at settlement. Comprising 4 large air-conditioned main front offices, Baltic pine floorboards, open fireplaces, French doors, rear addition with kitchenette and wc plus side driveway parking and service yard. Currently returning $33,600 plus outgoings. THE TOWNHOUSE: Fabulous contemporary, architecturally designed one bedroom open plan ground floor townhouse with Tasmanian oak floorboards, heating and cooling, lofty ceilings, whitewash walls, entertainer's kitchen with island bar, gas stove and dishwasher, valuable off street undercover parking and leafy courtyard via cafe doors. All within walking distance of the many cosmopolitan delights that North Adelaide
Request Details
Architectural Sophistication Meets City Fringe Convenience
View photo
House · for sale
Request Details
Architectural Sophistication Meets City Fringe Convenience
Trinity Gardens
· 3 Bedrooms · 2 Baths · House
· Equipped kitchen
Trinity Gardens · 3 Bedrooms · 2 Baths · House · Equipped kitchen
Best Offers By 2/11 at 1pm - Unless Sold Prior Introducing a rare and exceptional offering of contemporary sophistication, architectural elegance and effortless everyday living, positioned within one of Adelaide's most peaceful riverside pockets. Completed in 2026 and ready for immediate enjoyment, this home presents a beautifully considered opportunity to embrace a low-maintenance lifestyle without compromising on quality, comfort or convenience. Privately positioned at the rear of this boutique community-titled development, the residence unfolds across two thoughtfully designed levels, showcasing three generous bedrooms, 2.5 bathrooms and versatile living spaces designed to accommodate both relaxation and entertaining. The ground floor welcomes an abundance of natural light, with stylish hybrid flooring complementing an expansive open-plan living and dining domain. At the heart of the home, a sophisticated kitchen showcases premium Smeg appliances, striking 40mm stone bench tops and
Request Details

Get email alerts

Don't miss out: be the first to know about new properties

The alert was correctly created

On subscribing you accept the conditions of use and the privacy policy
Alert
Receive new ads in your inbox
Save this search
Receive alerts for new listings

We'll send you an email when we have new properties for: "Houses for sale in Trinity Gardens"

The alert was correctly created

St Peters, Adelaide
Joslin
Get email alerts and be the first to see new listings
Required field
On subscribing I accept the terms of the privacy policy
Perfect! You'll soon start receiving new listings via email
Alert
Receive an email when we have new ads for Houses for sale in Trinity Gardens
Save this search
Filters

Bedrooms

Size (m²)

m²
m²

Price

$
$

Property type

Bathrooms

Clear all filters
Receive notifications when new entries are published.