1,202 houses for sale in Trinity Gardens

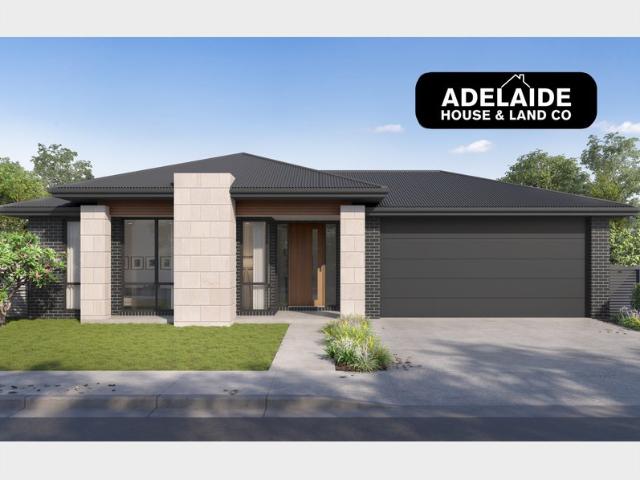
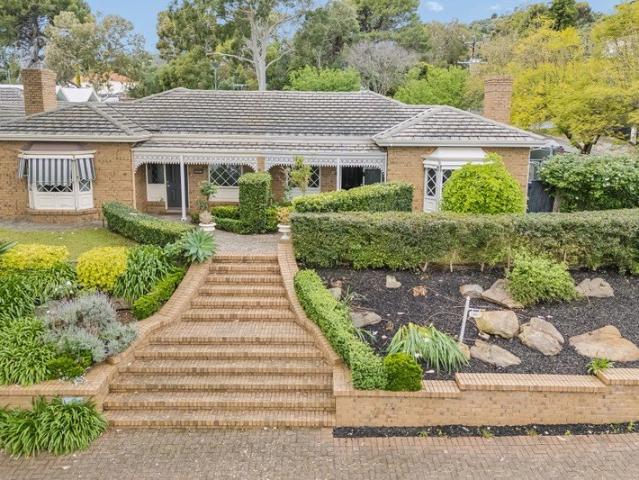
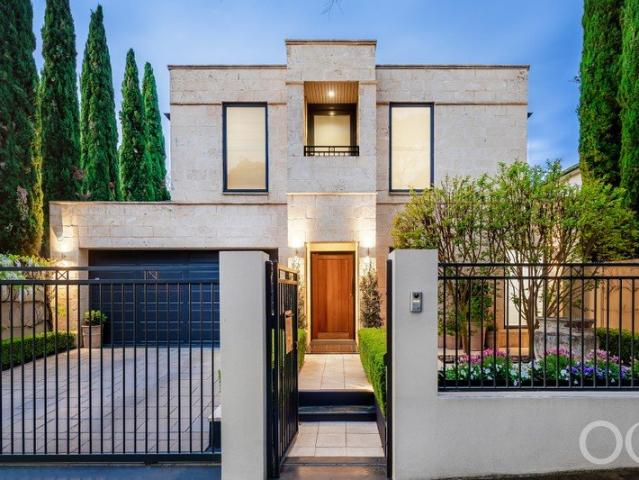
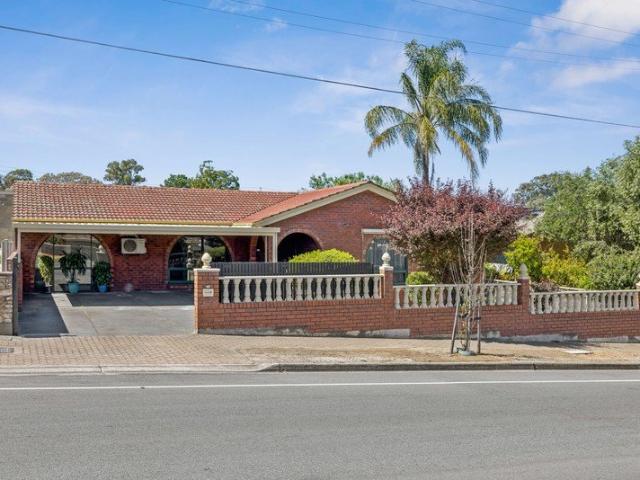
Spacious Family Living with Room to Grow in Sought After Vale Park
View photo
House · for sale
Request Details
Updated
Spacious Family Living with Room to Grow in Sought After Vale Park
Trinity Gardens
· 5 Bedrooms · 2 Baths · House
· Garden
Trinity Gardens · 5 Bedrooms · 2 Baths · House · Garden
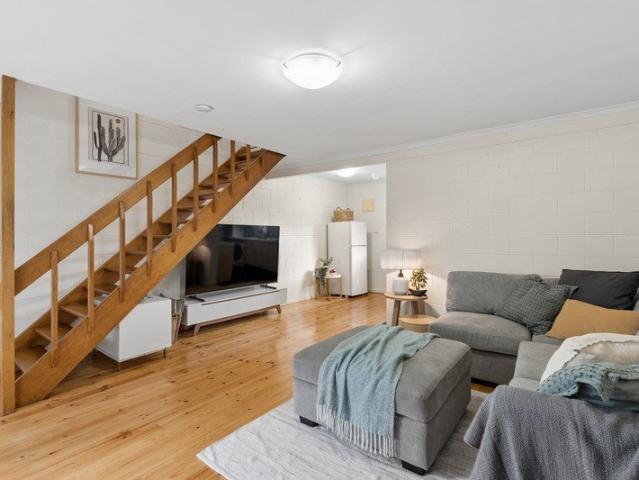
Discover space, versatility and family living at this generously proportioned five-bedroom residence, ideally positioned in the convenient suburb of Vale Park. Built circa 1976, this established home offers a practical layout with multiple living zones, excellent outdoor entertaining potential and plenty of room for growing families. Featuring five bedrooms, two bathrooms including a private ensuite off the main bedroom and four secure car spaces. The home provides the flexibility and functionality to accommodate a variety of lifestyles. At the heart of the home, two separate living areas offer room for both relaxation and entertaining, while the versatile fifth bedroom also presents as a possible rumpus room, children's retreat, home office, games room or additional family space. This home also has multiple split-system heating and cooling units throughout the home. Outdoors, enjoy a fully fenced yard with an inviting entertaining area, a garden shed for additional storage and a water
Request Details
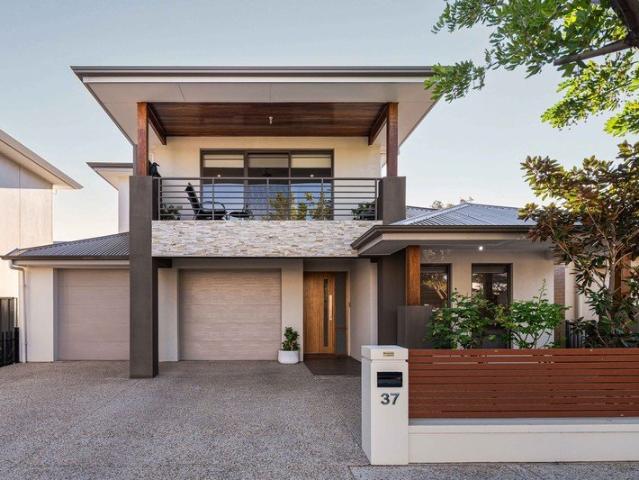
Hi, I'm Your Campbelltown Classic.
View photo
House · for sale
Request Details
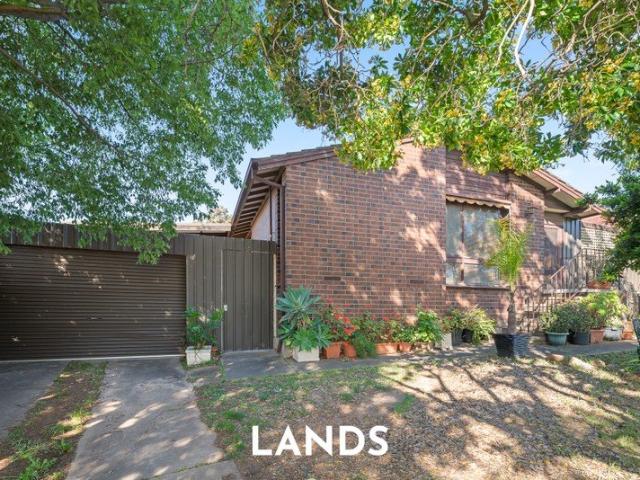
Hi, I'm Your Campbelltown Classic.
Trinity Gardens
· 3 Bedrooms · 2 Baths · House
· Patio · Equipped kitchen
Trinity Gardens · 3 Bedrooms · 2 Baths · House · Patio · Equipped kitchen
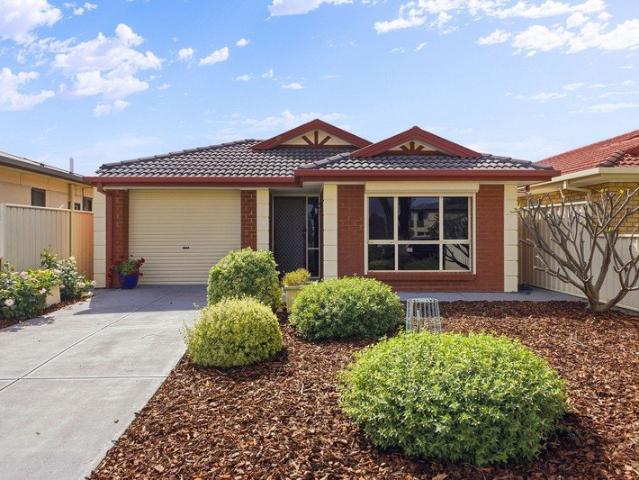
Say hello to a neat and welcoming three-bedroom home with plenty to like inside and even more waiting out the back. With a practical single-level layout, generous open-plan living and a seriously impressive covered entertaining area, this is a home that keeps things comfortable, functional and refreshingly straightforward. Step inside and a long hallway leads you through to the heart of the home, where the kitchen, dining and living come together in one light-filled open space. The kitchen offers plenty of bench and cupboard space, an electric cooktop, wall oven and breakfast bar overlooking the dining area, keeping everything nicely connected. The living area alongside gives you plenty of room to settle in, with tiled floors continuing through the main living spaces and large windows bringing in natural light. From here, sliding doors take you straight outside to the expansive covered patio, giving you a fantastic all-weather spot for long lunches, family gatherings or simply sitting
Request Details
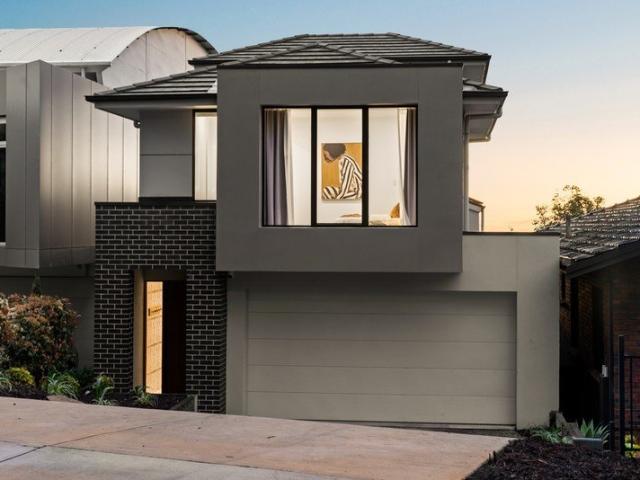
Hi, I'm Full Of Character And Charm
View photo
House · for sale
Request Details
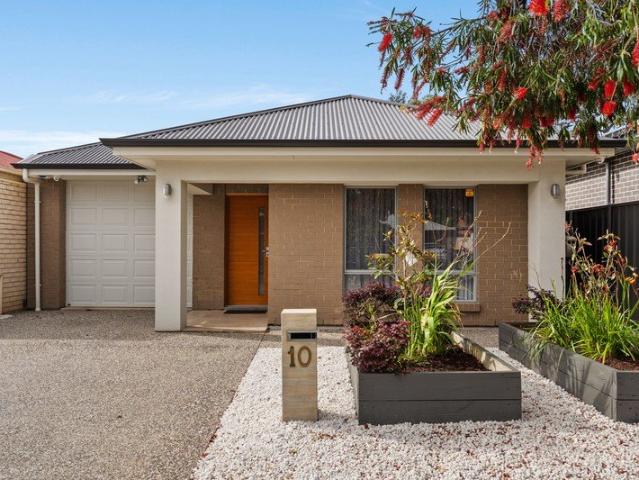
Hi, I'm Full Of Character And Charm
Trinity Gardens
· 3 Bedrooms · 1 Bath · House
· Air conditioning · Equipped kitchen
Trinity Gardens · 3 Bedrooms · 1 Bath · House · Air conditioning · Equipped kitchen
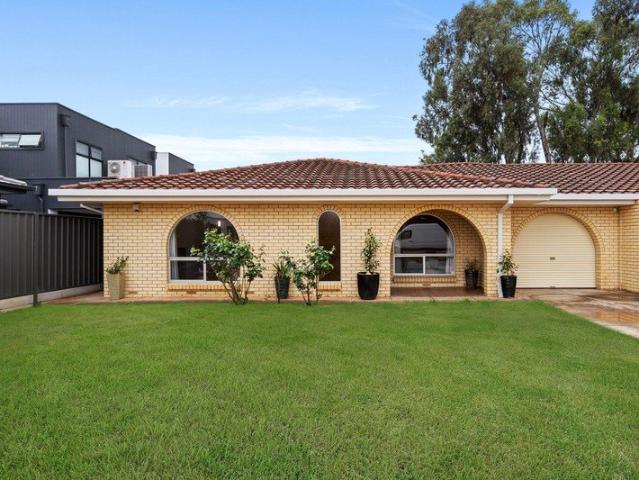
Say hello to a charming three-bedroom home with plenty of personality, a practical floorplan and a little something for everyone. From the distinctive arched windows and warm brick façade to the fresh, light-filled interiors and generous outdoor space, 23A Downer Avenue is a home that brings together character, comfort and plenty of appeal. Step inside and you'll find a welcoming lounge room, complete with timber-look flooring, crisp white walls and a beautiful arched window that gives the space its own personality. There's plenty of room to settle in, with air conditioning and a heater to keep things comfortable throughout the seasons. Continue through to the kitchen and meals area, where timber cabinetry adds a touch of warmth against the neutral finishes. The kitchen offers ample bench space, a gas cooktop and plenty of storage, while the adjoining meals area gives you a dedicated spot to sit down and enjoy dinner together. It's a practical setup with everything right where you need
Request Details
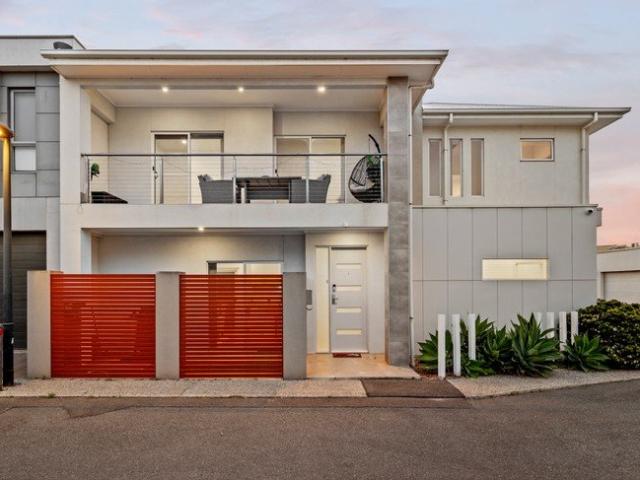
Architectural appeal, sun filled interiors and outdoor entertaining in the heart of Parkside.
View photo
Townhouse · for sale
Request Details
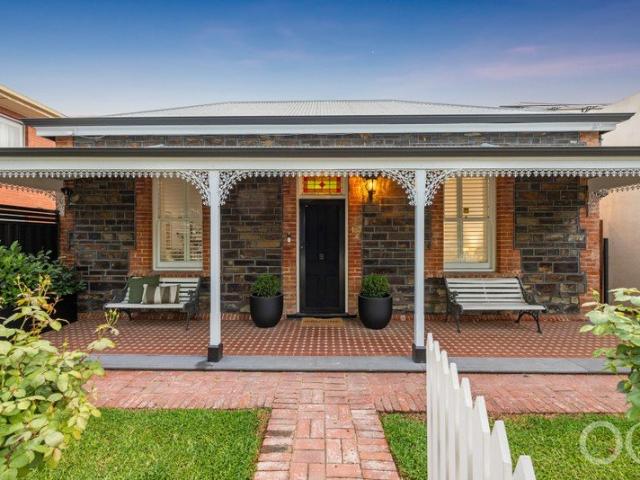
Architectural appeal, sun filled interiors and outdoor entertaining in the heart of Parkside.
Trinity Gardens
· 3 Bedrooms · 2 Baths · Townhouse
· Balcony · Equipped kitchen
Trinity Gardens · 3 Bedrooms · 2 Baths · Townhouse · Balcony · Equipped kitchen
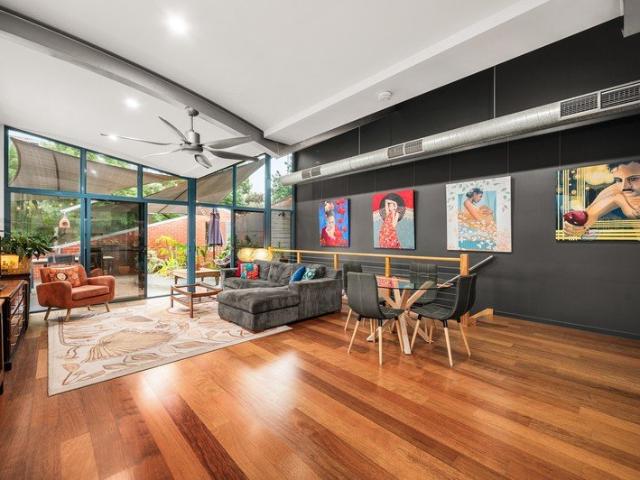
Bringing together contemporary design and warehouse-inspired character, this distinctive Parkside residence offers a refreshing take on modern living. With generous proportions, an abundance of natural light and inviting spaces to entertain, it's a home that makes everyday living feel a little more special. Step upstairs and discover a spacious open-plan living and dining area where soaring ceilings and striking architectural windows create an incredible sense of light and space. Warm timber flooring softens the industrial-inspired finishes, creating a relaxed yet sophisticated atmosphere that feels just as good for quiet nights in as it does for entertaining. The kitchen is designed to be the centre of it all, featuring contrasting cabinetry, stainless steel appliances and a generous island bench that brings everyone together. Flowing from the living area, the private, sheltered balcony is the perfect place to make the most of those beautiful summer nights - think dinner outdoors, a g
Request Details
Open the Door to Charm, Historic Character & Position
View photo
House · for sale
Request Details
Open the Door to Charm, Historic Character & Position
Trinity Gardens
· 2 Bedrooms · 1 Bath · House
· Garden
Trinity Gardens · 2 Bedrooms · 1 Bath · House · Garden
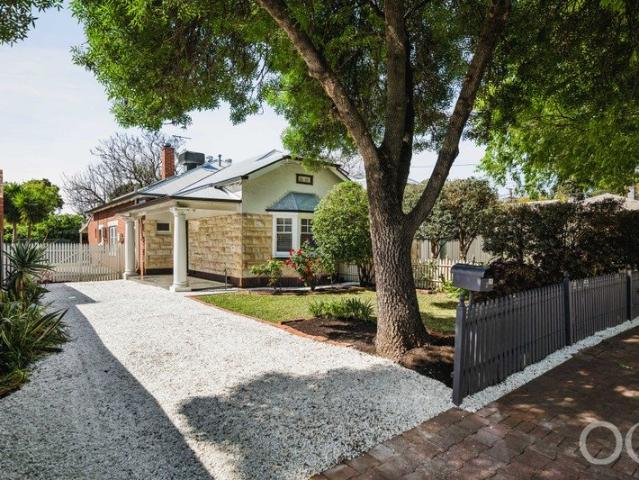
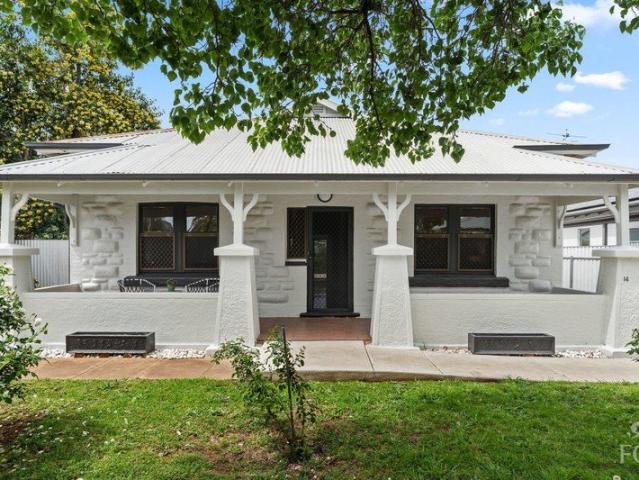
Offers Close Mon, 2nd Nov - 12pm As lovely on the inside as it is pretty on the outside, this exquisite Bungalow Maisonette c1925 on a generous landscaped allotment of 424m² (approx.) is something special. Situated in a serene tree lined avenue amongst other immaculately presented homes, this Freestone fronted residence is certainly worth waiting for. Glorious front gardens, a picket fence and gates, long porch and paned sash windows give a hint of the character attributes within the home. A light filled wide hallway with gleaming floorboards, high ceilings and newly painted so fresh and bright, welcomes you into this lovely home. A king sized bedroom with large picture window outlook to the lush front garden has floor to ceiling robes for premium storage. Well separated from queen sized Bedroom 2 further down the hall and also includes excellent floor to ceiling quality robes. The spacious living room complemented by the high ceilings and deep skirtings is bathed in warm natural light
Request Details
Low Maintenance Living in Sought After Glenunga
View photo
Townhouse · for sale
Request Details
Low Maintenance Living in Sought After Glenunga
Trinity Gardens
· 3 Bedrooms · 2 Baths · Townhouse
· Garden · Air conditioning · Parking
Trinity Gardens · 3 Bedrooms · 2 Baths · Townhouse · Garden · Air conditioning · Parking
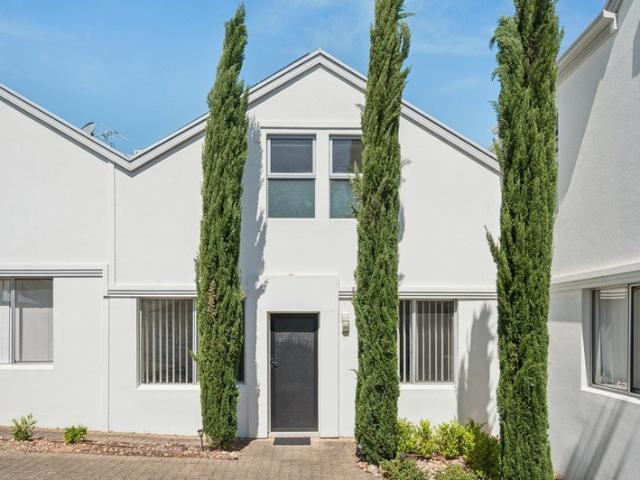
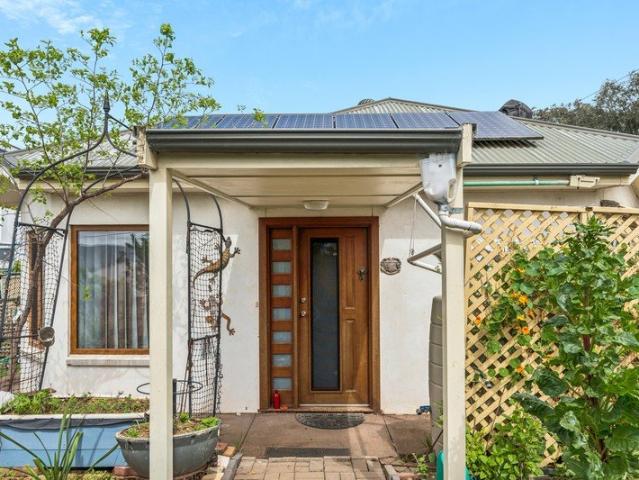
Offering a practical layout and comfortable living, this well-appointed three-bedroom, two-bathroom home is ideal for those seeking a low-maintenance lifestyle without compromising on space or convenience. The downstairs area features tiled flooring for easy upkeep, while the upstairs bedrooms are carpeted for added comfort. All three generously sized bedrooms feature built-in robes and air conditioning for year-round comfort. The second upstairs bedroom also includes a handy study nook, perfect for working from home or studying. Additional features include a 6.6kW solar system to help improve energy efficiency, convenient under-stair storage, an outdoor entertaining area ideal for relaxing or hosting guests, a garden shed for extra storage, and secure parking for two vehicles. Combining functional living spaces with practical features, this home offers comfort and convenience for a range of lifestyles. Families will appreciate the home's school zoning for Linden Park Primary School, G
Request Details
Easy Living in a Sought After Broadview
View photo
Townhouse · for sale
Request Details
Easy Living in a Sought After Broadview
Trinity Gardens
· 2 Bedrooms · 1 Bath · Townhouse
· Garden · Balcony · Air conditioning · Parking · Equipped kitchen
Trinity Gardens · 2 Bedrooms · 1 Bath · Townhouse · Garden · Balcony · Air conditioning · Parking · Equipped kitchen
Enjoy a relaxed lifestyle in this inviting two-bedroom home, offering light-filled interiors, warm wooden flooring and a peaceful atmosphere in the sought-after suburb of Broadview. Upstairs, two well-proportioned bedrooms provide comfortable accommodation, each featuring built-in robes, ceiling fans and air conditioning for year-round comfort. The main bedroom is a standout, opening onto a private balcony overlooking greenery - the perfect spot to enjoy a quiet morning or unwind at the end of the day. The home features a functional kitchen/laundry with plenty of storage and bench space. The home also offers a sizeable verandah and a generous yard, providing excellent outdoor space for entertaining, relaxing or enjoying the fresh air. A handy garden shed adds valuable storage, while the single carport provides convenient off street parking. With its calm interiors, practical layout and inviting outdoor areas, this property offers a wonderful balance of comfort, space and lifestyle appe
Request Details
Year Round Comfort Meets Everyday Convenience
View photo
House · for sale
Request Details
Year Round Comfort Meets Everyday Convenience
Trinity Gardens
· 3 Bedrooms · 2 Baths · House
· Parking · Equipped kitchen
Trinity Gardens · 3 Bedrooms · 2 Baths · House · Parking · Equipped kitchen
Nestled in the sought-after suburb of Windsor Gardens, this delightful family home on McLauchlan Road offers the perfect balance of comfort, practicality and convenience. Custom-built in 1997, this well-appointed residence features three bedrooms and two bathrooms, making it an ideal opportunity for families, first-home buyers or those seeking a comfortable place to call home. Designed with year-round comfort in mind, the home features UPVC double-glazed windows throughout, excluding the kitchen window, which was added at a later date, helping to provide excellent insulation and reduce outside noise. Ducted gas heating and evaporative cooling ensure a comfortable living environment in every season, while the spacious living areas offer plenty of room to relax, unwind and entertain family and friends. The property also includes a single garage, providing secure and convenient parking. Beyond the home itself, the location is a real highlight, with local parks, recreational facilities, re
Request Details
A charming 1925 Bungalow with room to grow
View photo
House · for sale
Request Details
A charming 1925 Bungalow with room to grow
Trinity Gardens
· 2 Bedrooms · 1 Bath · House
· Equipped kitchen
Trinity Gardens · 2 Bedrooms · 1 Bath · House · Equipped kitchen
Best offers by Monday 2nd November 11.00am Character, comfort and endless possibilities in the heart of West Croydon. Set behind a quaint front fence, this charming 1925 bungalow invites you to slow down, relax on the welcoming front porch and watch the world go by. Brimming with character and offering exciting scope for the future, this is an opportunity to secure a home with heart, space and potential in a suburb where community is at the forefront. Set on approximately 570m² of land, the property offers plenty of room for children and pets to roam, play and explore, while the home itself has enjoyed a thoughtful cosmetic uplift, allowing you to move straight in and enjoy its existing comforts. Step inside to discover the timeless appeal of tall ceilings and generous proportions, hallmarks of the era. A wide entrance hallway creates an inviting first impression, leading through to a large lounge room, spacious dining area and an adjoining new kitchen. Two generously sized bedrooms ar
Request Details
Brand New Luxury Family Residence with Designer Finishes & Exceptional Entertaining
View photo
House · for sale
Request Details
Brand New Luxury Family Residence with Designer Finishes & Exceptional Entertaining
Trinity Gardens
· 4 Bedrooms · 2 Baths · House
· Equipped kitchen
Trinity Gardens · 4 Bedrooms · 2 Baths · House · Equipped kitchen
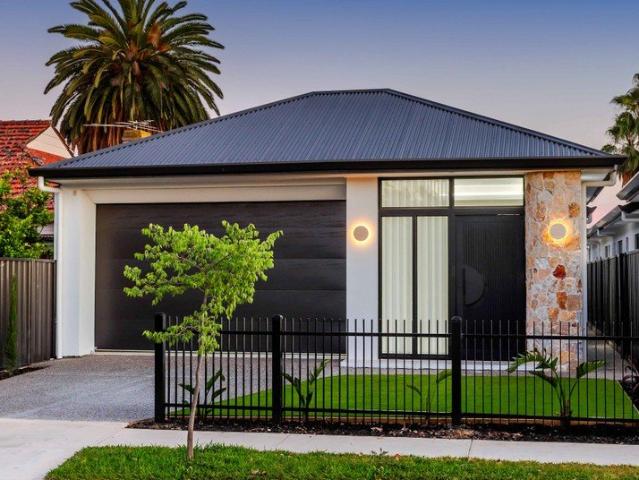
Best Offers By | Tuesday 3rd November @3pm (USP) First Home Owners Grant & Stamp Duty Relief is available, please refer to the Revenue SA website for eligibility criteria and further information. Showcasing contemporary design, premium finishes and exceptional attention to detail, this brand-new residence delivers a sophisticated family lifestyle in the sought-after suburb of West Richmond. Offering four generous bedrooms, three versatile living zones and outstanding indoor-outdoor entertaining, this beautifully appointed home combines luxury, functionality and effortless modern living. Designed with family comfort and flexibility in mind, the residence reveals an impressive floorplan complemented by quality craftsmanship and selected finishes throughout. Floating floors, elegant feature panelling, sheer curtains and refined architectural details create a sophisticated yet welcoming atmosphere. At the heart of the home, the designer kitchen makes a statement with its sleek matte black
Request Details
Bungalow Charm, a Lawn with Plans, and a Hop to Cosmopolitan Queen Street
View photo
House · for sale
Request Details
Bungalow Charm, a Lawn with Plans, and a Hop to Cosmopolitan Queen Street
Trinity Gardens
· 3 Bedrooms · 1 Bath · House
· Garden · Equipped kitchen
Trinity Gardens · 3 Bedrooms · 1 Bath · House · Garden · Equipped kitchen
Showing how comfortably period charm and modern comfort can exist at once, this beautiful C.1900 bungalow brings together three generous front bedrooms, an open plan rear extension and undercover entertaining, all looking over a lawn made for backyard play today and big ideas tomorrow. Up front, the bedrooms line the street side of the home, with ornamental fireplaces in two of the largest and polished pine floorboards running cohesively throughout. Sitting mid-floorplan, the Federation-style main bathroom takes a classic turn with its claw-foot tub. Further back, the extension comes into its own. Open plan living unfolds beneath the kitchen's watchful eye, brightened by timber-framed picture windows, while stacker doors connect the lounge straight to the outdoors. Undercover entertaining wraps around the rear, overlooking a lawn of just the right size. Backyard play is easy to picture, and so is further extension into the future (STPC). And while the home has plenty to offer inside, t
Request Details
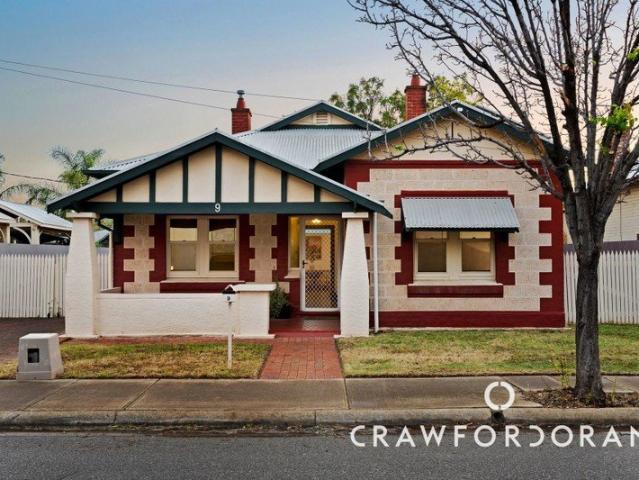
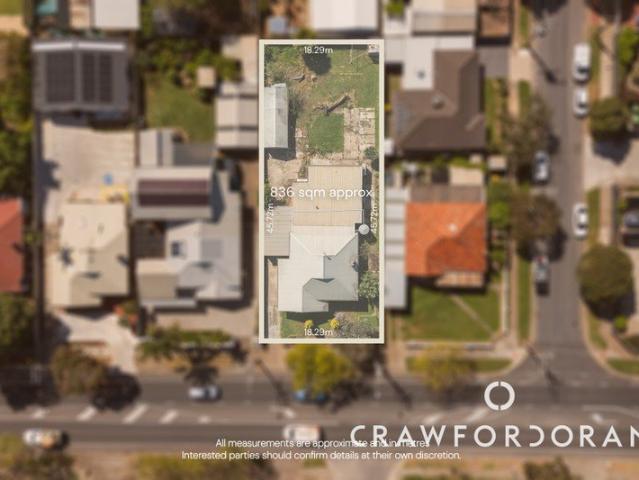
A Bungalow of Possibility on 836sqm
View photo
House · for sale
Request Details
A Bungalow of Possibility on 836sqm
Trinity Gardens
· 4 Bedrooms · 1 Bath · House
Trinity Gardens · 4 Bedrooms · 1 Bath · House
Positioned adjacent St Michael's College in one of Allenby Gardens' most coveted pockets, this original C1926 four-bedroom bungalow is primed for reimagining, with 836sqm (approx.) landholding and a future still waiting to be written. Subdivision potential (STPC) adds even more scope to play with. Renovate, rebuild or reshape the site entirely - the scale is here to support whichever direction you choose. Footsteps from schooling, local shops, transport and reserves, the location is one that keeps every day easy - and when the 36ers are playing, the arena is only a stroll away. Just 10-minutes from both the city and the coastline, it's a location that encourages you to live life at your own pace - so the only question left is what you create next. Features to note: Ample 836sqm allotment (approx.) 18.29m frontage (approx.) General Neighbourhood zoning Location: Easy access to bus, train & free city-bound tramline Short stroll from Welland Plaza Zoned for Allenby Gardens Primary & Under
Request Details
Timeless Character, Contemporary Luxury
View photo
House · for sale
Request Details
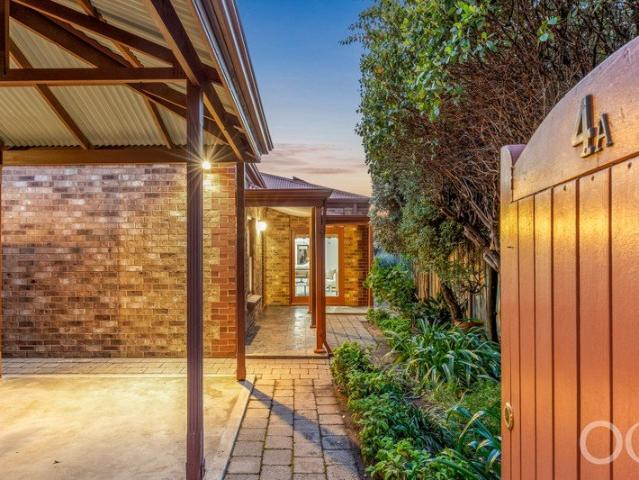
Timeless Character, Contemporary Luxury
Trinity Gardens
· 2 Bedrooms · 1 Bath · House
· Garden · Equipped kitchen
Trinity Gardens · 2 Bedrooms · 1 Bath · House · Garden · Equipped kitchen
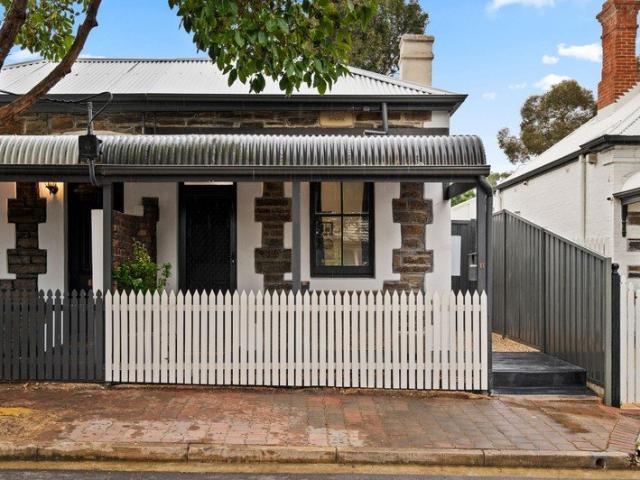
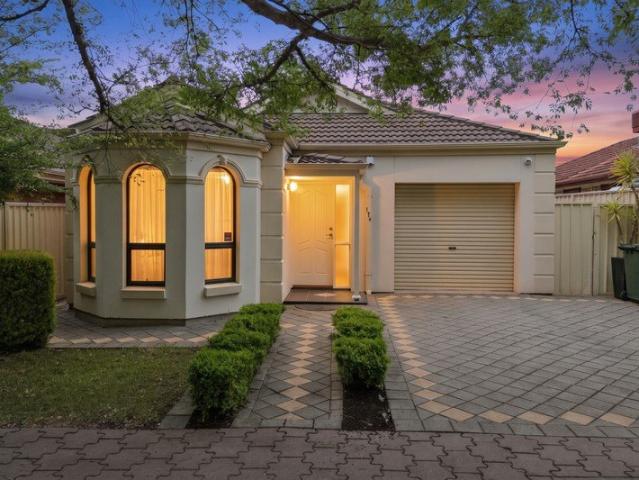
Auction 29/10 at 6pm - Unless Sold Prior Behind its charming stone façade and traditional picket fence, this beautifully renovated circa-1900 cottage blends timeless character with sophisticated contemporary living. Positioned in the heart of sought-after Parkside, the home offers an exceptional lifestyle opportunity just moments from the vibrant cafés, restaurants and boutiques of Adelaide's coveted city fringe. Showcasing an extensive renovation, the home combines soaring 3.3m ceilings, an elegant arched hallway and beautiful floating timber flooring with a refined selection of modern finishes. Two inviting bedrooms are complemented by a luxurious contemporary bathroom, while the stunning open-plan kitchen features warm timber cabinetry, Caesarstone benchtops and electric appliances. At the rear, light-filled living and dining spaces flow effortlessly through sliding glass doors to a beautifully landscaped garden, complete with paved entertaining, lush lawn and established greenery.
Request Details
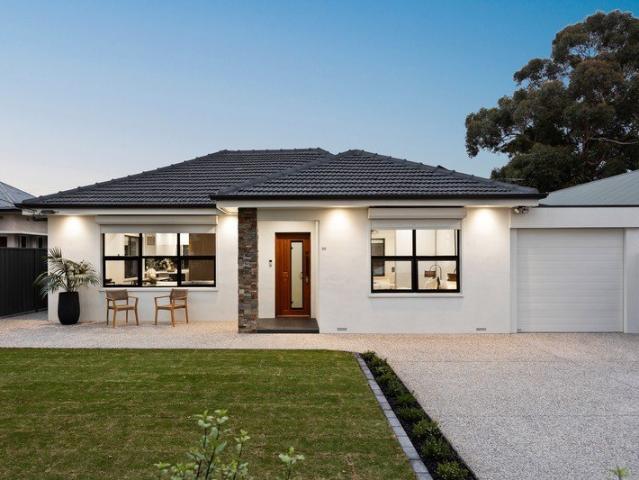
BOUTIQUE BUILT FAMILY LUXURY AN ALL NEW STANDARD IN THE INNER NORTH ASCENDING
View photo
House · for sale
Request Details
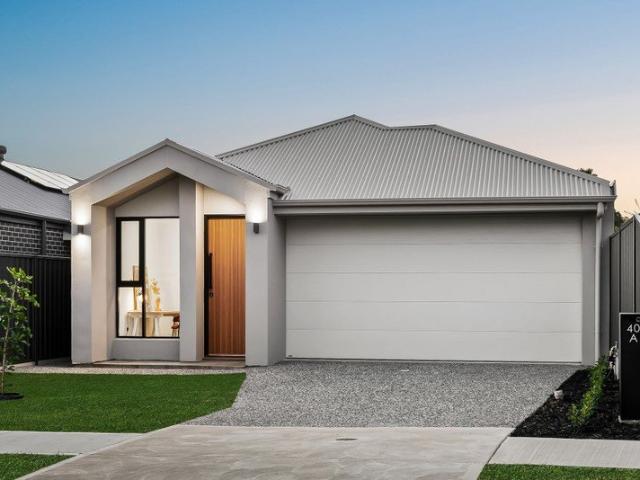
BOUTIQUE BUILT FAMILY LUXURY AN ALL NEW STANDARD IN THE INNER NORTH ASCENDING
Trinity Gardens
· 4 Bedrooms · 2 Baths · House
Trinity Gardens · 4 Bedrooms · 2 Baths · House
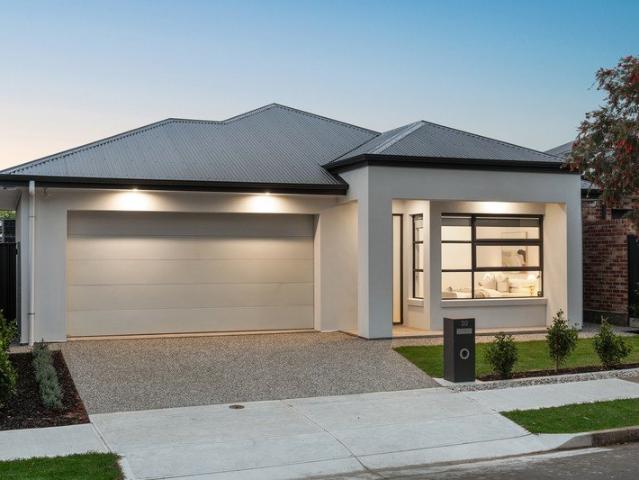
A luminous new silhouette dawns at the hands of renowned boutique custom builder, Bruno Homes, and the inner-northern character suburb of Broadview is its quietly cosmopolitan landscape. Set among a mix of emerging contemporary homes and dwellings held close for decades, it's the sharp white rendered façade and wide shiplap entry door that'll insist you explore this four-bedroom, two-bathroom design further. Exploration that reveals 3m square-set ceilings, a calming matte palette, durable laminate floating floors, and 2.4m internal door heights the measure of all-new family-scale with a city-fringe radius. For the busy executive, growing family or the active retiree seeking a single-level, beautifully finished home base, swap upkeep for turnkey style in a suburb taking flight Upon entry, a home office/fourth bedroom issues flexibility, while the primary suite delivers all-due downtime in a plush, tailored ensemble of walk-in robe joinery and a fully tiled ensuite. Bedrooms two and thre
Request Details
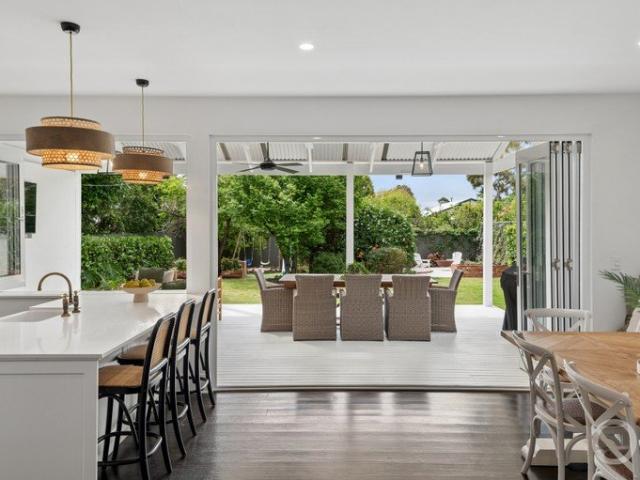
MATCHING YOUR TURNKEY NEEDS Address Available on Request
View photo
House · for sale
Request Details
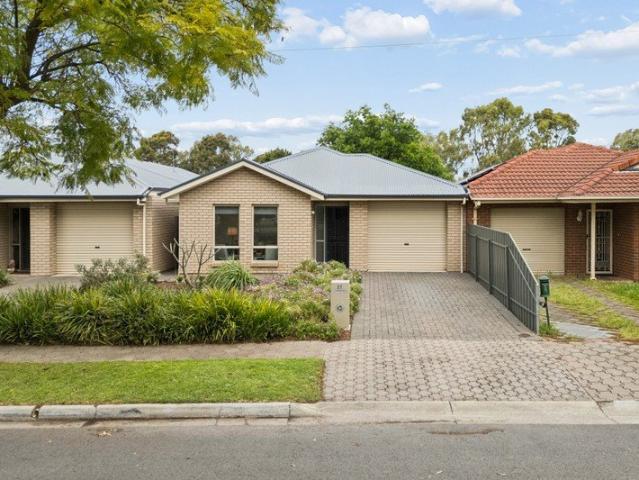
MATCHING YOUR TURNKEY NEEDS Address Available on Request
Trinity Gardens
· 3 Bedrooms · 2 Baths · House
Trinity Gardens · 3 Bedrooms · 2 Baths · House
What This Is - Turnkey home and land package solution - Designed for low-maintenance living Who It Suits - First-home buyers - Upgraders or downsizers - Investors seeking a straightforward turnkey asset What You Get - A well-designed, practical home layout - Quality turnkey inclusions as standard with optional upgrades - Flexibility to adjust layout or inclusions if required - Clear guidance throughout the build process Why AHL? - Guidance and Risk Management - No piecemeal decision-making - No unclear handovers - No unnecessary complexity A complete turnkey opportunity - ready to move forward with confidence. Enquire today for further details. DISCLAIMER Floor plans and elevations are for illustrative purposes showcasing what could be added to your home as such it may include upgrade items, fixtures and facades available at an additional cost. The land is subject to availability and Vendor's discretion. AHL make no representation - and, to the extent permissible at law, disclaim all l
Request Details
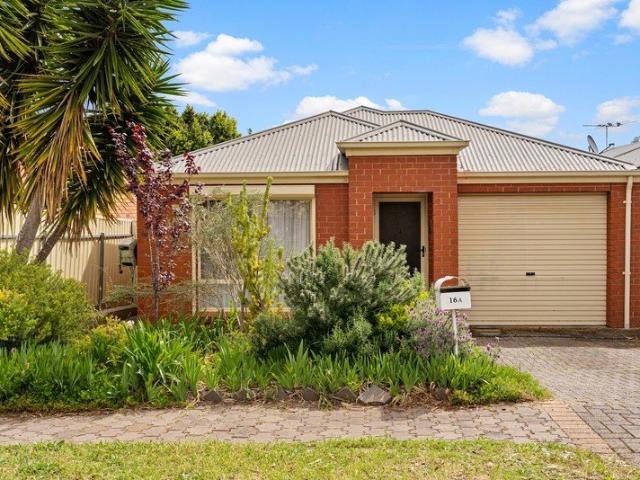
Perfectly Positioned 677 SQM Allotment In Ingle Farm
View photo
House · for sale
Request Details
Perfectly Positioned 677 SQM Allotment In Ingle Farm
Trinity Gardens
· 3 Bedrooms · 2 Baths · House
· Garden
Trinity Gardens · 3 Bedrooms · 2 Baths · House · Garden
Set on a generous 677sqm (approx.) allotment in a sought-after location, this charming home offers three bedrooms, multiple entertaining areas and a spacious backyard. Presenting a range of possibilities, this property will appeal to first home buyers, renovators, investors and developers alike, with potential for future development (STNC). Perfectly positioned close to a range of everyday amenities, the home is just moments from Ingle Farm Soccer Club and Ingle Farm Shopping Centre, offering convenient access to weekly groceries and essential services. The popular Mawson Lakes precinct is also a short drive away, providing a variety of cafes and restaurants. For those who enjoy the outdoors, Rowe Park and Keyworth Green are both within easy walking distance, offering inviting spaces for recreation and relaxation. Key features: > Three good sized bedrooms all featuring ceiling fans and built-in robes, with bedroom one offering an ensuite equipped with a shower, toilet and vanity. > The
Request Details
OPEN PLAN LIVING WITH A COVERED ALFRESCO!
View photo
House · for sale
Request Details
OPEN PLAN LIVING WITH A COVERED ALFRESCO!
Trinity Gardens
· 4 Bedrooms · 2 Baths · House
· Equipped kitchen
Trinity Gardens · 4 Bedrooms · 2 Baths · House · Equipped kitchen
At the rear of this 2020-built residence, the open-plan living and dining zone honours a sleek, coastal palette with wide sliding glass doors opening to a covered alfresco marking the central open plan hub of this chic Greenacres home. The kitchen sits at the centre, with a long peninsula breakfast bar set beneath three white pendant lights. Streamlined benchtops meet light-grey and timber-look cabinetry, while a 900mm Westinghouse gas cooktop, Westinghouse oven and Miele dishwasher handle the daily work. Beyond the walk-in pantry, a butler's pantry adds its own sink and further bench space, keeping the main work zone open for coffee, homework or a relaxed catch-up. A separate lounge sits away from the main living zone, giving the single-level plan another place to retreat, while a dedicated study keeps work clear of the dining table. Four bedrooms complete the accommodation. The main has a walk-in robe and ensuite, and bedrooms two and three include built-in robes. The main bathroom p
Request Details
Open the Door to a Distinguished North Adelaide Residence Where Heritage Meets Modern Luxury
View photo
House · for sale
Request Details
Open the Door to a Distinguished North Adelaide Residence Where Heritage Meets Modern Luxury
Trinity Gardens
· 3 Bedrooms · 1 Bath · House
· Equipped kitchen
Trinity Gardens · 3 Bedrooms · 1 Bath · House · Equipped kitchen
Auction Sat, 7th Nov - 3.30pm (USP) Arrive at one of North Adelaide's most tightly held addresses, step beyond its handsome façade and discover a home where circa-1880 character meets beautifully considered contemporary luxury. With its timeless proportions, soaring ceilings and enduring original details, this is a residence that carries its history with confidence while embracing everything today's lifestyle demands. A central hallway sets the tone, revealing a front lounge area and 3 generous bedrooms, each enriched by lofty ceilings and character fireplaces that immediately remind you of the calibre and era of the home. Underfoot, a newly poured and polished concrete slab introduces a striking contemporary element, its intricate finish creating an unexpected yet sophisticated contrast against the home's refined heritage. At the heart of the home, a beautifully appointed kitchen combines on-trend joinery with stone benchtops and matching splashbacks, anchored by an island bench and p
Request Details
Sophisticated Single Level Living with Poolside Entertaining
View photo
House · for sale
Request Details
Sophisticated Single Level Living with Poolside Entertaining
Trinity Gardens
· 3 Bedrooms · 2 Baths · House
· Fireplace · Swimming pool
Trinity Gardens · 3 Bedrooms · 2 Baths · House · Fireplace · Swimming pool
Beautifully renovated and positioned in one of Beaumont's most desirable pockets, this elegant three-bedroom residence delivers an exceptional combination of timeless character, contemporary comfort and effortless indoor-outdoor living. Complete with a sparkling swimming pool, outdoor spa and elevated city views, it offers an enviable lifestyle in a highly sought-after eastern suburbs setting. Beyond its charming façade and manicured gardens, the home reveals beautifully presented interiors, where warm oak flooring, decorative architectural details and an abundance of natural light create an inviting sense of space and sophistication. Designed for both everyday comfort and entertaining, the thoughtfully considered floorplan offers generous formal and informal living areas. An elegant formal lounge with feature fireplace provides a welcoming retreat, while the adjoining dining area is ideal for hosting family and friends. A spacious second living area connects seamlessly with the contem
Request Details
Two Levels, One Unhurried Lightsview Lifestyle
View photo
House · for sale
Request Details
Two Levels, One Unhurried Lightsview Lifestyle
Trinity Gardens
· 4 Bedrooms · 3 Baths · House
· Equipped kitchen
Trinity Gardens · 4 Bedrooms · 3 Baths · House · Equipped kitchen
Auction 31/10 at 2.45PM Built across two sophisticated levels, this four-bedroom home delivers the space, entertaining and flexibility every generation needs, all under one roof. Inside, an open lounge leads the way before the layout glides on to a guest suite on the lower level, where built-in robes and a fully tiled ensuite keep visitors comfortable, a finish repeated in both bathrooms upstairs. Large open-plan proportions take over from there, anchored by a stone-topped kitchen where Smeg appliances and a butler's pantry look out over both living and dining, keeping the cook involved in every conversation. Beyond, the fully enclosable alfresco turns a built-in BBQ into a year-round drawcard, while delightfully low-maintenance grounds keep the weekends free, true to the Lightsview lifestyle. Upstairs, the home takes on a more restful disposition. A central retreat branches off to a two-bedroom wing for kids or guests, both robed and sharing the main bathroom. But it's the ample maste
Request Details
An Elevated Family Sanctuary of Luxury, Space & Serenity
View photo
House · for sale
Request Details
An Elevated Family Sanctuary of Luxury, Space & Serenity
Trinity Gardens
· 4 Bedrooms · 2 Baths · House
· Swimming pool
Trinity Gardens · 4 Bedrooms · 2 Baths · House · Swimming pool
Best Offers By 2/11 at 1pm - Unless Sold Prior There is something extraordinary about a home that gives you room to experience life in all its beautiful forms. Moments of togetherness, spaces for solitude, afternoons by the pool and evenings beneath sunset skies - at 10A Ellerslie Drive, three magnificent levels of considered design unfold against the natural beauty of Rostrevor, creating a residence where family life feels wonderfully expansive. A striking contemporary aesthetic sets the tone, where thoughtfully selected materials and a timeless palette lend an effortless sense of sophistication throughout. The ground floor welcomes a sense of versatility, with three well-appointed bedrooms complemented by a dedicated retreat and additional living space. Beyond, the outdoors beckons - a private poolside sanctuary where summer afternoons stretch into balmy evenings, children play, and celebrations unfold against a backdrop of sparkling water, treetops and open skies. Above, the home's
Request Details
Contemporary Comfort with Space to Entertain in the Heart of Lightsview
View photo
House · for sale
Request Details
Contemporary Comfort with Space to Entertain in the Heart of Lightsview
Trinity Gardens
· 3 Bedrooms · 2 Baths · House
· Equipped kitchen
Trinity Gardens · 3 Bedrooms · 2 Baths · House · Equipped kitchen
Best Offers By 2/11 at 1pm - Unless Sold Prior. Showcasing contemporary design, generous proportions and effortless low-maintenance living, this beautifully presented two-storey residence delivers an inviting lifestyle in the heart of sought-after Lightsview. With a striking modern façade, warm timber-look flooring and thoughtfully designed interiors, the home offers an appealing balance of style, comfort and functionality. Perfectly suited to families, professionals and those seeking a relaxed, easy-care lifestyle, its versatile floorplan provides multiple living spaces and seamless opportunities for indoor and outdoor entertaining. The ground floor welcomes you into a spacious open-plan living and dining domain, complemented by a sleek modern kitchen featuring stone-look benchtops, crisp white cabinetry, stainless steel appliances, a gas cooktop and a generous island breakfast bar. Sliding doors connect the living area to a private front courtyard, while a second alfresco space provi
Request Details
Haven on Hawkins!
View photo
House · for sale
Request Details
Haven on Hawkins!
Trinity Gardens
· 3 Bedrooms · 2 Baths · House
· Equipped kitchen
Trinity Gardens · 3 Bedrooms · 2 Baths · House · Equipped kitchen
Positioned directly opposite a reserve in the established suburb of Hillcrest, 13A Hawkins Avenue presents a wonderful opportunity for families, first-home buyers, downsizers and investors seeking space, versatility and everyday convenience. Set on an approximately 358m² allotment, this thoughtfully arranged residence features three bedrooms, multiple living areas, a dedicated dining space and a functional kitchen, offering a practical layout to suit a range of lifestyles. Upon entry, the home reveals a well-planned floor plan with a clear separation between the bedroom wing and the main living areas. The spacious main living room provides plenty of room to relax and entertain, while the separate family room offers additional flexibility as a second lounge, children's retreat or quiet space for the household. The dedicated dining area connects conveniently with the kitchen and living zones, creating a practical setting for everyday meals and family gatherings. The kitchen features a fu
Request Details
Open the Door to a Bespoke Beauty that takes Entertaining to Another Level
View photo
House · for sale
Request Details
Open the Door to a Bespoke Beauty that takes Entertaining to Another Level
Trinity Gardens
· 3 Bedrooms · 2 Baths · House
· Equipped kitchen
Trinity Gardens · 3 Bedrooms · 2 Baths · House · Equipped kitchen
Offers Close Tue, 10th Nov - 12pm (USP) Inspired by the Georgian- Style Homes of Provence, made for the modern Australian family on a mission to entertain, indoors and out; this bespoke architectural home with a prized North/South orientation in prestigious Highgate draws you in beyond its limestone facade and keeps you wanting more. What follows is a beautifully considered exercise in having it both ways, pairing the ceremony of a classically composed frontage with the freedom of courtyard-connected interiors, a privately placed main suite and an upper floor where bedrooms, a study and a generous retreat let the younger generation relax and entertain. And when the family reconvenes, it does so on a wonderfully generous scale, the northern living zone gathering everyone between its Miele-appointed kitchen and garden-facing glass before spilling into a sheltered alfresco where dinner sizzles, glasses clink and the last swimmer is inevitably the hardest to call inside. Open the Door to:
Request Details
Open the Door to a Tightly Held Home Between Two Very Good Reasons to Go Out
View photo
House · for sale
Request Details
Open the Door to a Tightly Held Home Between Two Very Good Reasons to Go Out
Trinity Gardens
· 3 Bedrooms · 2 Baths · House
Trinity Gardens · 3 Bedrooms · 2 Baths · House
Auction Sat, 7th Nov - 1pm (USP) King William one side, Unley Road the other; this tightly-held home takes its enviable position between two cosmopolitan melting pots and packages it up in a 3-bedroom parcel that's much larger than first impressions suggest from its quaint Unley street. With the proportions to accommodate a family and the position to tempt you out at every opportunity, this beautifully constructed home gives its next custodians an enviable starting point, combining multiple living zones, two bathrooms and covered entertaining with comfortable original finishes you can enjoy today and reimagine over time. Open the Door to: - A deceptively spacious three-bedroom home tucked between King William and Unley Roads - An elongated layout with distinct living zones and the flexibility to come together or find a quiet corner - Generous central living space with room for formal dining - Rear family and meals zone with timber-framed double doors opening to covered outdoor entertai
Request Details
Freshly Renovated Foundations, Flawless Modern Finish
View photo
House · for sale
Request Details
Freshly Renovated Foundations, Flawless Modern Finish
Trinity Gardens
· 4 Bedrooms · 1 Bath · House
· Garden · Equipped kitchen
Trinity Gardens · 4 Bedrooms · 1 Bath · House · Garden · Equipped kitchen
Set deep within Adelaide's prized east, 55 Jervois Avenue delivers a beautifully renovated family home on a manicured 696sqm parcel. The rendered frontage, exposed aggregate surrounds, secure gated entry and double driveway create an impressive first impression, while rich timber-look floors, crisp white interiors, automatic window shutters and layered ceiling detail bring a polished finish throughout. A smart door lock adds another layer of modern convenience and security. The lounge opens with comfortability in mind before returning to the dining zone and gleaming gourmet kitchen, creating a social heart that feels equally suited to weekday life and a house full of guests. Stone surfaces, high-gloss cabinetry and mirrored splashbacks give the kitchen its clean-lined edge, complemented by premium appliances including a Falmec rangehood, Frankie cooktop, Miele microwave, Miele oven and Electrolux dishwasher. Thoughtful sightlines draw the eye through to the backyard, making the kitchen
Request Details
Brand New Family Living with Contemporary Style
View photo
House · for sale
Request Details
Brand New Family Living with Contemporary Style
Trinity Gardens
· 4 Bedrooms · 2 Baths · House
· Equipped kitchen
Trinity Gardens · 4 Bedrooms · 2 Baths · House · Equipped kitchen
No Stamp Duty and First Homeowner Grants are available for eligible first home buyers, subject to eligibility. Built in 2026, this beautifully finished home delivers contemporary comfort, quality finishes and a thoughtfully designed floorplan ideal for modern family living. Positioned on a low-maintenance 342sqm allotment, it combines stylish interiors with practical functionality, making it an excellent choice for families, downsizers or those seeking a move-in ready home. The heart of the home is the spacious open plan living, dining and kitchen area, complete with a large Stone Ambassador island, gas cooktop, electric oven, walk-in pantry and seamless access to the undercover alfresco for effortless indoor-outdoor entertaining. A separate master suite positioned at the front of the home offers a walk-in robe and private ensuite, while three additional bedrooms with built-in robes are serviced by a central family bathroom. Finished with floating timber floors through the main living
Request Details
Open the Door to a Reimagined Bungalow with a Social Finale and Rear Lane Access
View photo
House · for sale
Request Details
Open the Door to a Reimagined Bungalow with a Social Finale and Rear Lane Access
Trinity Gardens
· 3 Bedrooms · 2 Baths · House
· Garden · Equipped kitchen
Trinity Gardens · 3 Bedrooms · 2 Baths · House · Garden · Equipped kitchen
Auction Sat, 31st Oct - 10am (USP) Making Springbank Road a distant memory the moment you close the front doors, this stylishly reimagined character Bungalow opens its arms to one very special rear living zone that blurs the lines between indoors and out, borrows inspiration from the Hamptons and settles in a rear garden setting you can get lost in. A subtle change of level adds a dash of drama to a rear family room that draws you across its dark timber floors toward a dining zone, built-in banquette seating and a shaker-style kitchen with striking green tile splashbacks, breakfast bar and a summer-ready servery. Bifold doors fold away, the deck becomes another room beneath its lofty pitched roof and established trees draw a leafy curtain on a south-north plot with vast lawns, a fire pit zone and prized rear lane access, give this three-bedroom home the rare pleasure of feeling wonderfully removed without leaving the suburb you came for. Open the Door to: A character bungalow thoughtfu
Request Details
Four bedrooms or 2 Living spaces
View photo
House · for sale
Request Details
Updated
Four bedrooms or 2 Living spaces
Trinity Gardens
· 4 Bedrooms · 2 Baths · House
· Garden · Equipped kitchen
Trinity Gardens · 4 Bedrooms · 2 Baths · House · Garden · Equipped kitchen
There's something to be said for a home where all the hard work has already been done. Freshly updated and looking its best, this neat family home is ready for someone new to move in and make it their own. A formal lounge sits at the front of the home, while the adjoining hall leads past three bedrooms, the family bathroom and separate laundry. The master bedroom has its own walk-in robe and ensuite, with built-in robes to bedrooms two and three. Beyond the hall, the home opens into a generous open plan living and dining area, alongside a spacious kitchen with plenty of bench space, gas cooking, underbench oven, new dishwasher and corner pantry. Sliding doors lead outside to the undercover alfresco, overlooking an established lawn and garden. And it's not just the presentation that's impressive. Fresh paint, new carpets to the bedrooms and formal lounge, polished floor tiles throughout the main living areas, ceiling fans and brand-new ducted reverse cycle heating and cooling all add to
Request Details
Easy living in a Convenient location
View photo
House · for sale
Request Details
Easy living in a Convenient location
Trinity Gardens
· 3 Bedrooms · 2 Baths · House
· Parking
Trinity Gardens · 3 Bedrooms · 2 Baths · House · Parking
Perfect positioning for easy, low-maintenance living, this appealing 3 bedroom home presents an exciting opportunity for first home buyers or those wishing to downsize without having to compromise on living space. Built in 2005 and set on an easy-care allotment size of 307sqm, the home offers a practical and comfortable layout with 3 bedrooms, two bathrooms and secure off-street parking. A Gas wall heater and ducted evaporative air-conditioning throughout ensures year-round comfort. Outside, there is a very pretty pergola area covered over with creeping vines, giving shade over the sitting area while you enjoy a cup of tea or a glass of wine while you watch the sun set. Designed with everyday living in mind, there's plenty of scope here to simply move in and enjoy or add your own personal touches. With Shopping, schools, public transport and everyday amenities all within easy reach, the location offers the kind of convenience buyers are looking for while the manageable size gardens mea
Request Details

Get email alerts

Don't miss out: be the first to know about new properties

The alert was correctly created

On subscribing you accept the conditions of use and the privacy policy
Alert
Receive new ads in your inbox
Save this search
Receive alerts for new listings

We'll send you an email when we have new properties for: "Houses for sale in Trinity Gardens"

The alert was correctly created

Royston Park
Joslin
Get email alerts and be the first to see new listings
Required field
On subscribing I accept the terms of the privacy policy
Perfect! You'll soon start receiving new listings via email
Alert
Receive an email when we have new ads for Houses for sale in Trinity Gardens
Save this search
Filters

Bedrooms

Size (m²)

m²
m²

Price

$
$

Property type

Bathrooms

Clear all filters
Receive notifications when new entries are published.