1,051 houses for sale in Magill

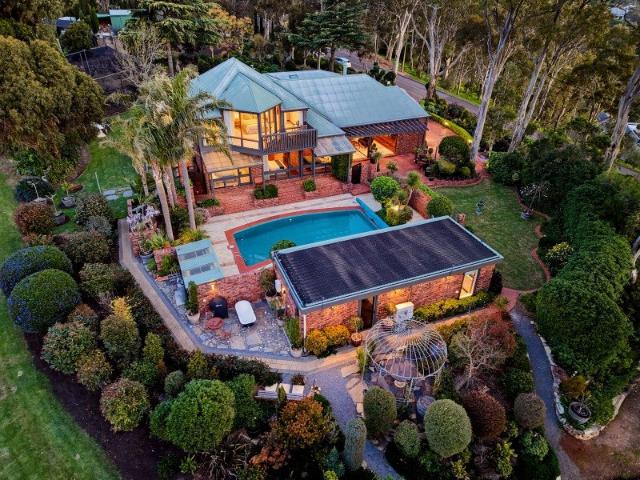
A private hillside retreat with sweeping city and coastal views on approximately 4475sqm landscaped gardens
View photo
House · for sale
Request Details
New
A private hillside retreat with sweeping city and coastal views on approximately 4475sqm landscaped gardens
Magill
· 4 Bedrooms · 3 Baths · House
· Air conditioning
Magill · 4 Bedrooms · 3 Baths · House · Air conditioning
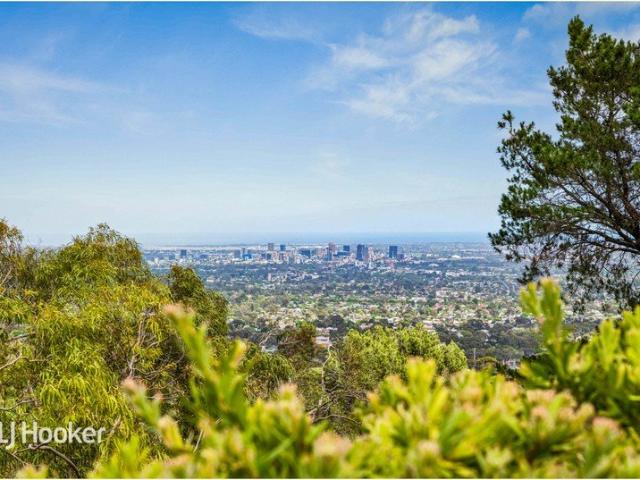
Cherished by one family for 37 years, this distinctive architectural home combines sweeping views, established gardens and generous spaces for living and entertaining, all within easy reach of Adelaide. From sunrise colours to glowing sunsets and sparkling city lights, the outlook is an everyday highlight. Views extend across Adelaide's city centre, the northern plains and out to the coast, providing a remarkable backdrop to a home thoughtfully improved over decades. Room for family life Spanning two levels, the main residence features four bedrooms, two bathrooms and three toilets. Zoned ducted reverse-cycle air conditioning provides year-round comfort, complemented by independent climate control in the upstairs main bedroom and spacious television and living room. A custom-built covered outdoor entertaining area sets the scene for gatherings with family and friends. Inside, the living room features a Bose surround-sound system, while a substantial work and storage space offers room f
Request Details
Contemporary Luxury in Firle
View photo
House · for sale
Request Details
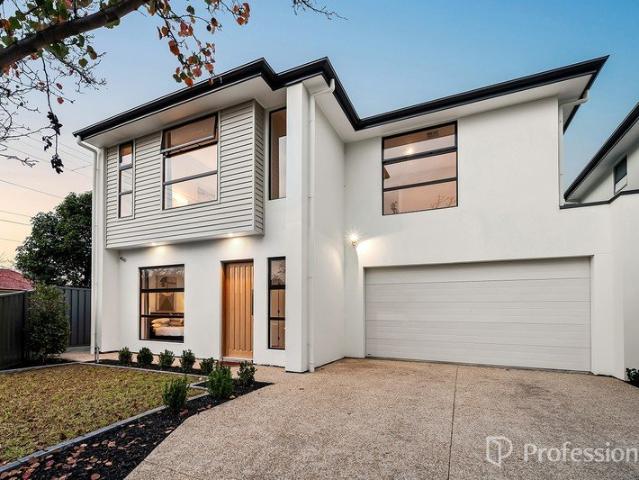
Contemporary Luxury in Firle
Magill
· 4 Bedrooms · 3 Baths · House
· Equipped kitchen
Magill · 4 Bedrooms · 3 Baths · House · Equipped kitchen
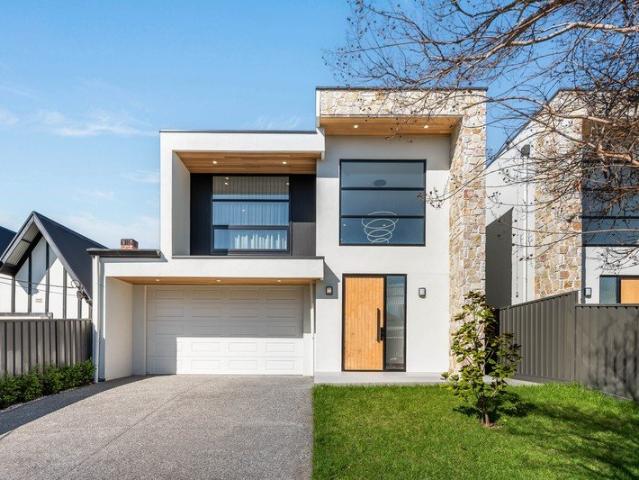
Team 888 is proud to present this exceptional Firle residence. For all enquiries, please contact Caleb on 0419 815 895 or Vincent on 0431 099 188. Situated in one of Adelaide's most desirable eastern suburbs, this like new Torrens Title home offers the perfect combination of modern style, quality finishes and low maintenance living. Thoughtfully designed to suit a wide range of buyers, this versatile floorplan features dual master bedrooms. The downstairs master bedroom offers the perfect retreat for guests, older family members or multi generational living, while the upstairs master bedroom provides a private sanctuary complete with a walk in robe and ensuite. The heart of the home is the light filled open plan kitchen, living and dining area, designed for effortless everyday living and entertaining. The designer kitchen features stone benchtops, quality appliances and ample storage, while the seamless connection to the outdoor entertaining area makes hosting family and friends a bree
Request Details
Hi, I'm Another Chance On Devitt.
View photo
House · for sale
Request Details
Hi, I'm Another Chance On Devitt.
Magill
· 3 Bedrooms · 2 Baths · House
· Equipped kitchen
Magill · 3 Bedrooms · 2 Baths · House · Equipped kitchen
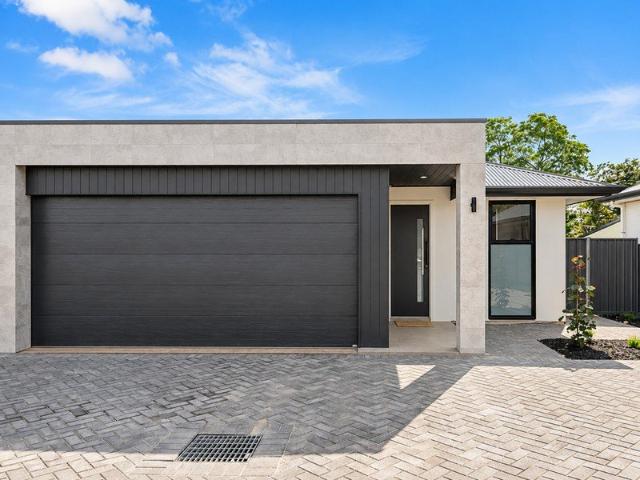
Say hello to the next opportunity on Devitt Avenue. With 19C now sold, 19D is ready to take its turn, offering the same modern, low-maintenance lifestyle in one of Payneham South's most convenient pockets. With three bedrooms, multiple living areas and a great connection to the outdoors, it's an easy fit for professionals, downsizers, young families or investors looking to secure a quality home in the eastern suburbs. Inside, the floorplan has been thoughtfully designed to give you room to spread out without adding unnecessary upkeep. Further in, the light-filled open-plan family and dining area creates an inviting everyday hub. Large sliding doors extend the living outdoors to the covered alfresco, making entertaining just as easy as a quiet weekend at home. At the centre of it all, the kitchen combines plenty of workspace with a clean, contemporary finish. Stone benchtops, a generous island breakfast bar, quality appliances including a gas cooktop and abundant cabinetry make it pract
Request Details
Grand Luxury Design: Brand New in the Leafy Eastern Suburbs
View photo
House · for sale
Request Details
Grand Luxury Design: Brand New in the Leafy Eastern Suburbs
Magill
· 4 Bedrooms · 3 Baths · House
Magill · 4 Bedrooms · 3 Baths · House
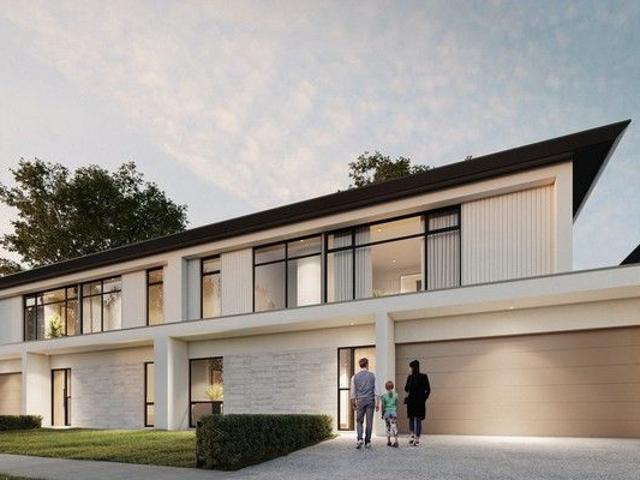
Truly a heavenly haven for executive family living, this four-bedroom stunner has been superbly curated to present dynamic architecture dressed to impressed in sublime interior style. The aim? To provide a sophisticated residence that transitions effortlessly from family connector to formal entertainer to leisure provider and does so with exquisite grace on every occasion. The result? Ten out of ten. Newly built, it's ideally located in the heart of prestigious Kensington Gardens where established luxury homes enjoy leafy environs filled with morning birdsong, soft breezes and green open spaces. This popular neighbourhood is also home to elite public and private schools, popular cafes, nature reserves, 5-star dining venues and boutique shopping precincts. While the expansive layout encompasses primary bedrooms plus two, 3.5 divine bathrooms and exceptional living rooms on both levels, it is the attention to detail that elevates this home to majestic status. The exciting butler's pantry
Request Details
Charming, Comfortable & Perfectly Positioned
View photo
House · for sale
Request Details
Charming, Comfortable & Perfectly Positioned
Magill
· 2 Bedrooms · 1 Bath · House
· Parking
Magill · 2 Bedrooms · 1 Bath · House · Parking
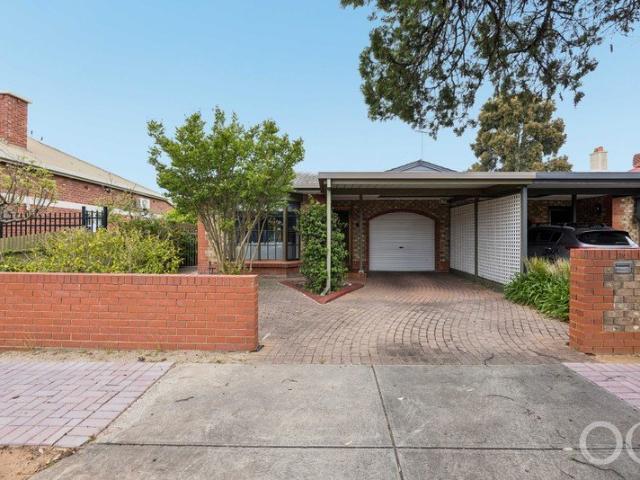
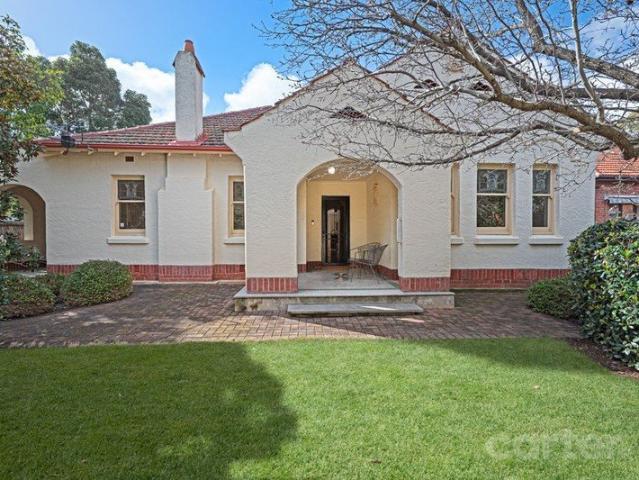
Nestled in the heart of the ever-popular suburb of Firle, 18 Hampden Street offers a wonderful opportunity to enjoy comfortable, low-maintenance living in a location that's hard to beat. Full of warmth and character, this charming home is ideal for first home buyers, downsizers or investors looking to secure a quality property in Adelaide's sought-after eastern suburbs.Inside, you'll find two generous bedrooms, both complete with built-in robes, a neat and functional bathroom, and inviting living spaces that create a welcoming place to call home. While retaining its original charm, the home has been lovingly maintained and offers plenty of potential to enjoy as is or add your own personal touch over time.A secure garage provides convenient off-street parking, while the easy-care outdoor spaces offer the perfect place to relax or entertain family and friends.Ideally located just moments from Firle Plaza, Glynburn Plaza, The Parade at Norwood, quality schools, local parks, public transpo
Request Details
A Family Home Today, With Exciting Potential Tomorrow
View photo
House · for sale
Request Details
A Family Home Today, With Exciting Potential Tomorrow
Magill
· 3 Bedrooms · 1 Bath · House
· Garden · Equipped kitchen
Magill · 3 Bedrooms · 1 Bath · House · Garden · Equipped kitchen
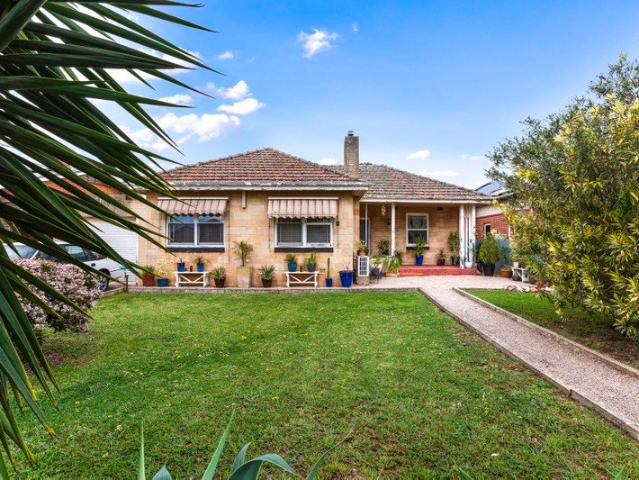
Set on a generous 702sqm allotment with a wide 19.2m frontage and 36.58m depth (approx.), 5 Lewis Road offers a compelling combination of comfortable family living and outstanding future potential. Built in 1950 with solid double-brick construction, this well-maintained single-level home features a practical floor plan with three bedrooms, a central bathroom and separate toilet. At the heart of the home, the open-plan kitchen, dining and living area creates a relaxed space for everyday family life and entertaining. Outside, the level rear yard provides plenty of room for children to play, pets to roam and the family to enjoy, while the substantial allotment gives you plenty of space to make the most of the outdoors. And for those looking beyond the existing home, the land itself presents an exciting opportunity. With approximately 702sqm of level land, a broad 19.2m frontage and no significant trees or obvious site constraints, the property offers genuine potential for future redevelop
Request Details
Open the Door to a Spacious Retreat With a Sociable Plan and a City Connection
View photo
House · for sale
Request Details
Open the Door to a Spacious Retreat With a Sociable Plan and a City Connection
Magill
· 3 Bedrooms · 1 Bath · House
· Garden · Equipped kitchen
Magill · 3 Bedrooms · 1 Bath · House · Garden · Equipped kitchen
Auction Sat, 7th Nov - 2.45pm (USP) Tucked into the quaint, near-city folds of leafy Trinity Gardens, this bay-windowed haven offers more home than its unassuming facade lets on, rolling out multiple living zones and three bedrooms across a far-reaching plot with a generous rear garden and a lemon tree for good measure. Inside, its exposed brick and timber floors lend warmth to a free-flowing floorplan that gives the lounge, dining room and skylit kitchen their own space to shine, before ushering all three bedrooms away from the social end of the home. Doors slide open to a sheltered alfresco area, the garden rewards a little pottering, and a lemon picked on the way inside might just decide what's for dinner, giving this deceptively spacious home a wonderfully settled air within easy reach of Norwood's livelier pursuits. Open the Door to: A deceptively generous three-bedroom home combining separate living and dining spaces, sheltered outdoor areas and an established rear garden A bay-w
Request Details
Hi, I'm Twice The Opportunity.
View photo
House · for sale
Request Details
Hi, I'm Twice The Opportunity.
Magill
· 11 Bedrooms · 5 Baths · House
· Equipped kitchen
Magill · 11 Bedrooms · 5 Baths · House · Equipped kitchen
Say hello to a St Morris offering that's anything but ordinary. Spanning two adjoining allotments and approximately 1,771.7 sqm in total, 285 and 287 Glynburn Road are being offered together, combining a substantial character residence with four separately leased units to create a unique investment and landholding opportunity in Adelaide's tightly held eastern suburbs. Sitting on approximately 890.75 sqm, 285 Glynburn Road brings plenty of character to the equation. Behind its stone-fronted façade and wraparound verandah, the three-bedroom home retains an impressive collection of original features, from decorative ceilings and polished timber floors to stained glass, fireplaces and generous room proportions. The formal lounge makes an immediate statement, while a second living area, dining space and kitchen provide plenty of room to work with. All three bedrooms are generously proportioned, with the main also featuring built-in storage. A central bathroom, separate laundry and addition
Request Details
Land, Location & A World of Possibility
View photo
House · for sale
Request Details
Land, Location & A World of Possibility
Magill
· 2 Bedrooms · 1 Bath · House
Magill · 2 Bedrooms · 1 Bath · House
This property is currently rented at $400 per week on a periodic lease. Set across an impressive 797sqm allotment in the heart of sought-after St Morris, this original 1950s home puts land, location and long-term possibility firmly into focus. Solid brick foundations, timber floors and an inviting two-bedroom footprint speak to its mid-century beginnings, while a formal lounge and versatile sunroom offer a dependable base for those keen to secure the address first, then decide what comes next later. Untouched interiors leave plenty of latitude to refresh, refurb or continue renting, yet the real intrigue waits beyond the existing blueprint. Sweeping east-facing lawns catch the morning sun across a parcel ready to inspire bigger ambitions, whether that means designing a striking family residence or pursuing a high-value subdivision (subject to planning consent). Live with it, lease it or start planning immediately; the freedom to shape its next chapter is the compelling part. Then there
Request Details
Classic Character, Endless Potential in the Heart of the East
View photo
House · for sale
Request Details
Classic Character, Endless Potential in the Heart of the East
Magill
· 3 Bedrooms · 1 Bath · House
· Garden · Equipped kitchen
Magill · 3 Bedrooms · 1 Bath · House · Garden · Equipped kitchen
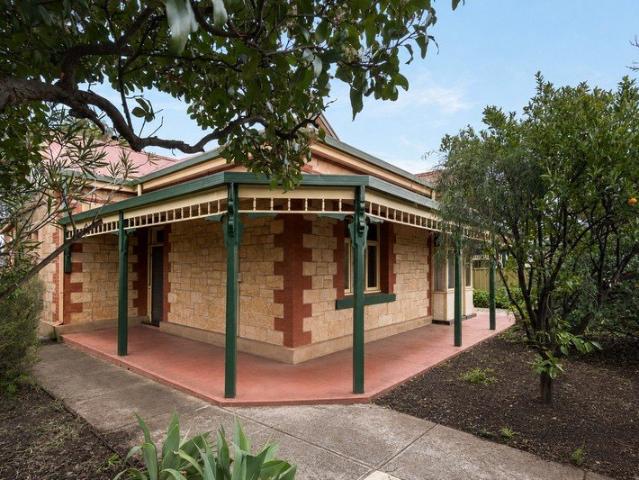
Superbly positioned in the heart of the sought-after East, arm's reach to popular cafes, a stone's throw to schools, and a skip and jump to the vibrant Parade Norwood sits this character sandstone bungalow ready and waiting for a new lease on life. An ideal passion project for those thrilled with the thought of renovating their own home, this character canvas will stir incredible potential as you retain coveted features like soaring ceilings, lofty-sized bedrooms, and beautifully large hallways before adding a stunning extension in what will no doubt be the perfect blend of old-meets-new (STCC). With an adaptable existing footprint offering three bedrooms including large master, expansive formal lounge and dining, and a central kitchen as heart of the home, along with a sunbathed backyard and lush lawn - there's lots to work with as well as build upon with a sizeable 694sqm (approx.) block to redesign or even rebuild. Offering wonderful long-term potential in what could become the fami
Request Details
TRANQUIL NATURAL SURROUNDS & SUBSTANTIAL SCALE
View photo
House · for sale
Request Details
TRANQUIL NATURAL SURROUNDS & SUBSTANTIAL SCALE
Magill
· 4 Bedrooms · 2 Baths · House
Magill · 4 Bedrooms · 2 Baths · House
Best Offer By 3rd November @ 12PM Unless Sold Prior Held by the current owner for more than three decades, this valuable and substantial 1973-built Torrens Title residence is the kind of property that is becoming increasingly rare and exceptionally costly to reproduce today. Set amongst tranquil, botanic and natural surrounds, the home offers remarkable scale, flexible family living, extensive garaging and the potential to create additional recreational space such as a rumpus or games room. Set on over 1,100sqm of land, with approximately 400sqm of dwelling and improvements, there is a genuine sense of scale here from the generous proportions of the home itself to the enormous garaging, flexible living spaces and solid construction throughout. Offering the potential for four bedrooms, or three bedrooms plus a separate formal lounge, the layout has been designed to adapt to family life. The front bedroom also has its own external access, making it ideal for anyone wanting to work or run
Request Details
Parkside Torrens Title Luxury with Direct Reserve Access
View photo
House · for sale
Request Details
Parkside Torrens Title Luxury with Direct Reserve Access
Magill
· 3 Bedrooms · 2 Baths · House
· Equipped kitchen
Magill · 3 Bedrooms · 2 Baths · House · Equipped kitchen
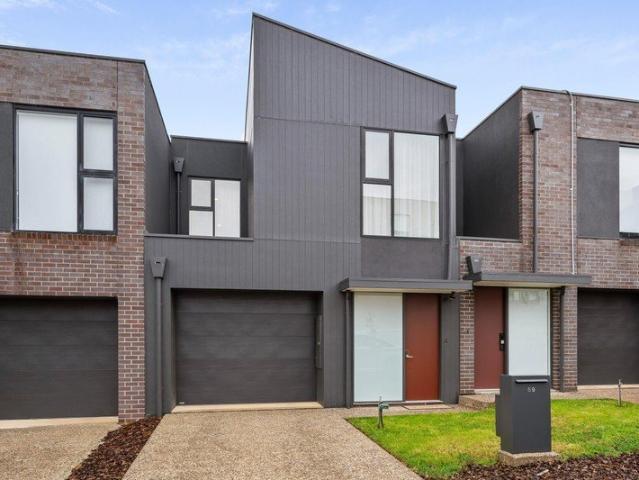
Behind a discreet, low-maintenance frontage lies a light-filled sanctuary at 69 Buchanan Drive. Set within a quiet, modern master-planned community, this near-new 2025 construction delivers high-end contemporary living with tranquil reserve views and direct rear-gate access onto the parkland. Spanning two sunlit levels, the layout balances polished design with exceptional practical upgrades, making it a natural fit for professional couples, growing families, or low-maintenance lifestyle seekers keen to trade weekend upkeep for a peaceful foothills lifestyle. Downstairs, the ground floor opens into a bright, open-plan living, dining, and kitchen domain that takes full advantage of an optimal North-South orientation. Thoughtfully equipped for everyday cooking and entertaining, the kitchen features premium finishes and functional upgrades throughout. Wide glass sliders seamlessly connect the living area to the paved outdoor alfresco, framing uninterrupted parkland views and expanding your
Request Details
Open the Door to a Low Care Haven on the Leafy Cusp of Kensington Gardens Reserve
View photo
House · for sale
Request Details
Open the Door to a Low Care Haven on the Leafy Cusp of Kensington Gardens Reserve
Magill
· 3 Bedrooms · 1 Bath · House
· Garden · Parking · Equipped kitchen
Magill · 3 Bedrooms · 1 Bath · House · Garden · Parking · Equipped kitchen
Deceptively spacious, secure, full of light, blemish free and flexible thanks to its multiple living zones and three nicely sized bedrooms; if it's comfortable, easy living you crave, you can finally have it on the leafy cusp of Kensington Gardens Reserve and its tennis courts and boundless sporting ovals. Featuring off-street parking for two cars, formal and casual dining rooms, storage in all the right places, ducted comfort control, fully-equipped kitchen and ultra low-care gardens, this is your chance to downsize without compromise, in a suburb that will upgrade your lifestyle just a pause from The Parade. Open the Door To: - A beautifully presented home, inside and out - An ideal location on one of Kensington Gardens' most sought after streets - A super-functional kitchen with Asko dishwasher - Formal and casual meals zones - Storage galore, including pull-out drying racks to separate laundry - High (2.8m) ceilings throughout - LED down lighting - A garden/tool shed - Ducted zoned
Request Details
Open the Door to a Rear Set Family Haven With Room to Breathe
View photo
House · for sale
Request Details
Open the Door to a Rear Set Family Haven With Room to Breathe
Magill
· 3 Bedrooms · 2 Baths · House
· Garden · Air conditioning · Equipped kitchen
Magill · 3 Bedrooms · 2 Baths · House · Garden · Air conditioning · Equipped kitchen
Offers Close Tue, 3rd Nov - 12pm (USP) Leaving Coorara Avenue for a quieter life at the rear of its hammerhead allotment, this recently renovated family home carves out its own spacious world, centred around its social open-plan living zone and a rear garden setting with more freedom than most modern homes ever hand over. The bedrooms are big, the ensuite is less than 12 months old, two cars have somewhere secure to go, the updated kitchen commands the room, a pitched-roof pergola gives summer its social landing spot and the kids will blow off some after-school steam on the grass. Add bill-busting solar panels, ducted air conditioning and bundles of storage, and you've got the complete package that asks little of you while placing you within a fleeting moment of green space, schools, shopping and the city itself. Settle in. Open the Door to: A secluded rear position on a hammerhead allotment, creating a private family setting removed from the street A recently refreshed three-bedroom,
Request Details
Just Completed Brand New Luxury Residences Ready to Move In
View photo
House · for sale
Request Details
Just Completed Brand New Luxury Residences Ready to Move In
Magill
· 4 Bedrooms · 3 Baths · House
Magill · 4 Bedrooms · 3 Baths · House
Construction is now complete! With only three Torrens Title residences in this exclusive development, this is your opportunity to secure a brand-new luxury home, beautifully finished and ready to enjoy. Lot 1 - 75 Canterbury Ave - On hold Lot 2 - 77 Canterbury Ave - Available Lot 3 - 79 Canterbury Ave - Available With construction now complete, buyers can experience the exceptional quality, premium finishes and thoughtfully designed spaces firsthand. Purchasing brand new also offers potential benefits, including stamp duty savings, First Home Owner Grant eligibility for qualifying purchasers and potential tax advantages for eligible investors. Enjoy the added peace of mind of applicable new-build warranties and a home that has never been lived in. Built by the renowned Precinct One Constructions, these architecturally designed residences deliver premium finishes, generous proportions and an exceptional lifestyle just minutes from Adelaide's CBD. Designed for modern families, profession
Request Details
Timeless Charm in a Treasured Position
View photo
House · for sale
Request Details
Timeless Charm in a Treasured Position
Magill
· 4 Bedrooms · 2 Baths · House
· Garden · Equipped kitchen
Magill · 4 Bedrooms · 2 Baths · House · Garden · Equipped kitchen
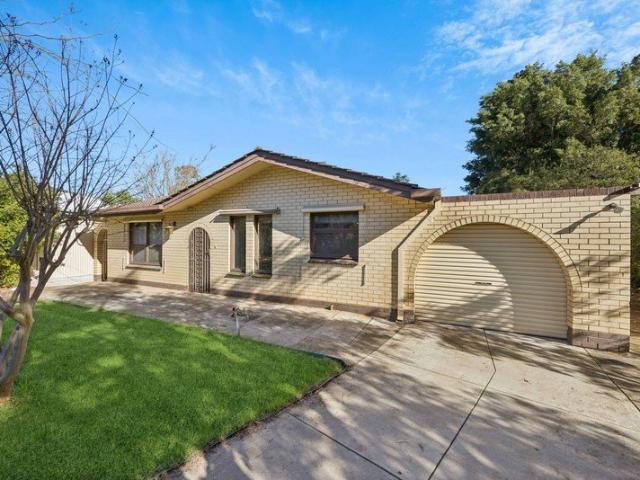
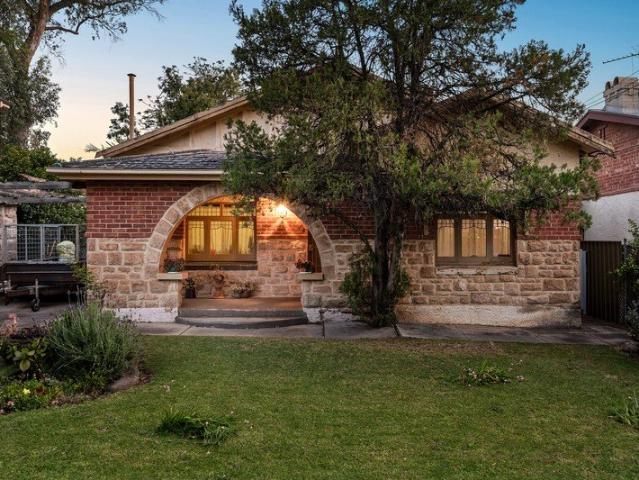
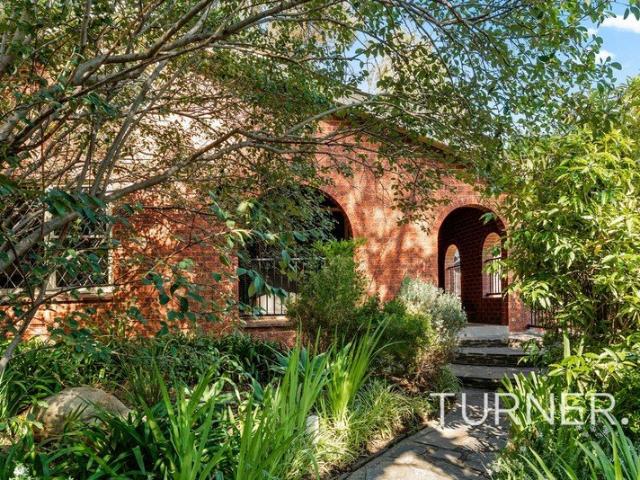
Commanding a valuable corner position in tightly held Erindale, 102 Statenborough Street is a home that has been lovingly cared for and cherished over many years. Homes maintained with this level of pride are increasingly rare, and from the moment you arrive, there's a genuine sense that this beautiful home has been looked after exceptionally well. Generous in scale, rich in character and offering an incredibly versatile footprint, the home feels warm, welcoming and wonderfully established - a testament to years of pride of ownership. Beyond its distinctive facade and charming arched entry, the home unfolds across a surprisingly substantial floorplan. Multiple living and spaces provide plenty of room for everyday family life, with a spacious front living room complemented by a separate dining room and an impressive rear family room overlooking the garden. The kitchen sits at the heart of the home, while four flexible bedrooms include a fourth bedroom/home office positioned separately f
Request Details
Vintage Soul, Classic Beauty
View photo
House · for sale
Request Details
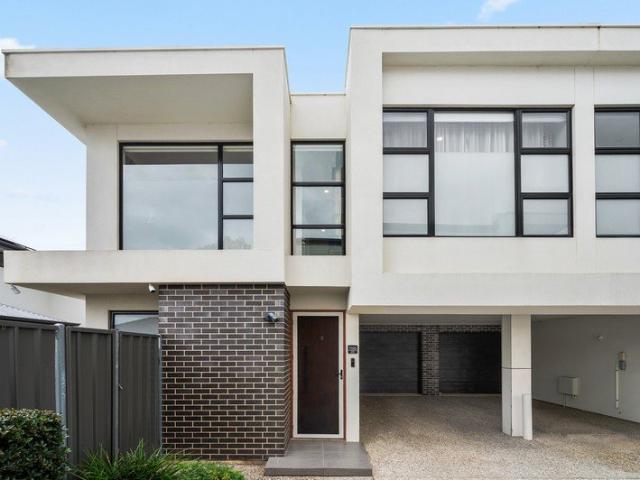
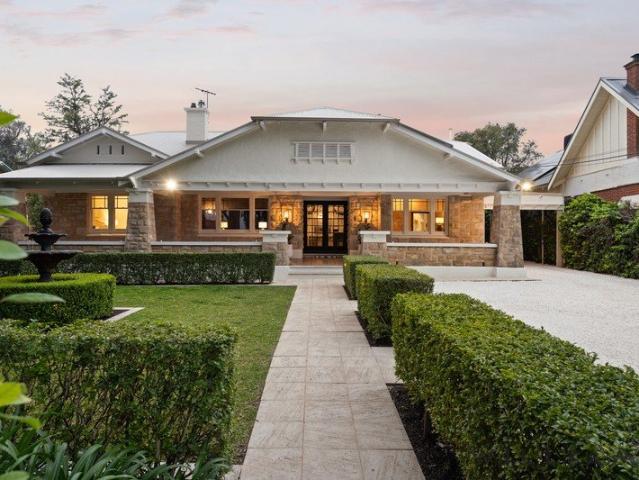
Vintage Soul, Classic Beauty
Magill
· 4 Bedrooms · 1 Bath · House
· Equipped kitchen
Magill · 4 Bedrooms · 1 Bath · House · Equipped kitchen
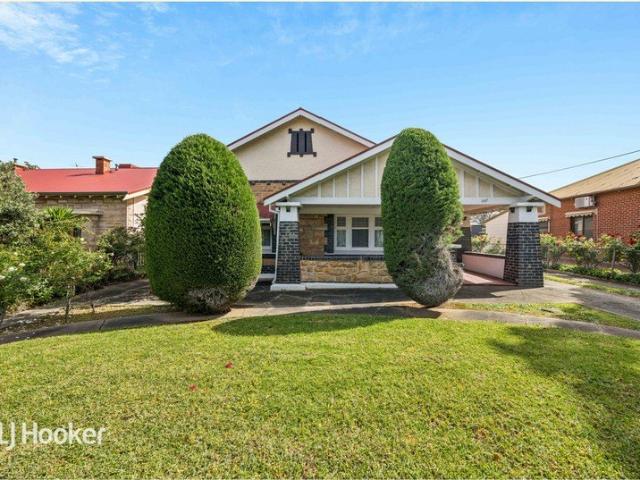
Circa 1925 Bungalow comprising 8 main rooms offers the perfect environment for the growing family and those seeking room to move. The versatile floor plan allows for 4 generous bedrooms plus formal living or 3 beds to make way for formal dining. Bucket loads of natural light fill each room, which when coupled with the high ceilings, forge a bright, airy ambience throughout. The rear extension features a timber kitchen with ample storage and the added convenience of a second WC, creating a versatile space ideal for casual dining or entertaining. The renovated bathroom adds a modern touch to this character filled bungalow, offering a fresh finish that complements the home's original features. Practical for busy family life, these updated spaces bring everyday comfort and convenience while maintaining the charm and warmth that make this home so appealing. Step outside to a generous alfresco entertaining area offering the perfect setting for long lunches, relaxed weekend gatherings and eve
Request Details
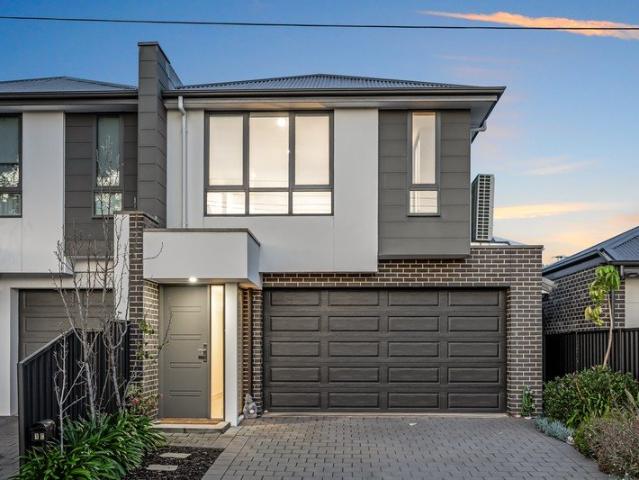
Ridgeland Unrestricted City Views Awesome Valleys, Sunsets & Coastal Splendour
View photo
House · for sale
Request Details
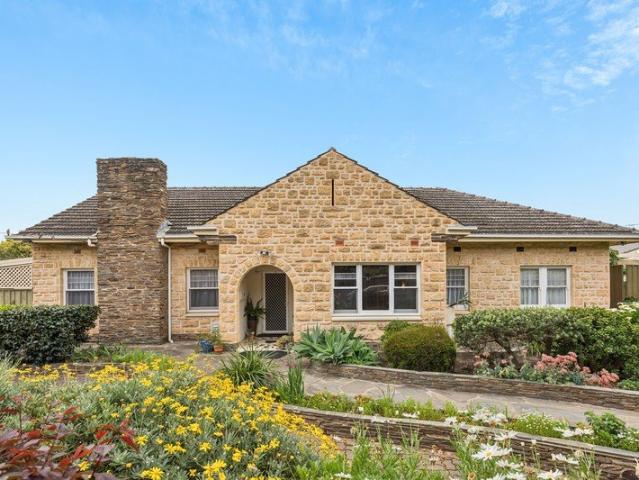
Ridgeland Unrestricted City Views Awesome Valleys, Sunsets & Coastal Splendour
Magill
· 4 Bedrooms · 2 Baths · House
· Equipped kitchen
Magill · 4 Bedrooms · 2 Baths · House · Equipped kitchen
Built in 1985 this flexible floor plan of 174 sqm (approx.) has up to four bedrooms, numerous family and living areas, with brilliant views over ranges, city and coast. Well maintained, it's been a much loved family home. The 2016 kitchen renovation features engineered benchtops with a breakfast bar area and extensive, sensible storage solutions with Westinghouse ceramic cooktop, electric under bench oven and a great double stainless steel sink. What a joy, the hub of the home with the most amazing views. Teringie is a small, exclusive, leafy, natural bushland suburb on the edge of the Adelaide Hills, 8-10 kilometres east of Adelaide's CBD. It is just minutes to Magill Village and within 15 minutes of major shopping along Norwood Parade or Burnside Village, the mecca of Adelaide's lifestyle, fashion, and shopping options, both 6km (approx). In the foothills, Teringie has sweeping, elevated views across Adelaide. It adjoins Auldana, Skye, Woodforde, Magill, and Norton Summit and is adja
Request Details
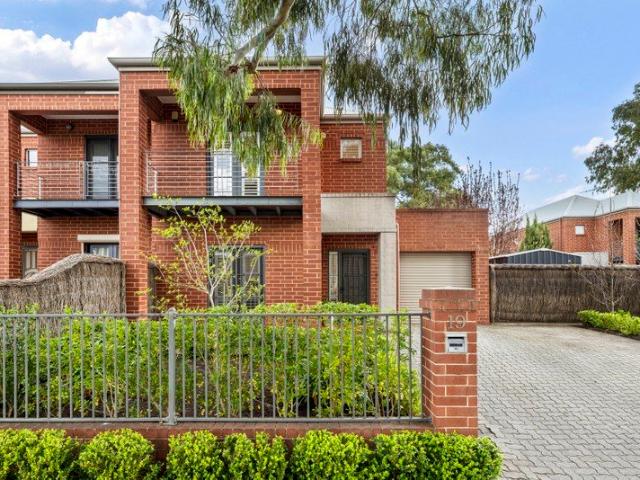
Prestigious East Living with Space, Style and Future Potential
View photo
House · for sale
Request Details
Prestigious East Living with Space, Style and Future Potential
Magill
· 4 Bedrooms · 2 Baths · House
· Equipped kitchen
Magill · 4 Bedrooms · 2 Baths · House · Equipped kitchen
Positioned directly opposite the beautiful open spaces of Kensington Gardens Reserve, this light-filled, single-level residence delivers an exceptional combination of lifestyle, land and location in one of Adelaide's most tightly held eastern suburbs. Set on approximately 690sqm of Torrens Titled land, the home offers generous proportions, fresh modern updates and wonderful flexibility for families, downsizers or those seeking a quality Adelaide base close to some of the city's most respected schools. Freshly painted throughout and enhanced by new flooring, the home has an inviting, bright feel from the moment you enter. A charming bay window captures views across the park, while multiple living spaces provide plenty of room to relax, entertain and enjoy everyday life. At the heart of the home, the functional kitchen features a gas cooktop and connects seamlessly with the open-plan dining and living area. A large separate family room provides another valuable living zone, ideal for lar
Request Details
A lush and vibrant foothold in Kensington Gardens with future potential Torrens Title
View photo
House · for sale
Request Details
A lush and vibrant foothold in Kensington Gardens with future potential Torrens Title
Magill
· 3 Bedrooms · 1 Bath · House
· Garden · Equipped kitchen
Magill · 3 Bedrooms · 1 Bath · House · Garden · Equipped kitchen
Located in the highly desired tree-lined- Myall Avenue, this adored home offers an enviable entry into one of Adelaide's most sought-after suburbs. This Torrens Title property, built in 1977, exudes a classic charm while presenting an enticing opportunity for future enhancements, subject to the relevant consents. Wrapped in loving tended established gardens, the home rests on a spacious 461sqm allotment, providing an excellent blend of comfort and functionality, ideal for those looking to craft their dream abode in this prestigious area. The home's design, effortlessly flowing across two levels, is bathed in natural light and offers ease of living in every corner. Step inside to discover an open plan living area featuring polished floors and large colonial style windows that invite the outdoors in. A seamless connection to the dining area and kitchen makes this space perfect for both relaxed family living and entertaining guests. The functional kitchen is ideally positioned with garden
Request Details
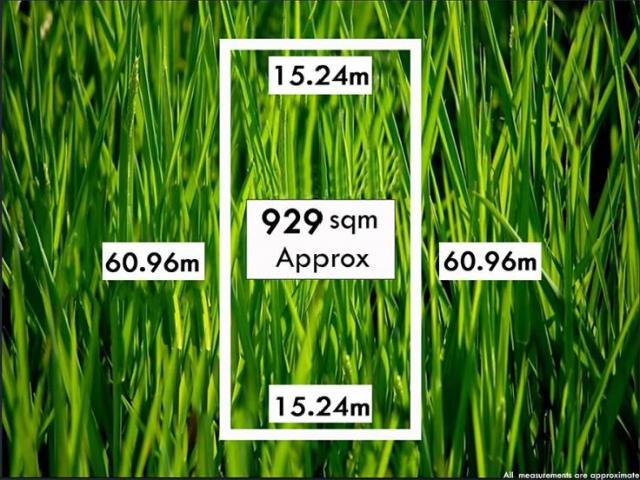
Extraordinarily rare! Land 929m2 approx!
View photo
House · for sale
Request Details
Extraordinarily rare! Land 929m2 approx!
Magill
· 3 Bedrooms · 1 Bath · House
Magill · 3 Bedrooms · 1 Bath · House
An extraordinary and extremely rare opportunity to acquire this substantial allotment exceptionally situated in one of the Eastern suburbs most prized locations. Design and build your dream home on 929m2 approximately (STCC) Wonderfully situated to the best of Adelaide's world class facilities - 2 mins Kensington Gardens Reserve / 8 mins to the heart of Norwood Parade's café lifestyle / 9 mins Burnside Village / 9 mins to Morialta Conservation Park / 12 mins to the East End. Immediate access to quality education - 1 min Norwood International HS / 3 mins St Peters Girls / 4 mins Pembroke / 5 mins Burnside Primary / 6 mins Loreto / 11 mins PAC / 12 mins St Peters. Tightly held and rarely available! Details Greg Ennis 0402795201 All information provided has been obtained from sources we believe to be accurate, however, we cannot guarantee the information is accurate and we accept no liability for any errors or omissions (including but not limited to a property's land size, floor plans and
Request Details
Refined Character & Charm
View photo
House · for sale
Request Details
Refined Character & Charm
Magill
· 3 Bedrooms · 1 Bath · House
Magill · 3 Bedrooms · 1 Bath · House
Refined Eastern are absolutely thrilled to present a beautifully preserved character home in one of Adelaide's most loved inner eastern suburbs, where warmth, charm and the kind of authenticity rarely found today combine to create something genuinely special. This is a home that wraps itself around you from the very first moment and simply invites you to stay. From the street, a classic sandstone and rendered brick façade beneath a pitch roof verandah creates instant and lasting appeal, delightful established gardens, manicured hedging and a charming entry door frame the entrance with quiet, understated charm that sets the tone for everything within. Step inside and be greeted by a beautiful light filled lounge, where an ornate ceiling, gleaming polished timber floorboards and a charming wood stove with white mantle create a room of genuine warmth and character. Plantation shutters filter the light beautifully, and the overall sense of calm and invitation that fills this room is someth
Request Details
MAGNOLIA HOUSE C.1925 AWARD WINNING GENTLEMAN'S RESIDENCE BY CRAIG LINKE
View photo
House · for sale
Request Details
MAGNOLIA HOUSE C.1925 AWARD WINNING GENTLEMAN'S RESIDENCE BY CRAIG LINKE
Magill
· 4 Bedrooms · 2 Baths · House
· Terrace · Swimming pool · Parking · Equipped kitchen
Magill · 4 Bedrooms · 2 Baths · House · Terrace · Swimming pool · Parking · Equipped kitchen
A Once in a Lifetime Opportunity, Grand Gentleman's Residence C.1925, Award-Winning Renovation and Interior Design by CRAIG LINKE, Exceptional Craftsmanship & Timeless Design, Effortless Luxury & Lifestyle, Statement Bespoke 'Whiskey Room', Grand Proportions, Multiple Living & Dining Spaces, Exquisite Open Fireplaces, Excellent Family Accommodation, Four to Five Bedrooms Plus Study, Upstairs Retreat, Chef Inspired Kitchen, Resort Style Outdoor Entertaining Terrace & Sparkling Pool, Secure Garaging Plus Carport, Integrated Smart Home Technology, Generous Allotment of Approx. 1060 sqm in Prestigious & Highly Sought After Eastern Suburbs Locale! WILLIAMS LUXURY is privileged to be showcasing this award-winning grand gentleman's residence C.1925 by CRAIG LINKE, where timeless character, exceptional craftsmanship and sophisticated contemporary living come together in one beautifully curated home. Set within a prestigious eastern suburbs address, this is a rare opportunity for the luxury buy
Request Details
Refined Family Living in the Heart of St Morris
View photo
House · for sale
Request Details
Refined Family Living in the Heart of St Morris
Magill
· 4 Bedrooms · 2 Baths · House
· Equipped kitchen
Magill · 4 Bedrooms · 2 Baths · House · Equipped kitchen
Located just minutes from The Parade, Pembroke School, and only 6km from the city, this elegant dual-level home offers a sophisticated blend of contemporary design and versatile living spaces. Set on a courtyard allotment, the home is perfect for those seeking a low-maintenance lifestyle without compromising on comfort or style. The rich warmth of jarrah floors flows throughout the layout, with an option to use the formal living space as a home office, guest room, or even a 4th bedroom, thanks to the clever bi-fold doors. At the heart of the home, the sunlit open-plan living area seamlessly connects the kitchen, dining, and lounge, creating an ideal setting for relaxed entertaining. The kitchen features a sleek 900mm stainless steel oven and a 5-burner gas cooktop, perfect for those who love to cook. Step outside to the north-facing, paved courtyard-a private oasis for alfresco dining or entertaining, surrounded by soaring fences for peace and privacy. Upstairs, the spacious master bed
Request Details
Where Sophisticated Design Meets Effortless Living
View photo
House · for sale
Request Details
Where Sophisticated Design Meets Effortless Living
Magill
· 3 Bedrooms · 2 Baths · House
· Equipped kitchen
Magill · 3 Bedrooms · 2 Baths · House · Equipped kitchen
Inspection By Appointment Only- Please call or text Gabe on 0412 900 907 to book in a private viewing. Step inside this distinctive property and instantly feel at home. Every detail has been thoughtfully considered, with clever design choices, quality finishes and beautifully integrated storage solutions coming together seamlessly to create a home that is as functional as it is stylish. At the heart of the home, the central kitchen is a standout space, combining style, functionality and quality finishes. Featuring stone benchtops, SMEG appliances, a 900mm gas cooktop and oven, dishwasher, double sink with Puratap mixer tap and breakfast bar, it has been thoughtfully designed for both everyday living and effortless entertaining. The kitchen overlooks the spacious dining area, creating an effortless connection through to the living zone and out to the all-weather pergola. Designed for easy entertaining, the open-plan layout allows everyday family life and gatherings with friends to flow
Request Details
Contemporary Style Meets Effortless Family Living
View photo
House · for sale
Request Details
Contemporary Style Meets Effortless Family Living
Magill
· 3 Bedrooms · 2 Baths · House
· Garden · Equipped kitchen
Magill · 3 Bedrooms · 2 Baths · House · Garden · Equipped kitchen
Best Offers By 2/11 at 5pm - Unless Sold Prior. 1C Wakelin Street presents a stylish two-storey residence combining contemporary finishes, generous proportions and low-maintenance convenience. Thoughtfully designed for modern living, the home offers an appealing opportunity for families, professionals and those seeking an easy-care lifestyle. The ground floor welcomes you into a spacious open-plan kitchen, dining and living area, enhanced by 2.7m ceilings, sleek tiled flooring and an abundance of natural light. The beautifully appointed kitchen features Caesarstone benchtops, quality SMEG appliances, gas cooking, generous cabinetry and an island bench, creating a functional centrepiece for everyday living and entertaining. Sliding doors connect the living space to a private alfresco and low-maintenance rear garden, providing a seamless indoor-outdoor lifestyle. Upstairs, three generous bedrooms offer comfortable accommodation, including a spacious main suite complete with walk-in robe
Request Details
Timeless Character, Family Flexibility & Exciting Development Potential on 821m²
View photo
House · for sale
Request Details
Updated
Timeless Character, Family Flexibility & Exciting Development Potential on 821m²
Magill
· 5 Bedrooms · 2 Baths · House
Magill · 5 Bedrooms · 2 Baths · House
2 Frick Avenue, Firle Offered to the market for the first time since it was built, this treasured home presents an exciting opportunity to secure handcrafted stone masonry and brickwork, beautiful Tasmanian oak floorboards, stunning gardens and a generous 821m² allotment in Adelaide's desirable eastern suburbs. With a huge 26m frontage! Whether you're looking for a character-filled family home, accommodation for extended family, or a site with future potential, this versatile property deserves your attention. The substantial allotment offers redevelopment potential, with the possibility of accommodating two, three, four, or five homes, subject to council consent and all necessary planning approvals. Enjoy the existing home today while exploring what the future could hold. The main residence combines enduring craftsmanship with the natural warmth of Tasmanian oak floorboards. Three bedrooms with robes, a dedicated study with shelving, and a spacious lounge offer comfortable family livin
Request Details
Sun Splashed Contemporary Townhouse with Cosmopolitan Lifestyle
View photo
House · for sale
Request Details
Sun Splashed Contemporary Townhouse with Cosmopolitan Lifestyle
Magill
· 3 Bedrooms · 1 Bath · House
· Garden · Balcony · Air conditioning · Parking
Magill · 3 Bedrooms · 1 Bath · House · Garden · Balcony · Air conditioning · Parking
Light-spilling contemporary charm meets townhouse freedom at 9/19 Margaret Street, where stylish street presence gives way to a home made for relaxed routines and lively weekends. French doors bring garden outlooks and fresh air into the lovely front lounge, before the layout opens into a social hub built around a generous foodie's zone. Overlooking dining and living, it draws the household together before spilling to a sun-splashed alfresco courtyard that turns open-air dinners and warm-weather catch-ups into part of the rhythm. Upstairs, lofty bedroom retreats give budding households room to grow while handing young professionals valuable scope to work from home. Two generous bedrooms feature built-in robes and treetop outlooks, joined by a private master with walk-in robe, balcony views and ensuite access to the sparkling main bathroom. A ground-floor laundry and guest WC keep the practicalities covered, while zoned ducted air conditioning, secure carport parking and lock-and-leave
Request Details
Refined Eastern Extravagance
House · for sale
Request Details
Refined Eastern Extravagance
Magill
· 4 Bedrooms · 3 Baths · House
· Parking · Cellar
Magill · 4 Bedrooms · 3 Baths · House · Parking · Cellar
Refined Eastern are absolutely enthralled to present a magnificent expansive family residence where classical elegance and commanding elevated positioning unite to create a statement of refined family living. Your spectacular home of over 550m2 of build delivers exceptional space and quality throughout, prominently positioned to capture sweeping city to sea vistas from a coveted north west aspect in ever delightful Wattle Park. From the moment you arrive, this ultra impressive residence captivates with its gracious classical façade, where refined architectural detailing and soaring three storey elevation announce a home of genuine distinction. Your entrance reveals breathtaking scale and quality that continues throughout every carefully considered level. Your ground level presents remarkable versatility with an extra spacious triple garage and adjoining storage room providing abundant secure parking and storage solutions. Beyond lies a sophisticated wine cellar with kitchenette, perfec
Request Details
Hide away, stretch out a Teringie treasure ready to steal your heart
House · for sale
Request Details
Hide away, stretch out a Teringie treasure ready to steal your heart
Magill
· 5 Bedrooms · 2 Baths · House
· Garden · Fireplace · Equipped kitchen
Magill · 5 Bedrooms · 2 Baths · House · Garden · Fireplace · Equipped kitchen
Stretching across 1262sqm and grounded in solid C1960 origins, 63 Teringie Drive has been beautifully brought forward for modern family life big on character, generous where it counts, and tucked away in a setting that feels a million miles from everything. A timeless brick and stone façade sets the tone, before interiors turn up the charm. Timber floors, soaring exposed-beam ceilings, slate tiling, and leadlight glass layer warmth and texture throughout, while dormer and picture windows pull garden, greenery, and natural light into almost every turn. And there's plenty of room to find your own rhythm. A wide front lounge gathers around the glow of a combustion fireplace, before the footprint flows into a second family zone where living and dining come together around another fireplace. From slow winter Sundays to a full house in for summer celebrations, it's a layout that knows when to bring everyone together and when to let them peel away. At its heart, the kitchen keeps conversation
Request Details

Get email alerts

Don't miss out: be the first to know about new properties

The alert was correctly created

On subscribing you accept the conditions of use and the privacy policy
Alert
Receive new ads in your inbox
Save this search
Receive alerts for new listings

We'll send you an email when we have new properties for: "Houses for sale in Magill"

The alert was correctly created

Firle
Payneham South
Get email alerts and be the first to see new listings
Required field
On subscribing I accept the terms of the privacy policy
Perfect! You'll soon start receiving new listings via email
Alert
Receive an email when we have new ads for Houses for sale in Magill
Save this search
Filters

Bedrooms

Size (m²)

m²
m²

Price

$
$

Property type

Bathrooms

Clear all filters
Receive notifications when new entries are published.