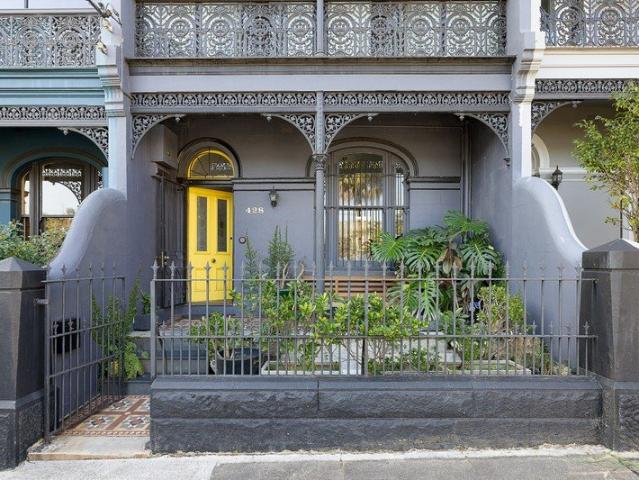
4,883 houses for sale in Macdonaldtown

Renovated character near Woollahra village and Park Gates
View photo
House · for sale
Request Details
Renovated character near Woollahra village and Park Gates
Macdonaldtown
· 3 Bedrooms · 2 Baths · House
· Balcony · Terrace
Macdonaldtown · 3 Bedrooms · 2 Baths · House · Balcony · Terrace
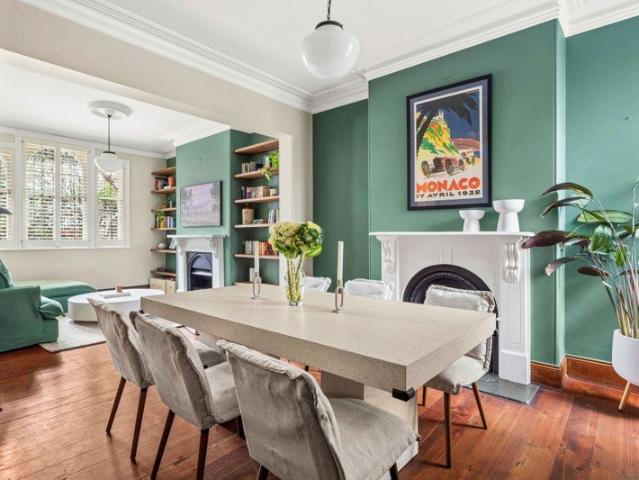
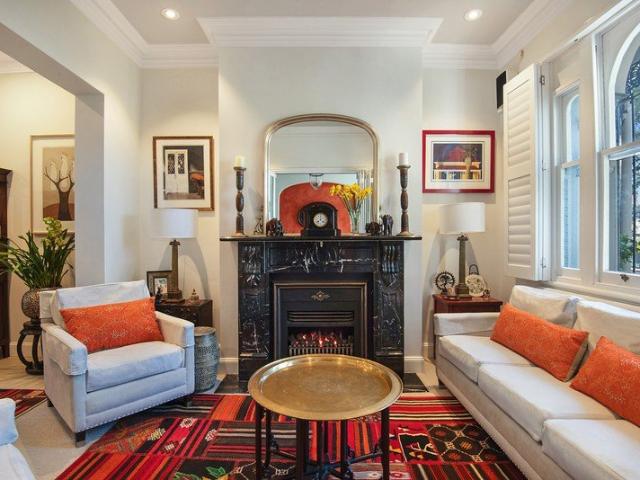
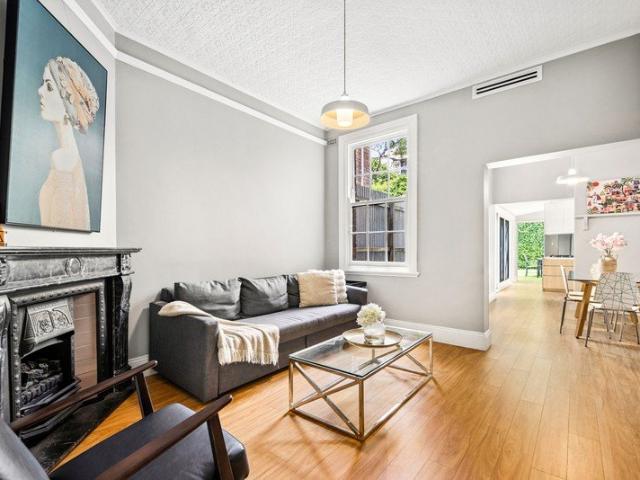
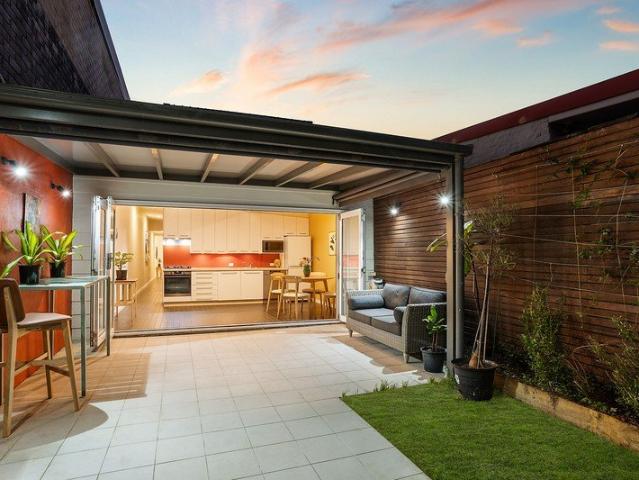
A terrace with north-facing indoor/outdoor space where period character meets considered updates and exceptional alfresco living. Renovated throughout, the home unfolds across a flexible three-bedroom plus study layout, with separate living and dining spaces opening to a private walled courtyard. With an impressive 5.5m width, an automated Vergola creates an all-weather room with BBQ, outdoor shower and powder room, extending the home seamlessly beyond its interior. High ornate ceilings, timber floors and marble fireplaces retain its character, while the double-glazed enclosed balcony adds serenity, near the junction of Oxford and Queen Streets, with Centennial Park and Queen Street village moments away. Highlights 5.5m wide terrace of updated character Separate lounge, living and dining spaces Opening up to a private walled courtyard Rear north-facing aspect, quiet & privacy Flexible layout, 3 beds + separate study Auto Vergola room, BBQ, powder room High ceilings, floorboards, marble
Request Details
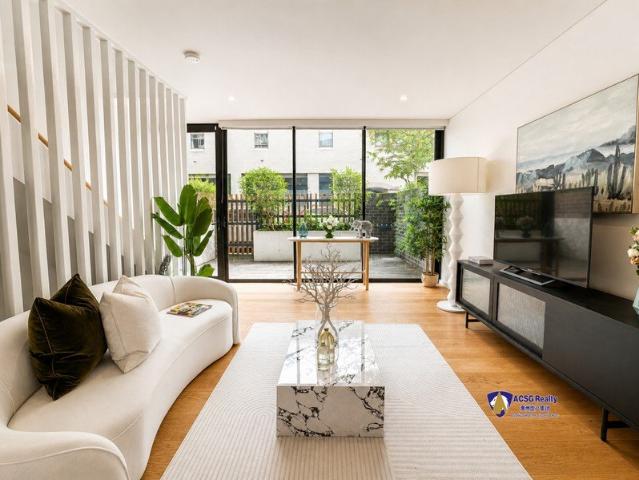
Oversized Three Bedrooms Townhouse in the Heart of Camperdown
View photo
Townhouse · for sale
Request Details
Oversized Three Bedrooms Townhouse in the Heart of Camperdown
Macdonaldtown
· 3 Bedrooms · 2 Baths · Townhouse
· Balcony · Terrace · Parking · Equipped kitchen
Macdonaldtown · 3 Bedrooms · 2 Baths · Townhouse · Balcony · Terrace · Parking · Equipped kitchen
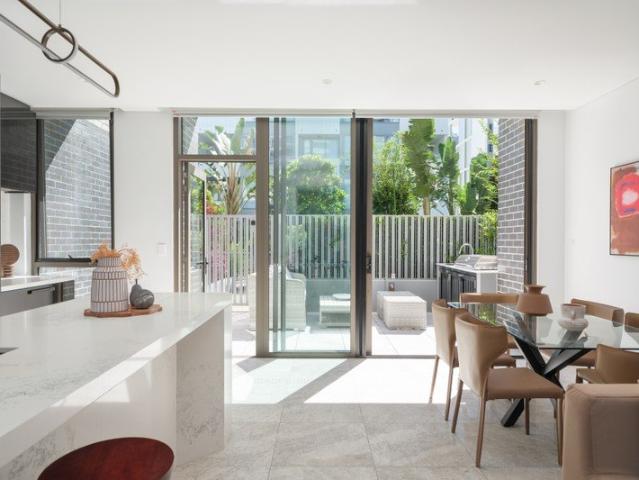
Beautifully appointed 3 bedroom3 level terrace/townhouse. Features include open plan living/dining, chefs kitchen, double bedrooms with built-ins, his and hers ensuite, modern bathroom and internal laundry, large entertainers deck and lock up garage with internal access, all in a secure building with on site building manager. Located on the original Ryvita biscuit factory site on Barr Street between Parramatta Roadand Pyrmont Bridge Road, Urban's architecture blends modern style with Camperdown's neighborhood heritage to create a distinctive statement that is visually iconic yet intimate in scale. Contact Daniella and Andy for your private inspection! Features: - Smart low-maintenance design with high ceilings, wide oak floors - Floor-to-ceiling glass stacker doors for seamless in-outdoor flow - Partially covered courtyard perfect for year-round entertaining - Large stone kitchen with feature island, s-steel Bosch gas cooking - Luxe top-floor master with balcony, dressing area, stylish
Request Details
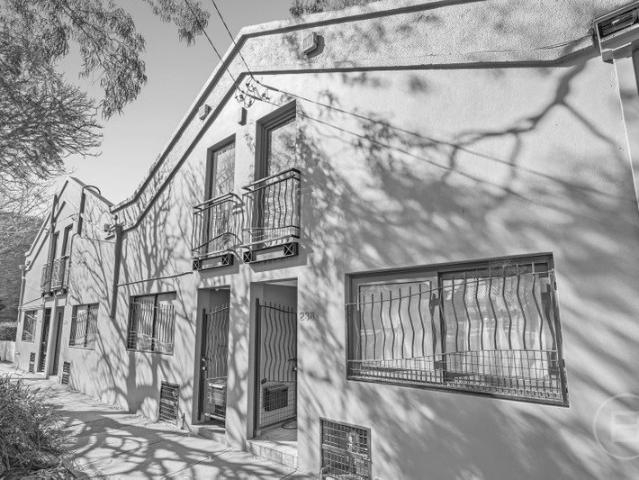
Whole Building, 133 Regent Street, Chippendale
View photo
House · for sale
Request Details
Whole Building, 133 Regent Street, Chippendale
Macdonaldtown
· 1 Bedroom · 1 Bath · House
· Parking · Equipped kitchen
Macdonaldtown · 1 Bedroom · 1 Bath · House · Parking · Equipped kitchen
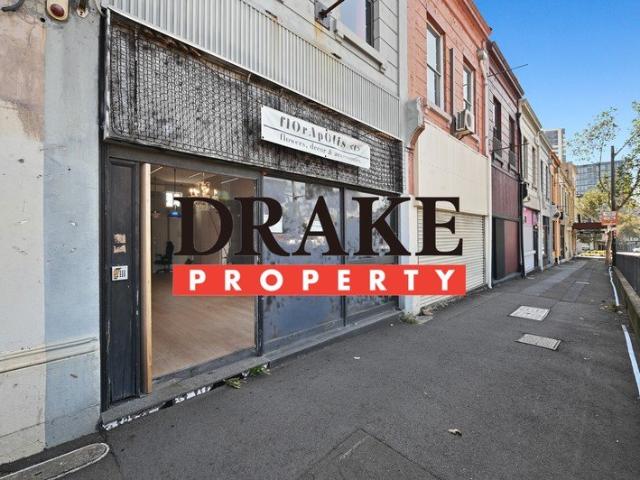
Approx. 150m2 Double storey premises Double lock up garage access from rear lane Functional kitchen & bathroom with a shower Brand new floor covering Zoning: mixed use Location This premises is located on a main road being Regent Street. With lots exposure this would suit small business, advertising,printing company etc. Please contact David on 0492 929 791 or Joy on 0420 314 838 for inspections or detailed information
Request Details
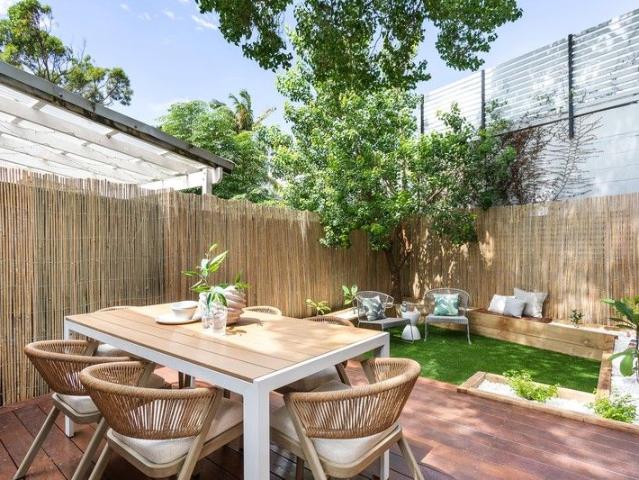
Victorian elegance in the heart of Glebe
View photo
House · for sale
Request Details
Victorian elegance in the heart of Glebe
Macdonaldtown
· 2 Bedrooms · 1 Bath · House
· Balcony · Terrace
Macdonaldtown · 2 Bedrooms · 1 Bath · House · Balcony · Terrace
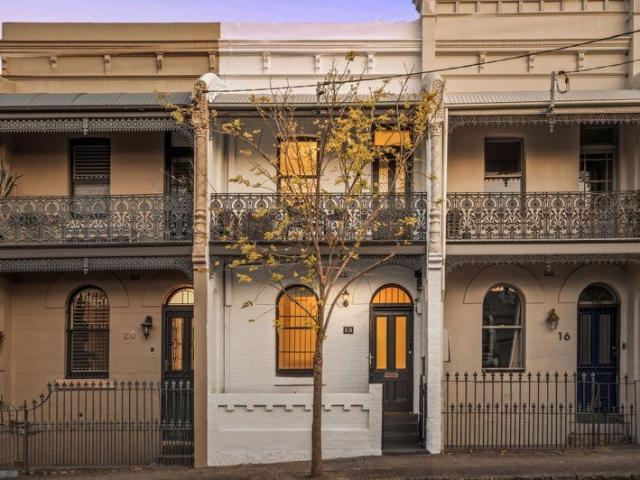
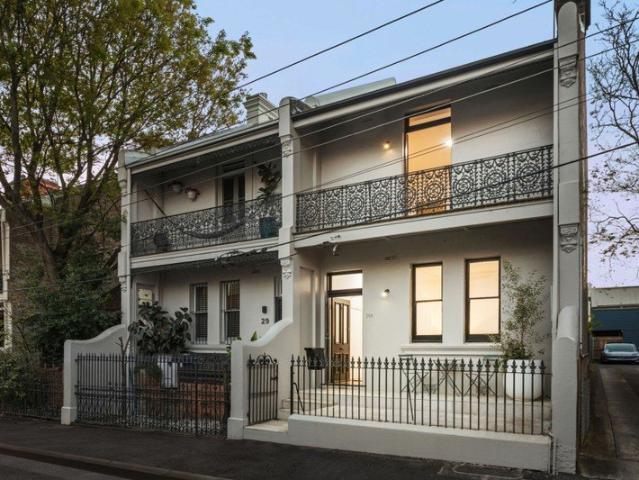
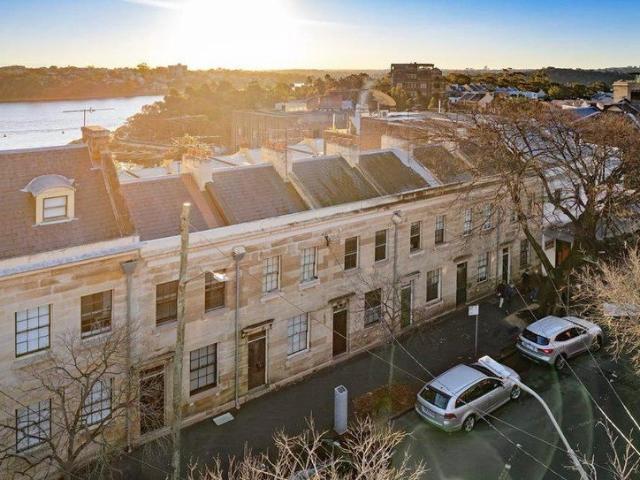
With its elegant Italianate facade and intricate iron-lace balcony, this c1885 terrace brings a touch of Paddington charm to one of Glebe's most connected pockets. Part of a landmark Victorian row, the north- facing home is fresh, bright and immediately inviting, with timeless character providing a beautiful foundation for contemporary living. High ornate ceilings and Kauri floorboards enrich the interiors, with separate living and dining rooms offering traditional charm and flexibility. Two generous double bedrooms provide peaceful retreats, and a walled courtyard creates an intimate setting for alfresco dining. Move-in ready yet brimming with future possibility, there's scope to extend and open out the rear for a stronger in/outdoor connection (STCA). Just off the buzz of Glebe Point Road and footsteps to The Toxteth, it's 300m to the light rail with Blackwattle Bay Park and Glebe Rowing Club at the end of the street. - A timeless city-fringe classic in a landmark row c1885 - High or
Request Details
Charming terrace home of modern elegance & exquisite character
View photo
House · for sale
Request Details
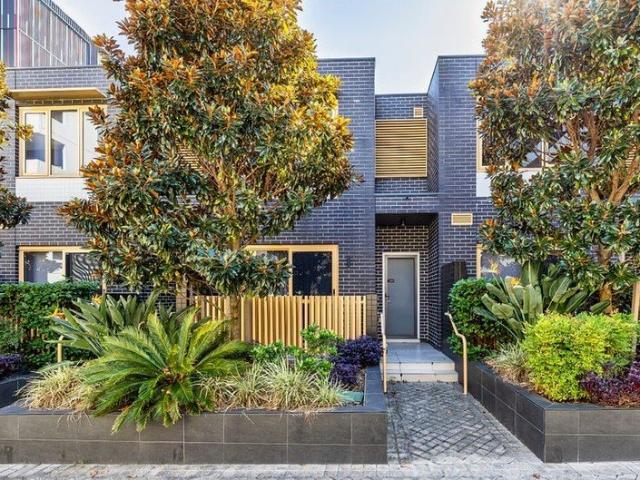
Charming terrace home of modern elegance & exquisite character
Macdonaldtown
· 3 Bedrooms · 1 Bath · House
· Garden · Terrace · Equipped kitchen
Macdonaldtown · 3 Bedrooms · 1 Bath · House · Garden · Terrace · Equipped kitchen
A traditional Victorian terrace exhibiting intact period features, this exceptional family home demonstrates a rare contemporary elegance. A commitment to earthy tones and natural living reflects both the rich heritage of Newtown and the lush foliage around the property. The north-facing aspect is graced with brilliant natural light, with the interiors showcasing remarkable proportions and a series of delicate updates aimed at timelessness and functionality. There is a formal segmentation and a relaxed flow between the lounge and dining areas, accompanied by a renovated kitchen at the rear of the house and an idyllic garden with a level lawn and lane access. Enjoying both a remarkable sense of leafy serenity and the convenience of immediate access to King Street coffee, dining and nightlife, this home is perfectly placed to immerse yourself into the dream inner-west lifestyle. • Original hardwood floorboards & soaring ceiling with ornate cornices • Designated lounge & dining areas with
Request Details
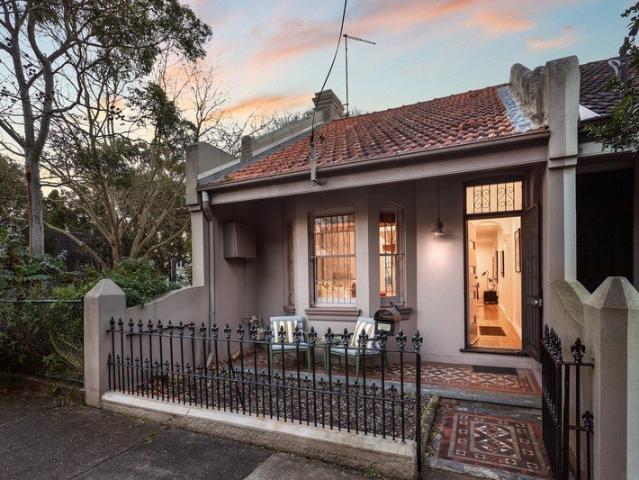
Internal Lift Installed | Meeting Point 16 Rose Valley Way
View photo
Townhouse · for sale
Request Details
Internal Lift Installed | Meeting Point 16 Rose Valley Way
Macdonaldtown
· 3 Bedrooms · 3 Baths · Townhouse
· Garden · Terrace · Lift · Equipped kitchen
Macdonaldtown · 3 Bedrooms · 3 Baths · Townhouse · Garden · Terrace · Lift · Equipped kitchen
A rare offering in Zetland, this beautifully finished garden townhouse combines the comfort of a house with the convenience of apartment living. Bathed in natural northern light and tucked away for exceptional privacy, this sophisticated home features its own internal lift, elegant designer finishes, and a spacious multi-level layout rarely found in the market. Enjoy seamless indoor-outdoor living with a private courtyard and built-in BBQ, while the top-floor master retreat offers a peaceful sanctuary with its own terrace, luxurious ensuite, freestanding bath, and skylight. Set in a premium location just moments from Gunyama Park, this is refined, low-maintenance living at its best. Highlights - Direct courtyard access offering a true house-like lifestyle - House-like comfort with apartment convenience - Rare north-facing garden with built-in BBQ - Private internal lift to all levels - Exceptional privacy and natural light - Premium kitchen with Miele appliances - Luxurious master retr
Request Details
'Saltwell' A classic Glebe terrace with added light and style
View photo
House · for sale
Request Details
'Saltwell' A classic Glebe terrace with added light and style
Macdonaldtown
· 4 Bedrooms · 2 Baths · House
· Balcony · Terrace · Equipped kitchen
Macdonaldtown · 4 Bedrooms · 2 Baths · House · Balcony · Terrace · Equipped kitchen
A light-filled and spacious design is revealed behind the classic Victorian facade of this immaculate freestanding terrace. Cleverly modernised to offer an exceptional family home, it presents a haven of space and privacy featuring a range of up-to-date finishes, retained period details and a layout that's ideal for those who love to live and entertain in effortless style, plus it's orientated to capture views to the Sydney skyline. Interiors are extremely well presented throughout with beautiful traditional charm and stylish modern upgrades, and feature a good separation of lounge, dining and family living spaces. The tri-level floorplan is very versatile and includes four good-sized bedrooms, the master has a front lacework balcony capturing city views, while there is a fourth bedroom/study on the upper level, complete with huge roof storerooms. The quality stone kitchen is fitted with an induction cooktop, plus there is a renovated main bathroom with internal laundry, extra downstai
Request Details
'Stoneleigh' A Landmark Victorian Regency Estate Reimagined for Contemporary Luxury
View photo
House · for sale
Request Details
'Stoneleigh' A Landmark Victorian Regency Estate Reimagined for Contemporary Luxury
Macdonaldtown
· 6 Bedrooms · 4 Baths · House
· Terrace · Swimming pool · Equipped kitchen
Macdonaldtown · 6 Bedrooms · 4 Baths · House · Terrace · Swimming pool · Equipped kitchen
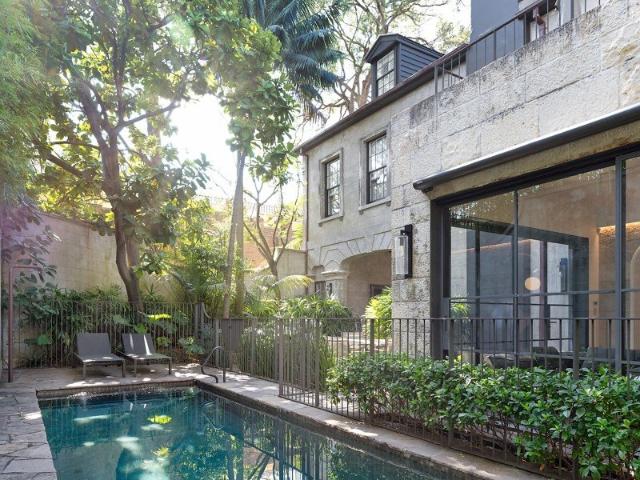
'Stoneleigh', an exceptional Victorian Regency Villa built in c.1860 is offered for the first time in 36 years. Recognised on the NSW State Heritage Register for its architectural elegance and historical significance, 'Stoneleigh' remains a landmark within the tightly held Darlinghurst Ridge heritage precinct, offering a timeless connection to Sydney's prestigious past. Set within lush, landscaped grounds by Dangar Barin Smith, the home unfolds across multiple levels with a seamless connection between grand interiors and outdoor entertaining. A statement marble kitchen with integrated dining anchors the home, complemented by expansive living and dining zones that open effortlessly to a private terrace and tropical gardens. Equipped with a 3-metre deep mineral pool with geothermal heating that creates a sanctuary designed for both relaxation and entertaining year-round. Accommodation is both generous and refined, with two luxurious master suites including a primary retreat featuring a J
Request Details
Absolute Beachfront Paradise With A Boathouse And Self Contained Studio
View photo
House · for sale
Request Details
Absolute Beachfront Paradise With A Boathouse And Self Contained Studio
Macdonaldtown
· 5 Bedrooms · 4 Baths · House
Macdonaldtown · 5 Bedrooms · 4 Baths · House
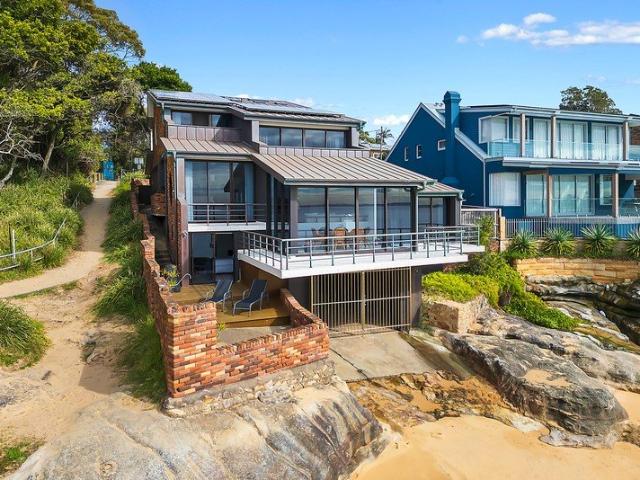
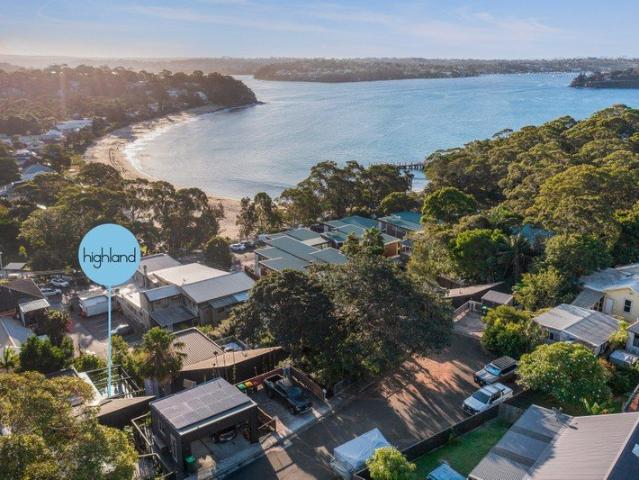
Paradise found on the pristine shores of Jibbon Beach, this extraordinary absolute beachfront residence is immersed in breathtaking 180-degree views across the water to the distant city skyline and The Heads. One of only a handful of properties with title to the high-water mark, the north-facing home rests on over 800sqm with an 18m beach frontage, private boathouse and direct access to the sand. Crafted to endure and evolve within its spectacular beachfront setting, a robust palette of brick, glass and copper is designed to weather beautifully in the salty sea air. Walls of glass draw the panoramic vista deep into the interiors, animating the home with ever-changing light, while soaring ceilings, multiple living areas and a series of alfresco spaces create an uplifting sense of openness and connection to the landscape. Immaculately renovated for contemporary family living, the expansive layout features four king-sized bedrooms including a luxurious master retreat, plus a self-containe
Request Details
Beachside Retreat
View photo
House · for sale
Request Details
Beachside Retreat
Macdonaldtown
· 3 Bedrooms · 1 Bath · House
· Garden · Parking · Equipped kitchen
Macdonaldtown · 3 Bedrooms · 1 Bath · House · Garden · Parking · Equipped kitchen
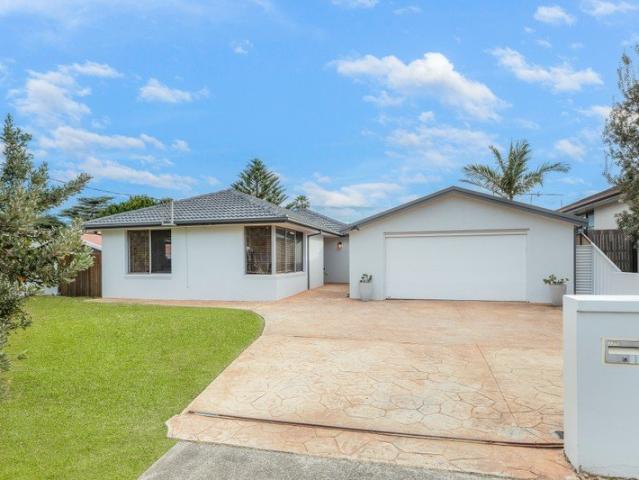
Contemporary interiors and an easy-living, single level floorplan frame this modern coastal abode. Within easy walking distance of the Royal National Park and enjoying sea breezes from its peaceful position, this home represents an excellent opportunity to move in with nothing to do. High Points - Extensively renovated throughout and epitomising a low maintenance beachside lifestyle - Modern open plan kitchen equipped with stainless steel appliances and excellent storage - Light-filled open-plan living and dining area with polished timber floors throughout - Three spacious bedrooms, all offering built-in wardrobes and ceiling fans - Stunning main bathroom featuring rain shower, freestanding bath and separate w/c - Huge, covered outdoor entertaining area overlooking a sprawling level backyard - Oversized automatic garage with workshop space and easy level access into house - Moments to Royal National Park and within walking distance of shops, cafés, beaches and ferry
Request Details
Classic proportions, contemporary appeal and double parking
View photo
House · for sale
Request Details
Classic proportions, contemporary appeal and double parking
Macdonaldtown
· 3 Bedrooms · 1 Bath · House
· Terrace · Parking
Macdonaldtown · 3 Bedrooms · 1 Bath · House · Terrace · Parking
A fresh contemporary take on a timeless classic, this elegant Victorian terrace is one of a pair dating to the late 1890s. Freestanding to one side and beautifully presented, the character-rich home has been updated where it counts while retaining the authentic charm and gracious proportions of its heritage. A sunny northerly rear aspect creates a bright and airy feel, while double parking via Charles Lane is a rare advantage in this connected city-fringe setting. Comfortable and move-in ready with scope to further enhance and add value, the three-bedroom home presents an exciting opportunity for young families or urbanites looking to make their mark. Pocket parks, Forest Lodge Public School and Ross Street's cafe hub are all just footsteps away, with Annandale village and The University of Sydney's main campus just 700m away. Stroll through Harold Park to Tramsheds and the harbourfront parklands and enjoy easy access to the city from a timeless home offering lifestyle, character and f
Request Details
High yield Opportunity
View photo
House · for sale
Request Details
High yield Opportunity
Macdonaldtown
· 3 Bedrooms · 3 Baths · House
· Terrace · Lift
Macdonaldtown · 3 Bedrooms · 3 Baths · House · Terrace · Lift
Positioned within the exclusive Paragon of Pyrmont development, this architecturally designed four-level strata terrace delivers a rare fusion of luxury, innovation and flexibility in one of Sydney's most connected lifestyle precincts. Designed by acclaimed SJB Architects, the residence showcases refined interiors, bespoke finishes and seamless smart-home integration across an expansive 238sqm layout. Each level has been thoughtfully curated to maximise space, privacy and functionality, while a private lift provides effortless access throughout. Crowned by a stunning rooftop entertaining terrace, the home offers a unique opportunity for both sophisticated living and strong investment performance, all just moments from the CBD, Darling Harbour and Barangaroo. Enjoy a premier lifestyle setting just moments from Darling Harbour, The Star, Barangaroo and the CBD. Walk to Pyrmont Bridge, light rail, Sydney Fish Market, local cafés, restaurants and everyday conveniences, all within one of Sy
Request Details
Victorian Grandeur Boasting Space, Light and Serious 'Wow' Factor
View photo
House · for sale
Request Details
Victorian Grandeur Boasting Space, Light and Serious 'Wow' Factor
Macdonaldtown
· 4 Bedrooms · 4 Baths · House
· Terrace
Macdonaldtown · 4 Bedrooms · 4 Baths · House · Terrace
Occupying a prized corner position on a deep 227sqm parcel with a 7.2m frontage and dual street access, prepare to be wowed by this truly remarkable Victorian terrace. It showcases exceptional grandeur throughout a sumptuous reimagining and delivers a lifestyle of pure indulgence for families who value space, light and the height of cosmopolitan convenience. Flowing over three expansive levels, it boasts 227sqm of internal space. There are three totally separate indoor/outdoor living areas for supreme functionality, two with a coveted north aspect for all-day sunshine. It's defined by high ceilings, parquetry floors and high-end contemporary-style finishes. There are two oversized main bedroom suites to choose from. A brand-new rebuild behind a preserved heritage façade, with all other elements newly constructed on-site. The significant cost, time, and craftsmanship required to replicate this offering make it truly irreplaceable. With everything newly completed (excluding the original
Request Details
Deauville Charm
View photo
Townhouse · for sale
Request Details
Deauville Charm
Macdonaldtown
· 2 Bedrooms · 1 Bath · Townhouse
· Garden · Balcony · Terrace · Parking · Equipped kitchen
Macdonaldtown · 2 Bedrooms · 1 Bath · Townhouse · Garden · Balcony · Terrace · Parking · Equipped kitchen
Behind the gates of Deauville Gardens, this updated brick townhouse trades apartment living for something with more soul, a private front door, a leafy courtyard and the quiet rhythm of village life. Inside, tastefully updated interiors unfold across an open plan living and dining space with oak floorboards. The kitchen has been finished with stone benchtops and a considered layout that makes everyday cooking feel easy, while upstairs, two generous bedrooms include a master with its own Juliet balcony, a pretty spot for morning coffee. A large bathroom with a full tub and integrated laundry rounds out a home built for low-maintenance living. Outside, the north-east-facing courtyard captures sunlight throughout the day, wrapped in garden surrounds that create the feel of a terrace rather than a townhouse. Secure parking adds everyday ease, while the location does the rest, an easy walk to the train station, Erskineville Public School and the cafés, grocers and shops that make this one o
Request Details
Timeless Harbourside Terrace Living with Contemporary Comfort in the Heart of Millers Point
View photo
House · for sale
Request Details
Timeless Harbourside Terrace Living with Contemporary Comfort in the Heart of Millers Point
Macdonaldtown
· 3 Bedrooms · 2 Baths · House
· Terrace · Fireplace · Equipped kitchen
Macdonaldtown · 3 Bedrooms · 2 Baths · House · Terrace · Fireplace · Equipped kitchen
45 Kent Street, Millers Point presents a beautifully reimagined Georgian-style sandstone terrace forming part of a distinguished row dating back to circa 1865, blending timeless character with modern comfort. Spanning three generous levels, this three-bedroom home offers space, flexibility, and lifestyle appeal in one of Sydney's most tightly held harbourside pockets. Inside, original period features pair seamlessly with contemporary updates to create a warm, inviting feel. A gracious living area with an original fireplace flows to a formal dining space, ideal for both everyday living and entertaining. The modern gas kitchen connects to a relaxed family zone and opens to a private flagstone courtyard, perfect for alfresco dining. Expansive windows throughout draw in natural light, enhancing the sense of space. Accommodation is well proportioned across the upper levels, with three versatile bedrooms suited to families, guests, or a home office. Renovated bathrooms and an internal laundr
Request Details
Sophisticated terrace home in prestigious setting
View photo
House · for sale
Request Details
Sophisticated terrace home in prestigious setting
Macdonaldtown
· 3 Bedrooms · 2 Baths · House
· Terrace · Air conditioning · Equipped kitchen
Macdonaldtown · 3 Bedrooms · 2 Baths · House · Terrace · Air conditioning · Equipped kitchen
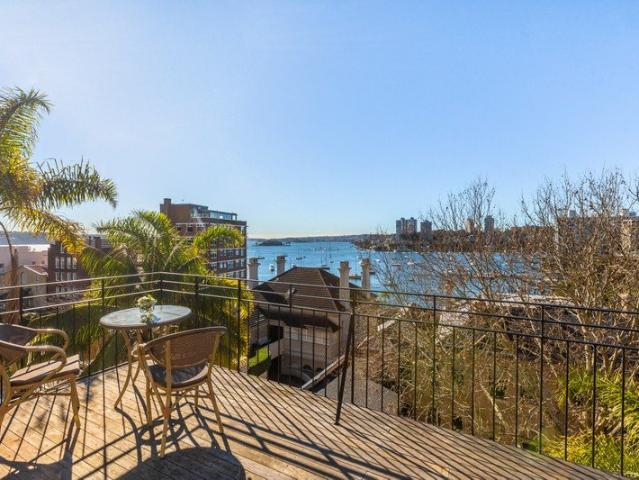
Exhibiting both period elegance and a thoughtful renovation, this charming terrace presents a premium investment opportunity or potential harbourside sanctuary. Stroll to the dining and theatre attractions of Walsh Bay with Barangaroo Metro nearby. -Original full brick construction with soaring ornate ceilings -Thoughtfully segmented lounge and dining allowing flow -Sun washed entertainers' courtyard with rear foot access -Modern kitchen with Bosch appliances and a dishwasher -Oversized bedrooms with built ins, master has a walk in -Elegantly presented designer bathrooms, bathtub in main -European laundry and zoned air conditioning throughout -Exceptional setting within a historic line of period terraces -Walk to Barangaroo Reserve and harbourfront restaurants -Close to Roslyn Packer Theatre and The Rocks attractions
Request Details
Private Sanctuary
View photo
House · for sale
Request Details
Private Sanctuary
Macdonaldtown
· 3 Bedrooms · 2 Baths · House
· Terrace · Fireplace · Swimming pool · Equipped kitchen
Macdonaldtown · 3 Bedrooms · 2 Baths · House · Terrace · Fireplace · Swimming pool · Equipped kitchen
One of the area's most compelling lifestyle offerings, this architect-designed coastal residence delivers a rare combination of close-to-everything convenience and complete privacy. Commanding a prized north-west aspect with sparkling water views, it's immersed in a peaceful, natural setting just moments from the shoreline. Crafted to an exceptional standard, the home reveals a refined interplay of light, space and seamless indoor-outdoor living, designed for both relaxed living and impressive entertaining. High Points - Architect-designed, north-west facing residence capturing abundant natural light and water views - Sun-drenched terrace with statement plunge pool and retractable all-weather awning for year-round entertaining - Designer kitchen featuring 900mm gas cooktop, stone benchtops and extensive custom storage - Expansive open plan living and dining with timber floors, panoramic glazing and Jetmaster fireplace - Luxurious master retreat with walk-in wardrobe and ensuite; two ad
Request Details
Tiranna House c.1890 Once in a generation family home with breathtaking harbour views
View photo
House · for sale
Request Details
Updated
Tiranna House c.1890 Once in a generation family home with breathtaking harbour views
Macdonaldtown
· 10 Bedrooms · 10 Baths · House
· Lift · Parking
Macdonaldtown · 10 Bedrooms · 10 Baths · House · Lift · Parking
One of Elizabeth Bay's most iconic properties, Tiranna House is a magnificent five-level family residence lovingly restored over the past 40 years by its passionate owners. Commanding captivating north-easterly harbour views across Elizabeth Bay to The Heads, it's set on a 607sqm parcel of land and spans approximately 750 sqm internally with soaring 3.4m ceilings throughout. Steeped in history, the home's stately proportions and original details bestow a rare sense of grandeur. Residential R1 zoning provides potential for use as a boutique hotel or similar, with the building upgraded in 2020 to meet contemporary compliance standards, including a lift, new bathrooms and electrical, plumbing and fire safety enhancements. There's also scope to create three whole-floor residences or further develop the property with room for a ten car garage. Privately set at the cul-de-sac end of one of the country's most exclusive streets, this peerless freestanding home is ready to be entrusted to new c
Request Details
The Ultimate Light Filled Blend of Industrial Edge and Mid Century Style
View photo
House · for sale
Request Details
The Ultimate Light Filled Blend of Industrial Edge and Mid Century Style
Macdonaldtown
· 3 Bedrooms · 1 Bath · House
· Garden · Equipped kitchen
Macdonaldtown · 3 Bedrooms · 1 Bath · House · Garden · Equipped kitchen
Exhibiting a flawless fusion of Alexandria's industrial heritage and sleek mid-century modern style, this private residence delivers an elite inner-city lifestyle. High structural volume allows for effortless open-plan expansion without sacrificing yard space.Premium Blueprint & Value Add potential to convert the existing footprint into a high-demand 4-bed, 3-bath luxury home. Perfect configuration for a seamless indoor-outdoor transition to a private rear courtyard. The home opens into a bright formal lounge, where high skylights and glass louvres frame clean architectural lines and flood the space with natural light. Designed for effortless entertaining, the premium Caesarstone gas kitchen and dining zone feature a functional, minimalist aesthetic, flowing seamlessly through wide glass bi-folds to a sun-washed rear courtyard. The versatile layout includes a private, air-conditioned top-floor retreat that perfectly channels a mid-century studio vibe-ideal as an inspiring executive hom
Request Details
Family Friendly Townhouse in a Convenient Wattle Grove Location
View photo
Townhouse · for sale
Request Details
Family Friendly Townhouse in a Convenient Wattle Grove Location
Macdonaldtown
· 3 Bedrooms · 1 Bath · Townhouse
· Garden · Parking · Equipped kitchen
Macdonaldtown · 3 Bedrooms · 1 Bath · Townhouse · Garden · Parking · Equipped kitchen
Positioned within a quiet, well-maintained complex, this well-presented three-bedroom townhouse offers an exceptional opportunity for first home buyers, growing families, downsizers, and savvy investors seeking a low-maintenance lifestyle in the heart of Wattle Grove. Designed for comfortable everyday living, the home features a spacious open-plan living and dining area, a functional kitchen with generous storage, and seamless indoor-outdoor flow to a private covered alfresco and easy-care backyard - perfect for entertaining family and friends. Property Features: - Three generously sized bedrooms, all with built-in wardrobes - Well-appointed family bathroom plus a separate guest toilet - Functional kitchen with ample bench space and storage - Spacious open-plan living and dining area - Covered alfresco entertaining area - Private, low-maintenance backyard - Internal laundry - Double lock-up garage with additional off-street parking - 8.8kW solar panel system - 30kWh home battery for en
Request Details
Contemporary terrace promoting modern flair & sunlit living
View photo
Townhouse · for sale
Request Details
Contemporary terrace promoting modern flair & sunlit living
Macdonaldtown
· 3 Bedrooms · 3 Baths · Townhouse
· Terrace · Air conditioning · Parking · Equipped kitchen
Macdonaldtown · 3 Bedrooms · 3 Baths · Townhouse · Terrace · Air conditioning · Parking · Equipped kitchen
Placed in an acclaimed lifestyle location, this striking terrace presents a fusion of style and functionality across three unique levels. The sleek kitchen showcases white Miele appliances including the espresso machine, in a vibrant ground-floor setting that also features a north-facing courtyard that receives all-day sunshine. All bedrooms are well-scaled and have VRV air conditioning consoles, allowing everyone in the home to control their level of comfort. Crowning the building is a whole-floor retreat that can be used for autonomous living, possessing its own study area and rooftop terrace. Residents enjoy superbly maintained streets with ample parking, as well as easy access to culinary destinations in Erskineville and Newtown. City buses and trains are also placed within walking distance. - End-of-row position is open to the east, receiving light at the start of the day - Kitchen features island benchtop, Miele gas stovetop, oven and espresso maker - Generous bedrooms, built-ins
Request Details
Brand New Luxury 5 Bedroom Duplex in a Prime Holsworthy Location
View photo
House · for sale
Request Details
Brand New Luxury 5 Bedroom Duplex in a Prime Holsworthy Location
Macdonaldtown
· 5 Bedrooms · 3 Baths · House
· Equipped kitchen
Macdonaldtown · 5 Bedrooms · 3 Baths · House · Equipped kitchen
Introducing a beautifully finished brand-new 5-bedroom duplex offering generous proportions, modern design, and a seamless layout suited to families of all sizes. Positioned in one of Holsworthy's most convenient and sought-after pockets, this home delivers comfort, style and practicality from front to back. Premium Modern Living Step inside and experience a home that's both elegant and functional, featuring: - Open-plan living and dining flowing effortlessly to the outdoor alfresco - Stunning contemporary kitchen with stone benchtops, quality appliances and excellent storage - Ground-floor bedroom ideal for guests, extended family or a home office - High ceilings, modern finishes and a great sense of space throughout - Five Bedrooms of Space & Flexibility Perfectly designed for growing families, the upper level includes: - Master bedroom with ensuite and walk-in wardrobe - Additional oversized bedrooms all with built-in robes - Beautifully appointed main bathroom with premium fixtures
Request Details
For Sale via Private Negotiation
View photo
House · for sale
Request Details
For Sale via Private Negotiation
Macdonaldtown
· 3 Bedrooms · 2 Baths · House
· Equipped kitchen
Macdonaldtown · 3 Bedrooms · 2 Baths · House · Equipped kitchen
THE DEAL Nestled beneath a canopy of trees on Alexandria's most desirable street, this dramatic dual-storey residence is one of just four within a unique conversion of a former furniture warehouse. Built around an interior courtyard, its two pavilions offer a wonderfully versatile layout with multiple accommodation and entertaining options. Along with three bedrooms, it has an upper-level TV retreat that could be transformed into a fourth bedroom. Soaring skylit ceilings preside over the free-flowing lounge and dining space, with an informal living room providing a cosy retreat. Every detail of the interiors has been beautifully curated, from the terrazzo and concrete accents in the Ilve island kitchen to the designer lighting, bespoke joinery and contemporary bathroom finishes. Features such as exposed ceiling beams, wide hardwood floorboards, integrated banquette seating, ducted air-conditioning and floor-to-ceiling bookshelves put the finishing touches on this uber-cool, completely
Request Details
A joyful reinvention of an 1890s corner terrace
View photo
House · for sale
Request Details
A joyful reinvention of an 1890s corner terrace
Macdonaldtown
· 3 Bedrooms · 2 Baths · House
· Garden · Balcony · Terrace · Parking
Macdonaldtown · 3 Bedrooms · 2 Baths · House · Garden · Balcony · Terrace · Parking
A ray of sunshine at the end of a classic Victorian row, this architecturally reinvented 1890s terrace brings an upbeat energy to one of Erskineville's most community-minded pockets. Pops of yellow enliven the crisp white facade, while a prized corner position, windows on three sides and lush greenery create a bright, uplifting retreat. Authentic details remain at its heart, with soaring ceilings, three original fireplaces and a north-facing iron lace balcony celebrating the home's heritage. Designed with family life in mind, the three-bedroom layout and two bathrooms, with an internal courtyard drawing natural light deep into the interiors. Engineered Oak floors and reverse-cycle air bring warmth and comfort, while tiered decks transform the landscaped garden into an inviting setting for entertaining. With a community garden at the door, rear lane access and plentiful resident parking, it's wonderfully connected yet remarkably peaceful just 350m to the station for a quick commute to t
Request Details
Total design transformation with superb in/outdoor living
View photo
House · for sale
Request Details
Total design transformation with superb in/outdoor living
Macdonaldtown
· 2 Bedrooms · 1 Bath · House
· Garden · Equipped kitchen
Macdonaldtown · 2 Bedrooms · 1 Bath · House · Garden · Equipped kitchen
Located for effortless living, this brilliant home reveals a complete renovation reflecting elevated standards in style and quality. Interiors are defined by high raked ceilings, new flooring and sleek custom joinery. Every surface has been renewed with great attention to detail, maximising the aesthetic and style, as evident in the brand-new kitchen and bathroom. Friends will love stopping by for weekend gatherings, where the island kitchen establishes the social heart of the home, complete with bi-fold windows that open to the deck and courtyard. It is less than 200 metres from the local Woollies Metro and within walking distance of three train stations, as well as a myriad of café and dining options in Erskineville and Newtown. - Sleek design choices include raked ceilings, hybrid flooring and LED lighting - Sun-drenched outdoor living with low maintenance garden and dining deck - Premium Bosch appliances with induction cooktop and integrated dishwasher - Bedrooms impress with inset
Request Details
Gaslight Inn, Darlinghurst
View photo
Townhouse · for sale
Request Details
Gaslight Inn, Darlinghurst
Macdonaldtown
· 202 m² · Townhouse
Macdonaldtown · 202 m² · Townhouse
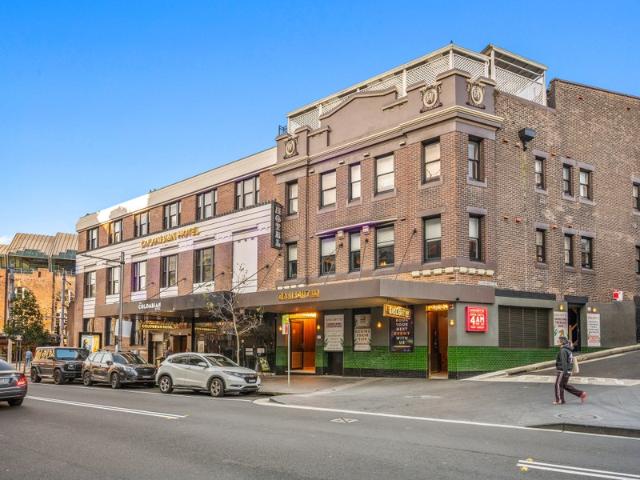
JLL Hotels & Hospitality Group is honoured to exclusively present 'The Oxford Hospitality Collection' - a rare opportunity to acquire the unique Colombian Hotel and Gaslight Inn. Positioned within one of Sydney's rapidly evolving hospitality precincts, these landmark assets present a compelling opportunity to secure established trading businesses underpinned by high value strategic real estate. Available for acquisition individually or in-one-line, the offering combines strong existing cash flows with long-term repositioning and alternate use potential - a unique combination increasingly rare and sought after by private capital, hospitality operators, and sophisticated real estate investors. Introducing the Gaslight Inn, Darlinghurst - Key investment considerations include: - Established Darlinghurst Hospitality Venue - Well-known and highly efficient inner-city hotel positioned within one of Sydney's most vibrant dining, nightlife, and entertainment precincts. - Resilient Trading Perf
Request Details
Colombian Hotel, Darlinghurst
View photo
Townhouse · for sale
Request Details
Colombian Hotel, Darlinghurst
Macdonaldtown
· Townhouse
Macdonaldtown · Townhouse
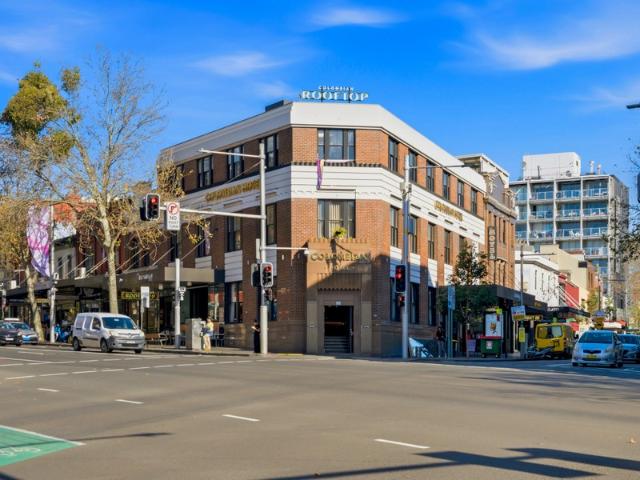
JLL Hotels & Hospitality Group is honoured to exclusively present 'The Oxford Hospitality Collection' - a rare opportunity to acquire the unique Colombian Hotel and Gaslight Inn. Positioned within one of Sydney's rapidly evolving hospitality precincts, these landmark assets present a compelling opportunity to secure established trading businesses underpinned by high value strategic real estate. Available for acquisition individually or in-one-line, the offering combines strong existing cash flows with long-term repositioning and alternate use potential - a unique combination increasingly rare and sought after by private capital, hospitality operators, and sophisticated real estate investors. Introducing the Colombian Hotel, Darlinghurst - Key investment considerations include: - Landmark Sydney Hospitality Asset - Prominent inner-city hotel positioned within the heart of Darlinghurst, one of Sydney's most established entertainment and lifestyle precincts. - Strong Trading Performance -
Request Details
North Facing Split Level 4 Bedroom Townhouse in the Heart of Rosebery
View photo
Townhouse · for sale
Request Details
North Facing Split Level 4 Bedroom Townhouse in the Heart of Rosebery
Macdonaldtown
· 4 Bedrooms · 3 Baths · Townhouse
· Terrace · Equipped kitchen
Macdonaldtown · 4 Bedrooms · 3 Baths · Townhouse · Terrace · Equipped kitchen
Positioned in the heart of Rosebery, this modern north facing, split-level four-bedroom townhouse offers generous proportions, abundant natural light and excellent separation between living and accommodation zones creating an ideal home for families, professionals and investors alike. Developed by Meriton, a renowned Australian developer recognised for quality construction and contemporary design, the residence combines spacious interiors, premium finishes and a highly functional layout with the convenience of resort-style facilities and onsite amenities. The expansive open-plan living and dining area is filled with natural light and flows seamlessly to a generous outdoor terrace, providing an inviting setting for everyday living and entertaining. A contemporary kitchen sits at the heart of the home, featuring quality appliances, ample storage and a practical open-plan design. Accommodation is thoughtfully arranged across the split-level floorplan, with four well-proportioned bedrooms,
Request Details
Elegant parkside haven with potential for off street parking
View photo
House · for sale
Request Details
Elegant parkside haven with potential for off street parking
Macdonaldtown
· 2 Bedrooms · 1 Bath · House
· Parking · Equipped kitchen
Macdonaldtown · 2 Bedrooms · 1 Bath · House · Parking · Equipped kitchen
Impeccable presentation with tasteful furnishing is only one level of attraction for this bespoke opportunity, where the combination of features equates to one extremely rare find. This is an end-of-row property which you can instantly enjoy and later consider expanding, by adding an upper level as well as onsite parking via the rear lane (both STCA). Features of the house include the stylish kitchen and bathroom, the master bedroom with bay window, plus the courtyard with pedestrian gate to the rear lane. Then imagine the liberty of having Bowden Playground on the other side of your fence, where you and your little ones can pop over at your leisure for sunshine and play. This lifestyle is picture perfect when surrounded by Alexandria's selection of cafes, bistros and retail pockets, with transport services offering quick access to the CBD. - Very rare park-side opportunity on the market for the first time since 1997 - Bowden Playground is a spot to catch up with local families in the
Request Details
Character home embraces a modern Glebe lifestyle
View photo
House · for sale
Request Details
Character home embraces a modern Glebe lifestyle
Macdonaldtown
· 4 Bedrooms · 3 Baths · House
· Equipped kitchen
Macdonaldtown · 4 Bedrooms · 3 Baths · House · Equipped kitchen
An impeccable architectural renovation has revived the heart and soul of this gorgeous Victorian residence, allowing its period features to shine while creating a thoroughly modern and spacious home for the entertainer. Quietly nestled on a north-east facing dual access block of land, the striking residence makes an instant first impression with its beautiful traditional facade, versatile multi-level layout and private outdoor areas that capture leafy views to the city. Walking through the home gives you a great sense of elegance because of the extra-high ceilings, beautifully polished hardwood floors and well-preserved original marble fireplaces. Living is centred around a light-filled open casual and kitchen area that interacts seamlessly with the outside for ease of entertaining. The stylishly modernised kitchen comes complete with quality appliances and stone breakfast island, plus there are four bedrooms, including a private downstairs retreat with bathroom and own entry, ideal fo
Request Details

Get email alerts

Don't miss out: be the first to know about new properties

The alert was correctly created

On subscribing you accept the conditions of use and the privacy policy
Alert
Receive new ads in your inbox
Save this search
Receive alerts for new listings

We'll send you an email when we have new properties for: "Houses for sale in Macdonaldtown"

The alert was correctly created

Forest Lodge
Annandale, Sydney
Get email alerts and be the first to see new listings
Required field
On subscribing I accept the terms of the privacy policy
Perfect! You'll soon start receiving new listings via email
Alert
Receive an email when we have new ads for Houses for sale in Macdonaldtown
Save this search
Filters

Bedrooms

Size (m²)

m²
m²

Price

$
$

Property type

Bathrooms

Clear all filters
Receive notifications when new entries are published.