9,728 properties for sale in Lysterfield South

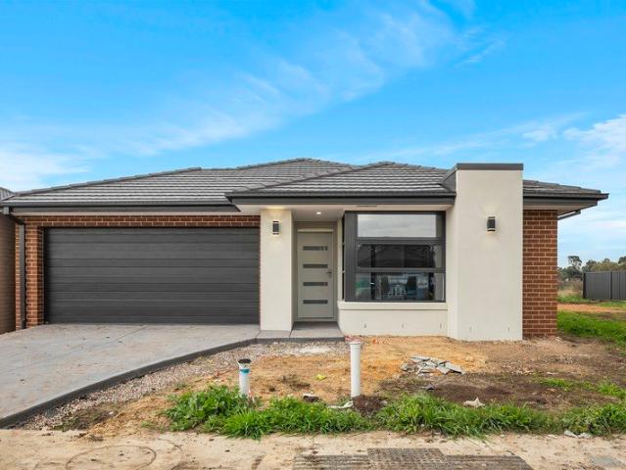
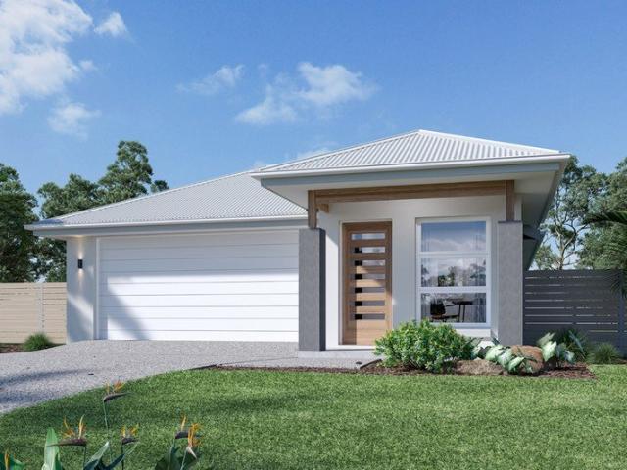
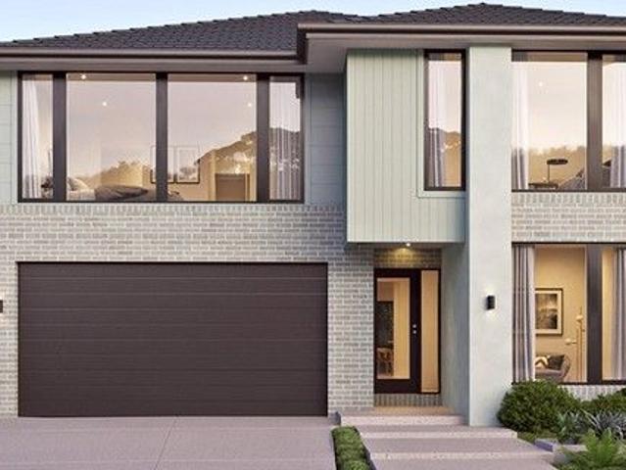
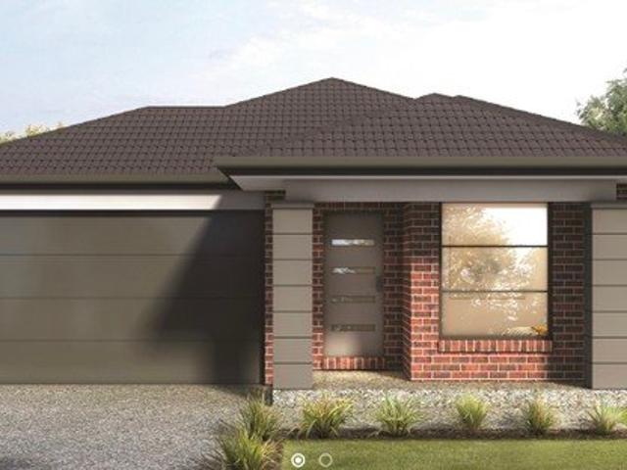
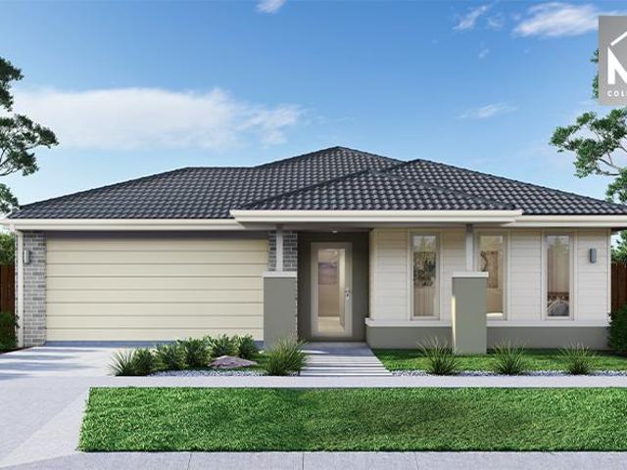
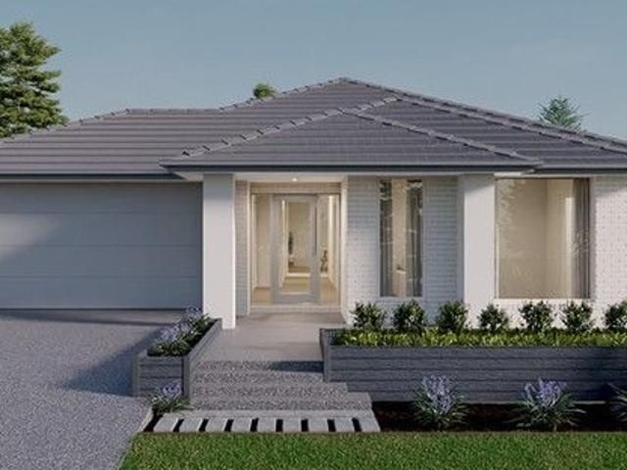
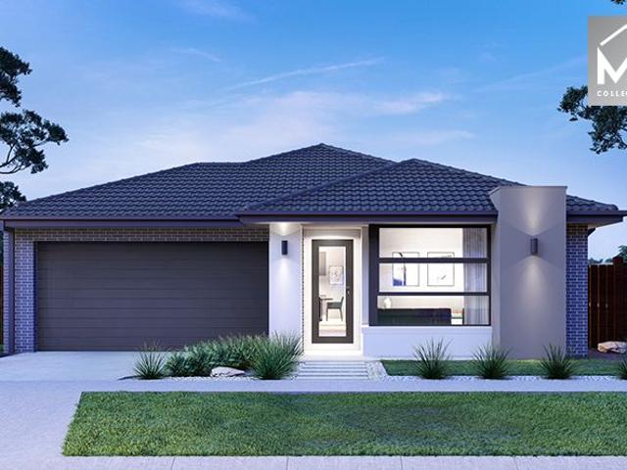
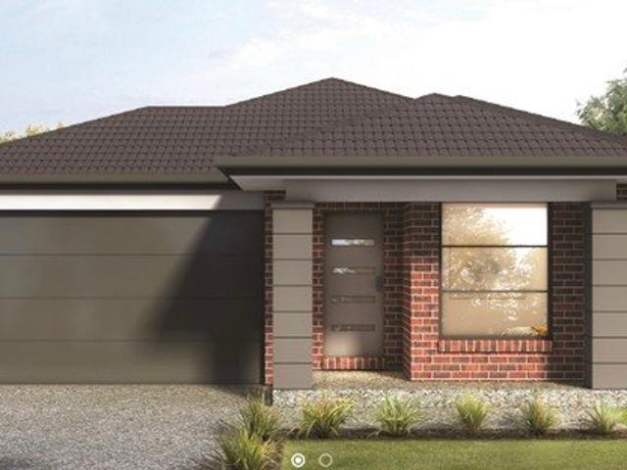
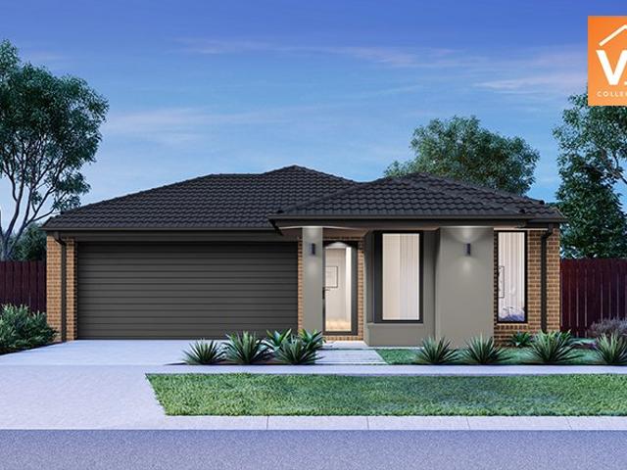
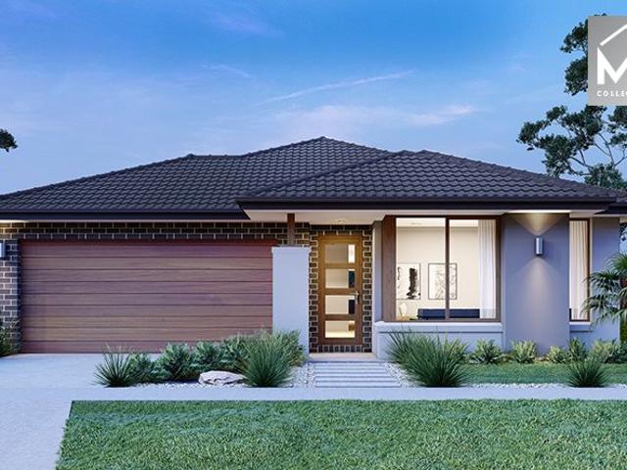
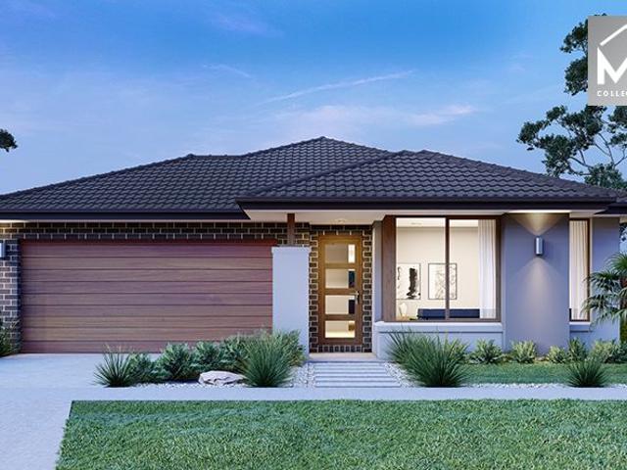
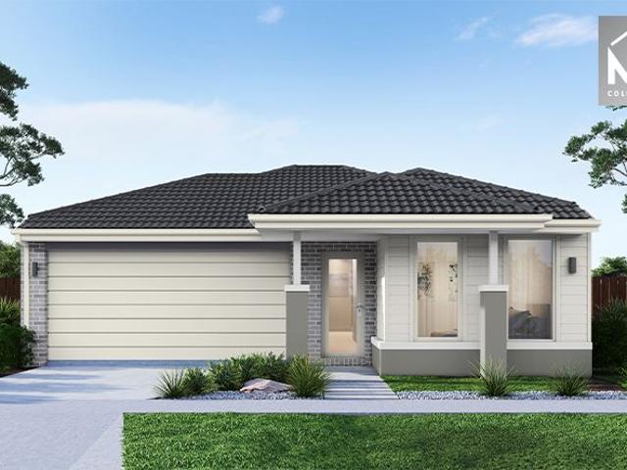
House and Land Package The Chambers
View photo
Terraced House · for sale
Request Details
House and Land Package The Chambers
Lysterfield South
· 4 Bedrooms · 2 Baths · Terraced House
Lysterfield South · 4 Bedrooms · 2 Baths · Terraced House
When you build with Burbank, you build with a team who has over 40 years' experience in delivering quality homes for Australians. You also build with peace-of-mind, receiving a 30 year structural guarantee. So, build with confidence. Build with us! Copyright conditions All photos and illustrations are representative only, this proposed package is subject to engineering plans and developer's approval (if required) and may need to be mirrored or altered to comply. Any additional costs associated will need to be added to the price as unavailable at time of advertising. Floor plans and specifications may be varied by Burbank without notice. For more information or floor plans on this home design. click here or visit www.burbank.com.au
Request Details
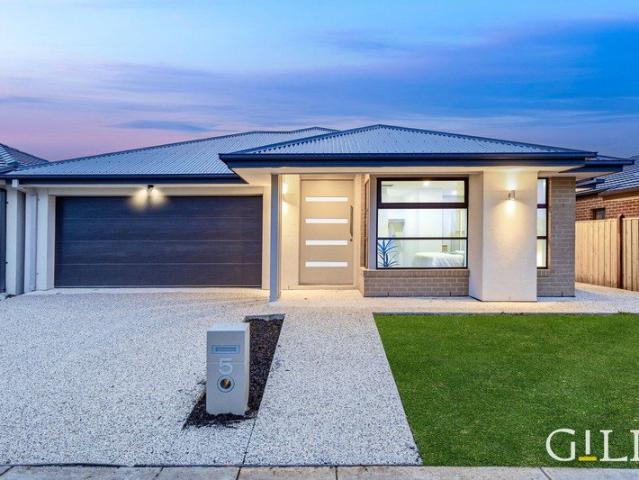
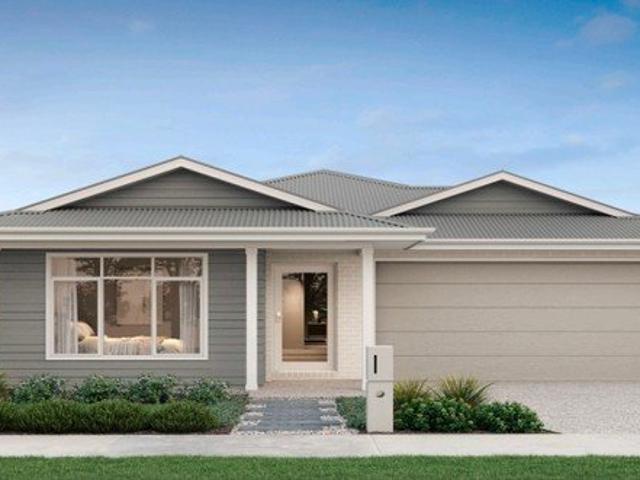
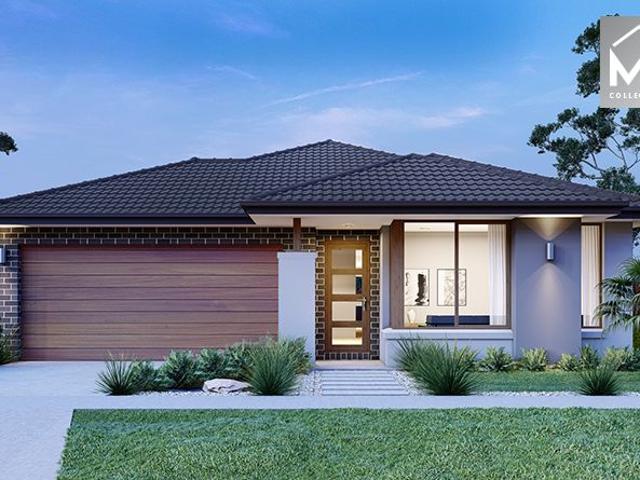
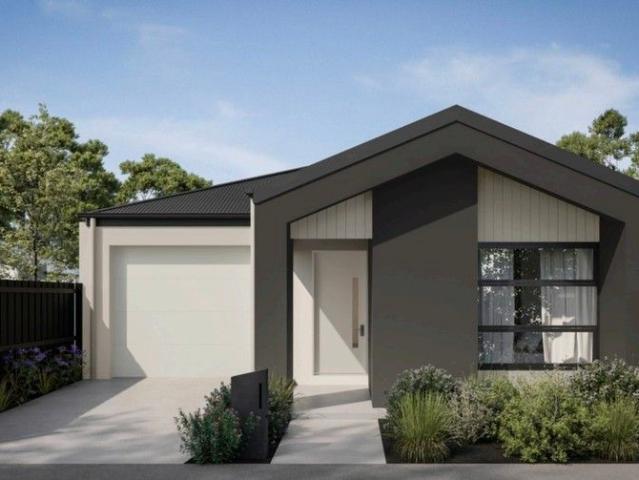
Brand New Luxury Family Home in a Prime Cranbourne East Location
View photo
House · for sale
Request Details
Brand New Luxury Family Home in a Prime Cranbourne East Location
Lysterfield South
· 5 Bedrooms · 3 Baths · House
· Parking · Equipped kitchen
Lysterfield South · 5 Bedrooms · 3 Baths · House · Parking · Equipped kitchen
Welcome to 5 Comice Road, Cranbourne East a beautifully crafted brand-new residence that combines luxury, comfort, and practicality in one of the area's most sought-after family-friendly neighbourhoods. Designed with modern lifestyles in mind, this impressive home offers five generous bedrooms, three stylish bathrooms, and a double remote garage, providing plenty of space for growing families, multi-generational living, or savvy investors. Step inside and be welcomed by light-filled interiors, quality finishes, and a thoughtfully designed floorplan that offers both functionality and sophistication. The heart of the home features a stunning contemporary kitchen complete with stone benchtops, quality stainless steel appliances, ample cabinetry, and a spacious walk-in pantry, overlooking the expansive open-plan living and dining area. Whether you're hosting family gatherings or enjoying a quiet evening at home, this space has been designed for effortless everyday living. Comfort is assure
Request Details
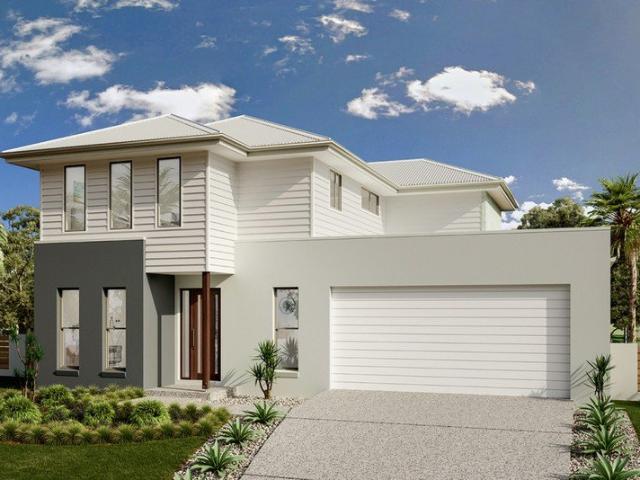
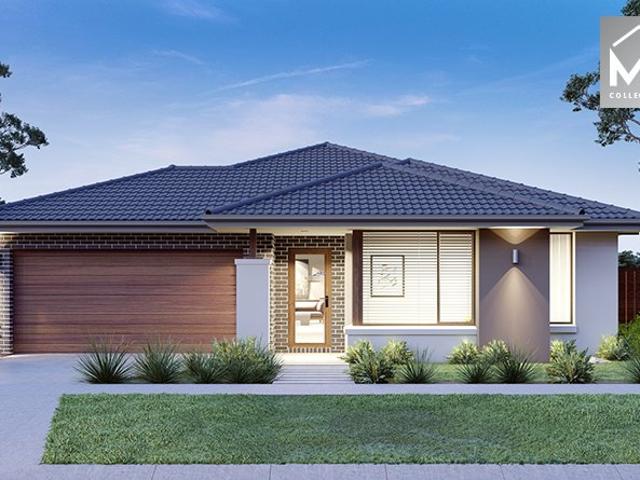
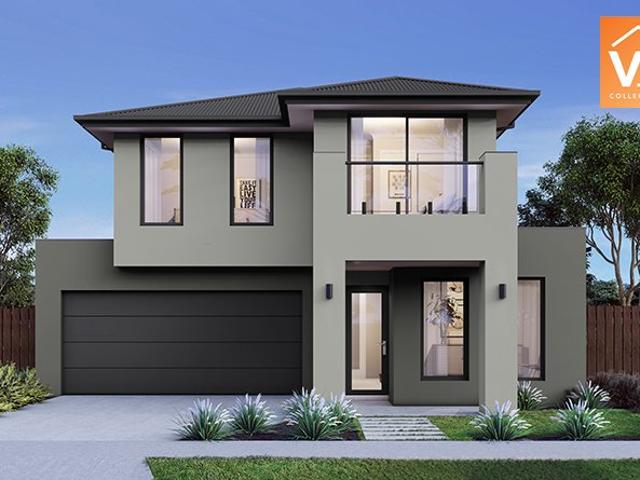
House and Land Package The Rose
View photo
Terraced House · for sale
Request Details
House and Land Package The Rose
Lysterfield South
· 4 Bedrooms · 2 Baths · Terraced House
Lysterfield South · 4 Bedrooms · 2 Baths · Terraced House
When you build with Burbank, you build with a team who has over 40 years' experience in delivering quality homes for Australians. You also build with peace-of-mind, receiving a 30 year structural guarantee. So, build with confidence. Build with us! Copyright conditions All photos and illustrations are representative only, this proposed package is subject to engineering plans and developer's approval (if required) and may need to be mirrored or altered to comply. Any additional costs associated will need to be added to the price as unavailable at time of advertising. Floor plans and specifications may be varied by Burbank without notice. For more information or floor plans on this home design. click here or visit www.burbank.com.au
Request Details
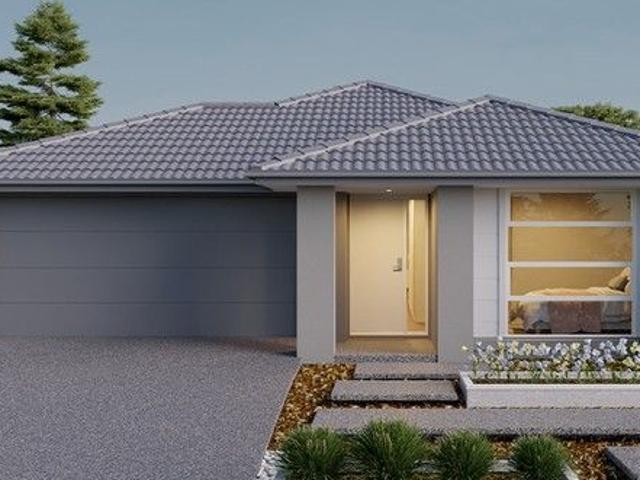
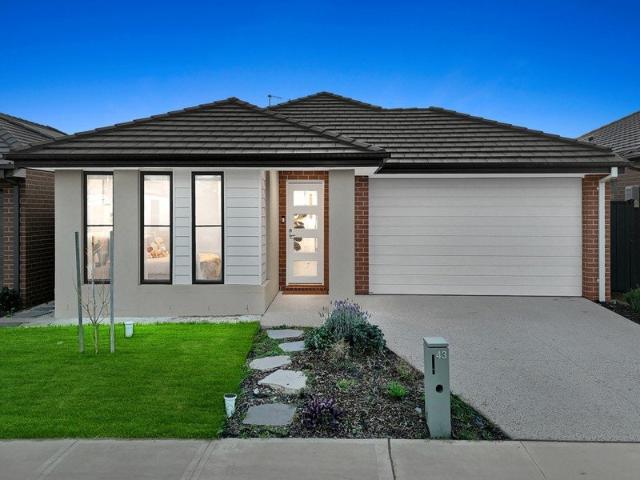
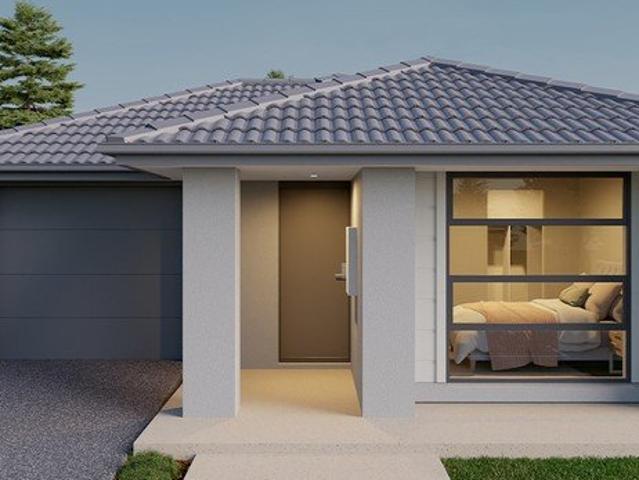
Easy, Low Maintenance Living in a Convenient Location
View photo
Townhouse · for sale
Request Details
New
Easy, Low Maintenance Living in a Convenient Location
Lysterfield South
· 3 Bedrooms · 2 Baths · Townhouse
· Garden · Parking
Lysterfield South · 3 Bedrooms · 2 Baths · Townhouse · Garden · Parking
Offering comfort, convenience and an easy-care lifestyle, this three-bedroom townhouse is a great opportunity for first home buyers, couples or young families looking to secure a home in a convenient and well-connected location. The home offers three bedrooms and two bathrooms, along with comfortable living spaces and split-system heating and cooling for year-round comfort. A single garage provides secure off-street parking, while the low-maintenance nature of the property makes everyday living simple. Outside, a private deck provides a pleasant spot to enjoy a morning coffee, unwind at the end of the day or enjoy some fresh air without the upkeep of a large backyard. Positioned right next to Casey Fields Primary School, the location is particularly convenient for families, with the morning school run just moments from your front door. Local parks, sporting facilities, shopping and other everyday amenities are also within easy reach. Whether you're purchasing your first home, downsizin
Request Details
Mimosa Homes Proudly Presents the Longwood 177
View photo
Terraced House · for sale
Request Details
Mimosa Homes Proudly Presents the Longwood 177
Lysterfield South
· 3 Bedrooms · 2 Baths · Terraced House
Lysterfield South · 3 Bedrooms · 2 Baths · Terraced House
Mimosa Homes House and Land Package Includes: - Inclusive of site costs & connections with H1 class slab as per standard inclusions! - 50 Year Structural Warranty! - Quality floor coverings throughout entire home! - Double Glazed Awning windows! - 600mm S/S upright oven and cook top with S/S canopy rangehood! - Pre Priced upgrades and more! CALL BUILDER DIRECT! Images, facades and floorplans are for illustrative purposes only and may diff er from the final product. Mimosa Homes may amend plans, specifications, inclusions and pricing without notice. All V Collection House & Land Packages are subject to a final siting and compliance assessment under the Small Lot Housing Code and relevant design guidelines. Buyers must not purchase land based on this package or information until a Mimosa Homes siting assessment confirms suitability. Additional factors such as PSI reports, site and soil conditions, neighbouring properties, easements and developer or council requirements may also affect th
Request Details
Ready to Move in Brand new North Facing home
View photo
House · for sale
Request Details
Ready to Move in Brand new North Facing home
Lysterfield South
· 4 Bedrooms · 2 Baths · House
· Equipped kitchen
Lysterfield South · 4 Bedrooms · 2 Baths · House · Equipped kitchen
Discover the perfect blend of luxury, comfort, and potential at 9 Talc Street, Cranbourne East. Built by the renowned Mimosa Homes, this stunning under-construction residence is situated on a prime 350m2 north-facing block, designed to capture natural light throughout the day. Property Highlights: Spacious Design: Offering 4 generously sized bedrooms and 2 modern bathrooms, providing ample space for the whole family. Chef's Kitchen: The heart of the home features a sleek, modern kitchen equipped with premium 900mm appliances and a convenient walk-in pantry. 2550mm high ceilings creating a spacious and luxurious feel Full LED downlights installed throughout the entire home Premium vitrified compact stone benchtops to kitchen, bathroom, ensuite & WC Upgraded 40mm kitchen stone benchtop with undermount sink and drawer upgrades Designer kitchen with overhead cabinetry, built-in microwave and stainless-steel dishwasher Full floor coverings throughout including laminate flooring, tiles and c
Request Details
354 Bayberry Avenue, Clyde North
View photo
Terraced House · for sale
Request Details
354 Bayberry Avenue, Clyde North
Lysterfield South
· 4 Bedrooms · 2 Baths · Terraced House
· Parking · Equipped kitchen
Lysterfield South · 4 Bedrooms · 2 Baths · Terraced House · Parking · Equipped kitchen
CUSTOM HOUSE AND LAND PACKAGE - NERVE ESTATE IN CLYDE NORTH Compact and stylish, the Amandari is designed to suit narrow sites while optimizing space for practical living. This smartly planned home offers functional living with an open-plan layout that seamlessly connects the kitchen, dining, and family areas. The alfresco space extends your living outdoors, perfect for entertaining or relaxing. A private master suite with walk-in robe and ensuite provides a peaceful retreat, while additional bedrooms and a versatile study zone cater to family needs. With clever storage solutions, a walk-in pantry, and a double garage, the Amandari delivers comfort and convenience without compromise. Ideal for growing families or those seeking a modern home that makes the most of limited space. Allow yourself to imagine the lifestyle you’ve always wanted; in the home you deserve! The Amandari design offers individually crafted facades that will inspire you by providing a choice of homes that reflect yo
Request Details
East Facing Turnkey Package in Cranbourne East
View photo
House · for sale
Request Details
East Facing Turnkey Package in Cranbourne East
Lysterfield South
· 3 Bedrooms · 2 Baths · House
· Parking
Lysterfield South · 3 Bedrooms · 2 Baths · House · Parking
Secure this exceptional House & Land Package opportunity in the highly desirable Cranbourne East. This turnkey package presents a quality home positioned on a well-designed 179m² allotment, offering an outstanding opportunity for first-home buyers, investors, and downsizers looking to secure a modern, low-maintenance property in a thriving and well-connected community. Designed with a focus on comfort, functionality, and contemporary living, this home features a practical 3-bedroom, 2-bathroom layout with a single car garage, delivering the perfect balance of style and convenience. Expected to be build-ready by mid 2027, this is an excellent opportunity to secure your future home or investment in one of Melbourne's most sought-after growth corridors. Property Details: Location: Cranbourne East House Type: Modern Turnkey Home Bedrooms: 3 Bathrooms: 2 Garage: 1 Car Land Size: 179m² Build Status: Expected to commence mid 2027 Pricing & Investment Details: Package Price: Contact Agent Expe
Request Details
Cranbourne 185 Classic Facade
View photo
Terraced House · for sale
Request Details
Cranbourne 185 Classic Facade
Lysterfield South
· 3 Bedrooms · 2 Baths · Terraced House
· Equipped kitchen
Lysterfield South · 3 Bedrooms · 2 Baths · Terraced House · Equipped kitchen
Home and Land Package The Cranbourne is a compact family home designed to make the most of smaller sites while offering comfort, style and functionality. The open plan living space harmoniously flows from the foyer through to the heart of the home. The kitchen, dining, and family area encourages connection and ease of living while an alfresco extends the living experience outdoors, ideal for entertaining and relaxation. Upstairs, well-sized bedrooms offer comfort and privacy, with the master suite featuring a walk-in robe and ensuite. Secondary bedrooms are positioned to offer both privacy and proximity, ideal for growing families. Clever storage and flexible spaces like a home office make daily life easier. The Cranbourne delivers a stylish and smart foundation with a focus on liveability and timeless design made for modern living. Customisations and upgrades available
Request Details
House and Land Package The Keystone
View photo
Terraced House · for sale
Request Details
House and Land Package The Keystone
Lysterfield South
· 5 Bedrooms · 3 Baths · Terraced House
Lysterfield South · 5 Bedrooms · 3 Baths · Terraced House
When you build with Burbank, you build with a team who has over 30 years' experience in delivering quality homes for Australians. You also build with peace-of-mind, receiving a 30 year structural guarantee. So, build with confidence. Build with us! Copyright conditions All photos and illustrations are representative only, this proposed package is subject to engineering plans and developer's approval (if required) and may need to be mirrored or altered to comply. Any additional costs associated will need to be added to the price as unavailable at time of advertising. Floor plans and specifications may be varied by Burbank without notice. For more information or floor plans on this home design. click here or visit www.burbank.com.au
Request Details
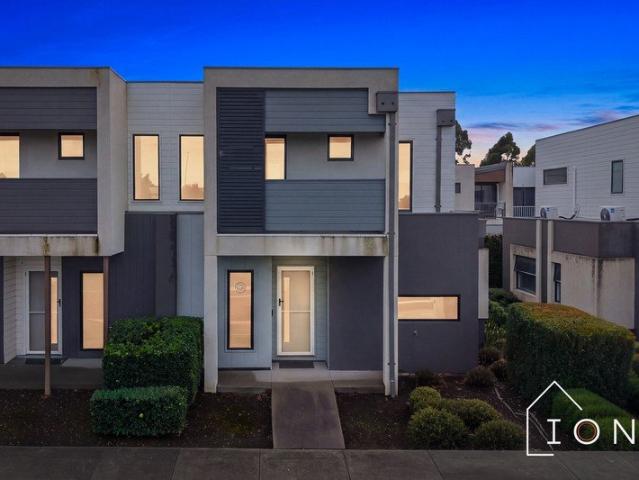
Mimosa Homes Proudly Presents the Enfield 201 Titling soon
View photo
Terraced House · for sale
Request Details
Mimosa Homes Proudly Presents the Enfield 201 Titling soon
Lysterfield South
· 4 Bedrooms · 2 Baths · Terraced House
· Equipped kitchen
Lysterfield South · 4 Bedrooms · 2 Baths · Terraced House · Equipped kitchen
The Enfield 201 House and Land Package! Mimosa Homes New Added Value Inclusions: - 50 Year Structural Warranty! - Inclusive of site costs & connections with H1 class slab as per standard inclusions! - Quality floor coverings throughout entire home! - Higher ceilings 2550mm to ground floor! - Double Glazed Awning windows! - LED Downlights to entire home! - Fibre Optic Provision! - Vitrified Compact Surface benchtop to kitchen, bathroom & ensuite! - 900mm S/S upright oven and cook top with S/S canopy rangehood! - Stainless steel Dishwasher and Microwave with trim kit! - 7 star energy! - Flexible floor plans & so much more! CALL BUILDER DIRECT! All plans and facades are indicative only and may change. Mimosa Homes may amend plans, specifications, and prices without notice. Package prices are based on a standard facade, standard inclusions, and suitable land availability, excluding developer/estate requirements. Facade and inclusion images may show non standard items not included in the pr
Request Details
Mimosa Homes Proudly Presents the Allendale 253
View photo
Terraced House · for sale
Request Details
Mimosa Homes Proudly Presents the Allendale 253
Lysterfield South
· 4 Bedrooms · 2 Baths · Terraced House
· Equipped kitchen
Lysterfield South · 4 Bedrooms · 2 Baths · Terraced House · Equipped kitchen
The Allendale 253 House and Land Package! Mimosa Homes New Added Value Inclusions: - 50 Year Structural Warranty! - Inclusive of site costs & connections with H1 class slab as per standard inclusions! - Quality floor coverings throughout entire home! - Higher ceilings 2550mm to ground floor! - Double Glazed Awning windows! - LED Downlights to entire home! - Fibre Optic Provision! - Vitrified Compact Surface benchtop to kitchen, bathroom & ensuite! - 900mm S/S upright oven and cook top with S/S canopy rangehood! - Stainless steel Dishwasher and Microwave with trim kit! - 7 star energy! - Flexible floor plans & so much more! CALL BUILDER DIRECT! All plans and facades are indicative only and may change. Mimosa Homes may amend plans, specifications, and prices without notice. Package prices are based on a standard facade, standard inclusions, and suitable land availability, excluding developer/estate requirements. Facade and inclusion images may show non standard items not included in the
Request Details
Modern Family Living in the Heart of Orana Estate
View photo
House · for sale
Request Details
Modern Family Living in the Heart of Orana Estate
Lysterfield South
· 4 Bedrooms · 2 Baths · House
· Garden · Equipped kitchen
Lysterfield South · 4 Bedrooms · 2 Baths · House · Garden · Equipped kitchen
Built in 2024 and positioned on approximately 312sqm, this beautifully presented home delivers modern comfort, stylish finishes and low-maintenance living within the popular Orana Estate. Designed with everyday functionality in mind, it presents an outstanding opportunity for first-home buyers, growing families and investors. At the heart of the home is a light-filled open-plan kitchen, dining and living area, creating a welcoming central space for relaxing and entertaining. The contemporary kitchen is equipped with stone benchtops, stainless steel appliances, a dishwasher and excellent storage, combining modern style with everyday practicality. Sliding doors connect the main living zone to the covered alfresco area, allowing for effortless indoor-outdoor entertaining. Surrounded by easy-care gardens, the backyard provides an inviting space to enjoy without the burden of extensive maintenance. Accommodation includes four well-proportioned bedrooms, with the private master suite featuri
Request Details
East Facing Turnkey Package in Banyan Place Estate
View photo
House · for sale
Request Details
East Facing Turnkey Package in Banyan Place Estate
Lysterfield South
· 3 Bedrooms · 2 Baths · House
· Equipped kitchen
Lysterfield South · 3 Bedrooms · 2 Baths · House · Equipped kitchen
Secure this exceptional House & Land Package opportunity in the highly desirable Banyan Place Estate. This turnkey package presents a quality home positioned on a generous 310m² titled allotment, offering an outstanding opportunity for first-home buyers, investors, and downsizers looking to secure a modern, low-maintenance property in a growing community. Designed with a focus on comfort, functionality, and contemporary living, this home combines quality finishes with a practical floorplan to deliver a lifestyle ready to enjoy from day one. Property Details: House Type: William Façade Estate: Banyan Place Lot: 927 House Size: 123.45m² Land Size: 310m² Lot Width: 10.50m Lot Depth: 25m Land Status: Titled Pricing & Investment Details: Land Price: $423,500 Build Price: $324,900 Forecasted Rent: $540 per week Forecasted Yield: 3.7% Premium Turnkey Inclusions: Fixed price contract including site costs and estate requirements 2590mm ceiling heights throughout Stainless steel 600mm kitchen ap
Request Details
Mimosa Home & Land True Value!
View photo
Terraced House · for sale
Request Details
Mimosa Home & Land True Value!
Lysterfield South
· 4 Bedrooms · 2 Baths · Terraced House
· Parking
Lysterfield South · 4 Bedrooms · 2 Baths · Terraced House · Parking
Mimosa Home & Land True Value! Enquire with Adam today on 0439 779 909 The Aspendale 226 is packaged with a 428 m² lot facing south in Providence Estate in Officer.Confidence: 50-Year Mimosa Homes Structural WarrantyThe package price includes a $10,000 energy rebate and a $25,000 allowance for acoustics.Fixed site costsGas connection feeRecycled water ilo solarTimber-look laminate, carpet, and floor tilesQuick-slide robe doorsInternal garage access with 2 garage door remotes7-star energy rating, gas heating, and a hot water unit2 TV points, 2 phone/data points. Towel & toilet roll holdersTermite Management SystemPart A (slab), Part B (external)BAL 12.5 if requiredEligible first-time home buyers can take advantage of no stamp duty and a $10,000 government grant.Disclaimer:All plans & facades are provided for illustrative purposes only & are subject to change. Mimosa Homes reserves the right to modify plans, specifications & prices without prior notice. Package prices are based on a stan
Request Details
House and Land Package The Tampa
View photo
Terraced House · for sale
Request Details
House and Land Package The Tampa
Lysterfield South
· 4 Bedrooms · 2 Baths · Terraced House
Lysterfield South · 4 Bedrooms · 2 Baths · Terraced House
When you build with Burbank, you build with a team who has over 30 years' experience in delivering quality homes for Australians. You also build with peace-of-mind, receiving a 30 year structural guarantee. So, build with confidence. Build with us! Copyright conditions All photos and illustrations are representative only, this proposed package is subject to engineering plans and developer's approval (if required) and may need to be mirrored or altered to comply. Any additional costs associated will need to be added to the price as unavailable at time of advertising. Floor plans and specifications may be varied by Burbank without notice. For more information or floor plans on this home design. click here or visit www.burbank.com.au
Request Details
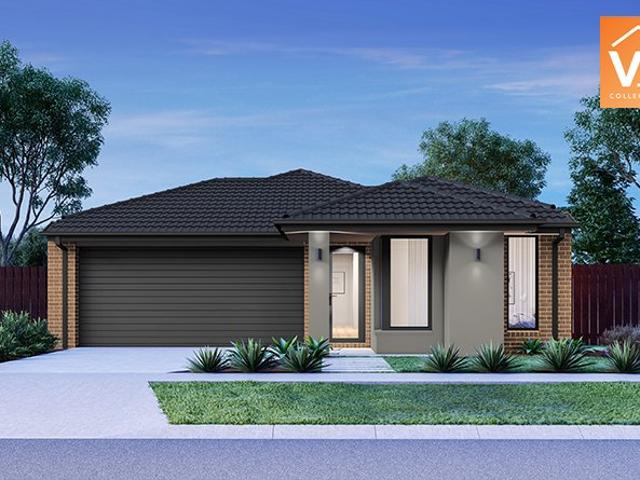
Mimosa Homes Proudly Presents the Leemore 221
View photo
Terraced House · for sale
Request Details
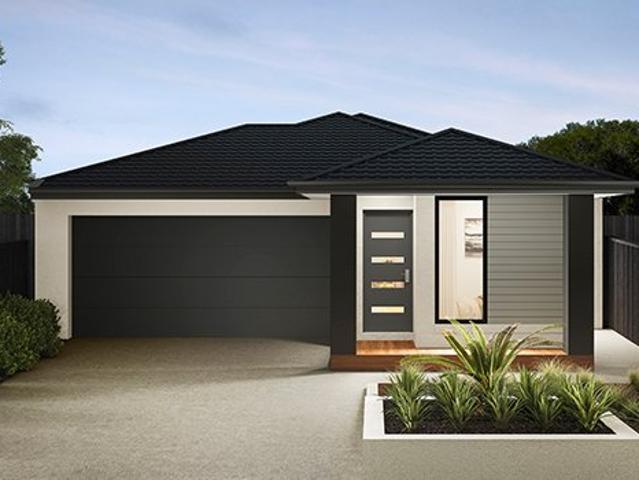
Mimosa Homes Proudly Presents the Leemore 221
Lysterfield South
· 4 Bedrooms · 2 Baths · Terraced House
· Equipped kitchen
Lysterfield South · 4 Bedrooms · 2 Baths · Terraced House · Equipped kitchen
The Leemore 221 House and Land Package! Mimosa Homes New Added Value Inclusions: - 50 Year Structural Warranty! - Inclusive of site costs & connections with H1 class slab as per standard inclusions! - Quality floor coverings throughout entire home! - Higher ceilings 2550mm to ground floor! - Double Glazed Awning windows! - LED Downlights to entire home! - Fibre Optic Provision! - Vitrified Compact Surface benchtop to kitchen, bathroom & ensuite! - 900mm S/S upright oven and cook top with S/S canopy rangehood! - Stainless steel Dishwasher and Microwave with trim kit! - 7 star energy! - Flexible floor plans & so much more! CALL BUILDER DIRECT! All plans and facades are indicative only and may change. Mimosa Homes may amend plans, specifications, and prices without notice. Package prices are based on a standard facade, standard inclusions, and suitable land availability, excluding developer/estate requirements. Facade and inclusion images may show non standard items not included in the pr
Request Details
Turnkey Package in Banyan Place Estate
View photo
House · for sale
Request Details
Turnkey Package in Banyan Place Estate
Lysterfield South
· 4 Bedrooms · 2 Baths · House
· Equipped kitchen
Lysterfield South · 4 Bedrooms · 2 Baths · House · Equipped kitchen
Secure this outstanding House & Land Package in the highly sought-after Banyan Place Estate. This turnkey opportunity offers a quality 176.31m² home positioned on a generous 294m² titled allotment, making it an ideal choice for investors, first-home buyers, and families looking to secure a modern, low-maintenance home in a growing community. Featuring the stylish William façade and a thoughtfully designed floorplan, this home offers the perfect combination of comfort, functionality, and contemporary living. Property Details: House Type: William Façade Estate: Banyan Place Lot: 909 House Size: 176.31m² Land Size: 294m² Lot Width: 12.5m Lot Depth: 28m Land Status: Titled Pricing & Investment Details: Land Price: $425,000 Build Price: $362,900 Forecasted Rent: $640 per week Forecasted Yield: 4.4% Premium Turnkey Inclusions: Fixed price contract including site costs and estate requirements 2590mm ceiling heights throughout Stainless steel 600mm kitchen appliance package 20mm stone benchtop
Request Details
Mimosa Homes Proudly Presents the Longwood 177 ! Land Titles Q1 2027
View photo
Terraced House · for sale
Request Details
Mimosa Homes Proudly Presents the Longwood 177 ! Land Titles Q1 2027
Lysterfield South
· 3 Bedrooms · 2 Baths · Terraced House
Lysterfield South · 3 Bedrooms · 2 Baths · Terraced House
Mimosa Homes House and Land Package Includes: - Inclusive of site costs & connections with H1 class slab as per standard inclusions! - 50 Year Structural Warranty! - Quality floor coverings throughout entire home! - Double Glazed Awning windows! - 600mm S/S upright oven and cook top with S/S canopy rangehood! - Pre Priced upgrades and more! CALL BUILDER DIRECT! Images, facades and floorplans are for illustrative purposes only and may diff er from the final product. Mimosa Homes may amend plans, specifications, inclusions and pricing without notice. All V Collection House & Land Packages are subject to a final siting and compliance assessment under the Small Lot Housing Code and relevant design guidelines. Buyers must not purchase land based on this package or information until a Mimosa Homes siting assessment confirms suitability. Additional factors such as PSI reports, site and soil conditions, neighbouring properties, easements and developer or council requirements may also affect th
Request Details
Mimosa Homes Proudly Presents the Chelsea 200
View photo
Terraced House · for sale
Request Details
Mimosa Homes Proudly Presents the Chelsea 200
Lysterfield South
· 4 Bedrooms · 2 Baths · Terraced House
· Equipped kitchen
Lysterfield South · 4 Bedrooms · 2 Baths · Terraced House · Equipped kitchen
The Chelsea 200 House and Land Package! Mimosa Homes New Added Value Inclusions: - 50 Year Structural Warranty! - Inclusive of site costs & connections with H1 class slab as per standard inclusions! - Quality floor coverings throughout entire home! - Higher ceilings 2550mm to ground floor! - Double Glazed Awning windows! - LED Downlights to entire home! - Fibre Optic Provision! - Vitrified Compact Surface benchtop to kitchen, bathroom & ensuite! - 900mm S/S upright oven and cook top with S/S canopy rangehood! - Stainless steel Dishwasher and Microwave with trim kit! - 7 star energy! - Flexible floor plans & so much more! CALL BUILDER DIRECT! All plans and facades are indicative only and may change. Mimosa Homes may amend plans, specifications, and prices without notice. Package prices are based on a standard facade, standard inclusions, and suitable land availability, excluding developer/estate requirements. Facade and inclusion images may show non standard items not included in the pr
Request Details
Incredible Value: Design Your Future with Mimosa Homes
View photo
Terraced House · for sale
Request Details
Incredible Value: Design Your Future with Mimosa Homes
Lysterfield South
· 4 Bedrooms · 2 Baths · Terraced House
· Parking · Equipped kitchen
Lysterfield South · 4 Bedrooms · 2 Baths · Terraced House · Parking · Equipped kitchen
To inquire, contact Adam on 0439 779 909The Mansfield 256 and a 400 sqm lot facing east are located at Officer Fields, Officer. Confidence: 50-Year Mimosa Homes Structural Warranty Fixed site costs, including BAL 12.5 Timber-look laminate, carpet, and floor tiles 2,550mm high ceilings Stone benchtops kitchen, ensuite & bathroom 900mm oven, cooktop & rangehood (600mm for homes 20 sq) Microwave with trim kit & Dishwasher Semi-floating vanities (Double to Ensuite) & Tiled shower bases Quick-slide robe doors LED downlights throughout, external lights & garage strip light Internal garage access with 2 Garage door remotes Flyscreens to windows & obscure-glazing to ensuite & bathroom 7-Star energy rating. Heating. Hot Water Unit. Concrete flooring in alfresco. 3-coat paint system for walls. 2 TV points, 2 phone/data points. Towel & toilet roll holders included Termite Management System Part A (slab), Part B (external) Occupational Health & Safety compliance, including asset protection BAL 1
Request Details
Incredible Value: Design Your Future with Mimosa Homes
View photo
Terraced House · for sale
Request Details
Incredible Value: Design Your Future with Mimosa Homes
Lysterfield South
· 3 Bedrooms · 2 Baths · Terraced House
· Parking · Equipped kitchen
Lysterfield South · 3 Bedrooms · 2 Baths · Terraced House · Parking · Equipped kitchen
The Darley 178 and a 294 sqm lot facing west are located at Verve Estate, Clyde North. Confidence: 50-Year Mimosa Homes Structural Warranty Fixed site costs, including BAL 12.5 Timber-look laminate, carpet, and floor tiles 2,550mm high ceilings Stone benchtops kitchen, ensuite & bathroom 900mm oven, cooktop & rangehood (600mm for homes 20 sq) Microwave with trim kit & Dishwasher Semi-floating vanities (Double to Ensuite) & Tiled shower bases Quick-slide robe doors LED downlights throughout, external lights & garage strip light Internal garage access with 2 Garage door remotes Flyscreens to windows & obscure-glazing to ensuite & bathroom 7-Star energy rating. Heating. Hot Water Unit. Concrete flooring in alfresco. 3-coat paint system for walls. 2 TV points, 2 phone/data points. Towel & toilet roll holders included Termite Management System Part A (slab), Part B (external) Occupational Health & Safety compliance, including asset protection BAL 12.5 upgrades, recycled water, and governm
Request Details
All Inclusive Turnkey Home | Ideal First Home or Investment
View photo
Terraced House · for sale
Request Details
All Inclusive Turnkey Home | Ideal First Home or Investment
Lysterfield South
· 3 Bedrooms · 2 Baths · Terraced House
· Parking · Equipped kitchen
Lysterfield South · 3 Bedrooms · 2 Baths · Terraced House · Parking · Equipped kitchen
Located within Banyan Place Estate, this contemporary single-storey home offers low-maintenance living with full turnkey convenience. Set on a 184sqm allotment with a 152sqm build, the well-planned layout features open-plan living and dining supported by a modern kitchen with stone benchtops and quality appliances. Accommodation includes three well-proportioned bedrooms, highlighted by a private master suite with walk-in robe and ensuite, complemented by a central bathroom and internal garage access. With all inclusions completed upfront, this fixed price package allows you to move in or invest with confidence. Key Features: - Single-storey, low-maintenance design with efficient use of space - Open-plan living and dining area positioned at the heart of the home - Contemporary kitchen with stone benchtops, island bench and quality appliances - Three well-proportioned bedrooms - Private master bedroom with walk-in robe and ensuite - Two additional bedrooms serviced by a central bathroom
Request Details
Mimosa Homes Proudly Presents the Avoca 232
View photo
Terraced House · for sale
Request Details
Mimosa Homes Proudly Presents the Avoca 232
Lysterfield South
· 4 Bedrooms · 2 Baths · Terraced House
Lysterfield South · 4 Bedrooms · 2 Baths · Terraced House
Mimosa Homes House and Land Package Includes: - Inclusive of site costs & connections with H1 class slab as per standard inclusions! - 50 Year Structural Warranty! - Quality floor coverings throughout entire home! - Double Glazed Awning windows! - 600mm S/S upright oven and cook top with S/S canopy rangehood! - Pre Priced upgrades and more! CALL BUILDER DIRECT! Images, facades and floorplans are for illustrative purposes only and may diff er from the final product. Mimosa Homes may amend plans, specifications, inclusions and pricing without notice. All V Collection House & Land Packages are subject to a final siting and compliance assessment under the Small Lot Housing Code and relevant design guidelines. Buyers must not purchase land based on this package or information until a Mimosa Homes siting assessment confirms suitability. Additional factors such as PSI reports, site and soil conditions, neighbouring properties, easements and developer or council requirements may also affect th
Request Details
NewHouseLand Clyde North
View photo
Terraced House · for sale
Request Details
NewHouseLand Clyde North
Lysterfield South
· 4 Bedrooms · 2 Baths · Terraced House
· Equipped kitchen
Lysterfield South · 4 Bedrooms · 2 Baths · Terraced House · Equipped kitchen
The Abel range is a single storey design well equipped and perfect for singles, young families or investors. This compact layout is by no means short on features and appeal. The Abel offers an open-plan kitchen, living and family area and provides clever storage solutions throughout
Request Details

Get email alerts

Don't miss out: be the first to know about new properties

The alert was correctly created

On subscribing you accept the conditions of use and the privacy policy
Alert
Receive new ads in your inbox
Save this search
Receive alerts for new listings

We'll send you an email when we have new properties for: "Properties for sale in Lysterfield South"

The alert was correctly created

Bangholme
Carrum North
Get email alerts and be the first to see new listings
Required field
On subscribing I accept the terms of the privacy policy
Perfect! You'll soon start receiving new listings via email
Alert
Receive an email when we have new ads for Properties for sale in Lysterfield South
Save this search
Filters

Bedrooms

Size (m²)

Price

$
$

Property type

Bathrooms

Clear all filters
Receive notifications when new entries are published.