5,226 properties for sale in Lisbaun

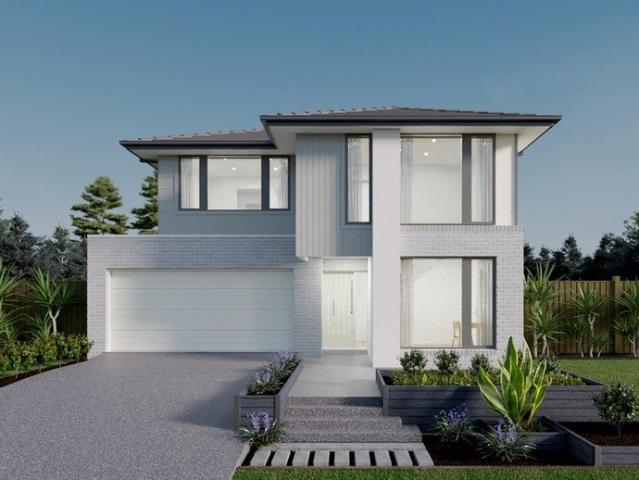
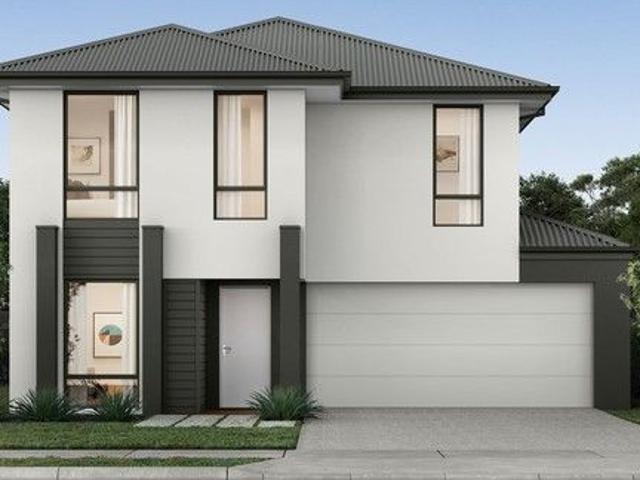
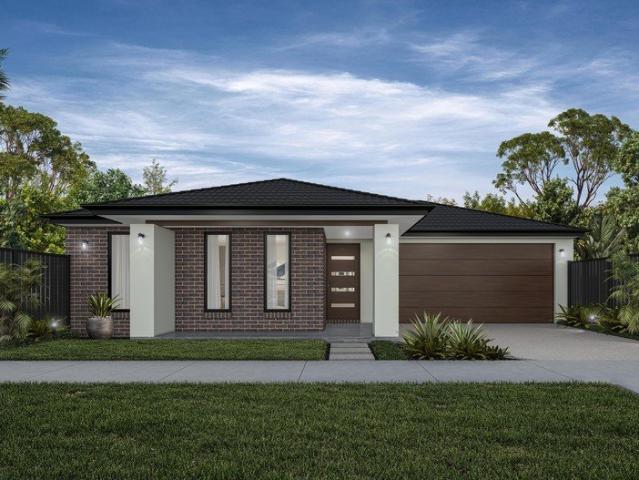
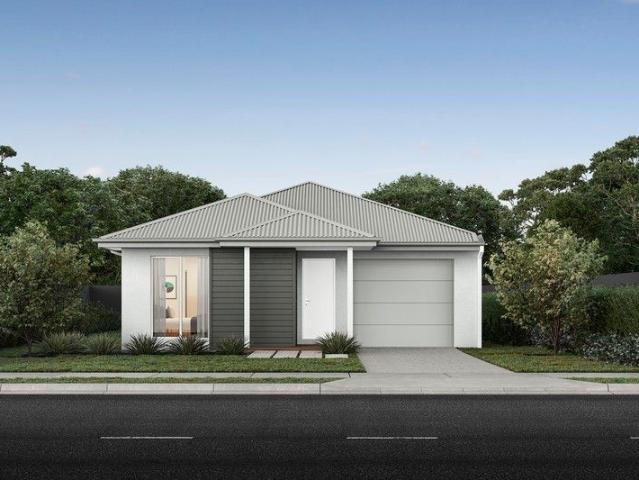
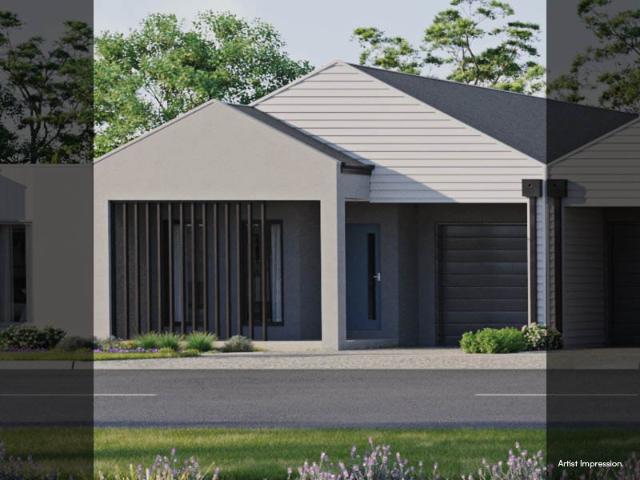
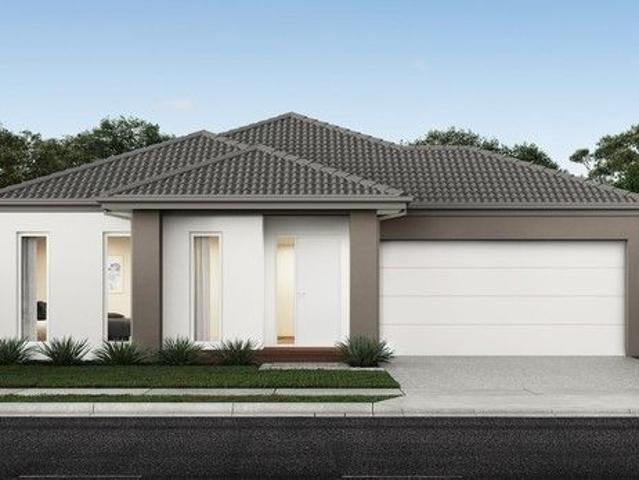
Turnkey Stunner with 2 Master Suites in Clyde North's Verve Estate
View photo
Terraced House · for sale
Request Details
Turnkey Stunner with 2 Master Suites in Clyde North's Verve Estate
Lisbaun
· 4 Bedrooms · 3 Baths · Terraced House
· Equipped kitchen
Lisbaun · 4 Bedrooms · 3 Baths · Terraced House · Equipped kitchen
Modern, spacious, and designed for family living, this beautifully appointed double-storey home in Verve Estate, Clyde North ticks all the boxes. Spanning 231sqm on a 350sqm block, this turnkey home offers flexibility, function, and flair - perfect for growing families or multi-generational living. Downstairs features an open-plan kitchen, dining and living area with seamless flow to the outdoor space, a large walk-in pantry, powder room, and a guest bedroom with its own ensuite and walk-in robe - ideal for extended family or visitors. Upstairs, you'll find a central rumpus room, a quiet study nook, and three more bedroomsincluding a deluxe master suite with not one, but two walk-in robes and a private ensuite. The kids' bedrooms each feature built-in robes and are serviced by a stylish main bathroom. Additional highlights include: - Two master suites with walk-in robes and private ensuites - Light-filled open-plan family/meals zone - Upstairs rumpus & study nook for extra flexibility
Request Details
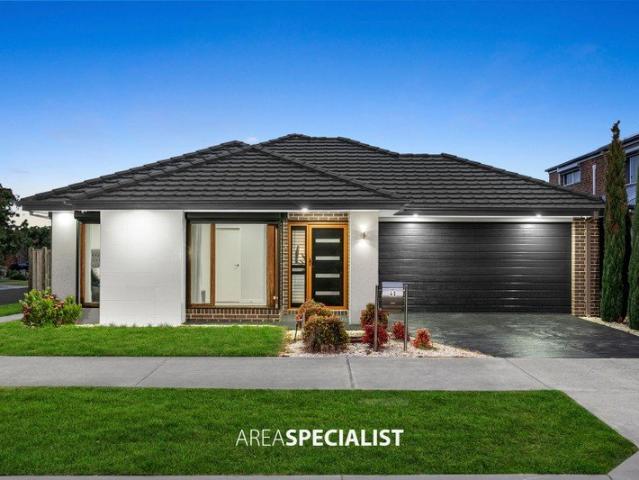
Elevated Living with Breathtaking Panoramic Views!
View photo
House · for sale
Request Details
Elevated Living with Breathtaking Panoramic Views!
Lisbaun
· 5 Bedrooms · 2 Baths · House
· Swimming pool · Equipped kitchen
Lisbaun · 5 Bedrooms · 2 Baths · House · Swimming pool · Equipped kitchen
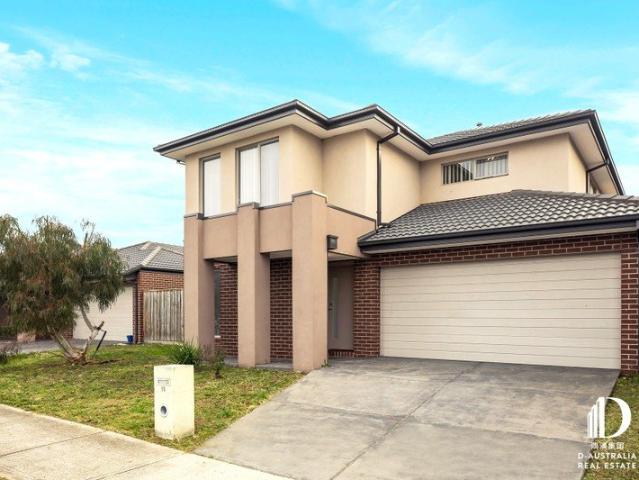
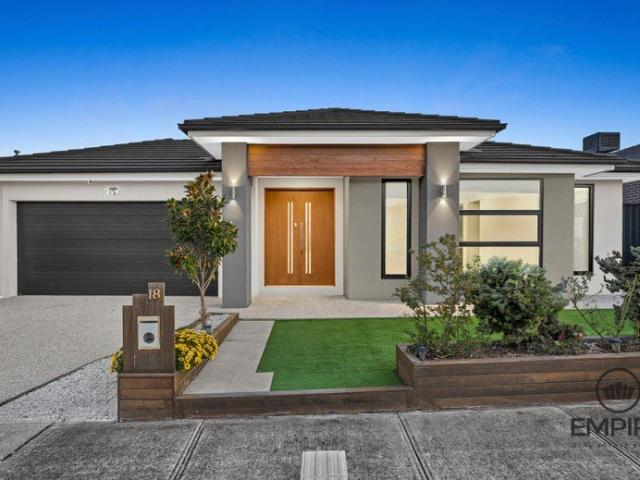
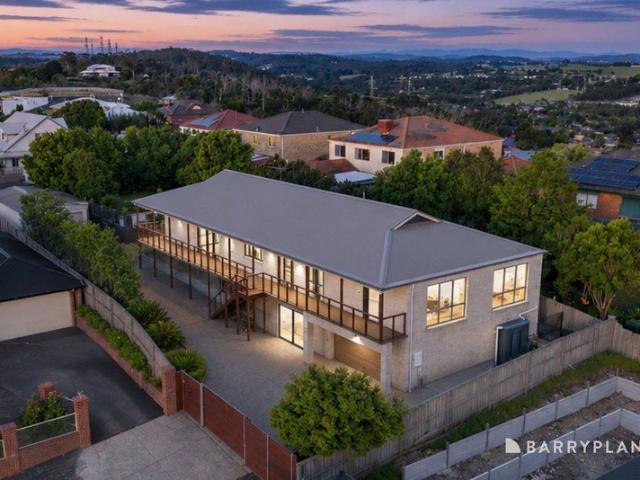
Perched atop Pakenham's highest point, 44 Highland Drive presents an exceptional opportunity to enjoy spacious family living, impressive entertaining and truly unrivalled panoramic views stretching all the way to Arthurs Seat. Showcasing distinctive European-inspired architecture, this substantial five-bedroom residence combines generous proportions, multiple living zones and outstanding versatility, complete with a swimming pool and extensive vehicle accommodation. Designed with both everyday comfort and entertaining in mind, the home offers three spacious living areas across the primary living level, providing plenty of room for the whole family to relax and unwind. At the heart of the home, a well-appointed kitchen caters to everyday family life, while generous living and dining spaces provide the perfect setting for hosting family and friends. Large windows capture natural light and showcase the spectacular outlook, creating a wonderful connection between the home and its elevated
Request Details
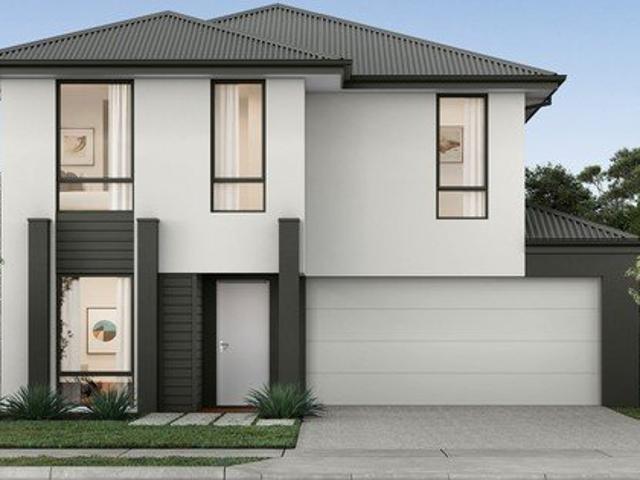
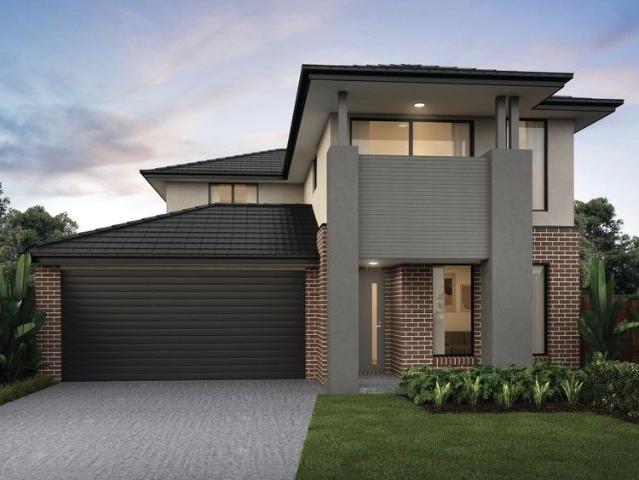
Build Your Dream Home In This Ideal Location!
View photo
Terraced House · for sale
Request Details
Build Your Dream Home In This Ideal Location!
Lisbaun
· 4 Bedrooms · 3 Baths · Terraced House
· Parking · Equipped kitchen
Lisbaun · 4 Bedrooms · 3 Baths · Terraced House · Parking · Equipped kitchen
This double storey home is perfect for those looking for ample space, particularly suited to a large or growing family. The ground floor is all about entertaining and bringing people together with a library, theatre room and an open plan kitchen and living area that spreads out onto the alfresco. Then upstairs, you will be welcomed by a large rumpus room adjacent to the large main bedroom with everything you need from a double walk-in robe to the large ensuite. As you move through the second floor, you are met with a study and another living area and bedroom designed for kids or guests. At the rear of the home, you will find three bedrooms all with walk-in robes. Site Costs including Rock Removal Developer and Council Requirements 30year structural guarantee Threephase power included Motorised sectional garage door with 2 remotes 20mm composite stone benchtops to kitchen 900mm cooking appliances (oven, cooktop, rangehood) Threecoat paint system throughout 2590mm ceiling height to groun
Request Details
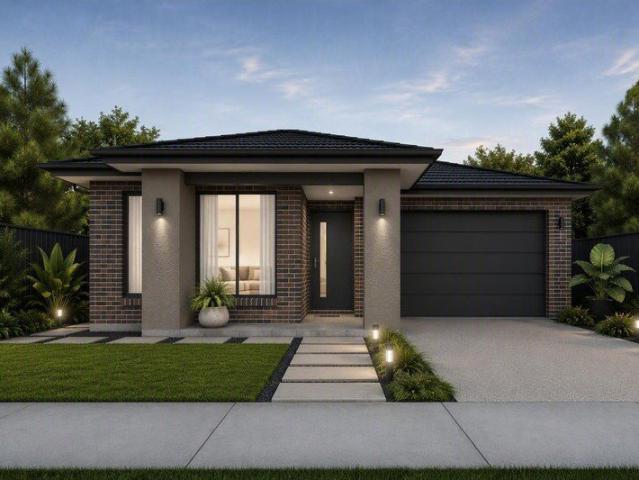
Mimosa Homes Proudly Presents the Chelsea 200
View photo
Terraced House · for sale
Request Details
Mimosa Homes Proudly Presents the Chelsea 200
Lisbaun
· 4 Bedrooms · 2 Baths · Terraced House
· Equipped kitchen
Lisbaun · 4 Bedrooms · 2 Baths · Terraced House · Equipped kitchen
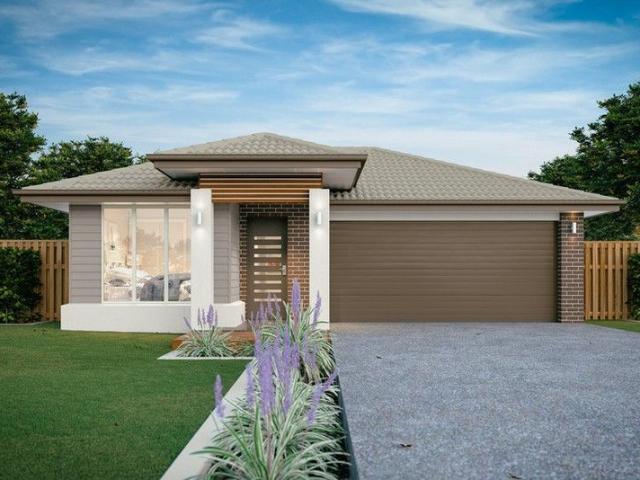
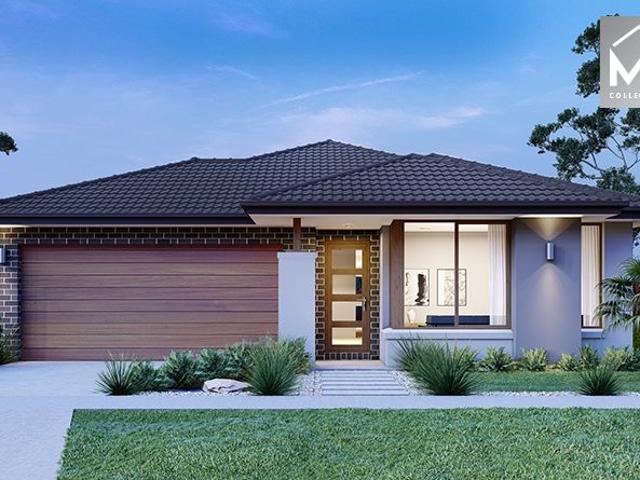
The Chelsea 200 House and Land Package! Mimosa Homes New Added Value Inclusions:- 50 Year Structural Warranty!- Inclusive of site costs & connections with H1 class slab as per standard inclusions!- Quality floor coverings throughout entire home!- Higher ceilings 2550mm to ground floor!- Double Glazed Awning windows!- LED Downlights to entire home!- Fibre Optic Provision!- Vitrified Compact Surface benchtop to kitchen, bathroom & ensuite!- 900mm S/S upright oven and cook top with S/S canopy rangehood!- Stainless steel Dishwasher and Microwave with trim kit!- 7 star energy!- Flexible floor plans & so much more!CALL BUILDER DIRECT!Ramon on 0434 522 500All plans and facades are indicative only and may change. Mimosa Homes may amend plans, specifications, and prices without notice. Package prices are based on a standard facade, standard inclusions, and suitable land availability, excluding developer/estate requirements. Facade and inclusion images may show non standard items not included in
Request Details
NewHouseLand Clyde
View photo
Terraced House · for sale
Request Details
NewHouseLand Clyde
Lisbaun
· 4 Bedrooms · 2 Baths · Terraced House
· Equipped kitchen
Lisbaun · 4 Bedrooms · 2 Baths · Terraced House · Equipped kitchen
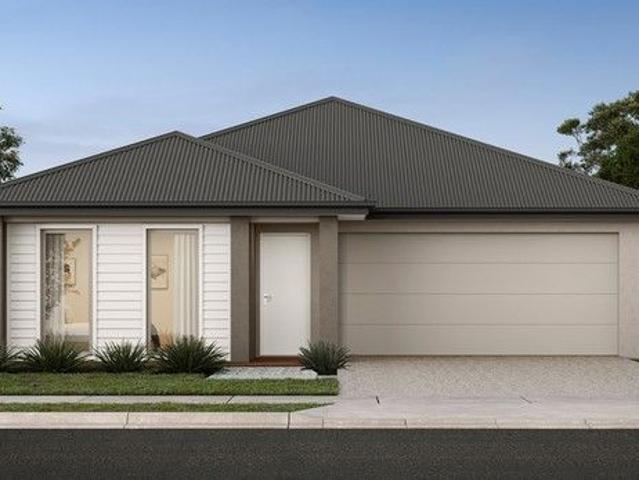
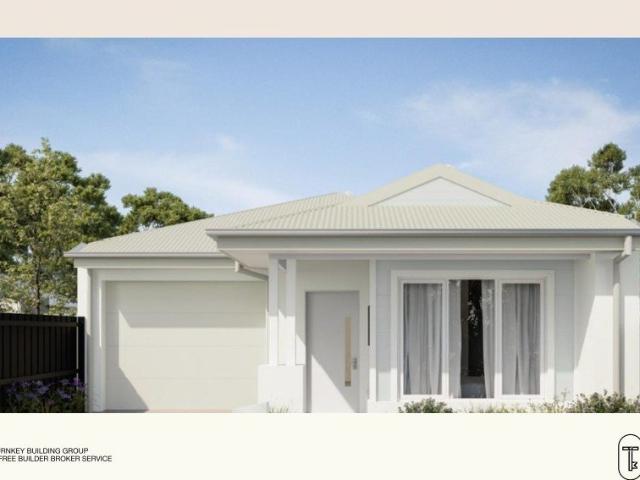
The Abel range is a single storey design well equipped and perfect for singles, young families or investors. This compact layout is by no means short on features and appeal. The Abel offers an open-plan kitchen, living and family area and provides clever storage solutions throughout
Request Details
Contemporary 3 Bedroom Gem in Growing Averley Estate
View photo
Terraced House · for sale
Request Details
Contemporary 3 Bedroom Gem in Growing Averley Estate
Lisbaun
· 3 Bedrooms · 2 Baths · Terraced House
· Parking · Equipped kitchen
Lisbaun · 3 Bedrooms · 2 Baths · Terraced House · Parking · Equipped kitchen
Nestled in the heart of the newly established Averley Estate, this modern 3-bedroom, 2-bathroom home offers a superb opportunity for first-home buyers, downsizers, or investors seeking low-maintenance living without compromise. Set on a 263sqm block with a well-designed 117sqm floor plan, this home features a bright open-plan kitchen, meals and family area that flows seamlessly out to the rear yardperfect for entertaining or relaxing. The master bedroom comes complete with a walk-in robe and private ensuite, while two additional bedrooms are fitted with built-in robes and share a central bathroom. The sleek kitchen boasts stone benchtops, stainless steel appliances, ample storage, and a walk-in pantry. A single-car garage with internal access, a European-style laundry, and quality finishes throughout round out this comfortable package. Key Features: - 3 bedrooms, 2 bathrooms, single garage - Spacious open-plan living/dining area - Modern kitchen with walk-in pantry & stone benchtops -
Request Details
NewHouseLand Clyde
View photo
Terraced House · for sale
Request Details
NewHouseLand Clyde
Lisbaun
· 4 Bedrooms · 2 Baths · Terraced House
· Equipped kitchen
Lisbaun · 4 Bedrooms · 2 Baths · Terraced House · Equipped kitchen
This impressive two-storey home fits perfectly on a 10.5-metre wide lot, maximising space and functionality with a well-planned layout featuring 4 bedrooms, study nook, and versatile living areas. The ground floor offers an open-plan family and meals areas with kitchen and a guest bedroom with ensuite, while the first floor houses the main bedroom with walk-in robe and ensuite, two additional bedrooms and casual living space - perfect for growing families wanting both privacy and connection.This impressive two-storey home fits perfectly on a 10.5-metre wide lot, maximising space and functionality with a well-planned layout featuring 4 bedrooms, study nook, and versatile living areas. The ground floor offers an open-plan family and meals areas with kitchen and a guest bedroom with ensuite, while the first floor houses the main bedroom with walk-in robe and ensuite, two additional bedrooms and casual living space - perfect for growing families wanting both privacy and connection
Request Details
NewHouseLand Clyde North
View photo
Terraced House · for sale
Request Details
NewHouseLand Clyde North
Lisbaun
· 4 Bedrooms · 2 Baths · Terraced House
· Equipped kitchen
Lisbaun · 4 Bedrooms · 2 Baths · Terraced House · Equipped kitchen
The 25sq a FOUR is perfect for young families, with four spacious bedrooms and plenty of storage solutions throughout. The kitchen, with an adjoining WIP is large, overlooking the expansive dining area, perfect for entertaining
Request Details
Spacious Family Living with Flexible Spaces
View photo
House · for sale
Request Details
Spacious Family Living with Flexible Spaces
Lisbaun
· 4 Bedrooms · 2 Baths · House
· Equipped kitchen
Lisbaun · 4 Bedrooms · 2 Baths · House · Equipped kitchen
Positioned in one of Officer's growing family-friendly neighbourhoods, this well-appointed four-bedroom residence combines contemporary comfort with a thoughtfully designed floorplan, making it an ideal choice for families, first-home buyers and investors alike. Ideally positioned for everyday convenience, the home is just a short stroll from IGA and local cafés, while Officer Train Station, Arena Shopping Centre, quality schools, parks and playgrounds are all just minutes away. Easy access to the Princes Freeway also provides seamless connectivity to Melbourne CBD and surrounding suburbs. Designed for modern family living, the ground floor features a light-filled open-plan living and dining area, complemented by a contemporary kitchen appointed with stone benchtops, a walk-in pantry, and stainless steel appliances including 5-burner gas cooktop, oven and dishwasher. Sliding doors from the dining area create a seamless connection to the private courtyard, providing an inviting space fo
Request Details
Your Dream Home Awaits: Modern Luxury & Comfort Perfectly Combined, all with No Deposit your new homes is now ready to build
View photo
Terraced House · for sale
Request Details
Your Dream Home Awaits: Modern Luxury & Comfort Perfectly Combined, all with No Deposit your new homes is now ready to build
Lisbaun
· 4 Bedrooms · 2 Baths · Terraced House
· Air conditioning · Equipped kitchen
Lisbaun · 4 Bedrooms · 2 Baths · Terraced House · Air conditioning · Equipped kitchen
Welcome to Your Future Home - No Deposit Needed! Discover a stylish, comfortable new home-your perfect sanctuary for everyday living and memorable moments. With modern design and practical features, this residence feels like a getaway right at your doorstep. Key Features: Open, Breezy Layout: Spacious, modern design with family-friendly functionality. Gourmet Kitchen: High-quality finishes, stone benchtops, breakfast bar, and optional 900mm cooktop & stove. Luxury Bathrooms: Premium fixtures and durable finishes for a spa-like experience. Personalised Curb Appeal: Four facade options to match your style and enhance street presence. Comfort & Climate Control: Ducted air conditioning and ceiling fans are in all bedrooms and the alfresco area. Ambient Lighting: Stylish downlights create a relaxing or entertaining atmosphere. Additional Highlights: Built to high standards with quality craftsmanship. Designed for creating lasting memories. A perfect blend of modern elegance and practicality
Request Details
FULL TURNKEY PACKAGE CENTRAL LOCATION
View photo
Terraced House · for sale
Request Details
FULL TURNKEY PACKAGE CENTRAL LOCATION
Lisbaun
· 4 Bedrooms · 2 Baths · Terraced House
· Equipped kitchen
Lisbaun · 4 Bedrooms · 2 Baths · Terraced House · Equipped kitchen
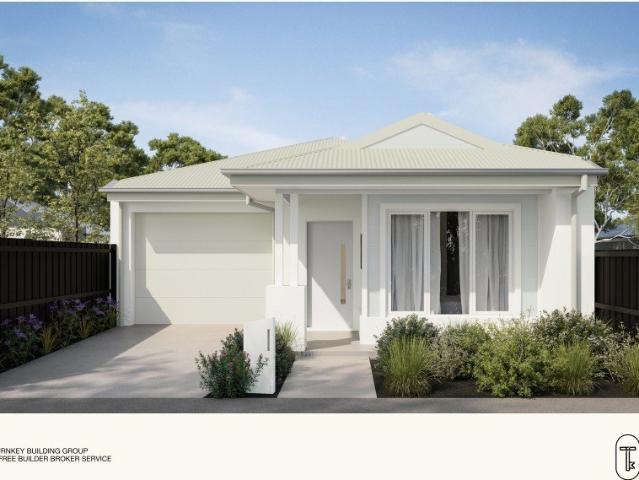
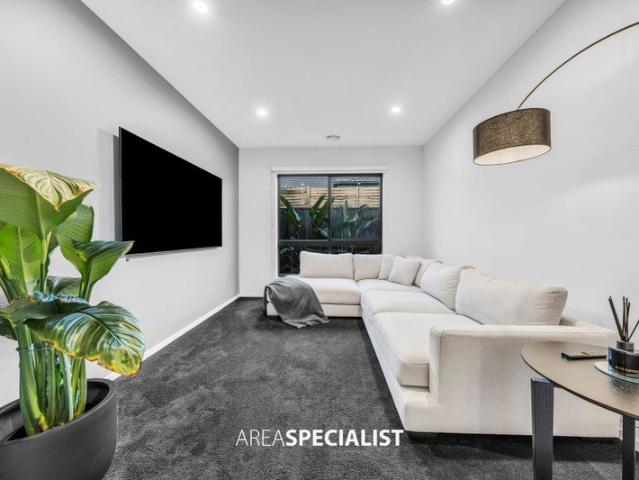
Premium Full Turnkey Inclusions 2590mm high ceilings Tiles and laminate flooring in living areas LED downlights throughout the home 20mm stone benchtops to kitchen, bathroom and ensuite 900mm induction cooktop, oven and rangehood Stainless steel dishwasher 15kW reverse-cycle refrigerated heating and cooling 5 multi-head split systems Evaporative cooling option with 5 outlets 3-phase power 900mm x 900mm tiled shower base Freestanding bathtub Flyscreens and key-locked windows Roller blinds throughout Front and rear landscaping up to 100m² Coloured concrete driveway Half-share fencing Letterbox and clothesline Brick infills above doors and windows DESIGN YOUR HOME YOUR WAY! With Gelcon, you can customise your home design to suit your lifestyle, family needs and personal preferences. Create a home that reflects your vision while enjoying the convenience of a full turnkey house and land package. Great Location | Modern Inclusions | Customisable Designs Contact us today to discuss your house
Request Details
3 Bedroom Turnkey Home in Starling Fixed Price $694,500 Full Turnkey Inclusions
View photo
House · for sale
Request Details
3 Bedroom Turnkey Home in Starling Fixed Price $694,500 Full Turnkey Inclusions
Lisbaun
· 3 Bedrooms · 2 Baths · House
· Parking
Lisbaun · 3 Bedrooms · 2 Baths · House · Parking
Secure a complete 3-bedroom home and land package for $694,500 with the major costs covered from the start. With 238sqm of land, a single garage and full turnkey inclusions, you can plan your move with greater price certainty. Key Features: - $694,500 fixed-price, completely turnkey package - 3 bedrooms, 2 bathrooms & single garage - 238m² block with 8.5m frontage in Starling, Officer - Single-level layout ready for everyday living - Expected titles around Q1 2027 - Full turnkey inclusions for a simpler settlement If you're buying your first home: Get into a brand-new Officer community with a simple single-level layout and an easy-care block. At $694,500 fixed price, this 3-bedroom, 2-bathroom home on a 238m² lot keeps the move straightforward. Starling puts you in Melbourne's south-east with local shopping, schools and freeway connections nearby. You may be eligible for first-home buyer concessions, worth confirming with your broker. If you're investing: Secure a brand-new 3-bedroom h
Request Details
Mimosa Homes Proudly Presents the Leemore 221
View photo
Terraced House · for sale
Request Details
Mimosa Homes Proudly Presents the Leemore 221
Lisbaun
· 4 Bedrooms · 2 Baths · Terraced House
· Equipped kitchen
Lisbaun · 4 Bedrooms · 2 Baths · Terraced House · Equipped kitchen
The Leemore 221 House and Land Package! Mimosa Homes New Added Value Inclusions:- 50 Year Structural Warranty!- Inclusive of site costs & connections with H1 class slab as per standard inclusions!- Quality floor coverings throughout entire home!- Higher ceilings 2550mm to ground floor!- Double Glazed Awning windows!- LED Downlights to entire home!- Fibre Optic Provision!- Vitrified Compact Surface benchtop to kitchen, bathroom & ensuite!- 900mm S/S upright oven and cook top with S/S canopy rangehood!- Stainless steel Dishwasher and Microwave with trim kit!- 7 star energy!- Flexible floor plans & so much more!CALL BUILDER DIRECT!Ramon on 0434522500All plans and facades are indicative only and may change. Mimosa Homes may amend plans, specifications, and prices without notice. Package prices are based on a standard facade, standard inclusions, and suitable land availability, excluding developer/estate requirements. Facade and inclusion images may show non standard items not included in t
Request Details
Deluxe Family Entertainer!
View photo
House · for sale
Request Details
Deluxe Family Entertainer!
Lisbaun
· 4 Bedrooms · 2 Baths · House
· Equipped kitchen
Lisbaun · 4 Bedrooms · 2 Baths · House · Equipped kitchen
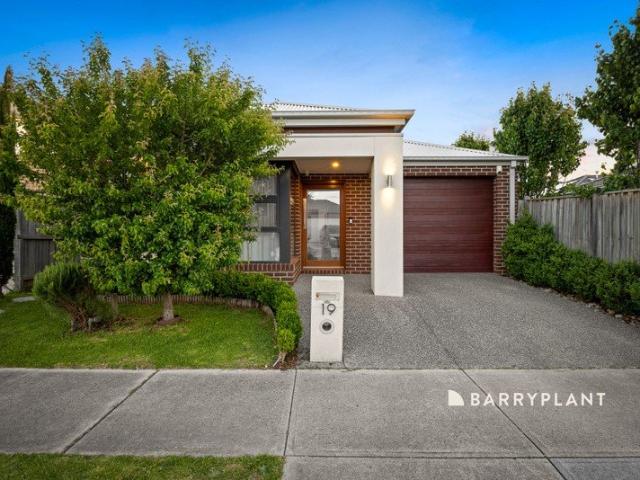
This is a fabulous opportunity to own a premium quality home. Located in the sought-after area and only a few minutes walk to schools, shops & medical centers is this family entertainer that is sure to impress. With its modern features and quality fixtures and fittings this home has everything you could ever want offering: -Four bedrooms plus study -Two living areas plus dining -Luxury master bedroom with walk-in robe & ensuite -Stunning kitchen with a generous island bench, stainless steel appliances & Butler's pantry -Alfresco with gazebo, perfect for enjoying the outdoors. Other features include high ceilings, refrigerated heating & cooling, stone bench-tops, LED's, tiled shower bases, powder room & landscaped gardens with room for the kids to run around. Don't miss out on this ripper of a home in a peaceful and established location. Conveniently located close to Orana Village Shopping Centre (opening soon), Ramlegh Springs Village Shopping Centre, Farm Gate Local Shopping Centre, C
Request Details
NewHouseLand Officer
View photo
Terraced House · for sale
Request Details
NewHouseLand Officer
Lisbaun
· 3 Bedrooms · 2 Baths · Terraced House
· Equipped kitchen
Lisbaun · 3 Bedrooms · 2 Baths · Terraced House · Equipped kitchen
The a One packs a punch for its compact size, suited to 10.5 x 21m lots. The front of the home boasts a generous Main Bedroom completed with WIR and ensuite. The Kitchen, completed with WIP overlooks the dining and family room creating a welcoming family hub
Request Details
Modern Family Living in Prime Clyde North
View photo
House · for sale
Request Details
Modern Family Living in Prime Clyde North
Lisbaun
· 4 Bedrooms · 2 Baths · House
· Equipped kitchen
Lisbaun · 4 Bedrooms · 2 Baths · House · Equipped kitchen
Perfectly positioned in a family-friendly pocket of Clyde North, this beautifully presented residence offers an outstanding combination of space, comfort, functionality and modern convenience. Designed with family living in mind, this home features multiple living zones, quality inclusions and an effortless connection to the outdoor entertaining area. From the moment you arrive, the home's inviting presentation and practical floorplan set the scene for comfortable modern living. Whether you're a growing family, first-home buyer, downsizer or astute investor, this property presents an excellent opportunity to secure a quality home in one of Melbourne's popular south-eastern growth corridors. The home welcomes you with a spacious formal lounge, providing a peaceful retreat or an ideal space to entertain guests. Further into the home, the generous open-plan family and dining area creates the perfect central hub for everyday family life. The modern kitchen is designed for functionality, fe
Request Details
NewHouseLand Officer
View photo
Terraced House · for sale
Request Details
NewHouseLand Officer
Lisbaun
· 4 Bedrooms · 2 Baths · Terraced House
· Equipped kitchen
Lisbaun · 4 Bedrooms · 2 Baths · Terraced House · Equipped kitchen
This impressive two-storey home fits perfectly on a 10.5-metre wide lot, maximising space and functionality with a well-planned layout featuring 4 bedrooms, study nook, and versatile living areas. The ground floor offers an open-plan family and meals areas with kitchen and a guest bedroom with ensuite, while the first floor houses the main bedroom with walk-in robe and ensuite, two additional bedrooms and casual living space - perfect for growing families wanting both privacy and connection.This impressive two-storey home fits perfectly on a 10.5-metre wide lot, maximising space and functionality with a well-planned layout featuring 4 bedrooms, study nook, and versatile living areas. The ground floor offers an open-plan family and meals areas with kitchen and a guest bedroom with ensuite, while the first floor houses the main bedroom with walk-in robe and ensuite, two additional bedrooms and casual living space - perfect for growing families wanting both privacy and connection
Request Details
LOCK IN FOR 2027 FULL TURNKEY PACKAGE
View photo
Terraced House · for sale
Request Details
LOCK IN FOR 2027 FULL TURNKEY PACKAGE
Lisbaun
· 3 Bedrooms · 2 Baths · Terraced House
· Equipped kitchen
Lisbaun · 3 Bedrooms · 2 Baths · Terraced House · Equipped kitchen
Premium Full Turnkey Inclusions 2590mm high ceilings Tiles and laminate flooring in living areas LED downlights throughout the home 20mm stone benchtops to kitchen, bathroom and ensuite 900mm induction cooktop, oven and rangehood Stainless steel dishwasher 15kW reverse-cycle refrigerated heating and cooling 5 multi-head split systems Evaporative cooling option with 5 outlets 3-phase power 900mm x 900mm tiled shower base Freestanding bathtub Flyscreens and key-locked windows Roller blinds throughout Front and rear landscaping up to 100m² Coloured concrete driveway Half-share fencing Letterbox and clothesline Brick infills above doors and windows DESIGN YOUR HOME YOUR WAY! With Gelcon, you can customise your home design to suit your lifestyle, family needs and personal preferences. Create a home that reflects your vision while enjoying the convenience of a full turnkey house and land package. Great Location | Modern Inclusions | Customisable Designs Contact us today to discuss your house
Request Details
First Home Buyer Friendly Contemporary Townhomes SOHO Living in Riverfield Estate
View photo
Terraced House · for sale
Request Details
First Home Buyer Friendly Contemporary Townhomes SOHO Living in Riverfield Estate
Lisbaun
· 3 Bedrooms · 2 Baths · Terraced House
· Parking · Equipped kitchen
Lisbaun · 3 Bedrooms · 2 Baths · Terraced House · Parking · Equipped kitchen
Start your build journey with ease with a SOHO Living Townhome! Our luxury townhouses have everything you need, all included at a fixed price. Explore our unrivalled value with our full turn-key inclusions: Fixed price site costs Developer and council requirements Coloured concrete driveway and front path Landscaping to front and rear, including letterbox, clothesline and fencing Colorbond sectional garage door 2590mm ceiling heights to ground floor Premium flooring throughout Reverse cycle split system to living and bedrooms 40mm stone benchtops to kitchen, ensuite and bathroom SMEG kitchen appliances including dishwasher Undermount sink to kitchen Floor to ceiling tiles in ensuite and bathroom Laundry fit out including base cabinet When you choose SOHO Living, you're assured a high standard of service that is unparalleled in the industry. We pride ourselves on the exceptional quality of our designs, builds and finishes that are guaranteed to exceed the expectations of home buyers eve
Request Details
3 Bedroom Turnkey Home in Penrose Place Fixed Price $670,950 Full Turnkey Inclusions
View photo
House · for sale
Request Details
3 Bedroom Turnkey Home in Penrose Place Fixed Price $670,950 Full Turnkey Inclusions
Lisbaun
· 3 Bedrooms · 2 Baths · House
· Parking · Equipped kitchen
Lisbaun · 3 Bedrooms · 2 Baths · House · Parking · Equipped kitchen
Secure this complete home and land package for a fixed $670,950, with the major costs covered and real price certainty from day one. On a 179m² block at Lot 129 Silkpod Road in Penrose Place, Officer, you get a smart 3-bedroom home with 2 bathrooms, a single garage and full turnkey finish landscaping, fencing, driveway and the inclusions that make moving in straightforward. Titles are expected around Q1 2028. Key Features: - Fixed-price turnkey home and land package $670,950 - 3 bedrooms, 2 bathrooms, single garage - 179m² land in Penrose Place, Officer - Approx. 12.7 squares of living - Private master suite with ensuite and walk-in robe - Open-plan kitchen, dining and lounge - Two secondary bedrooms plus a family bathroom - High ceilings throughout (2590mm) - 7-star all-electric home with double-glazed windows - 40mm Caesarstone® kitchen benchtops; 20mm to bathroom and ensuite - Bosch appliances including dishwasher - Timber laminate flooring, deluxe carpets, LED downlights - Reverse-
Request Details
Spacious Family Living with Multiple Living Zones in a Prime Clyde North Location
View photo
House · for sale
Request Details
Spacious Family Living with Multiple Living Zones in a Prime Clyde North Location
Lisbaun
· 4 Bedrooms · 2 Baths · House
· Equipped kitchen
Lisbaun · 4 Bedrooms · 2 Baths · House · Equipped kitchen
Perfectly positioned in one of Clyde North's established and family-focused pockets, 4 Zebu Drive presents an impressive combination of space, functionality and everyday convenience. Designed with growing families in mind, this well-planned four-bedroom residence offers multiple living areas, generous accommodation and seamless indoor-outdoor entertaining. From the moment you enter, the home delivers a practical layout that provides excellent separation between the master suite, additional bedrooms and family living spaces. At the heart of the home is the expansive open-plan living and meals area, complemented by a well-appointed kitchen featuring an island bench, pantry, dishwasher provision and excellent workspace. For families needing additional room to spread out, the home offers a separate rumpus room, providing an ideal children's retreat, casual lounge or entertainment zone. The privately positioned master bedroom features its own walk-in robe and ensuite, while three further be
Request Details
NewHouseLand Officer
View photo
Terraced House · for sale
Request Details
NewHouseLand Officer
Lisbaun
· 4 Bedrooms · 2 Baths · Terraced House
· Equipped kitchen
Lisbaun · 4 Bedrooms · 2 Baths · Terraced House · Equipped kitchen
Warm and inviting, the Koji is the smallest Eight Homes design and is by no means short on features and charm. Suitable for an 8.5m width lot, this range includes a clever layout with smart storage solutions throughout and Hebel to the exterior of the home. The open plan family, meals and kitchen area embraces a sense of warmth and comfort. The master bedroom features a spacious walk-in robe and private ensuite, whilst the secondary bedrooms include built-in robes and is perfect for any growing family
Request Details
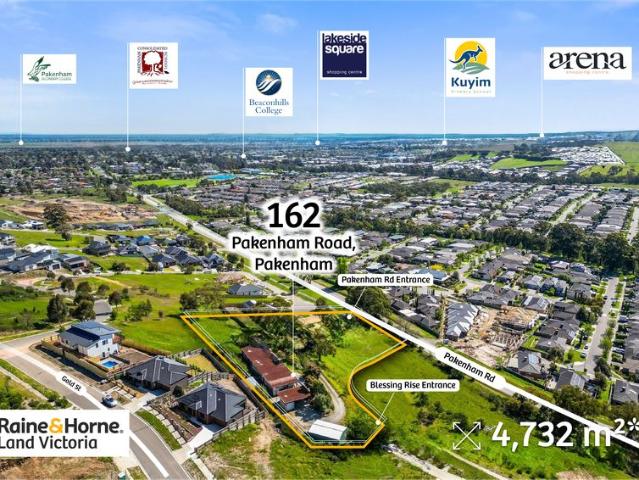
PRIME 4,732 M² GRZ DEVELOPMENT SITE CHILDCARE / TOWNHOUSES / MEDICAL STCA ON PAKENHAM ROAD!
View photo
House · for sale
Request Details
PRIME 4,732 M² GRZ DEVELOPMENT SITE CHILDCARE / TOWNHOUSES / MEDICAL STCA ON PAKENHAM ROAD!
Lisbaun
· 3 Bedrooms · 2 Baths · House
Lisbaun · 3 Bedrooms · 2 Baths · House
Raine & Horne Land Victoria proudly presents an unparalleled opportunity to secure a substantial 4,732sqm (approx.) development site in the thriving heart of Pakenham, complete with a well-maintained three-bedroom residence. This remarkable property represents a rare chance for visionary investors and developers to capitalise on one of the area's most promising growth corridors. Offering a pristine canvas for future development, the expansive landholding delivers both immediate liveability and outstanding long-term potential. Property Features: • 4,732 m² in General Residential Zone • 3 spacious bedrooms, 2 bathrooms Home on property and shed • Suits Residential Development (Childcare/Townhouses/Aged care/Medical Centre(STCA) • Frontage to Pakenham Road • Just few minutes away from Princess highway and Pakenham Train Station • Two road access (Pakenham Road & Blessing Road) for each lots once subdivided (STCA) • Proximity to local schools, shopping centres, parks and playgrounds • 50 M
Request Details
Your Dream Home Awaits: Modern Luxury & Comfort Perfectly Combined, all with No Deposit
View photo
Terraced House · for sale
Request Details
Your Dream Home Awaits: Modern Luxury & Comfort Perfectly Combined, all with No Deposit
Lisbaun
· 4 Bedrooms · 2 Baths · Terraced House
· Air conditioning · Equipped kitchen
Lisbaun · 4 Bedrooms · 2 Baths · Terraced House · Air conditioning · Equipped kitchen
Welcome to Your Future Home - No Deposit Needed! Discover a stylish, comfortable new home-your perfect sanctuary for everyday living and memorable moments. With modern design and practical features, this residence feels like a getaway right at your doorstep. Key Features: Open, Breezy Layout: Spacious, modern design with family-friendly functionality. Gourmet Kitchen: High-quality finishes, stone benchtops, breakfast bar, and optional 900mm cooktop & stove. Luxury Bathrooms: Premium fixtures and durable finishes for a spa-like experience. Personalised Curb Appeal: Four facade options to match your style and enhance street presence. Comfort & Climate Control: Ducted air conditioning and ceiling fans are in all bedrooms and the alfresco area. Ambient Lighting: Stylish downlights create a relaxing or entertaining atmosphere. Additional Highlights: Built to high standards with quality craftsmanship. Designed for creating lasting memories. A perfect blend of modern elegance and practicality
Request Details
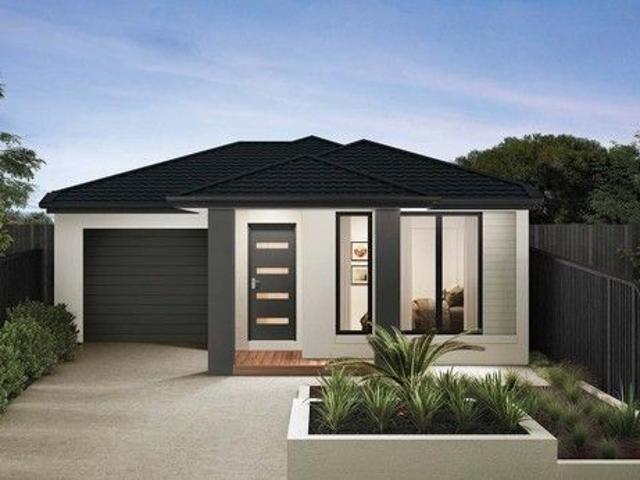
3 Bedroom Turnkey Home in Starling Estate Fixed Price $769,300 Full Turnkey Inclusions
View photo
Terraced House · for sale
Request Details
3 Bedroom Turnkey Home in Starling Estate Fixed Price $769,300 Full Turnkey Inclusions
Lisbaun
· 3 Bedrooms · 2 Baths · Terraced House
· Parking
Lisbaun · 3 Bedrooms · 2 Baths · Terraced House · Parking
Secure a complete 3-bedroom home and land package for $769,300 with the major costs covered from the start. With 238m² of land, 2 bathrooms and a single garage in Starling Estate, Officer, you can plan your move with greater price certainty. Key Features: - $769,300 fixed-price home and land package - 3 bedrooms, 2 bathrooms and single garage - 238m² block in Starling Estate, Officer - A turnkey package for a simpler path to a new home If you're buying your first home: Get into Starling Estate, Officer with a clear fixed price and a practical three-bedroom layout. At $769,300, this home on a 238m² block includes two bathrooms and a single garage, keeping the main number simple as you plan your move. Confirm any first-home buyer concessions with your broker. If you're investing: Secure a three-bedroom home and land package on a 238m² block in Starling Estate, Officer. A single $769,300 price keeps the opportunity straightforward to compare. If you're downsizing: Keep a practical three-b
Request Details
Character, Charm & Plenty of Heart!
View photo
House · for sale
Request Details
Character, Charm & Plenty of Heart!
Lisbaun
· 4 Bedrooms · 2 Baths · House
· Equipped kitchen
Lisbaun · 4 Bedrooms · 2 Baths · House · Equipped kitchen
Step inside and discover a home full of warmth, personality and timeless charm. Set on a generous 495m² (approx.) block, this beautifully presented residence offers the perfect blend of character, comfort and everyday functionality. From the moment you arrive, the established surroundings and inviting façade create a wonderful first impression. Inside, the home offers plenty of space for the growing family, with four bedrooms, two bathrooms and a beautiful living area designed to provide flexibility for both relaxed family living and entertaining. The heart of the home is complemented by a practical kitchen and spacious living & meals zone, while the established outdoor setting provides an ideal place to unwind, entertain friends or simply enjoy the peaceful surroundings. With its distinctive character and generous proportions, this is a property that offers something increasingly hard to find in today's modern estates - a home with genuine personality and charm. Located in a convenien
Request Details
NewHouseLand Clyde
View photo
Terraced House · for sale
Request Details
NewHouseLand Clyde
Lisbaun
· 4 Bedrooms · 2 Baths · Terraced House
· Equipped kitchen
Lisbaun · 4 Bedrooms · 2 Baths · Terraced House · Equipped kitchen
This ingenious, compact design makes no sacrifice on space - with an incredible three living areas there is plenty of room to entertain guests, or enjoy time with family. The grand entryway leads you to a light-filled living area and gourmet kitchen, complete with expansive walk in pantry. Upstairs, you will find the generous master bedroom complete with spacious walk in robe and ensuite, as well as three secondary bedrooms with walk in robes to bedrooms 3 & 4, adding to the sense of luxury and space in this amazing home
Request Details
NewHouseLand Officer
View photo
Terraced House · for sale
Request Details
NewHouseLand Officer
Lisbaun
· 3 Bedrooms · 1 Bath · Terraced House
· Equipped kitchen
Lisbaun · 3 Bedrooms · 1 Bath · Terraced House · Equipped kitchen
Warm and inviting, the Koji is the smallest Eight Homes design and is by no means short on features and charm. Suitable for an 8.5m width lot, this range includes a clever layout with smart storage solutions throughout and Hebel to the exterior of the home. The open plan family, meals and kitchen area embraces a sense of warmth and comfort. The master bedroom features a spacious walk-in robe and private ensuite, whilst the secondary bedrooms include built-in robes and is perfect for any growing family
Request Details
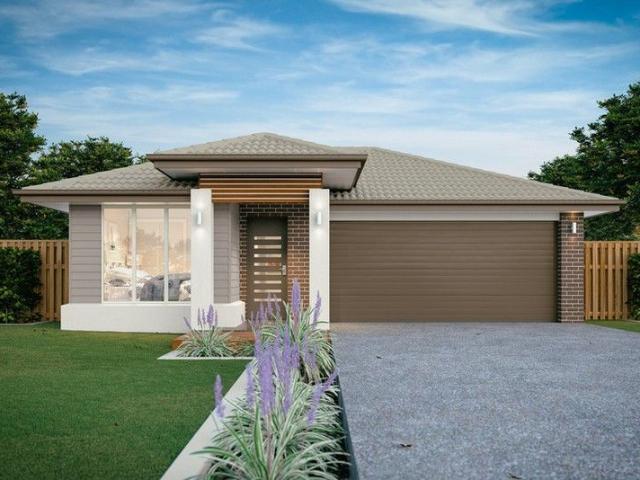
HOME SWEET HOME!
View photo
House · for sale
Request Details
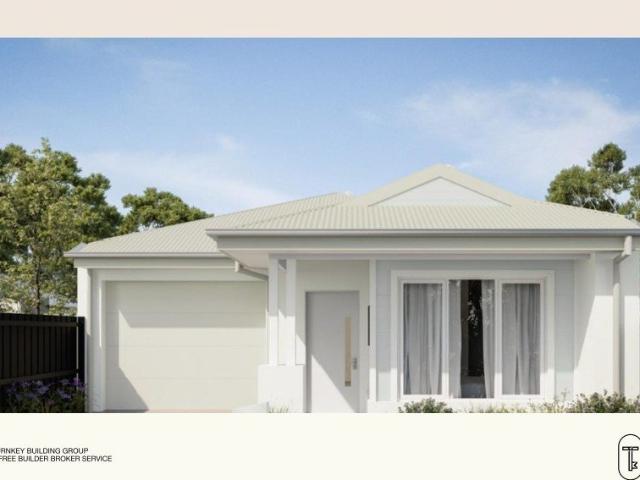
HOME SWEET HOME!
Lisbaun
· 3 Bedrooms · 2 Baths · House
· Garden · Equipped kitchen
Lisbaun · 3 Bedrooms · 2 Baths · House · Garden · Equipped kitchen
Custom designed and built by renowned local builder SJD Homes, this well-presented home offers a practical floorplan and will sure to impress those searching for a quality home. At the heart of the home is the open-plan living and dining area, overlooked by a well-appointed kitchen featuring 40mm stone benchtops, brushed gold tapware, BOSCH induction cooktop, pyrolytic self-cleaning oven, semi-integrated Miele dishwasher, ample storage and soft-close cabinetry. Dual stacker sliding doors open out to the neatly landscaped backyard, creating an easy connection between indoor and outdoor living. The master bedroom features a walk-in robe and private ensuite with upgrades throughout, while the remaining bedrooms include built-in robes and are serviced by the main bathroom, complete with floor-to-ceiling subway tiles, a freestanding bath and stone vanity. Further features include ducted heating, split system heating and cooling, sheer blinds, double glazed windows, a fitted European laundry
Request Details
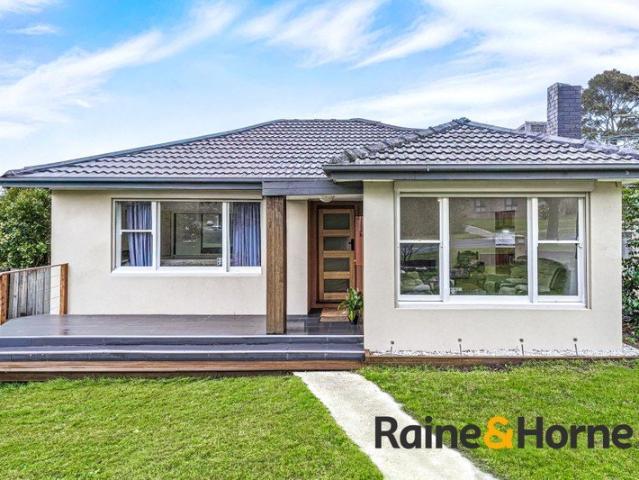
NewHouseLand Clyde North
View photo
Terraced House · for sale
Request Details
NewHouseLand Clyde North
Lisbaun
· 3 Bedrooms · 2 Baths · Terraced House
· Parking · Equipped kitchen
Lisbaun · 3 Bedrooms · 2 Baths · Terraced House · Parking · Equipped kitchen
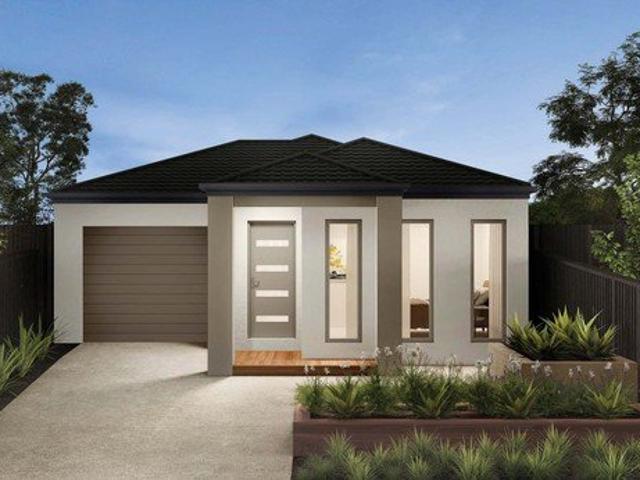
With functional family living in mind, the Lirello range embraces practicality with a design that has something for every family member. This cleverly designed range features multiple living areas, double garage, and a suite of smart storage throughout. The spacious family area and open-plan kitchen serves as a hub for cooking, dining and entertaining
Request Details
Get email alerts

Don't miss out: be the first to know about new properties

The alert was correctly created

On subscribing you accept the conditions of use and the privacy policy
Alert
Receive new ads in your inbox
Save this search
Receive alerts for new listings

We'll send you an email when we have new properties for: "Properties for sale in Lisbaun"

The alert was correctly created

Sandhurst
Skye, City of Frankston
Get email alerts and be the first to see new listings
Required field
On subscribing I accept the terms of the privacy policy
Perfect! You'll soon start receiving new listings via email
Alert
Receive an email when we have new ads for Properties for sale in Lisbaun
Save this search
Filters

Bedrooms

Size (m²)

m²
m²

Price

$
$

Property type

Bathrooms

Clear all filters
Receive notifications when new entries are published.