560 properties for sale in Lerderderg

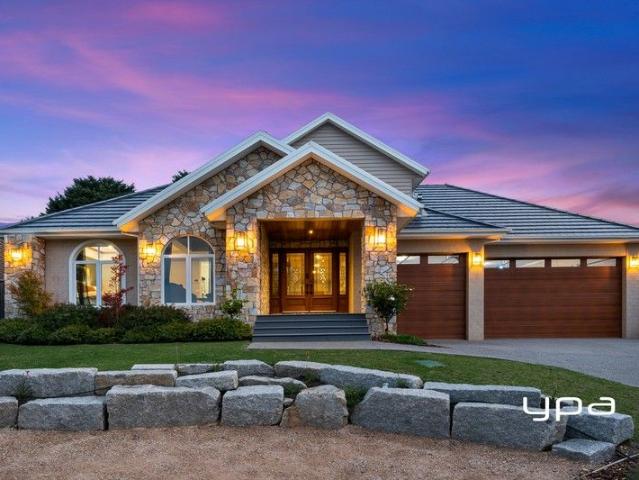
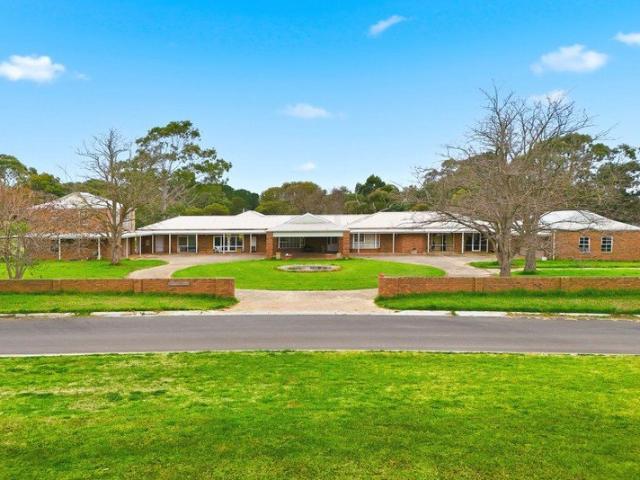
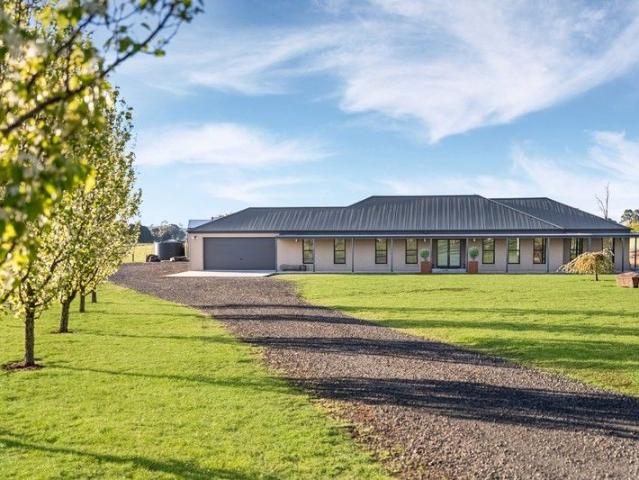
Vendor says SELL. Great opportunity to combine business with pleasure. Unlimited opportunities just waiting for you
View photo
House · for sale
Request Details
Vendor says SELL. Great opportunity to combine business with pleasure. Unlimited opportunities just waiting for you
Lerderderg
· 4 Bedrooms · 2 Baths · House
· Equipped kitchen
Lerderderg · 4 Bedrooms · 2 Baths · House · Equipped kitchen
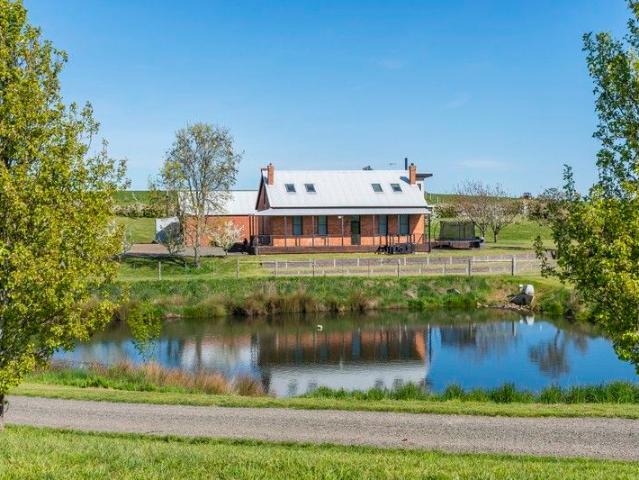
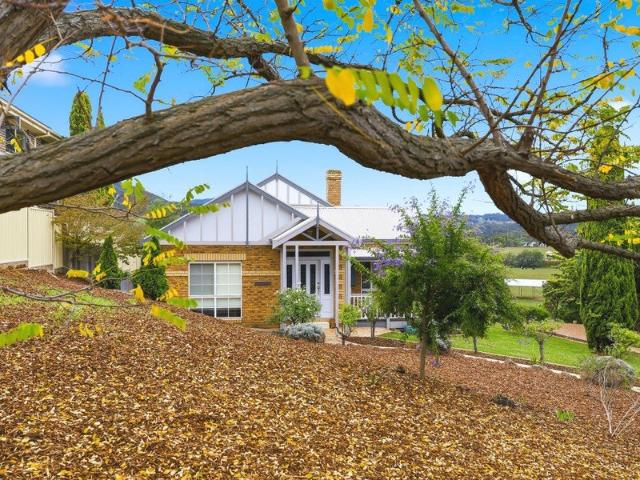
What truly sets this property apart is its unmatched infrastructure:10 acres approx. which the present owner divided into 2 x 5 acres approx. paddocks. This can be changed if you so desire. On one sits a massive 36m x 15m commercial-grade shed with 3-phase power, mezzanine, storage, heavy duty concrete flooring, office plus self-contained unit with one bedroom, bathroom, kitchen and living at the rear of the shed. Ideal for tradespeople, trucking businesses, storage, car enthusiasts, or anyone seeking the ultimate work-from-home setup or lease it out. There is a separate commercial driveway to the shed and land. This property offers outstanding functionality, ensuring complete privacy for the main residence and outbuilding on the other 5 acres approx while allowing next door to operate independently by you or to a tenant that you have leased it out to. Nestled in the heart of the Hepburn and Macedon Ranges, this extraordinary lifestyle property delivers the ultimate country dream where
Request Details
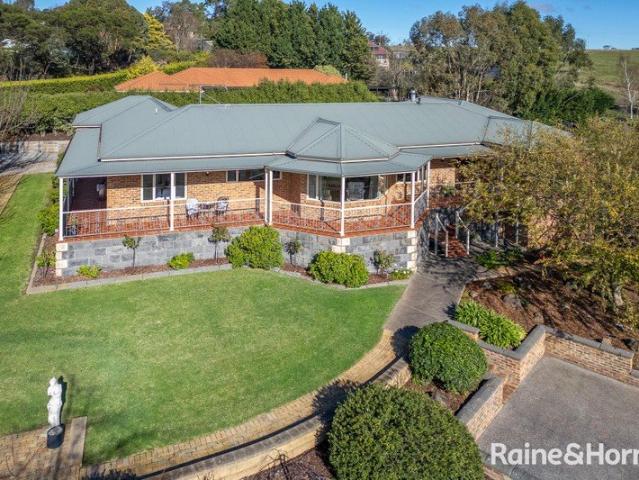
Architectural Design and Quality Immersed in Nature
View photo
House · for sale
Request Details
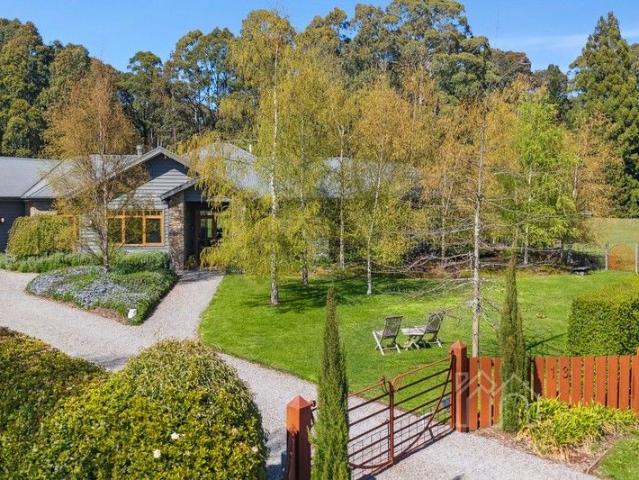
Architectural Design and Quality Immersed in Nature
Lerderderg
· 3 Bedrooms · 2 Baths · House
Lerderderg · 3 Bedrooms · 2 Baths · House
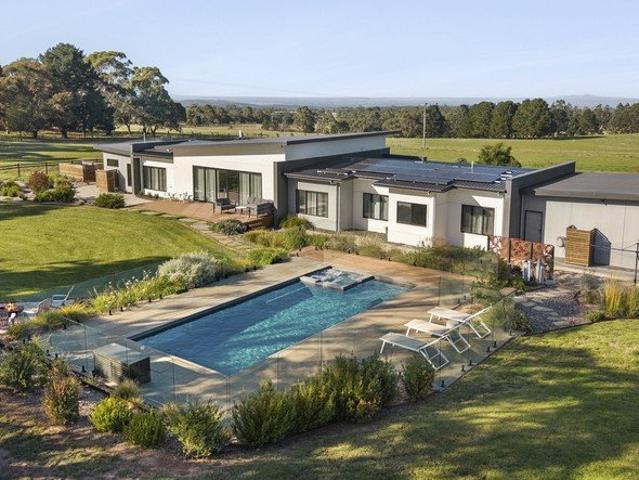
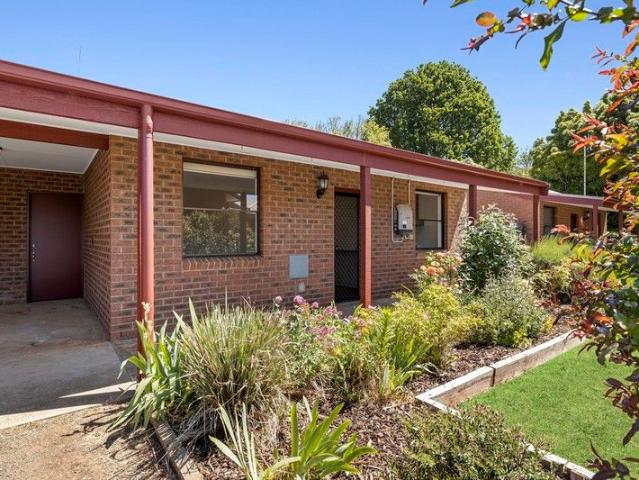
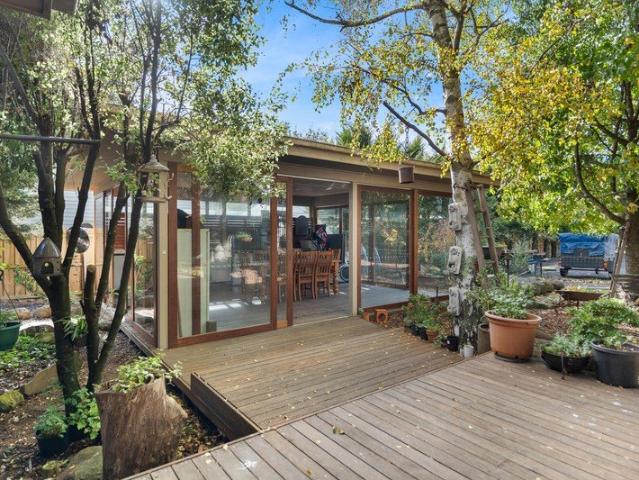
A remarkable opportunity within the coveted Owl Woods Estate, this exceptional property spans approximately 3.41ha (approx.), including around 6070sqm (approx.) of clear land. Offering an extraordinary sense of privacy and immersion in nature, it's a rare find presenting a secluded forest retreat just 1.5km from town. The property's private woodland is accessible by vehicle via the farm gate, ensuring the perfect balance of convenience and seclusion. Life here feels like a celebration of the natural world. Each visit reveals an abundance of native wildlife, such as kangaroos with their tiny joeys, hares darting through the gardens, and even an echidna wandering past the sliding doors. It's a living, breathing landscape that changes with the seasons, offering tranquillity and inspiring admiration. Thoughtfully designed with two distinct wings, the home captures both practicality and poetry. The primary bedroom suite and the second bedroom are a highlight, featuring walk in robes and ope
Request Details
Turnkey Agricultural Estate with River Frontage and Water Security
View photo
Terraced House · for sale
Request Details
Turnkey Agricultural Estate with River Frontage and Water Security
Lerderderg
· 5 Bedrooms · 2 Baths · Terraced House
· Garden
Lerderderg · 5 Bedrooms · 2 Baths · Terraced House · Garden
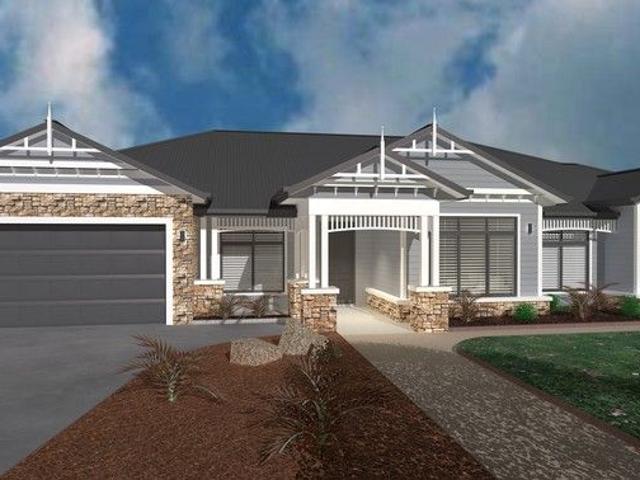
Nestled within one of Victoria's most picturesque and productive rural corridors, this extraordinary 60.94-hectare (approx. 150-acre) estate offers an exceptional blend of heritage, natural beauty, and contemporary refinement all just minutes from the heart of Trentham. The double-brick Victorian homestead, originally established in 1859, has been thoughtfully renovated and extended in a contemporary style, creating a residence of rare integrity where timeless craftsmanship, warmth, and light unite in a sophisticated country sanctuary. Inside, the five-bedroom home unfolds across two beautifully composed levels. The ground floor features polished concrete and polished timber floors, while timber flooring upstairs adds warmth and texture. Expansive glazing and strategically placed skylights fill the interiors with natural light, accentuating generous proportions and serene garden vistas. Upstairs, an additional living area provides a peaceful retreat, enhanced by abundant natural light
Request Details
Period charmer in the heart of town
View photo
House · for sale
Request Details
Period charmer in the heart of town
Lerderderg
· 3 Bedrooms · 2 Baths · House
· Equipped kitchen
Lerderderg · 3 Bedrooms · 2 Baths · House · Equipped kitchen
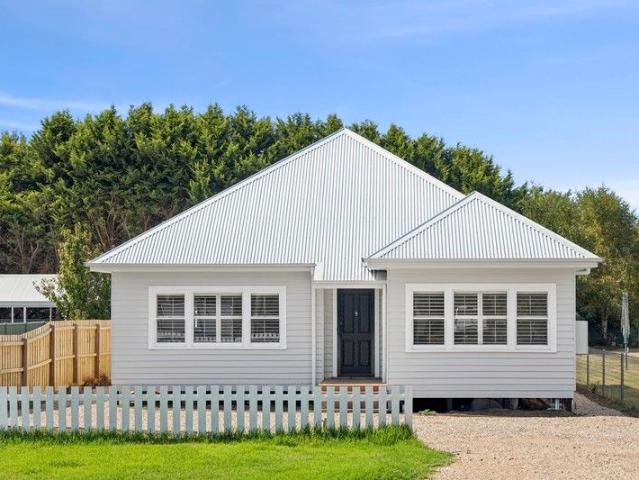
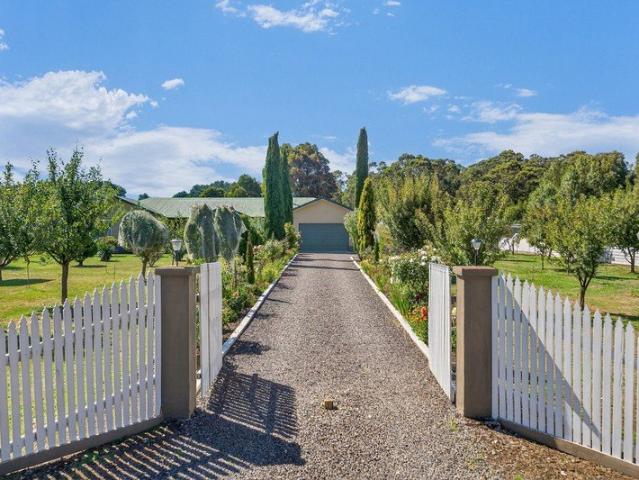
Tucked away behind a picture-perfect white picket fence, this delightful weatherboard period home blends timeless character with modern comfort all within a stones throw of the Trentham township. Perfect for those looking for a weekender, short term rental opportunity or tree change escape - imagine strolling into town for your first coffee of the day leaving the hustle and bustle of city life behind. Step inside to discover three impressively spacious bedrooms, all newly carpeted with quality finishes. The generous master suite is a true retreat, featuring elegant double-door entry, split-system heating and cooling, a walk-in robe and private ensuite. The remaining two bedrooms include built-in robes and are serviced by a stunning central bathroom with dual vanities, deep spa bath with overhead shower, toilet and abundant storage. The home opens into a light-filled, north-facing open-plan kitchen, living and dining area, perfectly designed for everyday living and entertaining. The kit
Request Details
COMMANDING VIEWS AWAIT
View photo
House · for sale
Request Details
COMMANDING VIEWS AWAIT
Lerderderg
· 2 Bedrooms · 1 Bath · House
· Equipped kitchen
Lerderderg · 2 Bedrooms · 1 Bath · House · Equipped kitchen
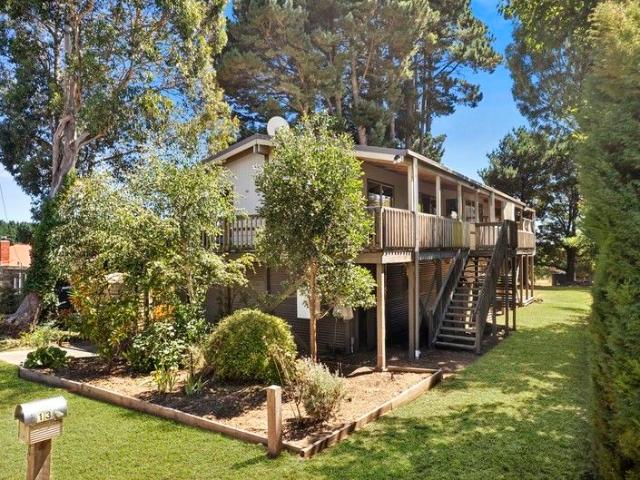
Discover the perfect blend of comfort, space, and convenience in this beautifully designed two-story home, located in the heart of Lyonville. Set on a generous 1005m2, and just a short six-minute drive to Trentham, this inviting residence is ideal for first home buyers, those considering a downsize opportunity, or those seeking a peaceful retreat in a picturesque rural setting. Step inside to find a warm and welcoming open-plan living and dining area bathed in light, boasting stunning timber-lined vaulted ceilings with pendant lighting and feature dado wall panelling. The spacious kitchen is designed for functionality, featuring ample upper and lower cabinetry, an electric cooktop and oven, and a dishwasher for effortless meal prep. The upper level also offers two generously sized bedrooms with built-in robes and plush carpeting, sharing a well-appointed central bathroom with a luxurious bath with showerhead, a large separate shower, a vanity with ample under bench storage, and a toile
Request Details
Low Maintenance Lifestyle or Investment in Sought After Gisborne
View photo
House · for sale
Request Details
Low Maintenance Lifestyle or Investment in Sought After Gisborne
Lerderderg
· 3 Bedrooms · 2 Baths · House
· Equipped kitchen
Lerderderg · 3 Bedrooms · 2 Baths · House · Equipped kitchen
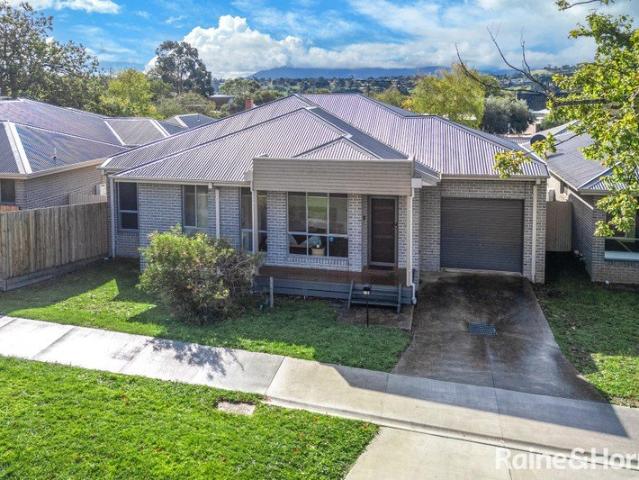
Positioned in a prime location within the highly sought-after Old Gisborne township, this modern and light-filled residence presents an exceptional opportunity for owner occupiers and investors alike. Offering effortless low-maintenance living just moments from every local convenience, this home combines comfort, style and practicality in one outstanding package. Step inside to discover a bright open-plan design featuring hardwood timber floors and generous living spaces filled with natural light. The well-appointed kitchen is complete with stainless steel appliances and seamlessly connects to the adjoining meals and living area, creating the perfect setting for everyday living and entertaining. Accommodation comprises three spacious bedrooms, including a master suite with full ensuite and walk-in robe, while the remaining bedrooms are fitted with built-in robes. Sliding doors open to a private alfresco area, ideal for relaxed outdoor entertaining, all surrounded by easy-care gardens.
Request Details
A Sanctuary of Tranquillity and Luxury in an Idyllic Country Landscape
View photo
House · for sale
Request Details
A Sanctuary of Tranquillity and Luxury in an Idyllic Country Landscape
Lerderderg
· 6 Bedrooms · 3 Baths · House
· Equipped kitchen
Lerderderg · 6 Bedrooms · 3 Baths · House · Equipped kitchen
The time is now. The wait is over. Every so often, a home comes to market that captures everything you've ever dreamed of and more. A residence where luxury, space, and breathtaking natural beauty combine to create a lifestyle beyond compare. Set against an idyllic country backdrop and surrounded by rolling landscapes, this extraordinary family estate delivers the very best in refined living, offering the perfect environment to create a lifetime of cherished memories. A truly exceptional opportunity awaits in the highly sought-after Mulbarton Estate. Showcasing approximately 80 squares of meticulously crafted luxury, this magnificent residence exudes elegance and sophistication from the moment you arrive. From its commanding street presence and grand entrance hall to its six spacious bedrooms and spectacular outlooks across the Gisborne Golf Course, every element of this home has been thoughtfully designed to impress. At the heart of the home, the expansive open-plan kitchen, meals, an
Request Details
Views, Space & Lifestyle Combined 1,498m² Approx
View photo
House · for sale
Request Details
Views, Space & Lifestyle Combined 1,498m² Approx
Lerderderg
· 5 Bedrooms · 2 Baths · House
· Equipped kitchen
Lerderderg · 5 Bedrooms · 2 Baths · House · Equipped kitchen
Perfectly positioned on a prized corner allotment of approximately 1,498m² in one of Gisborne's most peaceful and tightly held courts, this beautifully presented family residence delivers an exceptional combination of space, style and convenience. Showcasing uninterrupted views towards the Macedon Ranges, this impressive five-bedroom home has been thoughtfully designed for growing families seeking both comfort and functionality. The generous floorplan is centred around a spacious open-plan living and dining domain with hardwood timber flooring, where a stunning bay window captures the picturesque outlook and floods the home with natural light. At its heart, the contemporary kitchen is superbly appointed with quality stainless steel appliances, a 900mm upright cooker, Miele dishwasher and walk-in pantry, making it perfectly suited to both everyday living and effortless entertaining. Privately positioned, the expansive master suite offers a true parents' retreat, complete with a walk-in
Request Details
Where water meets nature, and weekends become a way of life
View photo
House · for sale
Request Details
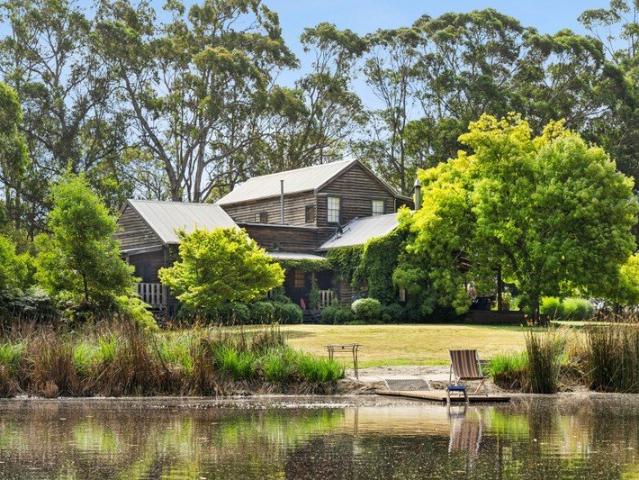
Where water meets nature, and weekends become a way of life
Lerderderg
· 5 Bedrooms · 4 Baths · House
· Fireplace · Equipped kitchen
Lerderderg · 5 Bedrooms · 4 Baths · House · Fireplace · Equipped kitchen
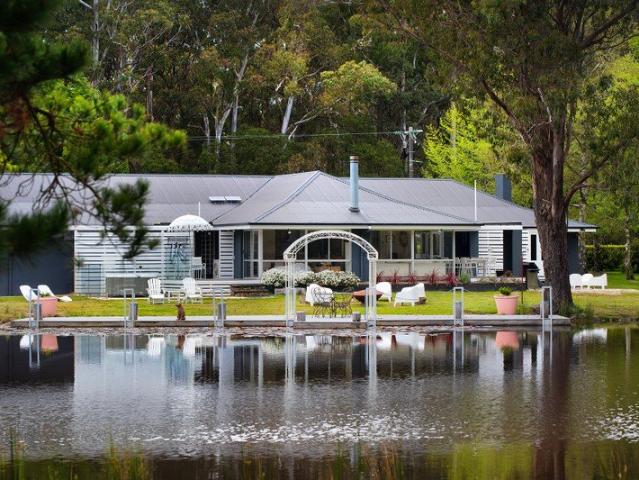
Set against the serene backdrop of a spring-fed lake and the untouched beauty of native bushland, this Trentham retreat isn't just a property, it's an experience. Welcome to a rare dual-dwelling estate where lifestyle, income potential and escapism converge in one unforgettable address. Privately positioned on expansive grounds, the offering includes two distinct yet harmonious residences, The Pond House and The Pond Cottage, each with its own personality, purpose and sense of retreat. The main residence unfolds in light and glass, with sweeping views across the water that shift beautifully with the seasons. Designed for connection and comfort, it features four generous bedrooms, multiple living zones and a striking open-plan kitchen anchored by statement appliances and warm finishes. A slow-combustion fireplace invites long winter evenings, while the seamless indoor-outdoor flow makes entertaining effortless year-round. Step outside and the property truly comes into its own. A private
Request Details
Homebuyers Centre Levi 20
View photo
Terraced House · for sale
Request Details
Homebuyers Centre Levi 20
Lerderderg
· 4 Bedrooms · 2 Baths · Terraced House
· Garden · Equipped kitchen
Lerderderg · 4 Bedrooms · 2 Baths · Terraced House · Garden · Equipped kitchen
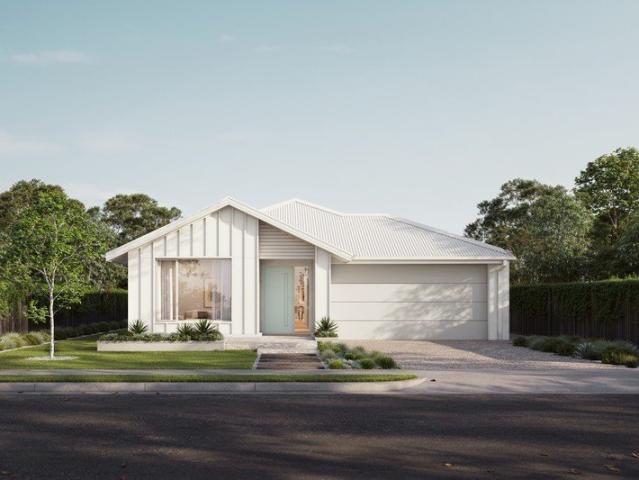
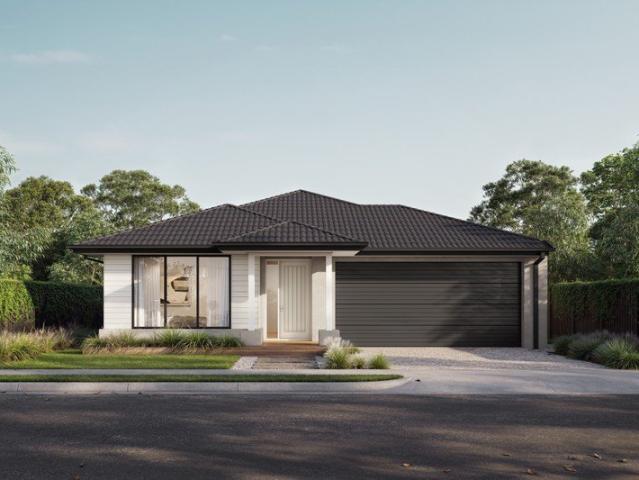
Available in four- or three-bedroom variations, the single storey Levi floorplan is cleverly designed to maximise all the space on your block. The main bedroom is positioned to the front of the home and features a sizeable ensuite and walk in robe, with three minor bedrooms and a centralised bathroom positioned further down the passage. At the rear of the home, you'll find an entertainers kitchen complete with walk in pantry and a large kitchen bench. The light filled dining and living areas look onto the backyard with an e-zone cleverly tucked away in the back corner. Price based on home type and floor plan shown and on builder's preferred siting. Floor plan depicts a traditional facade, modern facade shown and included in price. Image used is an artist impression for illustrative purposes only and may show decorative items not included in the price shown including path, fencing, landscaping, coach lights and furnishings. From pricing means that, subject to the terms of this disclaime
Request Details
Homebuyers Centre Lismore 20
View photo
Terraced House · for sale
Request Details
Homebuyers Centre Lismore 20
Lerderderg
· 4 Bedrooms · 2 Baths · Terraced House
· Equipped kitchen
Lerderderg · 4 Bedrooms · 2 Baths · Terraced House · Equipped kitchen
The Lismore has been designed in order to fully maximise the amount of natural light shining into your home, whilst taking advantage of the large kitchen and open plan living and dining area. Featuring a large main bedroom suite at the front of the home, including a generous-sized ensuite and walk-in robe, and the addition of a front theatre room in the 23 and 26-square variations of the home. The Lismore will be everything you need to elevate your family living to great heights. Price based on home type and floor plan shown and on builder's preferred siting. Floor plan depicts a traditional facade, modern facade shown and included in price. Image used is an artist impression for illustrative purposes only and may show decorative items not included in the price shown including path, fencing, landscaping, coach lights and furnishings. From pricing means that, subject to the terms of this disclaimer and any owner requested changes, the price advertised will be subject to change once fixe
Request Details
Superbly Presented Property Bonus Bed Sitter
View photo
Terraced House · for sale
Request Details
Superbly Presented Property Bonus Bed Sitter
Lerderderg
· 3 Bedrooms · 1 Bath · Terraced House
· Parking · Equipped kitchen
Lerderderg · 3 Bedrooms · 1 Bath · Terraced House · Parking · Equipped kitchen
Set on approximately 8,291sqm in a quiet Lyonville setting, this wellmaintained residence offers a flexible lifestyle holding within the Hepburn Shire. The singlelevel brick home provides three bedrooms, one bathroom and a double garage, with a functional floor plan of around 131sqm. Inside, a generous openplan living, dining and kitchen area enjoys outlooks to both the front and rear gardens, creating a lightfilled central hub for everyday living and entertaining. All three bedrooms include builtin robes, supported by a central bathroom, separate toilet and full laundry, making the home particularly practical for families. A key highlight is the additional selfcontained unit, incorporating its own bedroom, bathroom, kitchen, meals and living space ideal for multigenerational living, guest accommodation or a potential income stream (STCA). The expansive grounds are fully fenced and designed for those seeking space for hobby farming, pets and outdoor pursuits. Established infrastructure
Request Details
STUNNING SANDSTONE CRAFTED FAMILY HOME ON MASSIVE BLOCK!
View photo
House · for sale
Request Details
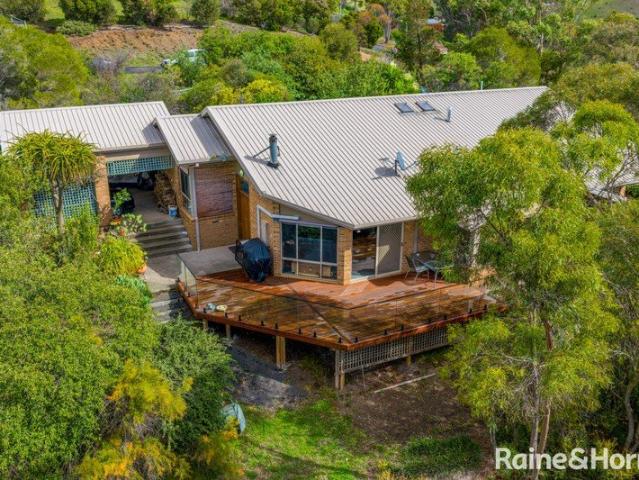
STUNNING SANDSTONE CRAFTED FAMILY HOME ON MASSIVE BLOCK!
Lerderderg
· 4 Bedrooms · 2 Baths · House
· Swimming pool
Lerderderg · 4 Bedrooms · 2 Baths · House · Swimming pool
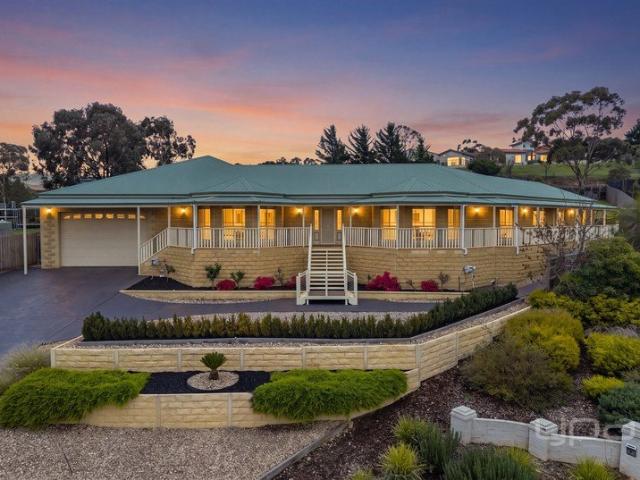
As you wind through the quiet family friendly court, you will immediately notice 16 Densley Court towering atop the hill! With commanding street presence, the long-concreted drive with the extensive landscaping and sandstone retaining walls enhance the already bold façade. All of this is sitting on an expansive close to 2,000m2(approx.) block of land, with breath-taking views, there is nothing left to do but experience what lies inside! Opening the double doors, you will be immediately impressed by the hardwood flooring, the upgraded skirting boards, the higher ceilings and natural colour scheme throughout, all showcasing the luxurious upgrades through-out this family home. To your left is the internal entertaining wing of the home, with an oversized rumpus room, flooded with natural light via the bay window, the sundrenched room offers more than enough space for the pool table, arcade space and the bar offers the perfect mancave! Off this massive rumpus room is your very own theatre r
Request Details
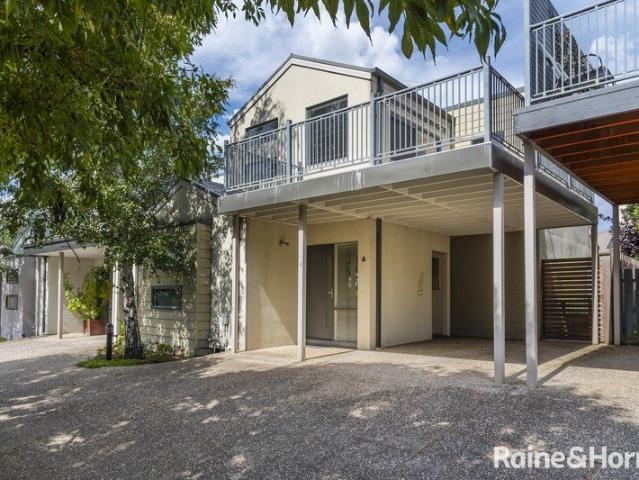
The Ultimate 40 Acre Lifestyle Package
View photo
House · for sale
Request Details
The Ultimate 40 Acre Lifestyle Package
Lerderderg
· 5 Bedrooms · 3 Baths · House
· Equipped kitchen
Lerderderg · 5 Bedrooms · 3 Baths · House · Equipped kitchen
INSPECT BY PRIVATE APPOINTMENT A custom build by Macedon Ranges builder LOGC, and only six years old, this five-bedroom, three-bathroom luxury residence on 40 picturesque acres is the one that makes the decision easy. Six improved pasture paddocks with excellent grazing quality, fully secured fencing throughout, stockyards with direct road access to Dunne Rd, and a second storage shed beside a large dam for hay or machinery - the infrastructure is already in place and ready to work. Trade the suburban noise for mist on the hills at dawn, birdsong through the day, and a life genuinely apart from the everyday. Inside, pared-back sophistication lets the landscape do the talking. Polished concrete floors run underfoot, warmed by a three-zone hydronic in-floor heating system, through expansive north-facing open-plan living and dining areas oriented entirely to the views. A gourmet kitchen sits at the social heart of it all, appointed with premium European electric appliances including a Bos
Request Details
PREMIUM RESIDENCE ABOVE THE LERDERDERG RIVER WITH SPECTACULAR, UNINTERRUPTED 180 DEGREE VIEWS OF THE VALLEY A MUST SEE!
View photo
House · for sale
Request Details
PREMIUM RESIDENCE ABOVE THE LERDERDERG RIVER WITH SPECTACULAR, UNINTERRUPTED 180 DEGREE VIEWS OF THE VALLEY A MUST SEE!
Lerderderg
· 3 Bedrooms · 3 Baths · House
· Fireplace
Lerderderg · 3 Bedrooms · 3 Baths · House · Fireplace
This superbly renovated home is positioned on an elevated hillside overlooking the Lerderderg river, the valley, the Lerderderg state park and nearby farm lands. This home's location picks up stunning 180 degree views. A pitched gabled roof, wraparound verandah and leadlight windows establish immediate heritage character that has been complimented by a comprehensive and beautiful interior renovation that has transformed and enhanced this home's original heritage style with contemporary design. The home is oriented to maximise outlook and natural light, with views present from key living zones and outdoor areas, reinforcing a strong sense of connection whilst maintaining privacy. An inviting sunken lounge anchors the main entry, finished with a wood fireplace, a panelled feature wall, statement pendant lighting and quality window furnishings. The lounge is designed for both relaxing or entertaining in a cozy environment. Two generously sized bedrooms are positioned off a private hallway
Request Details
Embrace Tranquil Retirement Living at St Georges Retirement Unit, Trentham
View photo
Apartment · for sale
Request Details
Embrace Tranquil Retirement Living at St Georges Retirement Unit, Trentham
Lerderderg
· 1 Bedroom · 1 Bath · Apartment
· Air conditioning · Equipped kitchen
Lerderderg · 1 Bedroom · 1 Bath · Apartment · Air conditioning · Equipped kitchen
Step into a life of comfort, ease, and community at this delightful one-bedroom villa unit, designed for low-maintenance living in the heart of Trentham. This charming brick veneer home is perfect for downsizing without compromising on functionality or convenience Property Highlights: Modern Updates: Enjoy fresh new carpets, block-out roller blinds, and a full interior repaint that create a welcoming and contemporary living space Climate Comfort: Stay cozy all year with reverse-cycle split system air conditioning in the kitchen Functional Kitchen: The well-appointed kitchen features an electric hotplate, oven, built-in pantry, and generous cupboard storage, providing all the essentials for healthy homemade cooking Spacious Living and Dining: The open-plan dining and living area is perfect for entertaining friends or relaxing in style Comfortable Bedroom: A generously sized bedroom with new carpets and double built-in robes offers a peaceful retreat Modern Bathroom: A skylight fills the
Request Details
Quantum Home's Panorama 40
View photo
Terraced House · for sale
Request Details
Quantum Home's Panorama 40
Lerderderg
· 4 Bedrooms · 2 Baths · Terraced House
· Lift · Parking · Equipped kitchen
Lerderderg · 4 Bedrooms · 2 Baths · Terraced House · Lift · Parking · Equipped kitchen
FEATURES & INCLUSIONS Colorbond Roof with Sarking Developer Requirements incl. 3,000L Water Tank Plumbed to Toilets 40mm Stone Benchtops to Kitchen, Butlers, Ensuite, Bathroom, Laundry & Powder Room 2700mm High Ceilings Throughout 3000mm High Raised Ceilings to Entry, Lounge & Master Suite 7-Star Energy Rating Double Glazed Windows & Sliding Doors Site Cost Allowance Included Tiled Showerbases to Ensuite & Bathroom Laminate Timber Look Flooring to Entry, Family, Meals, Kitchen, Butlers, WIP, Rumpus & Hallways Carpet to Bedrooms, Study, Lounge & Robes Double Basin to Ensuite 2340mm High Internal Doors Hamptons facade as per Panorama 51 Display Home Including feature Gables, Feature Timberwork & Hoobler Stone Electrical & Plumbing Fixtures Upgrade Allowance Included Remote to front Panel Lift Garage Door with 3 Handsets Conventional Raft Slab Construction with Concrete Floor Poured to Alfresco & Porch 450mm Eaves to Dwelling & Garage Additional Stainless Steel Sink to Butlers Cabinetry t
Request Details
Stunning Macedon Ranges Views on 15 Acres Approx
View photo
House · for sale
Request Details
Stunning Macedon Ranges Views on 15 Acres Approx
Lerderderg
· 4 Bedrooms · 2 Baths · House
· Balcony · Equipped kitchen
Lerderderg · 4 Bedrooms · 2 Baths · House · Balcony · Equipped kitchen
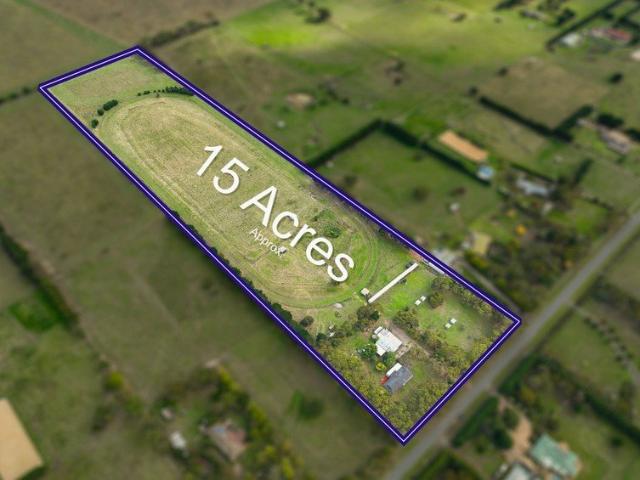
Set on approximately 15 acres on the outskirts of Gisborne, this expansive lifestyle property captures sweeping views across the Macedon Ranges, delivering a setting defined by space, privacy, and rural tranquillity, while remaining within easy reach of township conveniences. Warm and welcoming, the country-style home comprises 4 well-proportioned bedrooms, including a main bedroom with built-in robes and semi-ensuite, while the updated central bathroom offers a frameless glass shower. Living zones are generous in scale, with a large living/dining area warmed by a Coonara heater and a substantial lounge offering flexibility for family living. Smartly modernised, the kitchen showcases high-gloss cabinetry, a 900mm-wide upright Westinghouse oven with electric cooktop, and a Bosch dishwasher. A pergola and veranda offer a wonderful setting to enjoy the abundance of visiting birdlife. The all-electric home also includes ceiling fans. Supporting infrastructure enhances the property's functi
Request Details
OUTSTANDING FAMILY ESTATE ON APPROX 3.6 AC WITH SUBDIVISION POTENTIAL S.T.C.A
View photo
House · for sale
Request Details
OUTSTANDING FAMILY ESTATE ON APPROX 3.6 AC WITH SUBDIVISION POTENTIAL S.T.C.A
Lerderderg
· 4 Bedrooms · 4 Baths · House
· Swimming pool · Equipped kitchen · Concierge
Lerderderg · 4 Bedrooms · 4 Baths · House · Swimming pool · Equipped kitchen · Concierge
Perfectly positioned alongside the Bacchus Marsh Golf Club and the picturesque Lerderderg River, this exceptional family estate presents a rare opportunity to secure approximately 3.6 acres of residential land with exciting subdivision potential (STCA). Designed with spacious family living and entertaining in mind, the home offers approximately 350sqm of indoor and outdoor living space. It comprises four generous bedrooms, a separate study, and four bathrooms. At its heart is a solid timber kitchen with both gas and electric appliances, overlooking expansive open-plan living and dining areas. Soaring ceilings enhance the sense of space and natural light, while the fully enclosed alfresco area overlooks a stunning 13-metre swimming pool. Outside, the property continues to impress with a full-size tennis court, a four-car portico, extensive five-car garaging, and a dedicated office/reception area above the double garageperfect for those working from home or operating a business. Surround
Request Details
'Finmere House' Contemporary Elegance in the Heart of Trentham
View photo
House · for sale
Request Details
'Finmere House' Contemporary Elegance in the Heart of Trentham
Lerderderg
· 3 Bedrooms · 2 Baths · House
· Garden · Terrace · Equipped kitchen
Lerderderg · 3 Bedrooms · 2 Baths · House · Garden · Terrace · Equipped kitchen
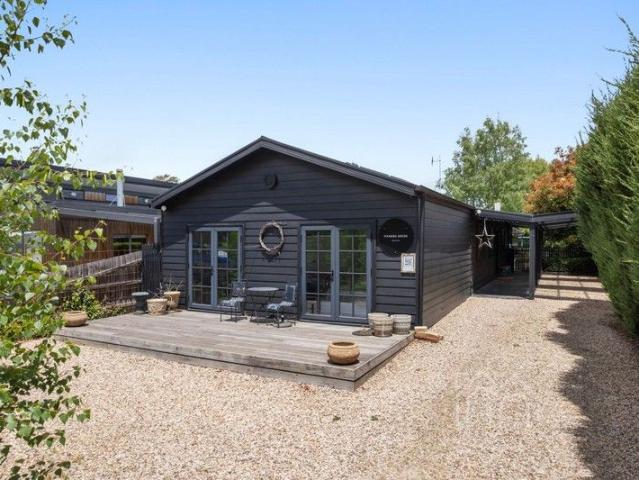
Perfectly positioned just minutes on foot from Trentham's boutique village centre, Finmere House presents an exceptional opportunity to secure a contemporary barn-style residence in the heart of one of regional Victoria's most desirable destinations. Set on 896qm (approx.), this beautifully reimagined 3-bedroom, 2-bathroom residence seamlessly blends farmhouse warmth with refined modern design, offering both immediate lifestyle appeal and proven income potential through its successful short-term accommodation operation. Architectural highlights include a striking vaulted ceiling in the family room, flowing through French doors to a private alfresco terrace and leafy garden backdrop. Underfloor heating and a wood heater create layers of comfort and wellbeing, while the sophisticated kitchen anchors open-plan living and dining areas that connect seamlessly to the verandah. The main bedroom features raked ceilings, statement pendant lighting, walk-in robe, and ensuite, opening onto a priv
Request Details
Luxurious House with Pool and exceptional views
View photo
House · for sale
Request Details
Luxurious House with Pool and exceptional views
Lerderderg
· 5 Bedrooms · 2 Baths · House
· Equipped kitchen
Lerderderg · 5 Bedrooms · 2 Baths · House · Equipped kitchen
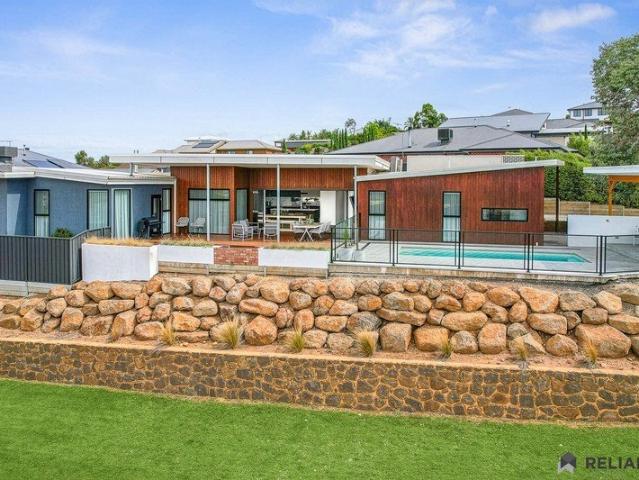
Experience the pinnacle of luxury living in this one-of-a-kind custom-built residence, perfectly positioned in the sought-after suburb of Darley. Set amongst elevated, panoramic surrounds, this private sanctuary offers breathtaking views while remaining just minutes from the town centre, local shopping, schools, and an array of recreational facilities. Designed with exceptional attention to detail, this remarkable home showcases premium finishes, cutting-edge inclusions, and a thoughtfully designed floorplan that effortlessly combines style, comfort, and functionality. At the heart of the home lies the stunning gourmet kitchen, featuring stone benchtops, quality stainless steel appliances including a built-in oven, microwave, dishwasher, dual wine fridges, a gas cooktop, extensive cabinetry, and a spacious walk-in pantry. Overlooking the open-plan meals and living area, the kitchen enjoys uninterrupted views across the resort-style outdoor entertaining area, heated swimming pool, and p
Request Details
New price. Delightful renovated family home on half an acre, hugh shed and yard with two street frontages. Opportunity to further develop
View photo
House · for sale
Request Details
Updated
New price. Delightful renovated family home on half an acre, hugh shed and yard with two street frontages. Opportunity to further develop
Lerderderg
· 4 Bedrooms · 2 Baths · House
· Garden · Equipped kitchen
Lerderderg · 4 Bedrooms · 2 Baths · House · Garden · Equipped kitchen
Set in the heart of Trentham a short stroll from the main street, this appealing four-bedroom, two-bathroom home offers relaxed indoor-outdoor living in a peaceful and private setting. The expansive rear deck overlooks established gardens, a magnificent backyard tree all which can be enjoyed from the stylish outdoor entertaining area. Boasting a large built in BBQ, bespoke recycled timber glass sliding doors, you can enjoy the space all year round, Full of character and generous in size, the property combines charm, comfort and versatility. Inside, the open-plan living, modern kitchen and dining zone provide a welcoming hub for everyday family life or effortless entertaining. Modern bathrooms with underfloor heating, two reverse cycle split systems and a Ned Kelly wood heater all complement the fully insulated and double-glazed finish of the property. Generous Master bedroom with large walk around wardrobe & ensuite, built in wardrobes and storage throughout. This property has somethin
Request Details
A Character Home With Breathtaking Views
View photo
House · for sale
Request Details
A Character Home With Breathtaking Views
Lerderderg
· 3 Bedrooms · 2 Baths · House
Lerderderg · 3 Bedrooms · 2 Baths · House
Imagine waking up to views worth more than money, surrounded by peace and space all while being just minutes away from everyday essentials. This remarkable 3293m2 property delivers a lifestyle that truly has it all! The existing three-bedroom, two-bathroom home carries a warmth and authenticity that only time can create. There is a sense of soul here, a feeling that cannot be replicated, only experienced. Set within a lush, private setting, the home offers immediate comfort while inviting its next chapter. Whether you choose to preserve its charm, enhance what is already here, or reimagine it entirely, the foundation is one of character and substance. Positioned on a large block in a friendly Court just minutes from Bacchus Marsh's town centre, this is a combination that is becoming increasingly difficult to secure. You are close enough to walk or drive to the 1000 Step Summit/ Lerderderg Trail, Darley Golf Course and everyday essentials, yet far enough removed to enjoy complete privac
Request Details
Antonia Architecturally Designed Hideaway in a Magical Forest Setting
View photo
House · for sale
Request Details
Antonia Architecturally Designed Hideaway in a Magical Forest Setting
Lerderderg
· 3 Bedrooms · 2 Baths · House
· Garden · Fireplace
Lerderderg · 3 Bedrooms · 2 Baths · House · Garden · Fireplace
Privately tucked away along a peaceful country Cul de Sac, this architecturally designed retreat is a remarkable fusion of artistry, history and contemporary comfort. Crafted with an exceptional eye for scale, texture and beauty, the home has been thoughtfully created using reclaimed timber and restored elements from the original miners' cottages that once occupied the site, giving the residence a rare sense of warmth, character and story. Designed with hospitality and generosity at its heart, the home embraces its natural surrounds through expansive timber verandas, French doors and carefully framed garden vistas from almost every room. Rich recycled timbers, restored cottage window frames, polished Jarrah floorboards and beautifully curated interiors combine to create a home that feels both timeless and deeply connected to its landscape. The ground floor offers an inviting sunken living space centred around a striking Jet Master wood fireplace, while hydronic heating in each room ens
Request Details
Quality Townhouse Premium Location!
View photo
Townhouse · for sale
Request Details
Quality Townhouse Premium Location!
Lerderderg
· 2 Bedrooms · 2 Baths · Townhouse
· Garden · Balcony · Parking · Equipped kitchen
Lerderderg · 2 Bedrooms · 2 Baths · Townhouse · Garden · Balcony · Parking · Equipped kitchen
Light-filled, low-maintenance and perfectly positioned, this desirable two-bedroom townhouse sits in a well-established pocket just moments from the town centre. Both bedrooms are generously sized, the master with ensuite, plus a separate full bathroom. Upstairs an expansive open-plan kitchen, dining and living area flows seamlessly onto a wide veranda - an ideal indoor-outdoor space for relaxing and entertaining. Outside offers a single carport and a private courtyard-style backyard, delivering easy living and excellent outdoor privacy. With shops, cafes and services all within walking distance, this is a fantastic opportunity for first-home buyers, downsizers or investors. A superb central location and lifestyle awaits! Contact David Oliver - 0403 023 706 ID required upon inspection Raine & Horne has taken reasonable care in compiling this information to ensure its accuracy. However, details such as property dimensions, pricing, location, and descriptions have been sourced from third
Request Details

Get email alerts

Don't miss out: be the first to know about new properties

The alert was correctly created

On subscribing you accept the conditions of use and the privacy policy
Alert
Receive new ads in your inbox
Save this search
Receive alerts for new listings

We'll send you an email when we have new properties for: "Properties for sale in Lerderderg"

The alert was correctly created

Coimadai
Darley
Get email alerts and be the first to see new listings
Required field
On subscribing I accept the terms of the privacy policy
Perfect! You'll soon start receiving new listings via email
Alert
Receive an email when we have new ads for Properties for sale in Lerderderg
Save this search
Filters

Bedrooms

Size (m²)

Price

$
$

Property type

Bathrooms

Clear all filters
Receive notifications when new entries are published.