611 properties for sale in Trentham East

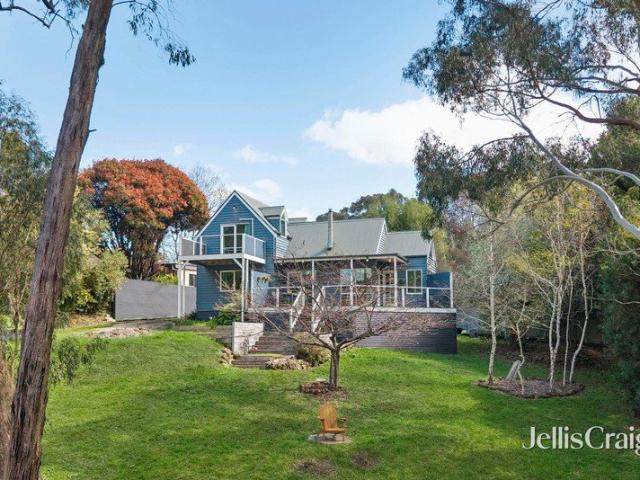
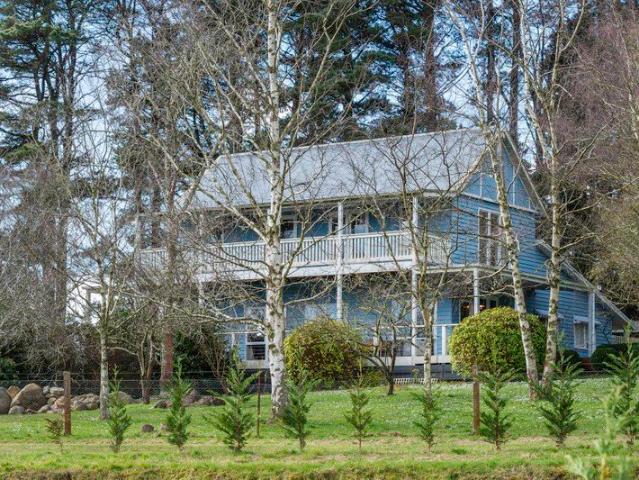
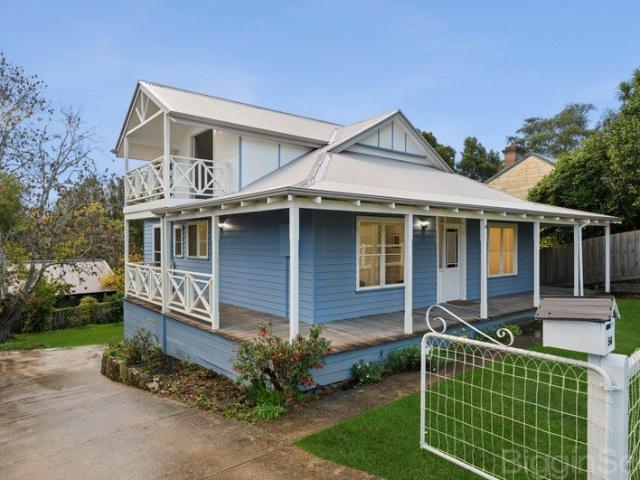
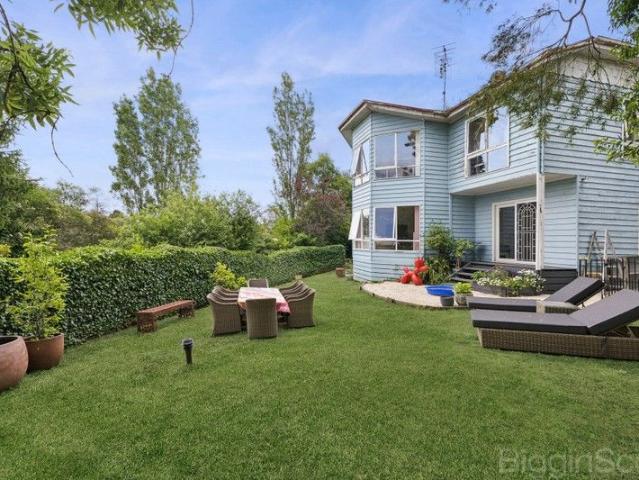
Elevated Family Residence in a Prime Daylesford Setting
View photo
House · for sale
Request Details
Elevated Family Residence in a Prime Daylesford Setting
Trentham East
· 4 Bedrooms · 2 Baths · House
· Garden · Sauna · Equipped kitchen
Trentham East · 4 Bedrooms · 2 Baths · House · Garden · Sauna · Equipped kitchen
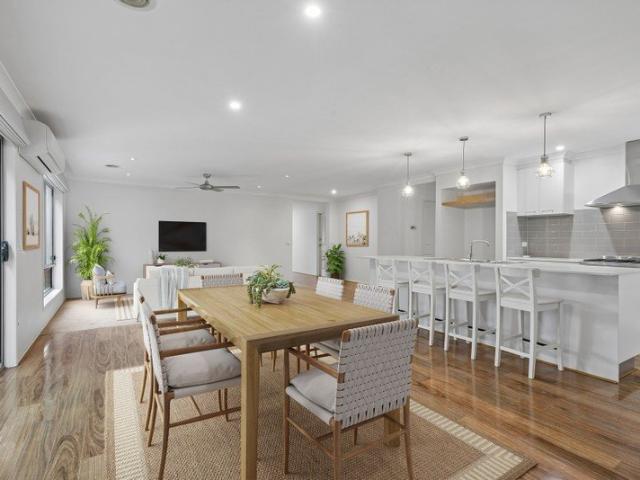
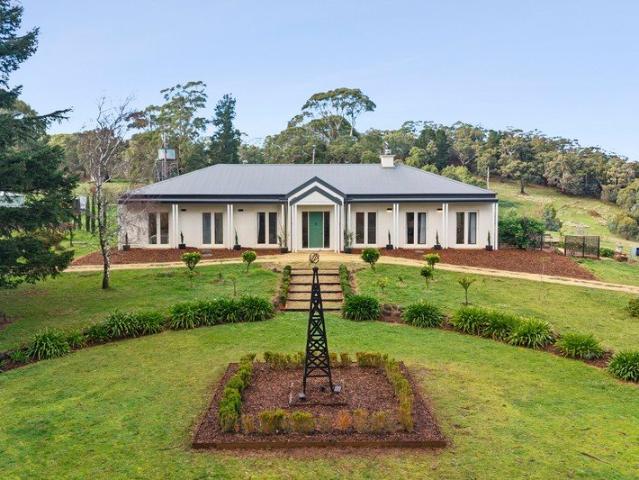
Set on a generous approx. 1200m² allotment, this distinctive two storey residence enjoys an elevated position in one of Daylesford's most convenient and established pockets. Surrounded by mature gardens and greenery, the home offers privacy, space and a flexible floorplan ideal for families, weekender buyers or those seeking a peaceful lifestyle close to town. The home features multiple living zones across two levels, including light filled lounge and rumpus areas framed by large windows that capture leafy outlooks. The functional kitchen and dining space connects seamlessly to outdoor areas, creating an easy flow for everyday living and entertaining. Accommodation is generous, with four bedrooms well suited to family living, guest accommodation or flexible use. Bathrooms are well proportioned, with the added bonus of a dedicated spa and sauna zone, offering a unique wellness element rarely found in homes of this era. Outside, the expansive garden setting provides ample room to relax,
Request Details
Lakeside Lifestyle Meets Investment Opportunity
View photo
House · for sale
Request Details
Lakeside Lifestyle Meets Investment Opportunity
Trentham East
· 3 Bedrooms · 1 Bath · House
· Fireplace · Equipped kitchen · Heating
Trentham East · 3 Bedrooms · 1 Bath · House · Fireplace · Equipped kitchen · Heating
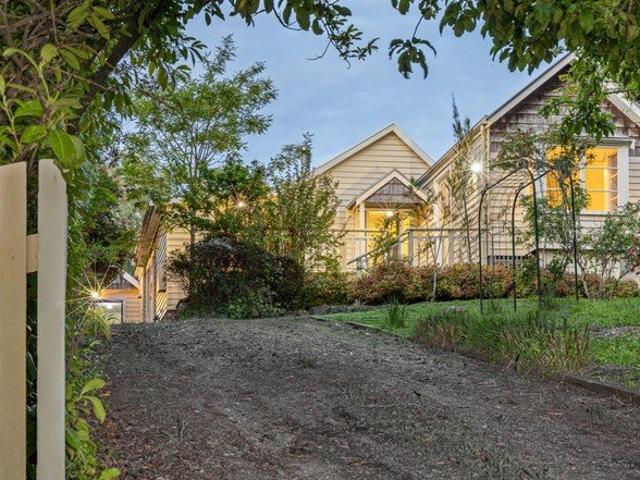
The Roof Real Estate North proudly presents a perfectly positioned high on the hill overlooking the peaceful surrounds of Daylesford Lake, this charming three-bedroom home offers a rare combination of relaxed country living, investment potential, and future opportunity. Whether you're looking to downsize without compromise, secure a weekend escape, create a successful holiday accommodation venture, or unlock future capital growth, 57 Stanbridge Street delivers lifestyle appeal with exciting possibilities. Only a short stroll from Daylesford's iconic cafés, restaurants, galleries, and boutique shops, this home places you at the heart of everything while providing the privacy and tranquillity of an elevated lakeside setting. Inside, the home captures the essence of a classic Daylesford cottage with a warm and welcoming living area featuring gas central heating and a cosy Nectre wood fireplace - perfect for relaxing after a day exploring the region. The well-designed kitchen offers gas co
Request Details
Freshly Refreshed, Conveniently Located & Ready to Enjoy
View photo
Apartment · for sale
Request Details
Freshly Refreshed, Conveniently Located & Ready to Enjoy
Trentham East
· 1 Bedroom · 1 Bath · Apartment
· Garden · Parking
Trentham East · 1 Bedroom · 1 Bath · Apartment · Garden · Parking
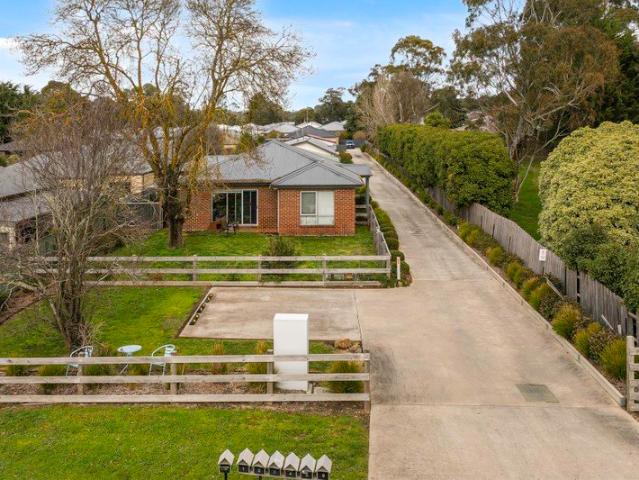
Perfect for first-home buyers, savvy investors or local business owners seeking quality staff accommodation, this recently refreshed one-bedroom unit presents an excellent opportunity in a highly convenient Woodend location, just moments from the Woodend shopping centre, in a quiet block of mainly owner occupier units. Low maintenance, practical and easy to enjoy, the property has recently been freshened up with new paint, new carpet and an updated bathroom, creating a clean and welcoming feel throughout. The open-plan living and dining area provides a comfortable space to relax, while the generously sized bedroom features a built-in robe. A versatile sunroom adds further space and flexibility, complemented by the bathroom and separate laundry. Outside, the property offers a covered double carport with a concrete floor, providing secure and convenient off-street parking and a delightful rear yard and BBQ area. Positioned close to the Woodend shopping centre, you'll have easy access to
Request Details
Quality, space and a beautiful lifestyle entertain and relax in Shirley Park
View photo
House · for sale
Request Details
Quality, space and a beautiful lifestyle entertain and relax in Shirley Park
Trentham East
· 4 Bedrooms · 3 Baths · House
· Gym · Parking
Trentham East · 4 Bedrooms · 3 Baths · House · Gym · Parking
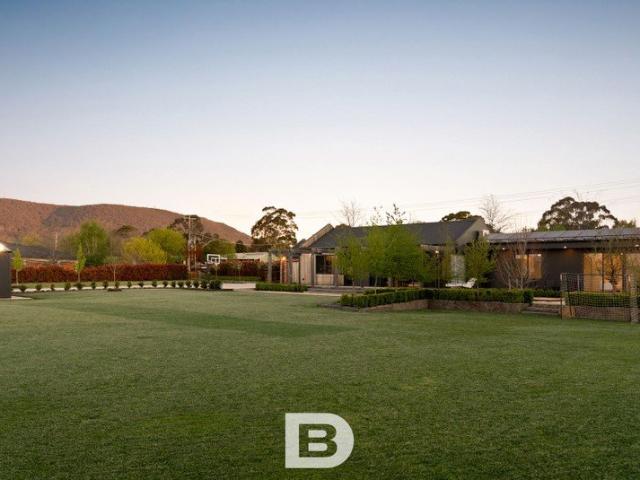
Why we like the property (agent perspective) Perfectly positioned within the prestigious Shirley Park Estate, this stunning architect-designed residence delivers a rare combination of modern luxury, family functionality and lifestyle appeal on approximately 4,013sqm. From the striking external timber feature walls to the expansive exposed aggregate driveway with room for caravans or trailers, every detail has been carefully considered. The home offers an exceptional floorplan with four generous bedrooms, a dedicated study, multiple living zones and seamless indoor-outdoor entertaining. The impressive cathedral-panelled ceiling creates a wonderful sense of space in the main living area, while the expansive deck and superb alfresco zone provide the perfect setting for year-round gatherings. Adding further versatility is the substantial separate garage/studio or gym, ideal for trades, hobbies, a home business or additional storage. What the property offers (property perspective) Set on a
Request Details
Country Charm, Spacious Living & a Lifestyle to Love
View photo
House · for sale
Request Details
Country Charm, Spacious Living & a Lifestyle to Love
Trentham East
· 5 Bedrooms · 2 Baths · House
· Garden · Balcony · Fireplace · Equipped kitchen
Trentham East · 5 Bedrooms · 2 Baths · House · Garden · Balcony · Fireplace · Equipped kitchen
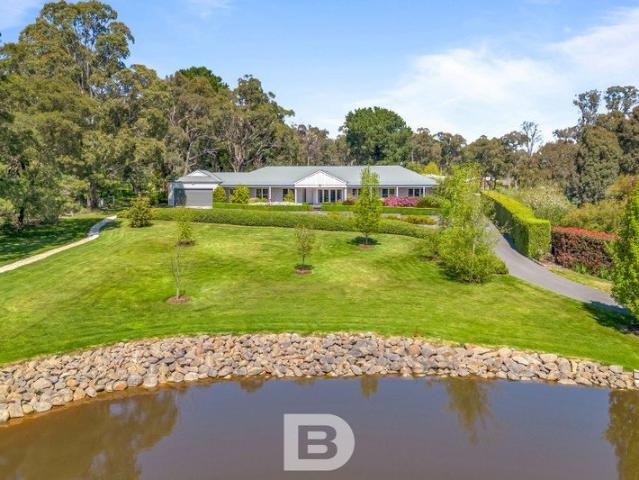
Why we like the property (agent perspective) From the moment you enter through the beautiful farm-style gates with stone feature pillars, this property makes a lasting impression. A long, bitumen driveway winds through immaculate established gardens and mature trees, leading to a stunning family home surrounded by approximately 7,188m² of peaceful countryside. A picturesque feature dam with beautiful rock edging, expansive front deck and wraparound veranda add to the property's charm. Offering privacy, space and tranquillity, all within walking distance of town and the train station, this is country living at its finest. What the property offers (property perspective) At the heart of the home is a spacious open-plan kitchen, dining and living area featuring soaring cathedral ceilings, a cosy fireplace and expansive cafe style doors that seamlessly connect the indoors with the beautiful backyard. The well-appointed kitchen includes a walk-in pantry, Miele appliances and abundant storage
Request Details
Quintessential Woodend, Perfect Position
View photo
House · for sale
Request Details
New
Quintessential Woodend, Perfect Position
Trentham East
· 6 Bedrooms · 4 Baths · House
· Equipped kitchen
Trentham East · 6 Bedrooms · 4 Baths · House · Equipped kitchen
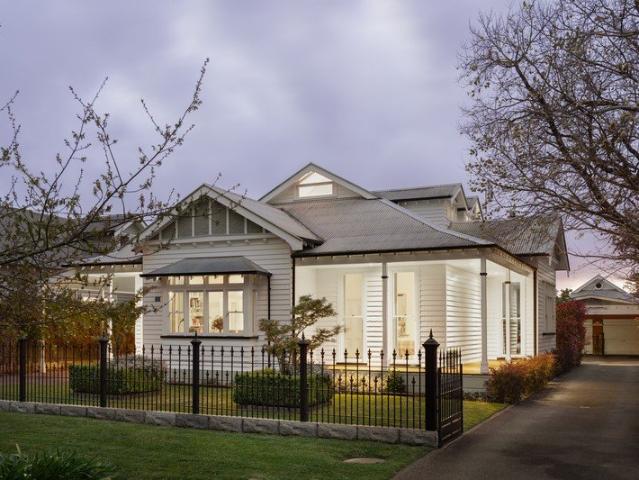
Master-built by the owner of national award-winning Elite Homes (Melb) and nestled in arguably one of Woodend's finest streets, 15 Jeffreys Street is a high-quality home with character, considered design and genuine versatility. Built in 2016 in the style of the turn of the 19th century, the home combines traditional detailing with modern comfort. Three-metre (10') ceilings, press-metal detailing above the hallway, custom cornicing and skirting boards, solid spotted gum flooring and high-quality sisal carpeting create a sense of space and substance throughout. The open-plan kitchen is centered around a generous 2 m² quartzite island and includes a 900 mm Falcon oven. Three living areas provide flexibility for family life, entertaining or working from home, while solid granite shower bases and carefully proportioned rooms reflect the quality of the build. Comfort is well covered with an 18 kW ducted reverse-cycle air-conditioning system, two additional reverse-cycle air-conditioners, to
Request Details
GENEROUS FAMILY LIVING IN THE HEART OF WOODEND
View photo
House · for sale
Request Details
GENEROUS FAMILY LIVING IN THE HEART OF WOODEND
Trentham East
· 4 Bedrooms · 2 Baths · House
· Equipped kitchen
Trentham East · 4 Bedrooms · 2 Baths · House · Equipped kitchen
Set amongst established gardens in one of Woodend's most convenient locations, this spacious four-bedroom home delivers the combination families are looking for: generous living, plenty of outdoor space and the freedom to walk to town, school and the train station. Warm and welcoming from the moment you arrive, the home has been designed around the way a family lives, with generous proportions and two separate living areas providing space for everyone to spread out. At the heart of the home, the expansive open-plan kitchen and dining area creates a natural gathering space. The contemporary kitchen features a large island bench, excellent storage and quality appliances, while glass doors extend the living space onto a substantial deck perfect for relaxed family meals, entertaining friends or keeping an eye on the kids while they play outside. The oversized main bedroom is privately positioned with a walk-in robe and ensuite, while three further bedrooms, each with built-in robes, are th
Request Details
Exceptional Country Living on 3.76 acres
View photo
House · for sale
Request Details
New
Exceptional Country Living on 3.76 acres
Trentham East
· 5 Bedrooms · 3 Baths · House
· Parking
Trentham East · 5 Bedrooms · 3 Baths · House · Parking
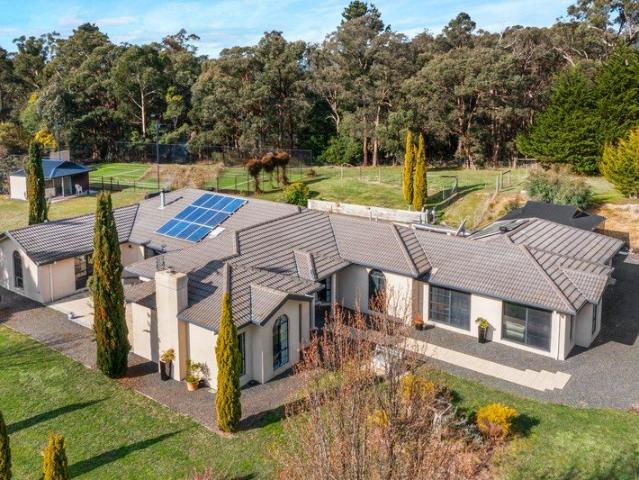
The whole point about moving to the country is…. space. And here, space is everywhere. More than forty squares of executive-quality home, four (or five) large bedrooms plus a study, three generously proportioned and impressively finished living rooms, integral double garage, recently-serviced floodlit tennis court with a brand-new net, thirty-five squares of shedding (complete with its own office, workshop area and stables), almost four acres of land and beautiful elevated views over your property (and beyond) are all bristling to enhance your future. Add a little high-end luxury, town water, twenty-panel, 5 kW solar system, solar hot water service, NBN, 4G mobile coverage, three-phase electricity in the shed, some local kangaroos, if you'd like, a few horses, and the search for that elusive home in the country is done! Your future is set. Land size 1.522 Ha (3.76 Acres). Call us now to arrange a private inspection soon
Request Details
RUSTIC ACREAGE LIVING WITH SPACE AND CHARACTER
View photo
House · for sale
Request Details
RUSTIC ACREAGE LIVING WITH SPACE AND CHARACTER
Trentham East
· 2 Bedrooms · 1 Bath · House
· Fireplace · Parking · Equipped kitchen
Trentham East · 2 Bedrooms · 1 Bath · House · Fireplace · Parking · Equipped kitchen
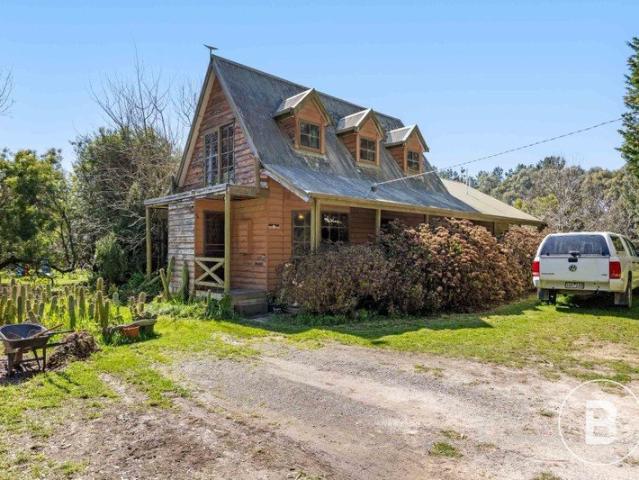
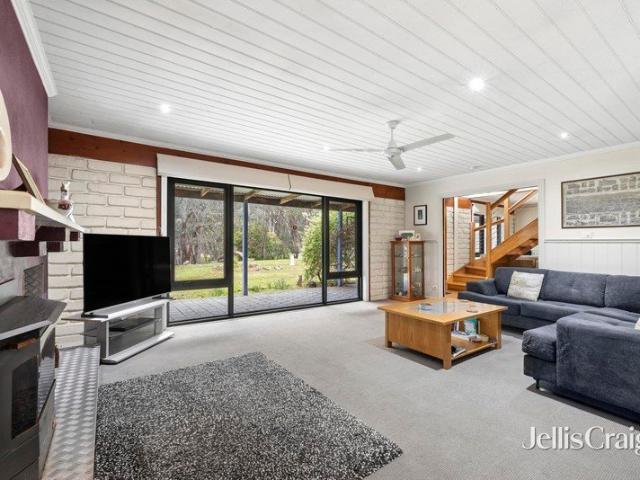
Set across an impressive allotment 69 Hogans Lane offers a character-filled rural lifestyle with a distinctive two-storey timber residence, established gardens and plenty of open space to enjoy. Covered patios surround the home, while inside, timber floorboards bring warmth to the main living areas and bedrooms. The ground floor features a generous open-plan living and dining area alongside the kitchen, with an office, bathroom and separate laundry adding everyday practicality. A striking spiral staircase leads upstairs to two well-proportioned bedrooms with built-in robes and a separate retreat, providing an additional living space away from the main area. Ceiling fans throughout and a wood fireplace provide comfort across the seasons. Outside, established trees, gardens and water features complement the peaceful rural setting, while the substantial six-car garage provides excellent space for vehicles, storage, equipment or hobbies.. of space with a home full of character and excellen
Request Details
Architectural Elegance Luxury Acreage Living Minutes from Woodend
View photo
House · for sale
Request Details
Architectural Elegance Luxury Acreage Living Minutes from Woodend
Trentham East
· 4 Bedrooms · 3 Baths · House
· Parking · Gym · Fireplace · Equipped kitchen
Trentham East · 4 Bedrooms · 3 Baths · House · Parking · Gym · Fireplace · Equipped kitchen
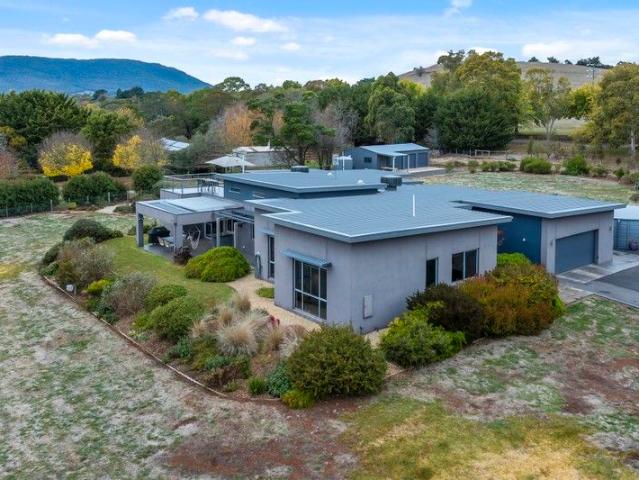
Set on an expansive 7,260m² of beautifully landscaped land, this architectural masterpiece seamlessly blends luxury, functionality, and thoughtful design. Custom built by Glen Loddon Homes in 2018, this exceptional four-bedroom residence is a statement of quality and comfort. The heart of the home is a large entertainer's kitchen featuring premium appliances, stone benchtops, and an open-plan layout that flows effortlessly into the spacious living area and a cozy sitting room warmed by a gas log fireplace. Light and space are in abundance, with raked ceilings and clerestory windows creating a bright, airy atmosphere throughout. The home boasts three elegant bathrooms, a double garage with an adjoining mudroom, and a flexible floor plan designed for modern living. An additional living area connects to a multi-purpose roomperfect for a home gym, children's playroom, or studio. The master suite offers a hotel-like experience, complete with a luxurious ensuite, a generous walk-in robe, and
Request Details
Exceptional Country Living with Established Infrastructure 10 Minutes from Daylesford
View photo
House · for sale
Request Details
Exceptional Country Living with Established Infrastructure 10 Minutes from Daylesford
Trentham East
· 3 Bedrooms · 3 Baths · House
· Equipped kitchen
Trentham East · 3 Bedrooms · 3 Baths · House · Equipped kitchen
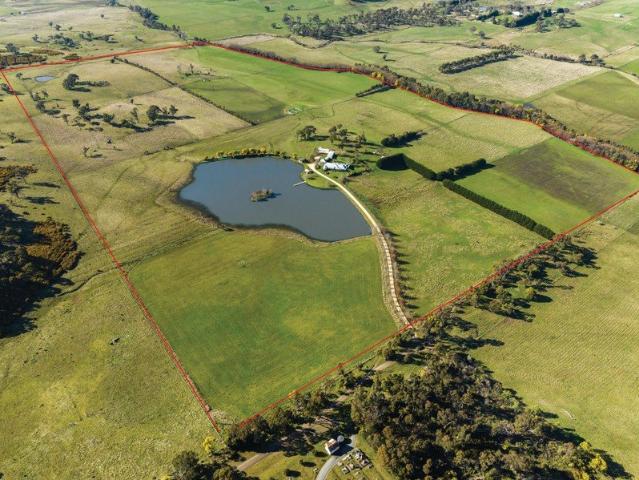
3 Bed | 3 Bath | 8 Car | Approx. 31 Acres Set amidst approximately 31 acres of picturesque countryside just 10 minutes from Daylesford, this exceptional lifestyle property is centred around a beautifully crafted three bedroom residence, complemented by established rural infrastructure and a collection of additional rustic dwellings that offer outstanding flexibility. Designed to embrace its spectacular surrounds, the recently built main home enjoys magnificent panoramic rural views from almost every room. Spacious, elegant and thoughtfully appointed, it delivers a premium country lifestyle with the perfect balance of comfort and sophistication. The Main Residence Grand entrance foyer with an impressive sense of arrival Three generous bedrooms, each with its own private ensuite Luxurious main suite with walk-in robe and heating Dedicated study/home office Two spacious living zones with wood heating and reverse-cycle comfort Designer kitchen with butler's pantry and quality appliances Mu
Request Details
50 Acre Approx. Luxurious Lifestyle Retreat
View photo
Terraced House · for sale
Request Details
50 Acre Approx. Luxurious Lifestyle Retreat
Trentham East
· 7 Bedrooms · 3 Baths · Terraced House
· Swimming pool · Parking · Equipped kitchen
Trentham East · 7 Bedrooms · 3 Baths · Terraced House · Swimming pool · Parking · Equipped kitchen
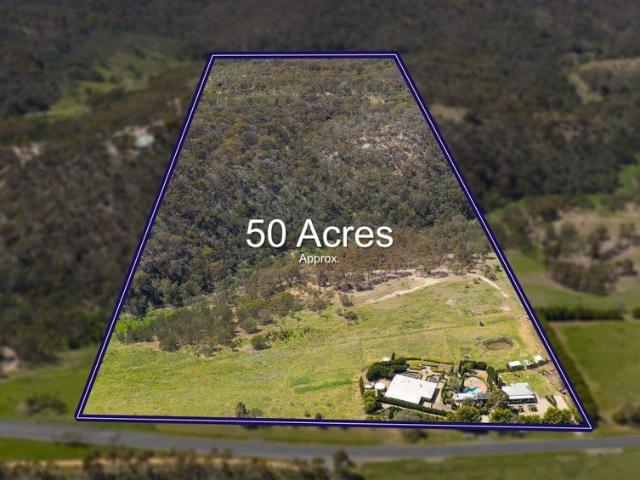
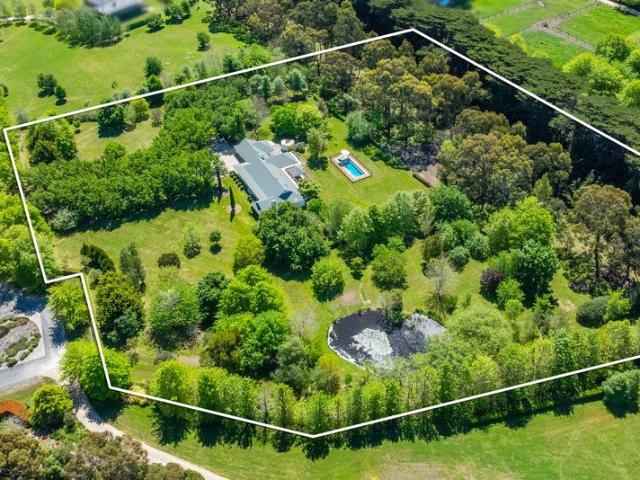
Commanding magnificent verdant views reaching to the city, this extraordinary 50-acre (approx.) estate encompasses a refined main residence with a resort-style solar-heated pool, and a fully self-contained 3-bedroom cottage all amid glorious European-inspired gardens. The main 4-bedroom, 2-bathroom residence showcases elegant architectural character and a warm, inviting interior. Everyday living unfolds across kitchen, dining, living, and family domains, with accommodation of four robed bedrooms including a main suite with walk-in robes and an ensuite. Includes a 16.8m x 6m carport, split-system heating/cooling, a log fire, ceiling fans, steel-frame construction with concrete slab and insulated roof, NBN connection, 34,500-litre water tanks, and a shed with an attached man cave. The self-contained cottage is styled with timeless country elegance and features a kitchen, living area, residence-width front and rear verandas, three bedrooms and a bathroom, with split-system heating/cooling
Request Details
A beautiful mudbrick retreat surrounded by nature
View photo
House · for sale
Request Details
A beautiful mudbrick retreat surrounded by nature
Trentham East
· 3 Bedrooms · 2 Baths · House
· Equipped kitchen
Trentham East · 3 Bedrooms · 2 Baths · House · Equipped kitchen
Set amidst approximately 5.11 acres (20,700sqm) of tranquil bushland, this beautifully established Rural Living property presents a rare opportunity to secure a substantial and character-filled country home in an idyllic natural setting. Offered to the market for the first time in almost 30 years, this impressive two-storey mudbrick residence combines timeless character, generous proportions and modern comforts, creating an inviting country retreat with an enviable connection to nature. From the generous foyer, the home opens to spacious lounge and dining areas featuring painted mudbrick walls, timber ceilings, dado detailing and expansive double-glazed windows capturing the peaceful outlook. The lounge is centred around a large wood combustion fire with built-in wood storage, creating a warm and welcoming heart to the home. The generous kitchen is both practical and stylish, offering extensive cabinetry, double pantry storage, large benchtops, gas cooking, electric oven, dishwasher an
Request Details
Former Macedon State Nursery Hotel c. 1869
View photo
House · for sale
Request Details
Former Macedon State Nursery Hotel c. 1869
Trentham East
· 5 Bedrooms · 1 Bath · House
Trentham East · 5 Bedrooms · 1 Bath · House
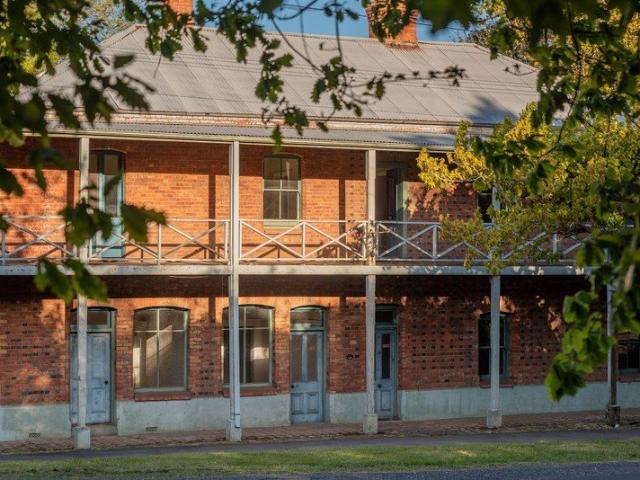
The former Macedon State Nursery Hotel is not only situated in one of Victoria's highly sought after regions, but also regarded as an architecturally, historically and socially important historic building. Today the two storey solid brick building stands as a blank canvas, ready for a visionary renovator to revive the once majestic hotel building as a country family house or convert the building into a café, art studio/gallery, distillery or an accommodation destination. Similarly, the old bakehouse can also be revived as an artisan bakery. The possibilities are endless and only limited by your imagination (STCA). Built in c.1869 by James Nicholls and Eliza Weedon in the Mid Victorian vernacular, the hotel was built with bricks from the nearby Nicholls Brickworks, and initially known as the Bricklayers Arms. In 1881 it was renamed the Macedon State Nursery Hotel due to the neighbouring State Nursery. The hotel became a highly successful hotel and guesthouse, despite living there with t
Request Details
A hidden Daylesford retreat surrounded by nature
View photo
House · for sale
Request Details
A hidden Daylesford retreat surrounded by nature
Trentham East
· 3 Bedrooms · 2 Baths · House
· Equipped kitchen
Trentham East · 3 Bedrooms · 2 Baths · House · Equipped kitchen
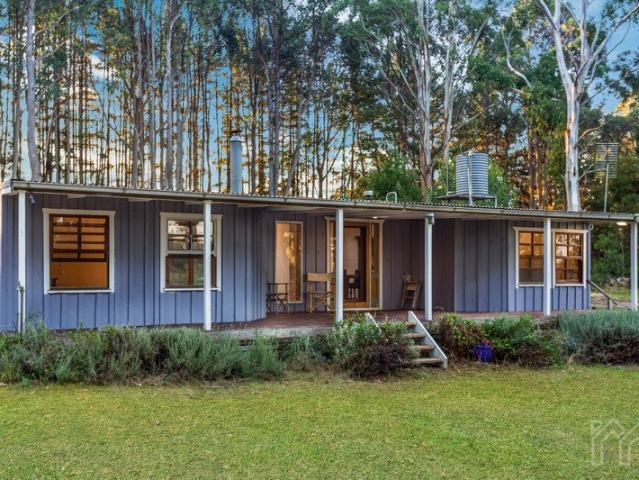
Tucked away at the rear of a peaceful 846sqm (approx.) allotment, this enchanting timber home offers a rare sense of privacy, immersed in the beauty of towering gum trees, a seasonal carpet of forget-me-nots and the gentle presence of Wombat Creek. Just minutes from the heart of Daylesford, it feels a world away from everyday life. Designed to embrace its natural surroundings, the home's light-filled living spaces are framed by expansive east and north-facing windows, capturing beautiful views and abundant sunshine throughout the day. The striking living room is a standout, featuring soaring five-metre timber ceilings with exposed beams, a dramatic stone feature wall and a large wood combustion fire that creates a warm and inviting atmosphere through the cooler months. Flowing from the dining area, large glass doors open onto a generous deck where you can entertain, relax or simply enjoy the sounds of native birdlife. The kitchen offers timber benchtops, quality appliances including a
Request Details
Timeless Art Deco Charm on a Rare 1,652sqm Corner Allotment in The Heart Of Daylesford Where Heritage Meets Contemporary Living
View photo
House · for sale
Request Details
Timeless Art Deco Charm on a Rare 1,652sqm Corner Allotment in The Heart Of Daylesford Where Heritage Meets Contemporary Living
Trentham East
· 3 Bedrooms · 1 Bath · House
· Fireplace · Equipped kitchen
Trentham East · 3 Bedrooms · 1 Bath · House · Fireplace · Equipped kitchen
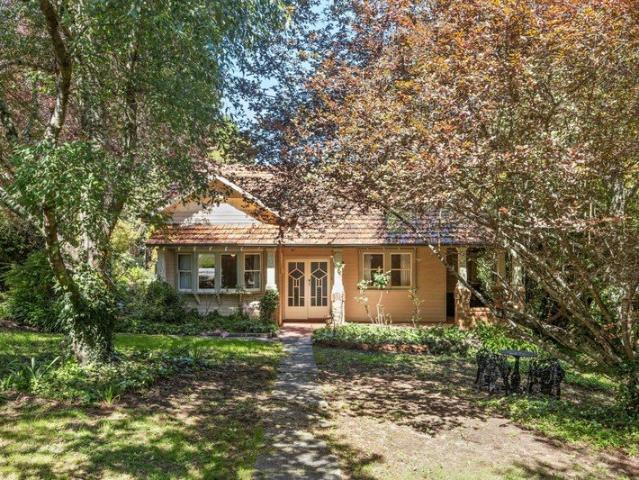
Some homes simply have soul. Beautifully positioned on an impressive approximately 1,652sqm corner allotment, this enchanting Californian bungalow is a celebration of timeless architecture, thoughtful renovation and relaxed country living. Elegant Art Deco features, soaring ceilings and polished timber floors create a home rich in warmth and authenticity, while a stunning renovated kitchen and bathroom deliver all the comforts expected for modern living. The generous living room, framed by an elegant Art Deco bay window and centred around a welcoming gas fireplace, creates a warm and inviting space for quiet evenings, family gatherings and relaxed entertaining. Three comfortable bedrooms, a mudroom, separate laundry, separate powder room/toilet, and split-system reverse-cycle heating and cooling throughout the home complete a practical and highly functional floorplan. Outside, the expansive grounds provide endless opportunity to create beautiful gardens, entertain family and friends, o
Request Details
A Country Canvas Just Moments from Trentham
View photo
House · for sale
Request Details
A Country Canvas Just Moments from Trentham
Trentham East
· 3 Bedrooms · 1 Bath · House
Trentham East · 3 Bedrooms · 1 Bath · House
Just a short walk from Trentham village, 85 Blue Mount Road presents two hectares of picturesque country living, framed by mature Monterey Pines, established gardens and gently undulating pasture. A tree-lined driveway leads through native bushland to an existing three-bedroom cottage, offering scope for thoughtful renovation and extension. Alternatively, the scale and setting provide an opportunity to explore a new prestige residence (STCA), surrounded by established trees and gardens. A productive orchard features blueberries, heritage pears, apples, plums, peaches, pomegranates and sweet chestnuts, while natural spring water enhances the property's rural appeal. The cottage includes wood-fired heating and a bathroom overlooking the countryside, with a small powered shed and concrete floor providing practical workshop or storage space. Despite its peaceful setting, the property remains closely connected to Trentham's cafés, restaurants and weekend market, with Kyneton, Woodend and Da
Request Details
A Private Country Retreat within Bolobek Estate
View photo
House · for sale
Request Details
A Private Country Retreat within Bolobek Estate
Trentham East
· 4 Bedrooms · 3 Baths · House
· Equipped kitchen
Trentham East · 4 Bedrooms · 3 Baths · House · Equipped kitchen
Set within the tightly held Bolobek Lakes precinct at the foothills of Mount Macedon, this substantial lifestyle property offers an exceptional blend of established gardens, generous family accommodation and resort-style recreation across approximately 2.86 hectares. An automated gate and tree line driveway with inground lighting perfectly sets the scene, revealing a character-filled residence framed by mature ornamental trees, established hedging and sweeping lawns. An ornamental dam, productive orchard and separate house paddock complete a setting that feels wonderfully private, with space for the whole family to enjoy. Elegant, spacious and designed for relaxed country living, the residence offers four bedrooms, a study and an impressive selection of living and entertaining spaces. Inside, Blackbutt timber flooring, new carpet and premium drapes complement the home's generous proportions. The kitchen is both stylish and practical, appointed with Smartstone benchtops special edition,
Request Details
Country living, Beautifully refined
View photo
House · for sale
Request Details
Country living, Beautifully refined
Trentham East
· 4 Bedrooms · 2 Baths · House
· Equipped kitchen
Trentham East · 4 Bedrooms · 2 Baths · House · Equipped kitchen
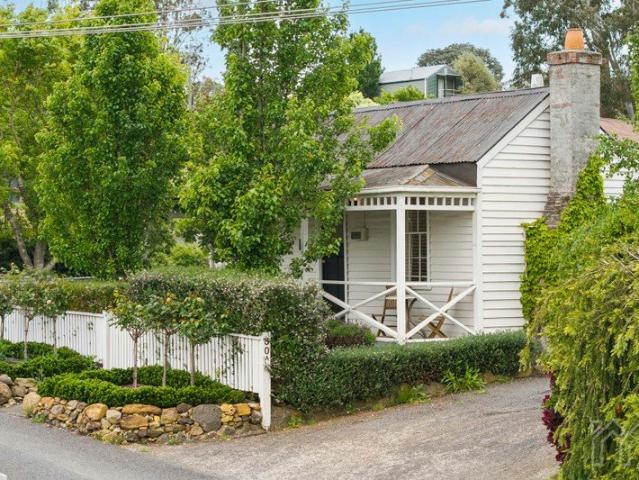
Set high above the gently rolling countryside of Ashbourne Road on approximately 6 acres, this enchanting country property offers a rare combination of space, privacy and established beauty, while remaining less than an hour from Melbourne. Long admired as a local landmark, the beautifully maintained four-bedroom residence is rich in character and designed to embrace its elevated setting. Wide verandahs extend across both levels, creating wonderful spaces for outdoor living while drawing the surrounding landscape into the home. Inside, approximately 24 squares of thoughtfully arranged accommodation provide an inviting balance of generous living spaces, private bedroom accommodation and country warmth. The ground floor comprises two generous living areas, a spacious kitchen with European appliances, two bedrooms, bathroom, separate WC, well-appointed laundry and substantial storage. Upstairs, the master bedroom with walk-in robe is complemented by a further bedroom or study, bathroom, W
Request Details
Your Dream Awaits 117 Acres approx
View photo
Terraced House · for sale
Request Details
Your Dream Awaits 117 Acres approx
Trentham East
· 3 Bedrooms · 2 Baths · Terraced House
· Equipped kitchen
Trentham East · 3 Bedrooms · 2 Baths · Terraced House · Equipped kitchen
Escape the hustle and bustle and immerse yourself in the serene beauty of country living with this exquisite property nestled on 117 acres of prime land, just a stone's throw away from the charming Tylden township. Conveniently located, mere minutes from both Kyneton and Woodend, this idyllic property offers the perfect blend of seclusion and accessibility. Step into luxury with a meticulously crafted 44 square home (approx. under roof) boasting three bedrooms plus a study or 4th bedroom, a formal lounge, and a separate dining area. The heart of the home is the open-plan kitchen, meals, and living space, adorned with high-quality European appliances and sleek granite benchtops. Bask in the morning sun in the sunbathed reading room, a tranquil oasis perfect for starting your day on the right note. High ceilings invite a feeling of warmth and ambiance, and there is also an open fire, combustion heater and reverse cycle heating/cooling for year-round comfort. Adjacent to the main residenc
Request Details
Ultimate Tree Change Opportunity with Subdivision Upside STCA 108 MULCAHYS ROAD, TRENTHAM
View photo
House · for sale
Request Details
Ultimate Tree Change Opportunity with Subdivision Upside STCA 108 MULCAHYS ROAD, TRENTHAM
Trentham East
· 4 Bedrooms · 1 Bath · House
Trentham East · 4 Bedrooms · 1 Bath · House
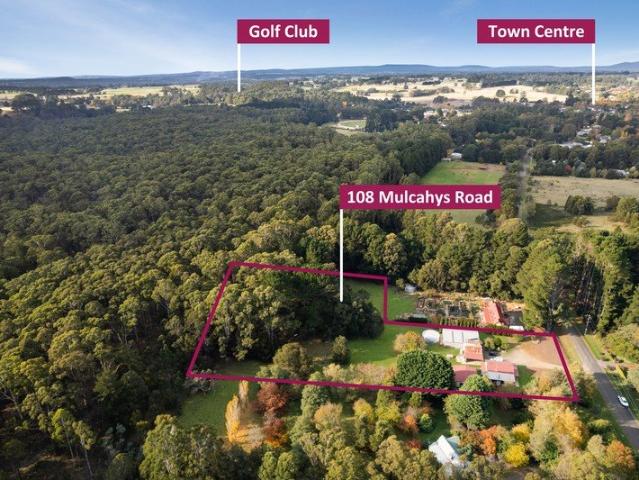
Ultimate Tree-Change Opportunity with Subdivision Upside (STCA) 108 MULCAHYS ROAD, TRENTHAM Escape the rush and secure your piece of regional Victoria's most prestigious lifestyle pocket. Perfectly positioned on approximately 2.619 acres, this picturesque property seamlessly blends absolute country serenity with lucrative future potential. Backing directly onto the iconic Wombat State Forest rail trail, this is more than just a homeit is an investment in your lifestyle and your financial future. Subdivision Potential (STCA): A rare, 2.619 acres of land offering a golden opportunity to subdivide, develop, or land-bank for future rewards. Dual Income / Multi-Gen Living: Features a completely separate granny flatperfect for a teenagers' retreat, guest house, rental/Airbnb income. Direct Forest Access: Your back gate opens straight onto the Wombat State Forest rail trail for instant walking, cycling, and wildlife viewing. Eco-Friendly Efficiency: Equipped with solar power to cut your elect
Request Details
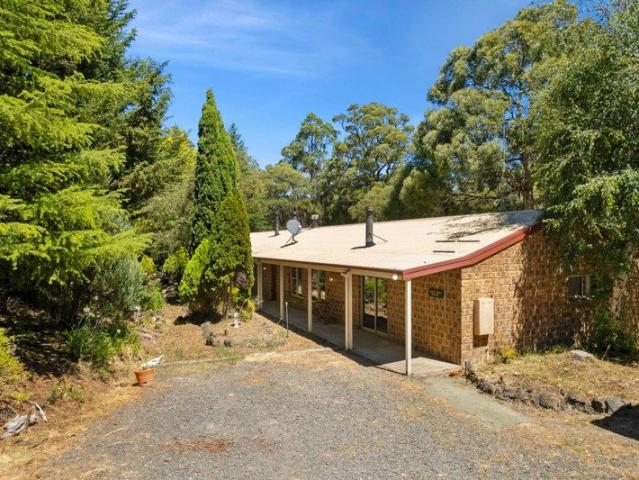
Retro Character on a Generous Daylesford Allotment
View photo
House · for sale
Request Details
Retro Character on a Generous Daylesford Allotment
Trentham East
· 3 Bedrooms · 1 Bath · House
Trentham East · 3 Bedrooms · 1 Bath · House
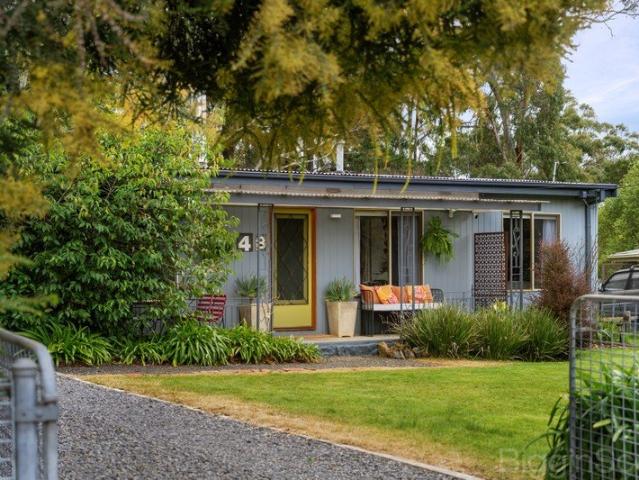
Set on an impressive 1,179m² (approx.) allotment, 48 Leggatt Street is a character-filled home combining distinctive retro style, generous outdoor space and exciting future potential. Positioned in a peaceful pocket of Daylesford and within easy reach of Lake Daylesford, the property offers a wonderful lifestyle with walking trails, natural surrounds and the town centre all conveniently accessible. Inside, the home retains plenty of personality with exposed timber beams, timber-panelled feature walls and bold retro details. Spacious living and dining zones provide flexibility for everyday life, while the wood heater and split-system heating and cooling ensure comfort throughout the seasons. Three bedrooms are complemented by a central bathroom, separate toilet and additional living space, while outside, established gardens, mature trees and expansive lawn create a private and peaceful setting. A large covered verandah provides an inviting space for outdoor entertaining, with a separate
Request Details
Australian Country Style Living in the Heart of Daylesford
View photo
House · for sale
Request Details
Australian Country Style Living in the Heart of Daylesford
Trentham East
· 4 Bedrooms · 2 Baths · House
· Garden · Balcony
Trentham East · 4 Bedrooms · 2 Baths · House · Garden · Balcony
Set in the heart of Daylesford just two blocks from the town centre, this timeless double-storey residence beautifully captures the essence of classic Australian country style, blending warmth, charm and relaxed living in an idyllic garden setting. Wrapped in wide verandahs and surrounded by established gardens, the home enjoys a superb location within easy walking distance of Lake Daylesford, the local primary school and kindergarten, offering an enviable lifestyle for families, couples or weekenders. Filled with enduring character, the home unfolds across a versatile four-bedroom floorplan designed for comfortable country living. Three generous bedrooms are positioned downstairs, while upstairs a magnificent parents' retreat provides a peaceful sanctuary beneath a high coved ceiling. Complete with its own ensuite and secluded balcony, the master suite enjoys elevated treetop views towards the lake precinct, with Wombat Hill rising gracefully behind the town. At the heart of the home,
Request Details
A Daylesford country escape with captivating views
View photo
House · for sale
Request Details
A Daylesford country escape with captivating views
Trentham East
· 3 Bedrooms · 2 Baths · House
· Garden · Equipped kitchen
Trentham East · 3 Bedrooms · 2 Baths · House · Garden · Equipped kitchen
Originally built around 1865, this beautifully reimagined miner's cottage and studio offers a rare mix of historic charm and modern designjust moments from Daylesford's town centre. Restored with care, the cottage blends a simple monotone palette with French-inspired styling, allowing its heritage to shine through. Timber-lined ceilings, panelled walls, picture rails and dado panelling all add character, while the wood fire in the loungewith its ornate surroundscreates a cosy focal point during the cooler months. The kitchen is both timeless and functional, with granite benchtops, farmhouse sink, gas cooking and a Bosch dishwasher. Whether you're preparing a quiet meal at home or heading out to one of Daylesford's many nearby cafés, wine bars or hatted restaurants, everything you need is within easy reach. The main residence includes two bedrooms: a master with its own retreat space and built-in robes. A central bathroom serves the home. A separate garden studio provides a versatile sp
Request Details
Charming Brand New Home 500m from town centre and 50 metres from Lake Daylesford
View photo
House · for sale
Request Details
Charming Brand New Home 500m from town centre and 50 metres from Lake Daylesford
Trentham East
· 3 Bedrooms · 3 Baths · House
· Garden
Trentham East · 3 Bedrooms · 3 Baths · House · Garden
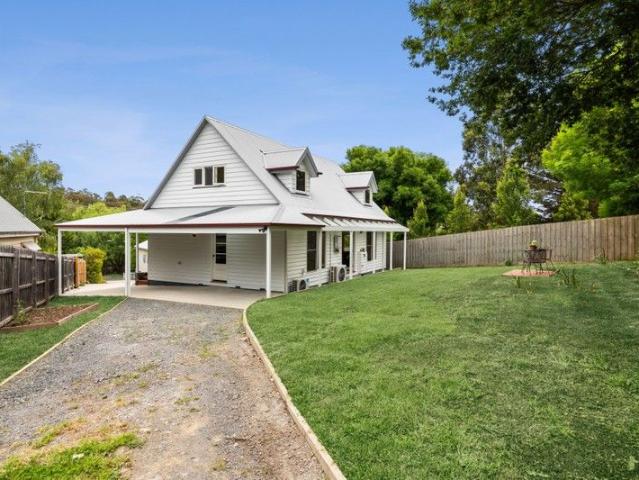
This beautifully crafted new residence, complete with a seven-year builder's warranty, exudes storybook appeal with its classic gable roof, dormer windows and state-of-the-art cement weatherboard cladding, ensuring very low maintenance. Perfectly positioned in a tranquil leafy setting near Lake Daylesford in a quiet neighbourhood, this home is also within easy walking distance to Daylesford's vibrant cafes and restaurants. The double-storey design offers flexibility and comfort, featuring bedrooms both upstairs and downstairseach with its own private bathroom, ideal for families or guests. The open-plan living area is enhanced by polished timber floorboards, while split-system heating and cooling on both levels ensure year-round comfort. Outdoors, a private garden provides a peaceful retreat for relaxation or entertaining. Designed for low-maintenance living, the home also features inviting timber verandas at both the front and rearperfect spots to unwind and take in the serene Daylesf
Request Details
Character, Charm and Endless Potential on 1,459m²
View photo
House · for sale
Request Details
Character, Charm and Endless Potential on 1,459m²
Trentham East
· 3 Bedrooms · 1 Bath · House
· Equipped kitchen
Trentham East · 3 Bedrooms · 1 Bath · House · Equipped kitchen
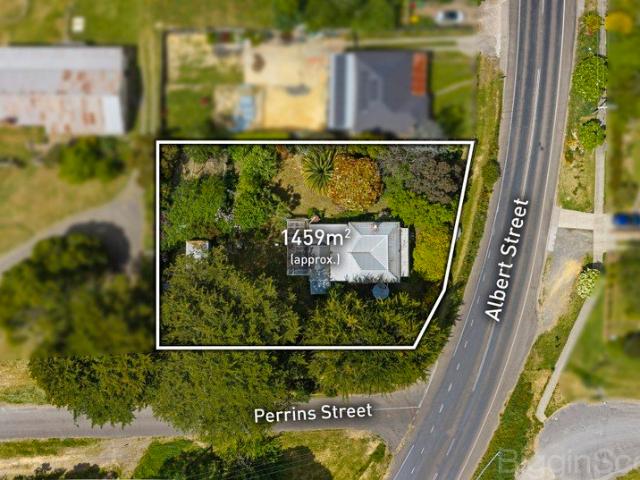
Positioned on a substantial corner allotment of approximately 1,459m², 73 Albert Street, Daylesford presents an exciting opportunity to restore, renovate or transform a character-filled weatherboard residence. With frontage to both Albert Street and Perrins Street, this charming property combines original period features, established gardens and an abundance of potential, all within easy reach of Daylesford's vibrant town centre. Stepping inside, the home reveals a wealth of original character, including timber floorboards, high ceilings, decorative fireplaces and traditional timber detailing throughout. The practical floorplan comprises three generously proportioned bedrooms, a central bathroom and a comfortable living area complete with gas heating. These original features provide a wonderful foundation for those looking to preserve the home's history while introducing modern comforts. The kitchen and meals area showcases a traditional wood-fired stove set within an exposed brick fir
Request Details
Samurai Villas 5A Howe Street Daylesford VIC
View photo
Townhouse · for sale
Request Details
Updated
Samurai Villas 5A Howe Street Daylesford VIC
Trentham East
· 927 m² · Townhouse
Trentham East · 927 m² · Townhouse
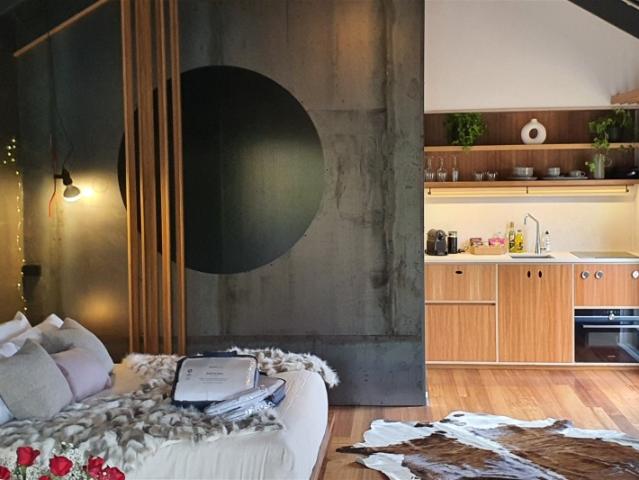
Samurai Villas Daylesford presents a rare opportunity to acquire a premium freehold Airbnb-style accommodation asset in the heart of Daylesford, comprising four luxury Japanese-inspired villas on a beautifully landscaped 927sqm site. The property's genuine walk-to-town location allows guests to enjoy Daylesford's dining, spa, wellness, and boutique retail precinct entirely on foot - a feature that continues to support premium nightly rates and strong occupancy. Designed for the region's highest-yield short-stay guests, the villas attract adult couples, wellness escapes, anniversaries, gifting stays, and affluent Melbourne travellers seeking premium 1-3-night getaways. The Key Features - Premium Daylesford freehold on 927sqm - Four luxury Japanese-inspired villas - Fully landscaped gardens and water features - Genuine walk-to-town location - Premium high-end finishes throughout - Under-management Airbnb-style model - New standalone website and booking engine - Immediate upside via own s
Request Details
Timeless Californian Bungalow Charm in a Garden Setting
View photo
House · for sale
Request Details
Timeless Californian Bungalow Charm in a Garden Setting
Trentham East
· 4 Bedrooms · 2 Baths · House
· Garden · Fireplace · Equipped kitchen
Trentham East · 4 Bedrooms · 2 Baths · House · Garden · Fireplace · Equipped kitchen
Set amongst established gardens on a generous 1,018m² allotment, 34 Camp Street, Daylesford is a beautifully individual Californian Bungalow combining timeless period character, generous proportions and modern comfort. Behind its classic weatherboard façade, the home unfolds across two levels, offering four bedrooms, two bathrooms, spacious living areas and an impressive collection of additional spaces. The home's Californian Bungalow character is evident throughout, with polished timber floors, decorative pressed-metal ceilings, fireplaces and exposed brickwork bringing warmth, texture and personality. These original details are complemented by practical modern comforts including hydronic heating, ceiling fans for cooling and a 5kW solar system. At the heart of the home, the spacious kitchen features timber benchtops, generous cabinetry, an island bench and large freestanding cooker, while the original-style wood stove set within the fireplace provides a wonderful nod to the home's he
Request Details
Ready to Go. 9 Lot Subdivision
View photo
House · for sale
Request Details
Ready to Go. 9 Lot Subdivision
Trentham East
· 2 Bedrooms · 1 Bath · House
Trentham East · 2 Bedrooms · 1 Bath · House
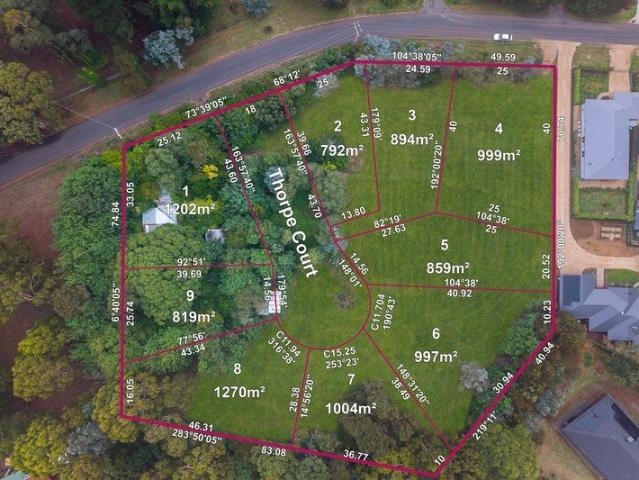
49 Mulcahy's Road, Trentham VIC 3458 An exceptional opportunity to secure a boutique planning permit approved 9-lot subdivision set on approximately 2.5 acres in one of Trentham's most desirable locations. With the planning work already completed, this project allows developers to move forward with confidence while avoiding the delays and uncertainty often associated with securing subdivision approvals. The approved subdivision offers an ideal boutique scale development providing strong potential returns while remaining manageable and attractive to the premium regional buyer market. Trentham continues to experience strong demand from Melbourne-based purchasers seeking lifestyle properties, weekend retreats and permanent relocations. Located approximately one hour from Melbourne, the township is highly regarded for its village charm, established community and consistent property demand. The vibrant township of Trentham offers an exceptional country lifestyle, featuring popular cafés, re
Request Details
Glen View Estate | Space to Live, Room to Breathe
View photo
House · for sale
Request Details
Glen View Estate | Space to Live, Room to Breathe
Trentham East
· 3 Bedrooms · 3 Baths · House
· Parking · Equipped kitchen
Trentham East · 3 Bedrooms · 3 Baths · House · Parking · Equipped kitchen
Tucked into a private and picturesque setting on approximately 20 acres (8.16 hectares), Glen View Estate offers space for family, guests and the pursuits that come with country living, all within easy reach of Woodend. The substantial residence was designed with dual living in mind. Two connected zones each have their own bedrooms, bathrooms and kitchen, offering flexibility for extended family or guests. A further oversized room with its own bathroom could serve as a bedroom, theatre room or additional accommodation. Cathedral ceilings and exposed beams give the interiors warmth and scale. Double hung, double glazed windows, large Coonara wood heaters and wide verandahs at the front and rear complete the homestead feel. Across the property, cleared land offers space for stock, while natural bushland provides a peaceful backdrop rich with local flora and fauna. A large dam with an electric fire pump, 65,000 litres of water tank capacity, a powered machinery shed, double carport/studio
Request Details

Get email alerts

Don't miss out: be the first to know about new properties

The alert was correctly created

On subscribing you accept the conditions of use and the privacy policy
Alert
Receive new ads in your inbox
Save this search
Receive alerts for new listings

We'll send you an email when we have new properties for: "Properties for sale in Trentham East"

The alert was correctly created

Bullengarook
Macedon
Get email alerts and be the first to see new listings
Required field
On subscribing I accept the terms of the privacy policy
Perfect! You'll soon start receiving new listings via email
Alert
Receive an email when we have new ads for Properties for sale in Trentham East
Save this search
Filters

Bedrooms

Size (m²)

m²
m²

Price

$
$

Property type

Bathrooms

Clear all filters
Receive notifications when new entries are published.