375 properties for sale in Ashbourne, Macedon Ranges

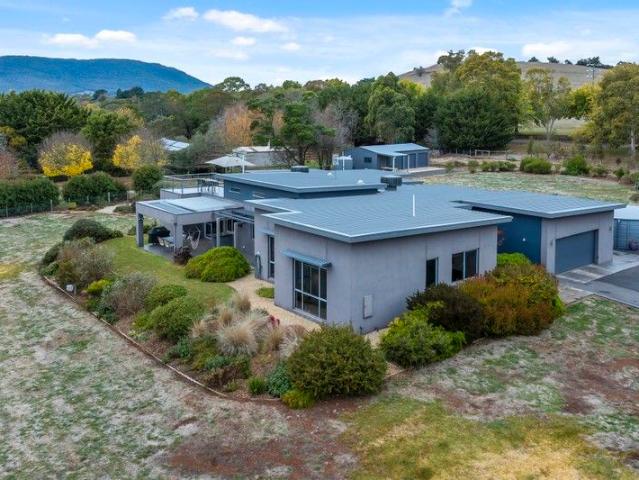
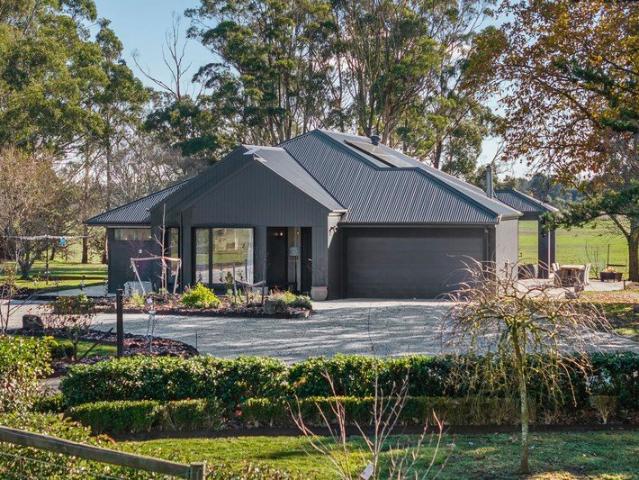
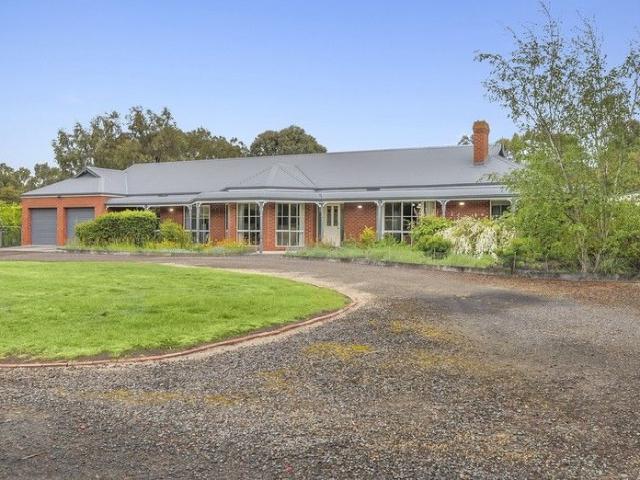
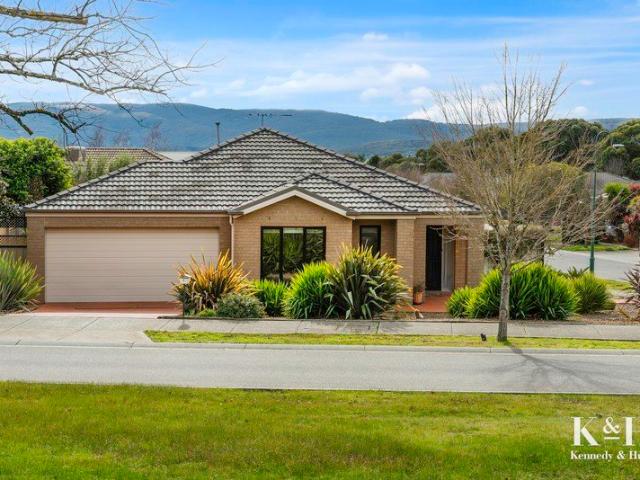
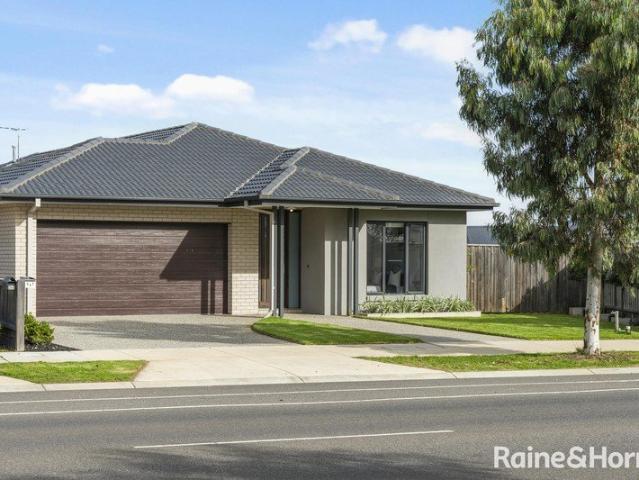
Private country retreat on 2,918sqm Approx. with native garden surrounds
View photo
House · for sale
Request Details
Private country retreat on 2,918sqm Approx. with native garden surrounds
Ashbourne, Macedon Ranges
· 4 Bedrooms · 1 Bath · House
· Garden
Ashbourne, Macedon Ranges · 4 Bedrooms · 1 Bath · House · Garden
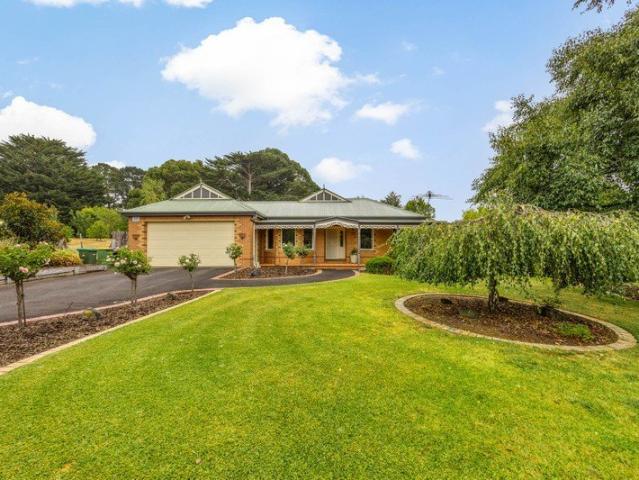
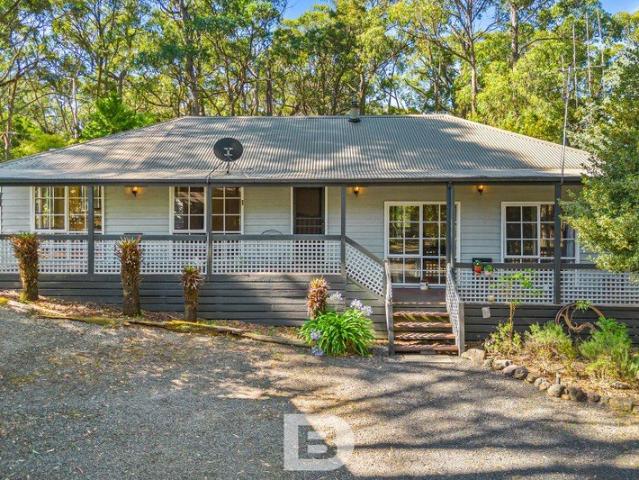
Why We Like the Property (Agent Perspective) Tucked away behind a private, native tree-lined driveway, this charming country residence offers a peaceful retreat set on approximately 2,918sqm of beautifully established setting. The home's inviting split-level design creates a wonderful sense of space and character, while large windows frame tranquil views and fill the living areas with natural light. Surrounded by covered verandas and decks, there are countless spots to unwind with a morning coffee or simply enjoy the sounds of local birdlife. Located just minutes from the Woodend town centre and V/Line station, the property combines relaxed country living with easy access to Melbourne in under an hour. What the Property Offers (Property Perspective) Positioned within a delightful setting, this welcoming home features a thoughtfully designed split-level layout ideal for family living. The main entry opens to a spacious central dining area and inviting sunken lounge, complete with polish
Request Details
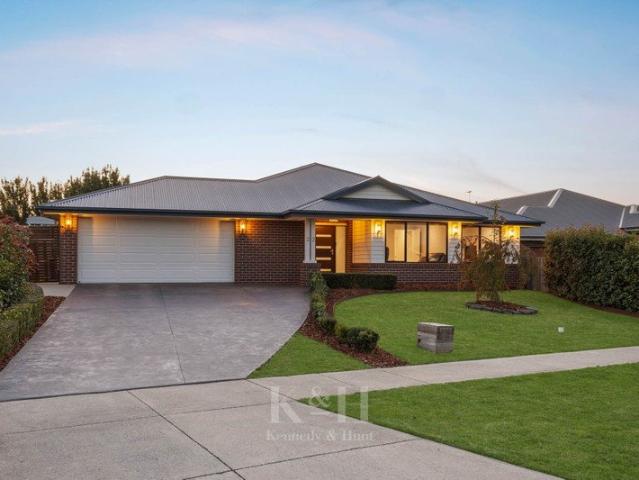
Freshly Refreshed, Conveniently Located & Ready to Enjoy
View photo
Apartment · for sale
Request Details
New
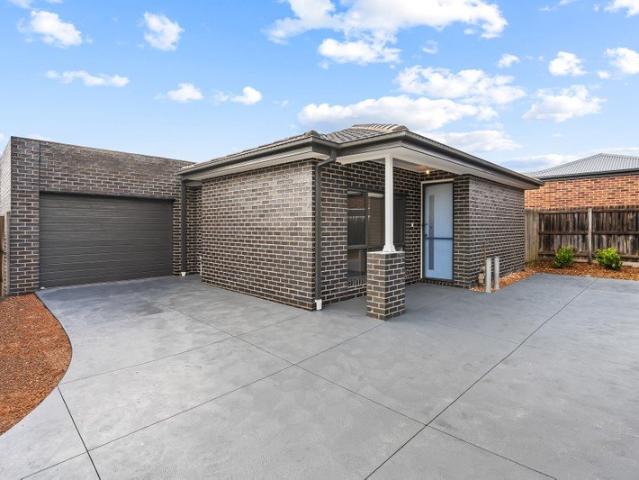
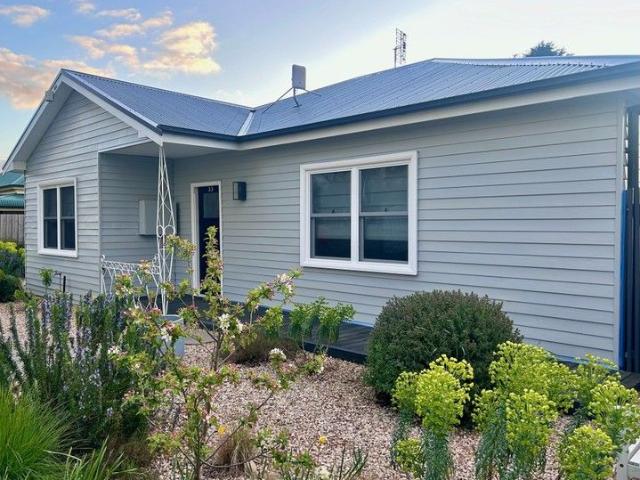
Freshly Refreshed, Conveniently Located & Ready to Enjoy
Ashbourne, Macedon Ranges
· 1 Bedroom · 1 Bath · Apartment
· Garden · Parking
Ashbourne, Macedon Ranges · 1 Bedroom · 1 Bath · Apartment · Garden · Parking
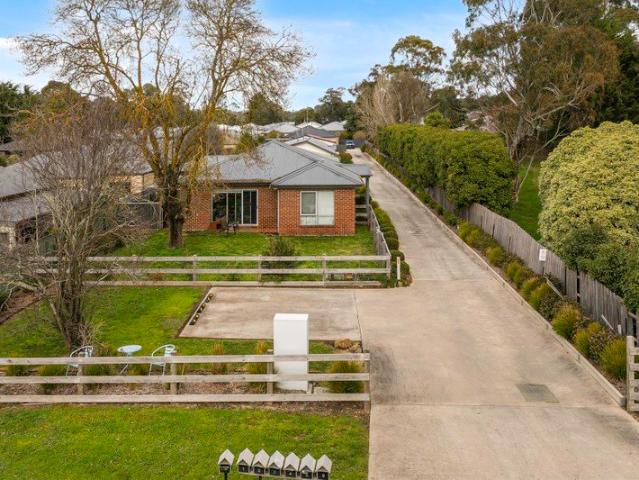
Perfect for first-home buyers, savvy investors or local business owners seeking quality staff accommodation, this recently refreshed one-bedroom unit presents an excellent opportunity in a highly convenient Woodend location, just moments from the Woodend shopping centre, in a quiet block of mainly owner occupier units. Low maintenance, practical and easy to enjoy, the property has recently been freshened up with new paint, new carpet and an updated bathroom, creating a clean and welcoming feel throughout. The open-plan living and dining area provides a comfortable space to relax, while the generously sized bedroom features a built-in robe. A versatile sunroom adds further space and flexibility, complemented by the bathroom and separate laundry. Outside, the property offers a covered double carport with a concrete floor, providing secure and convenient off-street parking and a delightful rear yard and BBQ area. Positioned close to the Woodend shopping centre, you'll have easy access to
Request Details
By Private Appointment Contact Agent
View photo
House · for sale
Request Details
By Private Appointment Contact Agent
Ashbourne, Macedon Ranges
· 5 Bedrooms · 3 Baths · House
· Balcony · Fireplace · Equipped kitchen
Ashbourne, Macedon Ranges · 5 Bedrooms · 3 Baths · House · Balcony · Fireplace · Equipped kitchen
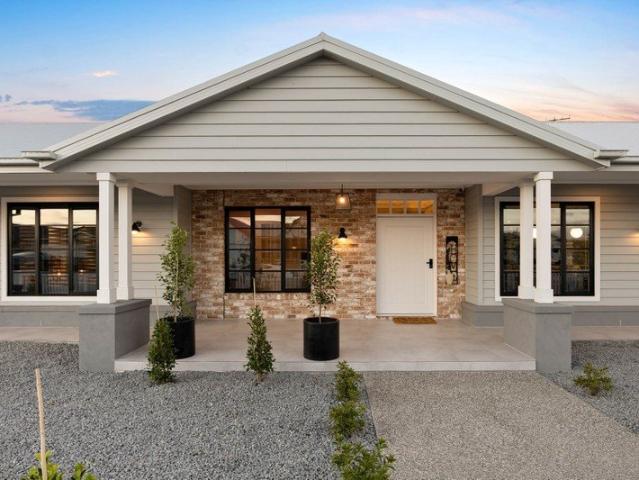
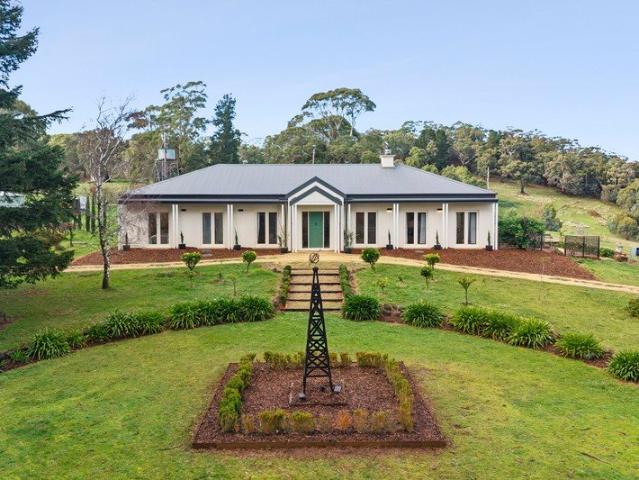
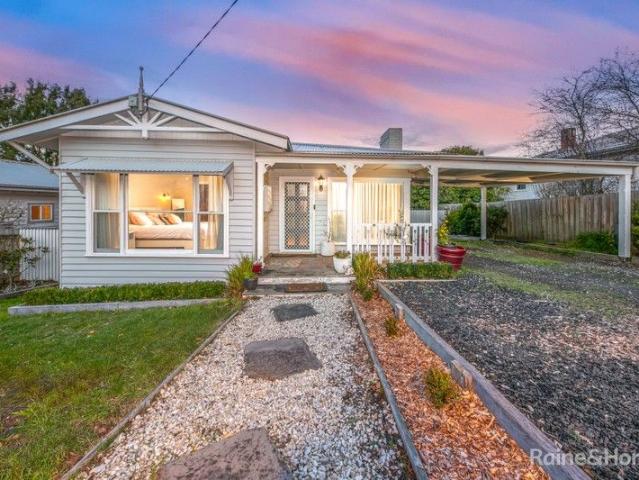
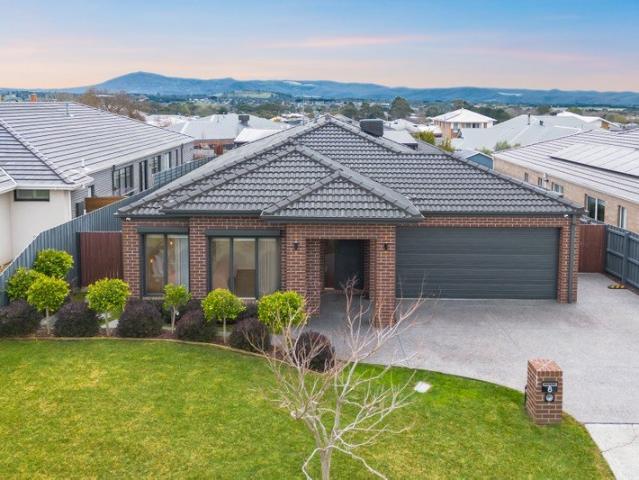
Stunning Modern Luxury on 2,088m² (Approx.) An executive residence of the highest calibre, this acreage-style home delivers sheer luxury on 2,087m² (approx.), presenting a wide frontage with a full veranda and a timeless façade. Colonial bar windows and San Selmo Italian reclaimed bricks enrich the exterior while internally, strong geometric lines and bold angles signal a classic country masterpiece created for modern living. Opulent, classically inspired interiors reflect an elegant aesthetic with decorative finishes including classic panelling, imported British wallpaper, coffered ceilings with detailed cornices, downlights and statement bauble lighting. Hybrid Chestnut timber flooring is paired with 100% pure wool carpet underfoot, while an impressive total floor plan of 609.71m² (approx.) lends substance to the home's expansive shared spaces. A formal entry vestibule introduces a vast open-plan living, dining and kitchen zone, where a Tasmanian log fireplace with a custom concrete
Request Details
Acreage Lifestyle Property in Blue Ribbon Location
View photo
House · for sale
Request Details
Acreage Lifestyle Property in Blue Ribbon Location
Ashbourne, Macedon Ranges
· 4 Bedrooms · 2 Baths · House
· Parking · Fireplace · Equipped kitchen
Ashbourne, Macedon Ranges · 4 Bedrooms · 2 Baths · House · Parking · Fireplace · Equipped kitchen
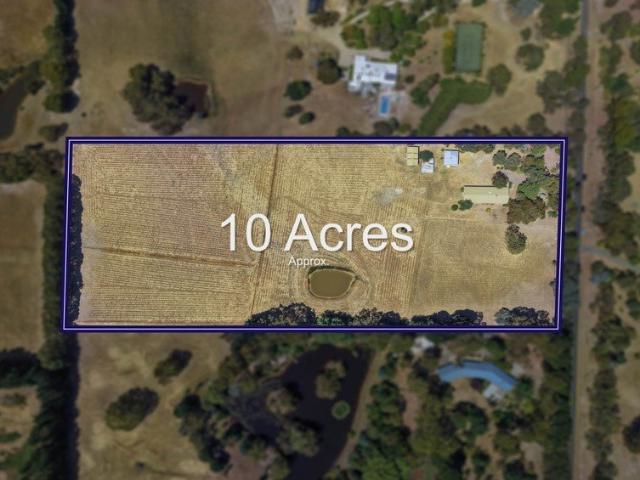
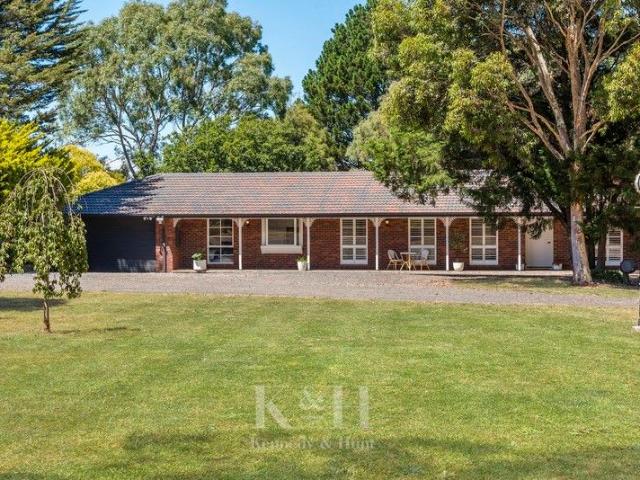
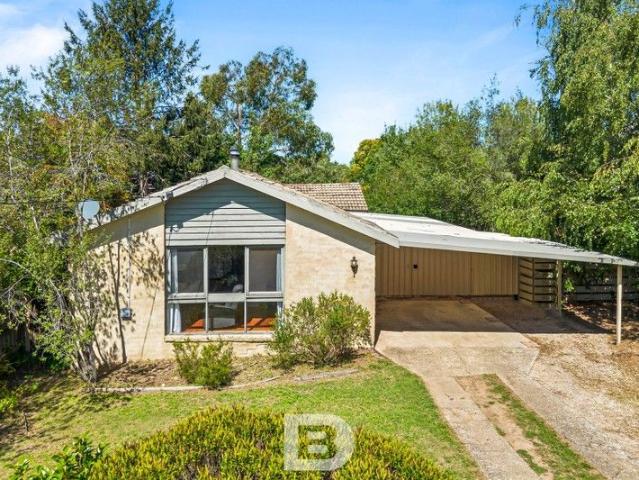
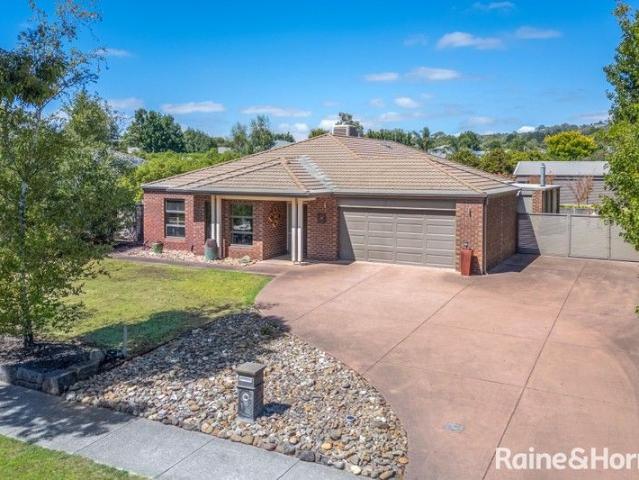
Set on 10.4 acres (approx.) in one of New Gisborne's most prestigious enclaves, this ranch-inspired solid brick residence offers multiple living areas and a spacious layout, with high, raked ceilings injecting rustic character. Extravagant residence-width verandas span the front and rear, purposefully oriented to capture north-facing Mount Macedon views and allowing the stunning landscape to become part of daily life. The kitchen is well appointed with a Vulcan wall oven/grill, electric cooktop, and a dishwasher. A lounge highlighted by an exposed brick feature wall and a wood-fuelled fireplace delivers inviting warmth. Accommodation is expansive with 4 robed bedrooms and 2 bathrooms, including a main suite with a walk-in robe and ensuite. Practicality continues with a double garage and heating and cooling to the home. A substantial bonus is the independent studio/office, imbued with schoolhouse character, and complete with a full kitchen and bathroom, open meals and living, and 2 extr
Request Details
Idyllic Acreage Escape in One of Gisborne's Finest Pockets
View photo
House · for sale
Request Details
Idyllic Acreage Escape in One of Gisborne's Finest Pockets
Ashbourne, Macedon Ranges
· 3 Bedrooms · 2 Baths · House
· Equipped kitchen
Ashbourne, Macedon Ranges · 3 Bedrooms · 2 Baths · House · Equipped kitchen
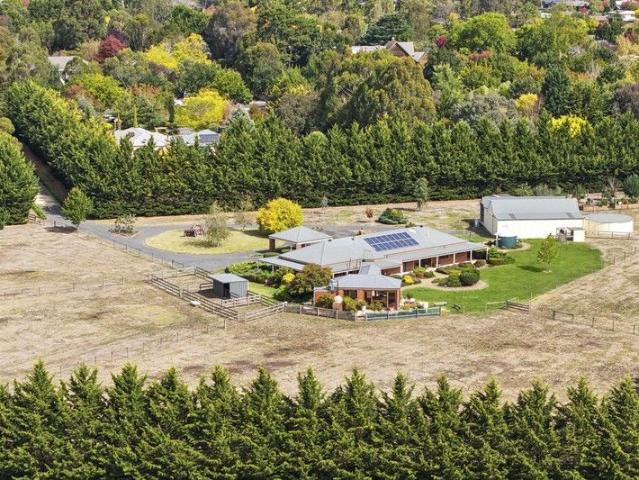
Set behind private electric gates and framed by a sweeping circular driveway, this beautifully renovated residence on approximately 6 acres delivers the perfect blend of privacy, space and contemporary country luxury. Designed for relaxed living and effortless entertaining, the home opens seamlessly to expansive outdoor zones, all overlooking peaceful surrounds ideal for families, hobby farmers, or those seeking a refined rural escape. The designer kitchen impresses with a large statement stone island bench, built-in breakfast bar, integrated fridge and freezer and ample cabinetry. A fully equipped scullery/second kitchen provides further storage and functionality, complete with electric oven, induction cooktop, built-in convection oven, dishwasher, large sink and pantry space - perfect for effortless entertaining. The master suite is a true retreat, complete with ceiling fan, generous walk-in robe and clever hidden storage behind statement cabinetry. The luxurious ensuite features hea
Request Details
Exquisite Family Home of Rare Grandeur, with Pool
View photo
House · for sale
Request Details
Exquisite Family Home of Rare Grandeur, with Pool
Ashbourne, Macedon Ranges
· 4 Bedrooms · 2 Baths · House
· Garden · Balcony · Fireplace · Swimming pool · Equipped kitchen
Ashbourne, Macedon Ranges · 4 Bedrooms · 2 Baths · House · Garden · Balcony · Fireplace · Swimming pool · Equipped kitchen
Tucked behind a thickset hedge and introduced by a glorious formal front garden of high-stemmed roses, magnolias, and lush Palmetto soft leaf lawn, this tightly held family residence unfolds across 2,503m² (approx.). Held for 25 years and presented in pristine condition, the home immediately signals prestige, privacy, and executive-calibre living, with poolside entertaining. A wraparound veranda with intricate fretwork and decorative newels sets a distinguished tone, reflecting Victorian-era influences expressed with restraint. Inside, the home reveals 2.7m ceilings adorned with rosettes, ornate architraves, and a series of corbelled archways that guide the eye through its gracious interiors. An elegant lounge features inbuilt cabinetry and a 6-star energy-rated gas log fireplace, flowing to a formal dining room crowned by a raised tray ceiling and a classic bauble chandelier. At the heart of the home, the kitchen is both character-rich and highly functional, illuminated by a skylight
Request Details
Architectural Elegance Luxury Acreage Living Minutes from Woodend
View photo
House · for sale
Request Details
Architectural Elegance Luxury Acreage Living Minutes from Woodend
Ashbourne, Macedon Ranges
· 4 Bedrooms · 3 Baths · House
· Parking · Gym · Fireplace · Equipped kitchen
Ashbourne, Macedon Ranges · 4 Bedrooms · 3 Baths · House · Parking · Gym · Fireplace · Equipped kitchen
Set on an expansive 7,260m² of beautifully landscaped land, this architectural masterpiece seamlessly blends luxury, functionality, and thoughtful design. Custom built by Glen Loddon Homes in 2018, this exceptional four-bedroom residence is a statement of quality and comfort. The heart of the home is a large entertainer's kitchen featuring premium appliances, stone benchtops, and an open-plan layout that flows effortlessly into the spacious living area and a cozy sitting room warmed by a gas log fireplace. Light and space are in abundance, with raked ceilings and clerestory windows creating a bright, airy atmosphere throughout. The home boasts three elegant bathrooms, a double garage with an adjoining mudroom, and a flexible floor plan designed for modern living. An additional living area connects to a multi-purpose roomperfect for a home gym, children's playroom, or studio. The master suite offers a hotel-like experience, complete with a luxurious ensuite, a generous walk-in robe, and
Request Details
Exceptional Country Living with Multiple Residences & Established Infrastructure, 10 minutes From Daylesford
View photo
House · for sale
Request Details
Exceptional Country Living with Multiple Residences & Established Infrastructure, 10 minutes From Daylesford
Ashbourne, Macedon Ranges
· 9 Bedrooms · 6 Baths · House
· Equipped kitchen
Ashbourne, Macedon Ranges · 9 Bedrooms · 6 Baths · House · Equipped kitchen
A Rare Multi-Dwelling Lifestyle Opportunity 9 Bed / 6 Bath / 8 Car across 5 dwellings Set amidst a picturesque rural setting on approximately 31 acres with beautiful sweeping rural views, this grand lifestyle property offers an exceptional opportunity for extended family living, guest accommodation, income generation, or a flexible rural retreat. Featuring a substantial main residence, three additional self contained dwellings, a studio, 3 sheds, established gardens, water security, this is a property with endless possibilities. The Main Residence The recently built primary residence has been thoughtfully designed for spacious family living and entertaining, featuring: Boasting magnificent panoramic rural vistas, the entire property offers an ever changing countryside outlook Grand open entry foyer Dedicated study/home office Two spacious living zones, both with reverse cycle heating and wood heating Well appointed kitchen with butler's pantry Mudroom, laundry with ample storage and li
Request Details
Quality Living in Beautiful Trentham
View photo
Terraced House · for sale
Request Details
Quality Living in Beautiful Trentham
Ashbourne, Macedon Ranges
· 4 Bedrooms · 3 Baths · Terraced House
· Equipped kitchen
Ashbourne, Macedon Ranges · 4 Bedrooms · 3 Baths · Terraced House · Equipped kitchen
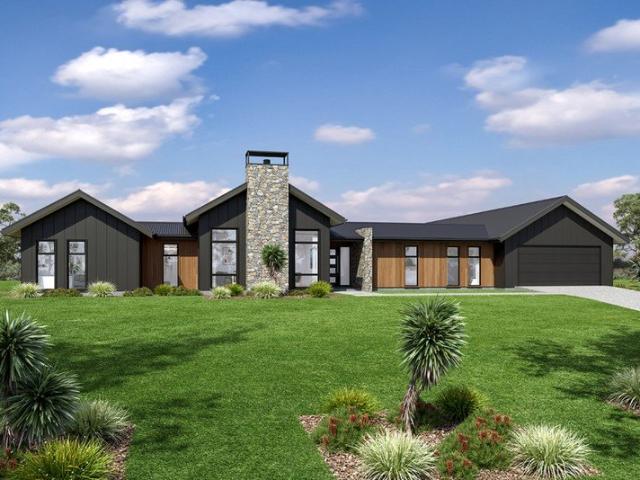
Designed with an impressive spacious layout, the Alpine Vista is a pavilion style home that boasts elegant connections between interior and exterior spaces and distinct zones suited for all occasions for the entire family. With a wide frontage, this home is suited for large sites and perfectly engages with the outdoors allowing sunlight, breezes, and a spectacular outlook to be captured throughout the home. Entertaining family and friends is a relaxed and an enjoyable experience with a central main living pavilion extending from the foyer through to a large open plan kitchen, family and dining space with a large outdoor alfresco. A separate lounge at the front of the home is the ideal place to retreat in comfort. The kids have their own wing to indulge in with a central activity, family bathroom and additional bedrooms, that connects to the rest of the home via the gallery hallway and courtyard in the middle of the home. The fourth bedroom comes with an ensuite, ideal for guests, or ol
Request Details
50 Acre Approx. Luxurious Lifestyle Retreat
View photo
Terraced House · for sale
Request Details
50 Acre Approx. Luxurious Lifestyle Retreat
Ashbourne, Macedon Ranges
· 7 Bedrooms · 3 Baths · Terraced House
· Swimming pool · Parking · Equipped kitchen
Ashbourne, Macedon Ranges · 7 Bedrooms · 3 Baths · Terraced House · Swimming pool · Parking · Equipped kitchen

Commanding magnificent verdant views reaching to the city, this extraordinary 50-acre (approx.) estate encompasses a refined main residence with a resort-style solar-heated pool, and a fully self-contained 3-bedroom cottage all amid glorious European-inspired gardens. The main 4-bedroom, 2-bathroom residence showcases elegant architectural character and a warm, inviting interior. Everyday living unfolds across kitchen, dining, living, and family domains, with accommodation of four robed bedrooms including a main suite with walk-in robes and an ensuite. Includes a 16.8m x 6m carport, split-system heating/cooling, a log fire, ceiling fans, steel-frame construction with concrete slab and insulated roof, NBN connection, 34,500-litre water tanks, and a shed with an attached man cave. The self-contained cottage is styled with timeless country elegance and features a kitchen, living area, residence-width front and rear verandas, three bedrooms and a bathroom, with split-system heating/cooling
Request Details
Modern Country Living with Exceptional Comfort across 5 Acres
View photo
House · for sale
Request Details
Modern Country Living with Exceptional Comfort across 5 Acres
Ashbourne, Macedon Ranges
· 4 Bedrooms · 2 Baths · House
· Fireplace · Equipped kitchen
Ashbourne, Macedon Ranges · 4 Bedrooms · 2 Baths · House · Fireplace · Equipped kitchen
From the moment you step inside, there is an immediate sense of warmth and comfort that makes this home feel truly special. Thoughtfully designed for modern family living, every space has been carefully considered to create a home that is both inviting and effortlessly functional, all set against the peaceful backdrop of surrounding farmland and established gardens. At the heart of the home, the open-plan kitchen, living and dining area provides a wonderful space for everyday living and entertaining. Anchored by a striking fireplace set against a stacked stone feature wall, it is a room that naturally draws family and friends together. The well appointed kitchen is complete with Caesarstone benchtops, a butler's pantry, quality appliances including a 900mm gas cooktop and pyrolytic oven, while the impressive raked ceiling enhances the sense of space and natural light throughout. A second living area provides valuable flexibility as a family retreat, media room or quiet place to unwind,
Request Details
MODERN 2 BEDROOM TOWNHOUSE IN CENTRAL GISBORNE
View photo
Apartment · for sale
Request Details
MODERN 2 BEDROOM TOWNHOUSE IN CENTRAL GISBORNE
Ashbourne, Macedon Ranges
· 2 Bedrooms · 2 Baths · Apartment
· Garden · Equipped kitchen
Ashbourne, Macedon Ranges · 2 Bedrooms · 2 Baths · Apartment · Garden · Equipped kitchen
Perfectly positioned in the heart of Gisborne, this contemporary townhouse delivers an effortless lifestyle of comfort, convenience and low-maintenance living, making it an outstanding opportunity for first home buyers, downsizers and investors alike. Privately tucked away in a quiet setting, yet only a short stroll from Gisborne's vibrant town centre, the home offers easy access to cafes, restaurants, supermarkets, schools, sporting facilities and freeway connections, placing every lifestyle amenity within easy reach. Designed with practicality and comfort in mind, the residence features a light-filled layout complemented by a desirable north-facing rear courtyard. Including a garden shed for additional storage, this private outdoor space offers room to relax or entertain. Inside, the generous living zone flows seamlessly through to the modern kitchen and meals area, where stone benchtops, a gas cooktop and 900mm under bench oven provide both style and functionality while overlooking
Request Details
Charming Renovated Weatherboard in the Heart of Gisborne
View photo
House · for sale
Request Details
Charming Renovated Weatherboard in the Heart of Gisborne
Ashbourne, Macedon Ranges
· 4 Bedrooms · 2 Baths · House
· Garden · Parking · Equipped kitchen
Ashbourne, Macedon Ranges · 4 Bedrooms · 2 Baths · House · Garden · Parking · Equipped kitchen
Framed by a classic white picket fence, this fully renovated weatherboard home captures timeless character while offering modern efficiency. Step inside to soaring 9ft ceilings, a cosy gas log fire in the lounge, and a light-filled open-plan living zone. The spacious kitchen is a true showpiece with a central island, 40mm stone benchtops, and exceptional storage. The master suite is a private retreat with walk-in robe and ensuite, while three additional bedrooms - plus a flexible study or fifth bedroom - cater to every lifestyle. Both bathrooms are finished with floor-to-ceiling tiles, adding style and sophistication. A rear rumpus room provides space for family living, while double-glazed windows, zoned heating and cooling system, rooftop solar, and thoughtful energy-efficient features ensure year-round comfort and lower running costs. Outdoors, an elevated deck overlooks the generous 762m² allotment - perfect for entertaining while the kids enjoy the backyard. Complete with carport,
Request Details
Affordable Living in a Prime Woodend Location
View photo
House · for sale
Request Details
Affordable Living in a Prime Woodend Location
Ashbourne, Macedon Ranges
· 3 Bedrooms · 2 Baths · House
· Air conditioning · Equipped kitchen
Ashbourne, Macedon Ranges · 3 Bedrooms · 2 Baths · House · Air conditioning · Equipped kitchen
Photo ID required for all inspections. Why we like the property (agent perspective) Positioned on a generous 791sqm approx. allotment in a sought-after pocket of Woodend, this home represents excellent value for buyers looking to enter the market or secure a smart investment. Its convenient location within walking distance to schools, shops and the Woodend township make everyday living easy, while the comfortable and well-presented home offers the perfect foundation to move straight in and enjoy. What the property offers (property perspective) Set on a spacious block, this rendered brick veneer home offers three bedrooms, including a master with built-in robe and ensuite, while the second bedroom also features a built-in robe. The light-filled lounge provides a welcoming space to relax, complete with a Norseman wood heater and reverse cycle air conditioning for year-round comfort. The modern kitchen features stainless steel appliances, a dishwasher and polished floorboards that flow th
Request Details
Country Inspired Family Living on 2 Acres Close To Town
View photo
House · for sale
Request Details
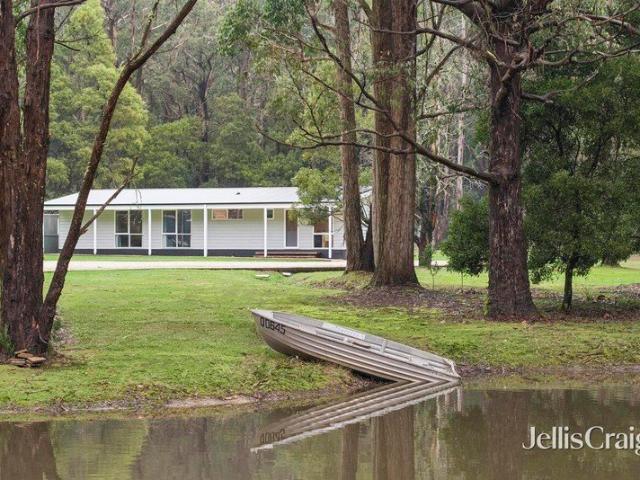
Country Inspired Family Living on 2 Acres Close To Town
Ashbourne, Macedon Ranges
· 4 Bedrooms · 2 Baths · House
· Garden · Fireplace · Equipped kitchen
Ashbourne, Macedon Ranges · 4 Bedrooms · 2 Baths · House · Garden · Fireplace · Equipped kitchen
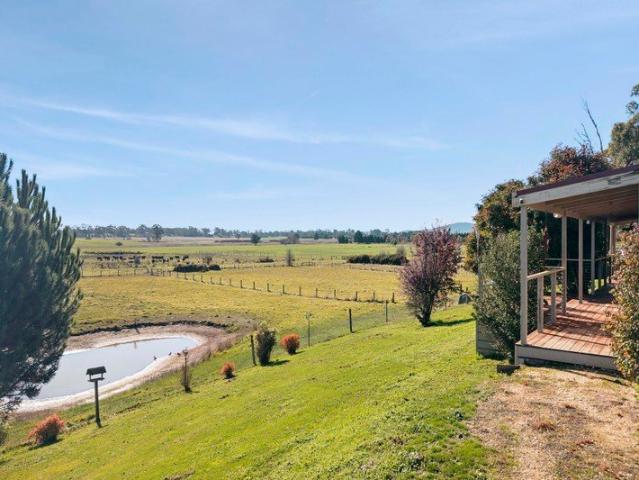
PRIVATE INSPECTIONS AVAILABLE Set on approximately 8,000m² approx. (2 acres) in a peaceful pocket just moments from both Gisborne and New Gisborne townships, this versatile property delivers a relaxed country lifestyle with space, charm, and convenience in equal measure. Designed for flexibility, the home offers three bedrooms plus a study that could easily serve as a fourth bedroom or nursery. The main bedroom enjoys a walk-in robe and stylishly renovated ensuite, while the remaining bedrooms with built-in robes share a modern, updated family bathroom. At the heart of the home, the open-plan kitchen and living area captures a lovely garden outlook, framed by 9ft ceilings and filled with natural light. A second living area combines a formal dining and lounge with an open fireplace overlooking the front garden, while a third living space offers exceptional versatility perfect as a fifth bedroom, teenager's retreat, creative studio, or relaxed family room opening to the undercover pergol
Request Details
Contact Agent for Private Inspection
View photo
House · for sale
Request Details
Contact Agent for Private Inspection
Ashbourne, Macedon Ranges
· 4 Bedrooms · 2 Baths · House
· Equipped kitchen
Ashbourne, Macedon Ranges · 4 Bedrooms · 2 Baths · House · Equipped kitchen
A luxurious family offering of exceptional calibre, this quality Simonds Homes build delivers refined living and superb entertaining credentials across a beautifully composed 836m2 (approx.) allotment. Landscaped with precision, the lawned frontage punctuated by Buxus and a weeping cherry introduces a captivating home defined by its gabled roofline and elegant entry portico. Inside, a carefully considered vision unfolds, guided by strong architectural lines and enriched by reclaimed timber accents that lend warmth and texture. Living spaces are thoughtfully zoned, with a lounge anchored by a gas log heater set within a stacked stone feature mantle, while the meals area is elevated by soaring 3.25m ceilings and a magnificent clerestory window that draws in natural light. The kitchen delivers wow-factor in spades, appointed with 40mm-thick stone surfaces, slate blue cabinetry, a refined herringbone-tiled splashback, and streamlined galley-style walk-in pantry. Premium appliances include
Request Details
Ultimate Tree Change Opportunity with Subdivision Upside STCA 108 MULCAHYS ROAD, TRENTHAM
View photo
House · for sale
Request Details
Ultimate Tree Change Opportunity with Subdivision Upside STCA 108 MULCAHYS ROAD, TRENTHAM
Ashbourne, Macedon Ranges
· 4 Bedrooms · 1 Bath · House
Ashbourne, Macedon Ranges · 4 Bedrooms · 1 Bath · House
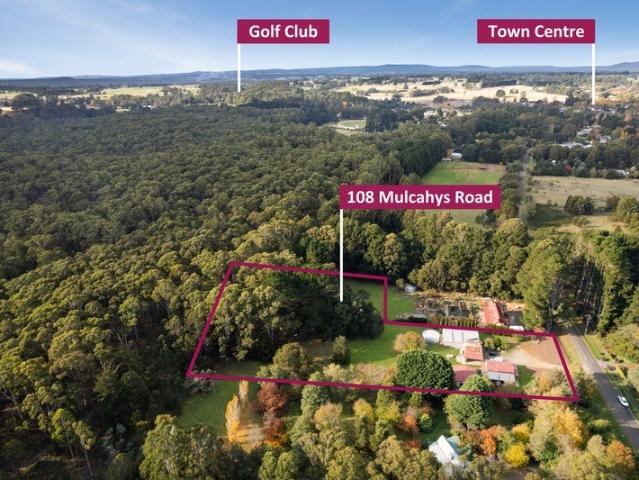
Ultimate Tree-Change Opportunity with Subdivision Upside (STCA) 108 MULCAHYS ROAD, TRENTHAM Escape the rush and secure your piece of regional Victoria's most prestigious lifestyle pocket. Perfectly positioned on approximately 2.619 acres, this picturesque property seamlessly blends absolute country serenity with lucrative future potential. Backing directly onto the iconic Wombat State Forest rail trail, this is more than just a homeit is an investment in your lifestyle and your financial future. Subdivision Potential (STCA): A rare, 2.619 acres of land offering a golden opportunity to subdivide, develop, or land-bank for future rewards. Dual Income / Multi-Gen Living: Features a completely separate granny flatperfect for a teenagers' retreat, guest house, rental/Airbnb income. Direct Forest Access: Your back gate opens straight onto the Wombat State Forest rail trail for instant walking, cycling, and wildlife viewing. Eco-Friendly Efficiency: Equipped with solar power to cut your elect
Request Details
Grand Homestead Living on 6.2 Acres Character, Privacy and Proximity
View photo
House · for sale
Request Details
Grand Homestead Living on 6.2 Acres Character, Privacy and Proximity
Ashbourne, Macedon Ranges
· 4 Bedrooms · 2 Baths · House
· Equipped kitchen
Ashbourne, Macedon Ranges · 4 Bedrooms · 2 Baths · House · Equipped kitchen
From the moment of arrival, there's a true sense of relaxation. Truly unique in its surroundings, serenity and charm, and led by an imposing and established Cyprus-lined driveway, this four-bedroom plus study homestead on a stunning 2.51ha/6.20 acres is the essence of rural bliss. Automated cast iron gates make a striking prelude, leading down the flowing driveway to a grand single-level residence that connects the indoors with the natural beauty beyond. Sandstone floors provide a sleek and timeless foundation, perfectly complementing the home's classic country aesthetic, introduced by multiple living areas designed for connection. Formal living and dining sit centrally with a traditional bay window, continuing to the northern family domain, where a well-appointed kitchen and butler's pantry are hosted with style, with stainless steel appliances and solid Tasmanian Myrtle storage. Sliding doors extend to the wrap-around verandah, offering the perfect spot for reprieve bolstered by the
Request Details
Macedon Ranges Views, Superb Family Living
View photo
House · for sale
Request Details
Macedon Ranges Views, Superb Family Living
Ashbourne, Macedon Ranges
· 3 Bedrooms · 2 Baths · House
· Garden · Parking · Equipped kitchen
Ashbourne, Macedon Ranges · 3 Bedrooms · 2 Baths · House · Garden · Parking · Equipped kitchen
Boasting a quality Dennis Family Homes build, this beautifully presented family home offers fabulous views, a spacious layout, and an absolutely idyllic location. Low-maintenance picture-perfect landscaping leads to a defined entry portico, with the floorplan naturally guiding to capturing spectacular Macedon Ranges views. The 775m2 (approx.) corner allotment allows valuable extra parking via a 2nd gated side driveway that allows ample parking space for trade or leisure vehicles, plus there's an integrated remote-controlled double garage, Vulcan ducted heating, split system heating/cooling, ceiling fans, and a garden shed. Interiors progress from a generous frontage lounge to an elegantly appointed modern kitchen where stone surfaces are paired with a luminous glass splashback, and warm caramel and cocoa-toned cabinetry offer abundant pantry storage. Meanwhile, a 900mm upright Fisher & Paykel oven with 5-zone cooktop and Asko dishwasher support daily function and entertaining with ease
Request Details
Luxury Lifestyle Property In the Heart of Trentham Town! 33 Cosmo Road Trentham
View photo
House · for sale
Request Details
Luxury Lifestyle Property In the Heart of Trentham Town! 33 Cosmo Road Trentham
Ashbourne, Macedon Ranges
· 3 Bedrooms · 2 Baths · House
· Equipped kitchen
Ashbourne, Macedon Ranges · 3 Bedrooms · 2 Baths · House · Equipped kitchen
Nestled in a charming tree-lined street, 33 Cosmo Road, Trentham, is a light-filled and luxurious home that has been fully renovated from the ground up. This property offers the ultimate in low-maintenance living, allowing you to move in and enjoy immediately, with all the hard work already done. Its central location provides the convenience of being a short stroll from the main street's restaurants, cafes, boutique shopping, and all that Trentham has to offer. The home features neatly landscaped gardens and high-quality fixtures and fittings throughout. The residence boasts three bedrooms, including a master with an ensuite, and has been re-roofed and re-stumped for peace of mind. Polished hardwood floors and double-glazed windows are found throughout, enhancing both comfort and style. The modern kitchen is a standout, featuring stone benchtops, soft-close drawers, and an induction cooktop. Additionally, the home includes two high-end bathrooms and a modern laundry. The open-plan livi
Request Details
MODERN FAMILY HOME WITH ELEVATED NORTHLY VIEWS TO MACEDON RANGES
View photo
House · for sale
Request Details
MODERN FAMILY HOME WITH ELEVATED NORTHLY VIEWS TO MACEDON RANGES
Ashbourne, Macedon Ranges
· 4 Bedrooms · 2 Baths · House
· Garden · Parking · Equipped kitchen
Ashbourne, Macedon Ranges · 4 Bedrooms · 2 Baths · House · Garden · Parking · Equipped kitchen
Positioned in a quiet and established court amongst quality homes and beautifully maintained gardens, this modern family residence delivers the perfect balance of space, comfort and lifestyle. With impressive street appeal featuring rustic dry rock walling, manicured garden beds, ample off-street parking and double side-gate access for trailer or recreational vehicle storage, this is a home designed for active families who value both functionality and presentation. Inside, the thoughtfully designed floorplan offers 4 bedrooms, including a spacious master suite complete with walk-in robe and ensuite, while the remaining bedrooms feature built-in robes, block-out roller blinds and sheer curtains. Two separate living areas provide flexibility for growing families, with a centrally positioned rumpus room offering the ideal retreat for children or a second living zone. At the heart of the home, the open-plan kitchen, meals and living area is perfectly oriented to capture the spectacular nor
Request Details
Exceptional Family Living on 1,587m² approx
View photo
House · for sale
Request Details
Exceptional Family Living on 1,587m² approx
Ashbourne, Macedon Ranges
· 4 Bedrooms · 2 Baths · House
· Equipped kitchen
Ashbourne, Macedon Ranges · 4 Bedrooms · 2 Baths · House · Equipped kitchen
Positioned on an expansive 1,587m² (approx.) allotment, this meticulously crafted residence of approximately 36 squares delivers space, style and exceptional functionality for modern family living. Designed with warm natural tones and quality timber finishes, the home combines comfort with impressive entertaining capability. Multiple living zones provide flexibility for growing families, while the seamless indoor-outdoor connection creates a standout entertaining environment. Large bi-fold doors extend the family and kitchen areas to an impressive timber-decked alfresco, forming a substantial undercover space ideal for gatherings of any scale. Every detail has been thoughtfully completed, from the landscaped gardens to the substantial shedding and reinforced garaging-offering practicality without compromising on quality. Simply move in and enjoy a home where all the hard work has been done. Property Highlights: • Four bedrooms (3 + study) and four living zones • Expansive alfresco with
Request Details
Spacious Family Living on 994m² with Endless Potential
View photo
House · for sale
Request Details
Spacious Family Living on 994m² with Endless Potential
Ashbourne, Macedon Ranges
· 4 Bedrooms · 2 Baths · House
· Swimming pool
Ashbourne, Macedon Ranges · 4 Bedrooms · 2 Baths · House · Swimming pool
Opportunities like this are becoming increasingly hard to find. Set on a substantial 994m² (approx.) allotment in the popular Willow Estate, this quality Porter Davis home offers exceptional space today and exciting possibilities for the future. Whether you're dreaming of a pool, a large shed, a granny flat, or additional space for vehicles and equipment (STCA), this expansive block provides the flexibility to make it happen. With water and gas already connected to the rear of the property and excellent side access, much of the groundwork is already in place. Inside, the home delivers comfortable family living with four bedrooms, two bathrooms, multiple living areas, and a separate TV room. A stunning cathedral ceiling enhances the open-plan living space, while 2.7m ceilings throughout create a bright and spacious feel. Surrounded by established gardens, mature maple trees, and a selection of fruit trees including apple, pear, lemon, orange, and almond, the outdoor setting is both priv
Request Details
Country Views, Space and Lifestyle on 1.73 Acres
View photo
House · for sale
Request Details
Country Views, Space and Lifestyle on 1.73 Acres
Ashbourne, Macedon Ranges
· 3 Bedrooms · 2 Baths · House
· Equipped kitchen
Ashbourne, Macedon Ranges · 3 Bedrooms · 2 Baths · House · Equipped kitchen
Set on approximately 1.73 acres and capturing picturesque rural views, 32 Ebden Street offers the perfect blend of country charm, comfort and space. Designed to embrace its tranquil surroundings, the home is filled with natural light thanks to expansive windows that frame the beautiful countryside outlook. Warm timber-lined walls and a classic Ned Kelly wood fire create a welcoming atmosphere, making it an inviting retreat throughout the seasons. At the heart of the home, the well-appointed kitchen provides ample bench space and connects seamlessly to the dining and living areas, making everyday living and entertaining effortless. Step outside to enjoy the north-facing deck and covered patio-ideal for morning coffees, relaxed gatherings with family and friends, or simply soaking in the peaceful rural landscape. The accommodation includes three generous bedrooms, all with built-in robes, with the main bedroom also featuring a private ensuite. The practical floorplan offers comfortable l
Request Details
Country charm & contemporary comfort on over 2 acres
View photo
House · for sale
Request Details
Country charm & contemporary comfort on over 2 acres
Ashbourne, Macedon Ranges
· 3 Bedrooms · 1 Bath · House
· Equipped kitchen
Ashbourne, Macedon Ranges · 3 Bedrooms · 1 Bath · House · Equipped kitchen
Privately set behind a high timber fence and surrounded by almost two acres of sun-drenched lawns and established trees, this beautifully renovated lifestyle property delivers the perfect balance of country charm, comfort and functionality. Set on approximately 8,248sqm, the home has been thoughtfully transformed by the current owners with a substantial extension and complete internal renovation creating a warm and inviting retreat ready to enjoy immediately. Wrapped in timber board cladding with a classic corrugated tin roofline, the home welcomes you into a light-filled dining space where polished timber floorboards, soaring cathedral-style ceilings and exposed timber beams instantly create character and warmth. Flowing seamlessly from here, the freshly renovated kitchen is both stylish and practical, featuring stone benchtops, a double sink, dishwasher, large pantry, tiled splashback and premium 900mm induction cooktop and electric oven. The adjoining lounge room is cosy yet bright,
Request Details

Get email alerts

Don't miss out: be the first to know about new properties

The alert was correctly created

On subscribing you accept the conditions of use and the privacy policy
Alert
Receive new ads in your inbox
Save this search
Receive alerts for new listings

We'll send you an email when we have new properties for: "Properties for sale in Ashbourne, Macedon Ranges"

The alert was correctly created

Gisborne
Bullengarook
Get email alerts and be the first to see new listings
Required field
On subscribing I accept the terms of the privacy policy
Perfect! You'll soon start receiving new listings via email
Alert
Receive an email when we have new ads for Properties for sale in Ashbourne, Macedon Ranges
Save this search
Filters

Bedrooms

Size (m²)

Price

$
$

Property type

Bathrooms

Clear all filters
Receive notifications when new entries are published.