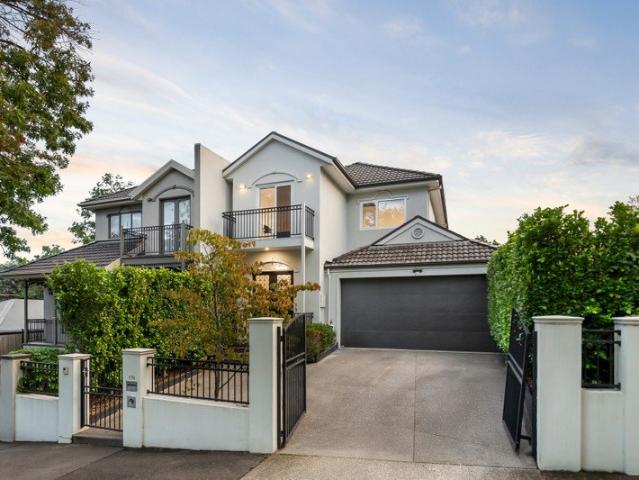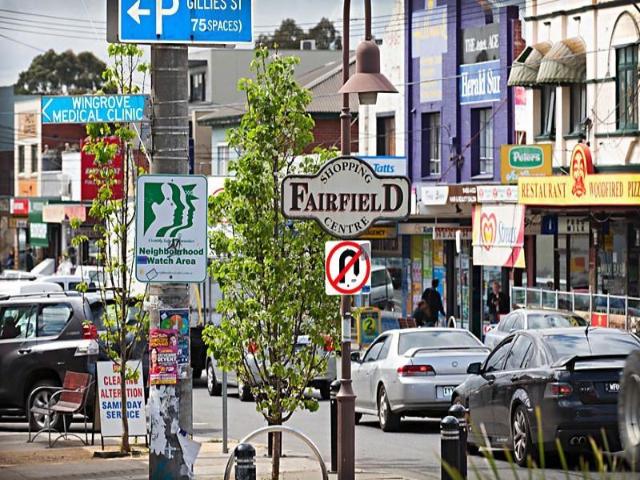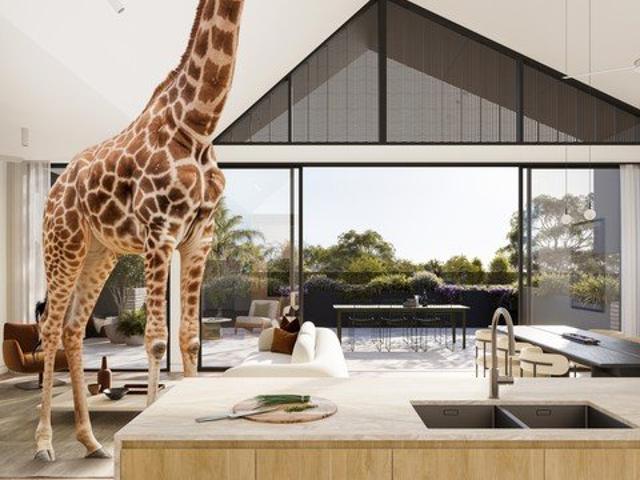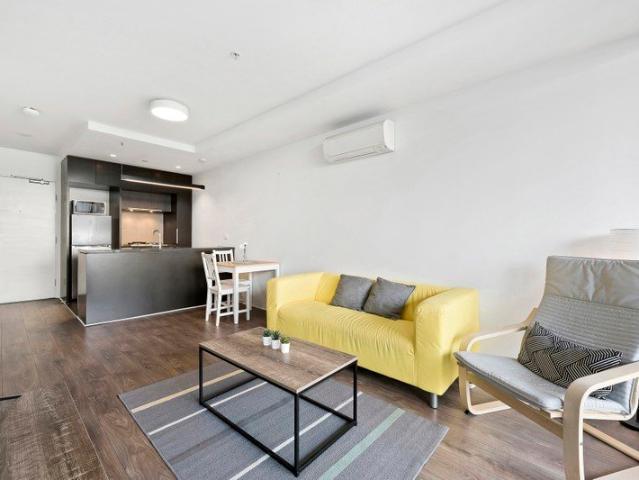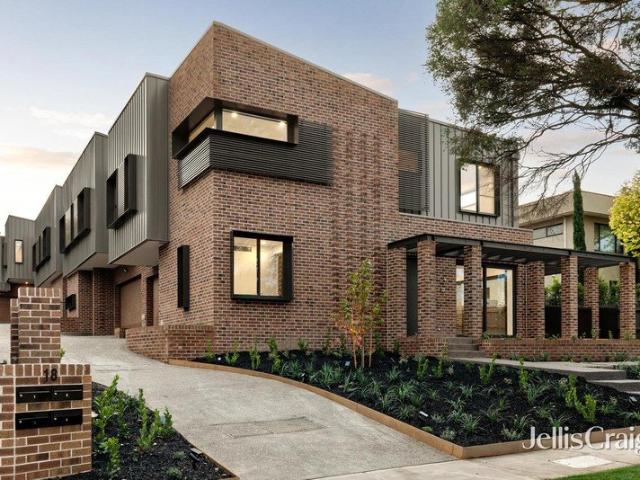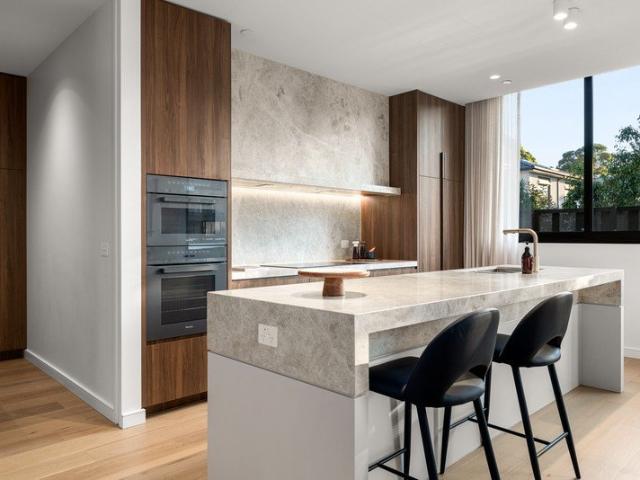
5,332 properties for sale in Kew East

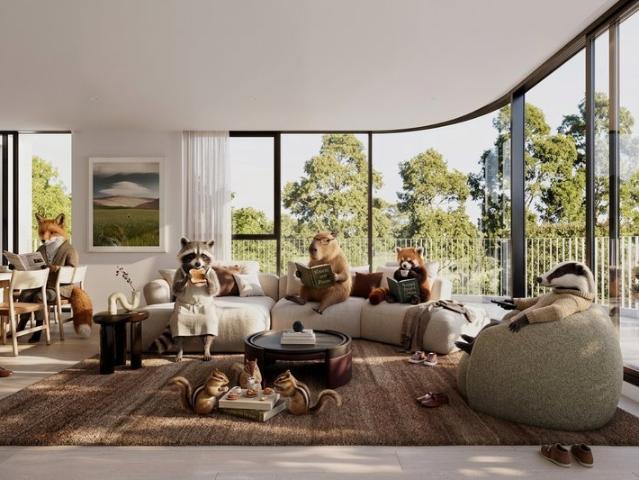
North Facing Luxury Living with Horizon Views
View photo
Apartment · for sale
Request Details
North Facing Luxury Living with Horizon Views
Kew East
· 3 Bedrooms · 3 Baths · Apartment
· Terrace · Equipped kitchen
Kew East · 3 Bedrooms · 3 Baths · Apartment · Terrace · Equipped kitchen
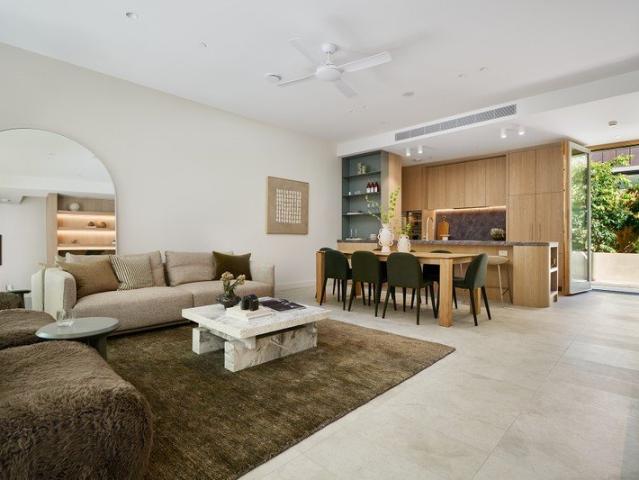
Positioned on a prized corner with a coveted north-facing aspect, this exceptional three-bedroom plus study residence delivers luxury, scale, and uninterrupted horizon views in one of the building's finest settings. Designed for effortless living and entertaining, the expansive open-plan living and dining zone flows seamlessly to a wraparound north-facing terrace, complete with an accessible herb gardenperfectly positioned adjacent to the kitchen for everyday convenience. At the heart of the home, the oversized kitchen is a statement in both form and function, featuring a Miele induction cooktop and rangehood, a large walk-in pantry, and a fully equipped butler's pantry. A Fisher & Paykel French door fridge and freezer is also included, ensuring a move-in-ready experience of the highest standard. Accommodation is generous and well-zoned. The luxurious master suite offers a private retreat, complete with a beautifully appointed ensuite featuring a stone clad bathtub. Two additional bedr
Request Details
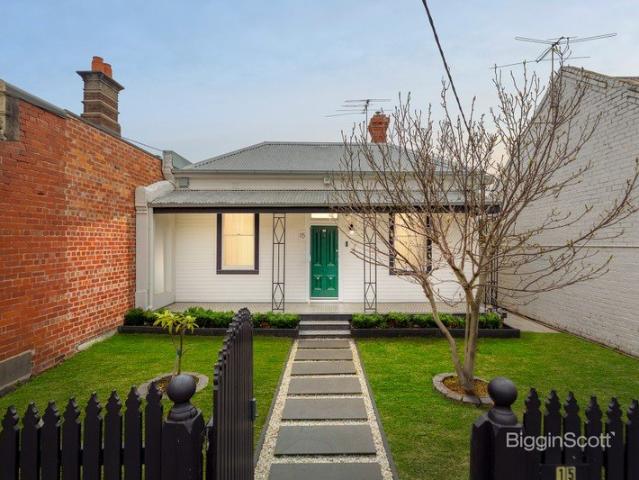
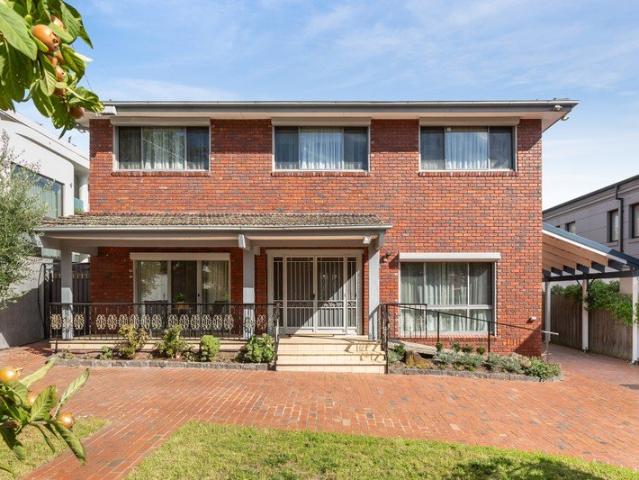
CHARMING MODERN COTTAGE IN AMENITY RICH LOCALE
View photo
House · for sale
Request Details
CHARMING MODERN COTTAGE IN AMENITY RICH LOCALE
Kew East
· 3 Bedrooms · 1 Bath · House
· Fireplace · Equipped kitchen
Kew East · 3 Bedrooms · 1 Bath · House · Fireplace · Equipped kitchen
Behind the timelessly charming, character-filled façade of this double-fronted Victorian-era cottage lie beautifully updated interiors that are ready and waiting to be enjoyed. - An enchanting period home, enhanced by original features such as an ornate fireplace and deep architraves, all complemented by the contemporary comforts and conveniences of modern living. - Upon entry, a central hallway provides access to the three bedrooms and two separate, distinct living areas. - The tranquil lounge could be used as an additional bedroom if desired, whilst further on, an open plan living/dining area and entertainer's kitchen is undeniably the social hub of the home and a space designed to bring loved ones together. - A stylish, fully tiled bathroom services the residence, which also includes a separate powder room and full laundry. - Hardwood lookalike floors and split system heating/cooling complete the interiors. - Outside, the easy-to-maintain courtyard includes alfresco decking and plen
Request Details
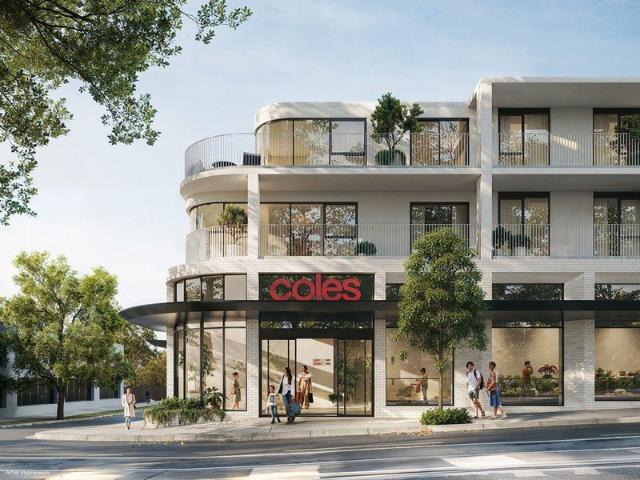
White & Weston Balwyn: Spacious 2 4 Bed Apartments + Penthouse
View photo
Apartment · for sale
Request Details
White & Weston Balwyn: Spacious 2 4 Bed Apartments + Penthouse
Kew East
· 3 Bedrooms · 2 Baths · Apartment
Kew East · 3 Bedrooms · 2 Baths · Apartment
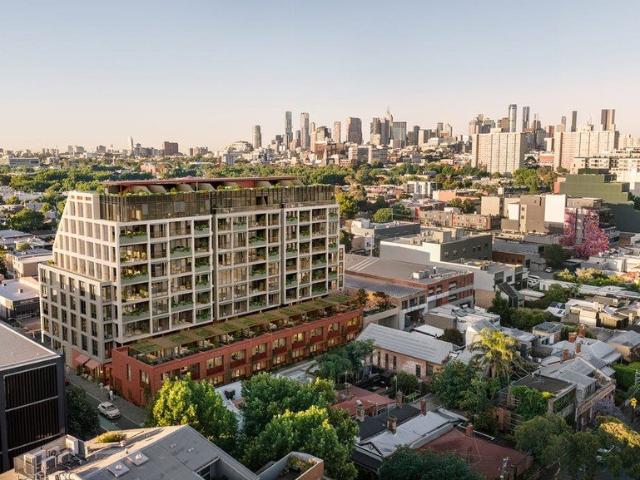
Designed for owner-occupiers, downsizers and families who value space, privacy and enduring quality, White & Weston is a boutique collection of luxury residences in one of Balwyn's most coveted locations. Move in next year and save up to $360,000 in stamp duty. Opposite Balwyn Park and within the prized Balwyn High School Zone, these expansive homes deliver house-like proportions, refined interiors and an uncompromising lifestyle. Display Suite Location: 379-381 Whitehorse Road, Balwyn, Vic 3103 _ Key Property Features - 2-Bedroom Apartments with 2 car spaces - from $1,275,000 - 3-Bedroom Residences with 2 car spaces - from $2,065,000 - Penthouse featuring 2 living rooms and 4 car spaces - $3,850,000 - Flexible floor plans with customisation options available - 6-Year Building Guarantee and 52-Week Defect Warranty - Minimum 7-Star Energy Rating - Double-glazed windows for superior comfort and efficiency - Miele appliances, Signorino stone benchtops, and Block flooring - Designer lighti
Request Details
One of a kind with 4M High Ceilings!
View photo
Apartment · for sale
Request Details
One of a kind with 4M High Ceilings!
Kew East
· 3 Bedrooms · 3 Baths · Apartment
· Garden · Equipped kitchen
Kew East · 3 Bedrooms · 3 Baths · Apartment · Garden · Equipped kitchen
Garden Residence 6 is an apartment like no other, combining house-like proportions with exceptional design and premium finishes. Enjoy extraordinary ceiling heights rarely found in modern developments, with approx 4m ceilings to the expansive kitchen, living and dining areas in addition to the master bedroom, creating an incredible sense of space and architectural drama. The home is designed to maximise natural light and comfort, featuring a prized north/east facing corner living room with a dual-aspect onto the alfresco entertaining space and large garden. Seamless indoor-outdoor living is achieved with a level transition to an expansive rear yard, enhancing both accessibility and flow. This outdoor area has been zoned into multiple, useable spaces, and is beautifully landscaped with irrigated gardens designed by renowned landscape designer Ben Scott, providing a lush and private retreat. Inside, the apartment showcases a refined material palette. The kitchen is appointed with natural
Request Details
Parkside Living Opposite Balwyn Park Reserve Your Apartment
View photo
Apartment · for sale
Request Details
Parkside Living Opposite Balwyn Park Reserve Your Apartment
Kew East
· 2 Bedrooms · 2 Baths · Apartment
Kew East · 2 Bedrooms · 2 Baths · Apartment
Designed for owner-occupiers, downsizers and families who value space, privacy and enduring quality, White & Weston is a boutique collection of luxury residences in one of Balwyn's most coveted locations. Move in next year and save up to $360,000 in stamp duty. Opposite Balwyn Park and within the prized Balwyn High School Zone, these expansive homes deliver house-like proportions, refined interiors and an uncompromising lifestyle. Display Suite Location: 379-381 Whitehorse Road, Balwyn, Vic 3103 _ Key Property Features - 2-Bedroom Apartments with 2 car spaces - from $1,275,000 - 3-Bedroom Residences with 2 car spaces - from $2,065,000 - Penthouse featuring 2 living rooms and 4 car spaces - $3,850,000 - Flexible floor plans with customisation options available - 6-Year Building Guarantee and 52-Week Defect Warranty - Minimum 7-Star Energy Rating - Double-glazed windows for superior comfort and efficiency - Miele appliances, Signorino stone benchtops, and Block flooring - Designer lighti
Request Details
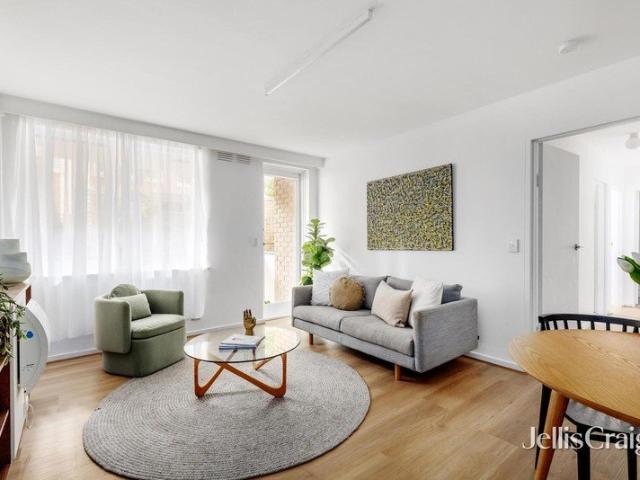
You'll be spoilt for choice!
View photo
Apartment · for sale
Request Details
You'll be spoilt for choice!
Kew East
· 2 Bedrooms · 1 Bath · Apartment
Kew East · 2 Bedrooms · 1 Bath · Apartment
With so many options all within a short walk or drive, you will truly be spoilt for choice living here. Bustling Station St for shopping, the Groovy Westgarth precinct with Cinema and café's, High St Northcote for an eclectic mix of boutique shops, eateries and cafes, the Northcote Aquatic centre, Fairfield Boathouse, parks and gardens and the list goes on Brand new 2 Bedroom apartments are available. Buy now and secure your place for the future! For full details please contact Peter Davies 0402 335 005
Request Details
Luxury Parkside Apartments in the Balwyn High School Zone
View photo
Apartment · for sale
Request Details
Luxury Parkside Apartments in the Balwyn High School Zone
Kew East
· 3 Bedrooms · 2 Baths · Apartment
Kew East · 3 Bedrooms · 2 Baths · Apartment
Designed for owner-occupiers, downsizers and families who value space, privacy and enduring quality, White & Weston is a boutique collection of luxury residences in one of Balwyn's most coveted locations. Move in next year and save up to $360,000 in stamp duty. Opposite Balwyn Park and within the prized Balwyn High School Zone, these expansive homes deliver house-like proportions, refined interiors and an uncompromising lifestyle. Display Suite Location: 379-381 Whitehorse Road, Balwyn, Vic 3103 _ Key Property Features - 2-Bedroom Apartments with 2 car spaces - from $1,275,000 - 3-Bedroom Residences with 2 car spaces - from $2,065,000 - Penthouse featuring 2 living rooms and 4 car spaces - $3,850,000 - Flexible floor plans with customisation options available - 6-Year Building Guarantee and 52-Week Defect Warranty - Minimum 7-Star Energy Rating - Double-glazed windows for superior comfort and efficiency - Miele appliances, Signorino stone benchtops, and Block flooring - Designer lighti
Request Details
Prime Sackville Ward Opportunity on 780sqm approx. with Wide 17m Frontage
View photo
House · for sale
Request Details
Prime Sackville Ward Opportunity on 780sqm approx. with Wide 17m Frontage
Kew East
· 5 Bedrooms · 4 Baths · House
· Swimming pool · Equipped kitchen
Kew East · 5 Bedrooms · 4 Baths · House · Swimming pool · Equipped kitchen
Proudly encapsulating all the grand family proportions we expect of such an exclusive Sackville Ward setting, this generously scaled and superbly appointed entertainer offers a flexible four-to-five bedroom floor plan with four bathrooms, all organised over two elevator-connected levels. Spilling outdoors to poolside alfresco entertaining that basks in northern sunshine, the home is proudly maintained on a magnificent 780sqm allotment and merges lavish current day livability with exciting scope to rebuild or redevelop down the track (STCA), all in a location of remarkably easy private school access and 200m approx. from the city-bound 109 tram. Immaculately presented with natural light filling its every corner, the home's heart is Corian-topped European kitchen/meals/living with seamless connection to a north-facing sunroom, all of which overlooks the joy of the in-ground swimming pool and spa. Perfect for large and growing families who love to entertain, the home also features a forma
Request Details
Contemporary chic in lifestyle locale
View photo
Apartment · for sale
Request Details
Contemporary chic in lifestyle locale
Kew East
· 2 Bedrooms · 1 Bath · Apartment
· Garden · Balcony · Terrace · Equipped kitchen
Kew East · 2 Bedrooms · 1 Bath · Apartment · Garden · Balcony · Terrace · Equipped kitchen
Inviting a magnificent lifestyle and rewarding future, this ground floor, single level property could not be better located in a prized treelined Auburn Village pocket surrounded by every desirable convenience. The advantages are infinite presenting tremendous appeal for downsizers, professionals, first home buyers and investors, an exceptional addition to a property portfolio or the ideal inner city home. Impressively stylish and immersed in light, this spacious apartment provides a peaceful sanctuary in vibrant lifestyle environs. Beautifully renovated throughout, the open plan design with large windows creates a tranquil oasis, the lounge and dining space seamlessly linking to a balcony terrace with garden views. The sleek kitchen with brand new fittings, sublime glass splash back and quality integrated appliances will impress. Accommodating two bedrooms with new built in robes complemented with a bathroom and separate powder room. The property assures comfort in a boutique, solid b
Request Details
Balwyn's Best New Apartments in High School Zone From $1.275M
View photo
Apartment · for sale
Request Details
Balwyn's Best New Apartments in High School Zone From $1.275M
Kew East
· 3 Bedrooms · 2 Baths · Apartment
Kew East · 3 Bedrooms · 2 Baths · Apartment
Designed for owner-occupiers, downsizers and families who value space, privacy and enduring quality, White & Weston is a boutique collection of luxury residences in one of Balwyn's most coveted locations. Move in next year and save up to $360,000 in stamp duty. Opposite Balwyn Park and within the prized Balwyn High School Zone, these expansive homes deliver house-like proportions, refined interiors and an uncompromising lifestyle. Display Suite Location: 379-381 Whitehorse Road, Balwyn, Vic 3103 _ Key Property Features - 2-Bedroom Apartments with 2 car spaces - from $1,275,000 - 3-Bedroom Residences with 2 car spaces - from $2,065,000 - Penthouse featuring 2 living rooms and 4 car spaces - $3,850,000 - Flexible floor plans with customisation options available - 6-Year Building Guarantee and 52-Week Defect Warranty - Minimum 7-Star Energy Rating - Double-glazed windows for superior comfort and efficiency - Miele appliances, Signorino stone benchtops, and Block flooring - Designer lighti
Request Details
Luxuriously reimagined as new for superior quality living
View photo
House · for sale
Request Details
Luxuriously reimagined as new for superior quality living
Kew East
· 4 Bedrooms · 3 Baths · House
Kew East · 4 Bedrooms · 3 Baths · House
Inspection strictly by appointment only. A prestigious Canterbury address by the elite Golden Mile showcases the completely new, luxury transformation of this stunning modern residence that's beautifully adorned with the highest quality European fixtures, fittings and features throughout. Absolutely pristine brand-new, a perfectly-curated interior with multiple living zones over two levels is a masterpiece ready for its first family to love the living and alfresco entertaining only moments to leading private schools. Experience the best in this comprehensively renovated home where European oak flooring and Dubai-made carpet, along with Italian Calacatta marble surfaces, European crystal chandeliers and Villeroy & Boch German bathware enhance an opulent setting complemented by double-glazing, zoned Daikin ducted heating/cooling and electric blinds. This rare level of excellence begins with a superb ground-floor bedroom suite featuring extensive built-in robes and an exceptional designer
Request Details
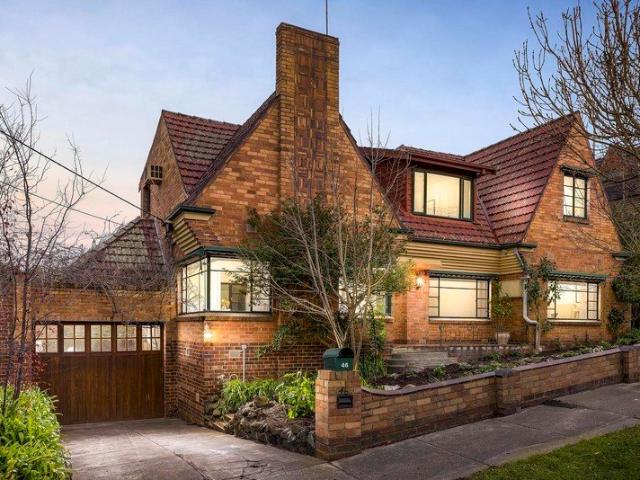
Location, Location, Location!
View photo
Apartment · for sale
Request Details
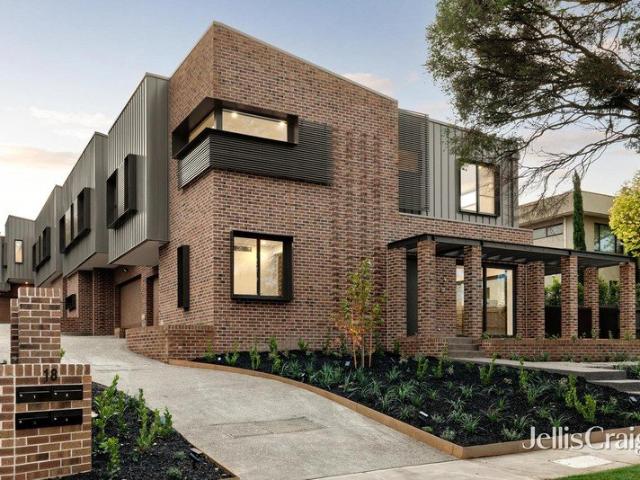
Location, Location, Location!
Kew East
· 1 Bedroom · 1 Bath · Apartment
Kew East · 1 Bedroom · 1 Bath · Apartment
With so many options all within a short walk or drive, you will truly be spoilt for choice living here. Bustling Station St for shopping, the Groovy Westgarth precinct with Cinema and café's, High St Northcote for an eclectic mix of boutique shops, eateries and cafes, the Northcote Aquatic centre, Fairfield Boathouse, parks and gardens and the list goes on Brand new, LARGE, 1 Bedroom apartments with car spaces are available in the area. Buy now off the plan and secure your place for the future! For full details please contact Peter Davies 0402 335 005
Request Details
Boutique Luxury Apartments in Kew 2, 3 & 4 Bedrooms from $2.22M
View photo
Apartment · for sale
Request Details
Boutique Luxury Apartments in Kew 2, 3 & 4 Bedrooms from $2.22M
Kew East
· 3 Bedrooms · 2 Baths · Apartment
· Balcony · Parking · Equipped kitchen
Kew East · 3 Bedrooms · 2 Baths · Apartment · Balcony · Parking · Equipped kitchen
Welcome to 911 Wimba Avenue, Kew, a rare collection of only 13 architecturally designed apartments set across two boutique buildings of just 6 and 7 residences each. Perfectly positioned on a quiet, tree-lined residential street just off Cotham Road, these homes offer the space, privacy, and craftsmanship discerning buyers expect from Melbourne's finest luxury developments. _ Key Property Features - 2 Bedrooms from $2,220,000 - 3 Bedrooms with lock up garage from $2,550,000 - The Penthouse $4,450,000 - Expansive private gardens (approx. 125m² each) ideal for entertaining or relaxing outdoors - Generous balconies (approx. 60m² each) extending your living space with natural light and leafy views - Wide living rooms (minimum 5 metres) for exceptional comfort and flexibility - Ceiling heights ranging from 3m to 5m creating a sense of openness and grandeur - Lock-up garage for 23 cars plus private storage cages - Miele kitchen appliances and premium fittings throughout - Double-glazed windo
Request Details
LIFESTYLE, LOCATION & THE BEST OF THE PRECINCT
View photo
Apartment · for sale
Request Details
LIFESTYLE, LOCATION & THE BEST OF THE PRECINCT
Kew East
· 2 Bedrooms · 1 Bath · Apartment
· Balcony · Equipped kitchen
Kew East · 2 Bedrooms · 1 Bath · Apartment · Balcony · Equipped kitchen
The 'Precinct' is renowned for its prime location and exceptional amenities, seamlessly blending stylish urban living, with dining and transport at your doorstep. Just moments away, the tranquil banks of the Yarra River offer a peaceful retreat, perfectly balancing convenience with serenity. - Open-plan living and dining complemented by a sleek stone kitchen with island bench, appointed with premium Miele appliances including gas cooktop, and dishwasher. - Flowing seamlessly from the living area, a private undercover balcony offers the perfect setting for a morning coffee or evening drinks. - Generously sized main bedroom, featuring floor to ceiling windows, and full length mirrored built-in robes. - Well-proportioned second bedroom, ideal for guests, a home office, or additional accommodation. - Stylish central bathroom offering a full-sized shower, mirrored cabinetry, and modern finishes. - Separate European laundry for added everyday convenience. - Split-system heating and cooling e
Request Details
Period Charm, Prime Position and Exciting Future Potential Inspect by Appointment
View photo
House · for sale
Request Details
Period Charm, Prime Position and Exciting Future Potential Inspect by Appointment
Kew East
· 5 Bedrooms · 2 Baths · House
· Parking · Equipped kitchen
Kew East · 5 Bedrooms · 2 Baths · House · Parking · Equipped kitchen
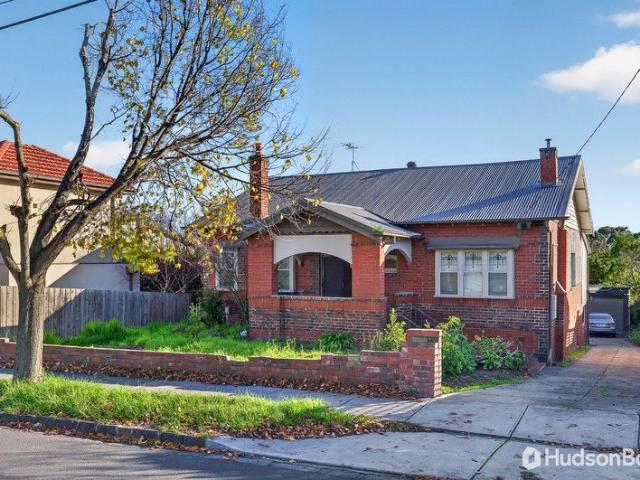
Positioned within one of Hawthorn East's most tightly held and highly sought-after pockets, this substantial c1920s red brick residence occupies an impressive 747sqm approx allotment, presenting an exceptional opportunity to renovate, extend, rebuild or redevelop (STCA). Beyond its charming period façade, the home offers generous family proportions across a flexible floorplan, featuring five bedrooms, two bathrooms and multiple living zones. A grand formal lounge provides a welcoming centrepiece, complemented by a separate family room, dining area and lower-level rumpus room, creating versatile spaces for growing families or multi-generational living. The well-appointed kitchen is equipped with stainless steel benchtops, gas cooking and dishwasher, while original character elements, high ceilings and abundant natural light provide an attractive foundation for future enhancement. Additional features include ducted floor heating, extensive under-house storage, a double garage and ample o
Request Details
Private & Spacious Rear Townhouse
View photo
Townhouse · for sale
Request Details
Private & Spacious Rear Townhouse
Kew East
· 3 Bedrooms · 2 Baths · Townhouse
· Garden · Equipped kitchen
Kew East · 3 Bedrooms · 2 Baths · Townhouse · Garden · Equipped kitchen
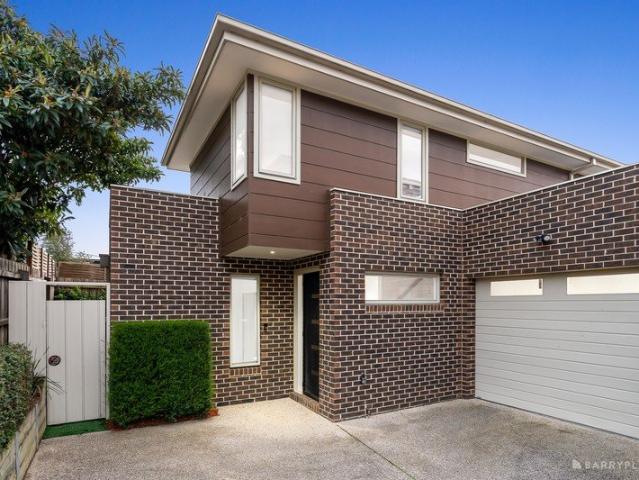
Enjoying all the benefits a rear home affords including exceptional privacy & a larger-than-most outdoor area this smartly appointed 3-bedroom, 2-bathroom townhouse is then made even more appealing thanks to brilliant proximity to fabulous shops, schools, parks and transport. Set across two beautifully presented levels, among the home's many highlights are an open plan living/dining zone with split system and an entertainer's kitchen complete with a waterfall-edge stone breakfast bar and quality stainless steel appliances. A ground floor bedroom and bathroom are among the crowd-pleasing inclusions whilst two additional bedrooms are tucked away upstairs alongside a central bathroom. All three bedrooms boast built-in wardrobes and have the comfort of individual split system heating & cooling units. Polished hardwood floors add a touch of effortless style and sophistication, whilst outside discover a decked courtyard with undercover area perfect for year-round entertaining & relaxation. W
Request Details
Modern, Architecturally Designed, New Apartments
View photo
Apartment · for sale
Request Details
Modern, Architecturally Designed, New Apartments
Kew East
· 2 Bedrooms · 1 Bath · Apartment
Kew East · 2 Bedrooms · 1 Bath · Apartment
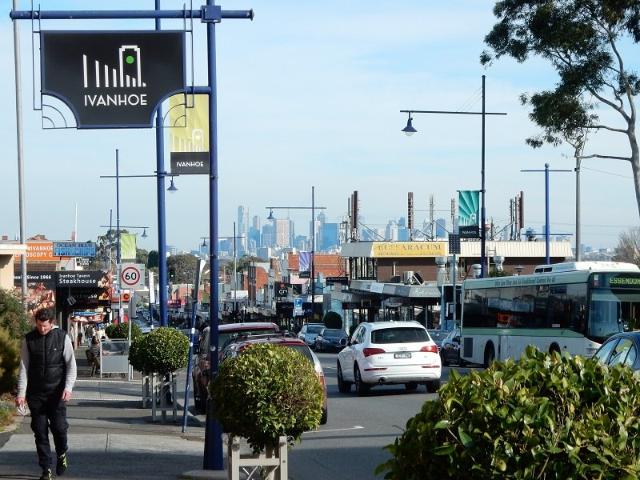
Available NOW, with shops, cafés, restaurants, parks and transport all close by Ivanhoe is a great place to live. Brand new 2 Bedroom apartments with car space are available Buy now and secure your place for the future! · Stamp duty savings apply · FHOG applies if eligible For full details please contact Peter Davies 0402 335 005
Request Details
Family luxury in the Coveted Balwyn High School Zone
View photo
House · for sale
Request Details
Family luxury in the Coveted Balwyn High School Zone
Kew East
· 4 Bedrooms · 3 Baths · House
· Equipped kitchen
Kew East · 4 Bedrooms · 3 Baths · House · Equipped kitchen
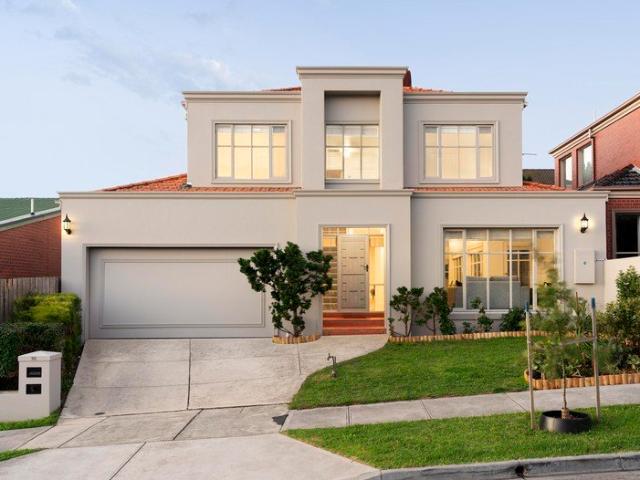
Set within one of Balwyn's most tightly held and prestigious pockets, this impressive double-storey residence delivers an exceptional family lifestyle, combining generous proportions, effortless functionality and low-maintenance living on approximately 352sqm, all within the coveted Balwyn High School Zone. Designed to accommodate families at every stage, the home offers four generous bedrooms, three beautifully appointed bathrooms and secure accommodation for three vehicles. Multiple living zones include an elegant formal lounge and a light-filled open-plan family and dining domain, creating the perfect balance of refined entertaining and everyday living. At its heart, the well-appointed timber kitchen is equipped with quality appliances, extensive storage and a walk-in pantry, seamlessly connecting to a private courtyard designed for relaxed outdoor entertaining. A ground-floor bedroom and adjoining bathroom provide outstanding flexibility for guests, extended family or those seeking
Request Details
LIVE WITHOUT COMPROMISE THE DACRE PENTHOUSE BY DKO
View photo
Apartment · for sale
Request Details
New
LIVE WITHOUT COMPROMISE THE DACRE PENTHOUSE BY DKO
Kew East
· 3 Bedrooms · 2 Baths · Apartment
· Balcony · Terrace · Lift · Equipped kitchen
Kew East · 3 Bedrooms · 2 Baths · Apartment · Balcony · Terrace · Lift · Equipped kitchen
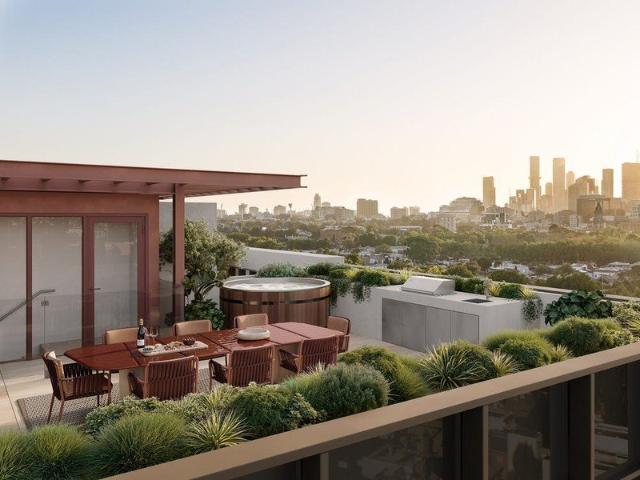
Elevated above Abbotsford's vibrant riverside landscape, The Dacre Penthouse Collection represents the pinnacle of contemporary luxury living. Occupying the building's highest level, just five exclusive three and four-bedroom penthouses have been crafted for those seeking the scale, privacy and sophistication of a house, without the maintenance. Accessed via a private express lift, these exceptional residences are defined by expansive proportions, floor-to-ceiling glazing and breathtaking panoramic views that stretch across Melbourne's skyline and beyond. Designed for effortless entertaining and everyday indulgence, each penthouse flows seamlessly from expansive indoor living spaces to a full-width north-facing balcony and your own private rooftop sanctuary. Landscaped for year-round enjoyment, this extraordinary outdoor retreat features a fully equipped BBQ kitchen, shaded dining area, open-air entertaining terrace and private spacreating an unrivalled setting for hosting family and f
Request Details
LUXURIOUS NORTH FACING 3 BEDROOM HOME WITH PROTECTED VIEWS
View photo
Apartment · for sale
Request Details
New
LUXURIOUS NORTH FACING 3 BEDROOM HOME WITH PROTECTED VIEWS
Kew East
· 3 Bedrooms · 2 Baths · Apartment
· Balcony · Equipped kitchen
Kew East · 3 Bedrooms · 2 Baths · Apartment · Balcony · Equipped kitchen
Where City Meets Nature. This exceptional three-bedroom home delivers both in one of Melbourne's most coveted riverside locations. Bathed in natural northern light and framed by protected panoramic views, this beautifully crafted home has been designed for those who refuse to compromise. From the moment you enter, the scale, quality and attention to detail set it apart. At its heart, a stunning full-marble kitchen with Miele appliances and a generous butler's pantry creates an entertainer's dream, while expansive open-plan living flows seamlessly to a full-width north-facing balcony overlooking the evolving panoramic skyline. The luxurious main suite offers a true retreat, complete with a walk-in robe and sophisticated ensuite. Two additional bedrooms are thoughtfully separated and serviced by a spacious family bathroom, providing flexibility for families, professionals and downsizers alike. Features Include: Full marble kitchen with butler's pantry Expansive north-facing living and en
Request Details
Sustainable Luxury in Hawthorn's Multi Award Winning Passive House
View photo
House · for sale
Request Details
New
Sustainable Luxury in Hawthorn's Multi Award Winning Passive House
Kew East
· 4 Bedrooms · 2 Baths · House
· Garden · Parking · Lift
Kew East · 4 Bedrooms · 2 Baths · House · Garden · Parking · Lift
BRAND NEW CONSTRUCTION. Step inside Townhouse ECHO 1 Hawthorn, where architectural integrity meets sustainability. Bathed in North light, the home's dual courtyards and aspect seamlessly extend the living zones outdoors, creating a private garden retreat for entertaining or quiet reflection in the front portico. Lush native landscaping by John Patrick Landscape Architects ensures beauty and tranquillity year-round, while the interior's V-Zug appliances, natural granite finishes and private lift deliver everyday ease and sophistication. Engineered for unrivalled comfort and performance, ECHO features airtight construction, triple glazing and continuous fresh-air filtration delivering a home that feels as good as it looks, with 4kW of solar, 9.6 kW of battery storage, superefficient hot water and EV charging in private double garage. ECHO has been certified to the prestigious Passivhaus standard a world-class mark of quality that guarantees comfort, lower energy bills, indoor air quality
Request Details
A Landmark Residence in Kew's Most Coveted School Catchment
View photo
House · for sale
Request Details
A Landmark Residence in Kew's Most Coveted School Catchment
Kew East
· 5 Bedrooms · 4 Baths · House
· Equipped kitchen
Kew East · 5 Bedrooms · 4 Baths · House · Equipped kitchen
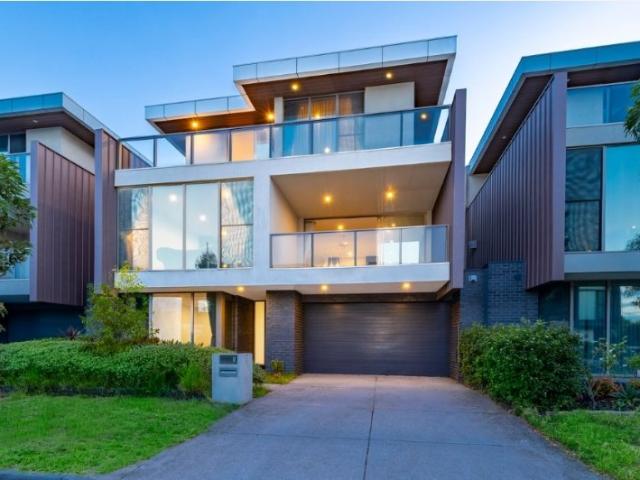
This exceptional residence is offering a rare combination of tranquillity, convenience and long-term growth potential. Surrounded by elite schooling options, established amenities and lush green spaces, this is an outstanding opportunity for families and investors alike. A Refined Contemporary Residence Designed across three impressive levels, the home showcases a sophisticated architectural composition of glass, stone and timber, delivering both visual impact and everyday functionality. The interiors are thoughtfully planned to maximise natural light, space and comfort. The ground level provides flexibility for modern living, featuring a well-proportioned guest bedroom with built-in robes, complemented by a separate living area. Upstairs, the home opens into a stunning open-plan living and dining domain. Floor-to-ceiling glazing floods the space with natural light and the gourmet kitchen is a true centerpiece, anchored by a statement stone island with waterfall edges and equipped with
Request Details
Brand new luxury, exceptional family flexibility
View photo
Townhouse · for sale
Request Details
Brand new luxury, exceptional family flexibility
Kew East
· 5 Bedrooms · 4 Baths · Townhouse
· Fireplace
Kew East · 5 Bedrooms · 4 Baths · Townhouse · Fireplace
Expressions Of Interest In one of the area's most prized tree-lined streets, these four brand new independent and standalone residences have been architecturally designed to deliver a high level of luxury, privacy and family flexibility. Positioned on their own individual allotments with no shared living walls, each residence offers the privacy, space and presence of a traditional family home while enjoying the benefits of contemporary low-maintenance living. Throughout each beautifully proportioned four to five-bedroom residence, carefully considered layouts bring together expert design, superior craftsmanship and premium finishes in light-filled family environments that deliver exceptional space, flexibility and enduring comfort on a lifestyle-friendly parcel. Designed for both easy everyday living and enviable entertaining, each residence offers multiple living areas, including generous open plan family zones with high ceilings, gas log fireplace and night-lit alfresco entertaining,
Request Details
Expressions of Interest Closing Tuesday 11 August at 5pm
View photo
House · for sale
Request Details
Expressions of Interest Closing Tuesday 11 August at 5pm
Kew East
· 5 Bedrooms · 2 Baths · House
· Terrace · Fireplace · Equipped kitchen
Kew East · 5 Bedrooms · 2 Baths · House · Terrace · Fireplace · Equipped kitchen
Classic charm, contemporary family living A distinguished c1942 English-style residence with an elegant tapestry brick façade, this expansive family home on approximately 560sqm blends timeless character with exceptional flexibility across two generous levels. Beautifully refreshed over time, it offers space to grow, entertain and adapt with ease. Moments from Eaglemont Village, parklands and prized local schools, it's a home designed for family life. Polished hardwood floors, decorative ceilings and abundant natural light create an immediate sense of warmth. The inviting lounge is centred around an open fireplace, while the adjoining dining room opens directly onto an elevated entertaining terrace. Framed by established greenery, it captures sweeping views across the Eaglemont and Ivanhoe East valley towards the Melbourne city skyline. The granite kitchen is both practical and welcoming, featuring a gas cooktop, wall oven and adjoining meals area. It also enjoys direct access to the t
Request Details
Brand new luxury, exceptional family flexibility
View photo
Townhouse · for sale
Request Details
Brand new luxury, exceptional family flexibility
Kew East
· 5 Bedrooms · 3 Baths · Townhouse
· Fireplace
Kew East · 5 Bedrooms · 3 Baths · Townhouse · Fireplace
Expressions Of Interest In one of the area's most prized tree-lined streets, these four brand new, independent and standalone residences have been architecturally designed to deliver a high level of luxury, privacy and family flexibility. Positioned on their own individual allotments with no shared living walls, each residence offers the space, presence and independence of a traditional family home, combined with the ease of contemporary low-maintenance living. Throughout each beautifully proportioned five-bedroom residence, carefully considered layouts bring together expert design, superior craftsmanship and premium finishes to create light-filled family environments that deliver exceptional space, flexibility and enduring comfort. Designed for both effortless everyday living and enviable entertaining, each residence offers multiple living areas, including generous open-plan family zones with high ceilings, a gas log fireplace and night-lit alfresco entertaining, complemented by an up
Request Details

Get email alerts

Don't miss out: be the first to know about new properties

The alert was correctly created

On subscribing you accept the conditions of use and the privacy policy
Alert
Receive new ads in your inbox
Save this search
Receive alerts for new listings

We'll send you an email when we have new properties for: "Properties for sale in Kew East"

The alert was correctly created

Cothams
Kew, Melbourne
Get email alerts and be the first to see new listings
Required field
On subscribing I accept the terms of the privacy policy
Perfect! You'll soon start receiving new listings via email
Alert
Receive an email when we have new ads for Properties for sale in Kew East
Save this search
Filters

Bedrooms

Size (m²)

Price

$
$

Property type

Bathrooms

Clear all filters
Receive notifications when new entries are published.