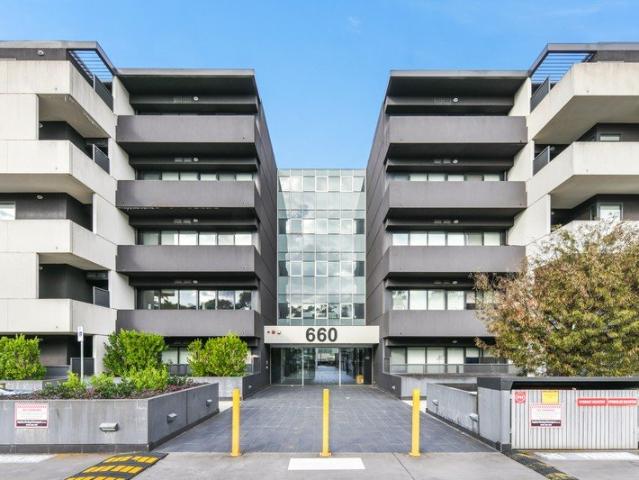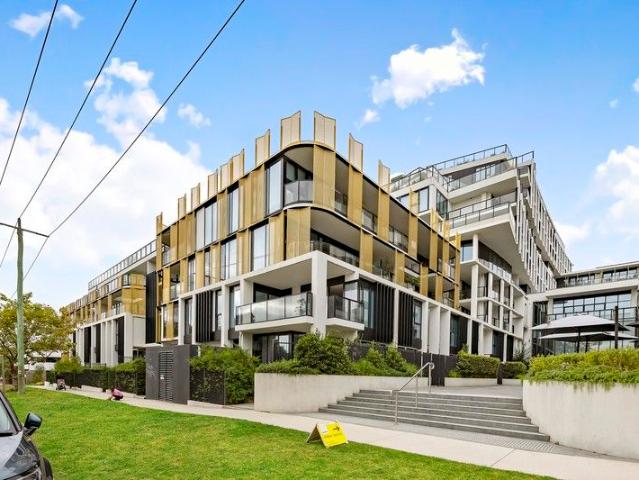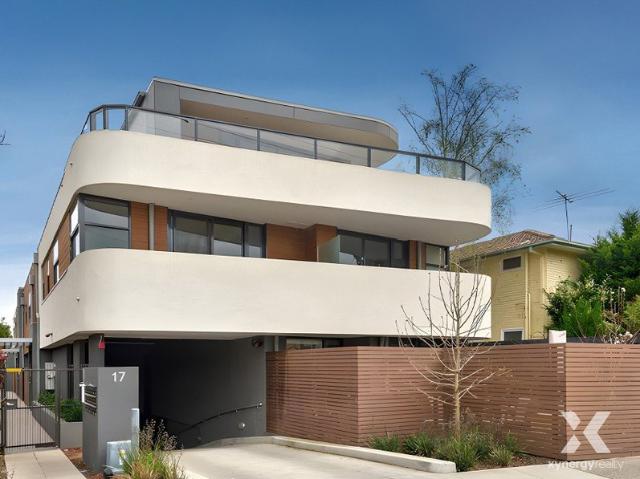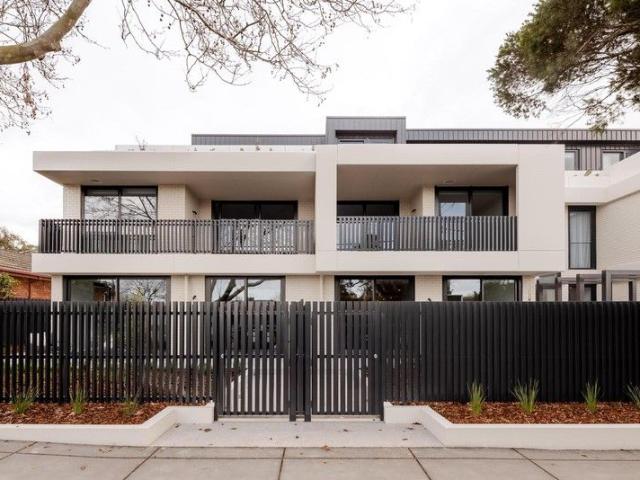
2,737 properties for sale in Jordanville

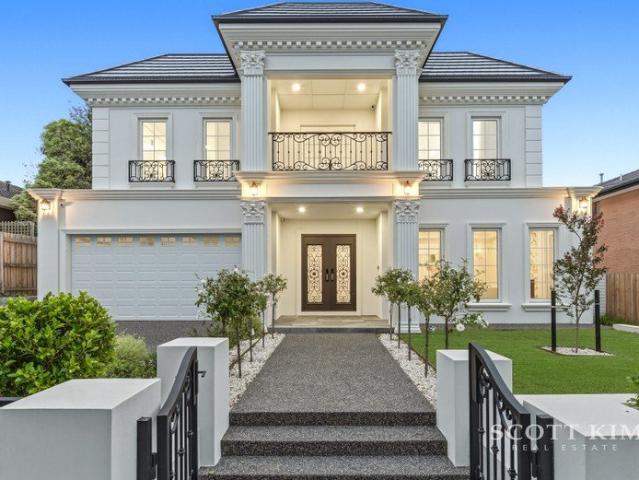
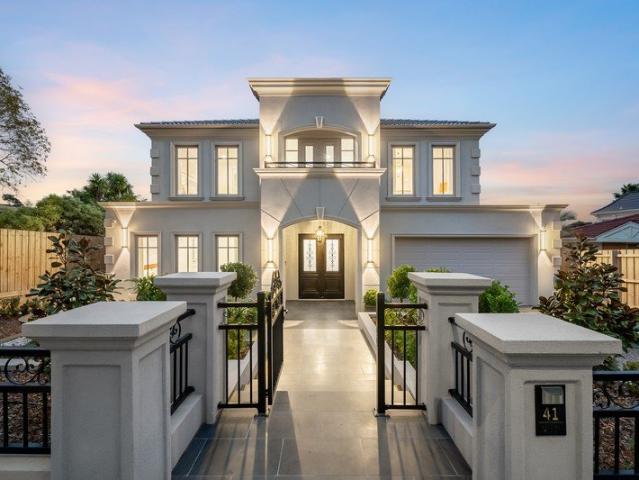
Refined Family Living in the Prestigious Avendon Estate
View photo
House · for sale
Request Details
Refined Family Living in the Prestigious Avendon Estate
Jordanville
· 4 Bedrooms · 2 Baths · House
· Garden · Equipped kitchen
Jordanville · 4 Bedrooms · 2 Baths · House · Garden · Equipped kitchen
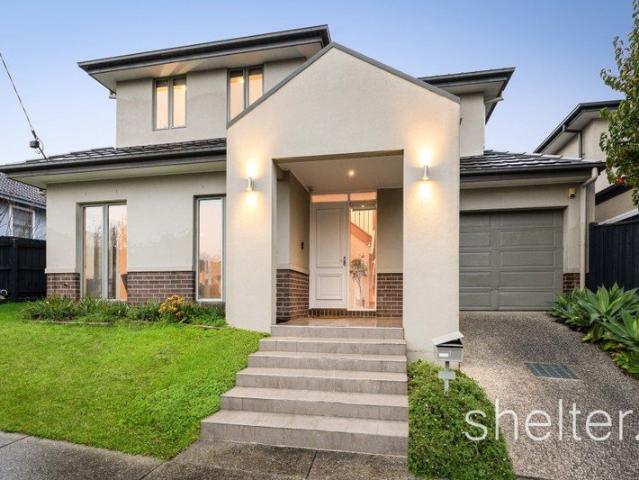
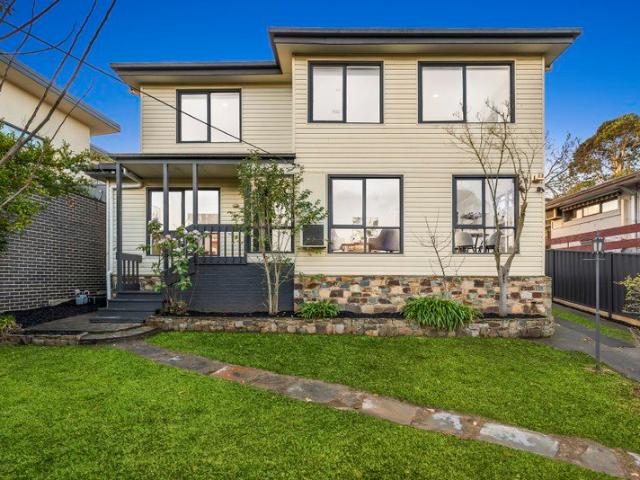
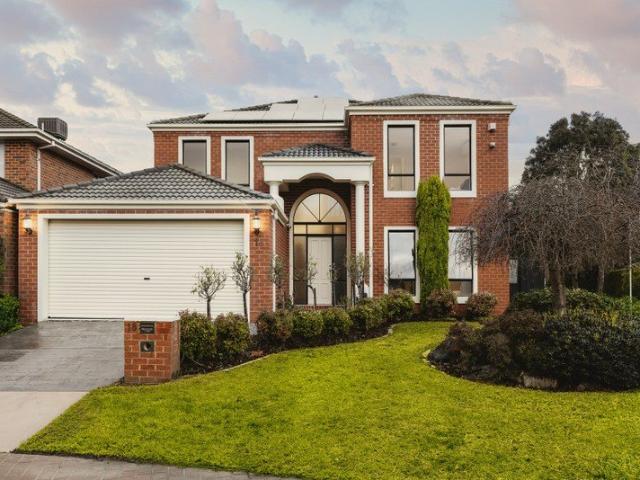
Promising an exceptional family lifestyle in the highly sought-after Glen Waverley Secondary College zone, this meticulously maintained modern residence delivers generous proportions, quality finishes and effortless indoor-outdoor living. Positioned within Glen Waverley's popular Avendon Estate, the home unfolds across two spacious levels. Elegant formal lounge and dining rooms are complemented by expansive open-plan living and meals areas, creating a versatile setting for everyday relaxation and entertaining. At the heart of the home, the beautifully appointed kitchen features quality Miele stainless-steel appliances, granite benchtops, a stylish glass splashback and ample storage. Gleaming parquetry floors add warmth and character, while garden views enhance the inviting atmosphere. Generous accommodation includes a spacious master suite with a full ensuite and walk-in robe, well-proportioned additional bedrooms and an upstairs retreat ideal for children, study or quiet relaxation. O
Request Details
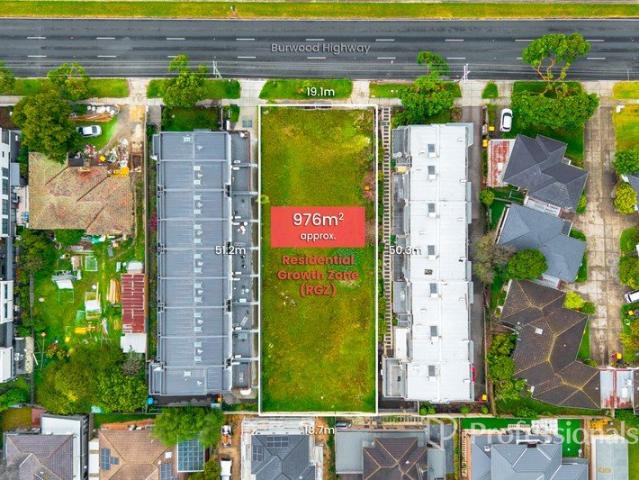
976m² Approx. 370 Burwood Highway, Burwood VIC
View photo
House · for sale
Request Details
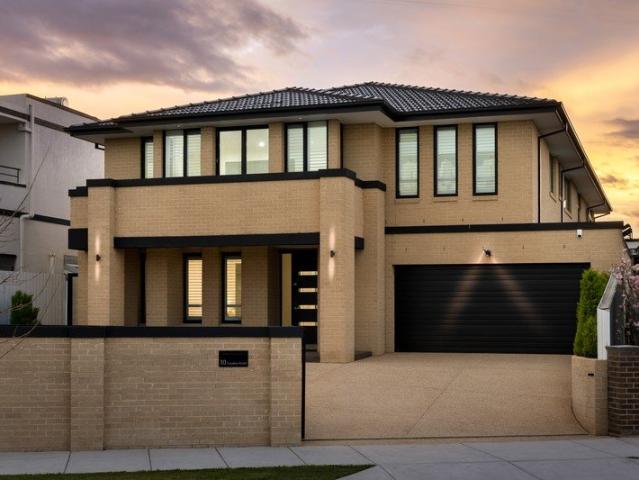
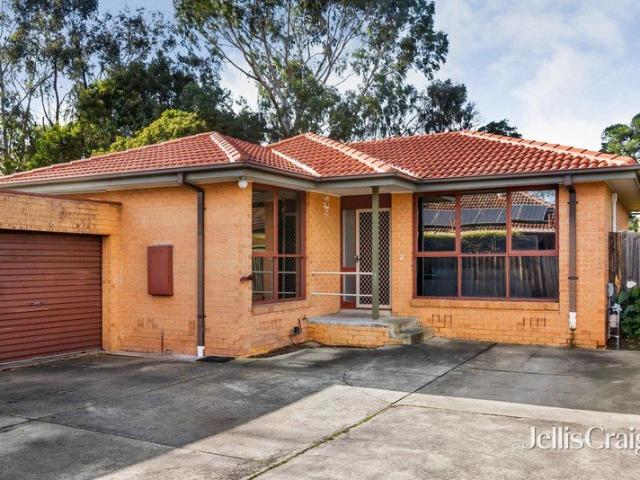
976m² Approx. 370 Burwood Highway, Burwood VIC
Jordanville
· 1 Bedroom · 1 Bath · House
Jordanville · 1 Bedroom · 1 Bath · House
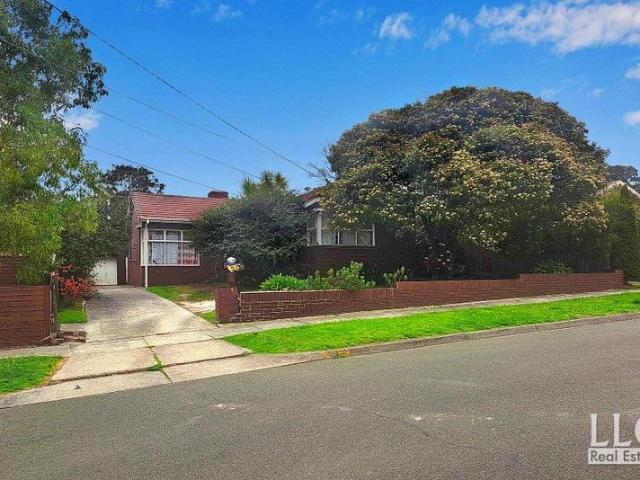
Unlock the potential of an exceptional 976m² (approx.) landholding positioned along one of Melbourne's most high-demand education and lifestyle corridors. Situated within the Residential Growth Zone (RGZ), this prominent site offers outstanding development scope and is ideally suited for multi-use or high-rise projects (STCA). With strong exposure along Burwood Highway and exceptional connectivity, the property delivers unmatched convenience for future residents and tenants. Tram Route 75 is right at the doorstep, providing direct access to the CBD, while nearby bus services and arterial roads ensure seamless regional connectivity. Everyday amenities are moments away, including Burwood One Shopping Centre, Burwood Heights Shopping Centre, the award-winning Burwood Brickworks Shopping Centre (approx. 5 minutes), supermarkets, cafés, parks, and a wide selection of primary and secondary schools. Strategically located near major education hubs such as Deakin University (approx. 3 minutes)
Request Details
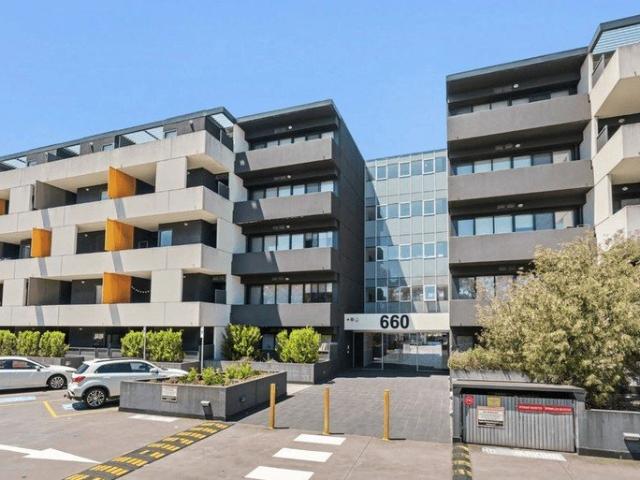
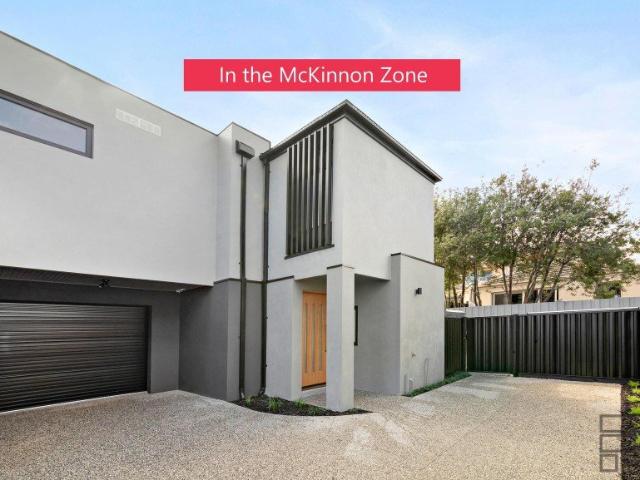
Mckinnon Zone Living!
View photo
Townhouse · for sale
Request Details
Mckinnon Zone Living!
Jordanville
· 3 Bedrooms · 2 Baths · Townhouse
· Equipped kitchen
Jordanville · 3 Bedrooms · 2 Baths · Townhouse · Equipped kitchen
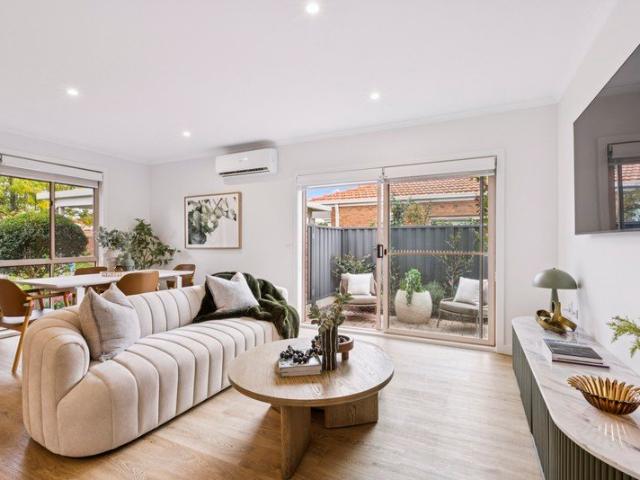
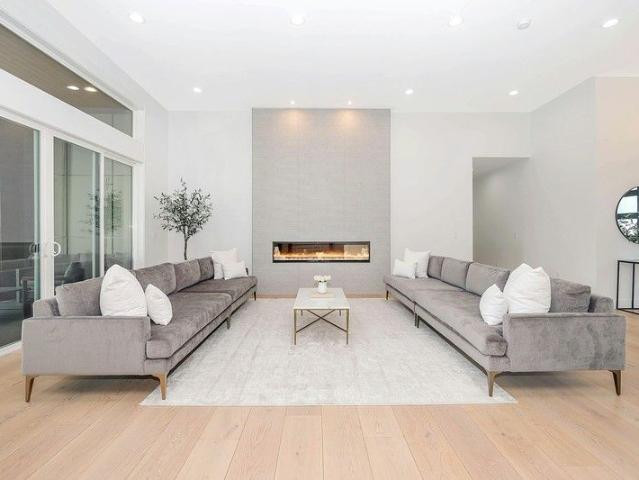
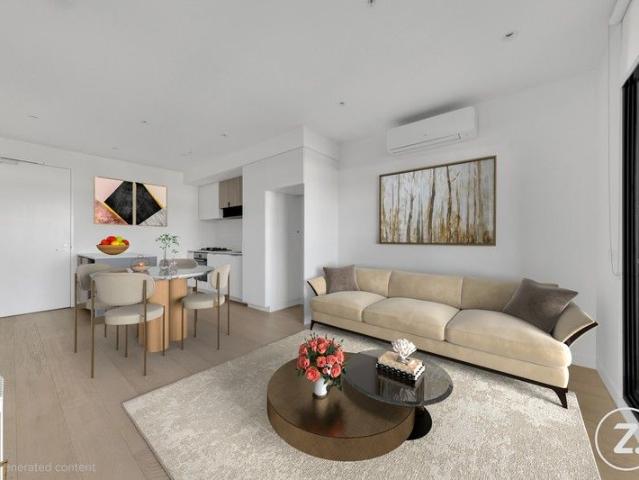
Brand new and beautifully appointed, this sophisticated three-bedroom townhouse delivers contemporary luxury with an uncompromising focus on quality, comfort and functionality. Designed for effortless modern living, the home features soaring 2.7m ceilings, wide engineered oak flooring, bespoke joinery and premium finishes throughout. The stunning open-plan kitchen, living and dining zone forms the heart of the home, with natural stone benchtops, custom cabinetry and a suite of premium Bosch appliances including a 900mm gas cooktop and oven. Large double-glazed windows bring abundant natural light into the home, while ducted reverse-cycle heating and cooling ensures year-round comfort. Upstairs, three well-appointed bedrooms are complemented by stylish bathrooms finished with floor-to-ceiling tiles and custom built-in robes. The living space extends outdoors to a private courtyard with composite decking, creating an ideal setting for entertaining or relaxing. Practicality is equally wel
Request Details
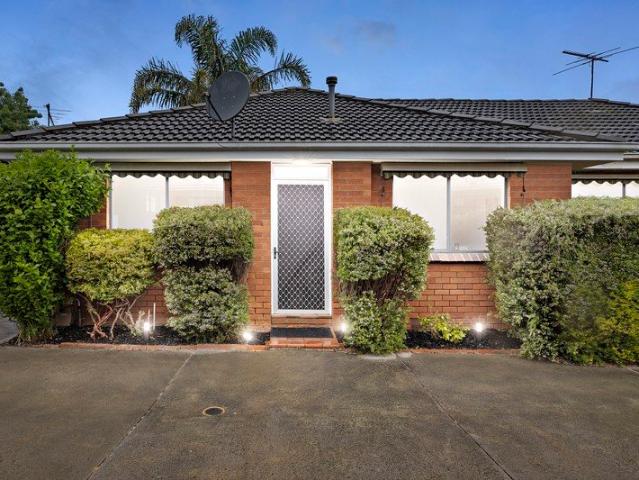
Stylish 2 Bedroom Villa with Sunny Courtyard
View photo
Villa · for sale
Request Details
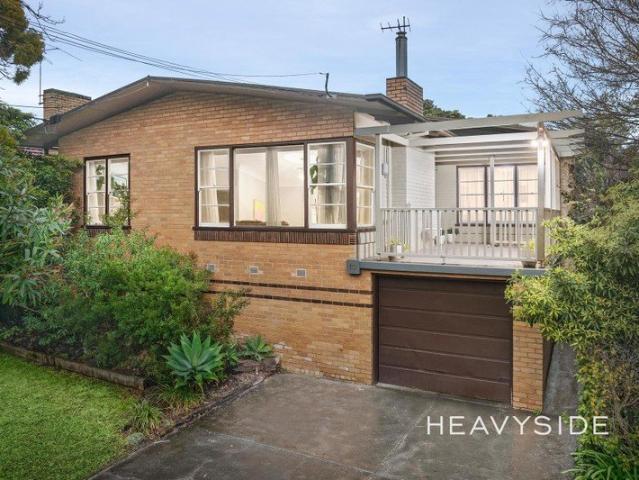
Stylish 2 Bedroom Villa with Sunny Courtyard
Jordanville
· 2 Bedrooms · 2 Baths · Villa
· Parking · Equipped kitchen
Jordanville · 2 Bedrooms · 2 Baths · Villa · Parking · Equipped kitchen
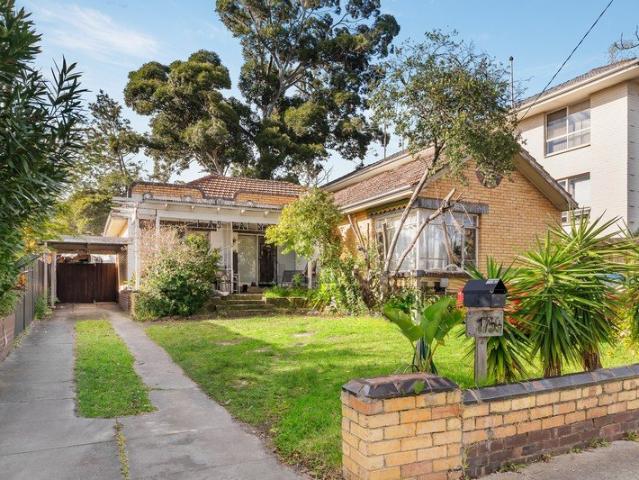
Retirement living at its best! This beautifully presented two-bedroom villa offers a modern kitchen that overlooks a spacious open-plan living and dining area. With two generously sized bedrooms, two full bathrooms, and a European-style laundry, the home is designed for both comfort and convenience. Step outside to enjoy a bright, pet-friendly courtyard-perfect for entertaining family and friends. A carport is also conveniently located right beside the villa for easy access. Villa 37 is set within the immaculately landscaped gardens of Fountain Court Retirement Living. Ideally situated near the brand-new community hub, residents have access to a variety of activities and amenities tailored to suit every lifestyle. Property Features: - Stylish, modern kitchen and bathroom - Brand-new carpet throughout - Freshly painted interiors - Updated modern appliances - Built-in wardrobes in bedrooms Community Features Brand-new facilities including: - Café - Multi-purpose activity green - Billiard
Request Details
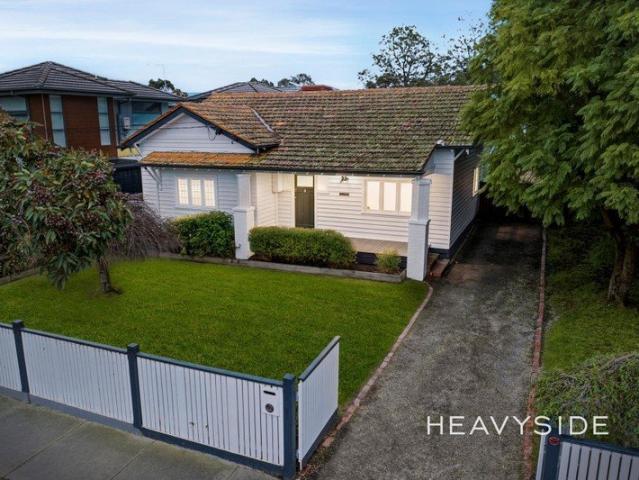
Exceptional Value. Vendor Says Sell!
View photo
House · for sale
Request Details
Exceptional Value. Vendor Says Sell!
Jordanville
· 3 Bedrooms · 1 Bath · House
· Garden · Parking · Equipped kitchen
Jordanville · 3 Bedrooms · 1 Bath · House · Garden · Parking · Equipped kitchen
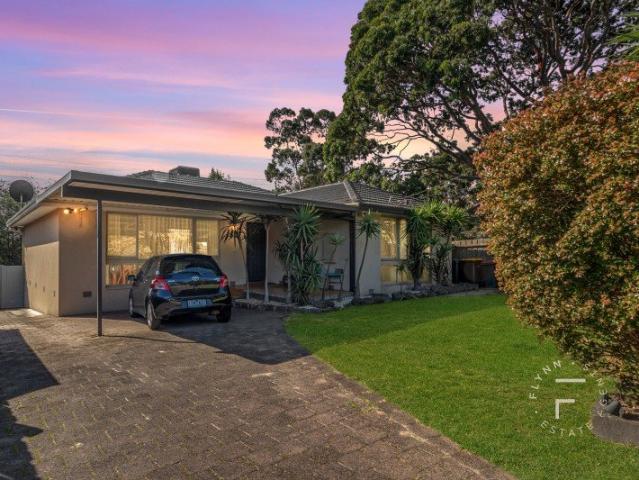
Filled with abundant natural light and surprisingly large spaces this ideally located house offers exceptional value. On an easy care allotment with an elevated street frontage, the carefully considered layout introduces an entry level lined with polished timber floors, anchored by a generously proportioned living and dining domain complemented by a stone finished kitchen appointed with a walk-in pantry, premium cooking appliances including a six burner gas cooktop and a dishwasher; all opening via a glass slider to the rear garden. A separate laundry, powder room and convenient internal access from the remote lock up garage complete the downstairs domain. Filled with abundant natural light and adorned with the comfort of plush carpets underfoot, the zoned accommodation upstairs comprises the main bedroom with walk in robe and two further bedrooms (BIRs) serviced by the well-appointed family bathroom with spa bath, separate shower and twin basins. Additional off street parking, ducted
Request Details
Sunny Town Home Opposite Burwood Brickworks
View photo
Apartment · for sale
Request Details
Sunny Town Home Opposite Burwood Brickworks
Jordanville
· 2 Bedrooms · 2 Baths · Apartment
· Balcony · Equipped kitchen
Jordanville · 2 Bedrooms · 2 Baths · Apartment · Balcony · Equipped kitchen
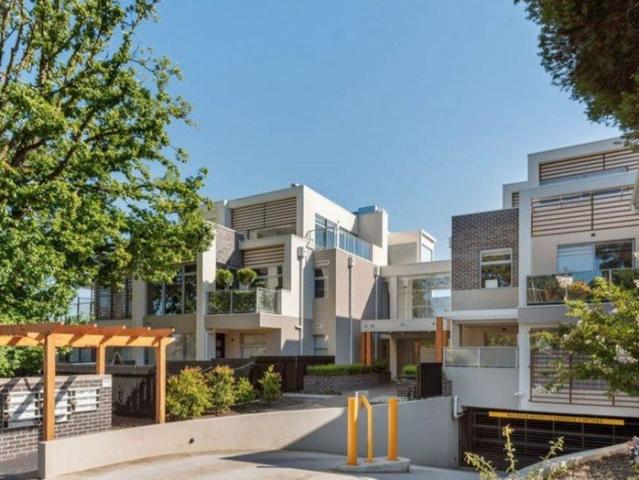
Inspection by appointment only, available on Thursday 2:15pm to 2:45pm Saturday 2:10pm - 2:40pm; NO ENTRY permitted without prior appointment. Immersed in beautiful natural light with plenty of contemporary glamour, this radiant two-bedroom town home offers a perfectly private position at the rear of this boutique estate. For lifestyle locations, this one doesn't get any more convenient, set just across from cutting edge Burwood Brickworks and its sustainable shopping and dining complex, with specialty retailers, a cinema and an urban farm on your doorstep. A stunning stone top kitchen with s/s appliances and gloss white cabinetry caters perfectly for home cooking, with an adjoining meals area spacious enough to accommodate a dining table or home office setting. Drawing in abundant light across its main living space upstairs, a north facing balcony adds to the sunkissed enjoyment with a lovely al fresco space for outdoor relaxation. The bold square lines of the architecture create a to
Request Details
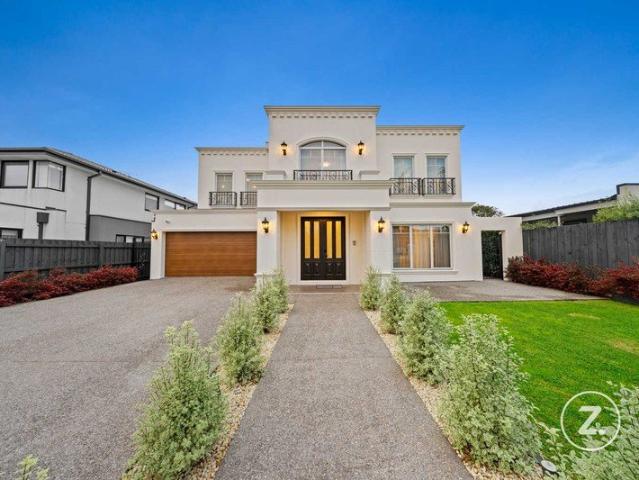
Elegant Grand Family Living with Luxury Entertaining Spaces
View photo
House · for sale
Request Details
Elegant Grand Family Living with Luxury Entertaining Spaces
Jordanville
· 5 Bedrooms · 5 Baths · House
· Fireplace · Equipped kitchen
Jordanville · 5 Bedrooms · 5 Baths · House · Fireplace · Equipped kitchen
ALL ENQUIRIES MUST CONTAIN A CONTACT NUMBER FOR FURTHER INFORMATION Please enquire online or call our office (open 7 days) on (03) 9808 0481 for a PRIVATE VIEWING of this stunning home. Showcasing timeless grandeur and refined contemporary luxury, this remarkable neoclassical residence delivers an exceptional family lifestyle defined by space, sophistication and seamless indoor-outdoor living, set on a generous 652sqm (approx.) allotment. A striking façade and double-door entry introduce a breathtaking interior where parquetry flooring, decorative columns, intricate cornices and statement chandeliers create an immediate sense of prestige, flowing through to a formal lounge with feature fireplace and expansive open-plan living and dining zones bathed in natural light. At the heart of the home, a gourmet kitchen impresses with marble benchtops, premium appliances, induction cooking, double ovens and a fully equipped butler's kitchen, while oversized doors connect effortlessly to a landsc
Request Details
Generous single level in prized parkland pocket
View photo
Townhouse · for sale
Request Details
Generous single level in prized parkland pocket
Jordanville
· 2 Bedrooms · 2 Baths · Townhouse
· Parking
Jordanville · 2 Bedrooms · 2 Baths · Townhouse · Parking
Directly adjoining parkland at the rear of just two, this immaculate single-level residence delivers rare house-like proportions in a peaceful, family-focused location near popular schools, transport, renowned shopping and a host of other amenities. Entirely independent with wrap-around outdoor spaces, a roller garage and additional parking, its two-bedroom, two-bathroom accommodation provides an exceptional market entry or downsize opportunity, ready to enjoy now while providing options to add value or even reconfigure if ever desired. Surrounded by manicured family homes in a quiet tree-lined street, extensive windows ensure generous interiors enjoy beautifully bright natural light and leafy outlooks throughout. Separated by a central hall, two living domains provide easy everyday flexibility, one as a separately zoned retreat, possible work-from-home space or even a potential third bedroom, the other a north-facing open living and dining domain adjoining a fully equipped family kitc
Request Details
Modern Elegance & Everyday Comfort in a Prime School Zone Location
View photo
Townhouse · for sale
Request Details
Modern Elegance & Everyday Comfort in a Prime School Zone Location
Jordanville
· 4 Bedrooms · 3 Baths · Townhouse
· Air conditioning
Jordanville · 4 Bedrooms · 3 Baths · Townhouse · Air conditioning
Discover a boutique collection of brand-new townhouses, thoughtfully designed to balance sophisticated living with family functionality. Set in a highly sought-after neighbourhood known for its top-tier education, lifestyle amenities, and convenience, each residence offers spacious layouts, premium finishes, and low-maintenance appeal for families, professionals, and investors alike. Contemporary Living with Quality Finishes 4-bedroom, 3.5-bathroom layouts Flexible and functional for modern living Designer kitchens Stone benchtops, gas cooktop, premium appliances & undermount sinks Belga grey-tiled bathrooms Sleek, hotel-inspired aesthetic with quality fixtures Engineered timber flooring & wool carpet Stylish comfort throughout Split-system air conditioning & LED downlights Energy-efficient, year-round comfort Secure 2-car garages Some with bonus tandem or additional car space Sought-After School Zone Zoned for Pinewood Primary & Glen Waverley Secondary College Minutes to prestigious p
Request Details
Generous 739sqm Approx. Landholding with Endless Potential
View photo
House · for sale
Request Details
Generous 739sqm Approx. Landholding with Endless Potential
Jordanville
· 5 Bedrooms · 2 Baths · House
· Garden · Parking · Equipped kitchen
Jordanville · 5 Bedrooms · 2 Baths · House · Garden · Parking · Equipped kitchen
Set on a generous 739sqm (approx.) allotment, this family home presents an exceptional opportunity for homeowners, investors and those looking to secure a substantial landholding in one of Oakleigh's most convenient locations. The home features three spacious bedrooms, fitted with built-in robes, while a separate formal dining room offers the flexibility to be converted into a fourth bedroom, home office or additional living space. The practical kitchen is equipped with gas cooking and flows seamlessly into the adjoining meals area, while the light-filled lounge provides a welcoming space to relax with family and friends. The central bathroom includes both a bathtub and separate shower, complemented by a second shower, two toilets and a full-sized laundry, ensuring convenience for busy households. Additional features include a single carport and a spacious backyard with endless room for children to play, outdoor entertaining, future extensions or landscaping (STCA). The standout featur
Request Details
A Landmark of Contemporary Luxury in Glen Waverley's Most Prestigious Pocket
View photo
House · for sale
Request Details
A Landmark of Contemporary Luxury in Glen Waverley's Most Prestigious Pocket
Jordanville
· 5 Bedrooms · 5 Baths · House
· Equipped kitchen
Jordanville · 5 Bedrooms · 5 Baths · House · Equipped kitchen
Commanding an impressive presence within one of Glen Waverley's most tightly held streets, this newly completed architectural residence showcases uncompromising craftsmanship, bespoke finishes and exceptional family proportions. Designed for those who appreciate both luxury and functionality, the home delivers premium living with five generous bedrooms, multiple living zones and resort-inspired entertaining, all within the coveted Glen Waverley Secondary College and Glen Waverley Primary School catchments (STSA). Beyond its striking facade, a grand entrance welcomes you with soaring ceilings, an elegant curved staircase and an abundance of natural light that flows throughout the home. Expansive open-plan living and dining domains seamlessly connect to the outdoor entertaining area, creating a refined setting for everyday family living and large-scale entertaining alike. The designer kitchen is the centrepiece of the home, appointed with premium stone benchtops, extensive custom cabinet
Request Details
Ground Floor, Chic, Low Maintenance Style In The Heart Of Ashburton
View photo
Apartment · for sale
Request Details
Ground Floor, Chic, Low Maintenance Style In The Heart Of Ashburton
Jordanville
· 2 Bedrooms · 1 Bath · Apartment
· Terrace · Lift · Cellar · Equipped kitchen
Jordanville · 2 Bedrooms · 1 Bath · Apartment · Terrace · Lift · Cellar · Equipped kitchen
In a vibrant, central position in the heart of Ashburton, this stylish apartment is perfectly placed to take advantage of exceptional lifestyle amenities. With sleek contemporary interiors and quality appointments, this dynamic apartment contains all the key elements for secure, low-maintenance living. The deluxe kitchen is equipped with stone surfaces, ample storiage and stainless steel appliances merging with open-plan living/dining and private north east-facing courtyard - perfect for terrace entertaining and dining. 2 bedrooms are both fitted with BIRs and share a sleek bathroom, and are enhanced by split system heating/AC, powder room, lift access, basement car space and storage cage. Start-out, downsize or invest, walking distance to Ashburton train station, Ashburton shops, Ashburton Park, Anniversary walking/bike trail, St Michael's and Ashburton Primary Schools and minutes to Chadstone Shopping Centre
Request Details
FAMILY FLEXIBILITY, BUNGALOW POTENTIAL & A GARDEN TO GROW INTO
View photo
House · for sale
Request Details
FAMILY FLEXIBILITY, BUNGALOW POTENTIAL & A GARDEN TO GROW INTO
Jordanville
· 5 Bedrooms · 2 Baths · House
· Garden · Equipped kitchen
Jordanville · 5 Bedrooms · 2 Baths · House · Garden · Equipped kitchen
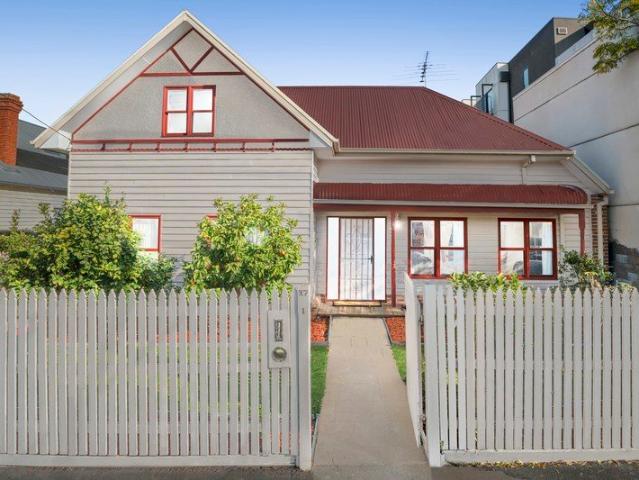
Positioned on a generous allotment in a tightly held pocket of Chadstone, this well-maintained family home delivers the perfect balance of comfort, versatility and future potential. Whether you're upsizing, investing or searching for space to accommodate a growing family, 17 Adrian Street presents an outstanding opportunity in a highly sought-after location. Behind its established gardens and private frontage, the home offers a practical floorplan designed for everyday living. Warm timber flooring flows throughout the main residence, while a spacious lounge provides a welcoming setting to relax and unwind. The large kitchen and meals area forms the heart of the home, offering ample space for family gatherings, casual dining and entertaining. Accommodation comprises three well-proportioned bedrooms, all serviced by a central bathroom and separate toilet. The third bedroom is currently configured as a family room/home office, providing excellent flexibility depending on your lifestyle ne
Request Details
Pristine Family Living In GWSC & Glendal Primary Catchments
View photo
House · for sale
Request Details
Pristine Family Living In GWSC & Glendal Primary Catchments
Jordanville
· 4 Bedrooms · 2 Baths · House
· Garden · Equipped kitchen
Jordanville · 4 Bedrooms · 2 Baths · House · Garden · Equipped kitchen
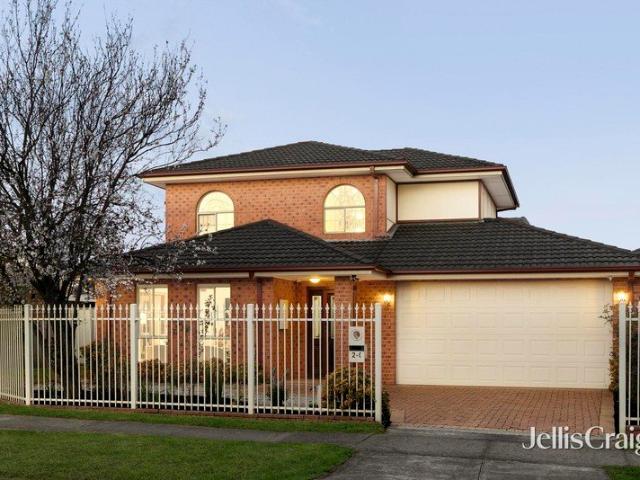
Positioned on its own allotment within the highly sought-after Glen Waverley Secondary College and Glendal Primary School catchments (STSA), this beautifully maintained double-storey residence delivers spacious family living, stylish updates and the convenience of low-maintenance surrounds. Filled with natural light and presented in pristine condition, the home opens to an inviting formal lounge enjoying pleasant garden outlooks, providing a comfortable setting for relaxing or entertaining. At the heart of the home, the open-plan family and dining area connects seamlessly with an updated kitchen, featuring generous bench space, ample storage and a practical breakfast bar. Sliding doors extend the living space outdoors to a covered alfresco deck, creating a private and peaceful setting for year-round entertaining or quiet family enjoyment. Well designed for flexible family living, the home offers four generous bedrooms across two levels. The ground-floor master bedroom features a built-
Request Details
Own Street Frontage In An Unbeatable Location
View photo
Townhouse · for sale
Request Details
Own Street Frontage In An Unbeatable Location
Jordanville
· 4 Bedrooms · 3 Baths · Townhouse
· Garden · Parking · Equipped kitchen
Jordanville · 4 Bedrooms · 3 Baths · Townhouse · Garden · Parking · Equipped kitchen
Positioned opposite Oakleigh Central and within walking distance of Oakleigh Station, Sacred Heart Girls' College, Warrawee Park and Jack Edwards Reserve, this substantial five-bedroom weatherboard home combines generous family accommodation, period-inspired character and excellent everyday convenience. Beyond a secure front yard, a welcoming courtyard leads to the front porch and verandah with hardwood decking. Inside, the open-plan kitchen, meals and family area forms the heart of the home, featuring a five-burner gas cooktop, electric oven, dishwasher, breakfast bar, fridge, ample pantry storage and tiled splashback. Hardwood floors, high ceilings, LED downlights, ducted heating and ducted vacuuming further enhance the ground floor. A central courtyard creates an inviting outdoor retreat with a pergola, ceiling fan and hardwood decking, while also providing access to the single garage with roller door. The ground-floor master bedroom opens directly to the courtyard and includes a wa
Request Details
Golden Opportunity Walk to The Glen
View photo
House · for sale
Request Details
Golden Opportunity Walk to The Glen
Jordanville
· 5 Bedrooms · 2 Baths · House
Jordanville · 5 Bedrooms · 2 Baths · House
An outstanding opportunity in a premier Glen Waverley location, this spacious single-level residence is rich with potential, just footsteps from The Glen Shopping Centre, cafes, transport, and quality schools. This home currently holds a rooming house permit making it ideal for investors The home itself delivers a practical 5-bedroom, 2-bathroom floorplan, ideal for large or growing families. But it's the land that truly inspires a clear, tree-free allotment set on the high side of the street, capturing beautiful views across to the Dandenong Ranges. Whether you choose to refresh and modernise the existing home, design a statement luxury residence, or explore the potential for dual townhouse development (STCA), the rewards here are exceptional. Key Features: Walking distance to The Glen Shopping Centre and amenities Single-level home with 5 bedrooms and 2 bathrooms High side of the street with Dandenong Ranges views Clear block, no large trees easy to rebuild or redevelop(STCA) Potenti
Request Details
Exquisite Garden 2 Bedroom Residence in Burwood Brickworks and MWSC Zone
View photo
Apartment · for sale
Request Details
Exquisite Garden 2 Bedroom Residence in Burwood Brickworks and MWSC Zone
Jordanville
· 2 Bedrooms · 1 Bath · Apartment
· Garden · Balcony · Equipped kitchen
Jordanville · 2 Bedrooms · 1 Bath · Apartment · Garden · Balcony · Equipped kitchen
Exquisite Garden 2-Bedroom Residence in Burwood Brickworks and MWSC Zone Prestigiously positioned within the tightly held Brickworks precinct and zoned for the highly regarded Mount Waverley Secondary College, this timeless two-bedroom residence delivers a refined lifestyle defined by comfort, convenience, and exceptional connectivity. A light-filled open-plan living and dining domain is thoughtfully designed for effortless, low-maintenance living, extending seamlessly to an east-facing balcony that captures beautiful morning sunlight and forms the natural focal point of the home. The sleek, modern kitchen is superbly appointed with quality stainless steel appliances, generous storage, and a streamlined layout that enhances the home's contemporary appeal. Accommodation comprises two generously proportioned bedrooms, each with built-in robes, serviced by a stylish central bathroom. Additional highlights include engineered timber flooring, split-system heating and cooling, floor-to-ceili
Request Details
Exceptional Family Dimensions with Outstanding Flexibility
View photo
House · for sale
Request Details
Exceptional Family Dimensions with Outstanding Flexibility
Jordanville
· 6 Bedrooms · 3 Baths · House
· Equipped kitchen
Jordanville · 6 Bedrooms · 3 Baths · House · Equipped kitchen
Whether you're searching for a substantial family residence, accommodation for multiple generations or a quality investment opportunity, this expansive home delivers exceptional versatility in one of Burwood's most convenient locations. Designed with space in mind, the flexible floorplan offers 6 generous bedrooms plus a study, 4 bathrooms and multiple living areas across two light-filled levels. Upstairs features five well-proportioned bedrooms, including a spacious main bedroom with ensuite, serviced by a central family bathroom. Downstairs is perfectly configured for everyday family living, showcasing formal lounge and dining areas, a well-appointed kitchen with quality appliances, ample storage and an adjoining meals area. An additional bedroom, dedicated study, central bathroom and separate powder room provide outstanding flexibility for extended families, guests or those working from home. The generous family room extends effortlessly to a north-facing covered deck, creating the
Request Details
Stylish Apartment Perfect for First Home Buyers or Investors
View photo
Apartment · for sale
Request Details
Stylish Apartment Perfect for First Home Buyers or Investors
Jordanville
· 2 Bedrooms · 2 Baths · Apartment
· Balcony · Equipped kitchen
Jordanville · 2 Bedrooms · 2 Baths · Apartment · Balcony · Equipped kitchen
Discover the heart of Notting Hill - a stylish, contemporary 2-bedroom 2-bathroom apartment that enriches your modern lifestyle. Step inside to reveal a spacious open-plan living area, where sliding doors unveil an expansive enclosed balcony, ideal for year-round relaxation and entertainment. The bright, modern kitchen features top-tier stainless steel appliances and ample storage, ensuring effortless mealtimes. Experience spacious living in two generously sized bedrooms, featuring plush carpeting and convenient built-in robe storage. The master bedroom indulges with a luxurious fully tiled ensuite and a handy study nook, while the second bedroom opens to direct balcony access. The main bathroom is elegantly appointed with floor-to-ceiling marbled tiles and includes a spacious shower, a stylish vanity, and a convenient toilet. Additional cupboard storage, a Euro laundry, a split system air conditioner for added comfort, and a secure car space complete this impeccable offering. Nestled
Request Details
Stylish & Convenient Oakleigh Living
View photo
Apartment · for sale
Request Details
Stylish & Convenient Oakleigh Living
Jordanville
· 2 Bedrooms · 1 Bath · Apartment
· Balcony · Equipped kitchen
Jordanville · 2 Bedrooms · 1 Bath · Apartment · Balcony · Equipped kitchen
Embrace a lifestyle of convenience and sophistication with this stunning two-bedroom, one-bathroom apartment in the heart of Oakleigh. Designed for those who appreciate contemporary living, this light-filled residence boasts an open-plan design that seamlessly connects the living, dining, and kitchen areas, creating a sense of space and comfort. The modern kitchen has premium appliances, sleek cabinetry, and ample bench space, perfect for entertaining or enjoying a quiet meal at home. The two generous bedrooms offer built-in robes and abundant natural light. Step out onto your private balcony and take in the vibrant surroundings, a perfect space for relaxation or morning coffee. Located just a short walk to Chadstone Shopping Centre, Oakleigh train station, and the bustling Eaton Mall with its trendy cafes, restaurants, and shops, this apartment provides unparalleled convenience. With Oakleigh Central, the Poath Road strip, Oakleigh Grammar, and beautiful local parks all within easy re
Request Details
Boutique Living in a Prime Murrumbeena Pocket
View photo
Apartment · for sale
Request Details
Boutique Living in a Prime Murrumbeena Pocket
Jordanville
· 2 Bedrooms · 1 Bath · Apartment
· Balcony · Equipped kitchen
Jordanville · 2 Bedrooms · 1 Bath · Apartment · Balcony · Equipped kitchen
Contemporary comfort and everyday convenience come together in this well-presented two-bedroom apartment within the boutique VIDA development. Located on the first floor, the home showcases a practical layout, quality finishes and light-filled interiors, making it an excellent opportunity for first home buyers, owner-occupiers or investors seeking a low-maintenance property in a highly connected neighbourhood. Inside, the open plan living and dining area provides a welcoming space to relax or entertain, complete with access to a private balcony. A modern kitchen is thoughtfully appointed with premium-quality appliances, a pantry, and generous storage, offering both style and functionality for everyday living. Both bedrooms are well-proportioned and feature built-in robes, while the chic bathroom is finished with floor-to-ceiling tiles and a spacious shower. A laundry with a washing machine and dryer, linen cupboard, secure intercom entry, storage cage and a secure car space complete th
Request Details
Chapter House
View photo
Apartment · for sale
Request Details
Chapter House
Jordanville
· 3 Bedrooms · 2 Baths · Apartment
· Terrace · Fireplace · Cellar
Jordanville · 3 Bedrooms · 2 Baths · Apartment · Terrace · Fireplace · Cellar
At a Glance Ground-floor with expansive entertaining terrace Award-winning Ewert Leaf design Premium finishes: fireplace, European appliances, bespoke joinery Secure basement carparking About Positioned on the ground floor, this light-filled residence offers a rare blend of indoor luxury and expansive outdoor living with its generous entertaining terrace. Conceived by acclaimed designers Ewert Leaf, the 3-bedroom, 2-bathroom layout delivers both style and practicality in equal measure. The exterior's bold, monochrome palette is softened by lush, integrated greenery, creating a seamless dialogue between the building and its landscaped surrounds. Inside, warm, natural finishes and an airy open-plan flow invite sunlight deep into the home, enhancing the connection to the outdoors. Premium appointments including a fireplace, high-end European appliances, and bespoke joinery, underscore the quality throughout. This impressive residence represents a refined lifestyle with a private garden-li
Request Details
Huge Potential on 728sqm Block, to Extend, Subdivide or Build a Second Dwelling
View photo
House · for sale
Request Details
Huge Potential on 728sqm Block, to Extend, Subdivide or Build a Second Dwelling
Jordanville
· 3 Bedrooms · 1 Bath · House
Jordanville · 3 Bedrooms · 1 Bath · House
Perfectly positioned in one of Notting Hill's most convenient locales, this inviting home presents an outstanding opportunity on a generous 728sqm block within the Pinewood Primary School and Brentwood Secondary College catchments. Monash University Clayton campus within walking distance. The impressive size and scope of the property will appeal to a broad range of buyers, with exciting potential to extend the existing residence, explore subdivision possibilities or add a luxurious second dwelling to the rear (STCA). Whether creating a larger family domain or unlocking the potential of the substantial allotment, the possibilities are compelling. Adding further lifestyle appeal, M-City Shopping Centre, Brandon Park Shopping Centre and Pinewood Shopping Village are all conveniently located nearby, while local shops and dining along Blackburn Road are within walking distance. Finch Street Playground is just moments from home, and Monash University's Clayton Campus is within walking distan
Request Details
Exceptional Luxury, Space and Family Living
View photo
House · for sale
Request Details
Exceptional Luxury, Space and Family Living
Jordanville
· 6 Bedrooms · 6 Baths · House
· Equipped kitchen
Jordanville · 6 Bedrooms · 6 Baths · House · Equipped kitchen
Positioned within the highly sought-after Brentwood Secondary College Zone, this prestigious residence delivers an exceptional combination of luxury, scale and sophisticated family living. Impeccably presented throughout, the home showcases high-end finishes, soaring ceilings and an abundance of natural light. Double doors open to an impressive entrance foyer, where beautiful French Oak parquetry flooring flows through to the study and expansive living and entertainment room. Complete with plush carpet, recessed speakers and a projector, this versatile space is perfectly suited to movie nights and relaxed family gatherings. At the heart of the home, the spectacular open-plan family domain features a striking double-height ceiling and soaring windows that draw in an abundance of northern sunlight. The adjoining dining area creates an impressive setting for entertaining, complemented by a state-of-the-art kitchen featuring a massive island bench, soft-closing cabinetry, Fisher & Paykel a
Request Details
A McKinnon Zoned Family Palace
View photo
House · for sale
Request Details
A McKinnon Zoned Family Palace
Jordanville
· 6 Bedrooms · 5 Baths · House
· Patio · Equipped kitchen
Jordanville · 6 Bedrooms · 5 Baths · House · Patio · Equipped kitchen
Expressions of Interest Closing Friday 18th September at 12pm. Optimised by its winning parkside location and sought after McKinnon Secondary College zoning, this vast and voluptuous residence delivers versatility that will embolden you to live, grow and entertain without compromise. With multiple living zones, each with their own utility, and a ground floor bedroom option, this family entertainer fulfills with the space you need to spread out or come together. Assembled around a kitchen with a robust stone waterfall island bench, 900mm cooking and a butler's pantry, the home delivers with a spacious living room zoned into, living, dining and flexible family room before opening onto a deep all-weather patio overlooking a swim spa. Complimented by an additional formal lounge and a first floor rumpus room. The ground floor also hosts an easy access bedroom paired with a sparsely laid out bathroom with twin vanity and heated towel rail. While the lavishly large main master suite sits at t
Request Details
Unbelievable Value Under $480k: 90sqm Living with Resort Style Amenities!
View photo
Apartment · for sale
Request Details
Unbelievable Value Under $480k: 90sqm Living with Resort Style Amenities!
Jordanville
· 2 Bedrooms · 2 Baths · Apartment
· Balcony · Terrace · Cellar · Equipped kitchen
Jordanville · 2 Bedrooms · 2 Baths · Apartment · Balcony · Terrace · Cellar · Equipped kitchen
This spacious 90sqm apartment is an absolute steal for first-home buyers or savvy investors. Offering resort-style amenities and walking distance to Monash University, it delivers unmatched convenience and exceptional high-yield potential. Property Highlights: Spacious 90sqm Layout: Light-filled open-plan living and dining flowing seamlessly to a full-width private balcony. Premium Kitchen: Stone benchtops, ample storage, and high-quality AEG stainless-steel appliances. Generous Bedrooms: Two robed bedrooms; the master features a private ensuite. Resort Amenities: Exclusive resident access to a fully equipped gymnasium and a stunning rooftop BBQ terrace with panoramic views. Comfort & Security: Split-system A/C, secure intercom entry, and a basement car space. Prime Location: Education & Health: Walking distance to Monash University (Clayton Campus) and close to Monash Medical Centre. Shopping & Dining: Just minutes to the vibrant M-City Shopping Centre, Brandon Park, and Pinewood vill
Request Details
Single Level Style!
View photo
Apartment · for sale
Request Details
Single Level Style!
Jordanville
· 2 Bedrooms · 1 Bath · Apartment
· Equipped kitchen
Jordanville · 2 Bedrooms · 1 Bath · Apartment · Equipped kitchen
Stylishly renovated for your immediate comfort and enjoyment, it's very much a case of brand-new living inside this sleek single-level sensation. With quality stainless steel Bosch appliances and Caesarstone benchtops to the modern kitchen, contemporary floor-to-ceiling tiling and a frameless walk-in shower in the glamorous bathroom and matte black finishes that enhance the interior's ultra-modern character, every corner has been graced with a stylish touch so that you, the future owner of this outstanding property, can move in - or rent it out - with total peace of mind. Enjoy the relaxed nature of the timber-floored living area on entry, while a private rear courtyard with a synthetic lawn area provides an oasis that requires minimal upkeep. Zoned living sees both carpeted bedrooms tucked away in privacy, along with the luxurious main bathroom that's every bit the statement of style. High ceilings, heating/cooling and two car spaces offer even more reasons why this property is an abs
Request Details
Elevated family living in a prized parkside setting
View photo
House · for sale
Request Details
Elevated family living in a prized parkside setting
Jordanville
· 4 Bedrooms · 3 Baths · House
· Balcony · Equipped kitchen
Jordanville · 4 Bedrooms · 3 Baths · House · Balcony · Equipped kitchen
Space, style and serenity opposite Markham Reserve, with beautiful parkland views and Gardiners Creek Trail at your doorstep. · Framed by mature gardens, with a welcoming front porch opening to a spacious entrance hall · Versatile front study ideal for a home office or as an extra bedroom, complemented by a sleek central bathroom · Light-filled open-plan kitchen and dining domain anchored by a Caesarstone island bench · Quality Smeg stainless-steel appliances including gas cooktop, oven, rangehood and dishwasher, plus excellent pantry and preparation space · Stepping up to a large separate living area, providing generous space for the family to relax and unwind · Sliding doors extending outdoors to a paved alfresco area and beautiful rear gardens · Three generous bedrooms peacefully positioned upstairs · Superb main suite featuring a walk-in robe, private ensuite and balcony capturing leafy views across the park · Two additional bedrooms appointed with built-in robes · Serviced by a fa
Request Details
A Spacious Family Haven Surrounded by Greenery
View photo
House · for sale
Request Details
A Spacious Family Haven Surrounded by Greenery
Jordanville
· 5 Bedrooms · 2 Baths · House
· Garden · Fireplace · Patio · Equipped kitchen
Jordanville · 5 Bedrooms · 2 Baths · House · Garden · Fireplace · Patio · Equipped kitchen
Watch the auction live here: heavyside.co/live-auction THE PROPERTY Elevated above the street and surrounded by established greenery, this inviting five-bedroom family home offers the space, warmth and flexibility larger households will love, set across a generous 632sqm approx. allotment. Timber floorboards bring natural character to the spacious living and dining zones, where broad windows draw in abundant light and a log fireplace creates a cosy focal point. The generous kitchen enjoys stone benchtops, extensive preparation space, ample cabinetry, garden outlooks and room for casual meals. A large patio extends the living outdoors, with elevated views across the front yard, established trees and garden beds. Five bedrooms provide excellent flexibility, all with built-in robes, while one also features split-system comfort and the main enjoys leafy garden outlooks and direct outdoor access. Two renovated bathrooms impress with sleek black fittings and floor-to-ceiling tiling, c
Request Details
Period Character, Generous Proportions & Room to Grow
View photo
House · for sale
Request Details
Period Character, Generous Proportions & Room to Grow
Jordanville
· 4 Bedrooms · 2 Baths · House
· Garden · Equipped kitchen
Jordanville · 4 Bedrooms · 2 Baths · House · Garden · Equipped kitchen
THE PROPERTY CARINYA- a happy and peaceful home Brimming with warmth, character and wonderful family space, this beautiful four-bedroom weatherboard home pairs timeless charm with generous modern living on an impressive 906sqm approx. allotment. High ceilings, original polished floorboards and stained-glass details create an inviting sense of character, with a welcoming front family room incorporating a study nook before the home opens dramatically into an expansive living, dining and kitchen domain. Designed for families who love to gather, the oversized kitchen offers extensive laminated benchtops, abundant under-bench and overhead cabinetry, dishwasher, wall oven and four-burner gas cooktop, while tall windows and multiple sets of glass doors fill the adjoining living and dining areas with natural light and connect effortlessly outdoors. A full-width covered alfresco provides a wonderful setting for long lunches and relaxed entertaining, overlooking a substantial grassy backyard wit
Request Details

Get email alerts

Don't miss out: be the first to know about new properties

The alert was correctly created

On subscribing you accept the conditions of use and the privacy policy
Alert
Receive new ads in your inbox
Save this search
Receive alerts for new listings

We'll send you an email when we have new properties for: "Properties for sale in Jordanville"

The alert was correctly created

Solway
Ashburton, Melbourne
Get email alerts and be the first to see new listings
Required field
On subscribing I accept the terms of the privacy policy
Perfect! You'll soon start receiving new listings via email
Alert
Receive an email when we have new ads for Properties for sale in Jordanville
Save this search
Filters

Bedrooms

Size (m²)

Price

$
$

Property type

Bathrooms

Clear all filters
Receive notifications when new entries are published.