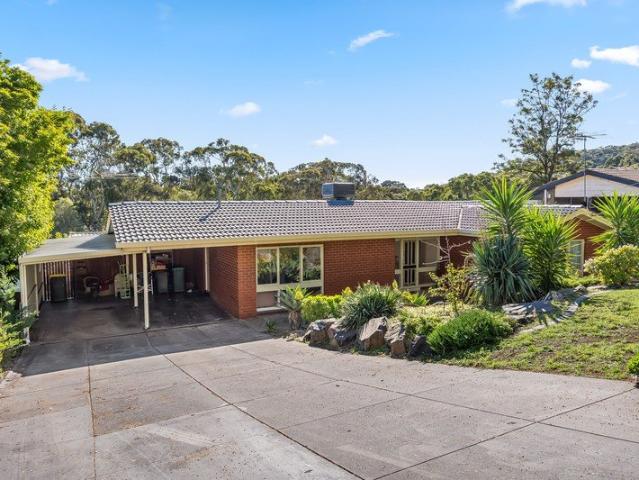
719 houses for sale in Inverbrackie

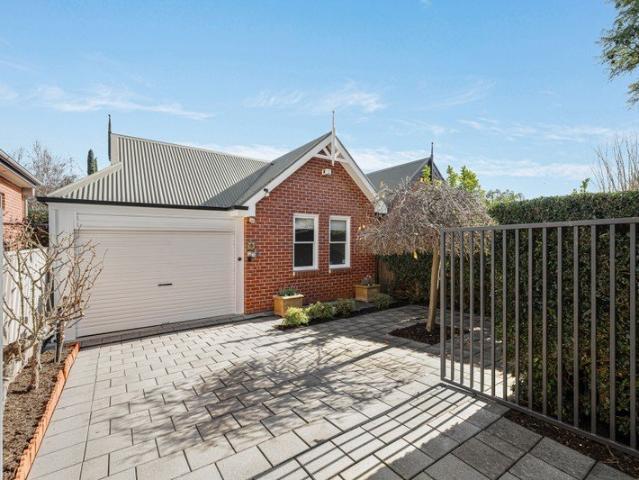
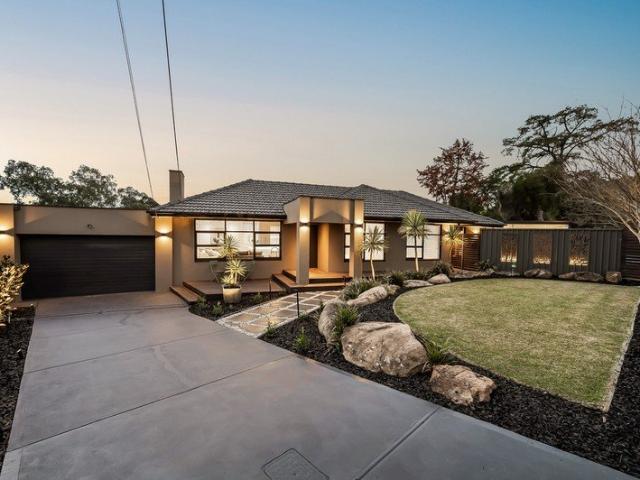
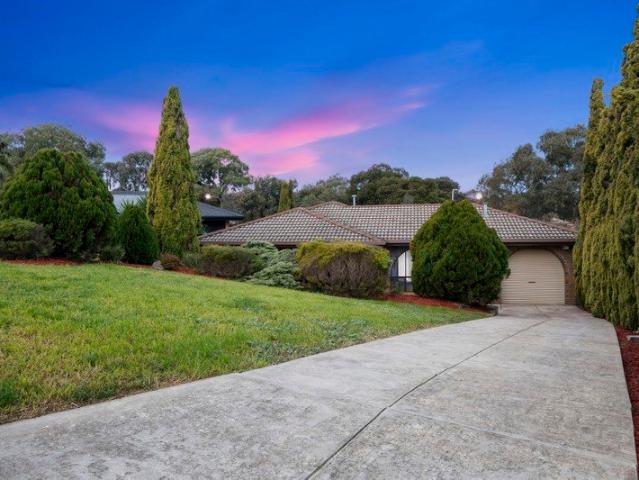
Timeless Elegance on 1,773m² A Family Sanctuary of Uncompromising Quality
View photo
House · for sale
Request Details
Timeless Elegance on 1,773m² A Family Sanctuary of Uncompromising Quality
Inverbrackie
· 5 Bedrooms · 2 Baths · House
· Parking
Inverbrackie · 5 Bedrooms · 2 Baths · House · Parking
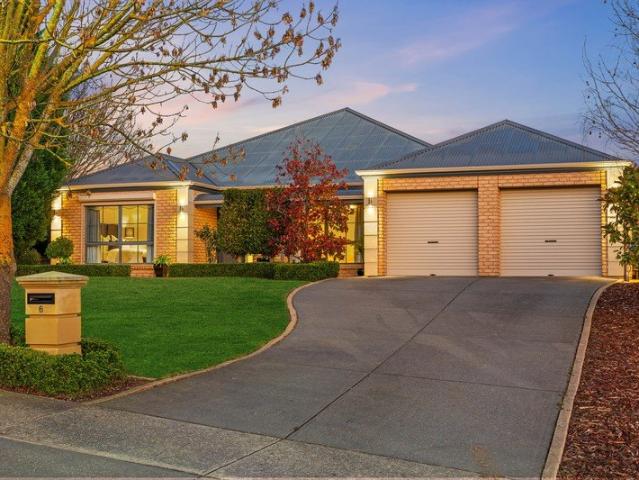
Welcome to a residence where exceptional presentation, refined finishes and generous family living combine to create a home of enduring appeal. Perfectly positioned on an expansive 1,773m² allotment, 6 Barrow Court is a property that has been lovingly maintained and presented to an impeccable standard, offering a lifestyle that is as practical as it is beautiful. Surrounded by exquisitely manicured gardens, the home's striking street presence is only the beginning. Every inch of the property reflects meticulous care and attention to detail, creating an immediate sense of warmth, sophistication and pride of ownership. Designed with the modern family in mind, the thoughtfully considered floorplan offers five generous bedrooms, two beautifully appointed bathrooms and living spaces that effortlessly balance everyday comfort with elegant entertaining. The converted garage has been seamlessly transformed to provide an invaluable additional room alongside extensive internal storage, offering
Request Details
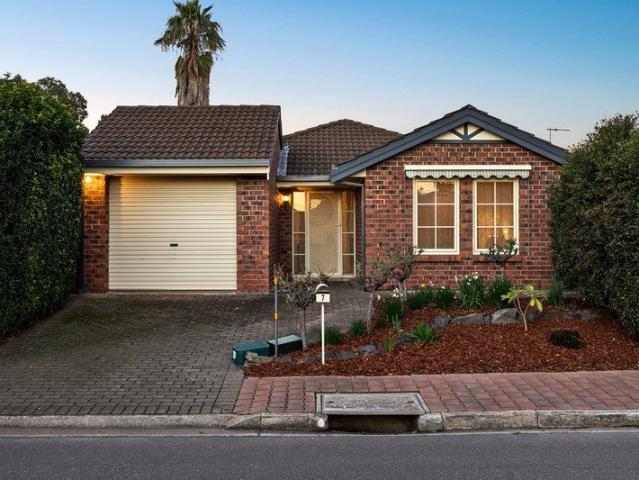
Timeless Family Home In Prestigious Tusmore
View photo
House · for sale
Request Details
Timeless Family Home In Prestigious Tusmore
Inverbrackie
· 4 Bedrooms · 2 Baths · House
Inverbrackie · 4 Bedrooms · 2 Baths · House
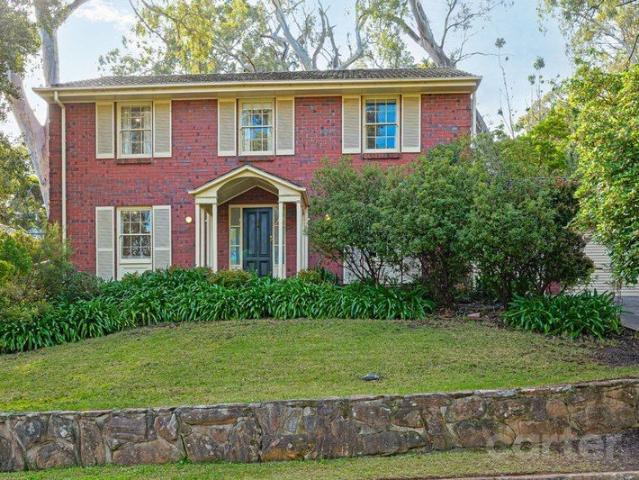
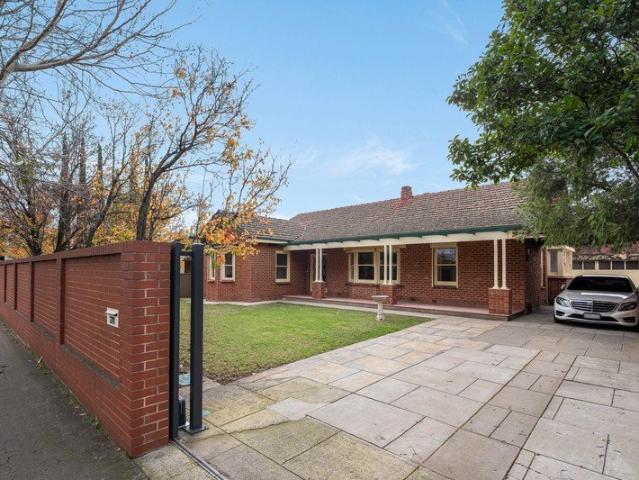
Best Offers By 10/8 at 1pm - Unless Sold Prior Positioned on an expansive landholding in one of Adelaide's most tightly held blue-chip suburbs, this distinguished residence delivers the rare combination of timeless character, generous family proportions and resort-style outdoor living. Rich in original charm while thoughtfully updated for modern comfort, the home presents an exceptional opportunity for families seeking space to grow in a prestigious eastern suburbs address. Beyond its picturesque red-brick façade and low maintenance front gardens, a welcoming entrance introduces a series of beautifully proportioned living spaces where polished timber floors, decorative ceilings, original fireplaces and abundant natural light create an atmosphere of warmth and refinement. A spacious formal lounge provides an elegant setting for entertaining, flowing seamlessly through French doors to a separate dining room for special occasions and family celebrations alike. At the heart of the home, th
Request Details
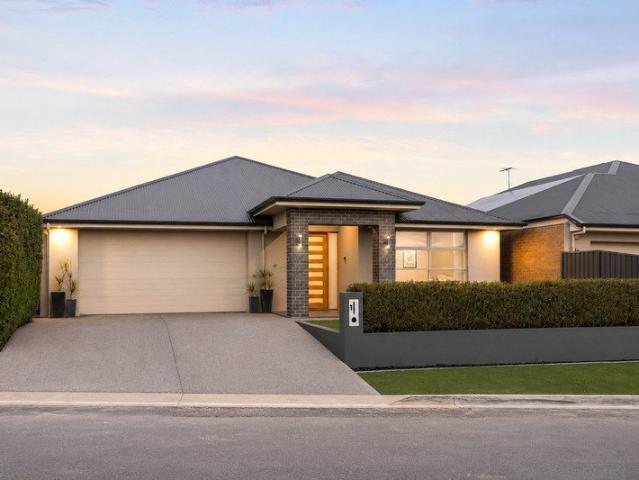
Cosmopolitan Charm Meets the Inner East
View photo
House · for sale
Request Details
Cosmopolitan Charm Meets the Inner East
Inverbrackie
· 2 Bedrooms · 1 Bath · House
· Garden · Air conditioning · Parking · Equipped kitchen
Inverbrackie · 2 Bedrooms · 1 Bath · House · Garden · Air conditioning · Parking · Equipped kitchen
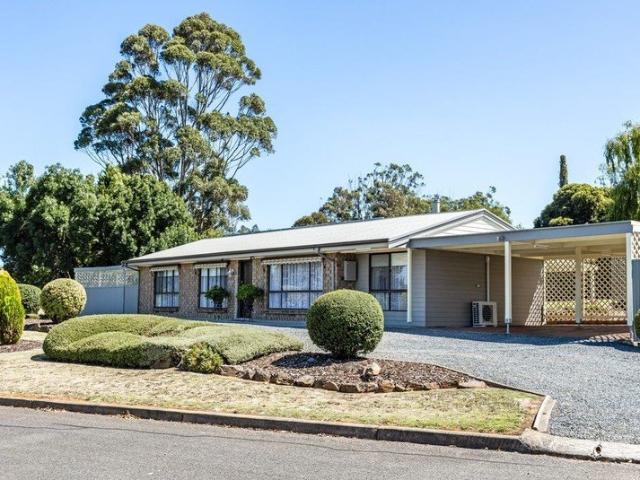
Best Offers By 10/8 at 1pm - Unless Sold Prior. A fitting proposition for the investor, downsizer or professional wanting an easy-care entry to Glenunga International zoning and the coveted inner-eastern lifestyle, this charming two-bedroom home offers the best of both worlds from its prestige pocket. Neutral tones and an abundance of natural light set a calm, inviting aesthetic throughout the interior, backed by ducted reverse cycle air conditioning for year-round comfort. Two generous bedrooms welcome upon plush carpets, flowing through to open plan living that shares a heartening connection to both a quality-appointed kitchen and gorgeous garden setting. Formed by paved entertaining, a generous stretch of lawn and low-maintenance landscaping, the grounds complete a package that feels as easy-care as it does abundant. Lock up the carport, set the alarm and secure the gates before heading out on foot to school drop-offs, gather gourmet groceries from Frewville Foodland and browse Burn
Request Details
Hi, I'm The Ultimate Entertainer.
View photo
House · for sale
Request Details
Hi, I'm The Ultimate Entertainer.
Inverbrackie
· 3 Bedrooms · 1 Bath · House
· Equipped kitchen
Inverbrackie · 3 Bedrooms · 1 Bath · House · Equipped kitchen
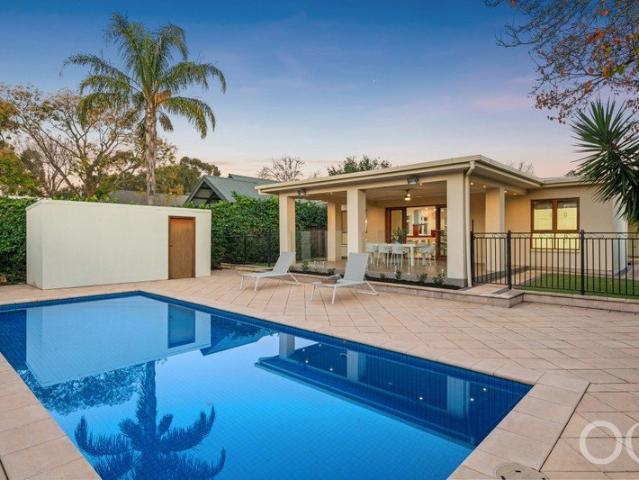
Say hello to the home that will have your family and friends asking when you're hosting next. Beautifully renovated from front to back, this exceptional Tea Tree Gully residence blends sophisticated interiors with resort-style outdoor living, delivering an unforgettable lifestyle centred around entertaining. From the sparkling solar-heated mineral swimming pool and custom pool pavilion to the expansive alfresco, outdoor kitchen and designer interiors, every inch of this home has been thoughtfully crafted to impress. Inside, the heart of the home is an expansive open-plan living, dining and kitchen where contemporary design meets everyday practicality. The stunning kitchen showcases sleek stone benchtops, an oversized island with breakfast seating, quality stainless steel appliances, extensive custom cabinetry, LED feature lighting and beautiful Velux skylights that flood the space with natural light. A separate living room offers additional flexibility, while the light-filled rear fami
Request Details
Hi, I'm Easy Living in Paradise.
View photo
House · for sale
Request Details
Hi, I'm Easy Living in Paradise.
Inverbrackie
· 3 Bedrooms · 1 Bath · House
· Garden · Equipped kitchen
Inverbrackie · 3 Bedrooms · 1 Bath · House · Garden · Equipped kitchen
Say hello to a beautifully maintained home that brings together comfort, convenience and low-maintenance living in a sought-after Paradise location. Well suited to first home buyers, downsizers or investors, this inviting three-bedroom residence offers a practical floorplan, comfortable interiors and a secure outdoor space ready to enjoy. Step inside to a light-filled lounge, flowing through to the adjoining dining area and well-appointed kitchen. Overlooking the backyard, the kitchen features generous bench space, ample cabinetry and electric cooking, while a split-system air conditioner services the main living and dining zone. The main bedroom is privately positioned at the front of the home and features a walk-in robe with direct access to the two-way bathroom. Bedrooms two and three are both well-sized, while the bathroom includes a bath and separate shower, with a separate toilet adding further convenience. A functional laundry with built-in storage completes the layout. Outside,
Request Details
Hi, I'm Where Luxury Meets Lifestyle.
View photo
House · for sale
Request Details
Hi, I'm Where Luxury Meets Lifestyle.
Inverbrackie
· 4 Bedrooms · 2 Baths · House
· Equipped kitchen
Inverbrackie · 4 Bedrooms · 2 Baths · House · Equipped kitchen
Say hello to a home that delivers exceptional space, premium finishes and effortless family living in one of Paradise's most sought-after pockets. Built by renowned Dechellis Homes in 2015, this impeccably presented residence has been thoughtfully designed with quality at every turn, combining elegant interiors, multiple living zones and impressive entertaining spaces to create a home that's as practical as it is beautiful. Step inside to discover soaring 2.7m ceilings, polished tiled floors and a wide hallway that immediately sets the tone. At the front of the home, a generous theatre/lounge provides the perfect retreat for movie nights or quiet relaxation, before flowing through to the expansive open-plan living and dining area. The home's thoughtful layout has been designed for effortless everyday living and entertaining. Designed to impress, the stunning kitchen is finished with luxurious 40mm Caesarstone benchtops, a large island breakfast bar, premium Euro appliances including a
Request Details
Hi, I'm Brand New Brilliance.
View photo
House · for sale
Request Details
Hi, I'm Brand New Brilliance.
Inverbrackie
· 3 Bedrooms · 2 Baths · House
· Equipped kitchen
Inverbrackie · 3 Bedrooms · 2 Baths · House · Equipped kitchen
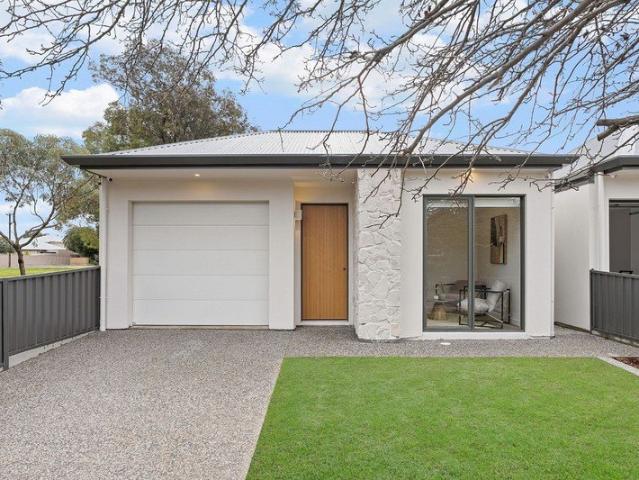
Say hello to a brand-new home that perfectly balances sophisticated design with effortless everyday living. Nestled beside a peaceful reserve in the heart of Dernancourt, this high-end residence has been thoughtfully crafted with premium finishes, generous proportions and designer finishes throughout. Whether you're a professional, downsizer, young family or investor, this is low-maintenance luxury without compromise. Making an unforgettable first impression, the striking façade pairs crisp modern lines with a statement natural stone feature wall, while landscaped gardens and attractive street appeal set the tone for what's inside. A light-filled sitting room at the front of the home enjoys a peaceful leafy outlook across the neighbouring reserve, offering the perfect space to relax, work from home or simply unwind. Timber-look flooring leads you through to the expansive open-plan living, dining and kitchen, where large windows and sliding doors flood the home with natural light. Desig
Request Details
Character Cottage Reimagined for Norwood's Cosmopolitan Edge
View photo
House · for sale
Request Details
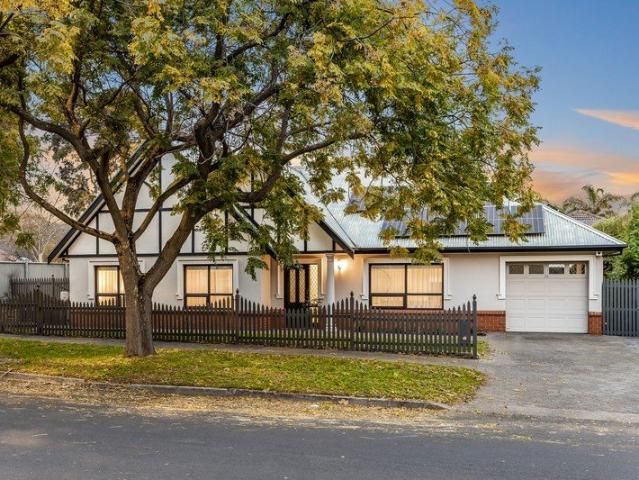
Character Cottage Reimagined for Norwood's Cosmopolitan Edge
Inverbrackie
· 2 Bedrooms · 1 Bath · House
· Equipped kitchen
Inverbrackie · 2 Bedrooms · 1 Bath · House · Equipped kitchen
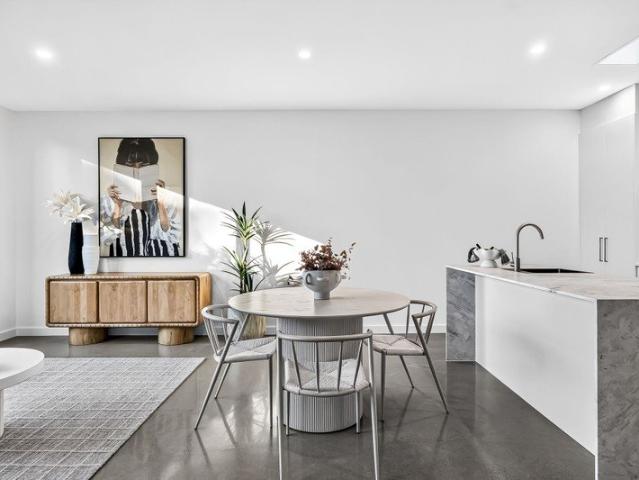
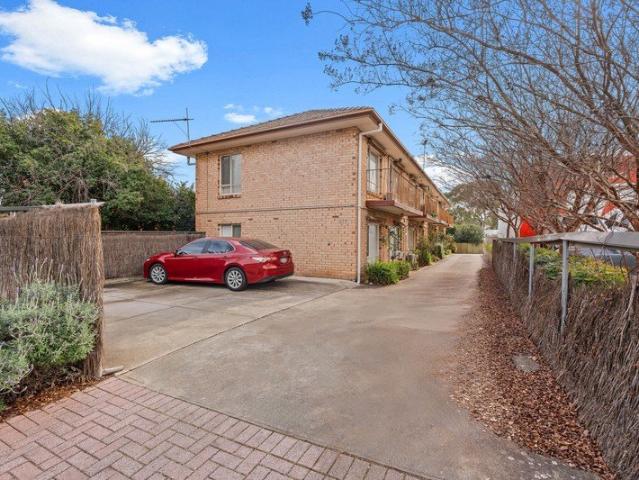
Best Offers By 11/8 at 1pm - Unless Sold Prior. Contact agent for inspection time. What does a c.1910 Norwood cottage look like when it's renovated without compromise? Walk through the lace-trimmed Victorian verandah of 9 Wall Street and you'll find out. Two beautiful bedrooms and soaring ceilings have been reworked into a stunning designer package, footsteps from The Parade's cosmopolitan buzz and everything that makes this hidden treasure so quietly coveted. Inside, white-washed treated pine floors enhance the home's natural glow before smooth polished concrete underfoot to the skylight-lit open-plan living and dining unfolds in front of a marble island. Designed for the morning espresso on the run or relaxed grazing come dinner time, together with premium appliances ready to do the heavy lifting, complement a designer kitchen that functions as good as it feels. Ornamental fireplaces honour the home's heritage, while the luxurious bathroom sits between, striking with terrazzo tiles,
Request Details
Open the Door to Grand Scale Family Living with a Resort Style Finish
View photo
House · for sale
Request Details
Open the Door to Grand Scale Family Living with a Resort Style Finish
Inverbrackie
· 5 Bedrooms · 3 Baths · House
· Swimming pool · Equipped kitchen
Inverbrackie · 5 Bedrooms · 3 Baths · House · Swimming pool · Equipped kitchen
Offers Close Tue, 18th Aug - 1pm (USP) Five bedrooms, three bathrooms, multiple living zones and a resort-style rear setting give this fully refurbished and extended Malvern home the versatility, social flair and freeing scale to carry a growing family through every season of life, all on an 802sqm plot that faces a no-through road and saves its best for north-facing last. The result is a creature-comforted home built as much for the everyday as the occasion, moving from quiet bedrooms to office to formal spaces to starring kitchen to a vast communal rear that flows with ease through cedar doors, caters for a crowd undercover and spills to whole summers spent in the pool. Settle in. Open the Door To: A fully refurbished and extended family residence with generous proportions, neutral décor and polished timber floorboards running through much of its light-filled plan Five double-sized bedrooms, each with built-in robes and an outlook to the surrounding gardens and rear pool A privately
Request Details
Parkside Living in the Heart of Gilles Plains
View photo
Townhouse · for sale
Request Details
Parkside Living in the Heart of Gilles Plains
Inverbrackie
· 2 Bedrooms · 1 Bath · Townhouse
· Air conditioning · Equipped kitchen
Inverbrackie · 2 Bedrooms · 1 Bath · Townhouse · Air conditioning · Equipped kitchen
Ben Gow is proud to present 39 Grant Avenue, Gilles Plains a stylish and low-maintenance townhouse that offers modern comfort, a convenient lifestyle, and an enviable location right alongside the beautiful Wandana Reserve. Built in 2008, this well-maintained two-bedroom townhouse is ideal for first home buyers, downsizers, or savvy investors seeking a quality property in a sought-after suburb. Set on approximately 99sqm of land, the home offers 66sqm of thoughtfully designed internal living space, combining functionality with contemporary appeal. Step inside to discover a light-filled interior featuring floating floorboards throughout the main living areas, complemented by LED lighting and the year-round comfort of ducted reverse cycle air conditioning. The open plan living and dining area flows seamlessly into the modern kitchen, where an island bench provides additional preparation space, casual seating, and a practical hub for everyday living and entertaining. Both bedrooms are comf
Request Details
UPDATED CHARACTER LIVING IN A SOUGHT AFTER PARKSIDE POCKET
View photo
House · for sale
Request Details
UPDATED CHARACTER LIVING IN A SOUGHT AFTER PARKSIDE POCKET
Inverbrackie
· 2 Bedrooms · 1 Bath · House
· Equipped kitchen
Inverbrackie · 2 Bedrooms · 1 Bath · House · Equipped kitchen
BEST OFFERS BY TUESDAY, 11TH AUGUST BY 2PM (USP) Arguably one of Parkside's most coveted streets, Foster Street is renowned for its wide, tree-lined streetscape and beautiful character homes. Occupying a generous 400sqm (approx.) Torrens Titled allotment with a prized north-facing rear aspect, this c.1920 character home retains the heritage charm of its era while incorporating contemporary updates for comfortable modern living. Showcasing many distinctive character features including high ceilings, polished timber floors and decorative timber fretwork, the home offers a light-filled living room, two spacious bedrooms, an updated kitchen with adjoining meals area and walk-in pantry. Outside, an undercover dining area overlooks the large rear lawn, creating an ideal setting for entertaining or everyday living. Ready to enjoy as is, the home also presents an exciting opportunity to further enhance or extend over time (STNCC), making the most of its generous allotment and highly sought-aft
Request Details
The Most Outstanding Character Bungalow with Every Modern Luxury Added
View photo
House · for sale
Request Details
The Most Outstanding Character Bungalow with Every Modern Luxury Added
Inverbrackie
· 4 Bedrooms · 3 Baths · House
Inverbrackie · 4 Bedrooms · 3 Baths · House
This show-home perfect property captures every design detail and modern luxury that you could want in its complete renovation and impeccable extension by luxury award winning builder DESYN Homes. With its original 1929 façade honouring its tradition and complemented with modern design elements, the home exudes a sophisticated and inviting street presence across a broad 20m frontage that will make you proud to arrive home every day. Stepping inside, an immediate sense of space, light and warmth welcomes you, as does the striking blend of original character with sleek modern architecture. The original part of the home has the unmistakable sense of character that only a well-loved heritage home can offer and features timeless elements such as detailed ceiling rose, feature cornices, ornate fireplaces and 3.2m high ceilings. This area of the home offers three generous-sized bedrooms, including one with walk-in-wardrobe and ensuite. American Oak floorboards invite you into the new extension
Request Details
SUBLIME DESIGNER VILLA REIMAGINED | An Inspired Oasis of Relaxed Everyday Indulgence & Family Filled Luxury In Highly Prestigious Rose Park
View photo
House · for sale
Request Details
SUBLIME DESIGNER VILLA REIMAGINED | An Inspired Oasis of Relaxed Everyday Indulgence & Family Filled Luxury In Highly Prestigious Rose Park
Inverbrackie
· 4 Bedrooms · 3 Baths · House
· Garden · Swimming pool · Parking
Inverbrackie · 4 Bedrooms · 3 Baths · House · Garden · Swimming pool · Parking
Behind its elegant façade, this renovated four-bedroom return verandah villa reveals an entirely different persona - one of resort-style refinement, honouring both its timeless stature and the highest expectations of the Rose Park entertainer. From its stunning sandstone facade to its 14kW solar and 40kW battery installation, pool pavilion and prized rear lane access to a secure garage, workshop and multi-talented garden studio; lifestyle is firmly front of mind. Two luxuriously reimagined bathrooms - including a sublime primary ensuite - are complemented by a sophisticated new laundry, while dual air-conditioning systems, underground three-phase power and many more life-enhancing upgrades ensure the home performs as beautifully as it looks. Off the whitewashed hallway, the primary suite is a vision of understated luxury, hosting a custom walk-in robe beside the ensuite. Bedroom two edges the formal lounge, while bedrooms three and four bookend the expansive rear living domain; the fin
Request Details
THE PERFECT GENTLEMAN IN PRESTIGIOUS TOORAK GARDENS C.1926 Grand Double Fronted Character Gentleman's Bungalow Residence
View photo
House · for sale
Request Details
THE PERFECT GENTLEMAN IN PRESTIGIOUS TOORAK GARDENS C.1926 Grand Double Fronted Character Gentleman's Bungalow Residence
Inverbrackie
· 4 Bedrooms · 3 Baths · House
Inverbrackie · 4 Bedrooms · 3 Baths · House
WILLIAMS LUXURY are proudly showcasing this exciting Character Gentleman's Bungalow nestled in one of Adelaide's most exclusive and cosmopolitan locations, Toorak Gardens. Perfectly sited on the corner of Warwick Avenue and Union Street, this premium locale offers endless lifestyle & convenience like no other! Alerting all car enthusiasts as this property offers outstanding luxury car accommodation with excellent versatility as being on a prestigious corner. Enjoy the convenience and a short walk to Fergusson Square, vibrant Dulwich Village which hosts a bevvy of popular cafés including White Picket and GiGi's for a delicious afternoon delight. Equally alluring desirability to be in excellent proximity to iconic cosmopolitan landmark, Burnside Village which houses international fashion brands and restaurants/café and only minutes away! We are delighted to be offering this high integrity constructed, renovated and improved Character Gentleman's Bungalow Residence, which now offers a tur
Request Details
A Location You'll Love to Call Home
View photo
House · for sale
Request Details
A Location You'll Love to Call Home
Inverbrackie
· 3 Bedrooms · 1 Bath · House
· Parking
Inverbrackie · 3 Bedrooms · 1 Bath · House · Parking
Nestled in the heart of Hillcrest, this delightful three-bedroom home is perfect for first-time buyers and families seeking comfort and convenience. Built in 2006 and freshly painted throughout, this well-presented residence offers a harmonious blend of modern amenities and timeless appeal. The spacious living areas are complemented by ducted heating and cooling, ensuring year-round comfort for your family. The generous main bedroom features a walk-in robe, while the remaining two bedrooms are fitted with built-in robes, ensuring practical storage solutions throughout the home. The property boasts a secure remote garage and additional off-street parking for one car, providing peace of mind for those with a second vehicle. Solar panels are an added benefit, contributing to energy efficiency and reducing utility costs, an appealing feature for first home buyers looking to manage expenses. Families will appreciate the proximity to local parks and recreational facilities, ideal for weekend
Request Details
Brand New Townhouse Offering Modern Style & Convenience!
View photo
House · for sale
Request Details
Brand New Townhouse Offering Modern Style & Convenience!
Inverbrackie
· 3 Bedrooms · 2 Baths · House
· Balcony · Parking · Equipped kitchen
Inverbrackie · 3 Bedrooms · 2 Baths · House · Balcony · Parking · Equipped kitchen
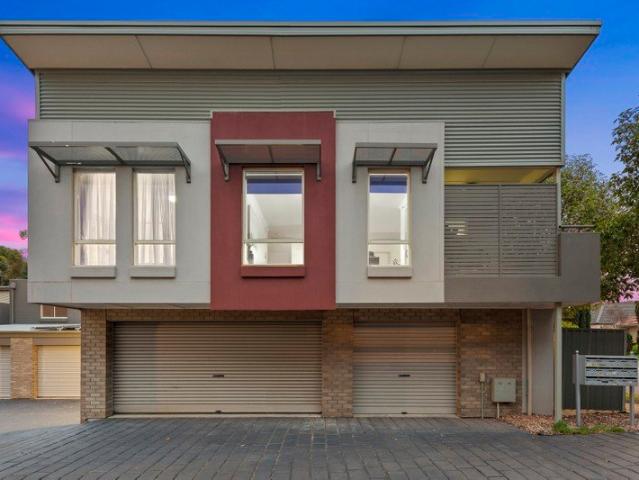
Introducing a modern residential complex of four beautifully crafted townhouses - an ideal opportunity for young families, first-home buyers, or anyone looking to enter the market with style and confidence. Each home delivers a clean, contemporary design paired with high-end finishes, offering 3 bedrooms, 2.5 bathrooms, two living areas, a private balcony, and a secure double garage. Step inside and experience the heart of the home: a seamless open-plan layout that brings the kitchen, dining, and living zones together in perfect harmony. Large sliding doors invite abundant natural light, enhancing the neutral tones, smooth surfaces, and minimalist aesthetic. Architectural touches such as a niche wall and console recess add visual interest while maintaining the uncluttered, modern feel. The contemporary kitchen is designed for both beauty and practicality, featuring light wood cabinetry, crisp white benchtops, and a subway-style tiled splashback. Integrated appliances - including an ove
Request Details
3230 Bethpage Close, Aston Hills, Mount Barker
View photo
Terraced House · for sale
Request Details
3230 Bethpage Close, Aston Hills, Mount Barker
Inverbrackie
· 3 Bedrooms · 2 Baths · Terraced House
· Parking · Air conditioning · Lift · Equipped kitchen
Inverbrackie · 3 Bedrooms · 2 Baths · Terraced House · Parking · Air conditioning · Lift · Equipped kitchen
This house & land package is to be constructed. Umbra 3.5 Included in this house and land package, you will also find: Contemporary home design with modern facade and carefully curated street appeal in line with estate requirements Elevated 2700mm high ceilings complemented by 2340mm high internal doors creating a light, open feel Functional kitchen with premium 900mm appliances, stone benchtops & soft-close cabinetry Walk-in pantry with ample storage Spacious master bedroom with ensuite and walk-in robe; built-in mirrored robes to additional bedrooms Ducted & zoned reverse cycle air conditioning with smart Wi-Fi control for ultimate year-round comfort 6.6kW solar system to support energy efficiency High-end flooring throughout, with plush carpets to bedrooms and timber-look flooring to living areas Stylish bathrooms with full-heigh tiling, tiled niches, quality fittings and semi-frameless shower screens Double garage with automatic panel lift door Paved driveway, perimeter paving, sto
Request Details
Open the Door to a Villa Beauty with Its Next Great Chapter Already Approved
View photo
House · for sale
Request Details
Open the Door to a Villa Beauty with Its Next Great Chapter Already Approved
Inverbrackie
· 3 Bedrooms · 1 Bath · House
· Swimming pool · Cellar · Equipped kitchen
Inverbrackie · 3 Bedrooms · 1 Bath · House · Swimming pool · Cellar · Equipped kitchen
Auction Sat, 8th Aug - 2pm (USP) A solid, beautifully preserved and periodically updated example of the stone-fronted return verandah villa, the scene could not be better set for a bold reimagining worthy of its standing on some 650sqm on a wide, no-through street in prestigious Malvern, complete with approved plans and development approval for a remarkable architectural addition by DSD (plans and planning approval available on request). Three bedrooms, multiple living zones, a functional galley kitchen, cellar, updated flooring, soaring ceilings, ornate fireplaces, sash windows and hardly a blemish in sight make this enduring 1920s home big, bright, flexible, charming and eminently liveable as it is. Yet it is the approved vision beyond its original walls that gives big dreamers something truly vivid to pursue. Defined by its subtle Mediterranean and Palm Springs cues, DSD's vision pairs curved forms, arched openings, pale masonry and walls of glass with a proposed addition, pool, poo
Request Details
Immaculately Maintained Family Home in The Heights School Zone
View photo
House · for sale
Request Details
Immaculately Maintained Family Home in The Heights School Zone
Inverbrackie
· 3 Bedrooms · 2 Baths · House
· Equipped kitchen
Inverbrackie · 3 Bedrooms · 2 Baths · House · Equipped kitchen
Proudly presented by Andrew Farnworth and Harris Real Estate, 30 Baraga Grove, Modbury Heights is a beautifully maintained family home offering multiple living areas, immaculate presentation, and a highly sought-after location within The Heights School Zone. Positioned on an easement-free 676sqm (approx.) allotment in a quiet cul-de-sac, this is a home that has been lovingly cared for and is ready for its next family to enjoy. Step inside and immediately appreciate the spacious and functional floorplan. A large formal lounge at the front of the home provides the perfect place to relax or entertain, complete with a study space while the adjoining formal dining room offers a dedicated space for family meals and special occasions. At the heart of the home sits the well-appointed kitchen, featuring an electric cooktop, oven, microwave, dishwasher, breakfast bar, and an abundance of bench and cupboard space to delight the chef of the home. Overlooking the generous tiled family room, this la
Request Details
Charming Hillside Living with Space, Comfort & Convenience
View photo
House · for sale
Request Details
Charming Hillside Living with Space, Comfort & Convenience
Inverbrackie
· 3 Bedrooms · 1 Bath · House
· Equipped kitchen
Inverbrackie · 3 Bedrooms · 1 Bath · House · Equipped kitchen
Perfectly positioned in the heart of Mount Barker, 5 Lewis Avenue offers an exceptional opportunity to secure a comfortable and character-filled home in one of the Adelaide Hills' most desirable and rapidly growing communities. Combining convenience, space, and lifestyle appeal, this residence is ideal for first-home buyers, growing families, or those looking to enjoy the relaxed pace of Hills living. With local shops, schools, and amenities close by, this home provides the perfect setting to create treasured family memories for years to come. Internal Features: • Functional timber kitchen featuring ample cabinetry, a dual stainless-steel sink, electric cooktop, and oven • Three spacious bedrooms, each complete with built-in robes and plush carpeting • Well-appointed bathroom complete with both a bath and shower, offering comfort and practicality for everyday living • Generous living area seamlessly connected to the kitchen and dining spaces, creating the ideal environment for entertai
Request Details
Historic Charm Meets Modern Comfort
View photo
Townhouse · for sale
Request Details
Historic Charm Meets Modern Comfort
Inverbrackie
· 2 Bedrooms · 1 Bath · Townhouse
· Equipped kitchen
Inverbrackie · 2 Bedrooms · 1 Bath · Townhouse · Equipped kitchen
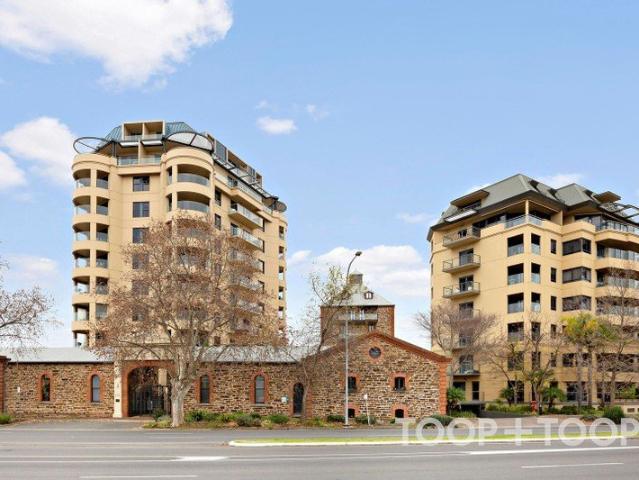
Best offer by: Tuesday 11th of August at 14:00 Hours. Welcome to the Brewery Apartments, where a world of historic charm seamlessly blends with modern living. This townhouse is minutes from Adelaide's bustling CBD and the lively Parade, Norwood, offering a lifestyle of unparalleled convenience. This two-bedroom home, enclosed within a tightly held complex, is a sanctuary for those seeking a harmonious blend of tranquillity and urban sophistication. Upon entering, the spacious living area welcomes you with warmth and style, creating an inviting ambience perfect for relaxation or entertaining. The open-plan design ensures a seamless flow throughout the ground floor, connecting the living room to a functional kitchen that boasts sleek countertops and ample storage, making culinary pursuits a delight. A guest toilet conveniently located on the ground level adds to the home's practicality, alongside a generous laundry area designed for efficiency. Upstairs, the home is set up for comfort an
Request Details
Classic Stonyfell Charm, Framed by Nature
View photo
House · for sale
Request Details
Classic Stonyfell Charm, Framed by Nature
Inverbrackie
· 4 Bedrooms · 2 Baths · House
· Equipped kitchen
Inverbrackie · 4 Bedrooms · 2 Baths · House · Equipped kitchen
Tucked into the leafy foothills of Stonyfell, this beautifully warm and character-rich residence offers the kind of family living that feels instantly settled - generous, private and surrounded by the natural beauty of its setting. Behind its timeless red brick facade, the home opens to a welcoming entry, polished timber floors and a stunning timber staircase, setting the tone for a home with both presence and personality. Designed with family living in mind, the home offers multiple living zones, including a formal lounge, separate living room and a light-filled retreat embraced by the surrounding gardens. At the center of the home, the kitchen connects easily with the dining area and outdoor entertaining, creating a natural flow for everyday family life. French doors open to a private undercover entertaining area, surrounded by established gardens and framed by the beauty of the foothills. Upstairs, four bedrooms await, including a generous main bedroom with walk-in robe and ensuite.
Request Details
Family space, year round entertaining and a backyard made to enjoy
View photo
House · for sale
Request Details
Family space, year round entertaining and a backyard made to enjoy
Inverbrackie
· 3 Bedrooms · 2 Baths · House
· Garden · Equipped kitchen
Inverbrackie · 3 Bedrooms · 2 Baths · House · Garden · Equipped kitchen
Set on a generous 759sqm (approx.) allotment in the picturesque foothills suburb of Vista, this beautifully presented family home delivers an effortless blend of modern comfort, functional living and exceptional outdoor entertaining. Designed with families in mind, the versatile floorplan offers three well-proportioned bedrooms, all complete with built-in robes, while the master enjoys the added comfort of a ceiling fan. A spacious lounge is complemented by an additional family room, providing valuable flexibility for growing families, those working from home or anyone seeking a second living space to relax and unwind. At the heart of the home, the contemporary kitchen is both stylish and practical. Flooded with natural light from an overhead skylight, it features a gas cooktop, dishwasher, generous bench space and a well-appointed butler's pantry, making everyday living and entertaining a breeze. The spacious laundry offers an abundance of built-in storage, further enhancing the home'
Request Details
Eastern Suburbs Opportunity with Outstanding Convenience
View photo
House · for sale
Request Details
Eastern Suburbs Opportunity with Outstanding Convenience
Inverbrackie
· 2 Bedrooms · 1 Bath · House
· Air conditioning · Equipped kitchen
Inverbrackie · 2 Bedrooms · 1 Bath · House · Air conditioning · Equipped kitchen
Perfectly positioned on the ground floor of a quiet, established group, this two-bedroom brick unit offers an unbeatable entry-point or investment opportunity in the highly sought-after eastern suburbs. Whether you are a first home buyer looking to stamp your own style on a classic footprint, a downsizer seeking single-level simplicity, or an investor locking in a high-demand asset near UniSA Magill, this neat home is a masterclass in low-maintenance living and everyday convenience. Inside, you'll find a light-filled open-plan living and dining area, complete with split-system air conditioning for year-round comfort. The functional kitchen offers gas cooking, ample storage, and a practical layout, with direct access to the private rear courtyard. The courtyard provides a low-maintenance outdoor space with plenty of room to enjoy. Fully paved and privately enclosed, it's a great spot for weekend barbecues, relaxing outdoors, or enjoying a quiet morning coffee. Accommodation consists of
Request Details
Live large from a Toorak Gardens sanctuary that delivers on every front
View photo
House · for sale
Request Details
Live large from a Toorak Gardens sanctuary that delivers on every front
Inverbrackie
· 4 Bedrooms · 2 Baths · House
· Equipped kitchen
Inverbrackie · 4 Bedrooms · 2 Baths · House · Equipped kitchen
Best offers by 12:00pm Tuesday 11th August (unless sold prior) Big on space, light on maintenance, and perfectly placed between the CBD and Burnside's best, 24 Sprod Avenue proves you really can have it all. Its Tudor-inspired façade makes a memorable first impression, but it's what unfolds beyond the front door that really earns your attention. High ceilings, timber-look floors, and streams of natural light set the tone, drawing you from a generous front lounge to an expansive open-plan living domain that refuses to feel ordinary. Taking pride of place, a showpiece kitchen anchors it all with stone benchtops, a broad island, high end stainless-steel appliances (including dual convection and steam ovens), and more than enough storage to keep the busiest households running without missing a beat. At the rear, a return entertaining area extends the living alfresco. Drop the outdoor blinds, fire up the barbecue, gather the crowd, or simply slow things down it's an outdoor retreat that wor
Request Details

Get email alerts

Don't miss out: be the first to know about new properties

The alert was correctly created

On subscribing you accept the conditions of use and the privacy policy
Alert
Receive new ads in your inbox
Save this search
Receive alerts for new listings

We'll send you an email when we have new properties for: "Houses for sale in Inverbrackie"

The alert was correctly created

Basket Range
Carey Gully
Get email alerts and be the first to see new listings
Required field
On subscribing I accept the terms of the privacy policy
Perfect! You'll soon start receiving new listings via email
Alert
Receive an email when we have new ads for Houses for sale in Inverbrackie
Save this search
Filters

Bedrooms

Size (m²)

Price

$
$

Property type

Bathrooms

Clear all filters
Receive notifications when new entries are published.