719 houses for sale in Inverbrackie

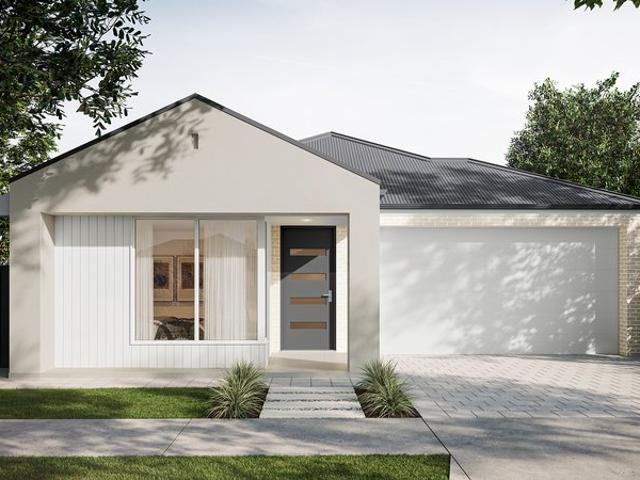
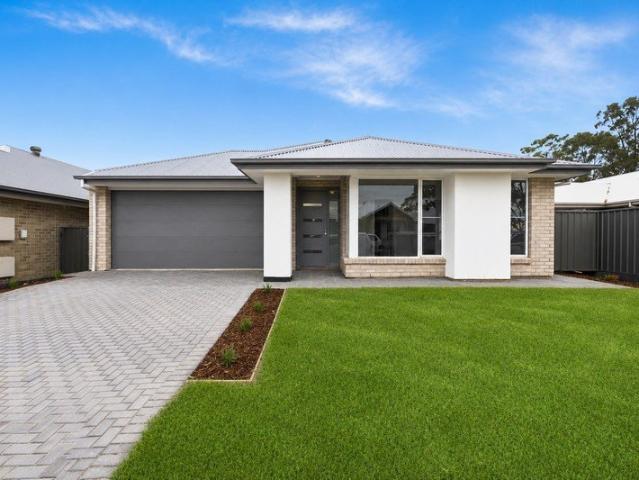
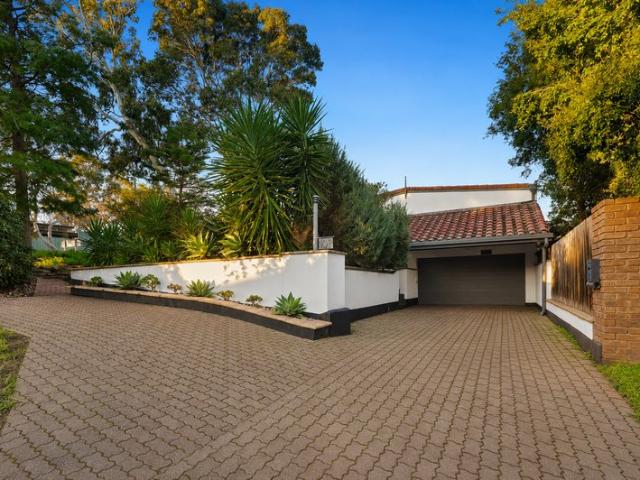
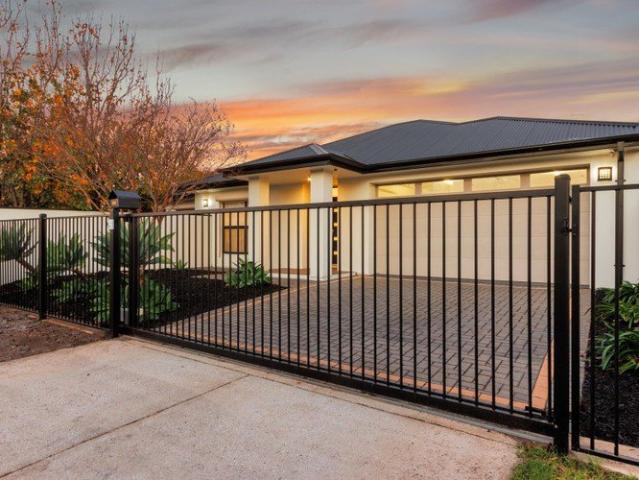
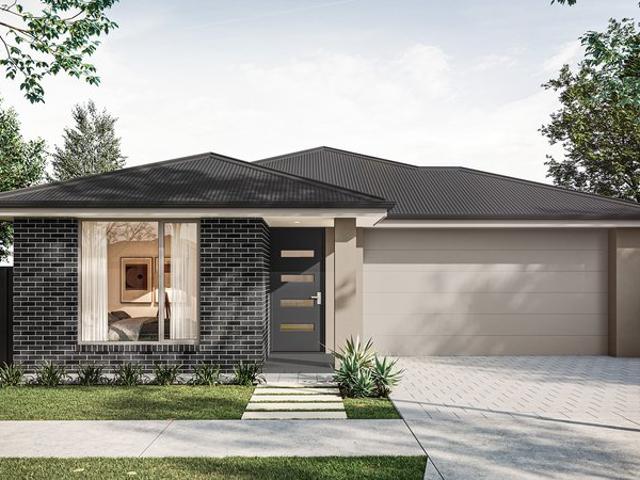
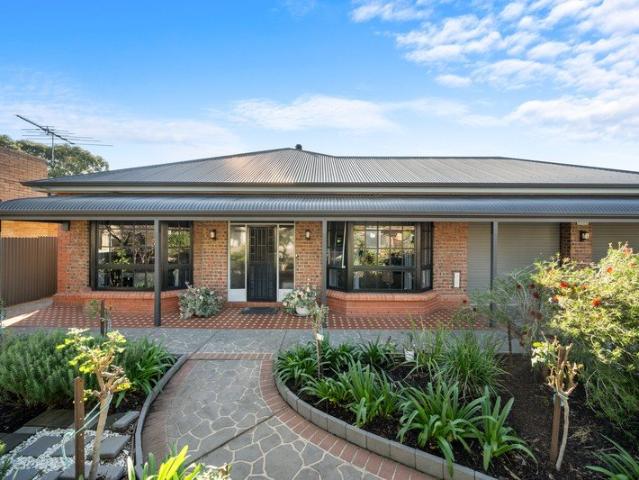
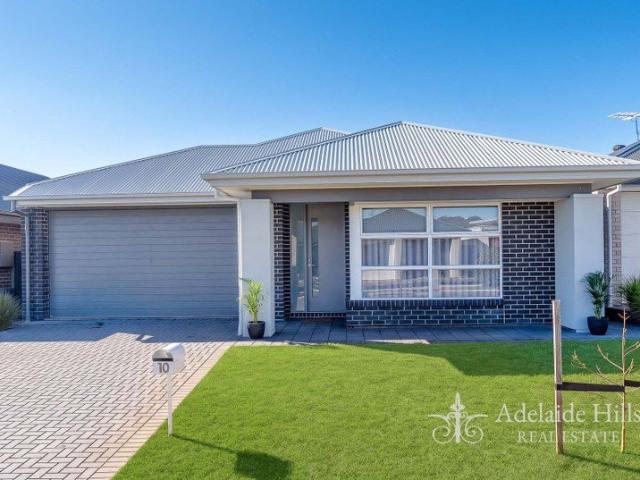
Immaculate Family Living with Premium Upgrades Tucked Quietly Within Bluestone
View photo
House · for sale
Request Details
Immaculate Family Living with Premium Upgrades Tucked Quietly Within Bluestone
Inverbrackie
· 4 Bedrooms · 2 Baths · House
· Equipped kitchen
Inverbrackie · 4 Bedrooms · 2 Baths · House · Equipped kitchen
Designed for low maintenance modern family living, this beautifully presented Henley Built residence offers the perfect combination of style, comfort and outstanding energy efficiency. The home features four-bedrooms, two bathrooms, multiple living spaces and high-quality finishes throughout. The heart of the home is the impressive open plan kitchen, living and dining area that flows seamlessly to the entertaining alfresco, while the quality inclusions are designed to deliver year-round comfort while significantly reducing running costs. Perfectly suited to families, first home buyers, downsizers seeking a quality low-maintenance home or investors looking for a near-new property with quality finishes, this is an opportunity not to be missed. Internal Features you'll love: - Spacious master suite featuring sheer curtains, walk-in robe and private ensuite with double vanity - Bedrooms two, three and four all equipped with built-in robes, while bedroom three also offers a built-in study n
Request Details
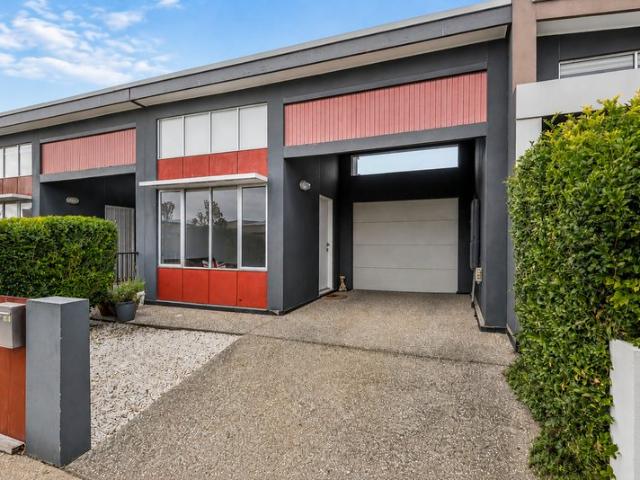
Position Perfect
View photo
House · for sale
Request Details
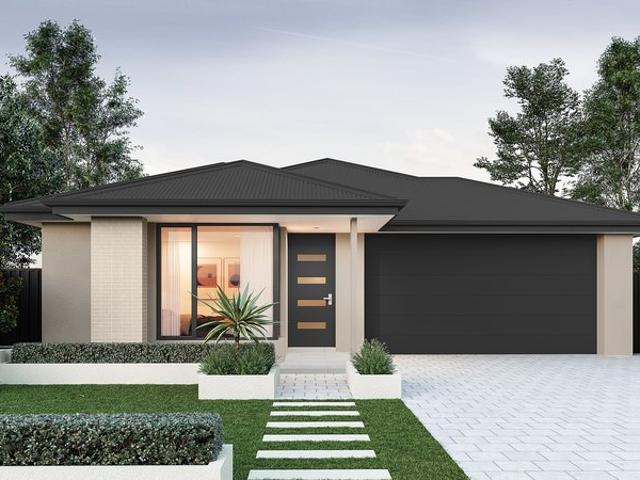
Position Perfect
Inverbrackie
· 4 Bedrooms · 2 Baths · House
· Garden · Parking · Air conditioning · Equipped kitchen
Inverbrackie · 4 Bedrooms · 2 Baths · House · Garden · Parking · Air conditioning · Equipped kitchen
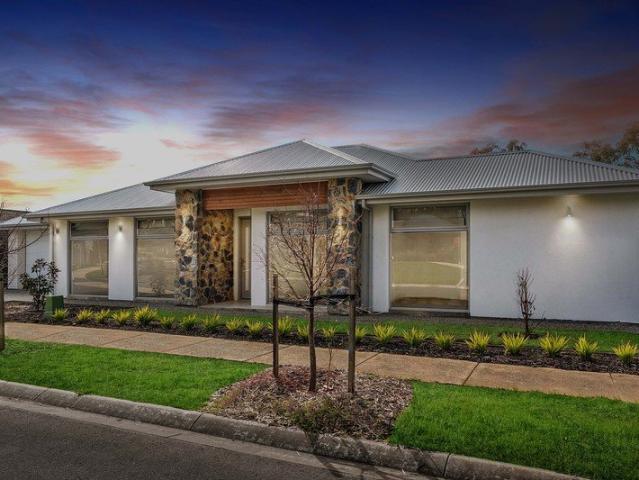
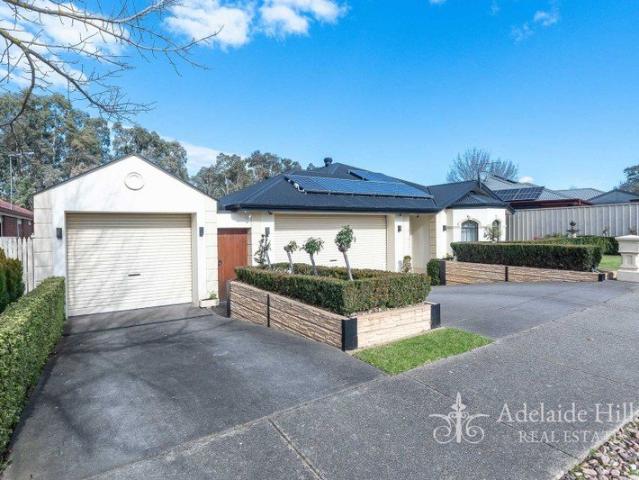
Ideally located, this property offers an uninterrupted view across a lovely lawned reserve featuring a magnificent River Red Gum tree, with ample space to relax and enjoy a healthy lifestyle in the Adelaide Hills. Positioned amongst other high-quality homes, the property has superb curb appeal with its modern facade, stylish stone feature entry, exposed-aggregate concrete driveway & front paths. Suited to those who want a new home without the wait to build, this light, bright, and airy home offers a versatile floor plan that accommodates diverse family needs, with three or four good-sized bedrooms. The architecturally designed home with high 2.7m ceilings provides excellent storage, two lovely bathrooms, a large laundry and a well-appointed kitchen that overlooks the dining/family areas and opens to an outdoor entertaining area. Year-round comfort is assured with ducted reverse-cycle air conditioning, and the laundry and double garage each have direct access to the rear yard. A fenced,
Request Details
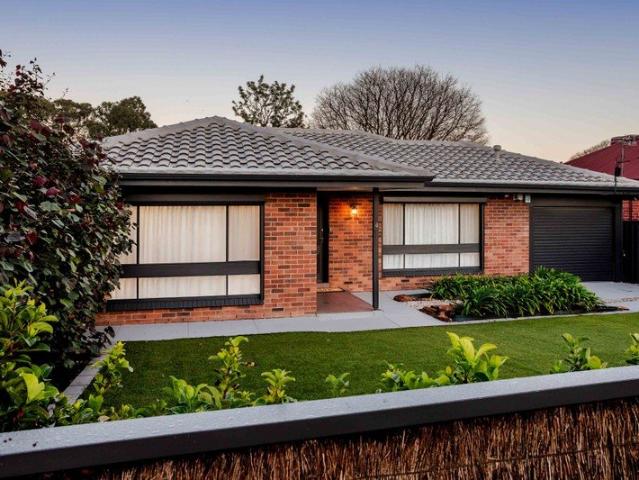
227 Radiata Grove, Senses, Mount Barker
View photo
Terraced House · for sale
Request Details
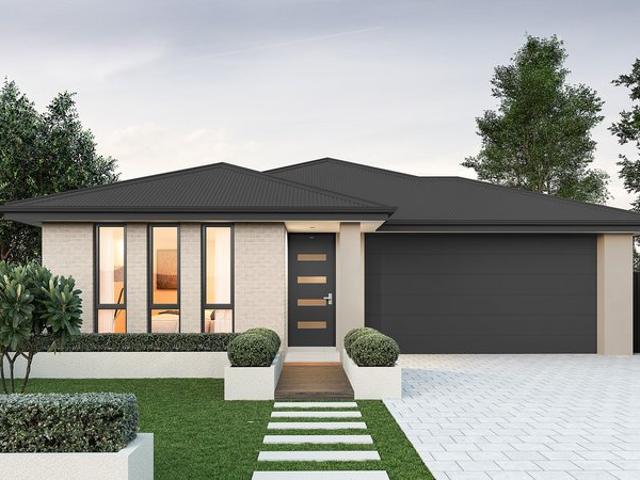
227 Radiata Grove, Senses, Mount Barker
Inverbrackie
· 4 Bedrooms · 2 Baths · Terraced House
· Parking · Air conditioning · Lift · Equipped kitchen
Inverbrackie · 4 Bedrooms · 2 Baths · Terraced House · Parking · Air conditioning · Lift · Equipped kitchen
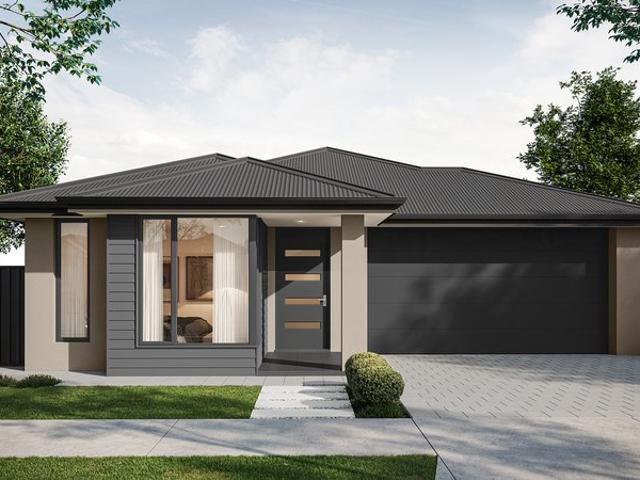
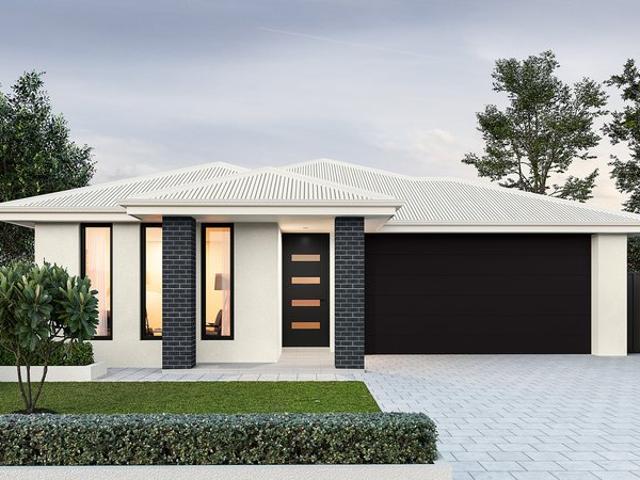
This house & land package is to be constructed. Elysian 3.5 Included in this house and land package, you will also find: Contemporary home design with modern facade and carefully curated street appeal in line with estate requirements Elevated 2700mm high ceilings complemented by 2340mm high internal doors creating a light, open feel Functional kitchen with premium 900mm appliances, stone benchtops & soft-close cabinetry Walk-in pantry with ample storage Spacious master bedroom with ensuite and walk-in robe; built-in mirrored robes to additional bedrooms Ducted & zoned reverse cycle air conditioning with smart Wi-Fi control for ultimate year-round comfort 6.6kW solar system to support energy efficiency High-end flooring throughout, with plush carpets to bedrooms and timber-look flooring to living areas Stylish bathrooms with full-heigh tiling, tiled niches, quality fittings and semi-frameless shower screens Double garage with automatic panel lift door Paved driveway, perimeter paving, s
Request Details
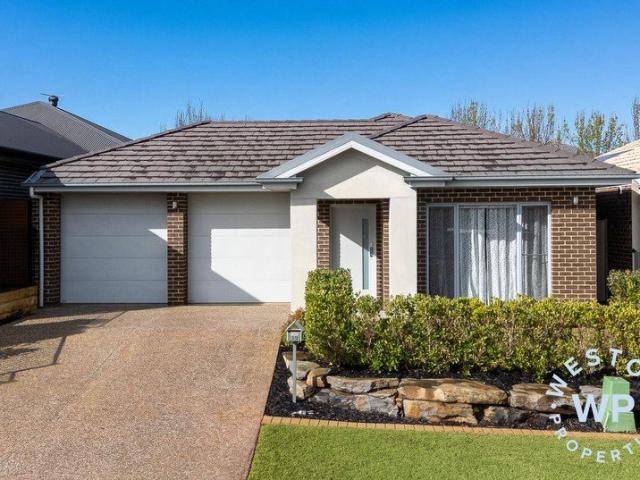
225 Radiata Grove, Senses, Mount Barker
View photo
Terraced House · for sale
Request Details
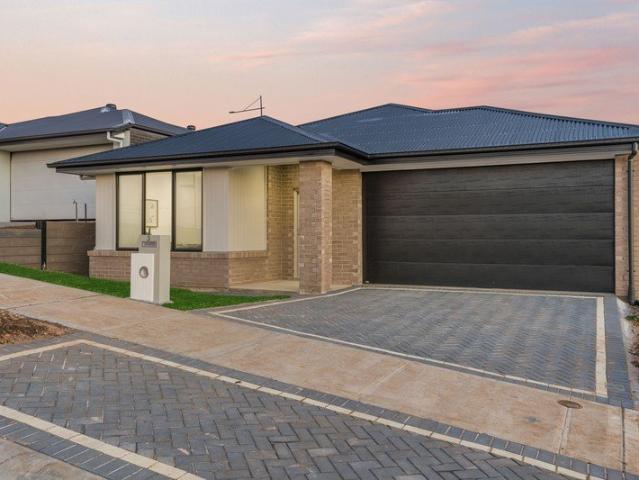
225 Radiata Grove, Senses, Mount Barker
Inverbrackie
· 4 Bedrooms · 2 Baths · Terraced House
· Parking · Air conditioning · Lift · Equipped kitchen
Inverbrackie · 4 Bedrooms · 2 Baths · Terraced House · Parking · Air conditioning · Lift · Equipped kitchen
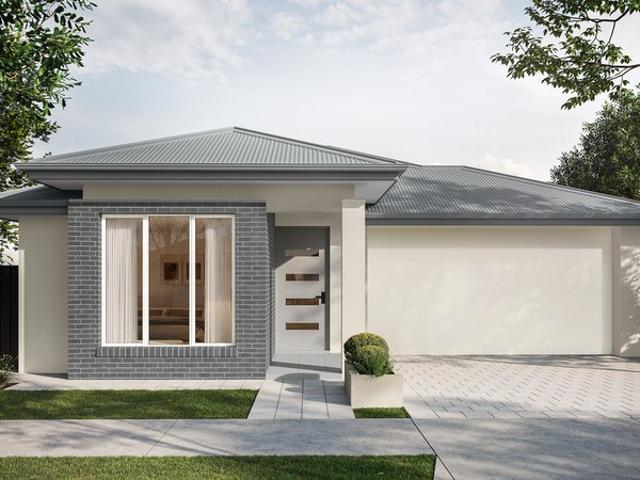
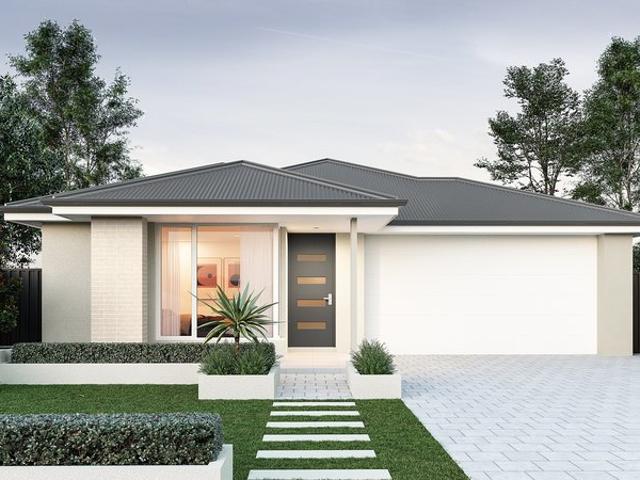
This house & land package is to be constructed. Ambient 3.5 Included in this house and land package, you will also find: Contemporary home design with modern facade and carefully curated street appeal in line with estate requirements Elevated 2700mm high ceilings complemented by 2340mm high internal doors creating a light, open feel Functional kitchen with premium 900mm appliances, stone benchtops & soft-close cabinetry Walk-in pantry with ample storage Spacious master bedroom with ensuite and walk-in robe; built-in mirrored robes to additional bedrooms Ducted & zoned reverse cycle air conditioning with smart Wi-Fi control for ultimate year-round comfort 6.6kW solar system to support energy efficiency High-end flooring throughout, with plush carpets to bedrooms and timber-look flooring to living areas Stylish bathrooms with full-heigh tiling, tiled niches, quality fittings and semi-frameless shower screens Double garage with automatic panel lift door Paved driveway, perimeter paving, s
Request Details
145 New Rd, The Grange, Mount Barker
View photo
Terraced House · for sale
Request Details
145 New Rd, The Grange, Mount Barker
Inverbrackie
· 4 Bedrooms · 2 Baths · Terraced House
· Parking · Equipped kitchen
Inverbrackie · 4 Bedrooms · 2 Baths · Terraced House · Parking · Equipped kitchen
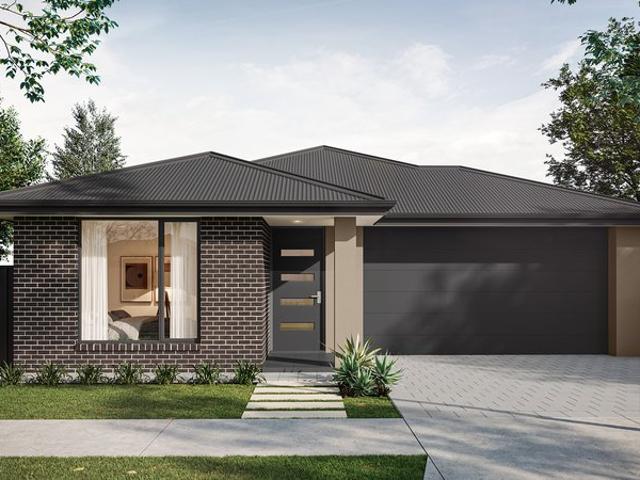
This house & land package is to be constructed. Ambient 3.5 Included in this house and land package, you will also find: Footings and site works 6.6 kW solar system External driveway and pathway with pavers, and storm water 2.7m ceiling throughout /25-degree roof pitch /450mm eaves 2.3m high doors (external and Internal) Insulation throughout including R 6.0 to Ceiling 900mm Westinghouse Appliances to kitchen including dishwasher Full height tiling to bathrooms Zenith surface benchtop to kitchen and pantry Double power points throughout Built in robes with a mirror slider, drawers and shelving sets Tiled ledge to showers with 1.95m high Milan Semi-Framed Shower Screens 45 liter inset trough to laundry with floor units and tiling behind 400mm deep overhead cupboards to kitchen and laundry Auto single span panel to garage Premium Facade as selected or your choice, including slab and tiles Slab and Tiles to Alfresco as per plan Flooring included (Carpets to rooms/Timber laminate to living
Request Details
Brand New Simonds Excellence: Turn Key Family Living Arriving this July
View photo
House · for sale
Request Details
Brand New Simonds Excellence: Turn Key Family Living Arriving this July
Inverbrackie
· 4 Bedrooms · 2 Baths · House
Inverbrackie · 4 Bedrooms · 2 Baths · House
Best offer by 5pm Wednesday the 29th July (Unless sold prior) Presenting a remarkable opportunity to secure a brand-new, masterfully built residence without the typical stress, delays, or uncertainty of the construction process. Crafted to an exacting standard by the highly regarded Simonds Homes, this turn-key property is eligible for both the First Home Owners Grant (FHOG) and Stamp Duty Exemption (subject to eligibility), making it an unparalleled prospect for first-time buyers, new investors and growing families looking to step straight into a premium home. Beautifully showcased, the intelligent layout has been meticulously designed to cater to effortless modern family living. Welcomed by a neat, tiled front porch, the home opens to reveal a highly versatile dual-living floor plan. A dedicated formal lounge near the entry provides a peaceful retreat or ideal media room, while the central hallway flows seamlessly into the expansive open-plan living and dining domain. At the heart of
Request Details
Brand New Henley Home | Premium Family Living in Aston Hills
View photo
Terraced House · for sale
Request Details
Brand New Henley Home | Premium Family Living in Aston Hills
Inverbrackie
· 4 Bedrooms · 2 Baths · Terraced House
Inverbrackie · 4 Bedrooms · 2 Baths · Terraced House
This brand-new Henley home is complete, beautifully finished and ready for you to move straight in and enjoy. Welcome to 3 Russet Court, Mount Barker, where timeless design, quality craftsmanship and effortless family living come together in one of the Adelaide Hills' most sought-after communities Aston Hills. Built by the award-winning Henley Homes, this stunning residence has been thoughtfully designed for modern living, offering generous proportions, multiple living zones and premium finishes throughout. Set on a spacious 486m² allotment with approximately 265.5m² (28.58 squares) under the main roof, this home delivers the perfect balance of luxury, functionality and low-maintenance living. From the moment you arrive, the striking street presence, landscaped gardens and contemporary façade create an immediate sense of quality. Step inside and you'll be welcomed by soaring 2.72m ceilings, an abundance of natural light and a flowing floorplan designed to accommodate families of every
Request Details
Burnside Brilliance
View photo
House · for sale
Request Details
Burnside Brilliance
Inverbrackie
· 4 Bedrooms · 3 Baths · House
· Balcony
Inverbrackie · 4 Bedrooms · 3 Baths · House · Balcony
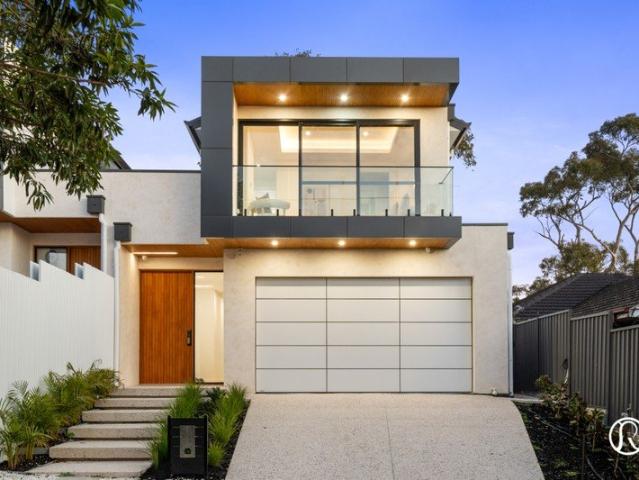
Refined Eastern are absolutely thrilled to present one truly extraordinary modern statement of excellence in highly sought after Burnside, where contemporary architectural brilliance and uncompromising detail and quality converge to create a home of remarkable sophistication and everyday beauty. Brand new and absolutely move in ready, this stunning residence presents a considered opportunity where every element of refinement has been perfectly thought out. From the street, the impact is immediate and lasting, a striking two storey form of rendered masonry and dark cladding commands attention, framed by a warm timber entry door and a dramatic upper level glazed balcony that hints at the calibre of what lies within, all softened by established greenery that speaks of privacy and calculated design before you have even stepped inside. Step through the front door and enjoy an arrival experience that is simply captivating, showcasing gorgeous herringbone timber flooring flows warmly underfoo
Request Details
A Contemporary Home Defined By Park Views And Exceptional Design
View photo
House · for sale
Request Details
A Contemporary Home Defined By Park Views And Exceptional Design
Inverbrackie
· 4 Bedrooms · 2 Baths · House
· Equipped kitchen
Inverbrackie · 4 Bedrooms · 2 Baths · House · Equipped kitchen
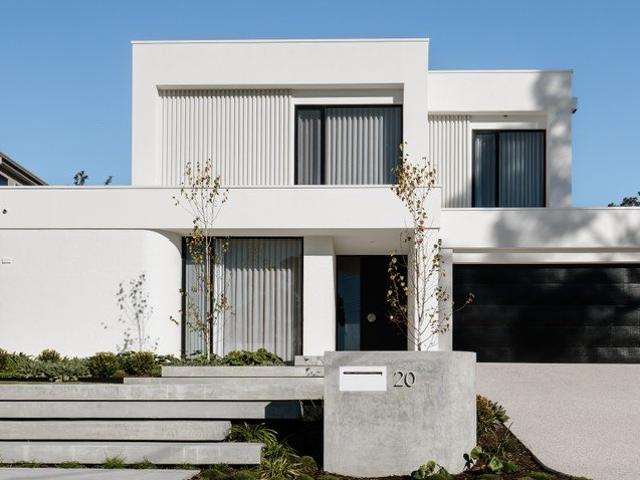
Framed by a striking contemporary façade and directly overlooking the open green expanse of Gardiner Reserve, this recently completed residence delivers a compelling combination of architectural refinement, thoughtful craftsmanship and family functionality. From the moment you arrive, burnished concrete detailing, beautifully landscaped gardens and a carefully curated material palette establish a home where every finish has been selected with intention and timeless appeal. Beyond the wide entrance hall, warm neutral interiors unfold beneath soaring ceilings, where timber flooring, architectural steel balustrading and a carefully considered lighting scheme create an understated sense of sophistication. A sculptural LAAL pendant forms a striking focal point upon arrival, drawing the eye through the home to the landscaped rear gardens, while expansive glazing and an oversized stacker door dissolve the boundary between indoors and out. At its centre, the open-plan kitchen, living and dinin
Request Details
Premium Adelaide Hills vineyard | Kersbrook | 79.76 ha holding
View photo
Terraced House · for sale
Request Details
Premium Adelaide Hills vineyard | Kersbrook | 79.76 ha holding
Inverbrackie
· Terraced House
Inverbrackie · Terraced House
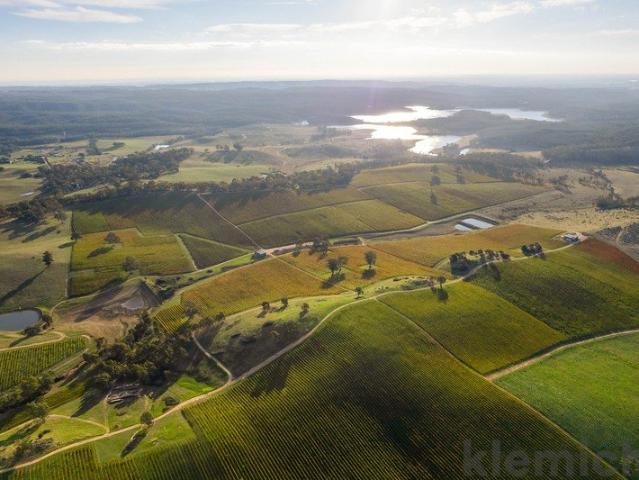
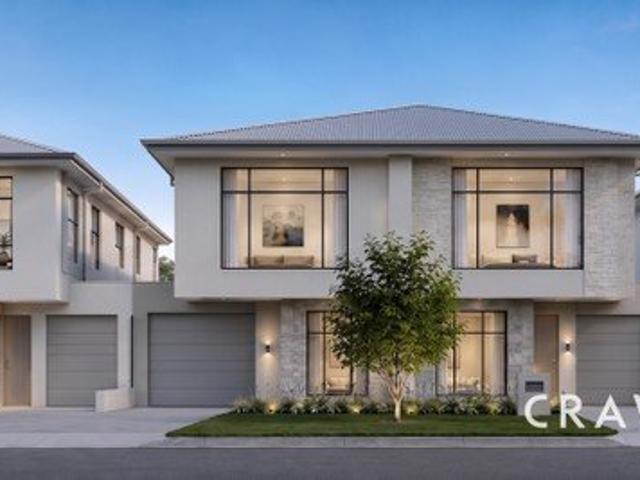
Large-scale, income-producing vineyard in the Adelaide Hills, offering proven performance, secure water, and long-term upside - held and rarely offered. Positioned within the rolling landscape of Kersbrook in the Adelaide Hills, this substantial vineyard holding presents a rare opportunity to secure a large-scale, income-producing asset in one of South Australia's most tightly held and highly regarded wine regions. Comprising approximately 79.76 hectares of land, including 55.371 hectares of established vineyard, the property offers both immediate production capability and long-term strategic value. The vineyard is planted across a diverse mix of premium varietals, supporting consistent demand from reputable South Australian wineries and reinforcing its position as a proven, working asset. From a commercial perspective, this holding is being offered as a genuine income-producing vineyard, not a lifestyle property. Its value is underpinned by established production, fruit quality, and o
Request Details
A Family Favourite Ready for Its Next Chapter
View photo
House · for sale
Request Details
A Family Favourite Ready for Its Next Chapter
Inverbrackie
· 5 Bedrooms · 2 Baths · House
· Garden · Parking
Inverbrackie · 5 Bedrooms · 2 Baths · House · Garden · Parking
Vendors are committed to selling! Auction without price guide, please watch the video provided. Lovingly cared for by the same family for many years, this beautifully maintained home combines warmth, character and versatility with thoughtful updates throughout. Positioned on a generous 688sqm (approx.) corner allotment, it's move-in ready and offers flexible family living with plenty of space both inside and out. The corner position provides secure pedestrian access via Highfield Drive to the backyard and detached studio/ Teenage retreat, along with additional on-street parking for visitors, while the wide front driveway comfortably accommodates up to four vehicles, plus more parking off street. Designed with growing families in mind, the flexible floorplan features two generous living areas and four spacious bedrooms, each with its own split system air conditioner for year-round comfort. The master suite offers a peaceful retreat with a beautifully renovated ensuite, completed in 2025
Request Details
134 New Road, The Grange, Mount Barker
View photo
Terraced House · for sale
Request Details
134 New Road, The Grange, Mount Barker
Inverbrackie
· 3 Bedrooms · 2 Baths · Terraced House
· Parking · Equipped kitchen
Inverbrackie · 3 Bedrooms · 2 Baths · Terraced House · Parking · Equipped kitchen
This house & land package is to be constructed. Brio 3.5 Included in this house and land package, you will also find: Footings and site works 6.6kW Solar system External driveway and pathway with pavers, and storm water 2.7m Ceiling throughout / 25-degree roof pitch / 450mm eaves 2.3m High doors (external and Internal) Insulation throughout including R6.0 to ceiling 900mm Westinghouse appliances to Kitchen including dishwasher Full-height tiling to Bathrooms Zenith surface benchtop to Kitchen and pantry Double power points throughout Built-in robes with a mirror slider, drawers and shelving sets Tiled ledge to showers with 1.95m high Milan semi-framed shower screens 45 litre inset trough to Laundry with floorunits and tiling behind 400mm Deep overhead cupboards to Kitchen and Laundry Auto single span panel to Garage Premium facade as selected or your choice, including slab and tiles Slab and tiles to Alfresco as per plan Flooring included (carpets to rooms / timber laminate to Living,
Request Details
226 Radiata Grove, Senses, Mount Barker
View photo
Terraced House · for sale
Request Details
226 Radiata Grove, Senses, Mount Barker
Inverbrackie
· 4 Bedrooms · 2 Baths · Terraced House
· Air conditioning · Equipped kitchen
Inverbrackie · 4 Bedrooms · 2 Baths · Terraced House · Air conditioning · Equipped kitchen
This house & land package is to be constructed. Lumen 3.5 Included in this house and land package, you will also find: Senses Estate Mount Barker - Summit Release Build with the best 71 years of helping South Australians The number one builder for over 20 years Genuine ALL INCLUSIVE pricing 5 Month Build Time (from foundation pour) - fast & efficient Transparent & Comprehensive - no surprises, no hidden costs Stress-Free Building Experience - streamlined from start to finish Thoughtfully Designed Home - created to enhance everyday living Choice of Premium Facades - elevate your street appeal Upgrade Option to Aspire Inclusions - premium luxury at your fingertips Hebel AAC External Walls - enhanced energy efficiency & acoustic comfort Colorbond Roofing & 6.6kW Solar System - long-lasting and sustainable Air con, flooring, 900mm appliances, floor-to-ceiling tiling just to name a few inclusions Comprehensive Insulation - superior year-round climate control Gourmet Kitchen - solid surface
Request Details
223 Holsteiner Court, Minters Rise, Mount Barker
View photo
Terraced House · for sale
Request Details
223 Holsteiner Court, Minters Rise, Mount Barker
Inverbrackie
· 3 Bedrooms · 2 Baths · Terraced House
· Garden
Inverbrackie · 3 Bedrooms · 2 Baths · Terraced House · Garden
This house & land package is to be constructed. Caprice 3.5 Included in this house and land package, you will also find: Built in 30 weeks, $1k Deposit, what's not to love! With over 95 standard inclusions, here's a few we think you'll like: Reverse Cycle Airconditioning - zoned 6.6kW Solar All carpet and flooring Floor-to-ceiling tiles in wet areas Driveway paved Perimeter path paving Alfresco tiled Ceiling fan provision to alfresco External power points External gas BBQ point Garden taps, front x1, back x2 External downlight to front porch Wall stops to internal doors TV points Double power points throughout 900mm Appliances Stainless steel dishwasher Under bench microwave provision with pot draw 2.7m High Ceilings 2.3m High Doors Door bell with chime What are you waiting for? Enquire today to take the first step towards your home ownership dream Get in touch today or visit me in person at the Brookmont display in Andrews Farm Conditions apply. Certain elevations may not match the pa
Request Details
Single Level Style
View photo
House · for sale
Request Details
Single Level Style
Inverbrackie
· 4 Bedrooms · 2 Baths · House
· Equipped kitchen
Inverbrackie · 4 Bedrooms · 2 Baths · House · Equipped kitchen
Refined Eastern are absolutely thrilled to present a stunning single storey family home perfectly positioned on an impressive corner allotment of almost 500m2 of land in the ever popular and convenient suburb of Campbelltown. Wonderfully offering space, flexibility and effortless everyday living, this gorgeous residence ticks every box for growing families and downsizers alike and will be sure to please. From the street, a soft rendered façade creates instant appeal, while established gardens and a wide double width electronic gated driveway frame the entrance with quiet, understated charm. Step inside and be delightfully greeted by a separate lounge superbly welcoming you with soft natural light, setting a calm and inviting tone for the spaces that follow. Your open plan kitchen and dining zone forms the true heart of the home, flowing effortlessly through to a generous under cover entertainment area, perfect for year round gatherings with friends and family. Proudly featuring a large
Request Details
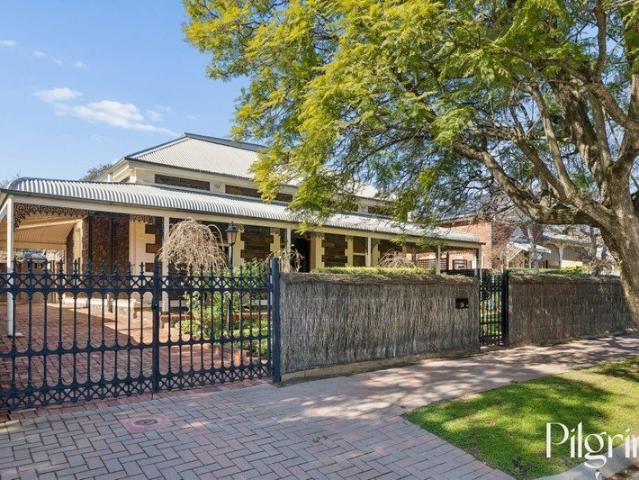
Elegant Heritage Charm Meets Contemporary Family Living
View photo
House · for sale
Request Details
Elegant Heritage Charm Meets Contemporary Family Living
Inverbrackie
· 3 Bedrooms · 3 Baths · House
Inverbrackie · 3 Bedrooms · 3 Baths · House
Set behind a picture-perfect verandah adorned with intricate wrought-iron lacework, established gardens and a charming red-brick pathway, this distinguished bluestone villa is a rare offering in one of Dulwich's most tightly held streets. Beautifully restored and carefully extended, the home celebrates its Victorian origins while incorporating considered architectural additions that create a distinguished family residence of character, scale and flexibility, all set on a generous 591sqm allotment. Beyond the ornate stained-glass entrance, a wide central hallway immediately showcases the home's remarkable character. Soaring ceilings, decorative ceiling roses, polished timber floorboards and exquisite period detailing create an unforgettable first impression. Immediately off the hallway, the exceptionally generous formal lounge, originally two separate rooms and thoughtfully combined, offers a wonderfully versatile living space, while being bathed in natural light and framed by classic c
Request Details
142 New Road, The Grange, Mount Barker
View photo
Terraced House · for sale
Request Details
142 New Road, The Grange, Mount Barker
Inverbrackie
· 4 Bedrooms · 2 Baths · Terraced House
· Air conditioning
Inverbrackie · 4 Bedrooms · 2 Baths · Terraced House · Air conditioning
This house & land package is to be constructed. Nova 3.5 Designer living minus the premium price tag where inclusions others consider extras are standard for all. Included in this house and land package, you will also find: The Grange Mount Barker, A sanctuary in the Adelaide Hills Build with the best 71 years of helping South Australians The number one builder for over 20 years Genuine ALL INCLUSIVE pricing 5 Month Build Time (from foundation pour) - fast & efficient Transparent & Comprehensive - no surprises, no hidden costs Stress-Free Building Experience - streamlined from start to finish Thoughtfully Designed Home - created to enhance everyday living Choice of Premium Facades - elevate your street appeal Upgrade Option to Aspire Inclusions - premium luxury at your fingertips Hebel AAC External Walls - enhanced energy efficiency & acoustic comfort Colorbond Roofing & 6.6kW Solar System - long-lasting and sustainable Air con, flooring, 900mm appliances, floor-to-ceiling tiling just
Request Details
3230 Bethpage Close, Aston Hills, Mount Barker
View photo
Terraced House · for sale
Request Details
3230 Bethpage Close, Aston Hills, Mount Barker
Inverbrackie
· 4 Bedrooms · 2 Baths · Terraced House
· Air conditioning
Inverbrackie · 4 Bedrooms · 2 Baths · Terraced House · Air conditioning
This house & land package is to be constructed. Nova 3.5 Designer living minus the premium price tag where inclusions others consider extras are standard for all. Included in this house and land package, you will also find: Aston Hills Estate Mount Barker, the place to live - Titles due March 27 Build with the best 71 years of helping South Australians The number one builder for over 20 years Genuine ALL INCLUSIVE pricing 5 Month Build Time (from foundation pour) - fast & efficient Transparent & Comprehensive - no surprises, no hidden costs Stress-Free Building Experience - streamlined from start to finish Thoughtfully Designed Home - created to enhance everyday living Choice of Premium Facades - elevate your street appeal Upgrade Option to Aspire Inclusions - premium luxury at your fingertips Hebel AAC External Walls - enhanced energy efficiency & acoustic comfort Colorbond Roofing & 6.6kW Solar System - long-lasting and sustainable Air con, flooring, 900mm appliances, floor-to-ceilin
Request Details
226 Polo Drive, Minters Rise, Mount Barker
View photo
Terraced House · for sale
Request Details
226 Polo Drive, Minters Rise, Mount Barker
Inverbrackie
· 3 Bedrooms · 2 Baths · Terraced House
· Air conditioning · Equipped kitchen
Inverbrackie · 3 Bedrooms · 2 Baths · Terraced House · Air conditioning · Equipped kitchen
This house & land package is to be constructed. Sequoia 3.5 Included in this house and land package, you will also find: 30 Week Build Guarantee for peace of mind Choice of premium facades to suit your personal style Thoughtfully designed, well-planned floorplan for modern living 2.7m High ceilings enhancing space and natural light 2.34m Raised doors throughout Flooring included (carpets to rooms, timber laminate to living) Entertainer-style kitchen with quality finishes and soft-close joinery 900mm Stainless steel appliances Zenith stone benchtops Overhead kitchen cupboards Built-in robes with mirror finish, drawers and shelving set Full-height tiling to ceiling in bathroom and ensuite Ducted reverse cycle air conditioning with Wi-Fi controller 6.6kW Solar package Interior colour selections by some of Adelaide's leading designers Driveway paving, stormwater connection, and termite protection included 3 Month Maintenance 25 Year Structural Guarantee Conditions apply. Certain elevations
Request Details
Light Filled, Torrens Title Home with Lock Up and Leave Lifestyle
View photo
House · for sale
Request Details
Light Filled, Torrens Title Home with Lock Up and Leave Lifestyle
Inverbrackie
· 2 Bedrooms · 1 Bath · House
· Equipped kitchen
Inverbrackie · 2 Bedrooms · 1 Bath · House · Equipped kitchen
Best Offers By 5pm Tuesday, 28th of July 2026 (Unless Sold Prior) Positioned in a quiet and well-connected pocket of Mount Barker, 6 Ascot Lane presents an exceptional opportunity to secure a modern, low-maintenance home ideal for first home buyers, downsizers, investors, or anyone seeking a convenient lock-up-and-leave lifestyle. Designed with comfort and functionality in mind, this thoughtfully appointed residence combines light-filled interiors, modern finishes, and a highly practical layout in an increasingly sought-after location. Step inside to discover a welcoming home featuring high ceilings and an abundance of natural light throughout. The open-plan living and dining zone flows seamlessly to a private courtyard through sliding doors, creating an effortless indoor-outdoor connection. A well-appointed kitchen sits at the heart of the home, complete with gas cooktop, oven, and dishwasher. The European laundry is integrated within the floorplan and positioned for convenience. Acco
Request Details
Thoughtfully Reimagined. Beautifully Finished. Perfectly Positioned
View photo
House · for sale
Request Details
Thoughtfully Reimagined. Beautifully Finished. Perfectly Positioned
Inverbrackie
· 3 Bedrooms · 1 Bath · House
Inverbrackie · 3 Bedrooms · 1 Bath · House
Best Offers by 12pm, Tuesday 11th August (Unless Sold Prior) Positioned within one of Lower Mitcham's picturesque, tree-lined streets, this beautifully reimagined solid brick residence delivers an exceptional lifestyle where timeless quality meets contemporary family living. Set upon a generous 562sqm (approx.) allotment, the home has been meticulously renovated from top to bottom, with every detail thoughtfully considered to deliver a lifestyle of effortless comfort in one of Adelaide's most coveted family locations. Privately set behind established hedging, a charming brush fence and gated entry, the home welcomes you from the moment you arrive, creating the kind of first impression that instantly feels like home. Inside, abundant natural light streams through expansive windows, illuminating thoughtfully appointed interiors where premium hybrid flooring, fresh paintwork and refined finishes create a home that feels both sophisticated and effortlessly welcoming. Designed with everyday
Request Details
Stylish Living in the Heart of Aston Hills
View photo
House · for sale
Request Details
Stylish Living in the Heart of Aston Hills
Inverbrackie
· 3 Bedrooms · 2 Baths · House
· Garden · Equipped kitchen
Inverbrackie · 3 Bedrooms · 2 Baths · House · Garden · Equipped kitchen
Welcome to effortless living in the highly sought-after Aston Hills community. Showcasing exceptional quality, style and modern design, this impressive ex-display Sterling Homes residence delivers a superb lifestyle opportunity with all the features and finishes you could wish for. Thoughtfully designed for comfort and entertaining, the home offers: - Three generous bedrooms, including a master suite complete with walk-in robe and private ensuite - Bedrooms two and three featuring built-in robes - Spacious open-plan kitchen, dining and family living area designed for everyday living - Designer kitchen featuring quality stone benchtops, island bench, gas cooktop, stainless steel appliances, dishwasher, oven and microwave - Seamless indoor-outdoor connection via sliding doors opening to easy-care landscaped rear yard and quality retaining walls - Impressive 2.7m ceilings throughout, complemented by feature pendant lighting and energy-efficient LED lighting - Zoned comfort with fully duct
Request Details
The Epitome of Solid Brick Craftsmanship & Sprawling Family Living!
View photo
House · for sale
Request Details
The Epitome of Solid Brick Craftsmanship & Sprawling Family Living!
Inverbrackie
· 4 Bedrooms · 2 Baths · House
Inverbrackie · 4 Bedrooms · 2 Baths · House
Auction Onsite Saturday 8th August at 10:00AM (U.S.P) Commanding an impressive 20-metre-wide frontage in one of the eastern suburbs' most tightly held pockets, this master-built solid brick residence is a showcase of enduring craftsmanship, generous proportions and exceptional family living. Custom built in 1990 with quality at the forefront, this impeccably maintained home combines timeless architecture with premium finishes to deliver a lifestyle of comfort, flexibility and effortless entertaining. From its striking street presence and soaring ceilings to its expansive outdoor entertaining and detached rumpus retreat, every detail has been thoughtfully designed for growing families who appreciate space without compromise. Step inside and discover beautifully proportioned interiors enhanced by soaring ceilings, decorative cornices and an abundance of natural light. Multiple living zones provide flexibility for families of all sizes, while quality finishes throughout reflect the home's
Request Details
Sumptuous Executive Residences on Spencer
View photo
House · for sale
Request Details
Sumptuous Executive Residences on Spencer
Inverbrackie
· 4 Bedrooms · 3 Baths · House
· Equipped kitchen
Inverbrackie · 4 Bedrooms · 3 Baths · House · Equipped kitchen
With approvals granted construction commencing shortly, this exciting release of five executive Torrens titled residences offer house and land package opportunities in the blue-chip northeastern suburb of Campbelltown. From classy south-facing facades that rise with clean lines and generous windows behind tidy landscaping, come home to two beautifully curated levels of living and lifestyle that accommodate the family unit with ease. Each offering four bedrooms, three bathrooms, two living environments and alfresco living, enjoy luxurious everyday features such as stone benchtops to wet areas, LED lighting, designer tapware and low fuss landscaping. Easy-care tiles flow from the entry through to the ground floor living, gloriously north-facing and designed in a neutral colour palette to enhance its luminosity, with natural flow to the alfresco beyond. From the dynamic designer kitchen with its Bosch appliances, waterfall stone benchtops, high gloss cabinetry and feature pendant and LED
Request Details
The Complete Family Package with Incredible Outdoor Entertaining and Secure 3 Car Storage
View photo
House · for sale
Request Details
The Complete Family Package with Incredible Outdoor Entertaining and Secure 3 Car Storage
Inverbrackie
· 4 Bedrooms · 2 Baths · House
· Equipped kitchen
Inverbrackie · 4 Bedrooms · 2 Baths · House · Equipped kitchen
Positioned within the popular Mountain Glen Estate, this beautifully maintained residence delivers the perfect balance of spacious family living, exceptional outdoor entertaining and outstanding practicality. The home offers a flexible floor plan featuring four versatile bedrooms, two with built-in robes and serviced by a well-appointed three-way bathroom. The spacious master suite is privately positioned and features his and hers walk-in robes, along with a large ensuite complete with a relaxing spa bath. The large main living area provides plenty of room for the whole family to relax, entertain or simply enjoy their own space. The well-appointed kitchen is equipped with a walk-in pantry, dishwasher, filtered water and generous bench space, making meal preparation and entertaining effortless. A built-in bar seamlessly connects the dining and living areas, creating the ideal setting to host guests or simply unwind at the end of the day. Step outside and discover what truly sets this pr
Request Details

Get email alerts

Don't miss out: be the first to know about new properties

The alert was correctly created

On subscribing you accept the conditions of use and the privacy policy
Alert
Receive new ads in your inbox
Save this search
Receive alerts for new listings

We'll send you an email when we have new properties for: "Houses for sale in Inverbrackie"

The alert was correctly created

Basket Range
Carey Gully
Get email alerts and be the first to see new listings
Required field
On subscribing I accept the terms of the privacy policy
Perfect! You'll soon start receiving new listings via email
Alert
Receive an email when we have new ads for Houses for sale in Inverbrackie
Save this search
Filters

Bedrooms

Size (m²)

Price

$
$

Property type

Bathrooms

Clear all filters
Receive notifications when new entries are published.