1,781 houses for sale in Forest Range

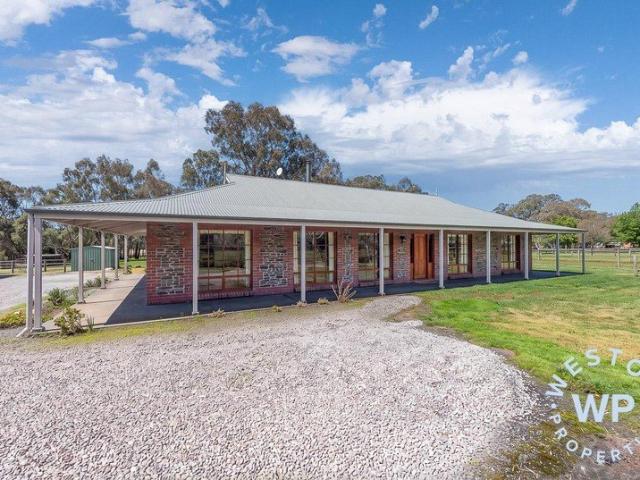
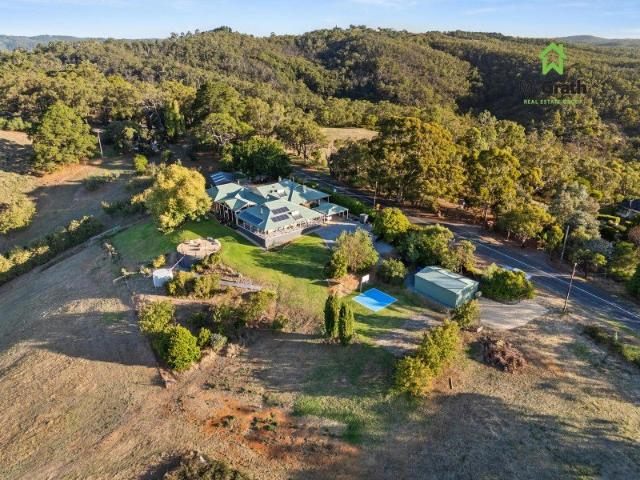
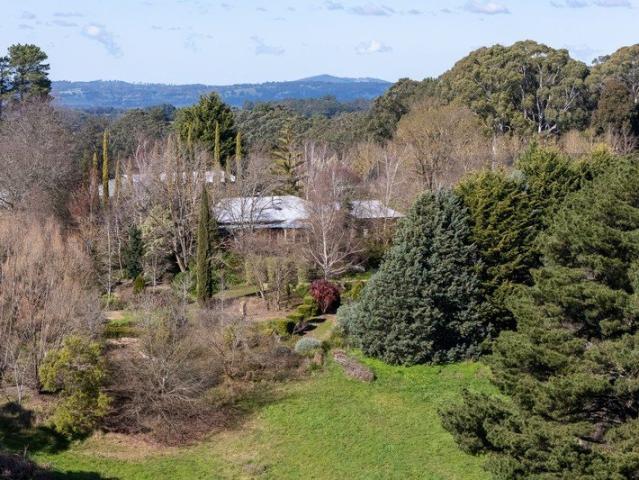
'Stella Creek' 42 Acres in the Beautiful Adelaide Hills
View photo
Terraced House · for sale
Request Details
'Stella Creek' 42 Acres in the Beautiful Adelaide Hills
Forest Range
· 2 Bedrooms · 2 Baths · Terraced House
Forest Range · 2 Bedrooms · 2 Baths · Terraced House
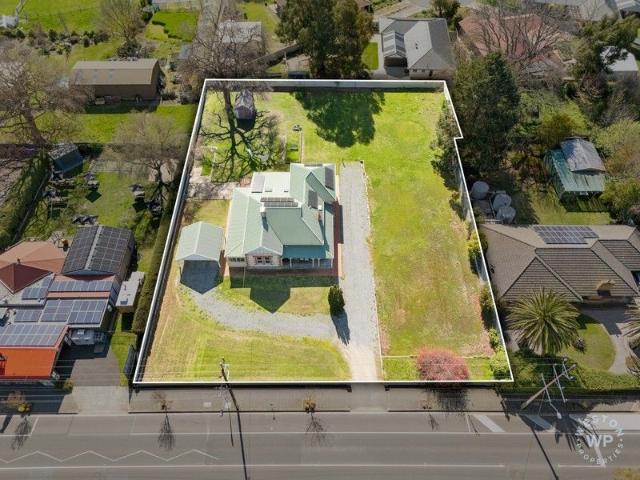
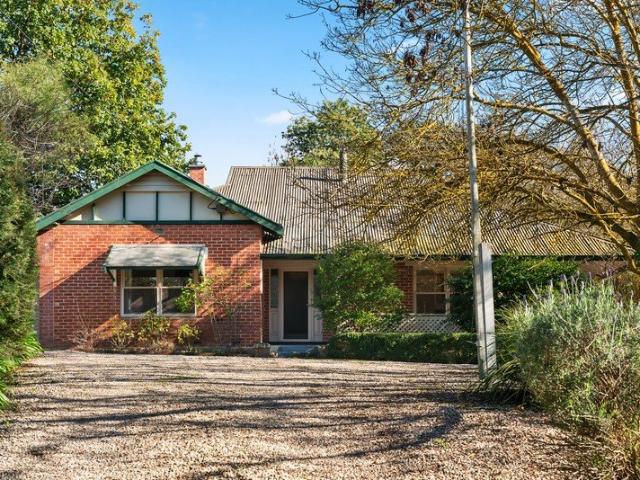
'Stella Creek' is superbly positioned in the heart of the productive farming district of Forest Range, a picturesque cool-climate location in the Adelaide Hills renowned for its fertile soils, established horticulture and beautiful rural landscapes. Extending across approximately 42 acres, the property presents an appealing combination of productive country, residential gardens, open pasture, native vegetation, substantial infrastructure and a charming Federation-style residence. The gently undulating land is supported by an excellent water supply, including two large dams, a bore and ample tank storage, providing a strong foundation for horticultural pursuits, grazing or a range of lifestyle and agricultural uses. At the heart of the property, the inviting Federation-style residence is surrounded by stunning established gardens and grounds. The home features rich jarrah flooring, high ceilings and spacious, light-filled living areas, creating an atmosphere of warmth and timeless chara
Request Details
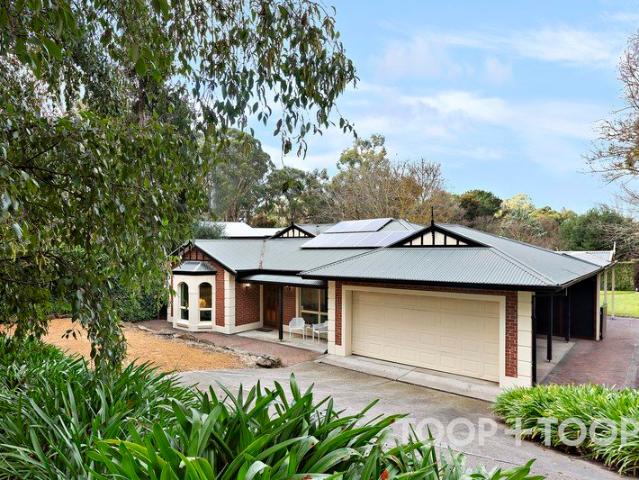
Spacious Family Living on 1,683sqm with Outstanding Shedding & Rural Outlook
View photo
House · for sale
Request Details
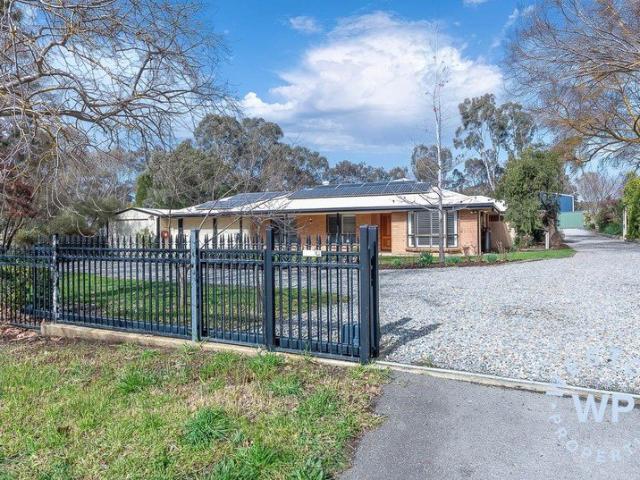
Spacious Family Living on 1,683sqm with Outstanding Shedding & Rural Outlook
Forest Range
· 5 Bedrooms · 2 Baths · House
Forest Range · 5 Bedrooms · 2 Baths · House
Positioned on a generous 1,683sqm allotment, this beautifully updated family home offers the perfect combination of space, comfort and lifestyle. Enjoy peaceful rural views across to the iconic Oakbank racecourse while being conveniently located within walking distance of local amenities. A welcoming double-entry circular driveway provides easy access and excellent street appeal, while the additional side driveway offers extra possibilities for those requiring extra vehicle access or future shedding. Boasting an expansive floorplan, the home features two large interconnected living areas, providing ample room for both entertaining and everyday family life. Accommodation includes five generous bedrooms, three complete with built-in robes. The impressive master suite offers a wall of built-in robes and a stunning brand-new ensuite. A separate study provides the perfect space for working from home, a hobby room or children's activity room. The heart of the home has been completely renovat
Request Details
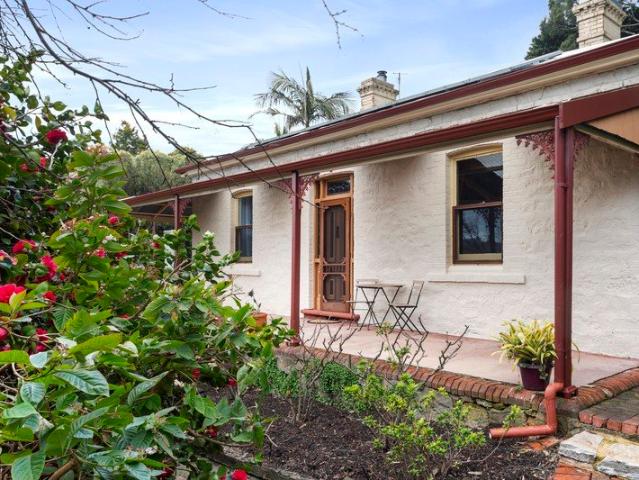
Country Charm, Equestrian Appeal & Space to Thrive
View photo
Terraced House · for sale
Request Details
Country Charm, Equestrian Appeal & Space to Thrive
Forest Range
· 3 Bedrooms · 2 Baths · Terraced House
· Equipped kitchen
Forest Range · 3 Bedrooms · 2 Baths · Terraced House · Equipped kitchen
please contact Agent for dedicated viewing time Set in sought-after Oakbank, this beautifully presented 5.46-acre property offers an exceptional opportunity for an equine lifestyle, peaceful rural retreat or family escape, all within convenient reach of Adelaide. Built in 1992 by Hughes Construction, the residence has been meticulously maintained, combining timeless character with comfortable family living. A welcoming return verandah frames the home, complemented by a striking bluestone facade, Western Red Cedar windows and distinctive black coach lights. Inside, 2.7-metre ceilings, stained-glass features and a thoughtful floorplan create a warm and inviting atmosphere. The home offers three generous bedrooms, all with built-in robes, with the main bedroom featuring an ensuite, corner spa bath and feature stained-glass window. The solid Blackwood timber kitchen provides excellent storage and connects naturally with the main living areas. Multiple living and entertaining spaces include
Request Details
A Courtyard Potter's Sanctuary in a Coveted Country Enclave
View photo
House · for sale
Request Details
New
A Courtyard Potter's Sanctuary in a Coveted Country Enclave
Forest Range
· 3 Bedrooms · 1 Bath · House
· Garden · Air conditioning · Parking · Equipped kitchen
Forest Range · 3 Bedrooms · 1 Bath · House · Garden · Air conditioning · Parking · Equipped kitchen
It whispers elegance, self-sufficiency and lifestyle wellbeing. A three-bedroom design ideal for those seeking a slower pace and a sanctuary for all seasons, without letting go of life's little luxuries. Built in 2005, it leads with internal garage access and a master bedroom with a walk-in robe and two-way ensuite; it signs off with brand-new ducted reverse-cycle air conditioning, and winter's answer to everyday entertaining an indoor-outdoor conservatory. In between, warm neutrals, timeless floor tiles and plush bedroom carpets are bathed in endless natural light - a by-product of a home dominated by windows. Beyond perfect for the actively retired, the spacious floorplan offers two surplus robed bedrooms for when guests drop in or grandkids arrive, on course for the open plan finale. The quality kitchen crowns itself as the host owning ample storage, Miele appliances, sweeping benchtops and a nifty spot for breakfast on the go while honouring garden outlooks in all directions. Grab
Request Details
View Your Family's Forever in Comfort Built for a Crowd
View photo
House · for sale
Request Details
New
View Your Family's Forever in Comfort Built for a Crowd
Forest Range
· 4 Bedrooms · 2 Baths · House
· Parking
Forest Range · 4 Bedrooms · 2 Baths · House · Parking
Rendered and deceptively large, it takes a boutique Shire Homes four-bedroom design to fit this much lifestyle into a 565sqm country allotment minus the huge to-do list. And older families, social empty nesters or tree-changers will appreciate its immediate impact: street appeal, low-care gardens, an expansive double garage and off-street parking benefits; yet beyond the obvious, it has an exceptional list of intangibles. Serene hills glimpses, 4.1kW of solar, hush-quiet double-glazing throughout, and an openness that greets you from the get-go. From the wide foyer's coffered ceilings and solid Kempas timber floors to the diversion into vast formal living and dining the first of two enormous living options. Opposite, the master bedroom leads through double doors for a hint of luxury. Soft light through the sheers highlights its ample legroom and well-appointed walk-in robe that tiptoes into an ensuite. Continuing the home's timeless neutral palette, heated towel rails apply an unseen l
Request Details
An Extraordinary Adelaide Hills Estate of Lifestyle, Income & Possibility
View photo
House · for sale
Request Details
An Extraordinary Adelaide Hills Estate of Lifestyle, Income & Possibility
Forest Range
· 3 Bedrooms · 2 Baths · House
Forest Range · 3 Bedrooms · 2 Baths · House
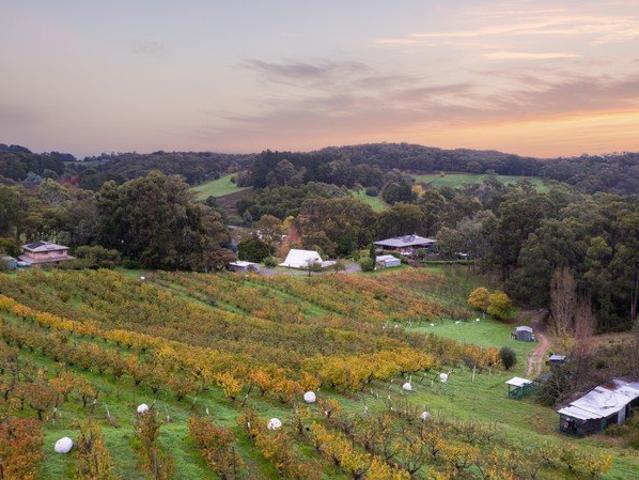
Please contact Joel Albrechtsen on 0400 269 789 for a private inspection. Some properties offer a home. Others offer a way of life. Set amongst rolling hills, established cherry orchards, and pockets of native bushland, 25 Marble Hill Road is a property where nature, creativity, and opportunity exist in remarkable harmony. Just minutes from the city, yet feeling a world away, this is a place where mornings begin with birdsong, afternoons unfold beneath the trees, and every season brings a new chapter to enjoy. Spanning approximately 12 hectares, the property combines a character-filled hills residence with a proven agritourism enterprise, creating a rare opportunity to embrace country living while enjoying the foundations of an established income stream. From cherry picking and farmgate sales to future hospitality, events, or boutique tourism ventures, the possibilities are as expansive as the landscape itself. The home has evolved thoughtfully over time, balancing rustic charm with ev
Request Details
Price Guide: $1.25M $1.35M
View photo
House · for sale
Request Details
Price Guide: $1.25M $1.35M
Forest Range
· 3 Bedrooms · 1 Bath · House
· Parking · Equipped kitchen
Forest Range · 3 Bedrooms · 1 Bath · House · Parking · Equipped kitchen
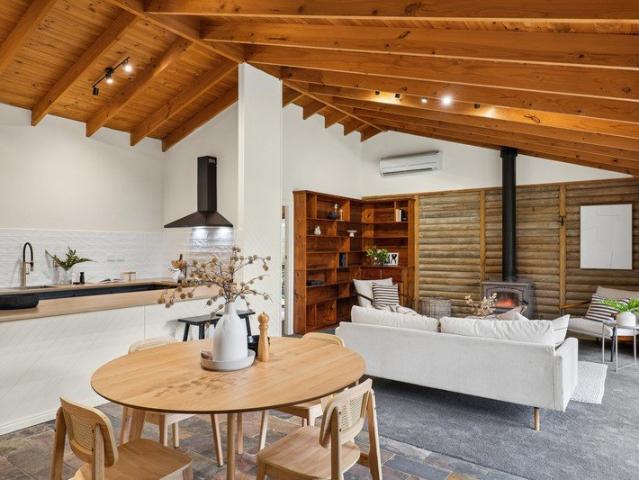
Log Cabin Life with Room to Grow And 3 Lush Acres for Something Later. It's a location that plants the seed of lifestyle change. A log cabin, three beautifully wooded acres, and a property that lets you follow your heart to the block's prettiest point for a potential new build, STCC. Newbuild or otherwise, the 1980s three-bedroom dwelling emerges post-transformation with new carpets, new decor, a new bathroom and a modern open plan kitchen. In addition to its tree-studded and green roaming space, woodshed, chicken coop, and the essential 9m x 6m powered and concreted garage, it's been given the spruce to make it a sparkling home. In true cabin style, exposed log walls, timber rafters, slate floors and a toasty combustion wood fire centre the ambience into this Ashton haven's living room adjacent the gathering zone, the kitchen's new style hosts wood-grain benchtops, a Whirlpool dishwasher, and quality Westinghouse oven and cooktop. Natural light beams through the home with all three be
Request Details
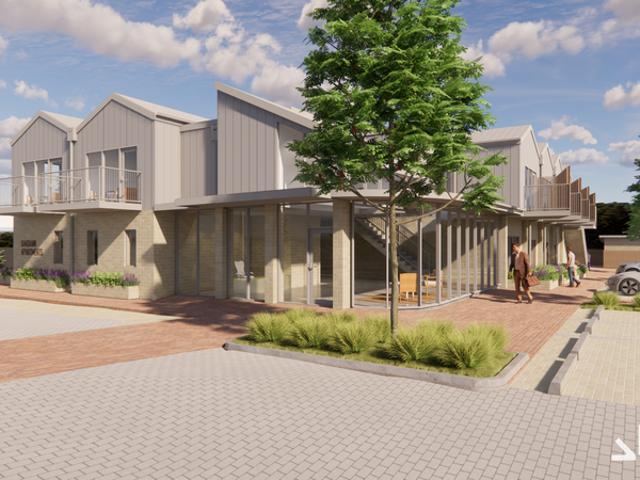
Huge 3001sqm Allotment over Two Titles
View photo
Townhouse · for sale
Request Details
Huge 3001sqm Allotment over Two Titles
Forest Range
· Townhouse
· Concierge
Forest Range · Townhouse · Concierge
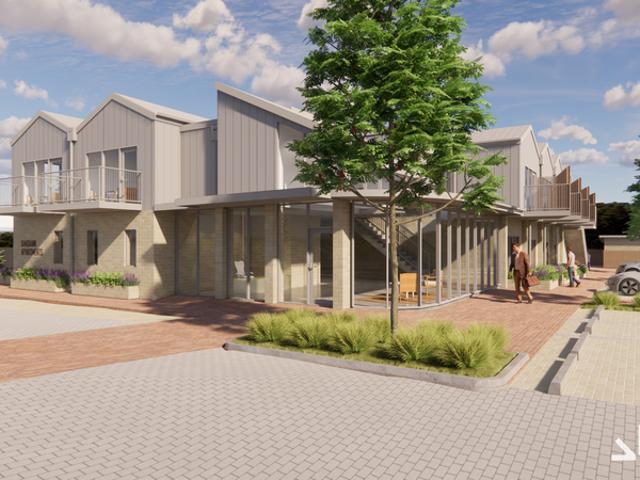
This property is in the township zone for housing allotments - furthermore planning approval for 28 motel units. In essence a sound medium term lifestyle investment for 3. 5 million dollars A golden opportunity to secure a very valuable, adaptable site. Planning Approval for 28 Motel Units plus Reception Area and Laundry Facilities. An intelligently planned two story building, architecturally meritorious, centrally sited on a generously proportioned parcel of land being 3,001m2 over two Titles. The carefully considered building design, together with the proposed colour tones harmoniously blends with and uplifts the general surrounding amenity. SOUTH AUSTRALIAN TOURISM PLAN 2030 The refreshed South Australian Tourism Plan reaffirms an ambitious goal to grow the states visitor economy to $12.8 billion and support a further 4,400 jobs by 2030. The Plan targets 20,200 weekly International Airline seats by 2030, an increase of 6,300 equivalent to 327,600 seats annually. ADELAIDE HILLS TOURI
Request Details
Endless opportunities await this Solid brick 1965 home on a Generous 1,079m² Allotment!
View photo
House · for sale
Request Details
New
Endless opportunities await this Solid brick 1965 home on a Generous 1,079m² Allotment!
Forest Range
· 3 Bedrooms · 1 Bath · House
· Garden
Forest Range · 3 Bedrooms · 1 Bath · House · Garden
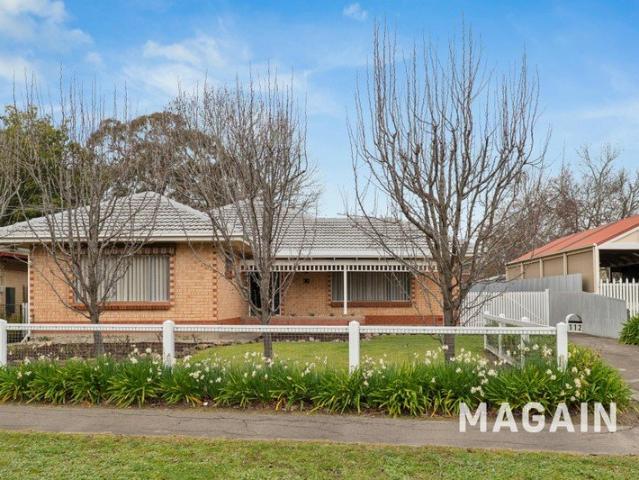
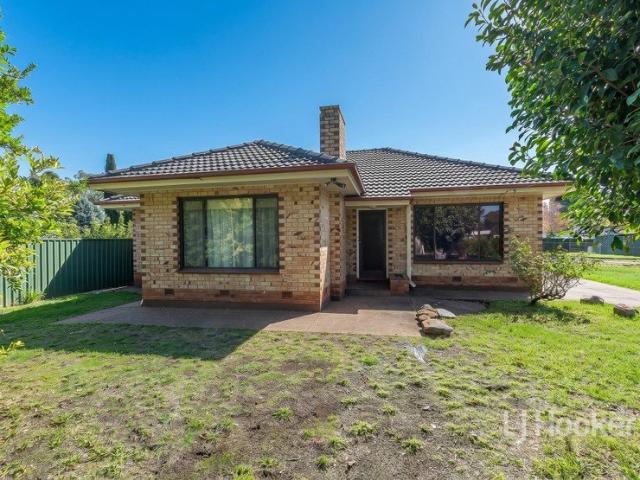
Positioned in the heart of the thriving township of Balhannah, this solid three-bedroom home presents an outstanding opportunity for tradies, builders,renovators, investors, or those dreaming of renovating and building their ideal family home (STCC). Built in 1965 and set on a generous 1,079m² allotment, the home has been freshly painted throughout and features polished timber floorboards, built-in wardrobes, and ceiling fans in all three bedrooms. Offering comfortable accommodation with one bathroom, the property provides the perfect canvas to renovate, modernise, and add your own personal style. Outside, a substantial 9m x 4m rear shed provides excellent storage or workshop space, while the expansive backyard offers plenty of room for future improvements or extensions (STCC). Whether you're looking to create a large family home and add to the existing home or explore the potential of a knockdown and rebuild to create a substantial family residence (STCC), this property offers excepti
Request Details
Country Luxury in Breathtaking Lifestyle Setting
View photo
House · for sale
Request Details
Country Luxury in Breathtaking Lifestyle Setting
Forest Range
· 4 Bedrooms · 3 Baths · House
· Equipped kitchen
Forest Range · 4 Bedrooms · 3 Baths · House · Equipped kitchen
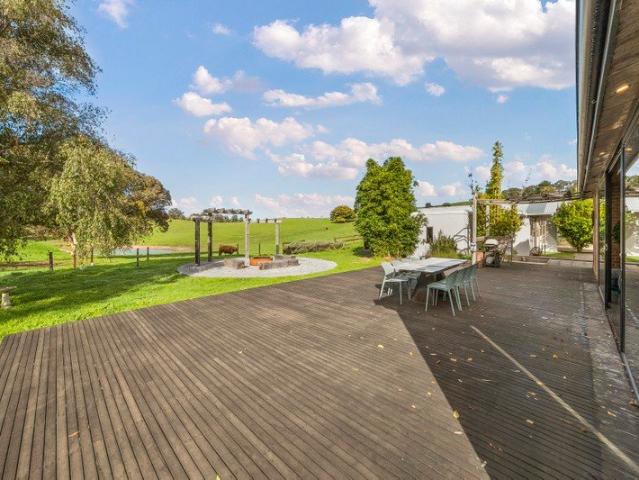
INSPECTIONS VIA APPOINTMENT ONLY. Set against a breathtaking backdrop of rolling green pastures and spanning almost 14-acres of pristine Adelaide Hills countryside, 740 Mount Barker Road delivers an incredible lifestyle opportunity where scale, serenity and scope seamlessly converge. At its heart sits a beautifully updated c.1940 character residence balancing timeless charm with bespoke updates and thoughtful contemporary refinement. Whether you're seeking a permanent tree-change, a weekend retreat, boutique accommodation venture or an idyllic Airbnb destination, this remarkable property presents endless avenues to explore. Inside, soaring ceilings, feature fireplaces and multiple living zones create an inviting atmosphere, while open-plan spaces flow effortlessly to a sweeping deck ready to sit back and watch the seasons change. The spacious central kitchen is poised to wine and dine loved ones before unwinding across the fire-helmed lounge and living, or retreat to the enclosed sunro
Request Details
The Ultimate Multi Generational Estate: Two Residences, Infinite Views, Absolute Privacy & Income Potential
View photo
House · for sale
Request Details
The Ultimate Multi Generational Estate: Two Residences, Infinite Views, Absolute Privacy & Income Potential
Forest Range
· 8 Bedrooms · 4 Baths · House
· Equipped kitchen
Forest Range · 8 Bedrooms · 4 Baths · House · Equipped kitchen
RLA 252 299 Rising above the mist with a commanding presence over the Adelaide Hills, 'Millbrook View' is more than a home - it is a sophisticated lifestyle holding offering unparalleled versatility. Set on approximately 18.5 pristine acres, this architectural estate delivers a rare dual-home configuration, perfect for multi-generational families, luxury guest accommodation, or a high-end home business retreat. The Main Residence: Grandeur by Design The heart of the home is defined by light and scale. An expansive open-plan living area flows seamlessly onto a massive 60sqm entertaining deck, where the backdrop is a breathtaking panorama of rolling valleys and distant horizons. > Gourmet Kitchen: Equipped with premium appliances and a layout designed for the serious entertainer. > The Master Suite: A true retreat featuring a designer ensuite with a classic claw foot bath, framed by views of the private landscape and large WIR. > Rumpus room for the ultimate relaxing area for kids and fa
Request Details
A Long Loved Cottage Shaped by Time, Stone and its Storybook Setting
View photo
House · for sale
Request Details
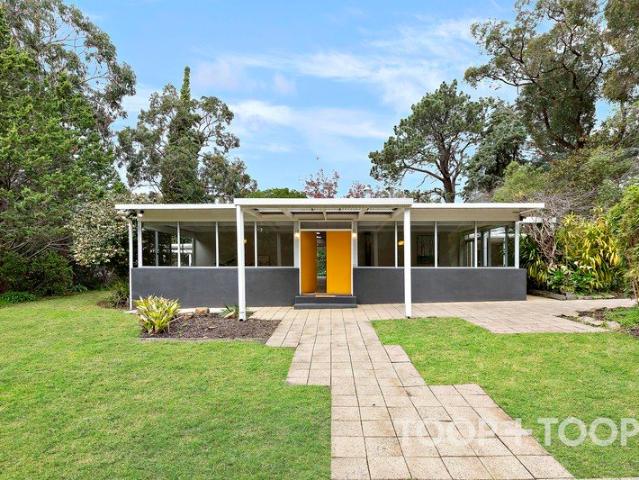
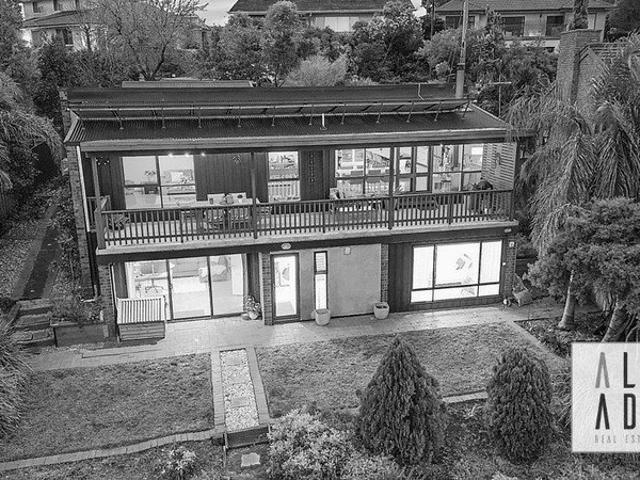
A Long Loved Cottage Shaped by Time, Stone and its Storybook Setting
Forest Range
· 3 Bedrooms · 1 Bath · House
· Garden
Forest Range · 3 Bedrooms · 1 Bath · House · Garden
Best Offers By 12noon Tuesday the 1st of September (Unless Sold Prior) A deeply evocative expression of Adelaide Hills living, this private Uraidla retreat brings together the romance of a C1910 cottage, the generosity of an established garden and the far-reaching beauty of the surrounding countryside in a home that feels inseparable from the land beneath it. Held by the same owners for 32 years, its enduring original section has been carefully expanded and periodically updated, pairing its thick stone with an architectural corrugated iron-clad addition that feels both bold and part of the original story. Inside, jarrah floors, timber-lined ceilings, broad skirtings and active fireplaces give three generous bedrooms and the central living room the weight and warmth of a now solar-powered home shaped long before plasterboard became the default. The main bedroom adds a substantial walk-in robe, while the remaining rooms hold onto their cast-iron fireplaces, tall proportions and the usefu
Request Details
Huge 3001sqm Allotment over Two Titles
View photo
Townhouse · for sale
Request Details
New
Huge 3001sqm Allotment over Two Titles
Forest Range
· 1,500 · Townhouse
· Concierge
Forest Range · 1,500 · Townhouse · Concierge
This property is in the township zone for housing allotments - furthermore planning approval for 28 motel units. In essence a sound medium term lifestyle investment for 3. 5 million dollars A golden opportunity to secure a very valuable, adaptable site. Planning Approval for 28 Motel Units plus Reception Area and Laundry Facilities. An intelligently planned two story building, architecturally meritorious, centrally sited on a generously proportioned parcel of land being 3,001m2 over two Titles. The carefully considered building design, together with the proposed colour tones harmoniously blends with and uplifts the general surrounding amenity. SOUTH AUSTRALIAN TOURISM PLAN 2030 The refreshed South Australian Tourism Plan reaffirms an ambitious goal to grow the states visitor economy to $12.8 billion and support a further 4,400 jobs by 2030. The Plan targets 20,200 weekly International Airline seats by 2030, an increase of 6,300 equivalent to 327,600 seats annually. ADELAIDE HILLS TOURI
Request Details
Pristine Adelaide Hills Living
View photo
House · for sale
Request Details
Pristine Adelaide Hills Living
Forest Range
· 3 Bedrooms · 2 Baths · House
· Air conditioning · Parking · Cellar
Forest Range · 3 Bedrooms · 2 Baths · House · Air conditioning · Parking · Cellar
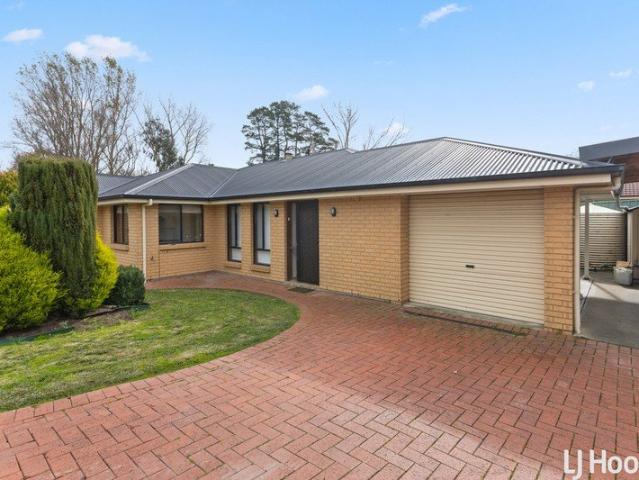
Tucked privately at the end of a peaceful cul-de-sac, this pristine 2006 home offers effortless charm inside and out. Offering the ultimate opportunity for first home buyers, downsizers, families and investors. From the moment you step inside, the home's qualities are clear, featuring a functional floor plan designed for effortless everyday living and year round comfort. - Private ensuite and walk-in robe in master bedroom - Light filled dining room with quality floor tiling. - Generous central living room with sliding door access to an expansive pergola. - Split system air conditioning - Carport with an auto roller door - Freshly painted -5kw Solar Perfectly positioned right off Main Street in the heart of Lobethal, this residence places the very best of the Adelaide Hills right at your doorstep. Your everyday lifestyle is elevated by local cafes, bakeries, cellar doors, and boutique shops all just a short stroll away. Families will appreciate the close proximity to Lobethal Primary S
Request Details
When town and country collide
View photo
House · for sale
Request Details
When town and country collide
Forest Range
· 4 Bedrooms · 2 Baths · House
· Garden · Cellar
Forest Range · 4 Bedrooms · 2 Baths · House · Garden · Cellar
This 1999-built Federation-style home on a generous allotment of just over 1600sqm, captures what Adelaide Hills living is all about: space, fresh air and a true sense of escape, without giving up day-to-day convenience. With the CBD around 20 minutes away via the Crafers interchange (or Greenhill Road), it's an ideal base for those who want town-and-country in one address. Life here is shaped by the surrounds. Spend weekends winding through the Piccadilly Valley to farm-gate stalls, cellar doors and boutique eateries in Uraidla, Summertown and Ashton, then come home to a backyard with room for kids and pets and views that remind you you're in the Hills. Local walks feel a world away, with Mt Lofty and the patchwork of vineyards and orchards close by. You're also well connected to the villages that make this pocket so liveable, with Stirling, Crafers, Aldgate and Uraidla all within easy reach. Public transport is covered with the 866 bus route within 100m and the convenient Park'n'Ride
Request Details
Huge 3001sqm Allotment over Two Titles
View photo
House · for sale
Request Details
Huge 3001sqm Allotment over Two Titles
Forest Range
· 4 Bedrooms · 2 Baths · House
· Concierge
Forest Range · 4 Bedrooms · 2 Baths · House · Concierge
This property is in the township zone for housing allotments - furthermore planning approval for 28 motel units. In essence a sound medium term lifestyle investment for 3. 5 million dollars A golden opportunity to secure a very valuable adaptable site with the full knowledge of absolute future prosperity. Planning Approval for 28 Motel Units plus Reception Area and Laundry Facilities. An intelligently planned two story building, architecturally meritorious, centrally sited on a generously proportioned parcel of land being 3,001m2 over two titles. The carefully considered building design, together with the proposed colour tones harmoniously blends with and uplifts the general surrounding amenity. SOUTH AUSTRALIAN TOURISM PLAN 2030 The refreshed South Australian Tourism Plan reaffirms an ambitious goal to grow the states visitor economy to $12.8 billion and support a further 4,400 jobs by 2030. The Plan targets 20,200 weekly International Airline seats by 2030, an increase of 6,300 equiv
Request Details
'Highfield'  a storybook Hills holding with a heavenly outlook…
View photo
House · for sale
Request Details
'Highfield' a storybook Hills holding with a heavenly outlook…
Forest Range
· 3 Bedrooms · 2 Baths · House
· Garden · Cellar · Equipped kitchen
Forest Range · 3 Bedrooms · 2 Baths · House · Garden · Cellar · Equipped kitchen
Please contact agent to arrange a private appointment. Etched into over seven acres of utter rural beauty, this time-softened homestead wraps itself in return verandahs, enduring bones, established gardens and country views that never get old, moments from Lobethal's village heart and wine country cellar doors. Set back from the road to carve out its own bore-fed world with animal-ready paddocks, prolific shedding, original barn and a separate cottage, 'Highfield 'C1925 holds dear the makings of a practical hobby farm. The home wears that patina of time with pride, primed for a cosmetic refresh across a versatile floorplan with at least three bedrooms, a sunroom, two bathrooms and a bevy of charming living zones. Its timber floors, lofty ceilings, ornate fireplaces, cosy combustion heaters and light-grabbing sash windows with a soothing garden view are all worth preserving, while the country-style timber kitchen will keep on keeping on. Separate lounge and dining rooms give the plan th
Request Details
Break into the Hahndorf Market!
View photo
House · for sale
Request Details
New
Break into the Hahndorf Market!
Forest Range
· 3 Bedrooms · 1 Bath · House
· Parking · Equipped kitchen
Forest Range · 3 Bedrooms · 1 Bath · House · Parking · Equipped kitchen
Nestled on the peaceful outskirts of the ever-popular Hahndorf, is an opportunity to buy within this tightly held area close to the heart of the vibrant Main Street. Within walking distance to Ambleside Distillers and Hahndorf Hill Winery and easy access to the SE Freeway, the Hahndorf Fruit and Veg Market and everything the main street has to offer. Set on a generous 706sqm allotment, this home provides the opportunity for someone with vision to break into the Hahndorf market at an entry level price. Just roll up your sleeve's for a freshen up, modernise or even extend this solid three-bedroom home which includes built-in robes to bedrooms one and three, ducted heating and cooling throughout to ensure year-round comfort, formal lounge, separate meals area adjacent to the kitchen, and good storage and cupboard space. Outside, the generous allotment offers plenty of room to enjoy, complemented by a double carport, shed/garage and established surrounds. Whether you're looking to embrace
Request Details
More Space, More Options, More to Love on Mataro Road!
View photo
House · for sale
Request Details
New
More Space, More Options, More to Love on Mataro Road!
Forest Range
· 4 Bedrooms · 1 Bath · House
· Garden · Patio · Equipped kitchen
Forest Range · 4 Bedrooms · 1 Bath · House · Garden · Patio · Equipped kitchen
Perfectly positioned in the heart of a highly sought-after area, you'll find 49 Mataro Road, Hope Valley! This beautifully maintained four-bedroom family home presents an exceptional opportunity for first home buyers, growing families, tradies, home business operators or savvy investors seeking space, comfort and versatility on a generous 790sqm (approx.) allotment. The welcoming lounge provides the perfect place to relax, while the spacious kitchen and dining area forms the heart of the home, creating a warm and functional space for everyday living and entertaining. Step outside and discover a backyard designed to be enjoyed, featuring a generous undercover patio, established garden beds, mature trees and lush green lawns, the perfect setting for weekend barbecues, family gatherings or simply unwinding outdoors. A true highlight of this property is the impressive 5.94m x 9.07m (approx.) shed. Complete with its own kitchen and toilet facilities, this versatile space offers endless poss
Request Details
Large family home that perfectly blends space, comfort and convenience, a few steps away from Morialta Secondary College
View photo
House · for sale
Request Details
New
Large family home that perfectly blends space, comfort and convenience, a few steps away from Morialta Secondary College
Forest Range
· 4 Bedrooms · 2 Baths · House
· Parking · Equipped kitchen
Forest Range · 4 Bedrooms · 2 Baths · House · Parking · Equipped kitchen
Located in a lovely quiet tree-lined avenue, this imposing two-storey family home in the very sort after suburb Rostrevor is situated close to all amenities. A wide paved driveway leads past the low-maintenance gardens to the double garage (with internal and external doors). - A welcoming covered porch leads into an elegant entrance hall - The open-plan kitchen, living and dining area enjoys large east-facing windows that flow out to a large covered pergola for barbecues and alfresco dining with family and friends - The smart kitchen features stainless steel oven, gas cooktop, dishwasher and double sink, as well as a breakfast bar and good-sized panty - The laundry has external access and a powder room has a separate vanity - At the head of the stairs is a large landing with room for a study, and also a carpeted lounge that could be used for homework or as a parents' retreat - All four bedrooms are carpeted with large windows, two with built-in robes and the master bedroom with a big w
Request Details
Architectural Soul Meets Leafy Stonyfell Serenity
View photo
House · for sale
Request Details
New
Architectural Soul Meets Leafy Stonyfell Serenity
Forest Range
· 4 Bedrooms · 2 Baths · House
· Garden · Fireplace · Equipped kitchen
Forest Range · 4 Bedrooms · 2 Baths · House · Garden · Fireplace · Equipped kitchen
Leafy serenity, architectural character and a prized Stonyfell address combine, where this striking 1970s contemporary home feels anything but predictable. Split across two lofty levels and surrounded by established greenery, its unique footprint balances expansive family living with quiet pockets to retreat, all enriched by modern updates that respect the soul of the original design. Rich timber floors lead through the ground level, where a gas fireplace brings winter warmth and French doors draw the outlook toward the garden beyond. Everyday living has room to breathe here. The generous living and dining zone flows beside an updated kitchen offering long stainless-steel benches, abundant cabinetry and a full suite of Miele appliances, while a separate family room creates another easy escape, while a closeted gin bar is ready to open when friends are and turns hosting into an occasion. Outside, extensive decking rolls from the home to a covered pergola with ziptrak blinds, creating an
Request Details
Two Homes, One Address & Endless Family Flexibility
View photo
House · for sale
Request Details
New
Two Homes, One Address & Endless Family Flexibility
Forest Range
· 6 Bedrooms · 2 Baths · House
· Equipped kitchen
Forest Range · 6 Bedrooms · 2 Baths · House · Equipped kitchen
Built in 2007 and tucked privately back from the street, 30A Hudson Avenue opens up a far bigger lifestyle proposition than first impressions suggest. Two complete three-bedroom dwellings sit under one roofline, creating a rare Rostrevor opportunity for multi-generational households, established families needing impressive independence between generations, or investors chasing a flexible dual-income setup in one of the east's most appealing footholds. Each residence brings its own rhythm, with bright interiors, practical contemporary finishes and enough separation to let both households settle into daily life without stepping on each other's toes. The front dwelling pairs three bedrooms with a central lounge, bathroom and streamlined kitchen/laundry, while the rear residence stretches into bigger open-plan living anchored by a spacious kitchen, alongside another three-bedrooms and second bathroom. It's a configuration that can keep grandparents close, give older children valuable indep
Request Details
Space, Style & Simplicity in a Connected Eastern Pocket
View photo
House · for sale
Request Details
New
Space, Style & Simplicity in a Connected Eastern Pocket
Forest Range
· 3 Bedrooms · 2 Baths · House
· Equipped kitchen
Forest Range · 3 Bedrooms · 2 Baths · House · Equipped kitchen
Best Offers By 10am Tuesday 8th September (unless sold prior) Crisp contemporary living lands with picture-perfect ease at 14A Kingswell Avenue, pairing a surprisingly generous three-bedroom footprint with the kind of low-maintenance simplicity that keeps weekends firmly yours. Designed for young couples, budding families or downsizers who aren't ready to sacrifice space, the home leads with a private master retreat complete with walk-in robe and sparkling ensuite, while the long hallway gives everyday routines a welcome sense of separation. A central lounge adds another layer of flexibility, ready to become a relaxed second sitting room, quiet study zone or somewhere to disappear with a book. Two more generous bedrooms with built-in robes sit nearby, along with the gleaming family bathroom and practical laundry, before the floorplan opens up beautifully at the rear and shifts straight into entertaining mode. Here, the kitchen takes its place at the heart of a seamless living and dinin
Request Details
Style, Comfort & Panoramic Views Transformed Mid Century Masterpiece
View photo
House · for sale
Request Details
New
Style, Comfort & Panoramic Views Transformed Mid Century Masterpiece
Forest Range
· 4 Bedrooms · 2 Baths · House
· Balcony · Equipped kitchen
Forest Range · 4 Bedrooms · 2 Baths · House · Balcony · Equipped kitchen
Being offered to the market for the first time in the modern era, this transformed mid century double story residence offers exclusive panoramic views over the Adelaide Hills and adjacent suburbs through to the coast beyond. Nestled discreetly on a generous 730m² allotment, the home boasts an elite and rare outlook. Watch the weather roll in from the coast from your elevated balcony and living/dining area. High gabled ceilings, fresh neutral tones and stunning timber flooring provide a contemporary interior atmosphere that relaxes and engages. A thoughtful open plan upper level features renovated kitchen, adjacent dining, cosy combustion heater ceiling fans and picture windows. Cook in contemporary comfort in a stylish modern kitchen featuring composite stone bench tops, crisp modern cabinetry, wide island breakfast bar, double sink, glass induction cooktop, modern appliances and plenty of cupboard space. The home boasts 4 generous bedrooms, all thoughtfully decorated, all with built-i
Request Details
Timeless Mid Century Home in the Heart of Aldgate
View photo
House · for sale
Request Details
New
Timeless Mid Century Home in the Heart of Aldgate
Forest Range
· 5 Bedrooms · 3 Baths · House
Forest Range · 5 Bedrooms · 3 Baths · House
Positioned in a private and elevated setting, this distinctive Mid-Century residence showcases timeless architectural appeal, generous proportions and an exceptional sense of space. Surrounded by established greenery, the home combines character, versatility and considered design in a peaceful Hills setting. Large, light-filled windows frame the surrounding landscape and draw natural light throughout the interiors, creating a strong connection between the home and its leafy surrounds. Multiple living and dining zones provide plenty of room for both everyday living and entertaining, while the generous proportions allow each space to feel open and inviting. Within the main residence, three bedrooms are complemented by a generously proportioned primary bedroom with ensuite and walk-in robe. The home's flexible layout extends well beyond the main living spaces, offering an impressive level of additional accommodation suited to a variety of lifestyles. A self-contained unit complete with it
Request Details

Get email alerts

Don't miss out: be the first to know about new properties

The alert was correctly created

On subscribing you accept the conditions of use and the privacy policy
Alert
Receive new ads in your inbox
Save this search
Receive alerts for new listings

We'll send you an email when we have new properties for: "Houses for sale in Forest Range"

The alert was correctly created

Norton Summit
Horsnell Gully
Get email alerts and be the first to see new listings
Required field
On subscribing I accept the terms of the privacy policy
Perfect! You'll soon start receiving new listings via email
Alert
Receive an email when we have new ads for Houses for sale in Forest Range
Save this search
Filters

Bedrooms

Size (m²)

Price

$
$

Property type

Bathrooms

Clear all filters
Receive notifications when new entries are published.