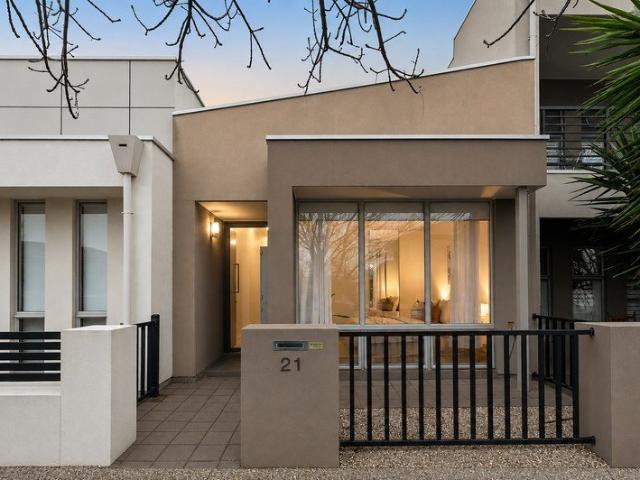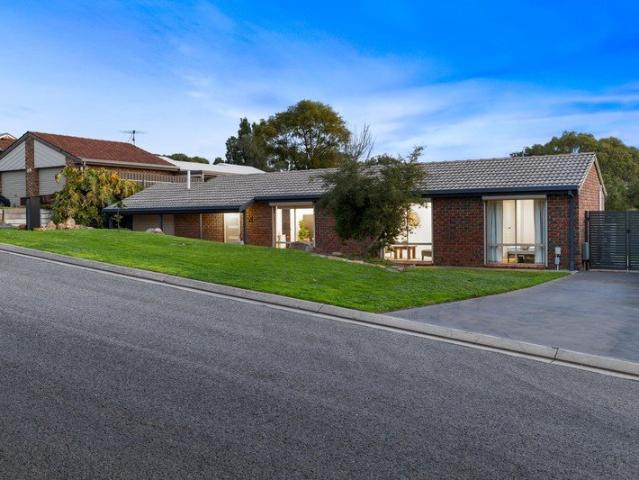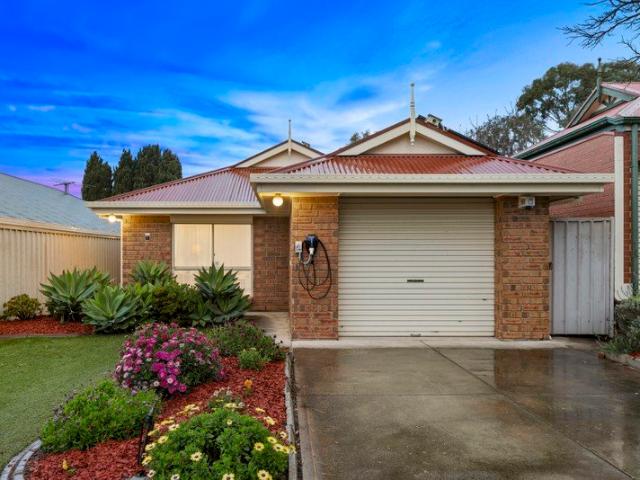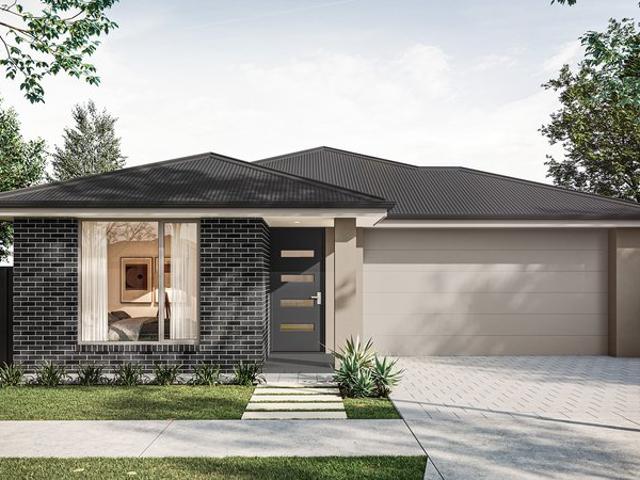
1,781 houses for sale in Forest Range

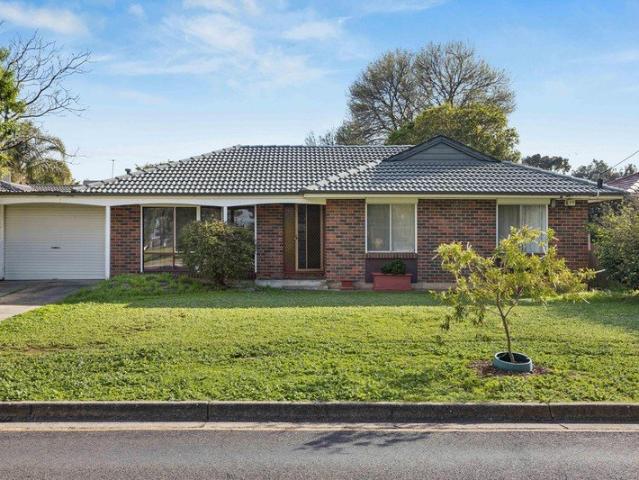
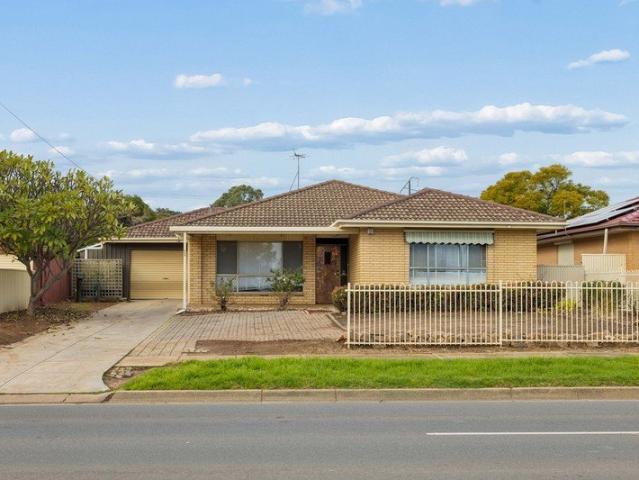
Kitchen, Living And Alfresco In One Sweep!
View photo
House · for sale
Request Details
New
Kitchen, Living And Alfresco In One Sweep!
Forest Range
· 3 Bedrooms · 2 Baths · House
· Equipped kitchen
Forest Range · 3 Bedrooms · 2 Baths · House · Equipped kitchen
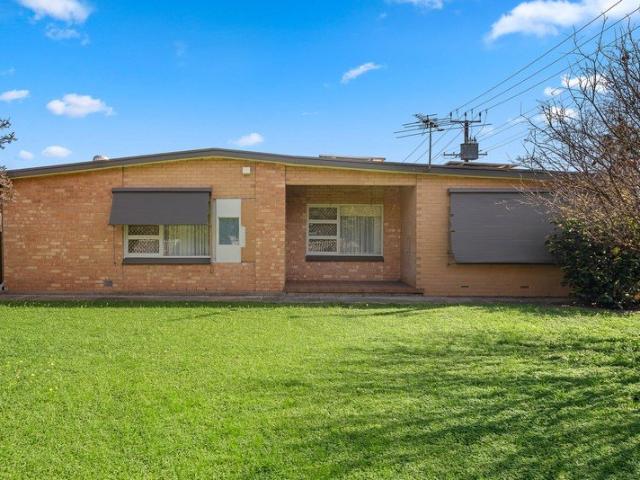
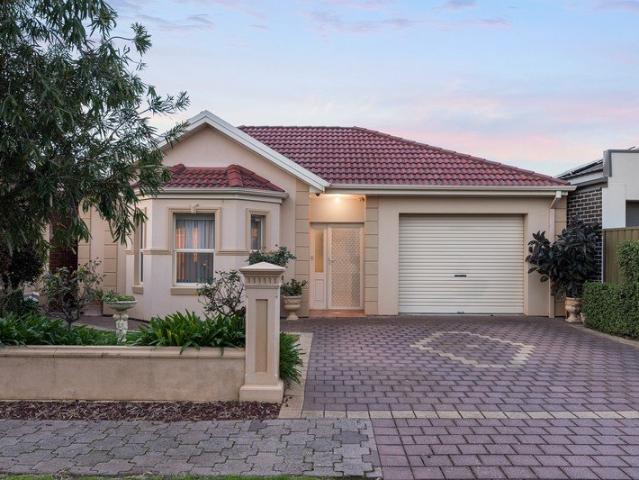
Auction On-Site Thursday 10th September 5pm. With a neat street presence and tidy frontage, this Greenacres residence is anchored by its open plan living zone a seamless connection to the rear entertaining space. In the U-shaped kitchen, the layout places storage and preparation space within easy reach, with Cream flatpanel cabinetry, display cupboards with diamond-pattern glazing and a tiled splashback creating a classic, practical workspace. Westinghouse appliances include a gas cooktop, oven and dishwasher, whilst a separate dining alcove sits just off the main living zone. Brick paving sits beneath the covered alfresco outside, with established hedges and shrubs surrounding a neat artificial-turf at the centre. At the front, the main bedroom is set around a broad window alcove, with a walk-in robe and private ensuite. Two further bedrooms sit along the central hallway, each with a built-in robe, separating the sleeping spaces from the kitchen and living area at the rear. Carpet sof
Request Details
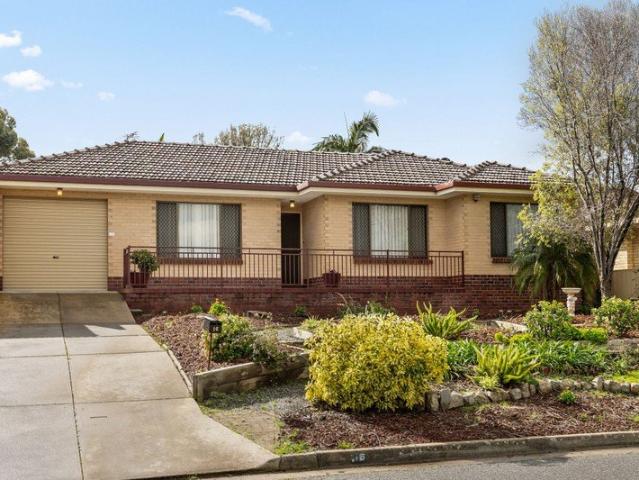
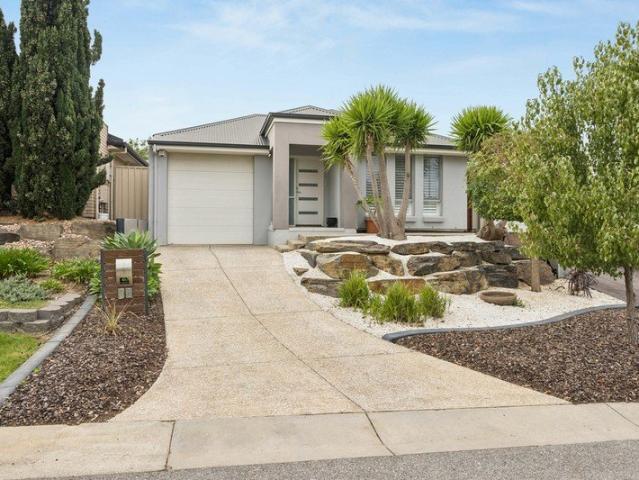
Family Scale Entertaining & Pizza From Your Own Backyard!
View photo
House · for sale
Request Details
New
Family Scale Entertaining & Pizza From Your Own Backyard!
Forest Range
· 4 Bedrooms · 1 Bath · House
· Garden · Equipped kitchen
Forest Range · 4 Bedrooms · 1 Bath · House · Garden · Equipped kitchen
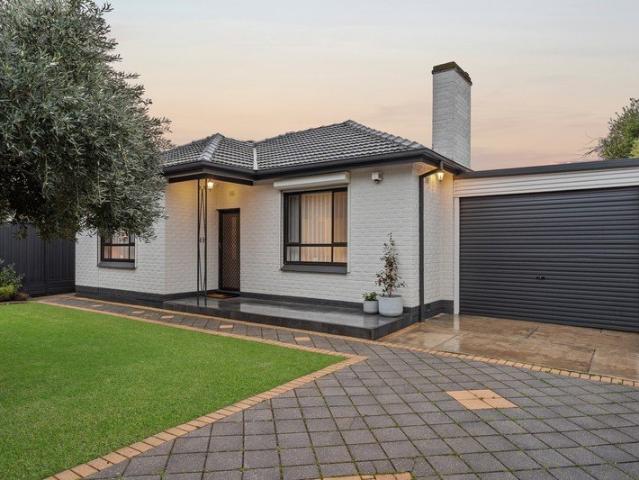
On a quiet Klemzig street, a delightful family home awaits keen entertainers and those who relish modern living quarters with accomodating, designer finishes and multi-use spaces designed to bring family and friends together. The backyard gives the title its cue. Beneath a broad covered verandah, a substantial pizza oven sits alongside a generous stainless-steel outdoor kitchen, hybrid charcoal and natural gas barbecue and sink, with ceiling fans overhead. Lawn and established trees carry the view beyond, adding a pop of greenery and setting a leafy backdrop for weekend gatherings or a quiet evening outside. Broad glass sliding doors create seamless indoor-outdoor cohesion, while just inside, the rear living zone joins a modernised kitchen centred on a generous waterfall peninsula. Stone benchtops and wooden cabinetry set the tone, while an AEG gas cooktop, separate Westinghouse oven and LG dishwasher handle the daily work. It is open, social and presented beautifully and is likely to
Request Details
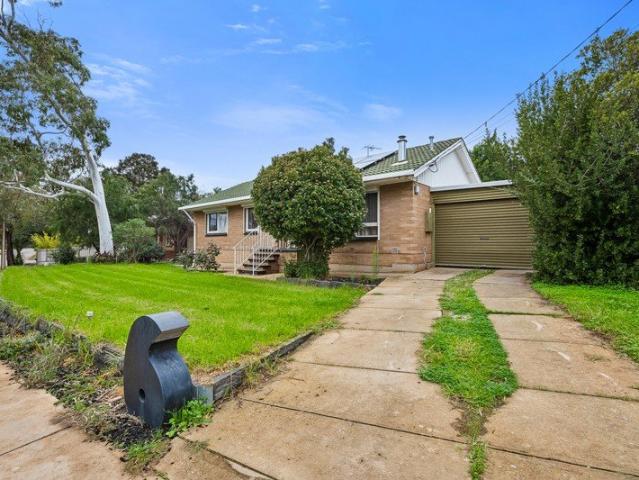
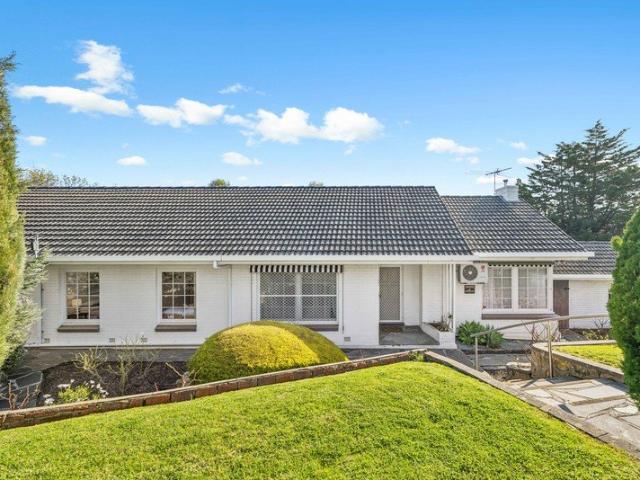
A Versatile Opportunity with Plenty of Potential
View photo
House · for sale
Request Details
New
A Versatile Opportunity with Plenty of Potential
Forest Range
· 3 Bedrooms · 1 Bath · House
· Garden · Air conditioning
Forest Range · 3 Bedrooms · 1 Bath · House · Garden · Air conditioning
Perfectly suited to the savvy investor, developer, first-home buyer or growing family, this property offers an exciting combination of comfortable living and outstanding future potential. With subdivision approvals already completed and a generous, flat Torrens Titled allotment, there is flexibility to enjoy the home as it is, invest for the future or take advantage of the development opportunity. What to love: Large Torrens Titled allotment with an approximate 18.6m frontage and 38m depth, offering a generous footprint with no registered easement and flat land Approvals completed for subdivision into two new Torrens Titled allotments Three bedrooms, two featuring built-in robes Split-system air conditioning for added year-round comfort Updated bathroom with modern finishes Large outdoor pergola, ideal for entertaining, overlooking a generous backyard with plenty of space for the kids to play Roller door with drive-through access into the rear yard Directly opposite Farrington Green Pa
Request Details
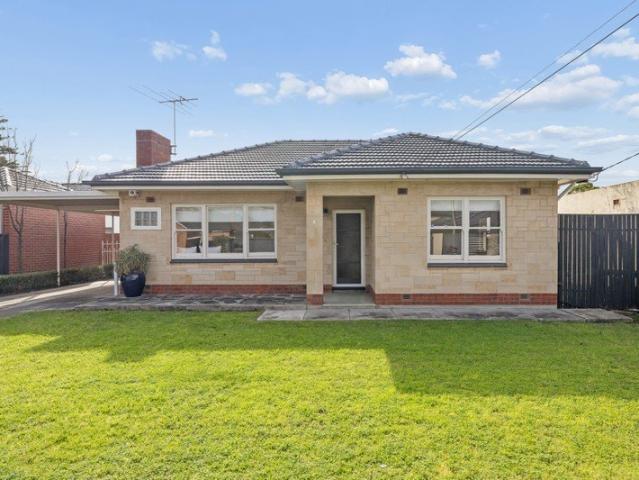
Live, Lease or Look Ahead on Nearly 600sqm
View photo
House · for sale
Request Details
New
Live, Lease or Look Ahead on Nearly 600sqm
Forest Range
· 4 Bedrooms · 2 Baths · House
· Garden · Equipped kitchen
Forest Range · 4 Bedrooms · 2 Baths · House · Garden · Equipped kitchen
Solid brick foundations, an elevated outlook and a parcel just shy of 600sqm give this much-loved 1970s home the sort of substance that keeps its options wide open. From the raised front porch, long-range views stretch towards the city skyline, while inside a neat three-bedroom footprint captures an abundance of natural light. Comfortable as it stands and rich with future possibility, this is a home that can serve you well now while leaving plenty to rethink what comes next. The airy lounge leads the layout before moving naturally into casual meals and the generous kitchen. A skylight brightens the social hub, with great bench space, ample cabinetry and backyard outlooks keeping cooking practical and connected. Beyond, a sweeping rear verandah creates an easy transition outdoors, where established gardens, sunny lawn and paved entertaining areas give weekends scope to settle in. Three well-sized bedrooms each bring built-in robes and sit close to the central bathroom, while the separat
Request Details
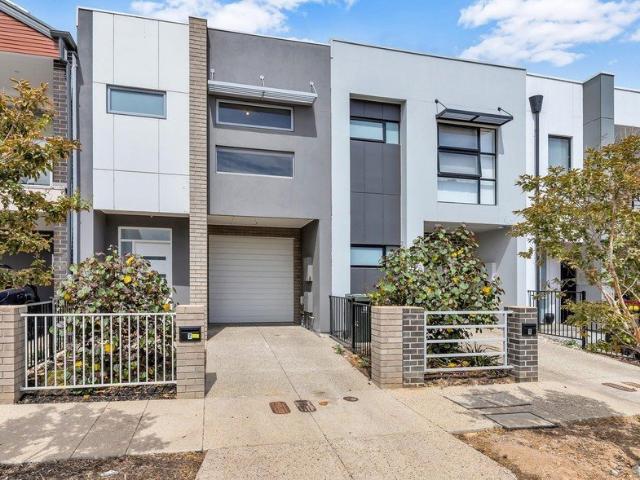
Modern Family Living in Desirable Lightsview
View photo
Townhouse · for sale
Request Details
New
Modern Family Living in Desirable Lightsview
Forest Range
· 4 Bedrooms · 2 Baths · Townhouse
· Parking
Forest Range · 4 Bedrooms · 2 Baths · Townhouse · Parking
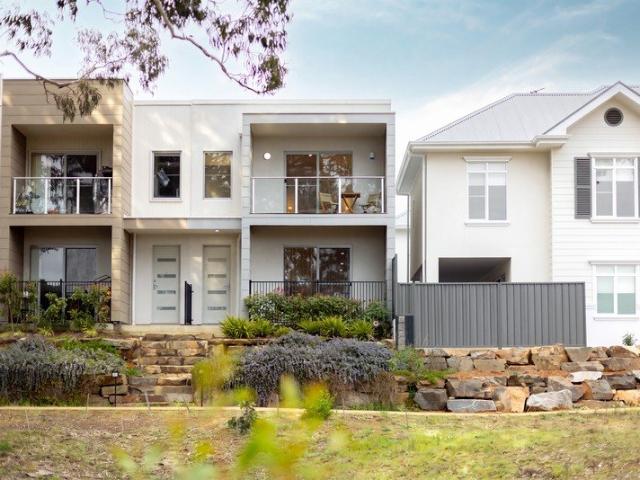
Positioned within the highly sought-after Lightsview community, this contemporary four-bedroom residence offers an impressive combination of modern comfort, practical living and an enviable location. Built in 2016, the home provides approximately 204sqm of internal living space on a low-maintenance allotment of approximately 151sqm, making it an excellent opportunity for families, professionals or investors seeking a quality property in a well-connected suburb. Designed across a functional layout, the home offers four bedrooms and two bathrooms, providing comfortable accommodation for growing households. Generous interiors create a welcoming environment for everyday living, while the property's low-maintenance nature allows you to enjoy more of what Lightsview has to offer. Secure parking for two vehicles adds further practicality to this appealing residence. Enjoy the lifestyle benefits of Lightsview, with local parks, walking trails, shopping, schools and public transport all within
Request Details
Move In, Invest or Develop The Choice Is Yours!
View photo
House · for sale
Request Details
New
Move In, Invest or Develop The Choice Is Yours!
Forest Range
· 2 Bedrooms · 1 Bath · House
· Garden
Forest Range · 2 Bedrooms · 1 Bath · House · Garden
6 Naomi Avenue is set on an impressive allotment of approximately 660sqm with a rare wide frontage of approximately 27 metres, this beautifully presented home offers an exciting opportunity for families, first-home buyers, investors and those seeking future development potential (STCC). Lovingly maintained and updated throughout, the home combines comfort, character and practicality, while offering plenty of space both inside and out. Whether you're looking to move straight in, invest, enjoy a thriving hobby garden, or explore future possibilities, this is a property that caters to a wide range of buyers. Inside, you'll find two generous bedrooms, both complete with built-in robes, along with a flexible floorplan that allows for a potential third bedroom if required. Currently utilised as a dining room, the space can easily be converted back to suit your family's needs. The light-filled living area is warm and inviting, featuring large picture windows overlooking the front garden, stun
Request Details
Low Maintenance Living in a Convenient Northgate Setting
View photo
House · for sale
Request Details
New
Low Maintenance Living in a Convenient Northgate Setting
Forest Range
· 2 Bedrooms · 1 Bath · House
· Parking · Equipped kitchen
Forest Range · 2 Bedrooms · 1 Bath · House · Parking · Equipped kitchen
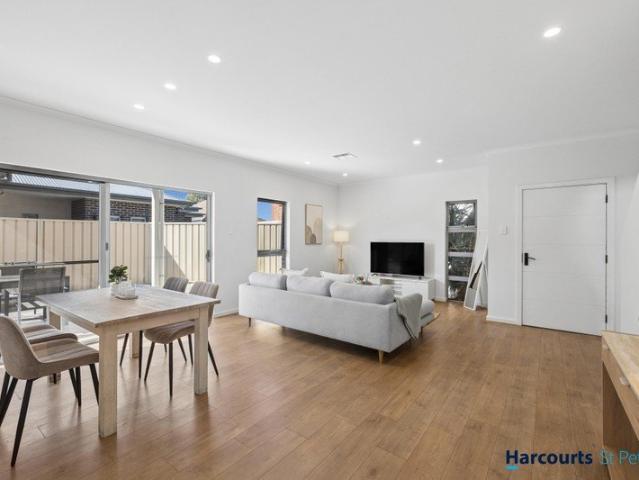
Offering an easy-care lifestyle with a practical layout and plenty of natural light, this contemporary two-bedroom home is an appealing option for first-home buyers, downsizers and investors alike. With open-plan living, two well-proportioned bedrooms and secure off-street parking, everything has been designed for comfortable, low-maintenance living. At the heart of the home, the kitchen overlooks the spacious open-plan living and dining area, creating a relaxed central hub for everyday life. Crisp white cabinetry is paired with generous bench space, gas cooking, dishwasher and a breakfast bar, while the adjoining living and dining zone opens directly to the rear courtyard. A split-system air conditioner and ceiling fan's provide year-round comfort. Accommodation comprises two bedrooms, both complete with built-in robes and ceiling fans. The front bedroom is particularly generous at approximately 3.4m x 4.1m, while the second measures approximately 3.4m x 3.4m. A centrally positioned b
Request Details
A Rare Elevated Retreat with Breathtaking Views!
View photo
House · for sale
Request Details
New
A Rare Elevated Retreat with Breathtaking Views!
Forest Range
· 3 Bedrooms · 2 Baths · House
· Air conditioning
Forest Range · 3 Bedrooms · 2 Baths · House · Air conditioning
Tom Dunstan & Harris Real Estate are proud to present this rare offering in one of the most prestigious pockets of Para Hills, where elevated surroundings meet some of the best views the north-east has to offer. Positioned on an impressive 824sqm (approx.) allotment, this much-loved home presents an incredible opportunity to secure a property of genuine size, character and versatility in a tightly held location, with stunning views across Prettejohn Gully and beyond. Stepping inside, you are immediately welcomed by a spacious open-plan living area designed to make the most of its peaceful surroundings. Featuring ducted reverse-cycle air conditioning, a separate dining space and generous family living area, the home is filled with an abundance of natural light and greenery through the large windows, creating a warm and inviting atmosphere throughout. This home offers three generous rooms and two bathrooms, continuing the home's sense of comfort and luxury. The master suite enjoys the ad
Request Details
Move In Ready with Modern Appeal
View photo
House · for sale
Request Details
New
Move In Ready with Modern Appeal
Forest Range
· 3 Bedrooms · 1 Bath · House
· Equipped kitchen
Forest Range · 3 Bedrooms · 1 Bath · House · Equipped kitchen
Matt Ashford and Harris Real Estate welcome you to 2 Cuneo Place, Golden Grove. Set in a quiet cul de sac surrounded by established homes, this updated and low maintenance property offers comfortable modern living perfect for first home buyers, downsizers and investors seeking a move in ready opportunity in a highly convenient pocket of Golden Grove. A light filled front lounge sets the tone from the moment you step inside, creating a warm and inviting space to relax or entertain. Flowing through the home, the updated kitchen delivers modern functionality with excellent storage and a fresh, contemporary finish, while the renovated bathroom continues the theme of easy, low maintenance living. All three bedrooms are fitted with built in robes, providing practical accommodation for families or those wanting a simple lock up and leave lifestyle. Comfort is well catered for with ducted evaporative cooling and a split system air conditioner in the main living hub, while energy efficient addi
Request Details
226 Polo Drive, Minters Rise, Mount Barker
View photo
Terraced House · for sale
Request Details
New
226 Polo Drive, Minters Rise, Mount Barker
Forest Range
· 3 Bedrooms · 2 Baths · Terraced House
· Air conditioning · Equipped kitchen
Forest Range · 3 Bedrooms · 2 Baths · Terraced House · Air conditioning · Equipped kitchen
This house & land package is to be constructed. Sequoia 3.5 Included in this house and land package, you will also find: 30 Week Build Guarantee for peace of mind Choice of premium facades to suit your personal style Thoughtfully designed, well-planned floorplan for modern living 2.7m High ceilings enhancing space and natural light 2.34m Raised doors throughout Flooring included (carpets to rooms, timber laminate to living) Entertainer-style kitchen with quality finishes and soft-close joinery 900mm Stainless steel appliances Zenith stone benchtops Overhead kitchen cupboards Built-in robes with mirror finish, drawers and shelving set Full-height tiling to ceiling in bathroom and ensuite Ducted reverse cycle air conditioning with Wi-Fi controller 6.6kW Solar package Interior colour selections by some of Adelaide's leading designers Driveway paving, stormwater connection, and termite protection included 3 Month Maintenance 25 Year Structural Guarantee Conditions apply. Certain elevations
Request Details
Quietly Positioned, Conveniently Connected
View photo
House · for sale
Request Details
New
Quietly Positioned, Conveniently Connected
Forest Range
· 3 Bedrooms · 2 Baths · House
· Balcony · Parking · Equipped kitchen
Forest Range · 3 Bedrooms · 2 Baths · House · Balcony · Parking · Equipped kitchen
A modern, beautifully maintained townhouse offering easy living, thoughtful design and the convenience of a quiet Mount Barker location. The ground floor is centred around a spacious open-plan design, where the beautiful kitchen takes pride of place and seamlessly connects with the dining and living areas. Featuring a gas cooktop, extensive built-in cabinetry and plenty of generous bench space, it provides everything you need for effortless everyday cooking and entertaining. Upstairs, you'll find three well-proportioned bedrooms, all complete with built-in robes. The master bedroom offers an added touch of luxury with its own ensuite, walk-in robe and private balcony, while the main bathroom has been thoughtfully designed to mirror the ensuite for a cohesive and contemporary feel. For added convenience, the double carport offers secure off-street parking for two vehicles, with the benefit of rear lane access for easy everyday entry and exit. Set within the sought-after Springlake commu
Request Details
Rarely Offered, Exceptionally Positioned
View photo
House · for sale
Request Details
New
Rarely Offered, Exceptionally Positioned
Forest Range
· 3 Bedrooms · 1 Bath · House
Forest Range · 3 Bedrooms · 1 Bath · House
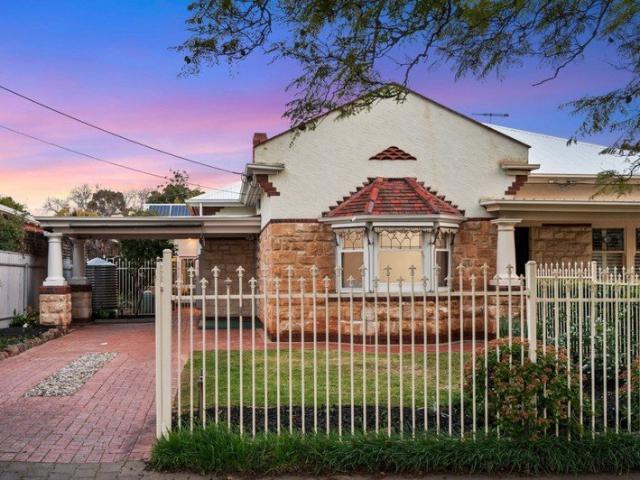
Best Offers by Tuesday 15th of September at 3pm (Unless Sold Prior). The beginning of something special, here on Penong Street. Perfectly located in one of Hyde Park's most tightly held and prestigious streets, this stunning character home, is an incredibly rare opportunity for a buyer to secure a spacious, yet manageable residence in an immaculate neighbourhood. Just a five-minute stroll from iconic King William Road and surrounded by an established, tree-lined streetscape, this is the kind of home any avid property seeker dreams of. This sandstone character build oozes charm, and has been lovingly maintained throughout its almost century of history. Recently painted throughout while allowing its precious features to shine, the home flaunts original timber floors, wide hallways and high ceilings, creating a grand feel. At the entrance to the home, a gorgeous master bedroom is situated street-side, featuring a large bay window overlooking the gardens, timber floors and an original feat
Request Details
TWO STREETS, ONE HOME & ENDLESS POSSIBILITIES
View photo
House · for sale
Request Details
New
TWO STREETS, ONE HOME & ENDLESS POSSIBILITIES
Forest Range
· 3 Bedrooms · 2 Baths · House
· Equipped kitchen
Forest Range · 3 Bedrooms · 2 Baths · House · Equipped kitchen
Fully Renovated Family Home with Dual Street Access & Flexible Living Welcome to 105 Henderson Avenue, Pooraka, a beautifully renovated and well-presented 3-bedroom, 2-bathroom & a spacious study/home office home offering comfort, flexibility and a location close to everything you need. Why You'll Love It: 3 spacious bedrooms Master with ensuite + walk-in wardrobe & built-in wardrobes. Built-in wardrobes to bedrooms 2 & 3. Kids Study in bedroom 3. Modern kitchen with breakfast/prep bench + quality appliances Newly built main bathroom with stone bathtub + separate shower Huge flexible family room Dual street access ideal for home office, study or separate workspace Two outdoor living spaces Fully fenced Solar panels Single-car accommodation Well-presented laundry with excellent storage The Clever Advantage: The second street access gives you the flexibility to create a separate home-office or business workspace, allowing clients or visitors to potentially access the workspace without en
Request Details
Character 5 room sandstone Fronted Bungalow on Valuable Corner Site, with multiple options
View photo
House · for sale
Request Details
New
Character 5 room sandstone Fronted Bungalow on Valuable Corner Site, with multiple options
Forest Range
· 3 Bedrooms · 1 Bath · House
· Fireplace · Equipped kitchen
Forest Range · 3 Bedrooms · 1 Bath · House · Fireplace · Equipped kitchen
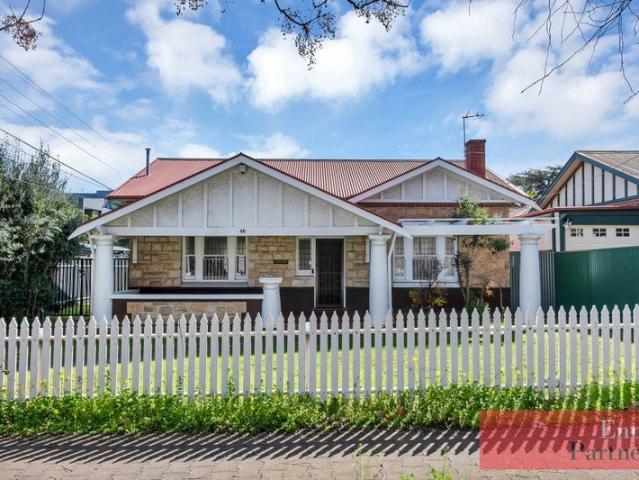
Situated on the corner of Castle Avenue and Churchill Road this attractive period bungalow residence, Circa 1928 sits on approximately 578 sq.m of land with a 15.24m frontage to Castle Avenue and an approximately 37.95m frontage to Churchill Road and will suit an owner occupier, developer or investor. The residence comprises entry hall, 2 main bedrooms, formal living room, study or small 3rd bedroom, eat in kitchen, bathroom, laundry and separate wc, with plenty of room to add a north facing family room and other accommodation if desired. Original character features include polished Baltic pine floors, ornate ceilings, leadlight windows and a feature stone fronted fireplace in the living room. An owner occupier will enjoy real inner city living in the go to city of Prospect, walking distance to the Prospect Road 'High Street' arguably the best 'High Street' in Adelaide, minutes to North Adelaide and the City, easy access to adjacent public transport and school zoning for Adelaide and B
Request Details
Easy Care, Modern & Ready to Enjoy
View photo
House · for sale
Request Details
New
Easy Care, Modern & Ready to Enjoy
Forest Range
· 4 Bedrooms · 2 Baths · House
· Garden
Forest Range · 4 Bedrooms · 2 Baths · House · Garden
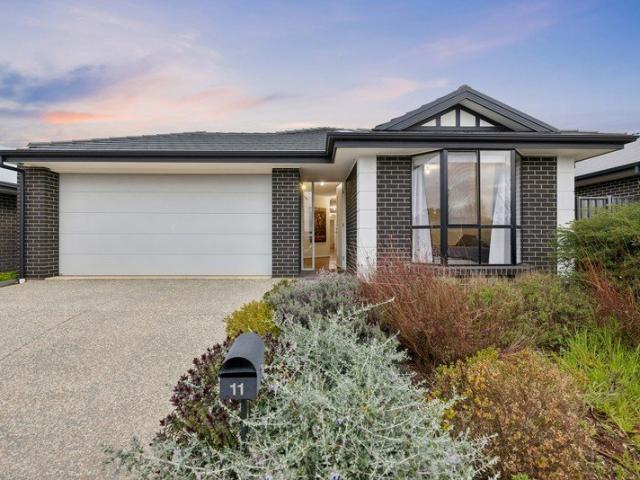
Set within the highly sought-after Bluestone Estate, 11 Craven Drive, Mount Barker is a home that makes everyday living easy. With four bedrooms, two bathrooms, two separate living areas and a low-maintenance backyard, there's plenty here to suit first-home buyers, families, downsizers and investors. Built in 2020 and sitting on a 403m² allotment, the home has a practical layout with enough space for everyone to spread out without the upkeep that comes with a larger block. The main open-plan living and dining area is where you'll spend most of your time, with plenty of room for family dinners, entertaining friends or simply relaxing at the end of the day. Having a second living area is a great bonus and gives you plenty of options, use it as a separate lounge, kids' room, home office or whatever works best for you. The master bedroom has its own walk-in wardrobe and ensuite, while each of the other three bedrooms comes with a built-in wardrobe, so there's no shortage of storage through
Request Details
BRILLIANT SPACIOUS HOME WITH ROOM FOR THE GROWING FAMILY
View photo
House · for sale
Request Details
New
BRILLIANT SPACIOUS HOME WITH ROOM FOR THE GROWING FAMILY
Forest Range
· 4 Bedrooms · 2 Baths · House
· Equipped kitchen
Forest Range · 4 Bedrooms · 2 Baths · House · Equipped kitchen
Impressive and immaculate throughout, this fabulous family home offers a versatile floor plan with multiple living areas. Enjoy a huge open-plan formal lounge and dining area and a separate generous casual meals and family space adjoining the updated modern kitchen. The kitchen features a 2 Pak finish, quality Hettich fittings, a 900mm upright gas cooker, dishwasher, pantry, breakfast bar and excellent bench and cupboard space. The large master bedroom includes a sparkling ensuite and walk-in robe, while the three additional spacious bedrooms are serviced by a sparkling three-way main bathroom. Additional features include a fresh coat of paint throughout, neutral décor, a security system and Ring doorbell for peace of mind, gas log fire heating plus a portable flueless gas heater, and ducted cooling to keep the elements at bay. NBN is also available. Step out through multiple slide door access points to enjoy the undercover entertaining area that provides ample room for family and frie
Request Details
Solid Brick Foundations & Exciting Future Scope
View photo
House · for sale
Request Details
New
Solid Brick Foundations & Exciting Future Scope
Forest Range
· 3 Bedrooms · 1 Bath · House
· Parking · Equipped kitchen
Forest Range · 3 Bedrooms · 1 Bath · House · Parking · Equipped kitchen
Set on a sweeping 726sqm parcel in a northern corridor gathering serious momentum, 65 Clifton Street brings solid brick mid-century bones, a wide frontage and plenty of room to think bigger. Manicured lawns and a classic porch set the scene before pine timber floors, high ceilings and character detail carry through a cosy three-bedroom footprint. A welcoming front lounge adds an easy retreat, while the home's generous proportions create immediate appeal for couples, budding households or investors chasing something with substance beneath their feet. Further in, the spacious kitchen and casual meals zone gives daily life plenty of breathing room with great bench space, abundant cabinetry and modern appliances. The neat contemporary bathroom sits centrally, ceiling fans are found throughout, plush carpets to two rooms and solar already help take the sting out of running costs. Then the scale shifts outside, where a verandah steps onto sunbathed lawns and a sizeable garage plus additional
Request Details
LIFESTYLE & LOCATION PRESTIGE | History Ready to be Retold with Rear Lane Access and a Cottage Ripe for Renovation
View photo
House · for sale
Request Details
New
LIFESTYLE & LOCATION PRESTIGE | History Ready to be Retold with Rear Lane Access and a Cottage Ripe for Renovation
Forest Range
· 3 Bedrooms · 1 Bath · House
· Garden · Parking
Forest Range · 3 Bedrooms · 1 Bath · House · Garden · Parking
There's no upsell required in cosmopolitan North Adelaide. And there's never been more potential attached to a circa 1880 stone cottage on the fringe of Wellington Square, Jeffcott Street and the ever-popular Flying Fig Café. Offered to the market for the first time in over 50 years, there are no airs or graces here just an honest cottage presenting exciting potential within a solid 146-year-old shell. With rear lane access to a dual carport, its backyard ramble whispers of what could become a private entertainer's courtyard, bound by storied stone walls. Add the right architectural vision and it could be a proud restoration just a short walk to St. Dominic's Priory College. Extended over time across an approximate 417sqm (on 2 Titles) Torrens Title parcel, the home leads with a central hallway, lofty ceilings, two large flexible bedrooms and a mix of period character and 1970s interventions. The original details still speak loudly with timber sash windows, decorative fireplaces, ornat
Request Details
A Versatile Opportunity with Exciting Future Potential
View photo
House · for sale
Request Details
New
A Versatile Opportunity with Exciting Future Potential
Forest Range
· 4 Bedrooms · 1 Bath · House
· Parking
Forest Range · 4 Bedrooms · 1 Bath · House · Parking
This great opportunity presents itself with the ideal investment opportunity or a fantastic low-maintenance home with exciting future potential. With the initial stages of subdivision already completed, this property offers a seamless transition for a developer, while also providing the flexibility to sell off some land and build your very own dream home. What to love: Large Torrens Titled allotment with no easements and Stage 1 approval for subdivision completed Approval for two Torrens Titled allotments of approximately 354sqm each Original home in good condition, ideal to invest in or enjoy as your own home Four great-sized bedrooms, with the master bedroom featuring built-in robes Low-maintenance front and rear yards Generously sized lounge room with additional family room and dining Secure parking with drive through access to store multiple vehicles Currently tenanted at $650 per week on a periodic lease Conveniently located with public transport, local shopping centres and an abu
Request Details
Your Next New Adress!
View photo
House · for sale
Request Details
New
Your Next New Adress!
Forest Range
· 3 Bedrooms · 2 Baths · House
Forest Range · 3 Bedrooms · 2 Baths · House
Welcome to 26 Tuscan Road, Golden Grove, perfectly nestled within the highly sought after Settlement Estate! Constructed in 2012 with a well thought out design, spacious bedrooms, generous living areas and a functional floorplan, this meticulous home allows you to simply move in, start enjoying from day one and embrace a home and location you will truly love calling your own. Homes within the Settlement Estate are highly sought after and tightly held, and with no vacant land available within Golden Grove to recreate a home like this, properties of this calibre are increasingly rare. This is your opportunity to secure a spacious, quality, turnkey family home in one of Golden Groves most desirable pockets! Features you will love: Three spacious bedrooms, ability to fit queen size beds in all rooms Master bedroom with walk in robe and ensuite and plantation shutters on front windows Ceiling fans in all bedrooms Built in robes to bedrooms 2 and 3 Brand new Ducted reverse cycle heating and
Request Details
Spacious family living on a generous corner allotment
View photo
House · for sale
Request Details
New
Spacious family living on a generous corner allotment
Forest Range
· 4 Bedrooms · 2 Baths · House
· Garden · Parking · Equipped kitchen
Forest Range · 4 Bedrooms · 2 Baths · House · Garden · Parking · Equipped kitchen
This solid 1950s built home is set on a substantial 1,235sqm approx. corner allotment, offering an abundance of space inside and out for growing families, entertainers, or those who simply want room to move. A large formal entry hall provides a welcoming introduction and leads through to generous accommodation. The huge master suite comes with a walk in robe and updated ensuite, plus a study or sunroom, creating the perfect parents' retreat. Three additional bedrooms, all with built in robes, are serviced by the updated main bathroom, which features a relaxing spa bath. The updated kitchen with granite benchtops overlooks the casual dining area, with sliding doors opening to a covered alfresco entertaining space that enjoys views over the spacious backyard and glimpses of the sea beyond. A large formal lounge provides a warm and inviting living area with a gas heater, while two split system reverse cycle air conditioners help ensure year round comfort. There is also a lock up garage or
Request Details
City to Coast Family Living with Development Potential
View photo
House · for sale
Request Details
New
City to Coast Family Living with Development Potential
Forest Range
· 3 Bedrooms · 1 Bath · House
· Air conditioning · Equipped kitchen
Forest Range · 3 Bedrooms · 1 Bath · House · Air conditioning · Equipped kitchen
Perfectly positioned between Adelaide CBD and the coastline, this beautifully maintained three-bedroom home presents an exceptional opportunity for owner-occupiers, investors and developers alike. Offering comfortable family living, generous indoor and outdoor spaces, and exciting future development potential (Subject to Planning Consent), the property combines immediate lifestyle enjoyment with outstanding long-term value in one of Camden Park's most convenient locations. Designed for comfortable everyday living, the home features three well-proportioned bedrooms, all with built-in robes, a spacious light-filled living room and a well-appointed kitchen complete with a six-burner gas cooktop, dishwasher and ample storage. A large central bathroom, separate toilet, separate laundry and ducted reverse-cycle air conditioning provide excellent functionality, while the 5kWh solar system with battery storage helps improve year-round energy efficiency. Outside, the expansive timber deck creat
Request Details
Substantial Family Living on a Prime Development Block
View photo
House · for sale
Request Details
New
Substantial Family Living on a Prime Development Block
Forest Range
· 3 Bedrooms · 1 Bath · House
· Air conditioning · Equipped kitchen
Forest Range · 3 Bedrooms · 1 Bath · House · Air conditioning · Equipped kitchen
Positioned in a fast-growing pocket, this classic brick home on an expansive allotment featuring dual street frontage (19m and 37m) presents an exceptional land holding primed for vision. Whether you are looking to occupy, lease out, or capitalise on the significant redevelopment potential (subject to necessary planning consents), this versatile allotment offers endless scope for future growth. Step inside to discover a versatile floorplan with separate living spaces to suit your lifestyle. A huge asset to the layout is the dedicated main living area, equipped with split system air conditioning for year-round comfort, giving growing families plenty of room to spread out. The adjacent light-filled kitchen feature gas cooking, split system air conditioning, abundant original cabinetry, and direct connection to the central dining area, framed by feature brick walls, warm timber detailing, and ambient lighting. Accommodation is tucked away along the central hallway, featuring proportioned
Request Details
Stylish, Spacious & Low Maintenance Living
View photo
House · for sale
Request Details
New
Stylish, Spacious & Low Maintenance Living
Forest Range
· 3 Bedrooms · 2 Baths · House
· Equipped kitchen
Forest Range · 3 Bedrooms · 2 Baths · House · Equipped kitchen
Best Offers By Monday, 14th September 2026 Positioned in the convenient and well-connected suburb of South Plympton, 527A Marion Road offers a modern and low-maintenance lifestyle with generous living spaces, contemporary finishes and excellent indoor-outdoor flow. The ground floor is centred around a bright and spacious open-plan living and dining area, complemented by warm timber-look flooring and large sliding doors opening directly to the covered outdoor entertaining area. The contemporary kitchen is both stylish and practical, featuring gas cooking, stainless steel appliances, ample cabinetry and a large breakfast bar overlooking the main living zone. A separate rumpus room / home office provides valuable additional flexibility, making it ideal for those working from home, a second living area or a multipurpose retreat. Upstairs, three well-proportioned bedrooms provide comfortable accommodation, supported by two stylish bathrooms. The main bathroom features a freestanding bathtub
Request Details
Your Renovation Dream Starts Here
View photo
House · for sale
Request Details
Your Renovation Dream Starts Here
Forest Range
· 4 Bedrooms · 2 Baths · House
Forest Range · 4 Bedrooms · 2 Baths · House
Welcome to 1060 Lower North East Road, Highbury a hidden gem brimming with potential, ready for the right buyer to bring it back to life. Sitting on a generous 689m² block with a 188m² home, this four-bedroom, two-bathroom property offers the kind of space and opportunity that is increasingly hard to find in this well-established suburb. Whether you are an experienced renovator, a developer looking for your next project, or a buyer with a vision for creating something special, this property delivers the canvas you have been searching for. The solid bones are there. The block is substantial. All it needs is your imagination and the right finishing touches to unlock its true value. Positioned in the leafy suburb of Highbury, you will enjoy a quiet, family-friendly neighbourhood with Xavier Reserve just 200 metres away, along with Beckman Reserve and Crissoula Reserve close by. Highbury Primary School is nearby, making this an ideal location for families planning ahead. With Highbury's me
Request Details

Get email alerts

Don't miss out: be the first to know about new properties

The alert was correctly created

On subscribing you accept the conditions of use and the privacy policy
Alert
Receive new ads in your inbox
Save this search
Receive alerts for new listings

We'll send you an email when we have new properties for: "Houses for sale in Forest Range"

The alert was correctly created

Norton Summit
Horsnell Gully
Get email alerts and be the first to see new listings
Required field
On subscribing I accept the terms of the privacy policy
Perfect! You'll soon start receiving new listings via email
Alert
Receive an email when we have new ads for Houses for sale in Forest Range
Save this search
Filters

Bedrooms

Size (m²)

Price

$
$

Property type

Bathrooms

Clear all filters
Receive notifications when new entries are published.