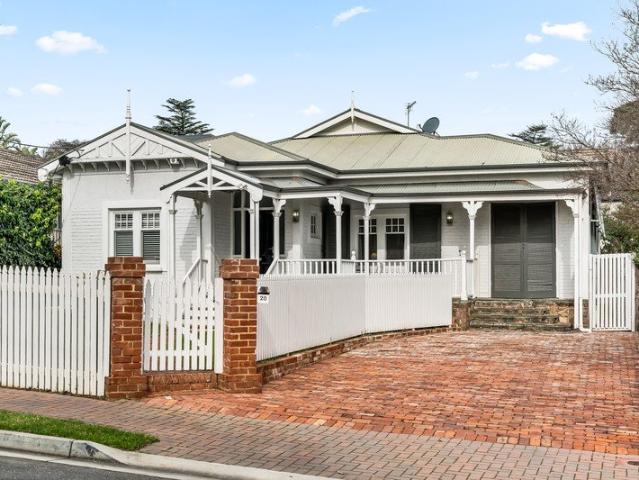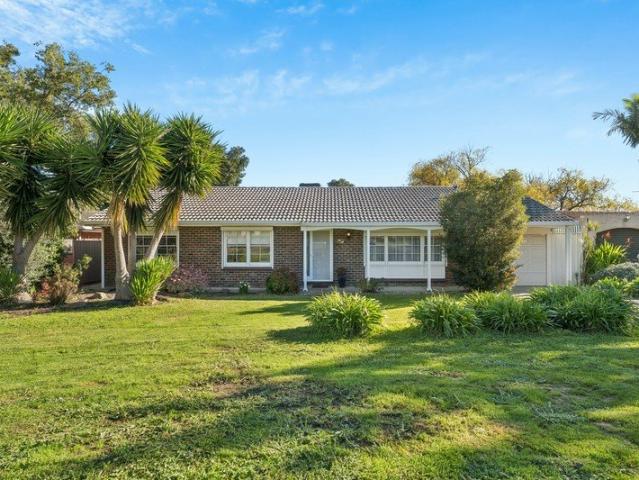
719 houses for sale in Inverbrackie

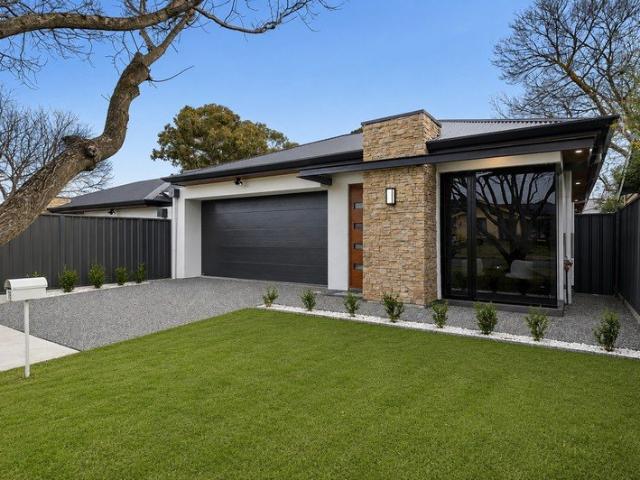
134 Adina Way, The Grange, Mount Barker
View photo
Terraced House · for sale
Request Details
134 Adina Way, The Grange, Mount Barker
Inverbrackie
· 3 Bedrooms · 2 Baths · Terraced House
· Air conditioning · Lift · Parking · Equipped kitchen
Inverbrackie · 3 Bedrooms · 2 Baths · Terraced House · Air conditioning · Lift · Parking · Equipped kitchen
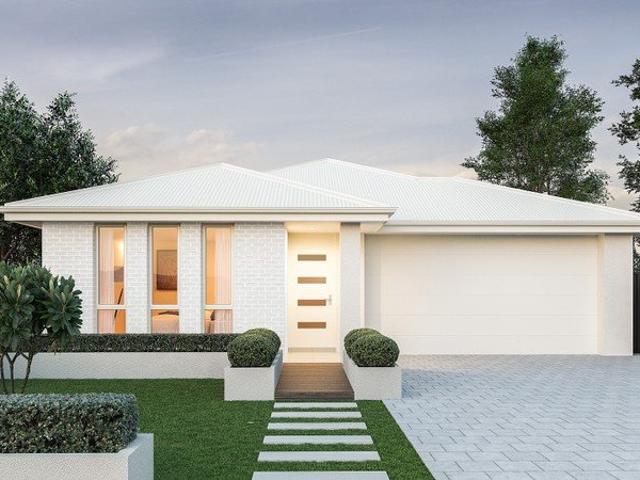
This house & land package is to be constructed. Isla 3.5 Included in this house and land package, you will also find: Contemporary home design with modern facade and carefully curated street appeal in line with estate requirements Elevated 2700mm high ceilings complemented by 2340mm high internal doors creating a light, open feel Functional kitchen with premium 900mm appliances, stone benchtops & soft-close cabinetry Spacious master bedroom with ensuite and walk-in robe; built-in mirrored robes to additional bedrooms Ducted & zoned reverse cycle air conditioning with smart Wi-Fi control for ultimate year-round comfort 6.6kW Solar system to support energy efficiency High-end flooring throughout, with plush carpets to bedrooms and timber-look flooring to living areas Stylish bathrooms with full-heigh tiling, tiled niches, quality fittings and semi-frameless shower screens Single garage with automatic panel lift door Paved driveway, perimeter paving, stormwater and termite protection incl
Request Details
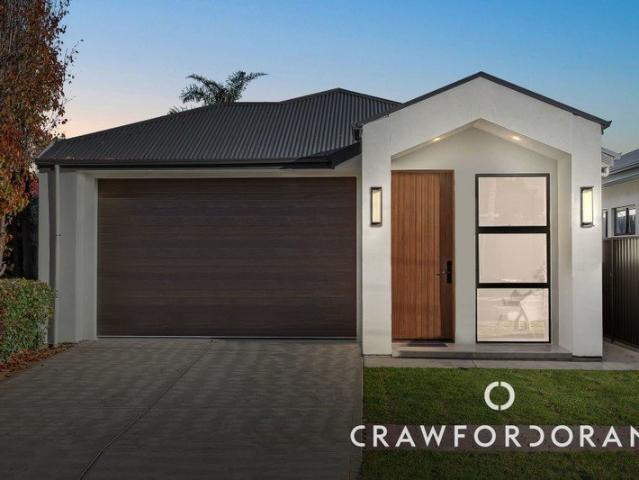
601 Grevillea Street, Larkview, Mount Barker
View photo
Terraced House · for sale
Request Details
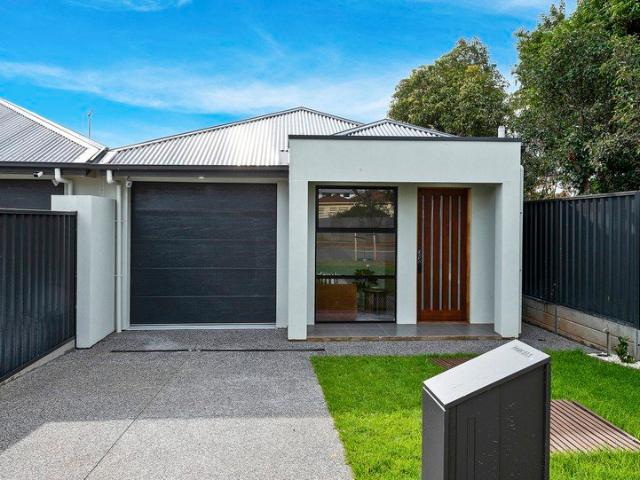
601 Grevillea Street, Larkview, Mount Barker
Inverbrackie
· 4 Bedrooms · 2 Baths · Terraced House
· Equipped kitchen
Inverbrackie · 4 Bedrooms · 2 Baths · Terraced House · Equipped kitchen
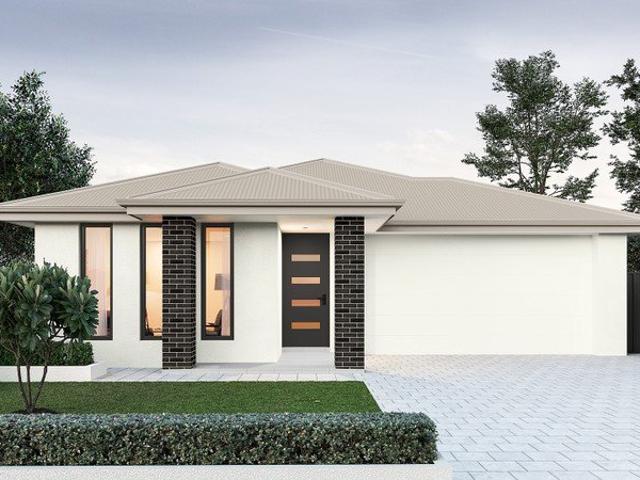
This house & land package is to be constructed. Ethos 3.5 An efficient floorplan with ample storage space for unsurpassed levels of convenience and comfort. The laundry, butler's pantry, store room and mud room have all joinery included. Included in this house and land package, you will also find: Footings and site works 6.6kW solar system External driveway and pathway with pavers, and storm water 2.7m ceiling throughout /25-degree roof pitch /450mm eaves 2.3m high doors (external and Internal) Insulation throughout including R 6.0 to Ceiling 900mm Westinghouse Appliances to kitchen including dishwasher Full height tiling to bathrooms Zenith surface benchtop to kitchen and pantry Double power points throughout Built in robes with a mirror slider, drawers and shelving sets Tiled ledge to showers with 1.95m high Milan Semi-Framed Shower Screens 45 litre inset trough to laundry with floor units and tiling behind 400mm deep Overhead cupboards to Kitchen and Laundry Auto single span panel t
Request Details
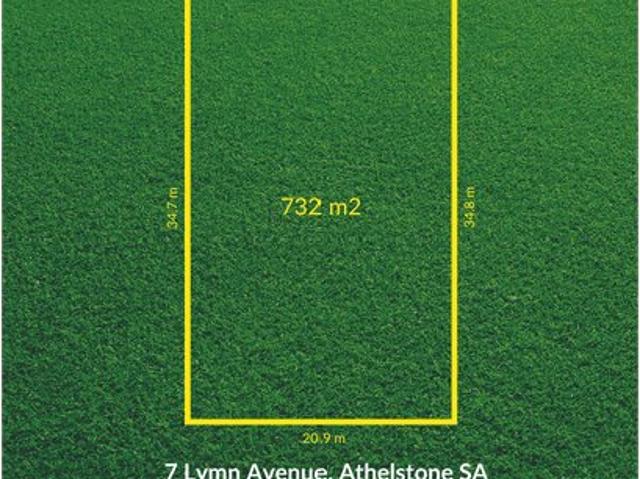
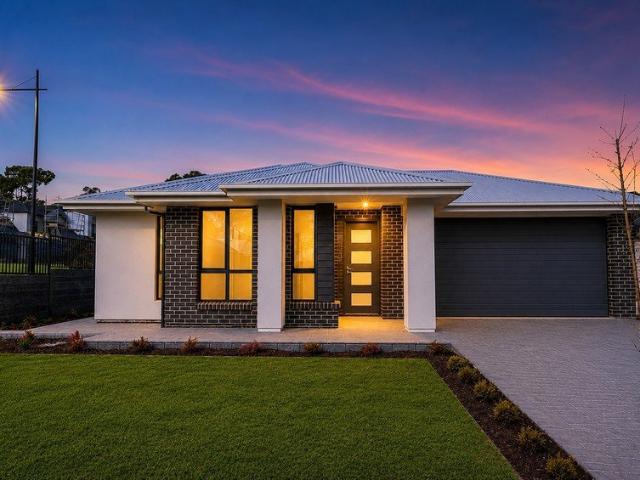
Endless Potential on a Generous 732sqm Allotment
View photo
House · for sale
Request Details
Endless Potential on a Generous 732sqm Allotment
Inverbrackie
· 3 Bedrooms · 1 Bath · House
· Garden
Inverbrackie · 3 Bedrooms · 1 Bath · House · Garden
Ray White Modbury proudly presents an outstanding opportunity to secure a charming home on a substantial allotment in the highly sought-after suburb of Athelstone. Whether you're a first home buyer looking to enter the market, a growing family searching for space, an investor seeking a quality addition to your portfolio, or someone looking to renovate or redevelop (STCC), this property offers endless possibilities in a location you'll love. Welcome to 7 Lymn Avenue, Athelstone! Set on an impressive 732sqm (approximately) allotment, this home offers a comfortable lifestyle today with exciting potential for tomorrow. The home features three generous bedrooms and a functional floorplan that provide the perfect foundation to move straight in while adding your own personal touch over time. Step outside and you'll discover a spacious backyard with plenty of room for children and pets to play, weekend entertaining or future improvements. The large shed provides valuable storage, workshop spac
Request Details
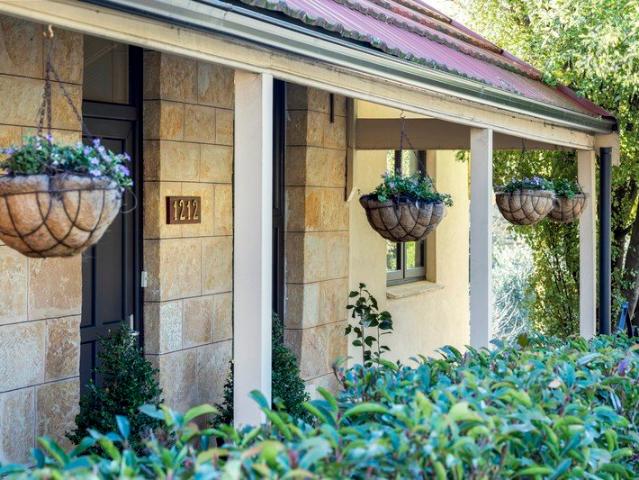
Timeless Stone Cottage in the Heart of Uraidla
View photo
House · for sale
Request Details
Timeless Stone Cottage in the Heart of Uraidla
Inverbrackie
· 5 Bedrooms · 1 Bath · House
Inverbrackie · 5 Bedrooms · 1 Bath · House
Steeped in history and beautifully updated for modern living, this charming 1890s stone cottage presents a rare opportunity to secure a piece of Adelaide Hills heritage in one of the region's most tightly held townships. Set on approximately 2,500sqm of established grounds adjoining parklands and the local sporting precinct, the property offers an enviable lifestyle where everything Uraidla has to offer is just a gentle stroll away. Wander along the tree-lined main street to enjoy the award-winning hotel, local bakery, post office, GP and the welcoming village atmosphere that makes this township so highly sought after. Tastefully renovated and impeccably presented, the home retains its timeless character while embracing contemporary comfort. Five bedrooms provide flexibility for families or those seeking additional space, while polished timber floors flow within the home, complementing the slow combustion heater's warmth and charm of the original stone construction. Double-glazed windo
Request Details
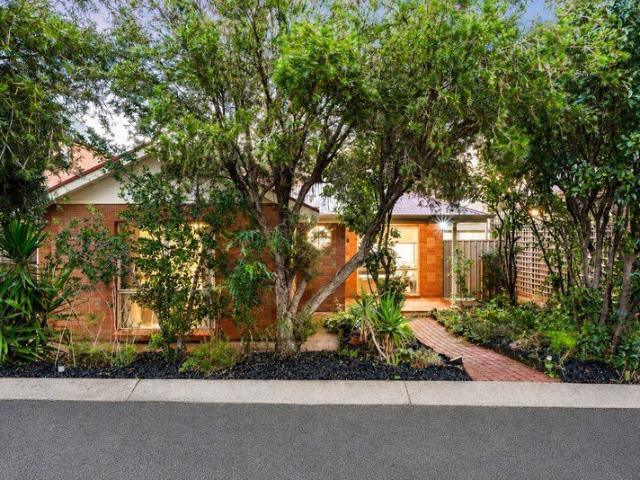
When a Homette Entertainer Becomes the Headline in a Quiet Eastern Enclave
View photo
House · for sale
Request Details
When a Homette Entertainer Becomes the Headline in a Quiet Eastern Enclave
Inverbrackie
· 3 Bedrooms · 1 Bath · House
· Equipped kitchen
Inverbrackie · 3 Bedrooms · 1 Bath · House · Equipped kitchen
Best offers by 1.00pm Tuesday 18th August (USP) Settled within a no-through enclave of conventional, low-maintenance homes, this three-bedroom design has a much broader mindset, with an indoor-outdoor finale that almost outshines its contemporary three-bedroom footprint. Built in 1994, the home is a compilation of quality contemporary fixtures, finishes, and natural light - and together, forms an exception to the rule when it comes to homette living. From entry, crisp white décor, eco-friendly bamboo floors, and LED downlights highlight the ease and flow of a home suited to any occasion as a low care investment, couple's domain, or a comfortable retirement plan. The primary suite drifts away first to a wall of robes and a two-way ensuite, with a separate guest toilet. Bedrooms two and three maintain equal privacy within a shouldered corridor, giving the stretch of living, kitchen and central dining areas all due floorplan domination. Beyond the modern kitchen with stainless appliances
Request Details
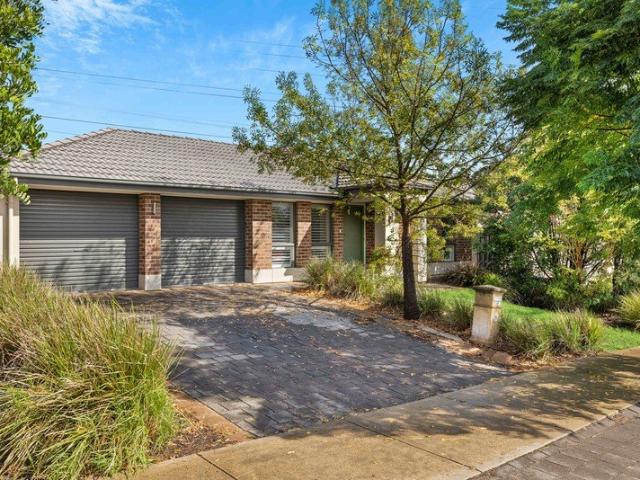
A Complete Package in Bluestone Estate
View photo
House · for sale
Request Details
A Complete Package in Bluestone Estate
Inverbrackie
· 3 Bedrooms · 2 Baths · House
· Equipped kitchen
Inverbrackie · 3 Bedrooms · 2 Baths · House · Equipped kitchen
Positioned in the ever-popular Bluestone Estate, 66 Bluestone Drive, Mount Barker presents a modern and well-designed home built in 2014, offering space, comfort and functionality on a generous 600sqm allotment. Featuring three bedrooms, two bathrooms and multiple living areas, this property is perfectly suited to families, first home buyers or downsizers seeking a quality home in a convenient and growing location. With a flexible layout, contemporary finishes and excellent outdoor space, this home delivers an ideal balance of lifestyle and practicality. Inside, the home offers a spacious and light-filled open plan kitchen, living and dining area, complemented by a second living room providing additional flexibility for growing families. The modern kitchen is well-equipped with a dishwasher and ample storage, while the master bedroom includes a walk-in robe and ensuite. Bedrooms two and three are fitted with built-in robes, and the main bathroom features a bathtub, separate powder room
Request Details
Contemporary Living in a Coveted Athelstone Pocket
View photo
House · for sale
Request Details
Contemporary Living in a Coveted Athelstone Pocket
Inverbrackie
· 3 Bedrooms · 2 Baths · House
· Parking · Air conditioning · Equipped kitchen
Inverbrackie · 3 Bedrooms · 2 Baths · House · Parking · Air conditioning · Equipped kitchen
Delivering the perfect balance of style, comfort and low-maintenance living, this contemporary Torrens Title residence presents an outstanding opportunity for first home buyers, young families, downsizers and investors seeking quality in a highly desirable eastern suburb location. Built in 2025 on an easy-care 298sqm (approx.) allotment, the home offers three bedrooms, two bathrooms, a double garage and spacious open plan living with soaring 3-metre ceilings. The spacious open plan living and dining area is centred around a well-appointed kitchen featuring stone benchtops, stainless steel appliances, a butlers' kitchen and breakfast island. Sliding doors extend to a low-maintenance landscaped gardens, creating the perfect setting for entertaining or relaxed everyday living. The master bedroom features a walk-in robe and stylish ensuite, while quality inclusions such as Daikin Wi-Fi ducted reverse-cycle air conditioning enhance year-round comfort. Positioned within one of Athelstone's m
Request Details
Contemporary Design and Low Maintenance Living in Perfect Sync
View photo
House · for sale
Request Details
Contemporary Design and Low Maintenance Living in Perfect Sync
Inverbrackie
· 3 Bedrooms · 2 Baths · House
· Parking
Inverbrackie · 3 Bedrooms · 2 Baths · House · Parking
Brand new and built to last, this sleek three-bedroom home impresses from its striking modern façade to its beautifully finished interiors, all set within an established north-eastern suburb just twenty minutes from the CBD. Designed with comfort, style and functionality in mind, this light-filled home offers a deceptively spacious single-level layout that will appeal to busy professionals, growing families and downsizers alike. A gabled portico welcomes you inside, where a sunlit entry foyer and dedicated study provide the perfect space for working from home, tackling homework or enjoying a quiet retreat. Complete with a double garage and additional off-street parking, every practical detail has been considered. Engineered oak flooring and high ceilings guide you through the home, past the fully tiled three-way family bathroom and three generous bedrooms, including a spacious main suite with a walk-in robe and private ensuite. The home then unfolds into a bright and inviting open plan
Request Details
Brand New Luxury Family Living in the Heart of Bluestone Estate
View photo
Terraced House · for sale
Request Details
Brand New Luxury Family Living in the Heart of Bluestone Estate
Inverbrackie
· 5 Bedrooms · 2 Baths · Terraced House
· Equipped kitchen
Inverbrackie · 5 Bedrooms · 2 Baths · Terraced House · Equipped kitchen
Welcome to 24 Greenham Street, Mount Barker a stunning brand-new Henley Home where premium quality, intelligent design and modern family living come together in one exceptional package. Perfectly positioned within the highly sought-after Bluestone Estate, this beautifully finished residence offers an outstanding opportunity for families wanting extra space, first home buyers looking to maximise government incentives, or investors seeking the benefits that only a brand-new home can provide. Designed for growing families, the home features five generous bedrooms, multiple living zones and a thoughtfully designed floorplan that offers both privacy and flexibility. The luxurious master suite is positioned at the front of the home and features a spacious dressing room and private ensuite, while the remaining bedrooms are serviced by a stylish central bathroom. At the heart of the home is the expansive open-plan kitchen, dining and family area. Complete with stone benchtops, quality applianc
Request Details
Paradise House And Land Package
View photo
Terraced House · for sale
Request Details
Paradise House And Land Package
Inverbrackie
· 4 Bedrooms · 2 Baths · Terraced House
· Air conditioning · Lift · Parking
Inverbrackie · 4 Bedrooms · 2 Baths · Terraced House · Air conditioning · Lift · Parking
Brand New House & Land Package | Family Living in Sought-After Paradise Perfectly positioned in the highly desirable suburb of Paradise, this exceptional House & Land Package offers the ideal balance of peaceful suburban living with outstanding convenience to the Adelaide CBD. Designed for growing families, professionals and investors, this thoughtfully planned home can be customised to suit your lifestyle and includes premium inclusions throughout. Situated on a carefully selected allotment, this is a fantastic opportunity to build your dream home in one of Adelaide's most tightly held north-eastern suburbs. Premium Home Features: • Flexible home design with customisation options available • Ducted reverse cycle air conditioning • 6.6kW solar system • Automatic panel lift garage door • Two walk-in robes • Built-in sliding robes to remaining bedrooms • Double glazed windows (allowance) • Generous footings allowance • Quality fixtures and finishes throughout Prime Location Highlights: •
Request Details
The Ultimate in Luxurious Family Living
View photo
House · for sale
Request Details
The Ultimate in Luxurious Family Living
Inverbrackie
· 4 Bedrooms · 2 Baths · House
Inverbrackie · 4 Bedrooms · 2 Baths · House
Thoughtfully designed and beautifully crafted, this exceptional brand-new Torrens Title residence delivers an outstanding lifestyle in one of Adelaide's most sought-after Eastern Suburbs locations. Showcasing soft neutral interiors, expansive proportions and an abundance of natural light, every element of this home has been carefully considered to create a warm, welcoming and timeless living environment. A collaboration of the 'best in the business' and built by the highly respected Federation Homes, renowned for their uncompromising quality and custom luxury homes, this residence offers over 330sqm of premium family living finished to an exceptional standard with quality fixtures and fittings throughout. Interior design by 7th Avenue Projects showcases an inspiring commitment to detail. Every carefully considered element comes together to create a sophisticated yet welcoming family home, where refined design and everyday comfort are perfectly balanced. Features You'll Love Brand new T
Request Details
Significant corner development opportunity in Glenside
View photo
House · for sale
Request Details
Significant corner development opportunity in Glenside
Inverbrackie
· 9 Bedrooms · 4 Baths · House
Inverbrackie · 9 Bedrooms · 4 Baths · House
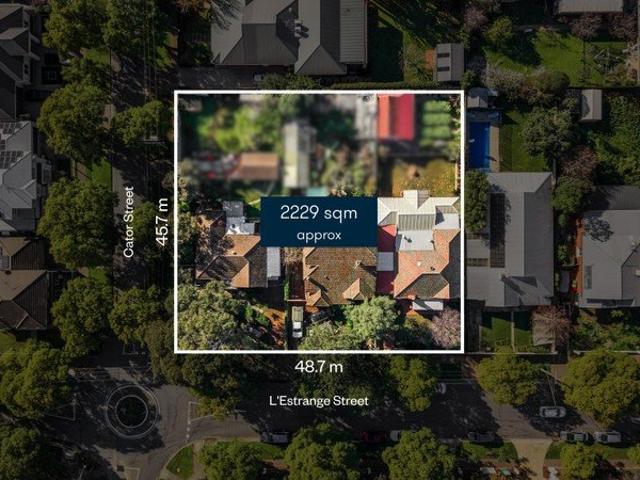
Expression of Interest close | Tuesday 18th August, 5.00 pm USP. Held by the same families for generations, this exceptional offering presents a rare opportunity to secure an expansive 2,229sqm corner landholding across three separate titles in one of Adelaide's most tightly held eastern suburbs. Comprising 38A, 40 & 42 L'Estrange Street, Glenside, the three titles combine to create a substantial corner landholding with approximately 94.5 metres of street frontage, including 48.76 metres to L'Estrange Street and 45.72 metres to Cator Street. The scale, prominent corner position and triple-title configuration provide exceptional flexibility for future redevelopment (STCC). The three titles are offered for sale as a single acquisition, presenting a rare opportunity to deliver a premium residential development (STCC), while the three existing character homes provide potential holding income as planning and approvals are pursued. Whether the vision is a boutique collection of luxury reside
Request Details
A Masterpiece of Modern Luxury | Architectural Elegance Meets Exceptional Family Living
View photo
House · for sale
Request Details
A Masterpiece of Modern Luxury | Architectural Elegance Meets Exceptional Family Living
Inverbrackie
· 4 Bedrooms · 2 Baths · House
Inverbrackie · 4 Bedrooms · 2 Baths · House
Prime Property Group SA proudly presents this exceptional brand-new residence, an outstanding showcase of contemporary architecture, premium craftsmanship, and luxurious family living. Positioned on a generous 393sqm (approx.) Torrens Title allotment, this meticulously designed home combines timeless elegance with modern functionality, offering an uncompromising lifestyle in one of Holden Hill's most convenient and family-friendly locations. Designed to impress from every angle, the striking façade sets the tone for what awaits inside. Upon entry, you'll immediately appreciate the home's grand proportions, highlighted by soaring 3-metre ceilings, elegant 2.4-metre designer internal doors, and fully square-set ceilings throughout, delivering clean architectural lines and a sophisticated, minimalist aesthetic rarely found in homes of this calibre. Natural light fills the interiors, while premium fixtures, bespoke finishes, and carefully selected materials create an atmosphere of understa
Request Details
Spacious Family Living with an Exceptional, Flexible Floorplan in Holden Hill!
View photo
House · for sale
Request Details
Spacious Family Living with an Exceptional, Flexible Floorplan in Holden Hill!
Inverbrackie
· 4 Bedrooms · 2 Baths · House
· Fireplace · Equipped kitchen
Inverbrackie · 4 Bedrooms · 2 Baths · House · Fireplace · Equipped kitchen
Discover the space and rare potential for flexible usage to reflect your needs which this home at 1074 Grand Junction Road, Holden Hill offers. The floorplan provides comfortable everyday living with multiple areas for relaxing, entertaining or working from home. This home is designed to cater to growing families, busy households and those who simply love having room to spread out. An option for this floorplan is to have a parent's retreat wing while the other half of the home can be the children's retreat wing. Alternatively, it can be ideal for use by extended family members or for boarders. This fantastic home features: • a beautifully renovated central kitchen with ample cabinetry and benchtop space. • stainless steel appliances including electric stove/oven and dishwasher. • 2 areas in each wing that can be utilised as informal and formal dining, both off the kitchen. • 2 large lounge rooms in each wing, both with beautiful natural light (one lounge room features a log fireplace).
Request Details
Your Norwood Moment Starts Here!
View photo
Townhouse · for sale
Request Details
Your Norwood Moment Starts Here!
Inverbrackie
· 3 Bedrooms · 1 Bath · Townhouse
· Balcony
Inverbrackie · 3 Bedrooms · 1 Bath · Townhouse · Balcony
If you've always dreamed of calling Norwood home, but thought it was just beyond your reach, this could be the opportunity you've been waiting for. Positioned in one of Adelaide's most sought-after suburbs, this beautifully presented circa 2000 community-title townhouse delivers the perfect balance of lifestyle, space and convenience. With approximately 166 sqm of living space, this home offers three generous bedrooms (two with Juliet balconies), one-and-a-half bathrooms, two separate living areas and the rare advantage of side-by-side garaging for two vehicles. Exceptional value in an increasingly tightly held location. Whether you're purchasing your first home, accommodating a growing family, seeking a low-maintenance lifestyle or adding a quality property to your investment portfolio, this home offers flexibility and comfort in equal measure. The light-filled open plan living and dining area forms the heart of the home, with expansive windows framing the private rear courtyard where
Request Details
Space to Grow, A Location to Love
View photo
House · for sale
Request Details
Space to Grow, A Location to Love
Inverbrackie
· 3 Bedrooms · 2 Baths · House
Inverbrackie · 3 Bedrooms · 2 Baths · House
Vendors are committed to selling! Auction without price guide, please watch the video provided, long term tenant has moved out, VENDOR SAYS SELL! There's something special about finding a home on one of Redwood Park's most tightly held streets. A place where neighbours become friends, children can grow up with room to roam, and everyday convenience is matched by a genuine sense of community. Offering the perfect balance of comfort, space and opportunity, this classic three-bedroom, two-bathroom home is ready for its next chapter. Whether you're searching for your first home, a smart investment or a property with the room to grow alongside your family, this is one that simply makes sense. Inside, two separate living areas provide the flexibility every modern household needs, creating spaces to come together or spread out in comfort. The functional floorplan is warm, welcoming and filled with natural light, while offering plenty of scope to update and add value over time. Step outside an
Request Details
Grand Family Living Meets Massive Energy Savings in Prime Klemzig Location!
View photo
House · for sale
Request Details
Grand Family Living Meets Massive Energy Savings in Prime Klemzig Location!
Inverbrackie
· 5 Bedrooms · 2 Baths · House
· Equipped kitchen
Inverbrackie · 5 Bedrooms · 2 Baths · House · Equipped kitchen
5 Bedrooms, 3 Living Areas, EV Ready & Locked-in 44¢ Solar Feed-in Tariff Until 2028! Perfectly positioned on the sought-after western side of OG Road, this expansive family residence combines space, privacy and exceptional energy efficiency in one of Klemzig's most desirable pockets. Set behind a generous driveway and surrounded by established gardens, this is a home designed for growing families who value comfort, convenience and long-term savings. Offering an impressive five bedrooms, three separate living areas and multiple outdoor entertaining spaces, there's room for everyone to spread out while still coming together. The modern kitchen sits at the heart of the home, flowing effortlessly into the dining, family room and undercover pergola - making entertaining a breeze all year round. One of the standout features is the exceptional solar system. With 16 solar panels (3.32kW), a new inverter installed in November 2020 and new panels installed in July 2023, the home also benefits f
Request Details
Luxury Ex Display Home with Resort Style Living & Reserve Views
View photo
House · for sale
Request Details
Luxury Ex Display Home with Resort Style Living & Reserve Views
Inverbrackie
· 4 Bedrooms · 2 Baths · House
· Swimming pool · Equipped kitchen
Inverbrackie · 4 Bedrooms · 2 Baths · House · Swimming pool · Equipped kitchen
Showcasing exceptional craftsmanship, premium upgrades and timeless elegance, this stunning ex-display home by Weeks offers an enviable lifestyle in every sense. Designed to impress from the very first glance, the oversized luxury front door welcomes you into a home where every detail has been thoughtfully considered. Boasting four generous bedrooms, multiple living zones, a dedicated home office and an incredible outdoor entertaining space complete with a resort-style plunge pool, this is a home that truly stands above the rest. Offering an outstanding blend of luxury, comfort and functionality, the expansive open-plan living, dining and kitchen is the heart of the home, seamlessly flowing to the spectacular alfresco through stacker glass doors. With premium finishes including plantation shutters, feature pendant lighting, soaring ceilings, quality appliances, extensive storage and energy-efficient upgrades, this exceptional residence delivers the perfect balance of sophistication and
Request Details
Freestanding Foothills Living with Effortless Appeal
View photo
House · for sale
Request Details
Freestanding Foothills Living with Effortless Appeal
Inverbrackie
· 2 Bedrooms · 1 Bath · House
· Equipped kitchen
Inverbrackie · 2 Bedrooms · 1 Bath · House · Equipped kitchen
Perfectly positioned at the rear of a well maintained group, this beautifully presented freestanding homette offers a wonderful opportunity for first home buyers, downsizers and investors seeking a low maintenance lifestyle in the highly sought after Athelstone foothills. Filled with natural light, the oversized lounge room welcomes you with a large bay window, creating a bright and inviting space to relax. Flowing through to the open plan kitchen and dining area, the home has been thoughtfully updated for modern living. The kitchen is equipped with a brand new oven, four burner gas cooktop and ample bench and cupboard space, making everyday cooking both practical and enjoyable. Accommodation comprises two well proportioned bedrooms, with the generous main bedroom featuring built-in robes and a ceiling fan for year round comfort. Updated flooring throughout the home enhances its fresh and contemporary feel, allowing you to simply move in and enjoy from day one. Outside, the easy care r
Request Details
Grand Georgian Luxury, Crafted for its Bespoke Beaumont Address
View photo
House · for sale
Request Details
Grand Georgian Luxury, Crafted for its Bespoke Beaumont Address
Inverbrackie
· 4 Bedrooms · 4 Baths · House
· Balcony · Swimming pool
Inverbrackie · 4 Bedrooms · 4 Baths · House · Balcony · Swimming pool
Best Offers By 10/8 at 1pm - Unless Sold Prior. Built new in the grand tradition of a Georgian manor, sophisticated in scale and custom designed to entertain in style; this dual-level residence places a multi-generational floorplan, twin master suites and resort-style pool within easy reach of Burnside Village's boutique strip. Its Georgian-inspired façade and columned street presence bring an air of established elegance to this pocket of Beaumont, while a striking 6.2m entry void beneath a statement chandelier announces the scope of the footprint beyond. A deluxe master claims the ground floor alongside its own couple's ensuite, leaving the upper level to a second primary suite, two further bedrooms - each also fitted with walk-in robes - and a flexible retreat opening onto a private balcony that trades city lights for coastline sunsets after dark. Full-height tiling, fluted baths, gold tap ware and dual rain head showers then carry the same indulgence from each ensuite through to the
Request Details
Hope Valley Living Made Easy
View photo
House · for sale
Request Details
Hope Valley Living Made Easy
Inverbrackie
· 3 Bedrooms · 1 Bath · House
· Garden · Parking
Inverbrackie · 3 Bedrooms · 1 Bath · House · Garden · Parking
Leigh Peel & Jason Wright of Harcourts Essential proudly present this warm and welcoming family retreat in the heart of Hope Valley. Welcome to 5 Matthews Street, a classic and inviting residence that balances comfort, practicality and outdoor living. Built in 1969, this three-bedroom home offers a warm atmosphere making it perfect for families, first-home buyers or investors looking for a low-maintenance property in a convenient location. The home features three generously sized bedrooms providing privacy and space for everyone. The centrally located bathroom is functional and well-appointed. Inside, approximately 99sqm of living space provides a practical layout for day-to-day family life. Step outside to the 578sqm allotment where a lush low-maintenance yard offers plenty of space for children to play, gardening enthusiasts to cultivate their green thumbs or for weekend entertaining. The property also includes a single garage providing secure parking and extra storage. This home is
Request Details
Modern Style Meets Everyday Convenience
View photo
House · for sale
Request Details
Modern Style Meets Everyday Convenience
Inverbrackie
· 3 Bedrooms · 2 Baths · House
· Balcony · Equipped kitchen
Inverbrackie · 3 Bedrooms · 2 Baths · House · Balcony · Equipped kitchen
Perfectly positioned within the highly sought after Minters Field Estate, this 2025 Metro built torrens titled townhouse offers the perfect balance of modern design, low maintenance living and everyday convenience. Occupying a private pocket, the home enjoys an enhanced sense of space and privacy while embracing picturesque outlooks across the reserve and the surrounding Adelaide Hills. Designed across two light filled levels, this contemporary home has been thoughtfully crafted to maximise space, functionality and comfort. Step inside and you'll immediately appreciate the sleek timber look laminate flooring leading you to the spacious open plan living and dining area. At the heart of the home is a beautifully appointed kitchen featuring Caesarstone benchtops, a generous island bench, a dishwasher, and ample storage. You also have 2 lower outdoor entertaining areas along with a balcony off the master bedroom. Upstairs, three well proportioned bedrooms provide comfortable accommodation.
Request Details
Make every single day grand in Glen Osmond
View photo
House · for sale
Request Details
Make every single day grand in Glen Osmond
Inverbrackie
· 4 Bedrooms · 2 Baths · House
· Balcony · Equipped kitchen
Inverbrackie · 4 Bedrooms · 2 Baths · House · Balcony · Equipped kitchen
A striking C1925 Californian bungalow that blends old and new flawlessly, in one of the most exclusive pockets of tightly-held Glen Osmond the future looks as grand as the past at 20 Myrona Avenue. Northern orientation guarantees abundant natural light across the picture-perfect frontage, slate-tiled veranda, lush gardens, and white picket fence, offering the ideal introduction to the exquisite detailing carried over a footprint optimised for contemporary family living. Floor-to-ceiling windows and parquet floors line an expansive open plan rear living area, blending indoors and out seamlessly. French doors guide to a red-brick paved courtyard, ivy and hedging wrapping the allotment with total botanical privacy. Overseeing it all, a galley kitchen layers stone benchtops and crisp white contrast cabinetry to unite a full suite of stainless-steel appliances, including ultra-wide Smeg gas cooker, for a home hub as initiative as it is sleek. Boasting both walk-in robe and luxe ensuite, a g
Request Details
The Ultimate Poolside Entertainer
View photo
House · for sale
Request Details
The Ultimate Poolside Entertainer
Inverbrackie
· 3 Bedrooms · 1 Bath · House
· Garden · Equipped kitchen
Inverbrackie · 3 Bedrooms · 1 Bath · House · Garden · Equipped kitchen
A true entertainer's paradise in the heart of Hope Valley, this inviting residence delivers the lifestyle you've been searching for. Centred around a sparkling in-ground pool and exceptional outdoor entertaining spaces, it's a home made for hosting family and friends all year round. Stepping outside, you'll discover the true highlight of the home. The sparkling salt chlorinated in-ground fibreglass pool promises endless enjoyment throughout the warmer months, complete with a pool pergola and solar blanket for added convenience. Entertaining is effortless with a verandah looking over the pool, or a spacious undercover bar area, providing ample space to host family gatherings, celebrate with friends or simply relax after a long day. A generous backyard also features a handy shed and established lemon tree, adding both functionality and charm. Inside, the home offers three well-proportioned bedrooms and a welcoming layout designed for easy everyday living. The well-appointed kitchen is eq
Request Details
Brand New Style, Sophistication & Architectural Excellence!
View photo
House · for sale
Request Details
Brand New Style, Sophistication & Architectural Excellence!
Inverbrackie
· 3 Bedrooms · 2 Baths · House
· Equipped kitchen
Inverbrackie · 3 Bedrooms · 2 Baths · House · Equipped kitchen
Thoughtfully designed and exquisitely appointed, this brand new elite level courtyard home boasts 2 living areas and 3 bedrooms across a sophisticated, modern design. Relax every day in style and comfort with quality appointments flowing effortlessly across the generous open plan design. Quality fittings throughout include 2.7m square set ceilings, 1200mm x 600mm marble look tiles, LED downlights and fresh neutral tones, enhancing the overall all ambience and elevate the liveability of this wonderful modern home. A generous formal lounge adjacent the entrance is a fabulous spot to receive your guests while a large open plan living/dining room provides that valuable everyday casual space. Relax in executive comfort as you enjoy the ambient natural light, there is even a clever study nook, a great place for the kids to do their homework. A boutique, executive kitchen seamlessly integrates within the living area, featuring composite stone bench tops, crisp modern cabinetry, island breakfa
Request Details

Get email alerts

Don't miss out: be the first to know about new properties

The alert was correctly created

On subscribing you accept the conditions of use and the privacy policy
Alert
Receive new ads in your inbox
Save this search
Receive alerts for new listings

We'll send you an email when we have new properties for: "Houses for sale in Inverbrackie"

The alert was correctly created

Basket Range
Carey Gully
Get email alerts and be the first to see new listings
Required field
On subscribing I accept the terms of the privacy policy
Perfect! You'll soon start receiving new listings via email
Alert
Receive an email when we have new ads for Houses for sale in Inverbrackie
Save this search
Filters

Bedrooms

Size (m²)

Price

$
$

Property type

Bathrooms

Clear all filters
Receive notifications when new entries are published.