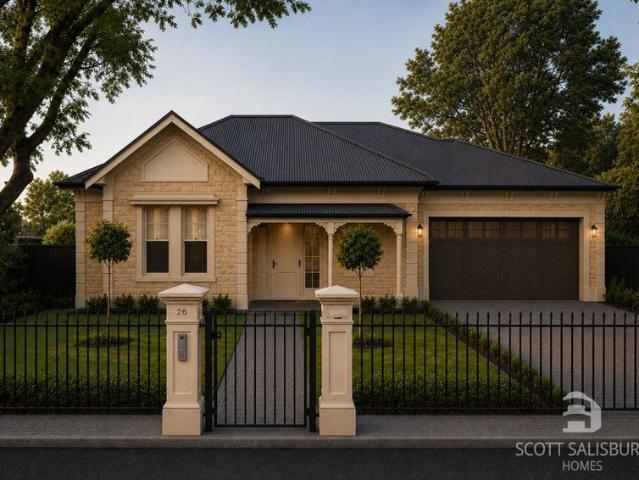
719 houses for sale in Inverbrackie

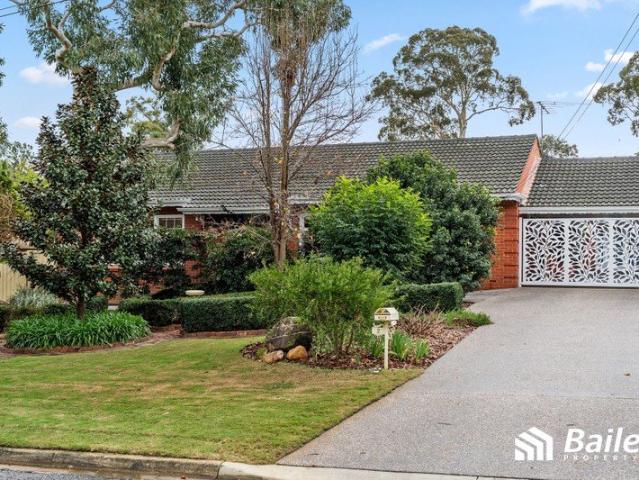
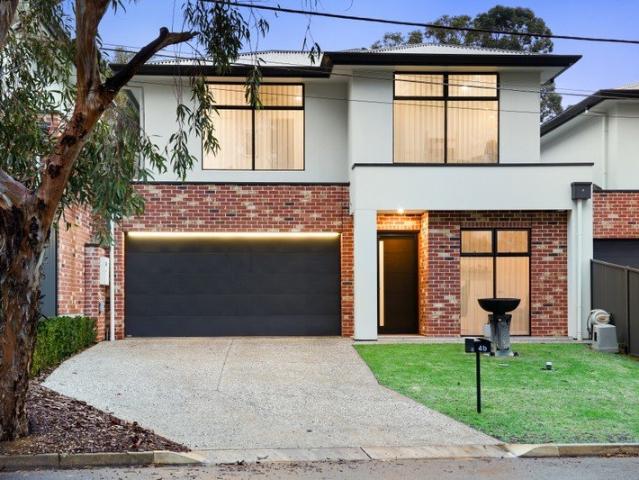
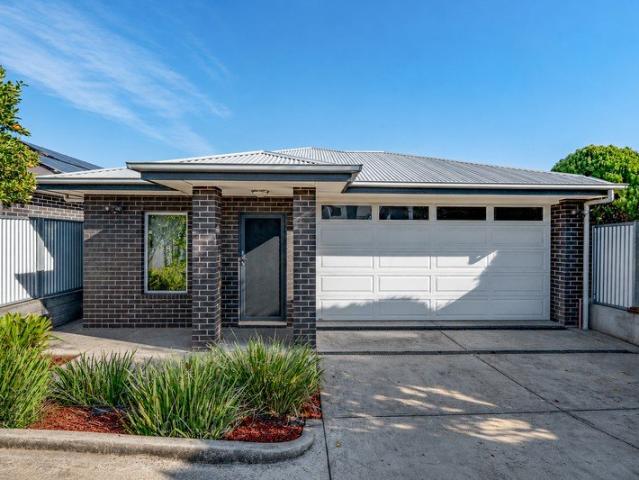
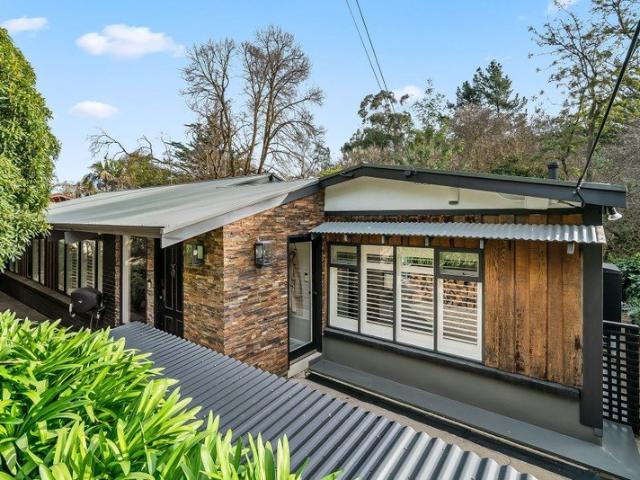
Where Contemporary Luxury Meets the Treetops
View photo
House · for sale
Request Details
Where Contemporary Luxury Meets the Treetops
Inverbrackie
· 3 Bedrooms · 2 Baths · House
· Equipped kitchen
Inverbrackie · 3 Bedrooms · 2 Baths · House · Equipped kitchen
Hidden among leafy gums on a remarkable 1,215sqm (approx.) parcel, this is the kind of home that changes your pace from the moment you arrive. Beautifully reimagined from top-to-toe while honouring its foothills soul, every space feels immersed in nature, every window frames a living landscape, and every day begins and ends with the calm that only Belair can capture. Designed to embrace its spectacular surrounds, the light-filled heart of the home brings together expansive living, dining and a stunning stone-topped kitchen before full bi-fold doors dissolve the boundary to an elevated entertaining deck nestled amongst the treetops. Whether it's morning coffee with birdsong or sunset evenings shared with friends, this seamless indoor-outdoor connection is simply best experienced in person. The beautifully appointed kitchen anchors it all with its oversized island, stone benchtops, stainless appliances and generous storage, while a second lounge warmed by a crackling combustion fire offe
Request Details
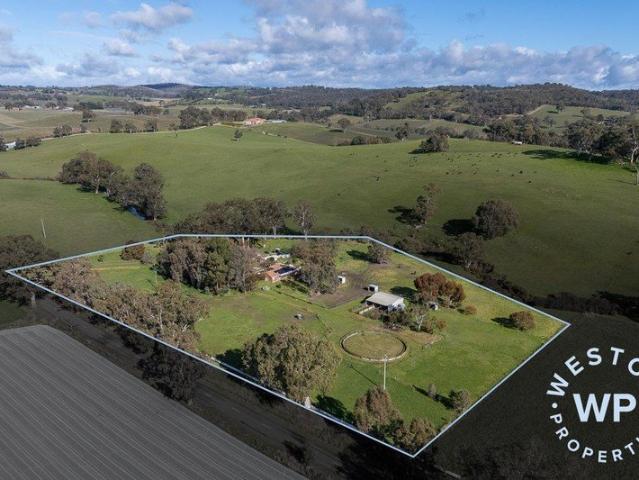
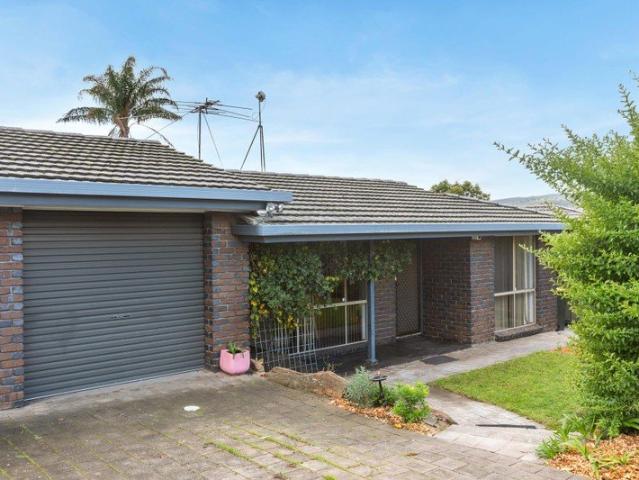
A peaceful country lifestyle with the ideal setup for horses on 3 hectares / 7.4 acres
View photo
House · for sale
Request Details
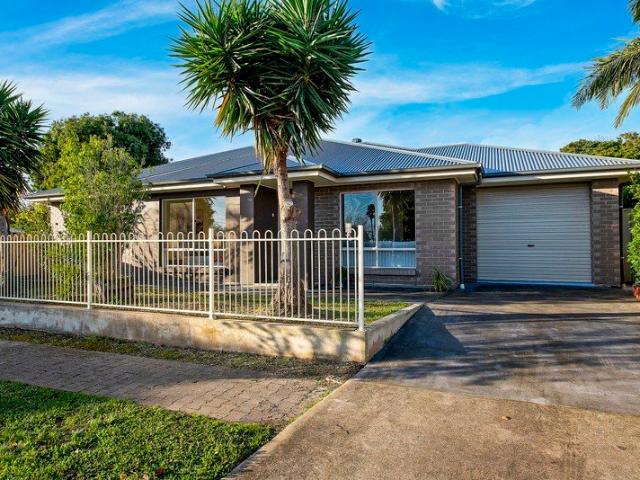
A peaceful country lifestyle with the ideal setup for horses on 3 hectares / 7.4 acres
Inverbrackie
· 4 Bedrooms · 2 Baths · House
· Garden · Parking · Air conditioning · Equipped kitchen
Inverbrackie · 4 Bedrooms · 2 Baths · House · Garden · Parking · Air conditioning · Equipped kitchen
Positioned in a quiet and private setting on the edge of Birdwood, this beautifully established rural holding combines comfortable family living with quality equine facilities, all surrounded by picturesque countryside. Property Highlights • 3.001 hectares (7.415 acres) of gently undulating to virtually flat land • Spacious four-bedroom family home • Master suite with walk-in robe and ensuite • Built-in robes to Bedrooms 2 and 3 • Sunken lounge adjoining the dining area with Coonara slow combustion heater • Timber kitchen with dishwasher, pantry and excellent workspace • Family bathroom featuring a relaxing spa bath overlooking the paddocks • Ducted reverse-cycle air conditioning throughout • 5kW solar system • Double carport plus double garage with concrete floor and power • Additional garden sheds and fenced vegetable garden • Rainwater catchment plus mains water connected • Winter creek meandering through the property • Stunning rural outlooks • Designed for the Equine Lifestyle Hor
Request Details
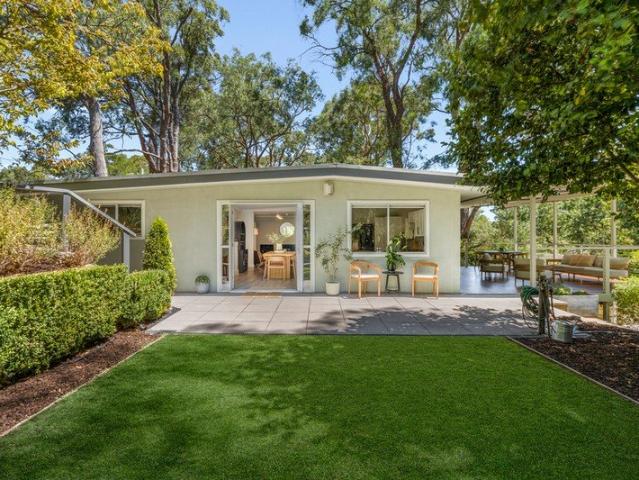
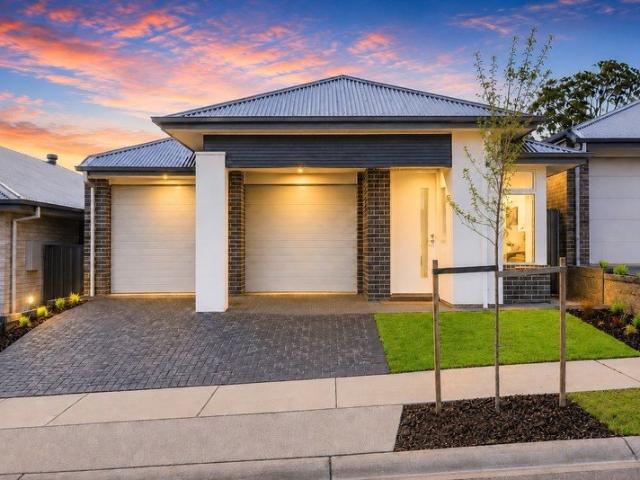
Timeless Family Charm with a Stunning Modern Transformation
View photo
House · for sale
Request Details
Timeless Family Charm with a Stunning Modern Transformation
Inverbrackie
· 4 Bedrooms · 1 Bath · House
· Fireplace · Equipped kitchen
Inverbrackie · 4 Bedrooms · 1 Bath · House · Fireplace · Equipped kitchen
Perfectly positioned in the highly sought-after suburb of Fairview Park, this beautifully updated family home offers the perfect blend of timeless character, contemporary style and exceptional entertaining. Set amongst established gardens with an inviting street presence, this is a home where every detail has been thoughtfully considered, creating a warm and welcoming lifestyle for families of all ages. Step inside and immediately appreciate the quality renovations that have transformed this home into a modern sanctuary. At its heart, the designer kitchen is both stylish and functional, featuring stone benchtops, quality appliances, extensive cabinetry and a large island bench that effortlessly connects with the open-plan dining and family living area. Flooded with natural light and centred around a cosy fireplace, this space is designed for everyday family living and effortless entertaining. Accommodation is generous, with four well-proportioned bedrooms, all thoughtfully positioned t
Request Details
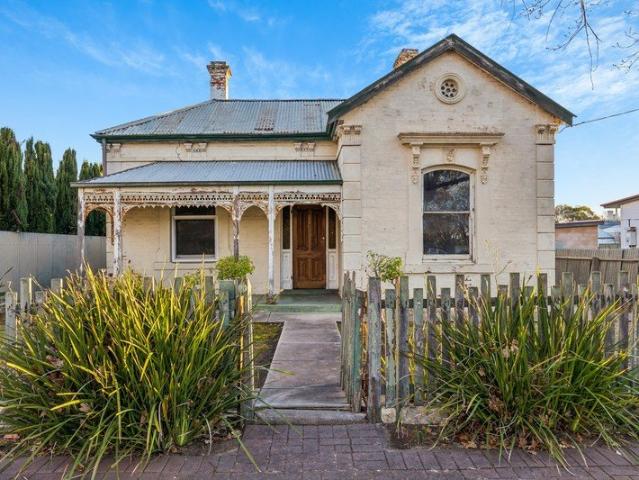
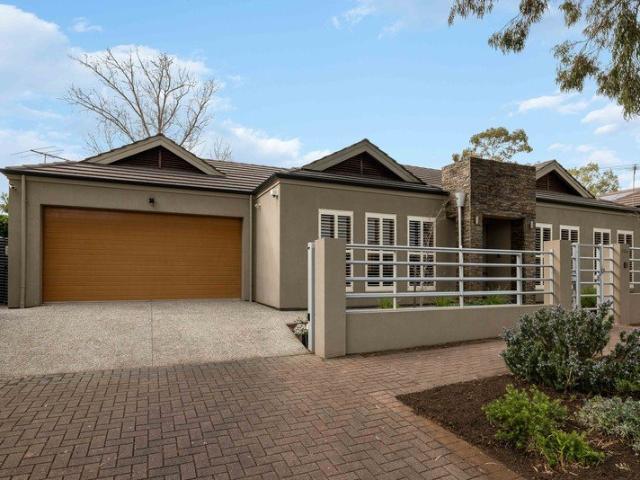
PROUD PAST, FUTURE GLORY | A Rare Villa Heirloom Poised for a Grand Revival
View photo
House · for sale
Request Details
PROUD PAST, FUTURE GLORY | A Rare Villa Heirloom Poised for a Grand Revival
Inverbrackie
· 3 Bedrooms · 1 Bath · House
· Parking
Inverbrackie · 3 Bedrooms · 1 Bath · House · Parking
WILLIAMS LUXURY are proud to present this circa 1915 villa which is raw in stature and rich in project potential, on an irreplaceable corner allotment which presents an exciting slice of pure College Park prestige - where character villas and contemporary designs share the same distinguished street-scape. Framed by Harrow Road's wide, tree-lined canopy with a preview of St. Peters' leafy Sixth Avenue, the modest five-roomed villa quietly knows its worth in walking reach of Linear Park, St. Peter's and Prince Alfred Colleges, and the city via cosmopolitan Kent Town and the East End. Held by the one family for more than four decades, its honesty hints at the kind of home it deserves to be: a rare heirloom poised for the grandest revival. Sited on a 696sqm (approximate) parcel, its elite position with a 15.24m approx. frontage and invaluable side lane garage access reinforces the rare chance to restore, reshape or architecturally extend its proud pedigree, producing a bespoke family resid
Request Details
Stunning Family Home in Vale Park 1 George Street
View photo
House · for sale
Request Details
Stunning Family Home in Vale Park 1 George Street
Inverbrackie
· 5 Bedrooms · 3 Baths · House
Inverbrackie · 5 Bedrooms · 3 Baths · House
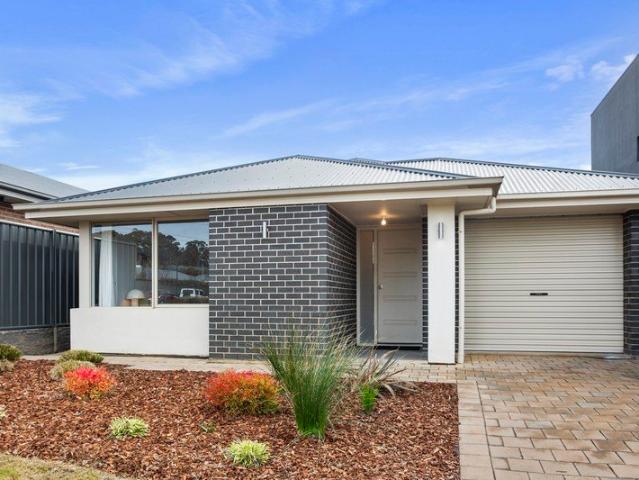
ONLY ONE LEFT! Welcome to your dream home at 1 George Street, Vale Park! This exquisite 5-bedroom residence offers a perfect blend of modern luxury and comfortable living, making it an ideal sanctuary for families of all sizes. Nestled in a sought-after neighborhood, this property is designed for both relaxation and entertainment. Vale Park is known for its family-friendly atmosphere, with parks, schools, and amenities just a stone's throw away. Enjoy the convenience of nearby shopping and dining options, all while being part of a vibrant community. With a generous building area of 294 sqm, this home boasts ample space for family gatherings and entertaining guests. The open-plan living and dining areas are bathed in natural light, creating an inviting atmosphere. Enjoy the luxury of five well-appointed bedrooms, providing plenty of room for family and guests. The master suite features a private ensuite, ensuring a tranquil retreat at the end of the day. WHAT WE LOVE ABOUT Torrens Title
Request Details
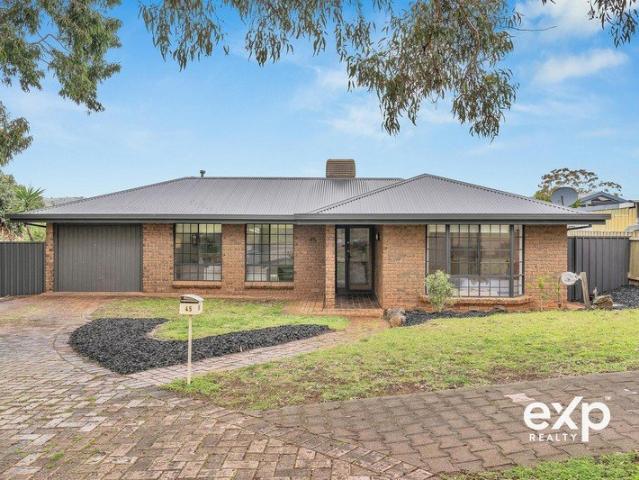
Space, Comfort and Family Living Await
View photo
House · for sale
Request Details
Updated
Space, Comfort and Family Living Await
Inverbrackie
· 4 Bedrooms · 2 Baths · House
Inverbrackie · 4 Bedrooms · 2 Baths · House
Set in the heart of Redwood Park, this generous four-bedroom, two-bathroom home offers the space and flexibility that growing families look for. Nestled in a well-established north-eastern pocket of Adelaide, it presents a fantastic opportunity to secure a home in a location prized for its convenience and community feel. Inside, four bedrooms provide plenty of room to spread out, while two bathrooms take the pressure off busy mornings. The layout offers everyday comfort with the flexibility to suit a range of family needs, whether that's growing children, a home office, or space for guests. Completing the package is secure single car accommodation, adding everyday practicality to this well-positioned Redwood Park home. With its combination of space, functionality and location, this property is well worth an inspection contact us today to arrange your viewing. Disclaimer: Disclaimer: The information contained in this website has been prepared by eXp Australia Pty Ltd (the Company) and/o
Request Details
Contemporary Style, Everyday Comfort and Exceptional Convenience
View photo
Townhouse · for sale
Request Details
Contemporary Style, Everyday Comfort and Exceptional Convenience
Inverbrackie
· 3 Bedrooms · 2 Baths · Townhouse
· Garden · Equipped kitchen
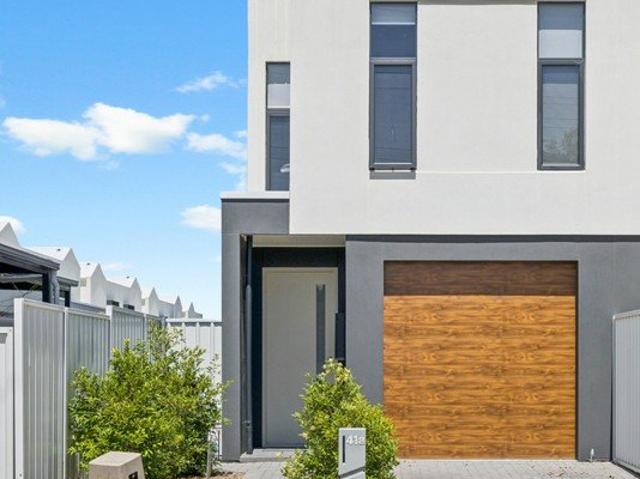
Inverbrackie · 3 Bedrooms · 2 Baths · Townhouse · Garden · Equipped kitchen
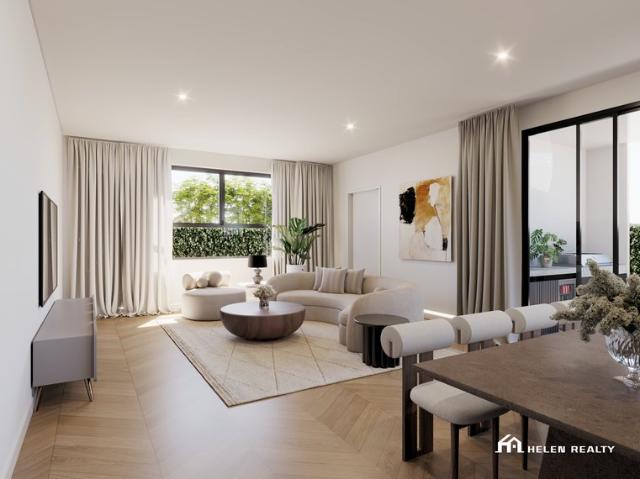
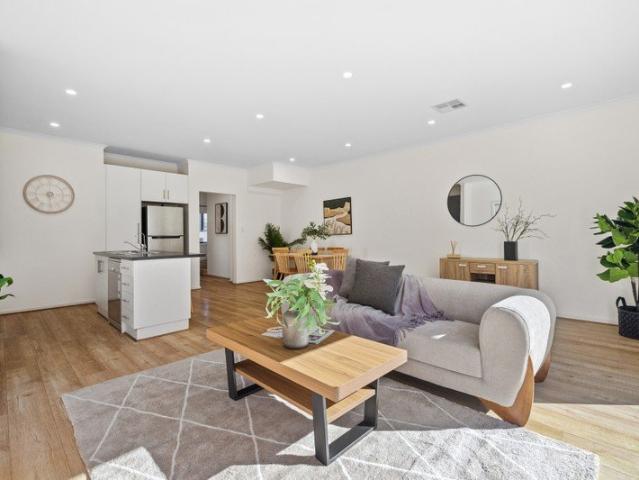
Perfectly positioned within a quiet and well-maintained community, this beautifully presented residence offers the ideal blend of modern design, generous living and effortless convenience. Built in 2016 and thoughtfully designed for today's lifestyle, this home is perfectly suited to first home buyers, growing families, professionals, downsizers and investors seeking quality, comfort and long-term value in one of Adelaide's most sought-after north-eastern suburbs. Filled with natural light, the home welcomes you into an expansive open-plan living and dining area where clean architectural lines, neutral interiors and quality finishes create an immediate sense of space and warmth. At the heart of the home, the contemporary kitchen is designed to bring family and friends together, complete with a large island bench, quality stainless steel appliances, generous storage and an effortless connection to the living areas. A private, low-maintenance backyard provides enough outdoor space for ch
Request Details
Standing Tall with Designer Style & Carefree Living Inside & Out
View photo
Townhouse · for sale
Request Details
Standing Tall with Designer Style & Carefree Living Inside & Out
Inverbrackie
· 3 Bedrooms · 2 Baths · Townhouse
· Balcony · Equipped kitchen
Inverbrackie · 3 Bedrooms · 2 Baths · Townhouse · Balcony · Equipped kitchen
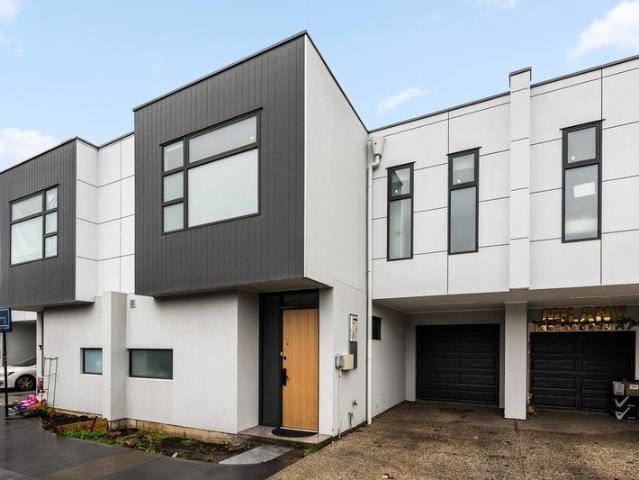
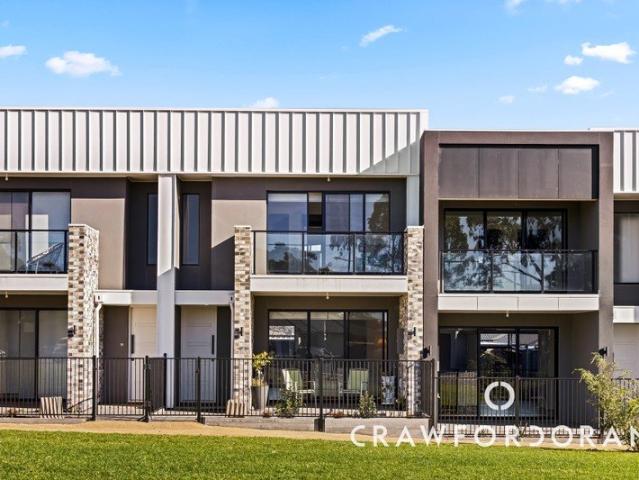
Set towards the rear of a boutique group of six townhouses, this 3 bedroom, 2.5 bathroom residence balances a welcome sense of privacy and tranquility with the convenience of transport, recreation and everyday amenities close at hand. Step inside through the impressive timber front door to discover a light filled, contemporary residence where the open-plan layout seamlessly combines kitchen, dining and living zones. Hard wearing timber-look flooring and a refined neutral palette further elevate the sense of style throughout. Set over two levels, the prestige townhouse extends living out to all day Northern sun and provides outdoor space on each level, with a balcony upstairs and verandah set quietly to the rear. The stream-lined kitchen is appointed with quality benchtops and German appliances including a stainless steel oven and dishwasher, 4-burner gas cooktop, waterfall edged breakfast bar and substantial storage in seamless cabinetry. Broad double glazed glass sliders extend the in
Request Details
Kensington Cool Meets c1890 Soul: Welcome to Waverley
View photo
House · for sale
Request Details
Kensington Cool Meets c1890 Soul: Welcome to Waverley
Inverbrackie
· 2 Bedrooms · 1 Bath · House
· Fireplace · Equipped kitchen
Inverbrackie · 2 Bedrooms · 1 Bath · House · Fireplace · Equipped kitchen
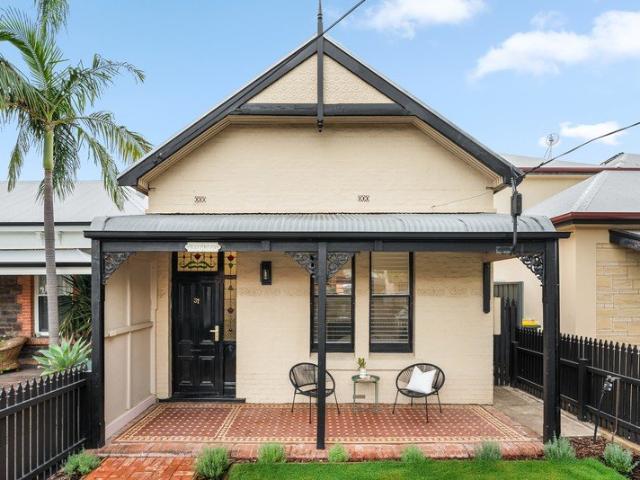
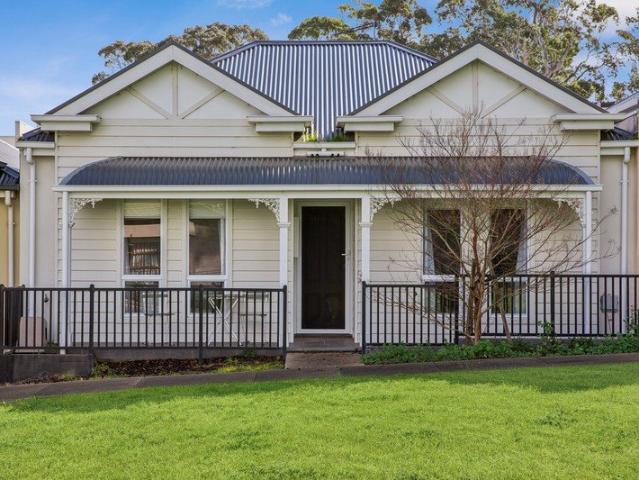
Proudly freestanding on approximately 320sqm, Waverley holds a historic legacy as the very first home built on the street. Behind the classic single-fronted façade, picket fence, and tessellated-tiled bullnose verandah lies a flawless blend of late 19th-century charm and highend modern comfort. Soaring ceilings, warm Baltic pine floorboards, and multiple original fireplaces create an immediate sense of inviting elegance. The elegant hallway introduces two spacious bedrooms and a central lounge. The main bedroom is privately positioned at the front, offering a serene, sophisticated retreat with lush new carpeting and twin built-in robes that beautifully book-end an open fireplace. Further down the hall, the elegant lounge boasts another original fireplace with a decorative mantel, serving as a graceful space to unwind. The home seamlessly flows through to the open-plan kitchen and dining domain, where soft grey tiled flooring brings a fresh, modern feel to the classic interiors. The cus
Request Details
Assembled Over a Lifetime
View photo
House · for sale
Request Details
Assembled Over a Lifetime
Inverbrackie
· 4 Bedrooms · 2 Baths · House
Inverbrackie · 4 Bedrooms · 2 Baths · House
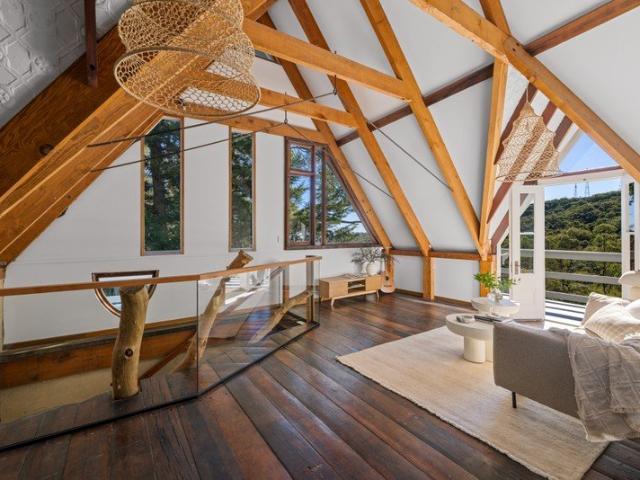
Some homes are built. Others are assembled over a lifetime. Set quietly at the end of a no-through road on approximately half an acre, this extraordinary Hills residence is a collection of stories, craftsmanship and salvaged history brought together to create something truly one of a kind. Constructed in 1988, the home has been thoughtfully pieced together using reclaimed materials sourced from across South Australia and beyond. Hand-chiselled sandstone from one of South Australia's earliest buildings, Oregon beams rescued from an old wool mill, church windows, Jarrah flooring crafted from former wine barrels and a staircase formed from teak salvaged from a beached Thai fishing vessel all combine to create a home unlike anything else in the Adelaide Hills. Etched into the natural slope of its 1,850sqm allotment, the striking combination of rammed earth, sandstone and soaring gabled rooflines creates an unforgettable first impression. Inside, exposed stone walls, warm timber finishes an
Request Details
Contemporary Living in a Prime City Fringe Location
View photo
Townhouse · for sale
Request Details
Contemporary Living in a Prime City Fringe Location
Inverbrackie
· 3 Bedrooms · 2 Baths · Townhouse
· Equipped kitchen
Inverbrackie · 3 Bedrooms · 2 Baths · Townhouse · Equipped kitchen
Perfect for first home buyers, downsizers, or savvy investors, this beautifully presented, modern courtyard home offers the ultimate blend of style, comfort, and convenience. Nestled in the highly sought after suburb of Klemzig, this property delivers low maintenance living without compromising on space or quality. From the sleek modern facade to the light filled interiors, every detail of this home has been designed for effortless living. Key Features You'll Love: - Spacious master suite: Complete with a built in wardrobe and a private, contemporary ensuite. - Generous bedrooms: Bedrooms 2 and 3 feature built-in robes and are serviced by a pristine central main bathroom with a separate bathtub. - Open plan living: A bright, expansive living and dining area that flows seamlessly to the outdoor entertaining space. - Gourmet Kitchen: Equipped with stainless steel appliances, ample storage, gas cooking, and a breakfast bar, perfect for casual dining. - Outdoor Entertaining: A low maintena
Request Details
Lose Your Heart to the Unique Charm of this Stunning Town Residence!
View photo
Townhouse · for sale
Request Details
Lose Your Heart to the Unique Charm of this Stunning Town Residence!
Inverbrackie
· 4 Bedrooms · 1 Bath · Townhouse
· Fireplace
Inverbrackie · 4 Bedrooms · 1 Bath · Townhouse · Fireplace
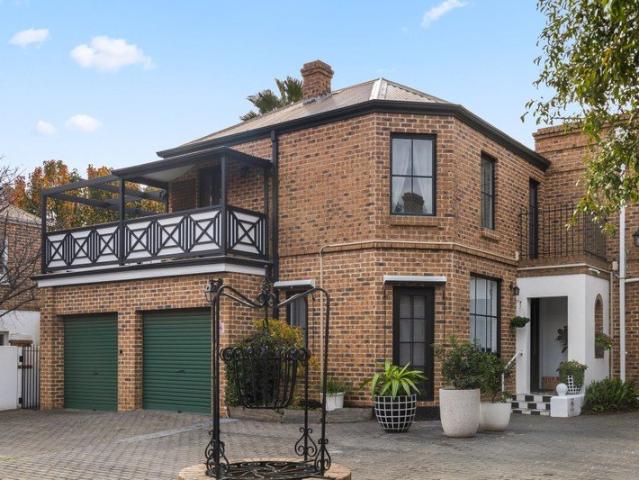
Nestled within an exclusive 1985-built townhouse development in the style of English mews, this stunningly presented 4 bedroom, 1.5 bathroom, dual living zoned residence delivers a lifestyle of sophistication and ease. Whilst enjoying the vibrancy and amenity of this highly sought after locale just footsteps from The Parade's cafe and shopping precinct, the home is defined by its impressive dimensions (largest in the Group), abundant natural light and seamless indoor-outdoor connection. Memorable from the outset, set in the heart of Belsize Mews opposite the central wishing well, the striking two-level brick facade and black and white tiled portico entrance set the tone for the magazine-worthy interiors. Here, the welcoming hallway flows past the gracious formal lounge featuring an exquisite black fireplace framed by a white mantel and bookended by bespoke cabinetry and shelving. Gleaming wide-format porcelain tiled floors enhance the living and entertainment domain, where expansive gl
Request Details
Malvern Magic!
View photo
House · for sale
Request Details
Malvern Magic!
Inverbrackie
· 5 Bedrooms · 3 Baths · House
· Parking · Equipped kitchen
Inverbrackie · 5 Bedrooms · 3 Baths · House · Parking · Equipped kitchen
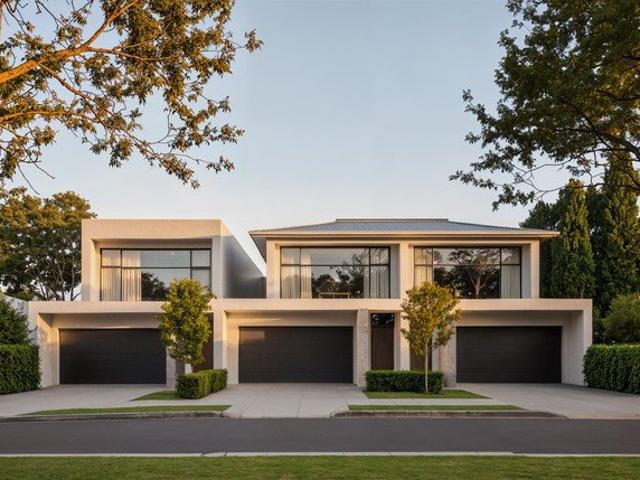
Sophisticated Elegance- live the dream Choice of 3 NEW HOUSES - 5 BEDROOMS - 3 CAR GARAGE! A Stunning Showcase of Contemporary Luxury Set in one of Adelaide's most prestigious and tightly held suburbs, this exceptional off-the-plan residence presents a rare opportunity to secure a bespoke, architecturally designed home in the heart of Malvern. Crafted with a focus on luxury, functionality and timeless design, this custom-built home will showcase premium finishes, spacious proportions and seamless indoor-outdoor living. Designed to suit modern lifestyles, every detail has been carefully considered to deliver comfort, sophistication and flexibility. Key features include: • Custom architectural design tailored for contemporary living • Flexible floorplan with multiple living zones • Light-filled open plan living • Designer kitchen with high-end appliances • Generous bedrooms, including 2 luxurious master suites with 2 ensuites and walk-in robe • Stylish bathrooms with quality fixtures and
Request Details
Corner Block Convenience with Side Access & Great Shedding
View photo
House · for sale
Request Details
Corner Block Convenience with Side Access & Great Shedding
Inverbrackie
· 3 Bedrooms · 1 Bath · House
· Equipped kitchen
Inverbrackie · 3 Bedrooms · 1 Bath · House · Equipped kitchen
Positioned on a secure corner allotment within the highly sought after Flaxley Estate this well presented three bedroom 1981 solid built home offers an outstanding opportunity for first home buyers, downsizers and savvy investors alike. Combining comfortable living with practical features, this home delivers the lifestyle so many buyers are searching for. Step inside to discover a light filled and functional floorplan, complete with spacious living areas, a well appointed kitchen and three comfortable bedrooms. Outside is where this property really shines, with valuable side access leading through to the impressive shed, which provides the perfect space for tradies, hobbyists or those needing secure storage for a caravan, boat, trailer or additional vehicles. Adding even more convenience, a public bus service passes directly by the property, making commuting and accessing local amenities easier than ever. What you'll love: • Secure 824m2 corner allotment with side and shed access on bo
Request Details
Executive living nestled in the foothills
View photo
House · for sale
Request Details
Executive living nestled in the foothills
Inverbrackie
· 4 Bedrooms · 2 Baths · House
· Equipped kitchen
Inverbrackie · 4 Bedrooms · 2 Baths · House · Equipped kitchen
Ray White St Peters and Team McDevitt are proud to present this north facing Torrens Title home, beautifully built in 2023 and positioned on the high side of the road with stunning tree top views. Welcoming you with grand three metre high ceilings and an abundance of natural light, this thoughtfully designed luxury residence offers a sophisticated haven that perfectly balances contemporary style with everyday functionality. It is the ultimate retreat for modern families and professionals seeking an elevated lifestyle in a pristine foothills setting. The centre of the home revolves around a sweeping open plan kitchen, lounge, and dining area that effortlessly transitions to a premium undercover alfresco entertaining space. Cooking will be an absolute joy in the high spec gourmet kitchen, complete with stone benchtops, gas cooking, a beautiful herringbone tiled splashback, and a generous walk in pantry. Outside, the alfresco zone is a true masterpiece of outdoor living, boasting sleek st
Request Details
Easy Living in a Thriving Mount Barker Location
View photo
House · for sale
Request Details
Easy Living in a Thriving Mount Barker Location
Inverbrackie
· 2 Bedrooms · 1 Bath · House
· Air conditioning · Equipped kitchen
Inverbrackie · 2 Bedrooms · 1 Bath · House · Air conditioning · Equipped kitchen
Positioned in a quiet and tightly held pocket, a beautifully presented home offering low-maintenance living is set within a family friendly neighbourhood close to parks, schools & Parkindula Park. Combining comfort, practicality, and modern convenience, this charming two-bedroom residence is perfectly suited to first-home buyers, downsizers, or savvy investors. With an open-plan design and an easy-care lifestyle, this home is ready to move in and enjoy. Internal Features: • Two well-sized bedrooms, both complete with built-in robes and plush carpeting • Bedroom one featuring split-system air conditioning for added comfort • Light-filled open-plan kitchen and living area, creating the perfect space for everyday living and entertaining • Stylish timber flooring throughout the main living areas • Functional kitchen with dual stainless-steel sink, gas cooktop, rangehood, and oven • Central bathroom featuring both a bath and shower External Features: • Sliding doors leading out to the backy
Request Details
Quiet, quaint and can settle quickly!
View photo
House · for sale
Request Details
Quiet, quaint and can settle quickly!
Inverbrackie
· 3 Bedrooms · 2 Baths · House
· Garden · Parking · Equipped kitchen
Inverbrackie · 3 Bedrooms · 2 Baths · House · Garden · Parking · Equipped kitchen
Positioned perfectly opposite a reserve and with easy access to the Heysen Boulevard this delightful, low maintenance 3 bed 2 bath home is move in ready. Built in 2018 the 3 bedroom 2 bathroom home is light and bright with open plan living space opening to the rear yard. The well-appointed kitchen boasts a gas cooktop, oven and dishwasher, making meal preparation a breeze for busy households. The main bedroom includes ensuite and WIR. Bed 2 and 3 also include BIR's providing excellent storage. The single car garage has space for rear shelving and has rear access via personal door. Enjoy the polo field green space, just a stones throw away, and transport options to get around Mount Barker or into Adelaide via the SE Freeway. The home is energy smart with 2024 installed 10Kw solar system. The combination of modern features and prime location would make this an excellent first home, valuable addition to any investment portfolio, or low maintenance retirees abode. Specifications: CT / 6202
Request Details
A Dual Level Entertainer With a Nature Reserve At Its Door
View photo
House · for sale
Request Details
A Dual Level Entertainer With a Nature Reserve At Its Door
Inverbrackie
· 3 Bedrooms · 2 Baths · House
· Garden · Balcony · Parking · Terrace · Patio · Equipped kitchen
Inverbrackie · 3 Bedrooms · 2 Baths · House · Garden · Balcony · Parking · Terrace · Patio · Equipped kitchen
Pull into a secure double carport, drop your keys on the kitchen's stone benchtops, grab a cold drink and head straight to the patio; a front row seat to a nature reserve and the dreamy exclamation mark to this dual-level entertainer in the master-planned Minters Fields Estate. Behind its contemporary facade, the plan unfolds with an easy sense of scale, placing living, dining and kitchen downstairs before sending three bedrooms, two bathrooms and a private balcony to the quieter level above. A substantial island bench gives the crisp white kitchen its natural gathering point, pairing room to prep, pour and pull up a stool with plentiful cabinetry, stainless steel appliances and a direct line of sight to both patios. Slide open the glass and the living zone spills onto a covered front terrace overlooking the green, while a second patio and manageable rear garden create a private outdoor pocket for pets, playtime or a quiet coffee away from the street. Three bedrooms claim the upper lev
Request Details
Large family house in the desirable eastern suburbs
View photo
House · for sale
Request Details
Large family house in the desirable eastern suburbs
Inverbrackie
· 5 Bedrooms · 3 Baths · House
· Garden · Parking · Patio
Inverbrackie · 5 Bedrooms · 3 Baths · House · Garden · Parking · Patio
Welcome to your new home, set in the heart of the eastern suburbs in the desirable Magill. Set behind private gates, you'll be surprised at how large this home is, as it opens up to reveal a four/five bedroom lay out with 2.7m ceilings, two living areas and a patio stepping into a garden that will be ideal to host family barbeques. Set securely behind remote-controlled sliding gates, this beautifully presented family home offers privacy, flexibility and exceptional indoor-outdoor living in one of Magill's most sought-after locations. Arriving home, you'll appreciate the private driveway framed by established gardens featuring mature Fig, Apple, Mandarin and Pear trees, leading to a double garage with remote access. Step inside and immediately notice the generous 2.7m ceilings, quality tiled flooring and a thoughtfully designed floorplan that adapts to your family's changing needs. Offering up to five bedrooms or multiple living areas, the home provides outstanding flexibility for growi
Request Details
BRILLIANTLY LOCATED HOME WITH PARKING & WORKSHOP
View photo
House · for sale
Request Details
BRILLIANTLY LOCATED HOME WITH PARKING & WORKSHOP
Inverbrackie
· 2 Bedrooms · 1 Bath · House
· Air conditioning · Parking · Equipped kitchen
Inverbrackie · 2 Bedrooms · 1 Bath · House · Air conditioning · Parking · Equipped kitchen
Positioned within easy walking distance of Torrens Linear Park and Athelstone School, this well presented home offers an appealing opportunity for first home buyers or investors seeking convenience and flexibility. Inside, the versatile floor plan includes a large lounge, formal dining area or potential third bedroom, plus a casual meals/dine area adjoining a well equipped kitchen complete with dishwasher, gas cooktop and ample bench and cupboard space. The generous main bedroom features built in robes, reverse cycle split system air conditioning and sliding door access to the outdoor entertaining area, while additional features include reverse cycle air conditioning to dine area, linen cupboards, ceiling fans and the convenience of a two way main bathroom. Outdoors, the property offers an undercover entertaining area, undercover parking for up to three vehicles via a triple length carport, and a good sized approx. 5.4mtr x 3.3mtr workshop/garage to the rear with power connectedideal f
Request Details
Brand New Henley Home | Move Straight In
View photo
Terraced House · for sale
Request Details
Brand New Henley Home | Move Straight In
Inverbrackie
· 3 Bedrooms · 2 Baths · Terraced House
· Equipped kitchen
Inverbrackie · 3 Bedrooms · 2 Baths · Terraced House · Equipped kitchen
Positioned in the sought-after Bluestone Estate, this beautifully finished Henley Ashton 197 delivers the perfect blend of style, functionality and low-maintenance living. Designed with quality in mind, this turnkey home is ideal for first home buyers, downsizers, families and investors looking for a premium home without the wait of building. Step inside and you'll immediately appreciate the thoughtful floorplan, where the light-filled open-plan living and dining area flows seamlessly to the outdoor entertaining space. The designer kitchen forms the heart of the home, complete with a large island bench, stone benchtops, quality Technika appliances, generous walk-in pantry and extensive cabinetry. The privately positioned master suite offers a peaceful retreat featuring a spacious walk-in robe and stylish ensuite, while two additional bedrooms include built-in robes and are serviced by a beautifully appointed central bathroom with separate toilet. A separate study at the front of the ho
Request Details
Architecturally Designed Torrens Titled Family Living in Glenunga
View photo
House · for sale
Request Details
Architecturally Designed Torrens Titled Family Living in Glenunga
Inverbrackie
· 3 Bedrooms · 2 Baths · House
· Garden
Inverbrackie · 3 Bedrooms · 2 Baths · House · Garden
From the moment you arrive, the home's quality is immediately apparent. An automated front gate, landscaped gardens and a striking contemporary façade create a strong first impression, while inside, generous proportions, quality craftsmanship and thoughtfully designed living spaces come together with effortless ease. A wide entrance hallway welcomes you inside, where soaring three-metre ceilings and rich timber floorboards establish an immediate sense of space and warmth. Three generous bedrooms provide comfortable family living, while the dedicated study offers excellent flexibility as a home office or potential fourth bedroom. Privately positioned at the rear, the master suite enjoys direct access to the garden and is complete with a walk-in wardrobe and a beautifully appointed ensuite featuring floor-to-ceiling tiling, a floating vanity with an above-counter basin, LED mirror, brushed steel tapware and a frameless shower. Bedroom two includes a built-in wardrobe, while the luxurious
Request Details
A Rare Parkside Land Opportunity | Build Your Dream, Your Way
View photo
House · for sale
Request Details
A Rare Parkside Land Opportunity | Build Your Dream, Your Way
Inverbrackie
· 3 Bedrooms · 1 Bath · House
Inverbrackie · 3 Bedrooms · 1 Bath · House
Best Offers By the 10th of August at 12 noon An unassuming façade lies one of Parkside's most exciting opportunities. Positioned on a substantial 773sqm allotment with an impressive 15.6-metre frontage, this is an increasingly rare chance to secure a premium parcel of land in one of Adelaide's most tightly held city-fringe suburbs. The existing c.1900 villa has reached the end of its economic life and is being offered primarily for its exceptional land value. Subject to all necessary approvals, purchasers may choose to demolish the existing improvements and create a home that is entirely their own. Whether you envision a timeless character-inspired residence, a bold contemporary masterpiece or a forever family home, this exceptional allotment provides the freedom to bring your vision to life. Importantly, buyers are free to engage the builder, architect and design team of their choice. Surrounded by some of Adelaide's finest character homes and luxury contemporary residences, the site
Request Details
Low Maintenance Comfort 4 Spacious Bedrooms Room for the Growing or Larger Family!
View photo
House · for sale
Request Details
Low Maintenance Comfort 4 Spacious Bedrooms Room for the Growing or Larger Family!
Inverbrackie
· 4 Bedrooms · 2 Baths · House
· Garden · Equipped kitchen
Inverbrackie · 4 Bedrooms · 2 Baths · House · Garden · Equipped kitchen
Delightfully nestled on a desirable corner allotment of 370m2, this refreshing modern home boasts 4 spacious bedrooms and 2 separate living areas across a thoughtful and modern design. Enjoy the lifestyle benefits of a low maintenance allotment where there is plenty of space for the kids to play and pets to roam, without the hassles of everyday garden upkeep. Step inside and enjoy the contemporary neutral decor that flows effortlessly throughout. Sleek timber grain floating floors, fresh neutral tones and LED downlights create a desirable contemporary ambience for your daily living. Relax informal or casual comfort 2 separate living areas providing valuable recreational space. A clever formal lounge adjacent the entrance is a great space to receive your guests or watch the telly, while a large open plan living/dining room offers a great casual area for everyday comfort. A bright modern kitchen overlooks the family room, featuring sleek stone look bench tops, wide breakfast bar, double
Request Details
Exceptional Adelaide Hills living with flexible family spaces, a self contained granny flat, separate studio and superb entertaining areas
View photo
House · for sale
Request Details
Exceptional Adelaide Hills living with flexible family spaces, a self contained granny flat, separate studio and superb entertaining areas
Inverbrackie
· 4 Bedrooms · 3 Baths · House
· Garden · Gym · Fireplace · Parking · Equipped kitchen
Inverbrackie · 4 Bedrooms · 3 Baths · House · Garden · Gym · Fireplace · Parking · Equipped kitchen
Offers Closing Tuesday 4th August. 2026 - 10am (Unless Sold Prior) Flexible family living with space to grow. Set on a beautifully landscaped 1,220sqm allotment in the heart of Bridgewater, 66 Osterley Avenue offers the perfect blend of space, flexibility and relaxed Adelaide Hills living. Featuring a light-filled three-bedroom home, self-contained granny flat, separate studio and exceptional outdoor entertaining, this is a property designed to adapt to every stage of life. Property Highlights - Landscaped 1,220sqm allotment with established gardens and irrigation - Three-bedroom home plus self-contained granny flat - Separate studio ideal for a home office, gym or hobby space - Expansive alfresco deck with heaters, fans and garden views - Open-plan living with timber floors and combustion fireplace - Updated kitchen and modern bathrooms - NBN fibre to the premises - Double-length carport and additional off-street parking - Quiet location close to Stirling, schools and freeway access T
Request Details

Get email alerts

Don't miss out: be the first to know about new properties

The alert was correctly created

On subscribing you accept the conditions of use and the privacy policy
Alert
Receive new ads in your inbox
Save this search
Receive alerts for new listings

We'll send you an email when we have new properties for: "Houses for sale in Inverbrackie"

The alert was correctly created

Basket Range
Carey Gully
Get email alerts and be the first to see new listings
Required field
On subscribing I accept the terms of the privacy policy
Perfect! You'll soon start receiving new listings via email
Alert
Receive an email when we have new ads for Houses for sale in Inverbrackie
Save this search
Filters

Bedrooms

Size (m²)

Price

$
$

Property type

Bathrooms

Clear all filters
Receive notifications when new entries are published.