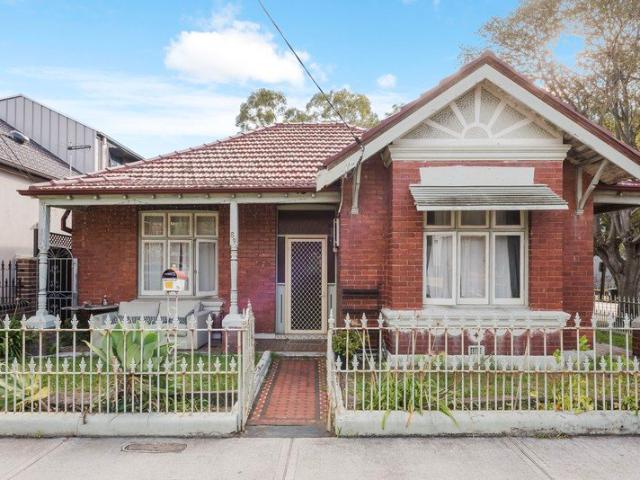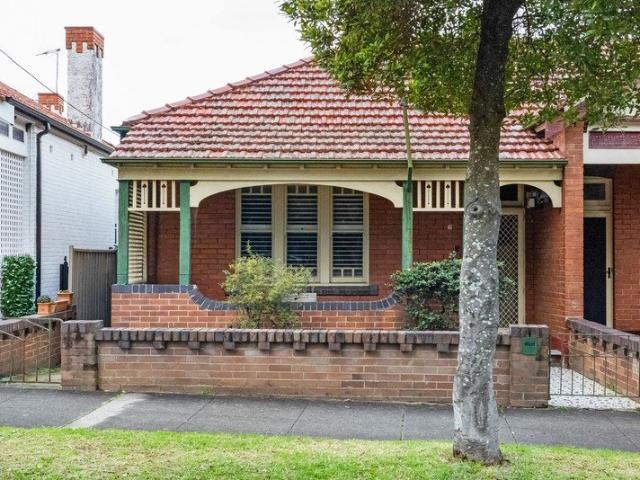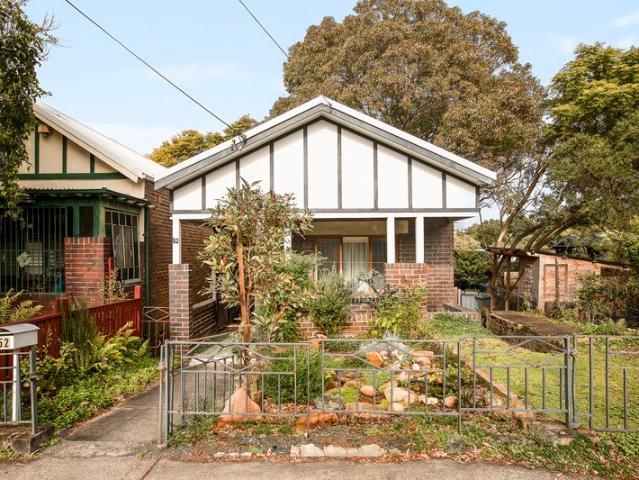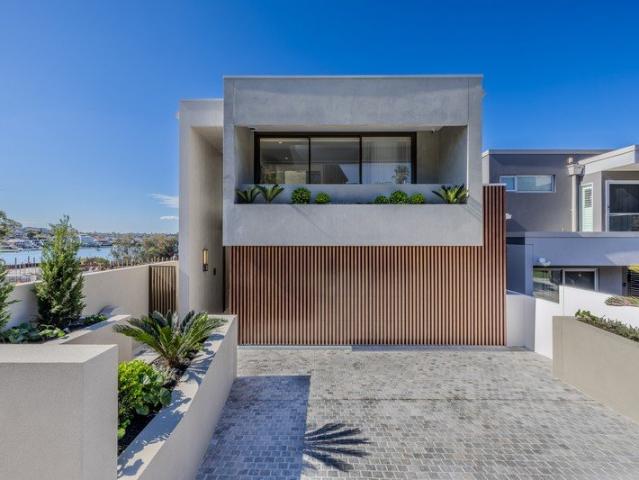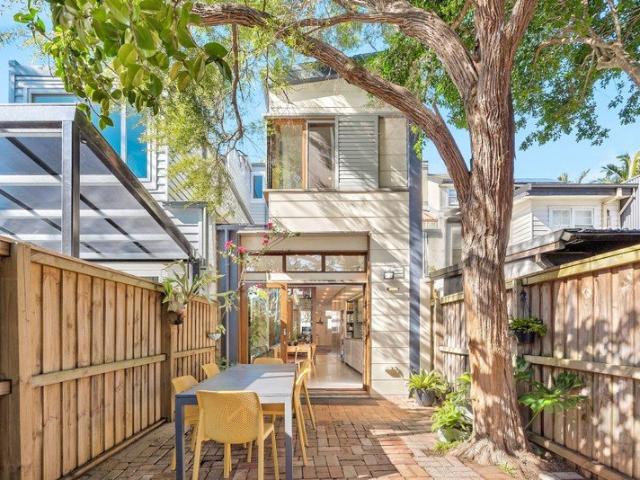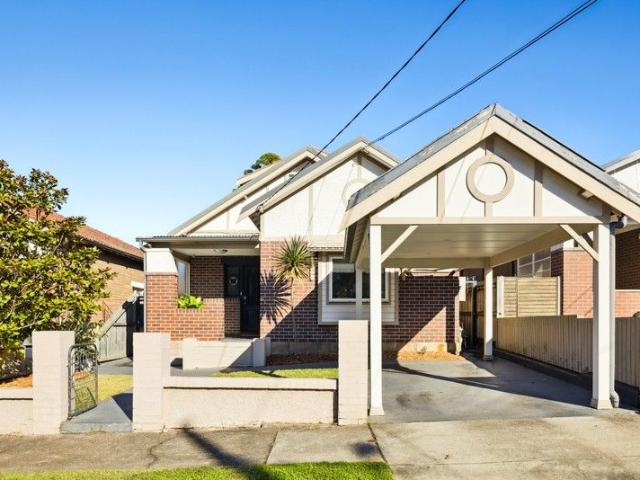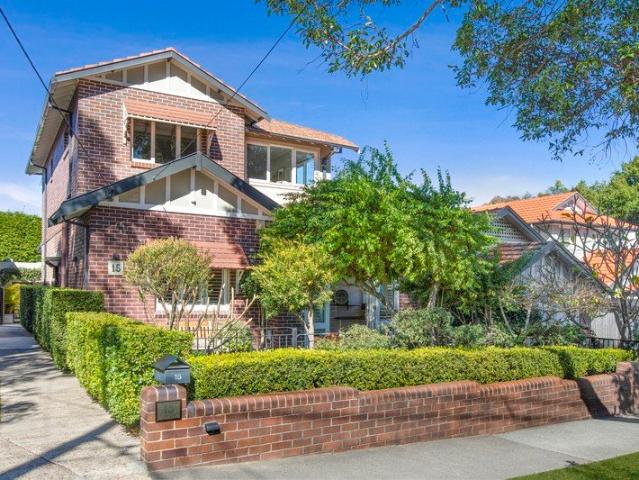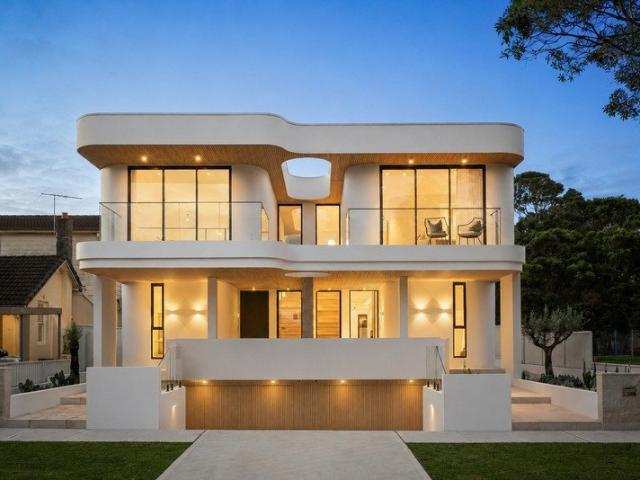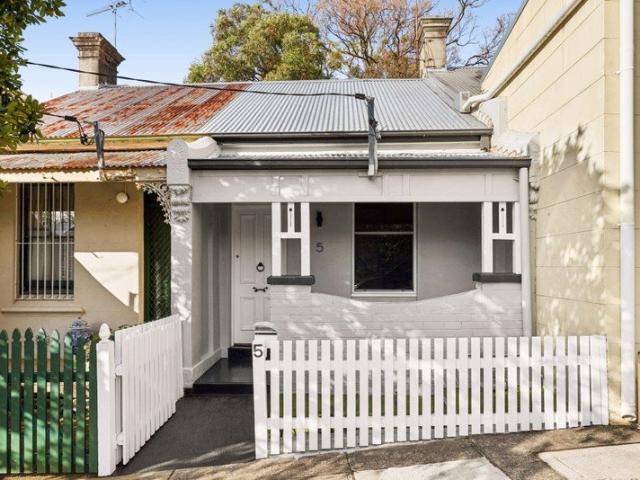
413 houses for sale in Inner West Sydney

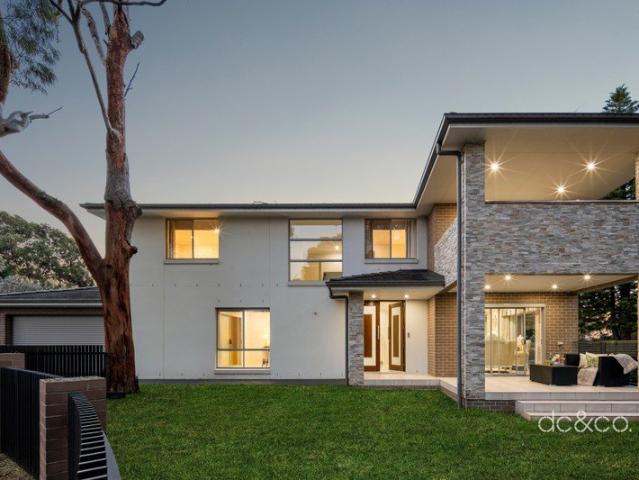
Peaceful golf course outlooks in a premium Canada Bay setting
View photo
House · for sale
Request Details
Peaceful golf course outlooks in a premium Canada Bay setting
Inner West Sydney
· 5 Bedrooms · 3 Baths · House
· Air conditioning · Parking · Equipped kitchen
Inner West Sydney · 5 Bedrooms · 3 Baths · House · Air conditioning · Parking · Equipped kitchen
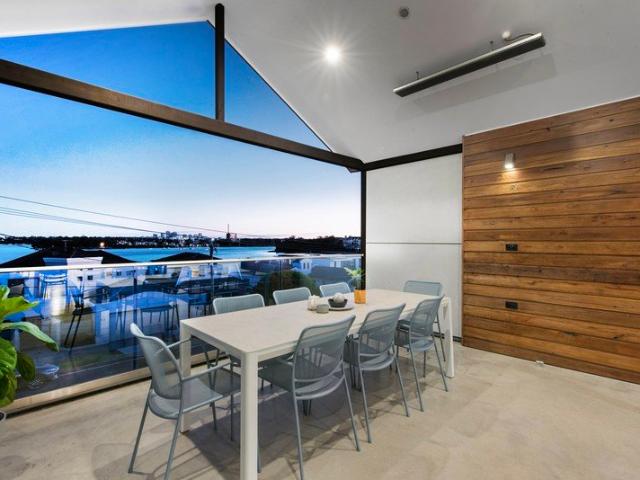
Forthcoming auction Backing directly onto Barnwell Park Golf Course in a quiet cul-de-sac street, this full-brick Allcastle residence delivers serious scale for family life, from five bedrooms to green views stretching toward Kings Bay. Built just seven years ago, it pairs a young, solid construction with a gas kitchen, generous living zones and covered outdoor entertaining set right on the fairway. - Full-brick Allcastle build, completed just seven years ago - Five generous bedrooms, each fitted with built-in wardrobes - Gas kitchen with stone benchtops and a large island bench - Living and dining areas open onto covered outdoor entertaining - Multiple covered entertaining areas framed by golf course views - Ducted air conditioning throughout, plus double lock-up garage - Backs directly onto Barnwell Park Golf Course and Kings Bay - Close to Five Dock Town Centre, Burwood and the upcoming Metro line
Request Details
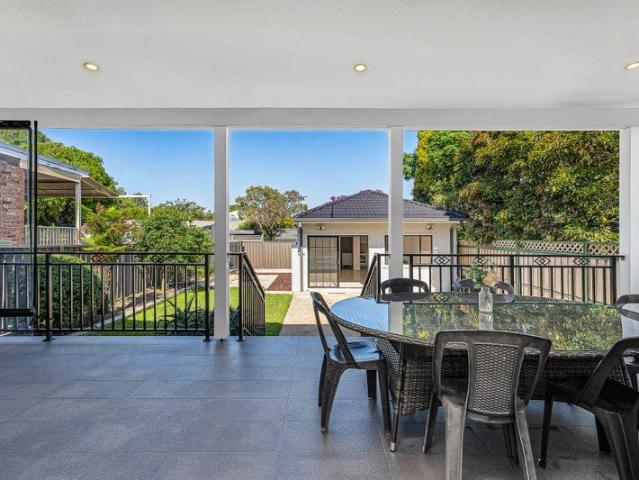
Rare Opportunity: Family Home First Time Offered in 45 Years
View photo
House · for sale
Request Details
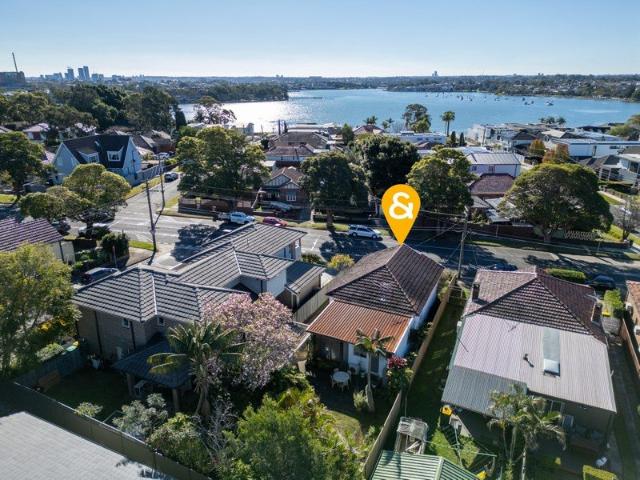
Rare Opportunity: Family Home First Time Offered in 45 Years
Inner West Sydney
· 4 Bedrooms · 2 Baths · House
Inner West Sydney · 4 Bedrooms · 2 Baths · House
Offered to the market for the first time in over 45 years, this much-loved residence at 38 Kays Avenue, Marrickville presents a rare and exciting opportunity in the heart of Marrickville. Held by the same family for generations, the home is rich in character and potential, ready for its next chapter. Set on a generous parcel in a cul-de-sac, the property features a well-maintained three-bedroom home complemented by a separate one-bedroom studio at the rear-perfect for extended family, guest accommodation, or additional rental income. The main residence offers comfortable living with a functional layout, while also providing plenty of scope to personalise, renovate or further enhance over time. The rear studio adds flexibility and value, making this an appealing prospect for both homeowners and savvy investors. Positioned in a peaceful, tightly held pocket, the home enjoys exceptional convenience. Just moments from local parks, quality schools, and village-style cafés, with easy access
Request Details
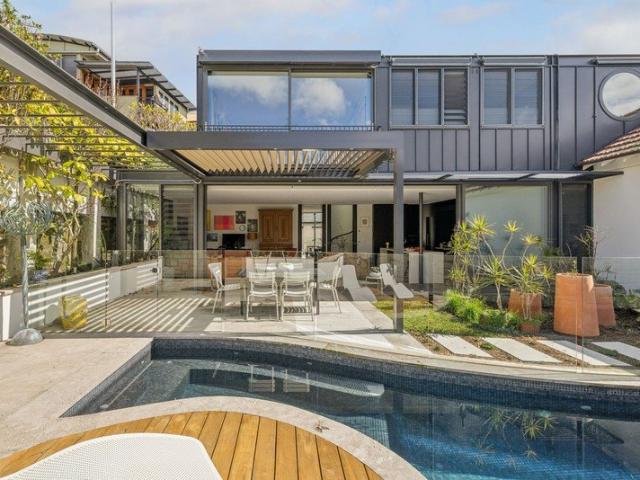
House like' Near New 4 Bedrooms Townhouse
View photo
Townhouse · for sale
Request Details
House like' Near New 4 Bedrooms Townhouse
Inner West Sydney
· 4 Bedrooms · 3 Baths · Townhouse
· Garden · Air conditioning · Lift · Parking · Equipped kitchen
Inner West Sydney · 4 Bedrooms · 3 Baths · Townhouse · Garden · Air conditioning · Lift · Parking · Equipped kitchen
Located in a quiet street, this Near New Luxury 4-bedroom townhouse provides you with a modern and convenient lifestyle, mins walk to Burwood Chinatown, Burwood train station, shopping centre, cafes and restaurants, local schools and other amenities. - 4 spacious bedrooms with built in wardrobes, master room has walk-in robe and ensuite, modern timber floor on the first floor - Super spacious combined lounge and dining area leading to a private side yard, tiles throughout on the ground floor - 3 modern bathrooms - Kitchen with stone benchtops and modern appliances - Internal access to a super large lock up garage with extra entertainment area - Daikin reverse cycle air conditioning throughout - Private Lift from garage to the ground floor - Mins walk to Plaza shopping center and Burwood train station
Request Details
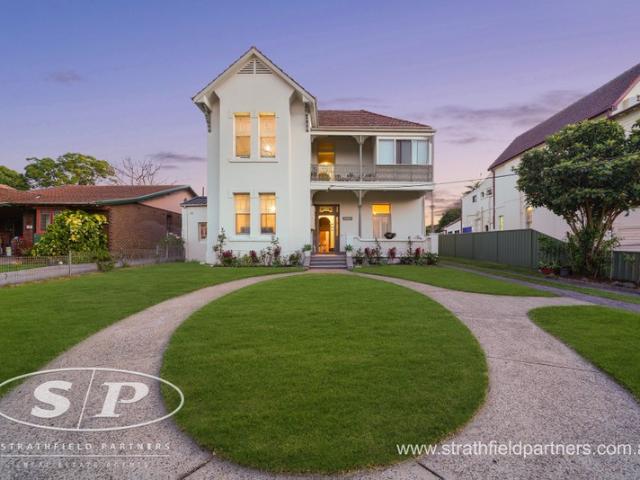
Quintessential Balmain house / steps to the harbour
View photo
House · for sale
Request Details
Quintessential Balmain house / steps to the harbour
Inner West Sydney
· 2 Bedrooms · 1 Bath · House
· Air conditioning · Equipped kitchen
Inner West Sydney · 2 Bedrooms · 1 Bath · House · Air conditioning · Equipped kitchen
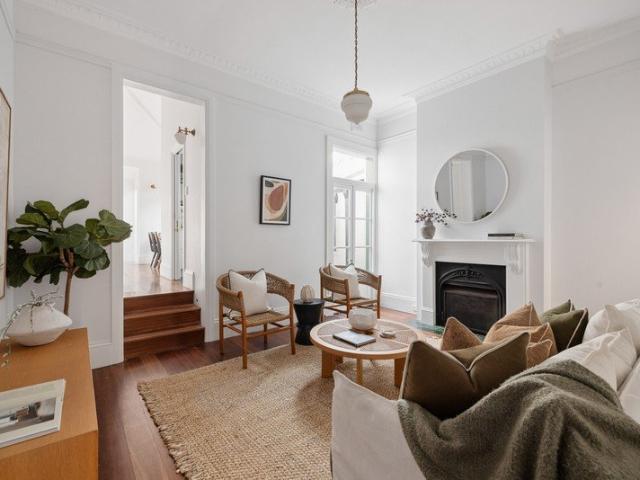
Positioned just one block from Mort Bay Park, this character-filled Balmain residence captures the best of peninsula living with one of Sydney's easiest (and most picturesque) CBD commutes. Blending period charm with contemporary updates, it offers separate living and dining spaces, a stylish kitchen and a seamless connection to private outdoor areas. A relaxed home in a tightly held harbourfront setting, moments to parks, cafés and CBD ferries. Highlights Classic character home near Mort Bay One of city's prettiest CBD commutes Separate living and dining spaces Dual French doors, in/outdoor flow Easy-living style in a near-single level Contemporary kitchen, stone benches Fireplaces and stained glass details Floorboards and air conditioning Private terraces and outdoor space Queen master, BIRs, bed2 courtyard CBD ferries and park on your doorstep Free Building & Pest Report at bw.com.au
Request Details
Double fronted bungalow with future potential on 353sqm
View photo
House · for sale
Request Details
New
Double fronted bungalow with future potential on 353sqm
Inner West Sydney
· 3 Bedrooms · 1 Bath · House
· Garden · Equipped kitchen
Inner West Sydney · 3 Bedrooms · 1 Bath · House · Garden · Equipped kitchen
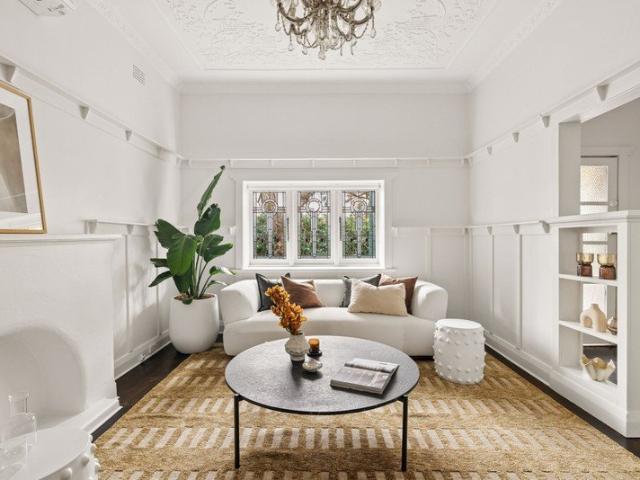
A striking double-fronted Federation bungalow on 353sqm, beautifully updated for contemporary family life while preserving an exceptional collection of original period features. Impressive from first arrival, the wide frontage and generous proportions continue through a broad entry hall to high ornate ceilings, stained glass, fireplaces, colonial timber picture rails and polished floorboards. Sky-lit interiors and pretty green outlooks create a warm sense of space, with a well-maintained kitchen offering ample storage and a private rear garden providing an inviting setting for outdoor living and entertaining. Immediately comfortable with with vast potential to add value, it's perfectly placed for Petersham's popular restaurants, cafés, schools, parks and city transport. Highlights Double-fronted bungalow, incredible width Beautifully preserved Federation character Separate formal casual family living space Sky-lit central dining and oversized kitchen 3 bedrooms, 2 with built-in robes +
Request Details
Potential Plus with Approx. 16m Frontage
View photo
House · for sale
Request Details
Potential Plus with Approx. 16m Frontage
Inner West Sydney
· 3 Bedrooms · 1 Bath · House
· Garden · Air conditioning · Parking · Equipped kitchen
Inner West Sydney · 3 Bedrooms · 1 Bath · House · Garden · Air conditioning · Parking · Equipped kitchen
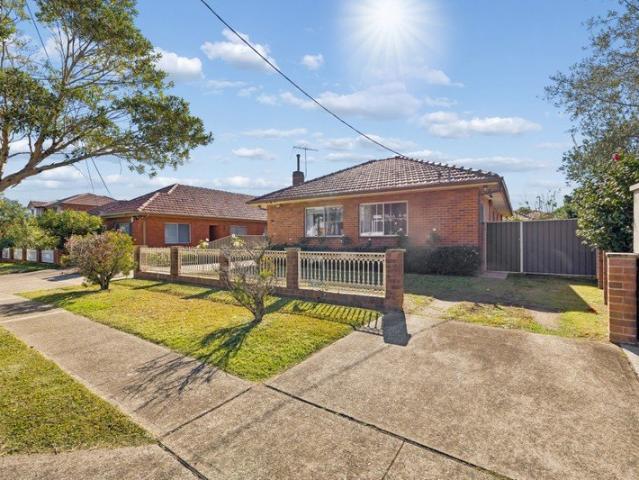
Perfectly positioned in a quiet, tree-lined street, this immaculately presented full brick residence offers comfortable family living today with exciting future potential. Set on approximately 480sqm and featuring an impressive 16-metre frontage, this single-level home presents an outstanding opportunity for families, investors, or developers (STCA). • Three spacious bedrooms, master with built-in wardrobe • Separate lounge with a rear dining area • Timber kitchen with generous bench space, and ample storage • Stylishly renovated bathroom plus internal laundry • Hardwood timber floors throughout • Ducted air conditioning and ducted vacuum system • Dual driveways, single lock-up garage, and separate workshop • Private backyard with covered entertaining area • Conveniently located close to bus transport, quality schools, local shops, and numerous parks Whether you're looking to move straight in, invest, or capitalise on the development potential (STCA), this is a rare opportunity in a hi
Request Details
Rare Boarding House Opportunity in the Heart of Burwood!
View photo
Townhouse · for sale
Request Details
Rare Boarding House Opportunity in the Heart of Burwood!
Inner West Sydney
· Townhouse
Inner West Sydney · Townhouse
Offered to the market for the first time in 62 years, this property presents a rare and exceptional opportunity in Sydney's Inner West, an investor's dream! Currently operating as a licensed boarding house with eleven (11) separate lettings, the residence offers both functionality and potential. Set on a generous 1,138.2m² parcel of land with an impressive 17.68m street frontage, this grand Federation home exudes classical charm and heritage character throughout. Conveniently located just 650m from Burwood Train Station, it offers quick access to Central Station and Parramatta CBD, with the upcoming North Burwood Metro further enhancing its connectivity. This area is highly sought after for co-living accommodations, attracting overseas students, young couples, and white-collar professionals alike. Prime Burwood location on a grand 1,138.2 sqm block with a 17.68 m frontage. Licensed boarding house with eleven (11) separate lettings across two levels. Self-contained 2-bedroom granny flat
Request Details
Premium townhouse in ultimate lifestyle locale
View photo
Townhouse · for sale
Request Details
New
Premium townhouse in ultimate lifestyle locale
Inner West Sydney
· 2 Bedrooms · 2 Baths · Townhouse
· Balcony · Equipped kitchen
Inner West Sydney · 2 Bedrooms · 2 Baths · Townhouse · Balcony · Equipped kitchen
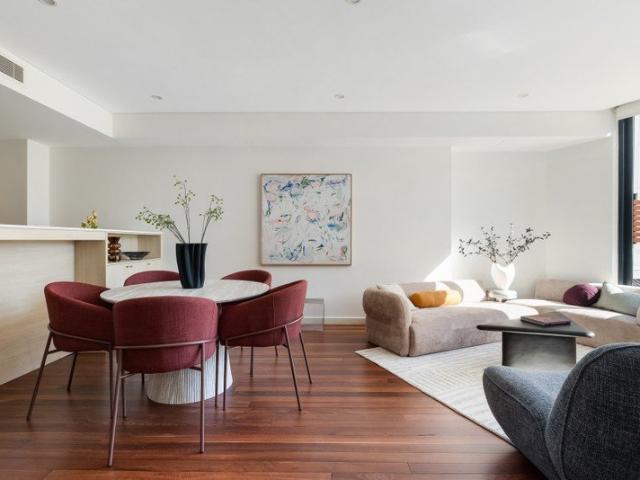
Offering house-like privacy with the ease of apartment living, this sophisticated townhouse within 'The Place' is bathed in light through soaring ceilings and skylights. A sun-drenched entertainer's deck completes the picture, with an unbeatable Ashfield lifestyle at its doorstep. -Newly updated two-bedroom + study townhouse -211sqm total (172sqm internal + 6sqm storage) -Soaring ceilings & skylights flood home w/ light -Private street-level entrance for house-like feel -Sep. living spaces on each level + private study -Sleek gas kitchen w/ premium Smeg appliances -Timber floors, ducted a/c, generous storage t/out -2 spacious bedrooms upstairs, both with built-ins -Oversized master w/ ensuite and private balcony -Stylish bath upstairs, int. l'dry & w/c downstairs -Sun-drenched entertainer's deck off living area -2 undercover car spaces + lock-up storage cage -250m to Ashfield Station, CBD in 20min by train -120m to Ashfield Mall & stroll to Aquatic Centre
Request Details
Light Filled Family Residence with Multiple Living Zones and Outdoor Appeal
View photo
House · for sale
Request Details
Light Filled Family Residence with Multiple Living Zones and Outdoor Appeal
Inner West Sydney
· 4 Bedrooms · 2 Baths · House
· Garden · Parking · Equipped kitchen
Inner West Sydney · 4 Bedrooms · 2 Baths · House · Garden · Parking · Equipped kitchen
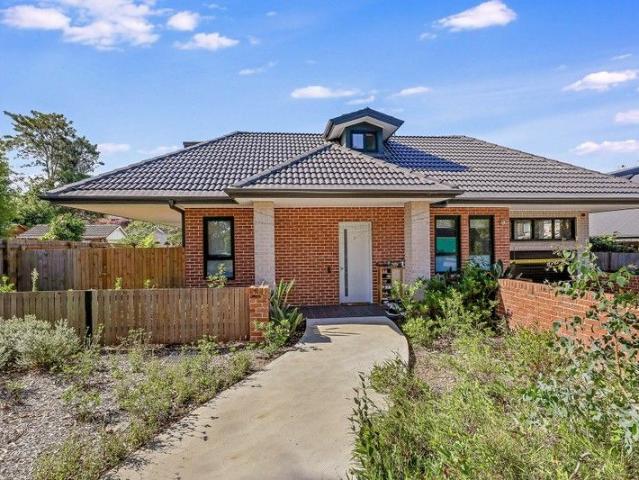
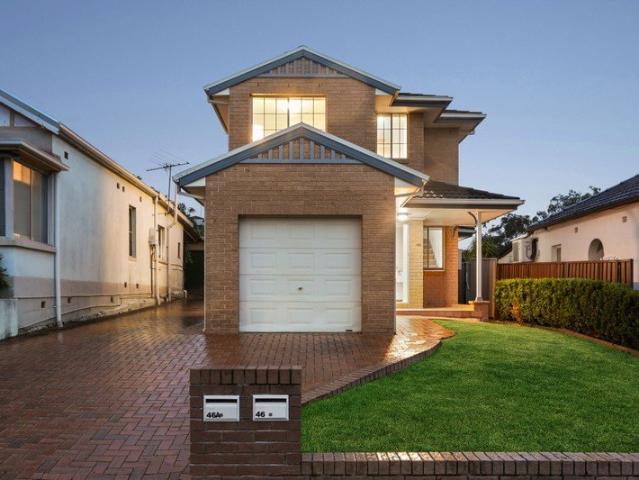
Beautifully maintained and thoughtfully designed for effortless family living, this contemporary residence delivers generous proportions, multiple living zones and seamless indoor outdoor entertaining across a practical two storey layout. Showcasing light filled interiors, a stylish stone kitchen, modern bathrooms and a private low maintenance backyard, it offers an exceptional opportunity for growing families seeking comfort, convenience and lifestyle in one of Enfield's most connected pockets. ESSENTIALS & INCLUSIONS: - Set behind a manicured front lawn with an attractive brick façade and wide driveway, this impressive dual level residence enjoys a peaceful streetscape with a secure single garage, additional off street parking and a family friendly position moments from local amenities - A welcoming entrance introduces spacious open plan living and dining areas enhanced by timber style flooring, recessed LED lighting, neutral interiors, abundant natural light and an additional upstai
Request Details
Sustainable luxury meets bayside magic
View photo
House · for sale
Request Details
Sustainable luxury meets bayside magic
Inner West Sydney
· 4 Bedrooms · 3 Baths · House
· Garden
Inner West Sydney · 4 Bedrooms · 3 Baths · House · Garden
A bold vision of bayside luxury, this architecturally designed Abbotsford residence commands panoramic bay views from a prized peninsula setting where nature, light and craftsmanship exist in perfect harmony. Flanked by waterfront parkland with uninterrupted views that are beautiful by day and magic at sunset, the three-storey home unfolds with dramatic scale and a powerful connection to its environment. A robust material palette of reclaimed timber, polished concrete and steel anchors the home to its site, while a soaring double-height foyer and cathedral ceilings elevate the sense of space and light throughout. Immersed in enchanting vistas, a pavilion-like living level is conceived as two interconnected zones, with one oriented to the breathtaking bay panorama and the other opening to a north-facing deck with a tranquil open garden outlook. Designed to adapt to contemporary family life, the four-bedroom layout features a whole-floor bedroom wing and a separate garden studio ideal as
Request Details
Two Ways to Win: Subdivide & Develop, or Renovate & Live
View photo
House · for sale
Request Details
Two Ways to Win: Subdivide & Develop, or Renovate & Live
Inner West Sydney
· 4 Bedrooms · 2 Baths · House
· Parking · Equipped kitchen
Inner West Sydney · 4 Bedrooms · 2 Baths · House · Parking · Equipped kitchen
Situated on a prime corner block, this solid double-brick Federation-era residence offers a superb property to update and take full advantage of its structure, character and space. It sits proudly on an expansive triple frontage allotment of 14m wide x 30.4m deep, 423 sqm in total, and holds timeless appeal that's ready to enhance, redesign or even completely transform and extend (STCA). The possibilities are plentiful for inner west buyers looking for a large-sized and potential-packed home that's very conveniently located close to Stanmore's train station, quality schools and village cafes, as well as all the lifestyle amenities in Newtown and Enmore. - Classic double-fronted brick facade makes a striking first impression - A spacious and versatile layout including four good-sized bedrooms - Well-proportioned interiors, ornate and vaulted ceilings, and original details - Generous formal lounge, eat-in gas kitchen plus a study/sunroom - Lock-up garage and workshop/storeroom, access fr
Request Details
Cherished family home with endless potential
View photo
House · for sale
Request Details
Cherished family home with endless potential
Inner West Sydney
· 2 Bedrooms · 1 Bath · House
· Fireplace · Equipped kitchen
Inner West Sydney · 2 Bedrooms · 1 Bath · House · Fireplace · Equipped kitchen
For nearly one hundred years, this semi-detached home has known only one family, welcomed as tenants in c1928 and embraced as owners not long after. Cherished across four generations, its rich period character has been lovingly preserved, ready now to begin a new story. - Classic c1900s semi-detached Federation home - NW-facing facade w/ arched verandah & shutters - In original condition, tightly held for 4 generations - Rich in character, ready for new chapter (STCA) - Grand hallway w/ ornate archway & ceiling roses - Striking orig. marble fireplace, a true centrepiece - Original & spacious retro kitchen, sage cabinetry - 2 good-sized beds, plus study, 1 w/ built in robe - Classic bath w/ tub, fantastic renovation potential - Internal laundry, 2sqm storage room, linen closet - Rear grassy lawn w/ established plantings & shed - 650m to both Marrickville Park and Henson Park - 500m to Addison Rd buses, cafes & food market - Close to Petersham Stn & New Cant Rd eateries
Request Details
A versatile freestanding charmer upgraded for lifestyle
View photo
House · for sale
Request Details
A versatile freestanding charmer upgraded for lifestyle
Inner West Sydney
· 3 Bedrooms · 2 Baths · House
· Garden
Inner West Sydney · 3 Bedrooms · 2 Baths · House · Garden
A special find in Marrickville, this renovated full brick classic combines a versatile two-storey layout, a leafy back garden and a prime location in Marrickville's sought-after Warren Estate. It displays a modern interior upgrade that highlights its delightful style and character while delivering a fresh and easy-maintenance home that caters well for both living and working from home. This freestanding property also enjoys excellent convenience and is tucked away in a low-traffic street close to a host of amenities including the new Metro station, Illawarra Road shops and the Cooks River, just to name a few. • Smartly renovated freestanding home with a classic all brick façade • Spacious layout featuring ornate ceilings and vintage details • All three bedrooms are fitted with a large mirrored wardrobe • Well-proportioned open living/dining space with timber flooring • Private back garden with lawn and sheltered entertainment deck • Lower-level rumpus/office or guest accommodation with
Request Details
Architectural Waterfront Masterpiece with Designer Finishes
View photo
House · for sale
Request Details
Architectural Waterfront Masterpiece with Designer Finishes
Inner West Sydney
· 4 Bedrooms · 4 Baths · House
· Swimming pool · Equipped kitchen
Inner West Sydney · 4 Bedrooms · 4 Baths · House · Swimming pool · Equipped kitchen
Positioned in a prized waterfront setting, this architecturally designed residence at 10 Bay Road, Russell Lea delivers a refined blend of luxury, space and contemporary elegance. Showcasing meticulously curated interiors and seamless indoor-outdoor flow, the home is crafted for both relaxed family living and sophisticated entertaining. Expansive open-plan living zones extend to alfresco terraces and a stunning pool area, all complemented by high-end finishes and bespoke detailing throughout. Every element has been thoughtfully considered, from the natural stone selections to the warm timber textures and designer fixtures, creating a cohesive and timeless aesthetic. With breathtaking water views, premium craftsmanship and a resort-style ambiance, this is a home of exceptional quality and presence. Offering List: + Striking architectural design with premium interior/exterior finishes + Expansive open-plan living and dining flowing to alfresco entertaining + Designer kitchen with natural
Request Details
Timeless Family Charm in a Premier Lifestyle Setting
View photo
House · for sale
Request Details
New
Timeless Family Charm in a Premier Lifestyle Setting
Inner West Sydney
· 4 Bedrooms · 2 Baths · House
· Air conditioning · Fireplace · Equipped kitchen
Inner West Sydney · 4 Bedrooms · 2 Baths · House · Air conditioning · Fireplace · Equipped kitchen
Positioned in one of the area's most sought-after streets, this beautifully maintained family home combines classic character with generous proportions and modern updates. Set behind an attractive double-fronted façade, the spacious floorplan offers four oversized bedrooms, high ceilings, polished timber floors, multiple living areas and exceptional future potential. Conveniently located within walking distance of Croydon Park's shopping village, popular cafés, parks, aquatic centre, quality schools and city-bound transport, this is a superb opportunity for growing families seeking space, comfort and lifestyle. KEY FEATURES: Four generous double bedrooms with high ceilings and polished timber flooring throughout Spacious formal living with fireplace flowing to a separate dining and family area Open plan family kitchen and dining area, ideal for everyday living and entertaining Well-appointed kitchen featuring abundant bench space and excellent storage Ducted air conditioning throughout
Request Details
Substantial City Fringe Residence with Exceptional Flexibility
View photo
House · for sale
Request Details
Substantial City Fringe Residence with Exceptional Flexibility
Inner West Sydney
· 6 Bedrooms · 4 Baths · House
· Garden · Parking · Equipped kitchen
Inner West Sydney · 6 Bedrooms · 4 Baths · House · Garden · Parking · Equipped kitchen
Behind this unassuming 7.7m wide traditional facade, this expansive two-level home quietly positioned in a wide tree lined street is designed for effortless indoor-outdoor living, with spacious kitchen and living areas flowing onto a large timber entertaining deck overlooking a north facing leafy rear garden. Enjoy the very best of Glebe living with light rail, parks, village cafés, restaurants, shopping, and the CBD, UTS and USYD, RPA, Broadway, Fish markets, all within easy reach. This is a unique opportunity to secure a substantial residence offering lifestyle and long-term growth in one of Sydney's most consistently popular suburbs. - Six bedrooms, Four bathrooms, study/home office - Large entertainers' kitchen, scope to enhance - Dual street access with rear lane to off street parking - Solid brick and concrete construction - Large entertaining deck, north facing rear garden - Off-street parking for multiple vehicles - Expansive open plan living dining areas - Flexible floorplan s
Request Details
Poolside family retreat by artist & architect Paul Connor
View photo
House · for sale
Request Details
Poolside family retreat by artist & architect Paul Connor
Inner West Sydney
· 4 Bedrooms · 3 Baths · House
· Garden · Parking
Inner West Sydney · 4 Bedrooms · 3 Baths · House · Garden · Parking
A freestanding home by acclaimed architect and artist Paul Connor, this classic residence has been completely redesigned and extended to embrace its poolside environment, palm-fringed gardens and exceptional indoor/outdoor living. Occupying a generous 453.6sqm parcel with a rare double-width frontage, it offers multiple courtyards and entertaining spaces that create an uncommon sense of privacy and separation in the heart of the Balmain Peninsula. Beautifully balancing preserved Victorian character with refined contemporary sensibility, it delivers outstanding family functionality and enduring architectural appeal, just one block from Darling Street's cafés, dining and village lifestyle. Highlights Year-round entertainer / north rear aspect Separate living, media and family spaces Rear access to a double lock-up garage Privacy and poolside palm-fringed garden Walled courtyards, high-hedged surrounds Stacking sliders to outdoors, seamless flow 4 generous bedrooms + integrated study King
Request Details
Redevelopment Potential in a Central Location
View photo
House · for sale
Request Details
Redevelopment Potential in a Central Location
Inner West Sydney
· 3 Bedrooms · 1 Bath · House
Inner West Sydney · 3 Bedrooms · 1 Bath · House
This is an exceptional chance to secure a prime site in the heart of Burwood. However, its real value lies in the unparalleled potential for redevelopment (STCA). With R1 zoning and a remarkable FSR of 3:1, 26m height, with pre DA for 27 co-living units. Conveniently positioned opposite the TAFE, 400 m to Strathfield Sport Club, close to amenities such as retail hubs, schools and public transport, 650 m to Strathfield Station and Shopping Plaza, 800 m to Burwood Station and Westfield Shopping centre. This site is perfectly suitable for developers, builders, or investors eager to maximise its promise. Properties offering this level of location advantage, zoning options, and future opportunity are exceedingly rare on a block of 322.5 sqm. - Rental income of $52,000 pa Don't miss out on this remarkable prospect in one of the most sought-after precincts. Approx. Disclaimer: All information contained herein is obtained from property owners or third-party sources which we believe are reliabl
Request Details
Uncompromising Craftsmanship in a Blue Ribbon Village Position
View photo
House · for sale
Request Details
Uncompromising Craftsmanship in a Blue Ribbon Village Position
Inner West Sydney
· 3 Bedrooms · 2 Baths · House
· Garden · Terrace · Air conditioning · Equipped kitchen
Inner West Sydney · 3 Bedrooms · 2 Baths · House · Garden · Terrace · Air conditioning · Equipped kitchen
Behind a preserved Victorian facade, this three-bedroom terrace has been crafted to a standard rarely seen in the surrounding market. Cedar-framed windows, double glazed and acoustically insulated, hold the noise of the inner west. Beneath the finishes sits steel reinforcement, subfloor ventilation, a green winter garden with underfloor stormwater drainage. Blackbutt floors run through a considered plan. The kitchen and bathrooms were built bespoke to compliment the house and practical living. The original heritage staircase remains, framed by new paneling and balustrades that defer to it. Behind living areas, the yard holds the afternoon sun, and a private rooftop deck sits off the third bedroom. All with Marrickville Road being three hundred metres from the picket fence. Cedar-framed windows, double glazed and soundproofed throughout Bespoke kitchen and bathrooms, powder room on the ground floor Blackbutt floors, original staircase, new panelling and balustrades Air conditioning to e
Request Details
BY APPOINTMENT ONLY Space, Privacy and Potential in a Prime Setting
View photo
House · for sale
Request Details
BY APPOINTMENT ONLY Space, Privacy and Potential in a Prime Setting
Inner West Sydney
· 3 Bedrooms · 1 Bath · House
· Garden · Gym · Swimming pool · Equipped kitchen
Inner West Sydney · 3 Bedrooms · 1 Bath · House · Garden · Gym · Swimming pool · Equipped kitchen
Set in one of Five Dock's quiet, leafy streets, this much-loved family home offers incredible versatility, space and charm on a generous 452sqm block. With multiple living zones, a large backyard, and a separate rear studio with its own bar and verandah, there's room for everyone to spread out, unwind and enjoy. Inside, you'll find three well-sized bedrooms, a practical kitchen, and both formal and casual living areas that flow out to a covered alfresco perfect for entertaining or relaxing with family and friends. The backyard is a standout, with mature gardens and plenty of space for kids, pets or even a pool down the track (STCA). Tucked away at the rear is a flexible studio space ideal for a teen retreat, home office, gym or creative escape complete with its own bar area and garden outlook. - Three generous bedrooms, two with built-in wardrobes - Formal lounge, relaxed family living + dedicated dining space - Covered alfresco area overlooking a lush backyard - Backyard studio with v
Request Details
Character Two Storey Bungalow with Family Flexibility and Oasis Garden
View photo
House · for sale
Request Details
Character Two Storey Bungalow with Family Flexibility and Oasis Garden
Inner West Sydney
· 4 Bedrooms · 2 Baths · House
· Garden · Parking
Inner West Sydney · 4 Bedrooms · 2 Baths · House · Garden · Parking
'Rose Lea' is a beautifully enhanced 1920s two-storey bungalow thoughtfully extended featuring a new upper level and an inviting private garden at the rear. Blending timeless charm with contemporary style, the home offers exceptional flexibility with adaptable living areas, generous accommodation and a versatile separate garage or studio. Immaculately presented and perfectly designed for a growing family, it delivers space, natural light and effortless indoor/outdoor flow in a tightly held community-minded street near Russell Lea Public School. The home is also conveniently accessible to Lyons Road shops and cafes, waterfront parklands and the Bay Run, with excellent transport links including buses to Burwood station, Chatswood and the city plus the future Five Dock Metro station coming in 2032. • Original floorboards, ornate ceiling roses, picture rails • Open plan living-dining flows outdoors for entertaining • Multifunctional sitting area and upstairs retreat/office • Modern L-shape
Request Details
Luxurious Three Level Designer Residence in a Premier Parkside Setting
View photo
House · for sale
Request Details
Luxurious Three Level Designer Residence in a Premier Parkside Setting
Inner West Sydney
· 5 Bedrooms · 4 Baths · House
· Equipped kitchen
Inner West Sydney · 5 Bedrooms · 4 Baths · House · Equipped kitchen
Setting a new benchmark for luxury family living, this newly completed architecturally designed residence showcases exceptional craftsmanship, premium finishes and sophisticated interiors across three expansive levels. Positioned in one of the area's most prestigious streets with Harbour Bridge views, the home enjoys a prized outlook over Roberts Reserve, a rare wide duplex frontage and a desirable north-facing rear aspect that floods the interiors with natural light throughout the day. Designed to deliver the ultimate lifestyle experience, the main level offers a generous living space that seamlessly connects to a covered wrap around alfresco entertaining area complete with an outdoor kitchen and BBQ. The upper level is dedicated to family comfort, featuring four generous bedrooms, two master suites, second living space and luxurious hotel-inspired bathrooms, while the lower level provides an unrivalled retreat with a private cinema, versatile living space with built in bar area and s
Request Details
A Leichhardt Classic Reinvented for Modern Living
View photo
House · for sale
Request Details
A Leichhardt Classic Reinvented for Modern Living
Inner West Sydney
· 2 Bedrooms · 1 Bath · House
· Garden · Air conditioning · Patio · Equipped kitchen
Inner West Sydney · 2 Bedrooms · 1 Bath · House · Garden · Air conditioning · Patio · Equipped kitchen
Cleverly modernised to provide a stylish home in a sought-after pocket of Leichhardt, this smartly renovated character home delivers on design and space in a prized street address. Its light-filled floorplan is tastefully finished throughout and offers an easy-to-maintain layout that's great for indoor-outdoor entertaining, complete with a car space at the rear. Buyers will also enjoy a private and quiet lifestyle without compromising on convenience as it's handy to all the best dining, café and shopping options this vibrant suburb has to offer. Completely renewed with quality fittings and high-end finishes Crisp contemporary interiors feature a skylight and sleek timber floors Light-filled open plan design that flows easily to the outdoor area Multi-zone ducted air conditioning for cooling & heating, all year round comfort Brand-new kitchen, new bathroom & attic-level storeroom + extra roof storage Paved entertainment patio and a private outdoor dining space Secure car space at the re
Request Details
Conveniently Located Freestanding Home Offering Comfortable & Easy Living
View photo
House · for sale
Request Details
Conveniently Located Freestanding Home Offering Comfortable & Easy Living
Inner West Sydney
· 2 Bedrooms · 1 Bath · House
· Garden · Parking
Inner West Sydney · 2 Bedrooms · 1 Bath · House · Garden · Parking
Beautifully presented and lovingly maintained by the same family for over 100 years, this charming freestanding residence encompasses an outstanding opportunity to secure a quality home in one of Five Dock's most convenient and sought-after locations. Positioned on a generous 373sqm parcel with a desirable north-facing aspect, the home offers a practical single-level layout, light-filled interiors and spacious living areas designed for comfortable everyday living. A deep, private backyard and side driveway leading to a carport provide excellent outdoor space and valuable off-street parking for multiple vehicles. Ideally located within easy walking distance to Rosebank College, Five Dock village shops and cafés, local parklands, city transport and the upcoming Five Dock Sydney Metro West station, this is a home that combines lifestyle, convenience and future potential. • Freestanding home on approximately 373sqm with a sought-after north-facing aspect • Separate lounge and dining areas
Request Details
Architect redesigned Queen Anne home in waterside locale
View photo
House · for sale
Request Details
Architect redesigned Queen Anne home in waterside locale
Inner West Sydney
· 4 Bedrooms · 3 Baths · House
· Terrace · Swimming pool
Inner West Sydney · 4 Bedrooms · 3 Baths · House · Terrace · Swimming pool
On the high side of one of Birchgrove's finest waterfront streets, this c1920s Queen Anne bungalow has undergone an inspired redesign by award-winning architect Walter Barda, with its period elements overseen by heritage architect Robert Staas. The result is a home of remarkable depth and sophistication, where the elegance of the original architecture is balanced by a considered contemporary extension designed around family life, entertaining and the spectacular northerly outlook over Snails Bay to the Harbour Bridge. A pavilion-style addition forms the social heart of the home, with expansive living and dining spaces opening to a limestone terrace, landscaped gardens and a saltwater pool and spa. Interiors retain the grandeur of the original home through ornate ceilings, leadlight windows and elegant formal rooms, while high-end finishes and heated limestone floors, introduce a refined contemporary layer. The outdoor design by Secret Gardens provides a private, immersive setting, whil
Request Details

Get email alerts

Don't miss out: be the first to know about new properties

The alert was correctly created

On subscribing you accept the conditions of use and the privacy policy
Alert
Receive new ads in your inbox
Save this search
Receive alerts for new listings

We'll send you an email when we have new properties for: "Houses for sale in Inner West Sydney"

The alert was correctly created

Wentworth Point
Macquarie University
Get email alerts and be the first to see new listings
Required field
On subscribing I accept the terms of the privacy policy
Perfect! You'll soon start receiving new listings via email
Alert
Receive an email when we have new ads for Houses for sale in Inner West Sydney
Save this search
Filters

Bedrooms

Size (m²)

Price

$
$

Property type

Bathrooms

Clear all filters
Receive notifications when new entries are published.