552 houses for sale in Inner West Sydney

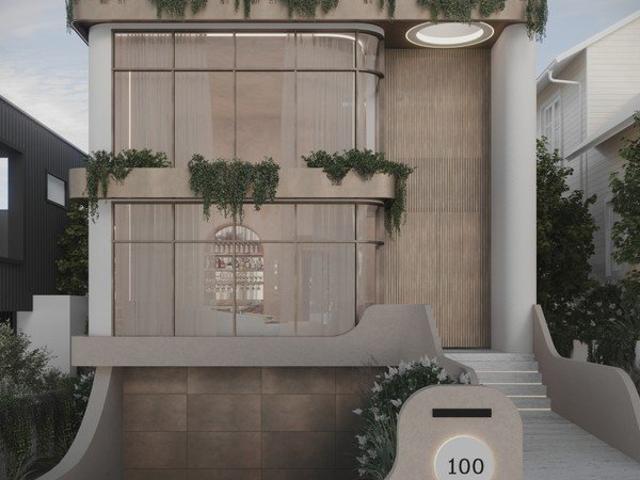
Approved DA Duplex Opportunity | Designed by renowned Architect Raymond Panetta
View photo
House · for sale
Request Details
Approved DA Duplex Opportunity | Designed by renowned Architect Raymond Panetta
Inner West Sydney
· 2 Bedrooms · 1 Bath · House
· Swimming pool · Equipped kitchen
Inner West Sydney · 2 Bedrooms · 1 Bath · House · Swimming pool · Equipped kitchen
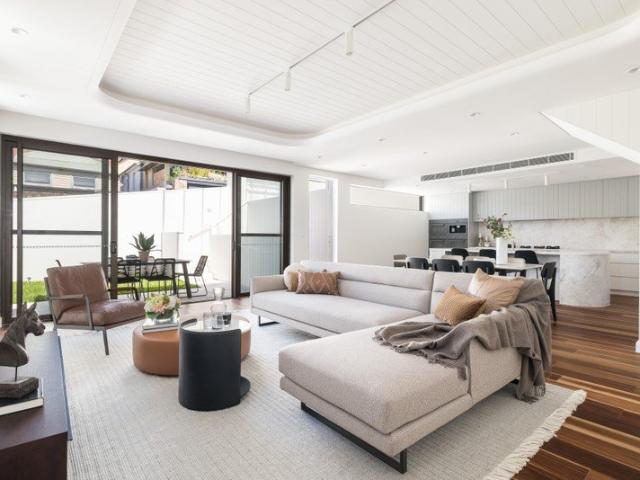
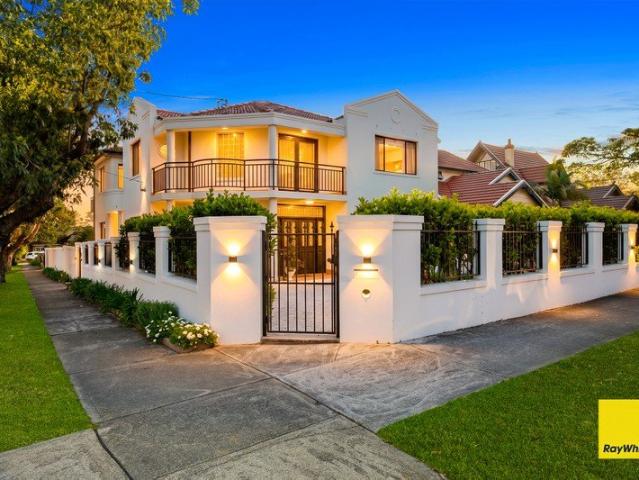
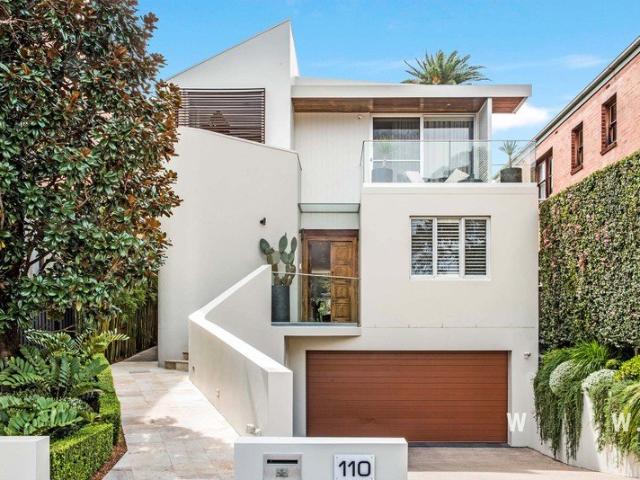
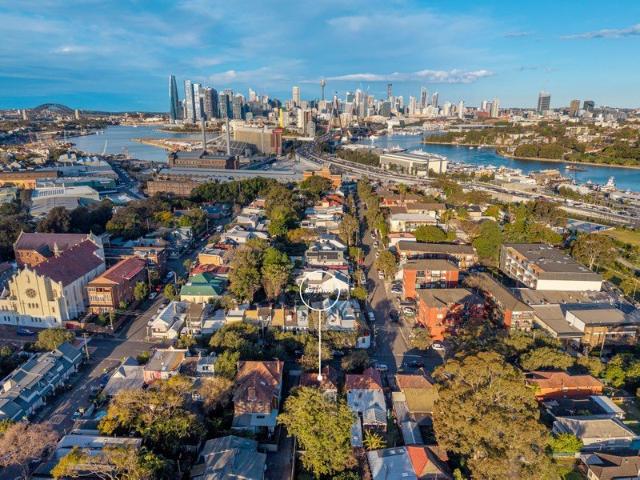
Designed by renowned Architect Raymond Panetta from Studio Panetta, take on this approved development and create two stylish new homes in the heart of Rozelle - perfect to hold as investments, sell on completion, or live in one and rent or sell the other. The plans offer modern two-storey residences, each offering four bedrooms, two bathrooms plus a powder room, private outdoor living areas and its own swimming pool. Set on a quiet street close to cafes, shops and transport, this is a opportunity to deliver two high-quality homes in one of the Inner West's most popular locations. Key Development Points: + Approved for two new two-storey dwellings + Each home features 4 bedrooms and 2 bathrooms plus a powder room + Private swimming pool and landscaped outdoor living areas for each dwelling + Open-plan ground floor living with kitchen, dining and lounge spaces + Upstairs bedrooms including master with ensuite and built-in robes + Contemporary design with strong indoor-outdoor connection
Request Details
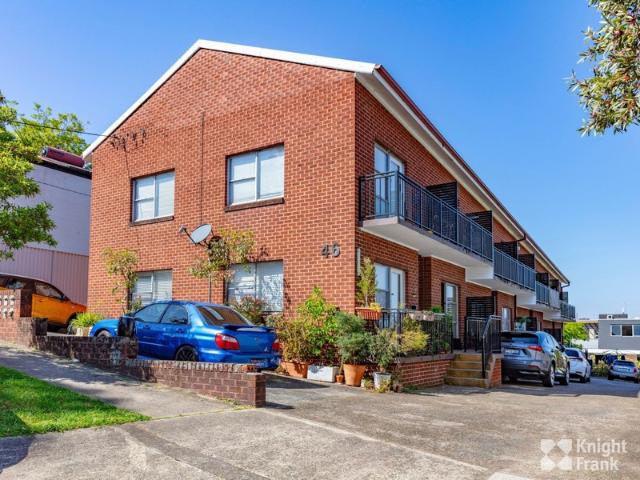
16 x 1 Bedroom Apartments in one line | Unique Rozelle Location
View photo
Townhouse · for sale
Request Details
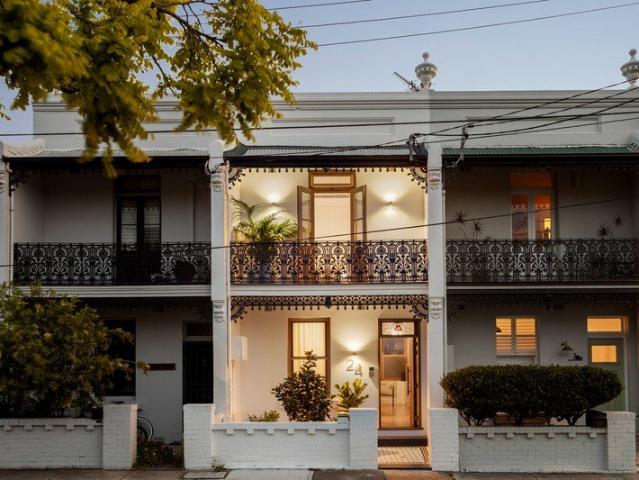
16 x 1 Bedroom Apartments in one line | Unique Rozelle Location
Inner West Sydney
· 608 m² · Townhouse
Inner West Sydney · 608 m² · Townhouse
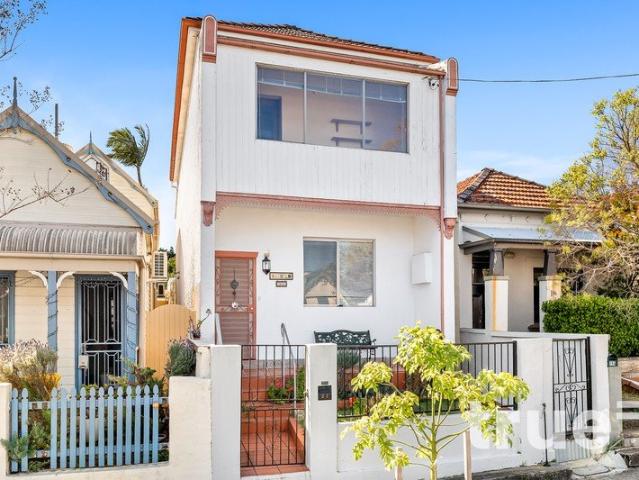
Knight Frank is pleased to present 46 Hornsey Street, Rozelle, a compelling opportunity to acquire 16 one-bedroom units in one line within a tightly held and highly sought-after Inner West location. The property presents significant rental upside potential, supported by strong underlying rental demand, and is positioned on a substantial 770sqm* landholding with excellent connectivity and a wealth of local amenity within walking distance. The asset benefits from its strategic position within the evolving Rozelle precinct, surrounded by major infrastructure investment and established retail, dining, transport and recreational amenity. With Darling Street, Rozelle Bay Light Rail, Victoria Road bus services and Pirrama Park Wharf all within close proximity, the property provides convenient access to Sydney CBD and the broader Inner West. Investment Highlights: -Opportunity to increase current rental income by approximately 30%, equating to a projected gross market rent of approximately $45
Request Details
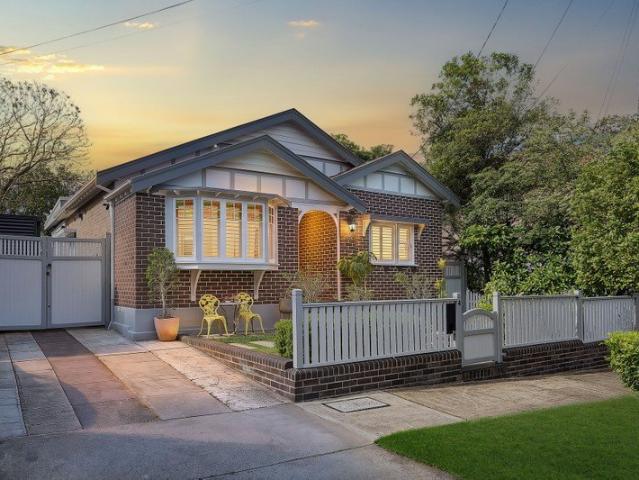
Luxuriously Transformed Character Home in Tree Lined Cul De Sac
View photo
House · for sale
Request Details
Luxuriously Transformed Character Home in Tree Lined Cul De Sac
Inner West Sydney
· 3 Bedrooms · 1 Bath · House
· Garden · Air conditioning · Equipped kitchen
Inner West Sydney · 3 Bedrooms · 1 Bath · House · Garden · Air conditioning · Equipped kitchen
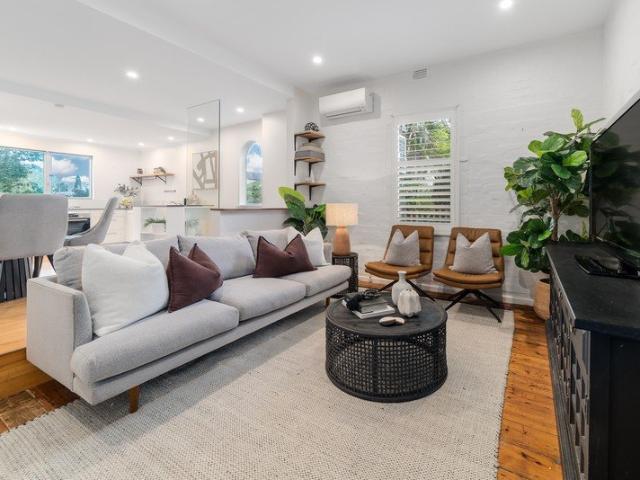
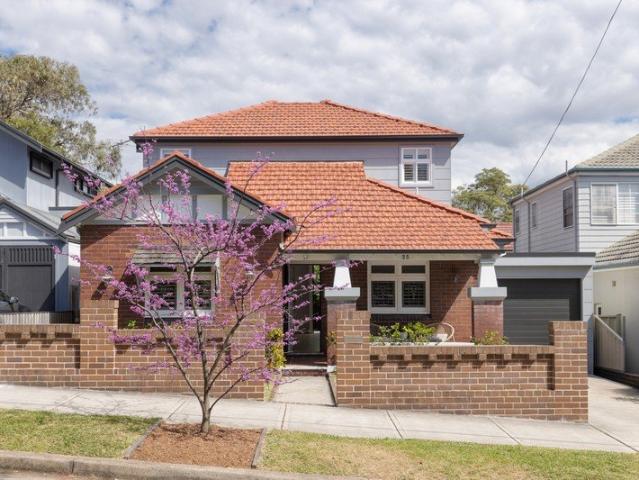
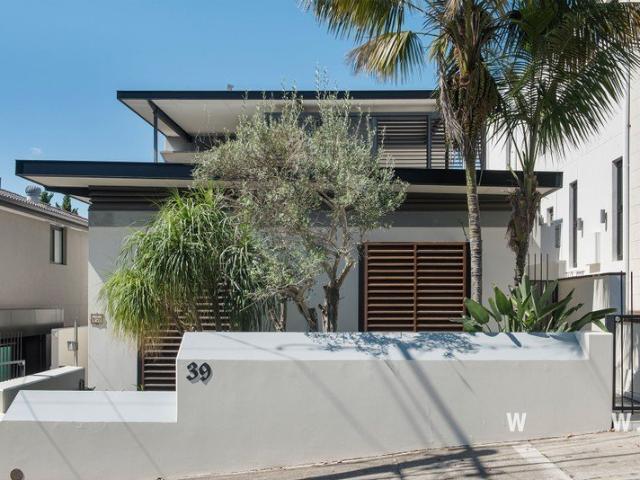
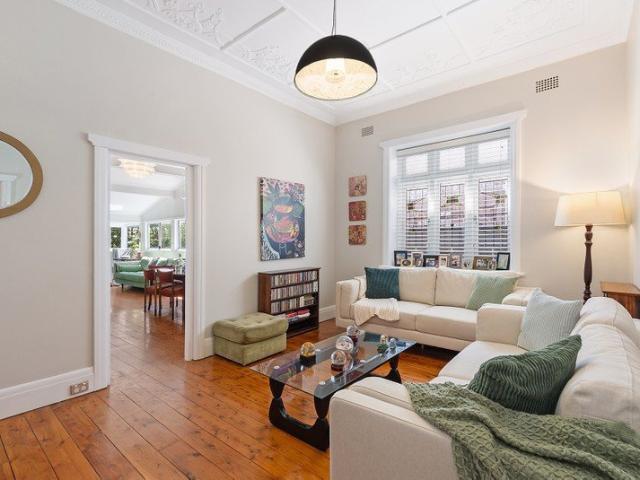
Reimagined to blend graceful period charm with contemporary luxury, this timeless home boasts a desirable north-to-rear aspect and a lifestyle of effortless bliss. Whether you're a family, downsizer or couple seeking space, the flawless single level design caters for all with its flowing proportions and high end appointments. The light illuminated living centre is adorned in high ceilings, wide timber floors and a refreshing white palette, while glass doors at several angles beckon you outside. There you'll enjoy a covered deck for year round alfresco entertaining, built-in seating, a barbecue area and a sunlit landscaped garden framed by greenery. Back inside, the kitchen enhances the liveability further with a gourmet gas stove, butlers' pantry, stone topped meals bar. Accommodation comprises three well sized bedrooms, two with built-ins and a master with a quality crafted dressing room. Further highlights include ducted air conditioning, a designer bathroom, sleek laundry/powder roo
Request Details
Delightful freestanding residence with immense upside
View photo
House · for sale
Request Details
Delightful freestanding residence with immense upside
Inner West Sydney
· 1 Bedroom · 1 Bath · House
· Garden
Inner West Sydney · 1 Bedroom · 1 Bath · House · Garden
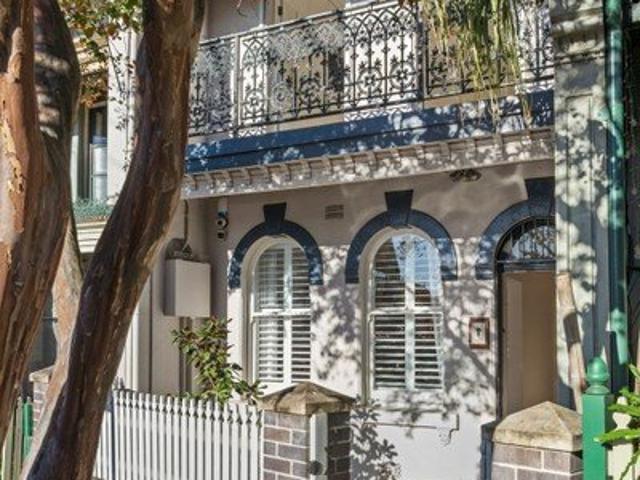
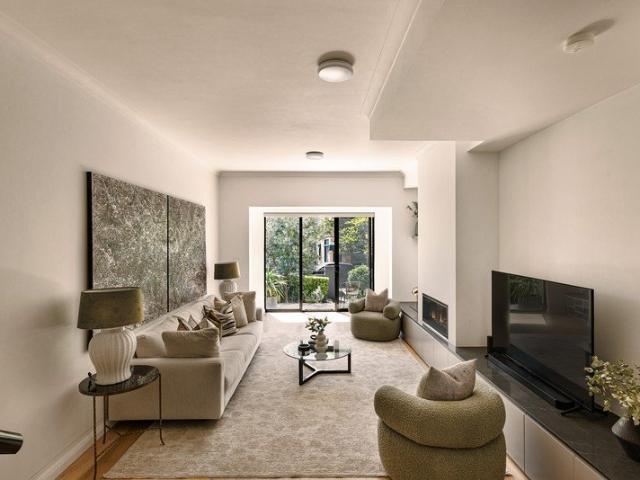
A surprisingly spacious home with an array of options to enhance value, appeal and liveability. Superbly located on the Balmain Peninsula in a whisper quiet location. - Set over 2 levels offering abundant living space - Prized north facing aspect to the rear - One bedroom, with additional guest room/home office downstairs - Open plan living/dining with entertainment deck - Private garden courtyard, attic study, storage - Landsize 107sqm - Easy access to the CBD, Darling St and future Metro Set in a quiet leafy pocket of Rozelle with numerous lifestyle amenities within walking distance. Building and Pest Report available here harrispartners.com.au/property/house-nsw-rozelle-1p3865#building-pest-inspection
Request Details
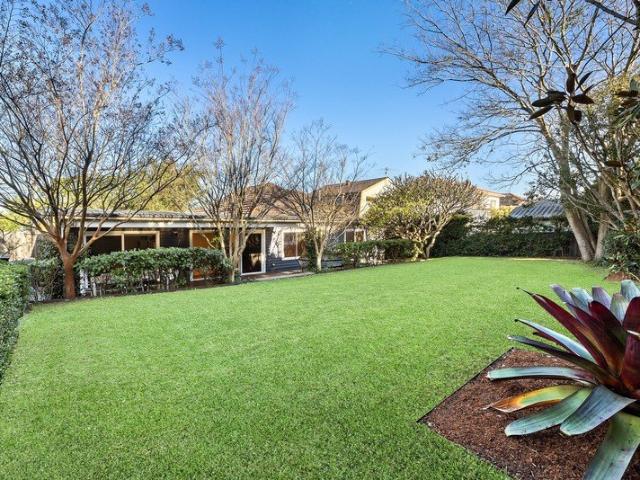
Stylishly Renovated Federation Home With Double Lock Up Garage
View photo
House · for sale
Request Details
Stylishly Renovated Federation Home With Double Lock Up Garage
Inner West Sydney
· 4 Bedrooms · 4 Baths · House
· Garden · Balcony · Parking · Equipped kitchen
Inner West Sydney · 4 Bedrooms · 4 Baths · House · Garden · Balcony · Parking · Equipped kitchen
A sophisticated fusion of contemporary luxury, timeless period charm and exceptional family functionality, this beautifully renovated multi-level residence delivers an outstanding lifestyle in one of Annandale's most desirable pockets. Soaring ceilings, exquisite leadlight windows and spotted gum floorboards celebrate the home's heritage, while thoughtfully designed interiors offer generous spaces for family living, relaxed retreat and effortless entertaining. Far-reaching views towards the city skyline and Harbour Bridge provide a spectacular backdrop, complemented by private rear gardens and superb everyday convenience. Double-brick construction and concrete slab Tesselated-tile veranda, private rear garden Multiple living zones, 4th bed or home office Gas kitchen with marble benchtop and island Two luxurious master suites w/ built-in robes Beautifully appointed bathrooms with Italian Parisi tapware, plus separate laundry Spotted gum flooring and underfloor heating Premium VRV climat
Request Details
Camden House, Victorian grandeur with harbour views
View photo
House · for sale
Request Details
Camden House, Victorian grandeur with harbour views
Inner West Sydney
· 5 Bedrooms · 3 Baths · House
· Garden · Parking
Inner West Sydney · 5 Bedrooms · 3 Baths · House · Garden · Parking
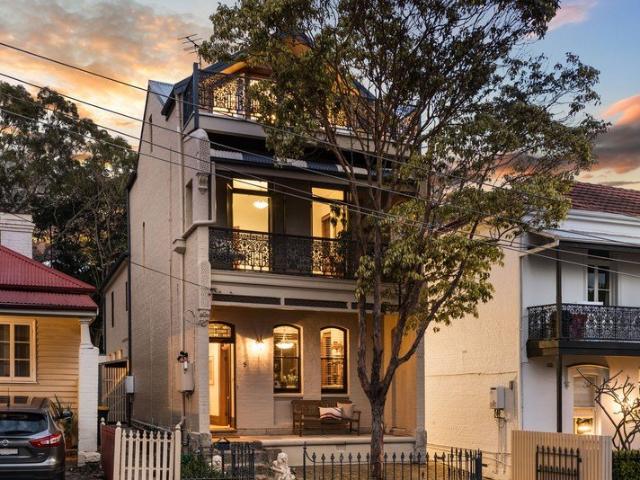
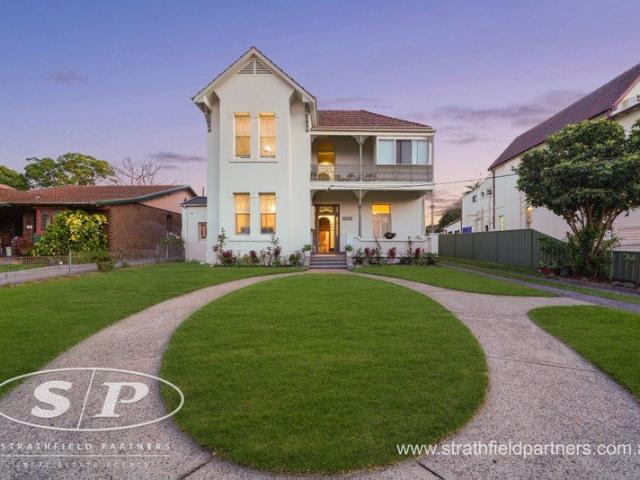
A landmark of Balmain's Victorian past, Camden House is a freestanding Italianate beauty c1892, offered for the first time since 1973. Resting on a rare 363sqm approx parcel with a 9m wide frontage, the historic residence retains all the romance and grandeur of its era, from soaring 3.4m ceilings and ornate fireplaces to polished hardwood floors and finely crafted detailing. A substantial three-storey layout offers five bedrooms including a master suite, with formal and casual living spaces providing flexibility for contemporary family life. Crowning the home, a private top-floor retreat captures alluring views across the harbour to Cockatoo Island creating a captivating outlook that brings the peninsula setting vividly to life. Beyond the interiors, a large garden with level lawn creates a wonderful setting for entertaining and family play, while a side driveway provides valuable double parking. Hidden within a quiet enclave, this storied Balmain treasure is just 300m to Balmain West
Request Details
A Grand Statement of Architectural Elegance, Prestige & Timeless Luxury
View photo
House · for sale
Request Details
A Grand Statement of Architectural Elegance, Prestige & Timeless Luxury
Inner West Sydney
· 7 Bedrooms · 3 Baths · House
Inner West Sydney · 7 Bedrooms · 3 Baths · House
Commanding an impressive corner position on prestigious Cheviot Street, one of Ashbury's highly regarded residential addresses, at its intersection with Crieff Street, this magnificent double-brick residence showcases architectural grandeur, timeless character and contemporary luxury. Framed by beautifully landscaped gardens, elegant arched windows and a statement water fountain, this distinguished home offers exceptional proportions, sophisticated finishes and versatile family living across two expansive levels, with the flexibility of potentially seven bedrooms. Beyond the impressive entrance foyer, soaring architectural voids, grand pillars and a spectacular staircase with granite detailing, glass balustrading and gold accents create an unforgettable first impression. A magnificent chandelier suspended above the staircase completes the home's striking architectural centrepiece. Grand Interiors & Exceptional Entertaining Designed for sophisticated entertaining and effortless family l
Request Details
FREE STANDING RESIDENCE IN THE PRIME LOCALE
View photo
House · for sale
Request Details
Updated
FREE STANDING RESIDENCE IN THE PRIME LOCALE
Inner West Sydney
· 4 Bedrooms · 2 Baths · House
· Equipped kitchen
Inner West Sydney · 4 Bedrooms · 2 Baths · House · Equipped kitchen
Positioned within one of Leichhardt's established historic streetscapes, The Oak stands proudly with an unmistakable presence and timeless appeal. Rarely does a home with this much character, history and potential come to market. Tightly held by the same family for more than three decades, this much loved residence presents a truly special opportunity. Behind its charming façade lies an exciting opportunity to create something truly your own. The home provides an ideal foundation to renovate, personalise and transform into your dream home, while retaining the period character and charm that make this property so distinctive. Whether you are looking to undertake a considered renovation, create a sophisticated family home or secure a unique piece of Leichhardt's history, The Oak presents an opportunity rarely found in this tightly held pocket. = Four well-proportioned double bedrooms = Main bedroom featuring an ensuite and additional versatile room = Timber kitchen with generous bench sp
Request Details
Luxury family home & entertainer with pool and cabana
View photo
House · for sale
Request Details
Luxury family home & entertainer with pool and cabana
Inner West Sydney
· 4 Bedrooms · 3 Baths · House
· Garden · Parking · Equipped kitchen
Inner West Sydney · 4 Bedrooms · 3 Baths · House · Garden · Parking · Equipped kitchen
A freestanding family home designed around exceptional entertaining, with seamless connections between the interiors, alfresco pavilion, poolside terraces and private garden. Renovated and luxuriously appointed throughout, the four-bedroom plus study/5th bed residence centres on a huge high-spec kitchen and expansive open living, with concertina doors creating an effortless transition outdoors. The entertaining pavilion is complete with a full outdoor kitchen, while the pool and cabana create a resort-like setting for relaxed family living and year-round gatherings. With a flexible floorplan and generous accommodation, it's well positioned with Lyons Road dining and transport, the waterfront and Bay Run all close by. Highlights Flexible layout with up to five bedrooms Generous accommodation, built-in robes 3 full bathrooms, Outdoor shower + WC in pool cabana Garage plus off-street driveway parking Sky-lit interiors with great natural sunlight Seamless in/outdoor flow, concertina doors
Request Details
Sophisticated InnerCity Living in the Heart of Glebe
View photo
House · for sale
Request Details
Sophisticated InnerCity Living in the Heart of Glebe
Inner West Sydney
· 3 Bedrooms · 2 Baths · House
· Parking · Equipped kitchen
Inner West Sydney · 3 Bedrooms · 2 Baths · House · Parking · Equipped kitchen
GLEBE IS THRIVING! With the recent Sydney Fish Market redevelopment and the the Community Vision of Wentworth Park, this locale will be one of Sydney's inner wests most prized suburbs. 98 St John's Road presents a beautifully appointed 3 bedroom, 2 bathroom home with secure offstreet parking, perfectly positioned in one of Sydney's most vibrant and tightly held innercity neighbourhoods. Offering modern comfort, low maintenance living and unbeatable lifestyle convenience, this residence is ideal for professionals, families and investors seeking quality in a premium location. Key Features: - Three generous bedrooms with space, light, storage and convenience. - Two stylish bathrooms featuring quality fixtures and contemporary finishes, heated tiles. - Secure car parking, a highly soughtafter advantage in the City of Sydney. - Open plan living and dining designed for comfort and effortless entertaining. - Modern kitchen with ample storage, quality appliances and functional workspace, heate
Request Details
Designer Terrace with Private Studio. Big on Lifestyle, Close to Everything
View photo
House · for sale
Request Details
New
Designer Terrace with Private Studio. Big on Lifestyle, Close to Everything
Inner West Sydney
· 3 Bedrooms · 3 Baths · House
· Balcony · Terrace · Equipped kitchen
Inner West Sydney · 3 Bedrooms · 3 Baths · House · Balcony · Terrace · Equipped kitchen
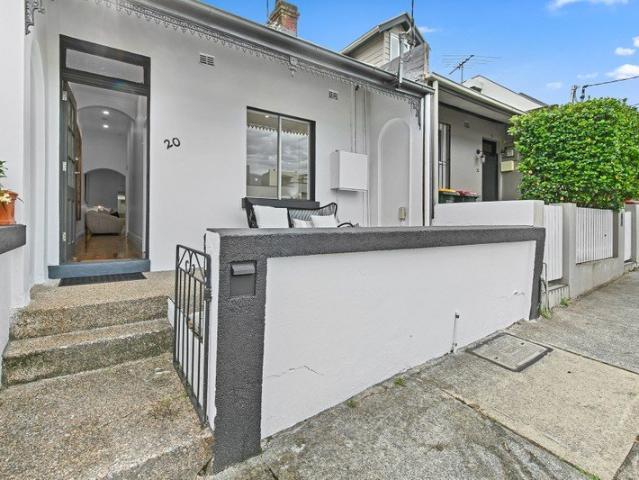
Positioned in a sought-after pocket of Ashfield on the cusp of Summer Hill, this beautifully renovated terrace blends timeless character with considered contemporary design. Showcasing premium finishes, distinct living and dining spaces and an entertainer's terrace flowing to a private courtyard, the home offers an inviting balance of style and functionality. A whole-floor master retreat with study and balcony is complemented by a brand-new rear studio with ensuite and private entry, providing exceptional flexibility for guests, working from home or additional accommodation. Enjoy a connected Inner West lifestyle within walking distance of Ashfield and Summer Hill stations, local cafés, renowned eateries, shopping and quality schools. - Exquisitely renovated throughout with premium designer finishes and fittings - Distinct living and dining spaces provide an effortless sense of flow and comfort for everyday living - Designer kitchen featuring elegant bespoke cabinetry, Taj Mahal bencht
Request Details
Architect Designed Family Haven in a Prime Address
View photo
House · for sale
Request Details
Architect Designed Family Haven in a Prime Address
Inner West Sydney
· 5 Bedrooms · 3 Baths · House
· Parking · Terrace · Swimming pool · Equipped kitchen
Inner West Sydney · 5 Bedrooms · 3 Baths · House · Parking · Terrace · Swimming pool · Equipped kitchen
Redefining contemporary family luxury, this architect-designed, three-level Drummoyne residence offers a lifestyle of sophistication, space, and effortless enjoyment. Awash with natural light, its flowing open-plan interiors connect seamlessly to an expansive alfresco terrace complete with outdoor kitchen and barbecue, overlooking landscaped gardens and a sparkling heated pool-perfect for unforgettable gatherings with family and friends. Four beautifully appointed bedrooms, including a private master retreat with walk-in robe and luxe ensuite, create a haven of comfort and calm. A showpiece of style and function, the gourmet kitchen with statement island and premium appliances is designed for both everyday living and entertaining. With ducted air, integrated sound, security, and double garage, this is family living elevated to its finest- all within 350m of bayside recreation, village cafés, and CBD transport. Exceptional, architect designed five-bedroom family home with sparkling pool
Request Details
Impressive Family Retreat with Panoramic Bay Views
View photo
House · for sale
Request Details
Impressive Family Retreat with Panoramic Bay Views
Inner West Sydney
· 4 Bedrooms · 3 Baths · House
· Balcony · Fireplace · Parking
Inner West Sydney · 4 Bedrooms · 3 Baths · House · Balcony · Fireplace · Parking
Architect-designed to capture sweeping bay and city views, this impressive four-bedroom residence delivers a highly versatile layout tailored to families of all ages. Thoughtfully designed, the two-level home balances generous living spaces with bespoke features that elevate style and functionality. Dedicated to a private parents' retreat, the upper level features a spacious master bedroom with walk-through robe, ensuite, and balcony capturing water and city vistas, plus a fourth bedroom or study and an internal courtyard. The main living and dining area extends seamlessly through bi-fold doors to a generous entertaining deck, with steps leading to the garage rooftop, presenting exciting potential to create a spectacular outdoor entertaining space with panoramic views (STCA). Two lower-level bedrooms with built-ins are serviced by a large family bathroom, while an internal atrium, architectural skylight and innovative fireplace heating system highlight the property's exceptional design
Request Details
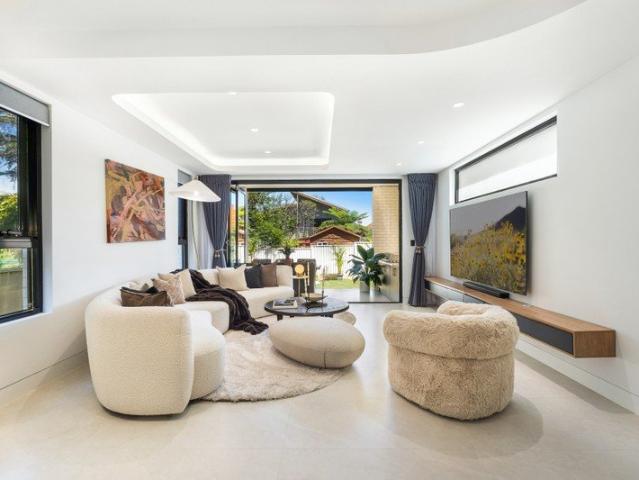
House and Mechanical Workshop
View photo
House · for sale
Request Details
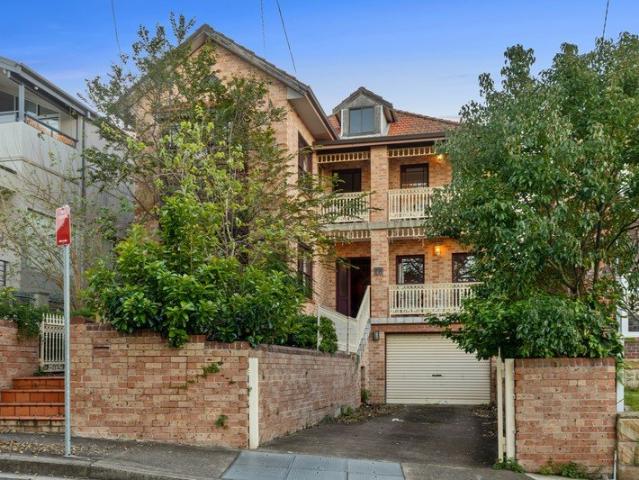
Updated
House and Mechanical Workshop
Inner West Sydney
· 3 Bedrooms · 1 Bath · House
Inner West Sydney · 3 Bedrooms · 1 Bath · House
24 Milton Street North, Ashfield presents a rare opportunity to secure a versatile property combining a three-bedroom residence with a substantial mechanical workshop zoned E4 Commercial. Positioned on approximately 727sqm with dual street frontage, both premises are separately leased and currently generate a combined rental income of $9,400 per month. Property highlights: - Three-bedroom residence - Separate mechanical workshop and office - Combined rental income of $9,400 per month - Approximately 727sqm of land - Dual street frontage - Separate electricity connections - Gas connected to the residence - Separate phone and internet services - Convenient Inner West location - A distinctive property offering two income streams in a tightly held Ashfield location. Contact Dasha McGee for further information or to arrange an inspection. Whether you are an investor seeking reliable income, a developer looking to capitalise on the location, a business owner wanting to secure your own premis
Request Details
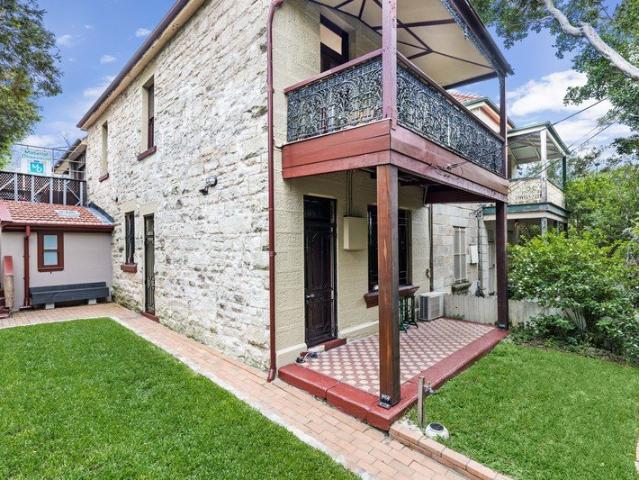
Designer Torrens title terrace with enchanting gardens
View photo
House · for sale
Request Details
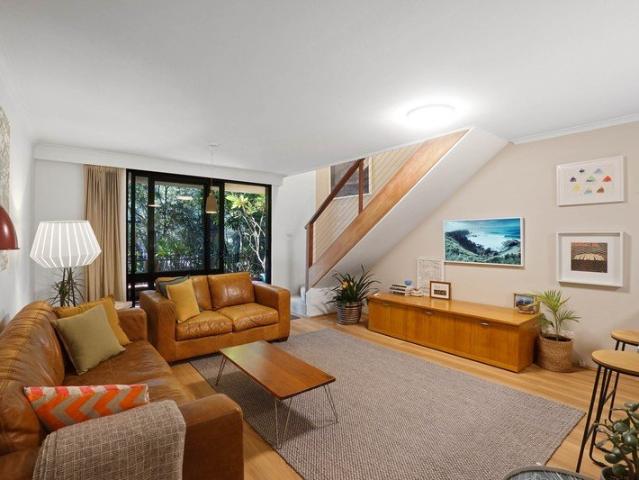
Designer Torrens title terrace with enchanting gardens
Inner West Sydney
· 3 Bedrooms · 3 Baths · House
· Garden · Terrace · Equipped kitchen
Inner West Sydney · 3 Bedrooms · 3 Baths · House · Garden · Terrace · Equipped kitchen
A stylish contemporary take on terrace living, this beautifully renovated Torrens-title (no-strata) residence delivers exceptional space, garden serenity and a refined design sensibility between Stanmore village and Enmore's celebrated dining and social scene. Set within a boutique collection, the three-storey home has been transformed indoors and out with Oak floorboards, extensive custom joinery and lofty 3.1m ceilings bringing an uplifting sense of space and a tailored aesthetic. Streamlined whole-floor living unfolds along a clear sightline, with distinct living and dining zones anchored by a custom island kitchen that opens to enchanting gardens by acclaimed landscape designer Richard Unsworth. Lush, layered and distinctly English in character, the garden creates a magical green backdrop for everyday life and alfresco entertaining. Three large bedrooms, two ensuites, include a luxurious top floor parent's retreat opening to a rooftop terrace with panoramic northerly views and city
Request Details
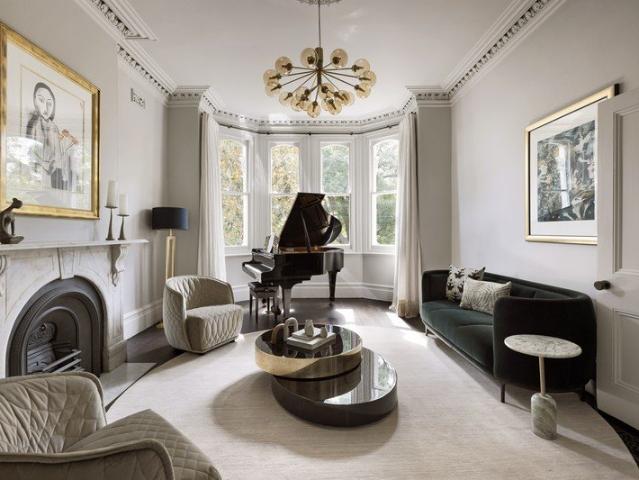
Renovated Character Home in an Ultra Convenient Location
View photo
House · for sale
Request Details
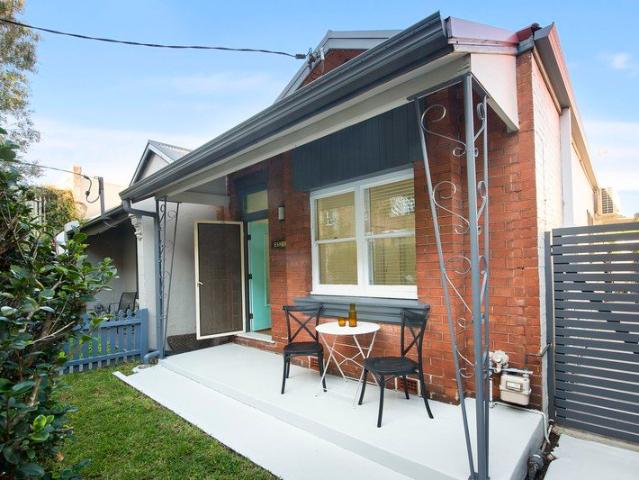
Renovated Character Home in an Ultra Convenient Location
Inner West Sydney
· 2 Bedrooms · 1 Bath · House
· Garden · Equipped kitchen
Inner West Sydney · 2 Bedrooms · 1 Bath · House · Garden · Equipped kitchen
Beautifully renovated while preserving its wonderful period character, this inviting Dulwich Hill home combines classic detail with modern comfort. High ornate ceilings, polished timber floors and beautiful leadlight windows throughout give the home a warmth and personality that's increasingly hard to find. A lovely sunroom with study area provides a versatile additional living space, while the modern kitchen and bathroom, generous bedrooms and private rear garden make the home ready to enjoy from day one. Positioned for convenience, it's just a short walk to Dulwich Hill Village shops, cafés, schools, parks and excellent transport connections. Charming period façade with tessellated-tile pathway and traditional verandah Beautiful leadlight windows throughout the home High ornate ceilings and polished timber floors Separate lounge room plus open-plan dining area Light-filled sunroom with study space overlooking the garden Modern kitchen with Smeg 6-burner gas stove and stainless steel
Request Details
Rare Boarding House Opportunity in the Heart of Burwood!
View photo
House · for sale
Request Details
Rare Boarding House Opportunity in the Heart of Burwood!
Inner West Sydney
· 12 Bedrooms · 6 Baths · House
Inner West Sydney · 12 Bedrooms · 6 Baths · House
Offered to the market for the first time in 62 years, this property presents a rare and exceptional opportunity in Sydney's Inner West, an investor's dream! Currently operating as a licensed boarding house with eleven (11) separate lettings, the residence offers both functionality and potential. Set on a generous 1,138.2m² parcel of land with an impressive 17.68m street frontage, this grand Federation home exudes classical charm and heritage character throughout. Conveniently located just 650m from Burwood Train Station, it offers quick access to Central Station and Parramatta CBD, with the upcoming North Burwood Metro further enhancing its connectivity. This area is highly sought after for co-living accommodations, attracting overseas students, young couples, and white-collar professionals alike. Prime Burwood location on a grand 1,138.2 sqm block with a 17.68 m frontage. Licensed boarding house with eleven (11) separate lettings across two levels. Self-contained 2-bedroom granny flat
Request Details
Character home with leafy courtyards and covered entertaining
View photo
House · for sale
Request Details
Character home with leafy courtyards and covered entertaining
Inner West Sydney
· 2 Bedrooms · 1 Bath · House
· Equipped kitchen
Inner West Sydney · 2 Bedrooms · 1 Bath · House · Equipped kitchen
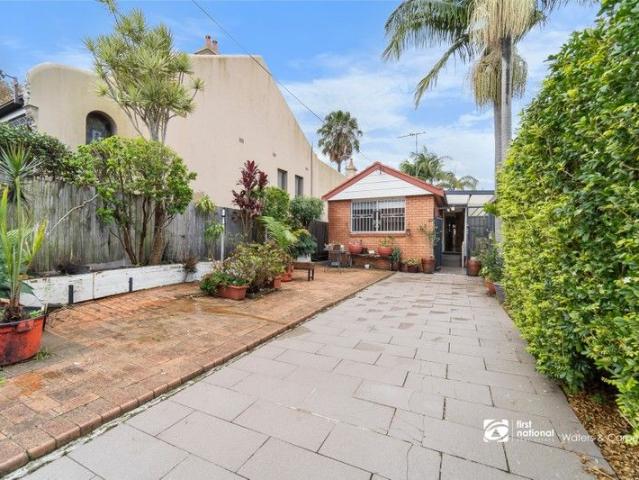
Held by the same family for over 30 years, this inviting two-bedroom home combines timeless period character with leafy outdoor spaces and a convenient Leichhardt setting. High ceilings with ornate detailing in the hallway, arched openings and beautifully restored timber floors enhance the home's period charm. A fern-lined side courtyard creates a private green retreat between the living room and main bedroom. Timber-framed glazed doors from both rooms open directly onto the courtyard, filling the interiors with natural light and connecting them to the outdoors. Freshly painted throughout, the home is ready to enjoy with scope to personalise if desired. The kitchen and dining area flow to covered outdoor entertaining, extending to a brick-paved rear courtyard with established planting and a versatile rear outbuilding incorporating a laundry, additional toilet and storage space. Set on approximately 150sqm, the home combines period charm with generous outdoor space. Norton Street's café
Request Details
One of Russell Lea's Largest Landholdings in a Premier Street
View photo
House · for sale
Request Details
One of Russell Lea's Largest Landholdings in a Premier Street
Inner West Sydney
· 4 Bedrooms · 2 Baths · House
· Garden · Air conditioning · Swimming pool · Parking · Equipped kitchen
Inner West Sydney · 4 Bedrooms · 2 Baths · House · Garden · Air conditioning · Swimming pool · Parking · Equipped kitchen
Positioned on one of the premier streets in Russell Lea, this readymade family sanctuary sits on a generous 835sqm block - one of the largest landholdings in the area - with a northerly aspect and DA approval already in place for a duplex, offering immense scope to renovate, redevelop or simply enjoy as is. Outstanding location just a short walk to the Bay Run and Lyons Rd shops. - Future scope to extend or build your dream home - DA approved duplex redevelopment opportunity - Elevated water views from potential second level addition - Unassuming period facade conceals entertainers' residence - Multiple living areas flow outside to embrace northerly aspect - Covered alfresco entertaining deck overlooks landscaped garden - Expansive level lawn plus heated swimming pool and sun deck - Renovated kitchen with gas cooktop, stainless steel appliances - Four bedrooms plus sunroom and separate study/home office - Two bathrooms, air conditioning, double car parking - Pedestrian walkway for easy
Request Details
Rejuvenated family sanctuary on north to rear 322.5sqm
View photo
House · for sale
Request Details
Rejuvenated family sanctuary on north to rear 322.5sqm
Inner West Sydney
· 3 Bedrooms · 1 Bath · House
· Garden · Parking · Equipped kitchen
Inner West Sydney · 3 Bedrooms · 1 Bath · House · Garden · Parking · Equipped kitchen
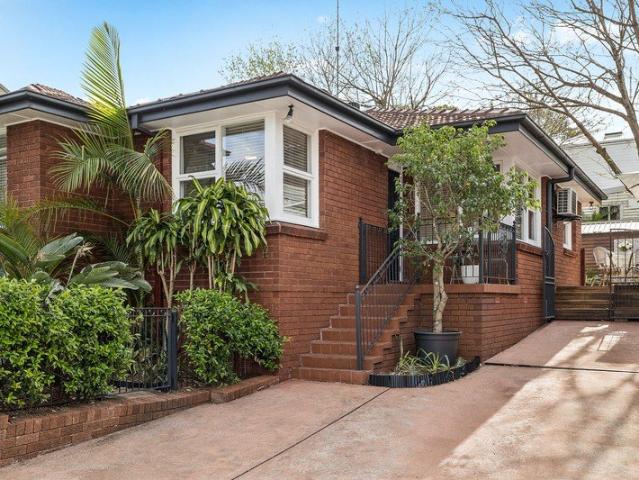
Set on a 322.5sqm due north block, with fresh interiors and gardens, offers the chance to rediscover its potential after almost 60 years of treasured ownership. Its quiet peninsula address is moments to Darling Street's social hub, city buses and The Bay Run. - Immaculate move-in ready opportunity with scope to enhance - Potential to extend upwards for second level with city views (STCA) - Flowing single level layout basks in natural light and breezes - Solid freestanding build on a spacious easy maintenance block - Huge paved courtyard embraced by sandstone landscaped gardens - Private front garden sanctuary and deck for further enjoyment - New kitchen with induction cooktop, dishwasher and stone benches - Large light filed bedrooms, two appointed with built-in robes - Refreshed skylit bathroom with spa bath and separate shower - Off street parking, gated side access to deck and courtyard
Request Details
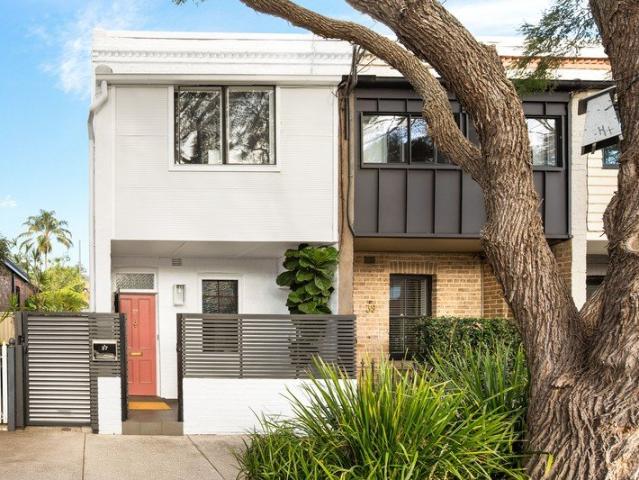
Smart Marrickville lifestyle in a modernised terrace
View photo
House · for sale
Request Details
Smart Marrickville lifestyle in a modernised terrace
Inner West Sydney
· 2 Bedrooms · 1 Bath · House
· Garden · Terrace · Patio · Equipped kitchen
Inner West Sydney · 2 Bedrooms · 1 Bath · House · Garden · Terrace · Patio · Equipped kitchen
A great option for those on the lookout for a lifestyle and location package, this renovated end terrace is just a few minutes from all the action in Enmore and Marrickville yet sits in a boutique community-friendly street. Tastefully refreshed and updated throughout, it is presented in immaculate condition with modern finishes, good natural light and a great sense of privacy. This user-friendly home is smartly appointed, low in maintenance and ideally positioned in a vibrant Marrickville neighbourhood, with Enmore Road cafes and restaurants, Enmore Park and city transport all easily accessible on foot. • Stylishly presented throughout with bright living and dining areas • Landscaped rear garden with paved dining patio and sunlit lawn • Two upstairs bedrooms with built-ins, main has a sunroom/study • Well-appointed kitchen includes gas cooking and dishwasher • Air-conditioning, timber floors plus a lock-up shed at the rear • A short distance to Metro shops and Marrickville Road dining
Request Details
A New Expression of Parkside Luxury
View photo
House · for sale
Request Details
A New Expression of Parkside Luxury
Inner West Sydney
· 4 Bedrooms · 3 Baths · House
· Balcony · Lift · Equipped kitchen
Inner West Sydney · 4 Bedrooms · 3 Baths · House · Balcony · Lift · Equipped kitchen
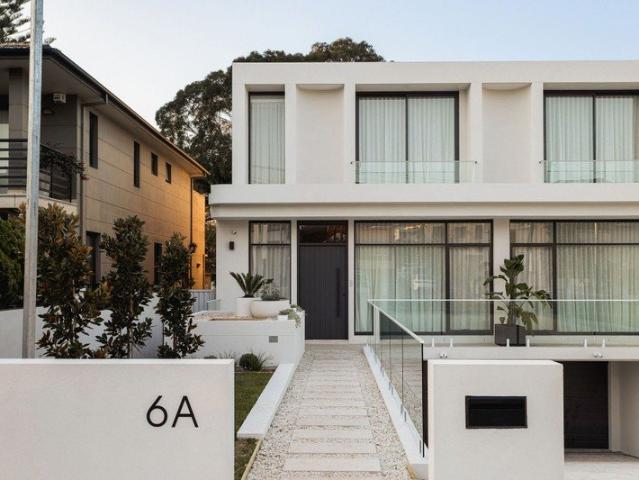
Defined by generous proportions, sophisticated interiors and an exceptional attention to detail, 6A Curtin Avenue presents a distinctive expression of contemporary living across three thoughtfully designed levels, connected by a private lift. Designed by Melbourne based studio GOLDEN (Design by Golden) under the direction of Studio Director Daniel Stellini, the residence embraces the principles of Reductionist Interiors and Expression with Less, creating spaces that feel calm, cohesive and beautifully resolved. Throughout the residence, a cohesive design language is expressed through bespoke joinery, clean lines and carefully curated finishes, creating interiors that are both understated and highly considered. The kitchen forms a natural centrepiece, combining generous proportions, premium Miele appliances and a sculptural island with extensive integrated storage and a customised wine display. The main bedroom is privately positioned and opens directly to a balcony, complemented by a w
Request Details
Property Launch: All offers to be submitted by the 31st October 5.00pm Unless sold prior. Must be Sold
View photo
House · for sale
Request Details
Property Launch: All offers to be submitted by the 31st October 5.00pm Unless sold prior. Must be Sold
Inner West Sydney
· 3 Bedrooms · 1 Bath · House
· Parking · Equipped kitchen
Inner West Sydney · 3 Bedrooms · 1 Bath · House · Parking · Equipped kitchen
Freshly updated and ready to enjoy, this well presented home offers comfort, space and exciting future potential. Featuring 3 bedrooms, a large light filled living area, eat-in kitchen, new stylish bathroom, new laundry, the home has also been freshly painted throughout. Step outside to a covered entertaining area, perfect year-round gatherings, along with a private courtyard and workshop/storage room. Set on a generous 335.3sqm block, the property also offers ample off-street parking for up to four vehicles. Conveniently located close to public transport and the Forum, this property presents an excellent opportunity for owner occupiers, investors, or those looking to rebuild their dream home (STCA) on a substantial parcel of land. Features: Recently renovated bathroom and laundry Freshly painted throughout Three bedrooms Large living area Eat-in kitchen Covered outdoor entertaining area Private courtyard Workshop/storage Big 335.3 sqm block Close to public transport Ideal to move stra
Request Details
As New Luxury Living in the Heart of Dulwich Hill
View photo
House · for sale
Request Details
As New Luxury Living in the Heart of Dulwich Hill
Inner West Sydney
· 5 Bedrooms · 4 Baths · House
· Air conditioning · Equipped kitchen
Inner West Sydney · 5 Bedrooms · 4 Baths · House · Air conditioning · Equipped kitchen
Showcasing high-end finishes and exceptional craftsmanship, this recently built residence delivers a premium lifestyle just moments from Dulwich Hill Village. Designed for modern living, the home features expansive interiors, multiple living zones and a seamless indoor-outdoor flow to a covered alfresco area complete with BBQ and outdoor kitchen. With bespoke custom cabinetry, premium inclusions throughout and an abundance of natural light, this is a rare opportunity to secure a sophisticated, move-in ready home in a blue-chip Inner West location close to shops, schools and transport. Features: As new build with high-end finishes throughout Custom-designed kitchen and bathrooms with bespoke cabinetry Stone benchtops and quality appliances Four stylish bathrooms Spacious bedrooms with built-in and walk-in wardrobes Huge open-plan living and dining area filled with natural light Additional living zones offering flexibility for families Ducted air conditioning and LED lighting throughout
Request Details
Exceptional Drummoyne Residence
View photo
House · for sale
Request Details
Exceptional Drummoyne Residence
Inner West Sydney
· 6 Bedrooms · 3 Baths · House
· Garden · Parking
Inner West Sydney · 6 Bedrooms · 3 Baths · House · Garden · Parking
Discover an impressive six-bedroom family home, featuring spectacular panoramic views of Sydney Harbour, the Harbour Bridge, and the city skyline. This substantial residence delivers the space and versatility modern families demand, crowned by views that are simply exceptional. Six spacious bedrooms, multiple living zones, and three full bathrooms provide room for growing families and those seeking genuine versatility. A four-car garage ensures practical, secure parking. Set across 545sqm, this home offers the scale and flexibility you've been searching for. This is where this home truly shines. Sweeping vistas stretch across Sydney Harbour toward the iconic Harbour Bridge and glittering CBD-the kind of views that define a Sydney lifestyle. They're not glimpses from one room; they're panoramic, ever-changing, and genuinely breathtaking. The generous rear garden is a blank canvas waiting to be fully utilised. Mature trees provide established privacy and character, while the open lawn sp
Request Details
Affordable Freestanding Character Home Enter via Roseby Street
View photo
House · for sale
Request Details
Affordable Freestanding Character Home Enter via Roseby Street
Inner West Sydney
· 3 Bedrooms · 2 Baths · House
· Parking
Inner West Sydney · 3 Bedrooms · 2 Baths · House · Parking
One of only a pair of surviving sandstone homes at the gateway to Drummoyne, this freestanding treasure stands as an elegant reminder of the past while offering a remarkably adaptable layout that's ideally suited to contemporary lifestyles. Dating to the late 1800s and crafted by stonemasons, the two-storey home stands as one of the east-side's earliest homes with a private setting at the cul-de-sac end of the street fronting Apex Park. Bright and spacious interiors have updated allowing its authentic soul to shine with level access to triple parking a massive bonus in this bayside setting. Available for the first time in 40 years with only ever a handful of families in ownership, this is a home that has been built to last with Mixed Use zoning and a superbly equipped studio space ideal as professional consulting rooms, a boutique design studio or wellness space. Explore the potential and capitalise on the opportunity to adapt the layout to suit or reconfigure as a family home. Just 50
Request Details
Renovated townhouse with courtyard & leafy outlook
View photo
House · for sale
Request Details
Renovated townhouse with courtyard & leafy outlook
Inner West Sydney
· 2 Bedrooms · 1 Bath · House
· Balcony · Parking · Equipped kitchen
Inner West Sydney · 2 Bedrooms · 1 Bath · House · Balcony · Parking · Equipped kitchen
Tranquil leafy views frame both levels of this immaculately presented townhouse. Well maintained security complex Parkside Terraces set in a peaceful pocket adjacent to Johnstons Creek Reserve. Bright and airy with a well designed layout, the two-level residence has a modern renovated kitchen and spacious living/dining area flowing to a leafy courtyard. With a plush carpeted staircase leading to two spacious bedrooms and a renovated bathroom. Features: - Living and dining area with sliding glass doors to courtyard - Modern renovated kitchen with quality appliances - Two bedrooms with ceiling fans, main with built-ins and balcony - Modern, renovated bathroom with luxe fittings and vanity - Internal laundry/butlers pantry room - Courtyard, ideal for entertaining and relaxing - Car space in secure parking area with remote-controlled door and storage unit Enjoy a wonderful lifestyle in this park-side enclave at the border of Annandale and Forest Lodge with a short stroll to Booth Street ca
Request Details
Birchgrove Lace, a reimagined Victorian Italianate manor
View photo
House · for sale
Request Details
Birchgrove Lace, a reimagined Victorian Italianate manor
Inner West Sydney
· 5 Bedrooms · 3 Baths · House
· Garden · Swimming pool
Inner West Sydney · 5 Bedrooms · 3 Baths · House · Garden · Swimming pool
One of Birchgrove's finest, Oliveto is a grand Victorian Italianate mansion originally designed in 1888 by Edward Buchanan, the architect of Balmain Town Hall and a key civic figure in the peninsula's history. One of just four landmark residences fronting Birchgrove Park, the three-storey home commands a rare park-side setting that speaks to both its heritage importance and enduring presence. Reimagined in 2025 through a meticulous collaboration between Benn + Penna and Cassandra Walker Design, the home has been transformed with exceptional sensitivity and architectural clarity. Original grandeur is honoured while a dramatic new double-height atrium introduces light, volume and contemporary expression while a landscaped garden and resort-style pool make for easy entertaining. A refined monochrome palette, layered materiality and bespoke craftsmanship create interiors of depth and sophistication, balancing moments of theatre with spaces for retreat. Recognised with a Inner West Built En
Request Details
Freestanding cottage in highly coveted Marrickville North
View photo
House · for sale
Request Details
Freestanding cottage in highly coveted Marrickville North
Inner West Sydney
· 2 Bedrooms · 1 Bath · House
· Air conditioning · Parking · Patio · Equipped kitchen
Inner West Sydney · 2 Bedrooms · 1 Bath · House · Air conditioning · Parking · Patio · Equipped kitchen
Tucked away in a sought-after Marrickville North pocket, this charming freestanding cottage delivers the perfect balance of character, comfort and supreme Inner West convenience. Beautifully presented throughout with rear access parking and a versatile home office, it offers an enviable lifestyle just footsteps from Enmore Park, Annette Kellerman Aquatic Centre and Enmore Road's renowned dining and entertainment scene. Enjoy Marrickville's celebrated café culture, boutique shops and city transport, with the vibrant attractions of Newtown in easy reach. • Freestanding cottage in a tightly-held Marrickville North location • Landscaped front patio creates a welcoming first impression • Separate rear studio/office plus two bedrooms with built-in robes • Timber floors, high ceilings, skylights and ducted air conditioning • Lounge room plus spacious gas kitchen with dedicated dining space • Renovated bathroom with bath, rain shower and frameless screens • Secure rear parking plus a private l
Request Details
READY TO RENOVATE OR REDEVELOP IN WATERSIDE POSITION
View photo
House · for sale
Request Details
READY TO RENOVATE OR REDEVELOP IN WATERSIDE POSITION
Inner West Sydney
· 3 Bedrooms · 1 Bath · House
· Swimming pool · Parking · Cellar
Inner West Sydney · 3 Bedrooms · 1 Bath · House · Swimming pool · Parking · Cellar
Buy into one of Drummoyne's best streets and realise the full potential of the wide 468sqm block with development approval for a stunning 5-bedroom 6 bathroom contemporary residence with basement garage and pool. The existing freestanding 3-bedroom cottage offers scope for minor or major renovation for comfortable family living, while the Complying Development Certificate (CDC) means you are ready to start the redevelopment process whenever you want and create an exceptional family lifestyle property in this waterside location. Set in a quiet tree-lined street, this ready-to-develop opportunity is moments to City buses, eateries and local shops and footsteps to waterfront parkland on the shores of the Parramatta River. Ideally located for family lifestyle enjoyment, it's close to the Bay Run, swimming pool and boating facilities, minutes to Drummoyne's shopping strip, Birkenhead Point supermarkets and Inner West villages, convenient to local primary schools with easy access to popular
Request Details

Get email alerts

Don't miss out: be the first to know about new properties

The alert was correctly created

On subscribing you accept the conditions of use and the privacy policy
Alert
Receive new ads in your inbox
Save this search
Receive alerts for new listings

We'll send you an email when we have new properties for: "Houses for sale in Inner West Sydney"

The alert was correctly created

Wentworth Point
Macquarie University
Get email alerts and be the first to see new listings
Required field
On subscribing I accept the terms of the privacy policy
Perfect! You'll soon start receiving new listings via email
Alert
Receive an email when we have new ads for Houses for sale in Inner West Sydney
Save this search
Filters

Bedrooms

Size (m²)

m²
m²

Price

$
$

Property type

Bathrooms

Clear all filters
Receive notifications when new entries are published.