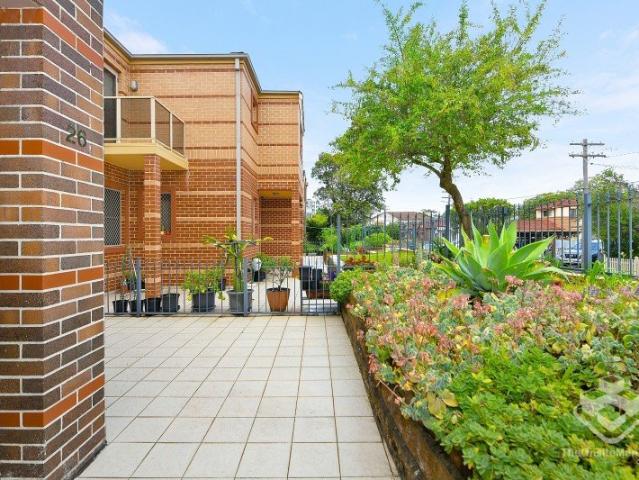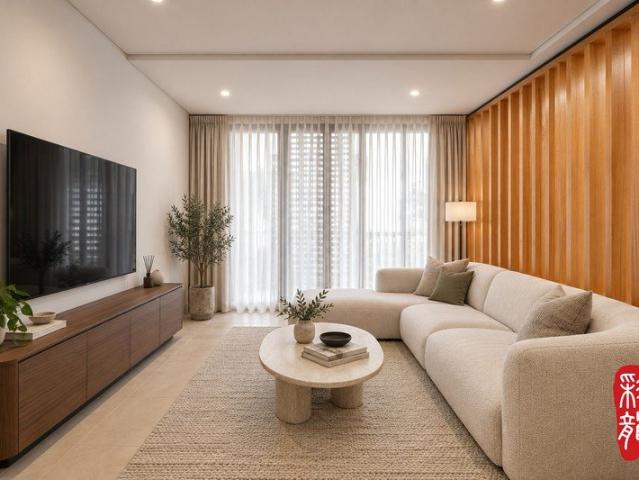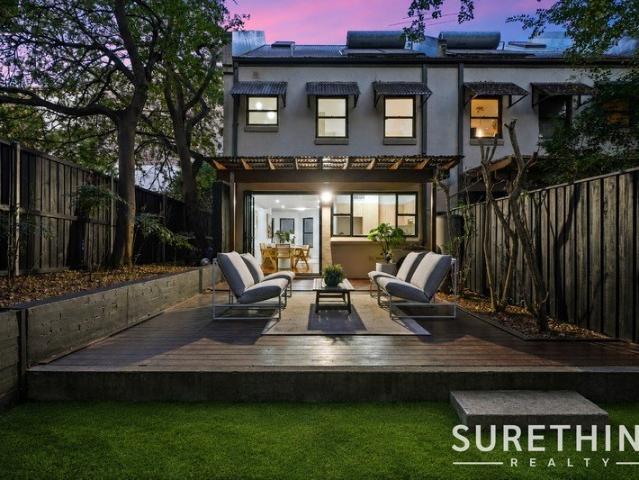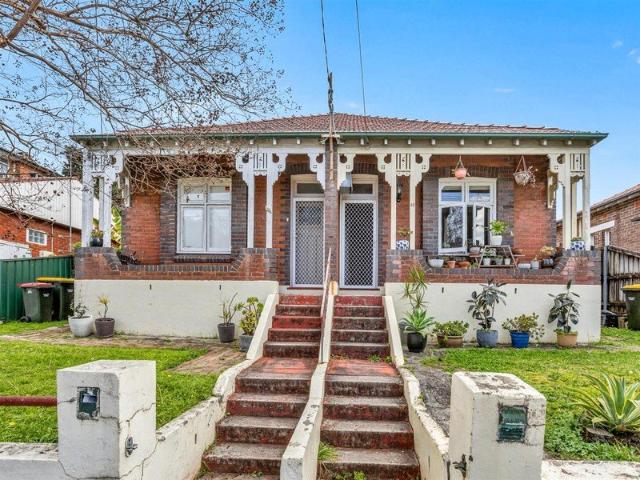
552 houses for sale in Inner West Sydney

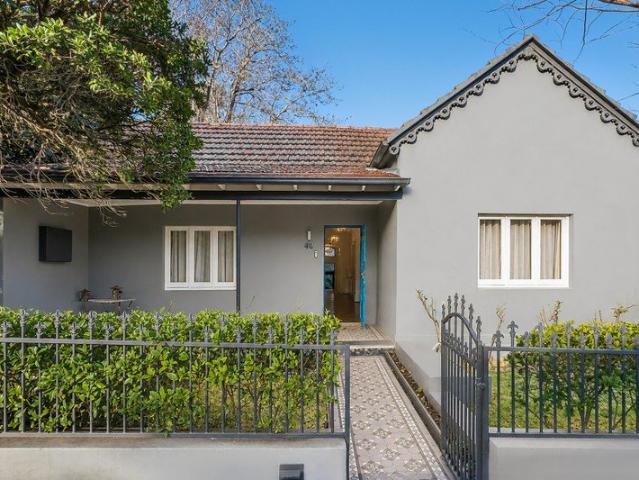
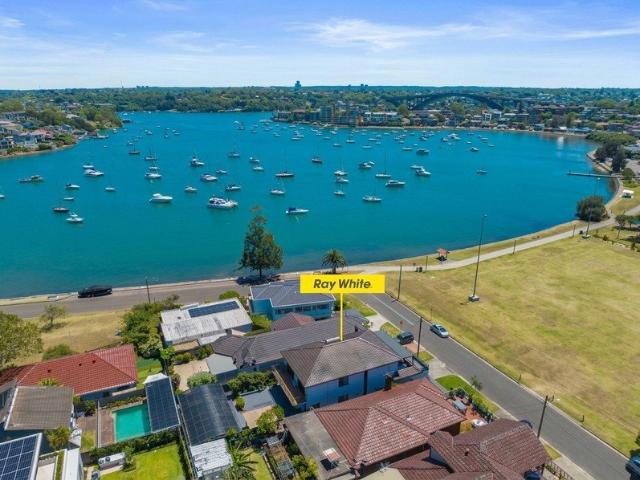
Freestanding home with elevated potential to add a second level with sweeping water views STCA
View photo
House · for sale
Request Details
Freestanding home with elevated potential to add a second level with sweeping water views STCA
Inner West Sydney
· 3 Bedrooms · 1 Bath · House
· Equipped kitchen
Inner West Sydney · 3 Bedrooms · 1 Bath · House · Equipped kitchen
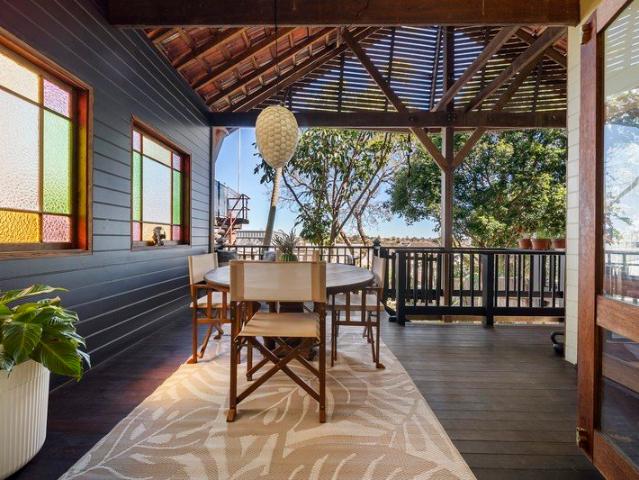
Tightly held for almost three decades, this solid double brick home is freestanding on approx. 303sqm offering spacious living on the one level including an elevated pavilion-style entertainment area at the rear showcasing a district outlook all the way to the Blue Mountains. The home is perfectly liveable now, great for a young family and provides exciting scope to further develop or rebuild and create dream living with spectacular views over the water (STCA). In an area with no heritage conservation restrictions, the home is only 230m to Orange Grove Public School, 350m from the Leichhardt North light rail and 550m to Leichhardt Aquatic Centre, waterfront parks and the renowned Bay Run. - Feature leadlights, high ornate ceilings, Black Japan floorboards - Living/dining opens to pavilion-style deck with cathedral ceiling - Large gas kitchen has granite benchtops and s/steel appliances - Three full sized bedrooms, two with adjoining sunroom or study - Bathroom featuring a sunken bath a
Request Details
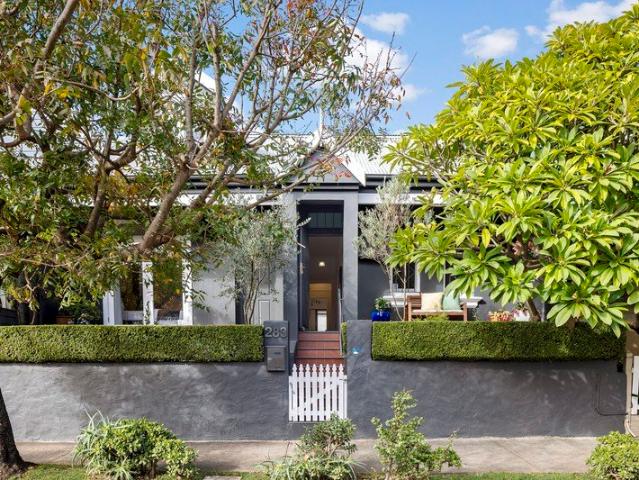
Character, Flexibility and Opportunity in the Heart of Haberfield
View photo
House · for sale
Request Details
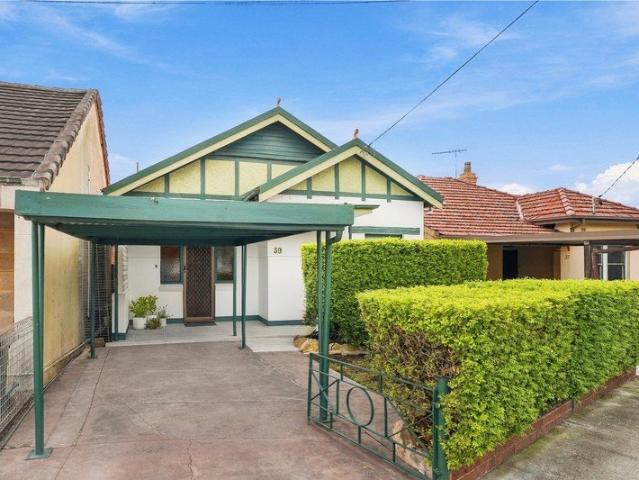
Character, Flexibility and Opportunity in the Heart of Haberfield
Inner West Sydney
· 3 Bedrooms · 2 Baths · House
· Parking · Equipped kitchen
Inner West Sydney · 3 Bedrooms · 2 Baths · House · Parking · Equipped kitchen
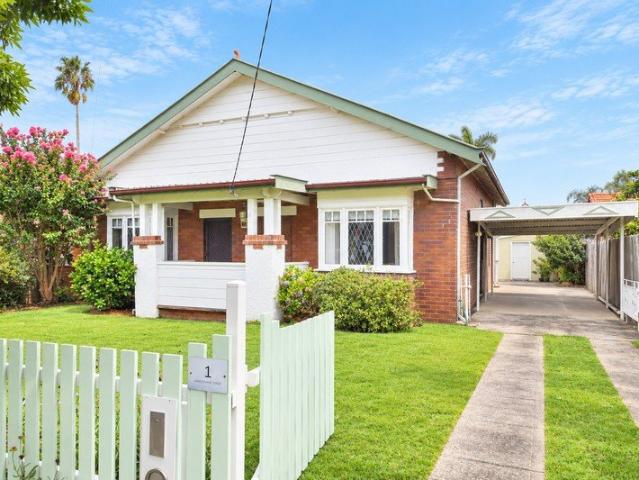
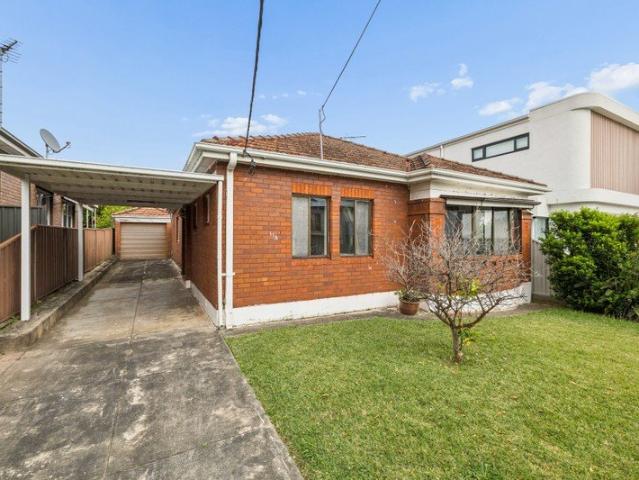
Offering an exciting opportunity in one of Haberfield's most convenient locations, this original full-brick Californian Bungalow combines period character with exceptional flexibility and scope to further enhance. Comfortably liveable in its current condition, the home retains plenty of charm while offering an opportunity for a modern update or potential future expansion. Currently configured as two self-contained flats, each with its own separate power, kitchen and bathroom, the property provides a versatile layout ideal for extended family living, an investment opportunity or those seeking additional accommodation. The home comprises three bedrooms, study, lounge, dining, two kitchens, two bathrooms and laundry, with the generous layout providing a range of possibilities to suit changing lifestyle needs. Set on approximately 405sqm with a sunny aspect, the property also features a driveway to carport and a large under-house storage area. The location is equally appealing, positioned
Request Details
Idyllic freestanding entertainer of impressive volume & charm
View photo
House · for sale
Request Details
Idyllic freestanding entertainer of impressive volume & charm
Inner West Sydney
· 5 Bedrooms · 2 Baths · House
· Garden · Terrace · Fireplace
Inner West Sydney · 5 Bedrooms · 2 Baths · House · Garden · Terrace · Fireplace
Originally constructed in c1830, this exceptional sanctuary presents meticulous and thoughtful renovations that accentuate elegance, comfort and volume. Sprawled across an expansive 500 sqm block, the stylish home exhibits the staggering proportions and soaring ornate ceilings of its storied past, showcasing a spacious formal lounge room and five king-sized bedrooms. The stunning rear of the home presents a full-width open-plan layout with a breathtaking architectural design, immersed in the privacy and leafy surrounds of the vast rear garden, which is perfectly equipped for entertaining with a paved terrace and built-in barbecue. Stroll to the bustling cafes, vibrant restaurants and fresh grocers of Summer Hill Village, while walking distance from Summer Hill Station and Lewisham West Light Rail. - Freestanding full-brick build on expansive 500 sqm block with double frontage - Generous open-plan rear with slanted ceiling, wood fireplace, heated floors - Tranquil rear garden with lush
Request Details
An Architectural statement of contemporary design
View photo
House · for sale
Request Details
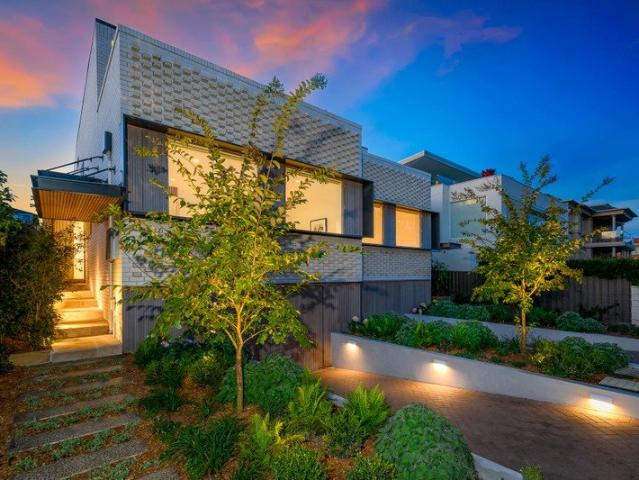
An Architectural statement of contemporary design
Inner West Sydney
· 4 Bedrooms · 3 Baths · House
· Equipped kitchen
Inner West Sydney · 4 Bedrooms · 3 Baths · House · Equipped kitchen
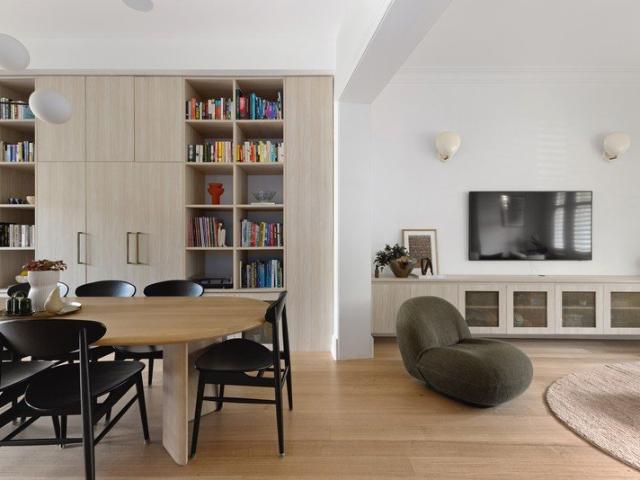
Designed by renowned architects Kreis Grennan Architecture and master built by HOMEIMPACT, this unique tri-level residence epitomises luxurious living, exceptional style and superior quality. Intuitively crafted to present a cutting edge contemporary design with modern family entertaining in mind. Located in a premier, tightly held position only footsteps to the waters edge and the famous bay run. - Featuring a striking and contemporary facade, double-height ceilings and oversized rear highlight windows that stream the interiors with natural northern light - Herringbone oak timber floors, custom joinery throughout with unique floor to ceiling feature book shelf and study nook - Spacious open plan living and dining room, Daikin VRV system with individual concealed bulkhead units in each bedroom and main kitchen/living/dining - Gourmet chefs kitchen, includes designer Miele appliances and luxurious marble island bench, integrated refrigerator, dishwasher and double ovens - An entertainer
Request Details
DECEASED ESTATE WITH MOTIVATED EXECUTOR
View photo
House · for sale
Request Details
DECEASED ESTATE WITH MOTIVATED EXECUTOR
Inner West Sydney
· 3 Bedrooms · 1 Bath · House
Inner West Sydney · 3 Bedrooms · 1 Bath · House
For the first time since circa 1950's, this tightly held property is being offered to the market, presenting a rare and straightforward opportunity in the heart of Hurlstone Park village A deceased estate with no complications or family disputes, offering a clean transaction and a motivated executor ready to sell, This site will be sold to the buyer who moves first. Inspect now before it's gone for another 70 years An exceptional opportunity to secure a high-potential development site in one of the Inner West's most tightly held pockets Property Features: - 218 sqm zero-boundary site with excellent development potential, ideal for developers, builders, and land bankers seeking a strategic acquisition - Zoned E1 Local Centre, allowing for a wide range of commercial and residential uses (STCA) - Height limit of 18 metres (56 storeys approx.), providing strong future redevelopment potential - Zero boundary to the front and both sides, maximising site efficiency with no wasted setbacks - O
Request Details
Space, Light & Location
View photo
House · for sale
Request Details
Space, Light & Location
Inner West Sydney
· 4 Bedrooms · 2 Baths · House
· Garden · Parking · Terrace · Air conditioning · Equipped kitchen
Inner West Sydney · 4 Bedrooms · 2 Baths · House · Garden · Parking · Terrace · Air conditioning · Equipped kitchen
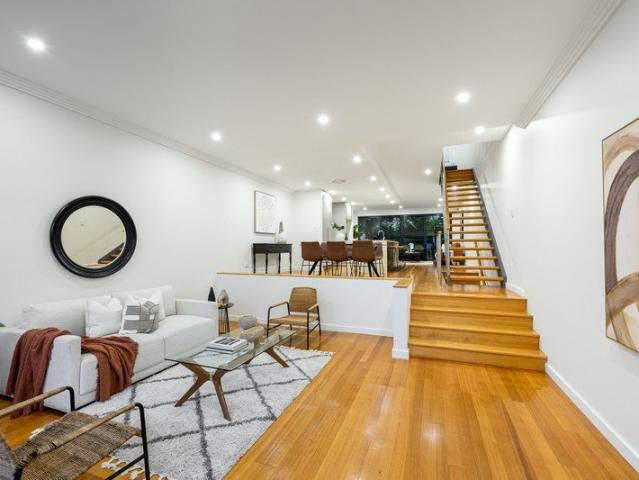
Modern & Spacious family domain with northern sunlight, space and privacy. Generous proportions comprising of 401sqm on title. Light filled interiors and private outdoor spaces combine to create a superb residence in this deluxe family home. Designed to embrace easy living and entertaining, it enjoys a quiet cul-de-sac setting close to Sydney Uni, parks and village life. - Flowing open design with split level lounge and dining areas - Hardwood floors, high ceilings, quality finishes throughout - Sunlit entertainers' courtyards and landscaped rear gardens - Designer island kitchen with stone benches - Double bedrooms with built-in robes plus full main bathroom - Upper level master retreat with ensuite and garden terrace - Elevated district views from two upper level terraces - Large downstairs fourth bedroom with private access - Double garage and storage space with internal access - Ducted air conditioning, alarm security, guest powder room. -850m to Jubilee Park Light Rail and Supamar
Request Details
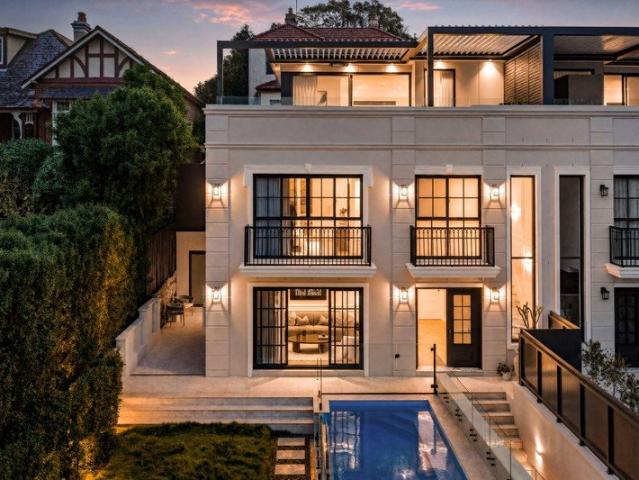
Statement family home with spectacular water views
View photo
House · for sale
Request Details
Statement family home with spectacular water views
Inner West Sydney
· 4 Bedrooms · 5 Baths · House
· Garden · Balcony · Air conditioning · Swimming pool · Parking · Equipped kitchen
Inner West Sydney · 4 Bedrooms · 5 Baths · House · Garden · Balcony · Air conditioning · Swimming pool · Parking · Equipped kitchen
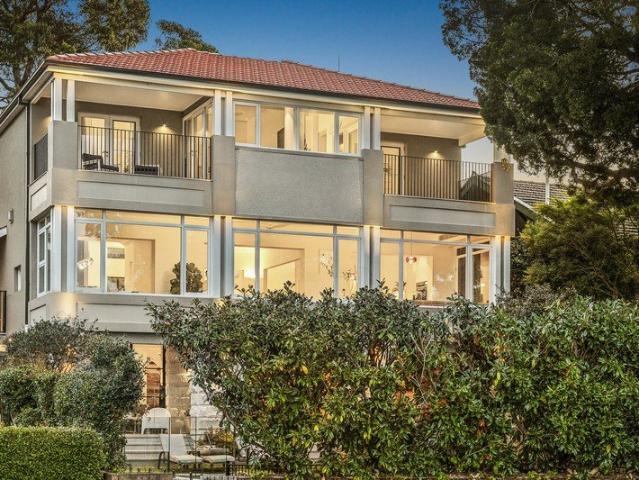
Revel in spectacular views across the waters of Iron Cove, the Bay Run and beyond, with this remarkable residence showcasing an exquisite renovation set on Dobroyd Point, one of Haberfield's premier locales, surrounded by beautiful homes and lifestyle attractions. - Stunning renovation with high end finishes presenting as new - Grand entrance foyer makes way for expansive living spaces - Elegant dining, lounge and seating areas gazing across water - Gorgeous rear garden with private Vergola alfresco entertaining - Dedicated swimming pool level with multipurpose rumpus area - Taj Mahal island kitchen, premium appliances, butlers pantry - Four stunning bedrooms featuring designer ensuite bathrooms - Upper level accommodation extends to water-facing balconies - Ducted air conditioning, security system, Viola marble accents - Walk to the Bay Run, water side parks, light rail, local cafes - Entry from Dobroyd Lane to residence, multi-car garage/carport
Request Details
Auction Saturday 2:30pm | Registration & Open Home Commence 2:00pm
View photo
House · for sale
Request Details
Updated
Auction Saturday 2:30pm | Registration & Open Home Commence 2:00pm
Inner West Sydney
· 3 Bedrooms · 1 Bath · House
· Garden
Inner West Sydney · 3 Bedrooms · 1 Bath · House · Garden
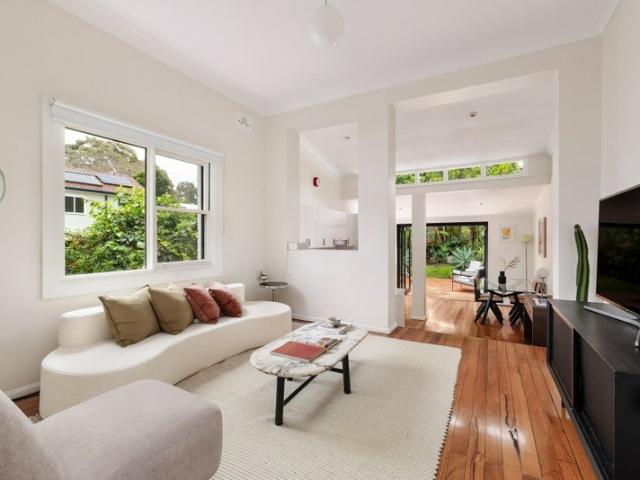
Period Character Meets Future Growth Potential - Burwood North Metro Precinct Positioned within the LMR Inner Ring of the emerging Burwood North Metro Precinct and being within 250m from the future Station itself, this beautifully maintained freestanding residence presents an increasingly rare opportunity to secure a genuine period home in a location with significant long-term growth potential. While the future story is compelling, the home itself is equally appealing today. Rich in character and beautifully maintained, it combines generous interiors, natural light, refreshing airflow and a wonderfully private outdoor setting to deliver a comfortable family home that can be enjoyed immediately. The bright and airy open-plan lounge and dining areas form the heart of the home, with the dining space flowing effortlessly through to the expansive backyard. Framed by established gardens and lush lawn, the private outdoor setting provides an ideal space for entertaining, relaxing or simply en
Request Details
A Rare Opportunity to Create Something Special
View photo
House · for sale
Request Details
A Rare Opportunity to Create Something Special
Inner West Sydney
· 3 Bedrooms · 2 Baths · House
Inner West Sydney · 3 Bedrooms · 2 Baths · House
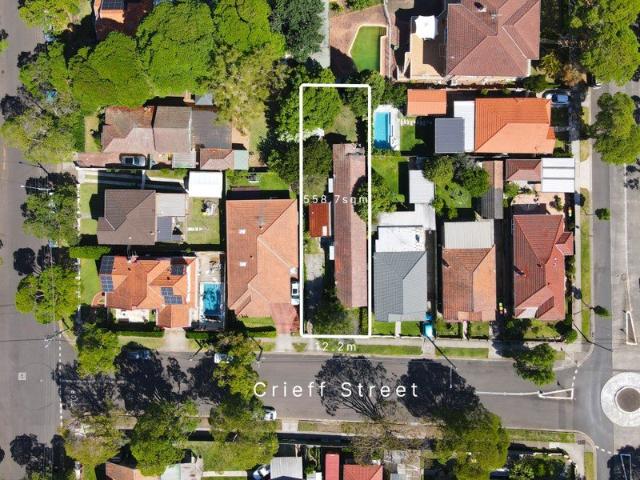
The true appeal lies in its future potential. Set on a generous 556.4sqm (approx.) parcel with an impressive 12-metre (approx.) frontage, this versatile property presents a rare opportunity in a tightly held Inner West location. Currently configured as two semi-attached residences-one offering two bedrooms and the other a one-bedroom layout-it provides immediate rental income, multi-generational living options, or flexibility for owner-occupiers and investors alike. Whether you're looking to renovate, extend or create your dream home (STCA), the substantial landholding offers exceptional scope to capitalise on its size, flexibility and sought-after position. Nestled in a quiet, tree-lined street close to parklands, quality schools and transport, this is an outstanding opportunity to secure a property with genuine upside in one of the Inner West's most desirable pockets
Request Details
Potential Duplex Site Stunning Water Views 19m Width
View photo
House · for sale
Request Details
Potential Duplex Site Stunning Water Views 19m Width
Inner West Sydney
· 4 Bedrooms · 2 Baths · House
· Balcony · Parking · Equipped kitchen
Inner West Sydney · 4 Bedrooms · 2 Baths · House · Balcony · Parking · Equipped kitchen
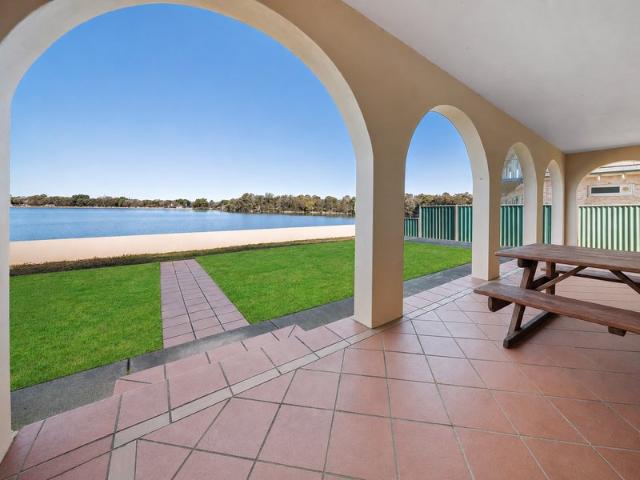
Peacefully positioned in a quiet cul-de-sac this waterfront reserve, two-storey brick home captures an enviable outlook across Hen & Chicken Bay and offers an exceptional opportunity to create your ideal family home, or potential duplex site (STCA). Land 587.7sqm with approx. 19 metre width. Featuring generous proportions, multiple living areas and a full-width covered rear balcony overlooking the water, the home provides a wonderful setting for relaxed family living and entertaining. With scope to further personalise and add value, the location is undoubtedly one of its greatest assets. • Four well-sized bedrooms, built-in wardrobe to the main • Multiple living areas plus separate dining • Two fully renovated bathrooms with floor-to-ceiling tiling • Generous gas kitchen with stone benchtops and ample cabinetry • Full-width covered rear balcony showcasing uninterrupted water views • Ducted air-conditioning to the upper level • Double lock-up garage with additional driveway access to th
Request Details
Raw Burwood Development site for sale 1051m²
View photo
House · for sale
Request Details
Raw Burwood Development site for sale 1051m²
Inner West Sydney
· 8 Bedrooms · 8 Baths · House
· Parking
Inner West Sydney · 8 Bedrooms · 8 Baths · House · Parking
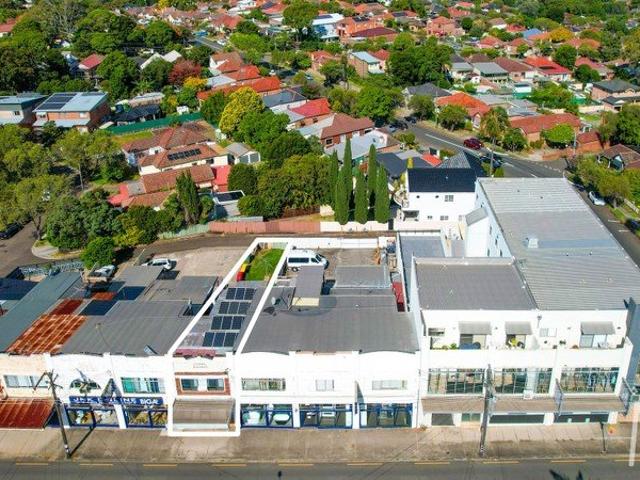
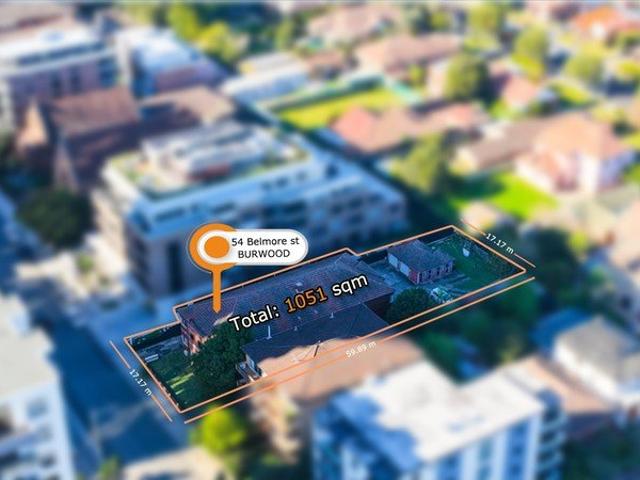
Capitalize on a rare opportunity at Belmore st Burwood. This strategically located allotment presents significant redevelopment potential within a highly desirable growth precinct. - Fully renovated BLOCK OF FLATS - TO BE SOLD IN ONE LINE 8 x 2 br units - The entire block is fully leased with rental income of $291,200 Per Year - with side driveway to 2 x lock up garages plus 6 x car spaces parking. Key Redevelopment Highlights: Land Size: Approximately 1051m² (17.17 X 59.89M) Zoning: MU1 (mixed used) FSR: 2:1, 15M Height limit Location benefits: It is just footsteps to the vibrant Burwood hub, Westfield shopping centre, train station, parklands and a choice of elite schools. Easy access to Burwood public transport, including bus routes, and proximity 5 mins walk to Burwood train station. The NSW Department of Planning announced the finalised Low and Mid Rise (LMR) reform. A maximum 30% uplift in FSR (subject to council approval). Burwood's MU1 Mixed Use zone is designated for mixed res
Request Details
Heritage charm meets bold contemporary design
View photo
House · for sale
Request Details
New
Heritage charm meets bold contemporary design
Inner West Sydney
· 5 Bedrooms · 3 Baths · House
· Terrace · Equipped kitchen
Inner West Sydney · 5 Bedrooms · 3 Baths · House · Terrace · Equipped kitchen
A carefully considered reinvention by Nick Bell Architects has transformed this 1880s terrace into a layered expression of contemporary family life. Recreated from the ground up with interiors by Parker Studio, the 5.7m-wide residence holds the prized north-east corner of a distinguished pair in the historic Waterview Estate. Behind its two-storey facade, the artfully composed design unfolds across four levels revealing five bedrooms including a self-contained accommodation that can function independently or connect with the main residence. Sandstone grounds the architecture in place, while Tasmanian Oak, leathered stone and terrazzo create a rich, tactile material language. Bathed in northern light, a whole-floor living domain incorporates a high-spec Super White Dolomite island kitchen, balancing openness with a sense of privacy and strong in/outdoor connection. Three bedrooms, including a serene master suite, are spread across one level, with a fourth bedroom and study above. To the
Request Details
A hidden garden oasis over two levels
View photo
House · for sale
Request Details
A hidden garden oasis over two levels
Inner West Sydney
· 3 Bedrooms · 1 Bath · House
· Garden · Equipped kitchen
Inner West Sydney · 3 Bedrooms · 1 Bath · House · Garden · Equipped kitchen
A secluded sanctuary immersed in nature, this double-storey semi is distinctive in every way, offering carefully crafted interiors that reveal a lush garden oasis tucked away at the rear. With open living spaces framed by ultra-high ceilings welcoming all-day light from its north-facing aspect, this home feels worlds away, yet distinctly Marrickville. - Unique dbl-storey semi behind leafy facade - Ultra-private design with high ceilings t/out - Timber flooring & preserved original details - Light-filled open-plan living and dining area - Spacious kitchen w/ dishwasher & storage - 3 generous beds, 2 on the lower entry level - Built-in cabinetry and flexible living spaces - Family bath w/ large tub & separate laundry - North-facing rear garden, lush & established - Paved entertaining area overlooking garden - Elevated outlooks, leafy views from upstairs - Quiet street, 500m walk to Ferncourt Public - 600m to Cooks River parks & cycling paths - Less than 1km to M'ville & Tempe Stations -
Request Details
Deceased Estate Rare Opportunity to Secure a Home in the Heart of Five Dock
View photo
House · for sale
Request Details
Deceased Estate Rare Opportunity to Secure a Home in the Heart of Five Dock
Inner West Sydney
· 4 Bedrooms · 2 Baths · House
Inner West Sydney · 4 Bedrooms · 2 Baths · House
Positioned in a highly sought-after pocket of Five Dock, 11A Preston Avenue presents an exciting opportunity for homeowners, renovators and investors looking to secure a property in one of Sydney's most desirable Inner West suburbs. Offered to the market as a deceased estate, this property presents an opportunity to create your dream home or explore its future potential (STCA). Conveniently located close to Five Dock's vibrant shopping village, local cafés, restaurants, parks, schools and public transport, the property offers an appealing combination of lifestyle, convenience and long-term potential. Whether you're looking to establish your family home, undertake a renovation or secure an investment in a tightly held neighbourhood, this is an opportunity not to be missed. Deceased Estate Must Be Sold!
Request Details
Impressive Three Bedroom Townhouse with near new renovations
View photo
House · for sale
Request Details
Impressive Three Bedroom Townhouse with near new renovations
Inner West Sydney
· 3 Bedrooms · 2 Baths · House
· Equipped kitchen
Inner West Sydney · 3 Bedrooms · 2 Baths · House · Equipped kitchen
Positioned in a convenient and highly sought-after pocket of Croydon, this beautifully presented townhouse delivers an exceptional combination of space, versatility and contemporary comfort across a thoughtfully designed multi-level layout. Recently enhanced with new floorboards throughout the entire second level and fully tiled living areas on the first level, the home presents a fresh and sophisticated sense of style while offering the practicality demanded by modern family living. At the heart of the home is a renovated kitchen, complemented by multiple living and entertaining zones that provide an abundance of space for the whole family. From the main living area and separate family room to the dedicated dining space, every level has been designed with functionality and flexibility in mind. Key Features - Spacious three-bedroom townhouse offering excellent family accommodation - Newly installed floorboards throughout the entire second floor - Fully tiled first level, providing a st
Request Details
Warm & Earthy Split Level Corner Terrace | Two Bedrooms & Secure Car Space in the edge of Sydney CBD
View photo
Townhouse · for sale
Request Details
Warm & Earthy Split Level Corner Terrace | Two Bedrooms & Secure Car Space in the edge of Sydney CBD
Inner West Sydney
· 2 Bedrooms · 2 Baths · Townhouse
· Balcony · Terrace
Inner West Sydney · 2 Bedrooms · 2 Baths · Townhouse · Balcony · Terrace
Nestled in one of Glebe's most sought-after and convenient locations, this warm and inviting split-level terrace-style residence offers a refined blend of contemporary comfort, privacy and relaxed inner-city living. Positioned east-south facing, the home enjoys beautiful morning sunlight and a distinctive corner position within the complex. The thoughtfully designed two-level layout features two bedrooms, two stylish bathrooms, a separate powder room and a secure car space, complemented by private balconies and generous indoor living areas. Set directly opposite the expansive Wentworth Park, the residence enjoys a peaceful setting while remaining exceptionally convenient to Glebe Village, Broadway Shopping Centre, Sydney University, UTS and the Sydney CBD. Property Features East-south facing orientation with welcoming morning sunlight Warm & earthy split-level design offering a distinctive terrace-style living experience Two generous bedrooms, with the main bedroom featuring plentiful
Request Details
Full brick townhouse, a stone's throw away from the city
View photo
Townhouse · for sale
Request Details
Full brick townhouse, a stone's throw away from the city
Inner West Sydney
· 4 Bedrooms · 2 Baths · Townhouse
· Balcony · Equipped kitchen
Inner West Sydney · 4 Bedrooms · 2 Baths · Townhouse · Balcony · Equipped kitchen
Conveniently located on the fringe of the inner city, this modern & spacious townhouse offers a peaceful, low-maintenance lifestyle. Light-filled & airy interiors have been stylishly modernised & seamlessly connect indoor & outdoor living spaces, all enjoying a leafy outlook. Situated in a prominent location within walking distance to Glebe Point Road, Broadway, University of Sydney & 300m to Forest Lodge Public & St James Catholic Primary Schools. - 4 generous bedrooms with built-ins & balcony access off the third bedroom -The master suite includes an ensuite & the adaptable floorplan allows you to convert the 4th bedroom to a home office or teenage retreat - Open plan living/dining with polished floors, extending out to entertaining deck & grassed space - Wraparound kitchen with gas cooking, dishwasher, stone benchtops & stainless-steel appliances - 2 Fully tiled bathrooms, with a chic bathing tub in the main & a separate internal laundry with powder room on the ground floor - Enjoy
Request Details
RARE OPPORTUNITY A PAIR OF SEMIS
View photo
House · for sale
Request Details
RARE OPPORTUNITY A PAIR OF SEMIS
Inner West Sydney
· 4 Bedrooms · 2 Baths · House
· Garden · Air conditioning · Equipped kitchen
Inner West Sydney · 4 Bedrooms · 2 Baths · House · Garden · Air conditioning · Equipped kitchen
Outstanding investment, a pair of charming Federation semi in one title, selling on one line. Currently fully leased providing an immediate rental income stream. The property retains original features with high ceilings, fire places & floors board, in well-presented condition throughout, a great potential for future development, subject to Council approval. The property offer excellent flexibility and long term upside. Features: - 2x2 bedrooms with built in wardrobes - Formal lounges with air conditioning - Separate dining with fire place - Modern kitchen with gas cooking - Updated bathroom & separate power room - Sun filled back yard great for entertaining - Land sized approx. 500 sqm Outgoing: Council Rate approx. $870p/q Water Rate approx. $750 p/q Inspect- By prior appointment on Saturday 11am. Beatrix Chung 0411 826080 Tony Graniero 0413 765176
Request Details
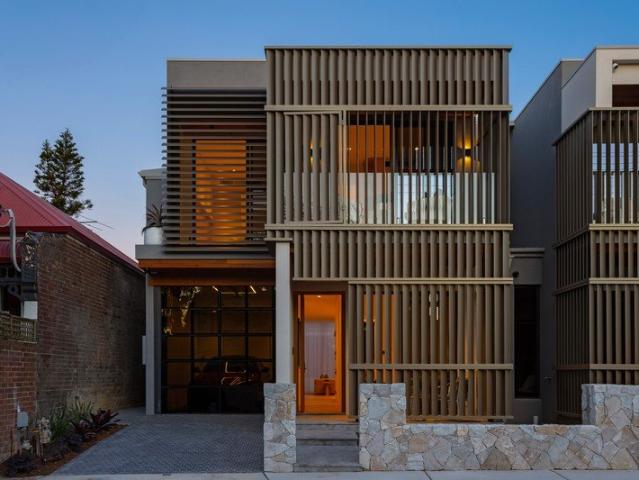
Brand new architectural masterpiece w/ pool
View photo
House · for sale
Request Details
Brand new architectural masterpiece w/ pool
Inner West Sydney
· 4 Bedrooms · 3 Baths · House
· Garden · Equipped kitchen
Inner West Sydney · 4 Bedrooms · 3 Baths · House · Garden · Equipped kitchen
Designed by Jackson Teece and finished to absolute perfection, this brand-new free-standing four-bedroom residence lies veiled behind a sculpted facade of layered louvres and blackbutt timber. Herringbone oak runs underfoot while a rippled ceiling, inspired by a pebble meeting still water, crowns the open living and dining domain. A breathtaking Italian marble kitchen forms the centrepiece, where a sculptural island meets a fully integrated Miele suite and discreet butler's pantry. Then the walls of glass slide away entirely, surrendering the interior to a resort-calibre garden where a glistening pool, a timber-lined cabana with built-in daybed and a fully equipped outdoor kitchen, transform every evening into an occasion. Ascending to the upper level, a curving plaster staircase rises beneath a soaring skylight, with a cascade of glass orb pendants falling through the double-height void to a gallery landing above. Here, the master suite retreats behind a fluted timber headwall, comple
Request Details
Renovated home for contemporary family life
View photo
House · for sale
Request Details
Renovated home for contemporary family life
Inner West Sydney
· 5 Bedrooms · 2 Baths · House
· Garden · Balcony · Parking · Equipped kitchen
Inner West Sydney · 5 Bedrooms · 2 Baths · House · Garden · Balcony · Parking · Equipped kitchen
Exceptional in both scale and setting, this meticulously renovated home claims a 303.5sqm parcel with a wide 10m frontage in Annandale's coveted north. With Annandale North Public School and St Brendan's Primary a short stroll away, it's a family haven in a blue-ribbon neighbourhood. - Substantial family home on a 303.5sqm block - Renovated, beautiful natural light throughout - Generous open-plan living, dining and kitchen - Stone kitchen w/ 8-seat island, adjoining study - 5 bedrooms, master with built-ins and balcony - 2 bathrooms, 1 with bath, sep. internal laundry - Upper-level living/media room/parents' retreat - Living areas flow to spacious courtyard garden - Secure off-street parking with rear lane access - Wide 10m frontage, 5.76kw solar panel system - 800m to Lilyfield light rail & steps to city buses - 450m to village shops & close to local schools - 100m to Whites Creek Valley Park/playground
Request Details
Brand New Sophisticated Prestigious Family Haven with Breathtaking Harbour Backdrop
View photo
House · for sale
Request Details
Brand New Sophisticated Prestigious Family Haven with Breathtaking Harbour Backdrop
Inner West Sydney
· 4 Bedrooms · 5 Baths · House
· Fireplace · Equipped kitchen
Inner West Sydney · 4 Bedrooms · 5 Baths · House · Fireplace · Equipped kitchen
A luxurious oasis of style, space and sophistication, this duplex is designed for grand-scale entertaining and effortless indoor/outdoor living. Showcasing panoramic views across the Harbour Bridge and boat-studded harbour, it occupies a sun-drenched elevated parcel with rare dual street access, just 220 metres from Drummoyne Ferry Wharf. Conveniently located approximately 400m from Victoria Road bus services, providing direct connections to Central Station, Pitt Street, Sydney CBD and The Domain. - Captivating views stretch across the harbour - North-east facing elevated block with dual street frontage - Seamless indoor/outdoor flows to multiple sunlit entertaining terraces - Exquisite interiors finished with high-end bespoke detailing - Gourmet moveable marble kitchen with full butlers' pantry and premium appliances - Statement marble surfaces and striking Herringbone oak flooring - Elegant living room with fireplace and custom cabinetry - Four generous bedrooms including a luxurious
Request Details
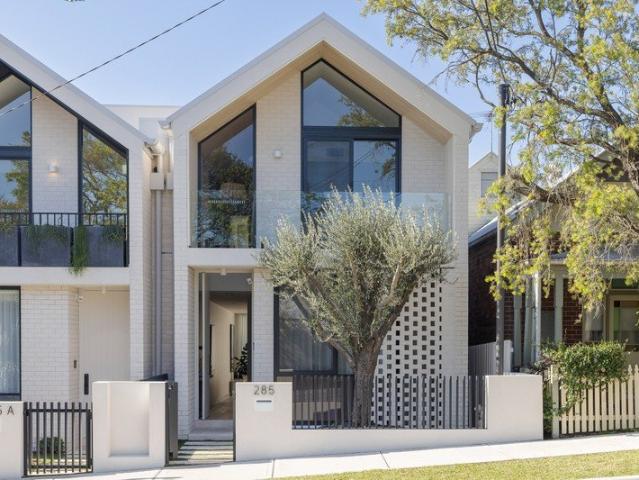
Brand new family home in premier bayside location
View photo
House · for sale
Request Details
Brand new family home in premier bayside location
Inner West Sydney
· 4 Bedrooms · 3 Baths · House
Inner West Sydney · 4 Bedrooms · 3 Baths · House
Positioned in one of Lilyfield's most coveted lifestyle pockets, this sophisticated brand new family residence sits just steps from the Bay Run, placing the Iron Cove waterfront, Leichhardt Park and its outdoor fitness facilities virtually on the doorstep. Morning runs, sunset walks, playgrounds, sporting fields, the skate park and Leichhardt Park Aquatic Centre are all within easy reach, with light rail, quality schools, Orange Grove Markets and the celebrated dining precincts of Leichhardt, Rozelle and Balmain also close by. The home combines soft architectural curves, refined stone finishes and generous entertaining spaces in a quiet green position. A cathedral roofline and oversized windows create an uplifting sense of volume and light, while a desirable north aspect to the rear draws sunshine across the courtyard, lawn and swimming pool. Direct rear access from Perry Lane adds another layer of privacy and convenience to this prized bayside address. Highlights Generous sense of spa
Request Details
Architectural Harbourside Sanctuary with Sweeping Water Views
View photo
House · for sale
Request Details
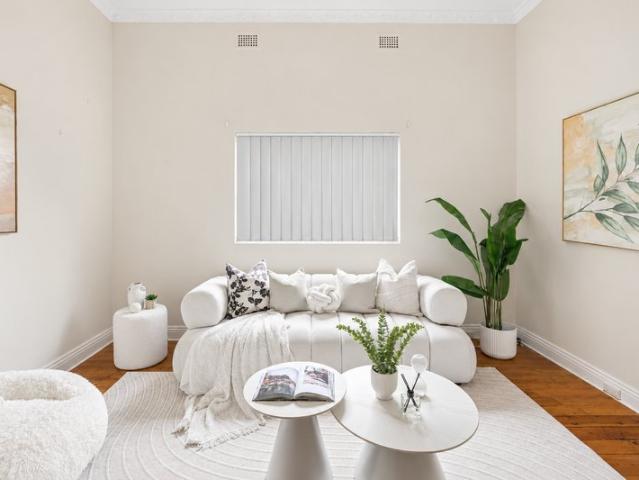
New
Architectural Harbourside Sanctuary with Sweeping Water Views
Inner West Sydney
· 5 Bedrooms · 4 Baths · House
· Balcony · Terrace · Swimming pool
Inner West Sydney · 5 Bedrooms · 4 Baths · House · Balcony · Terrace · Swimming pool
Positioned high in one of Drummoyne's most exclusive pockets, 181 Thompson Street showcases a rare synthesis of generous space, refined comfort, and panoramic vistas over the water toward the Gladesville Bridge. Crafted to maximize sunshine and fresh coastal air, this multi-tier home provides versatile family accommodations and seamless indoor-outdoor alfresco spaces, located moments from the iconic Bay Run, village dining, and quick city routes. The residence makes a striking impression from the street, opening into expansive interior layouts, broad balconies, and a spectacular top-tier terrace positioned for evening entertaining against the backdrop of sunset bay views. Complete with adaptable study options and extensive vehicle storage, this property represents a landmark opportunity on a premier street. Offering: + Private built-in swimming pool perfect for year-round entertaining and everyday family recreation + Bridge & Bay vistas elevates your backdrop with views taking in the i
Request Details
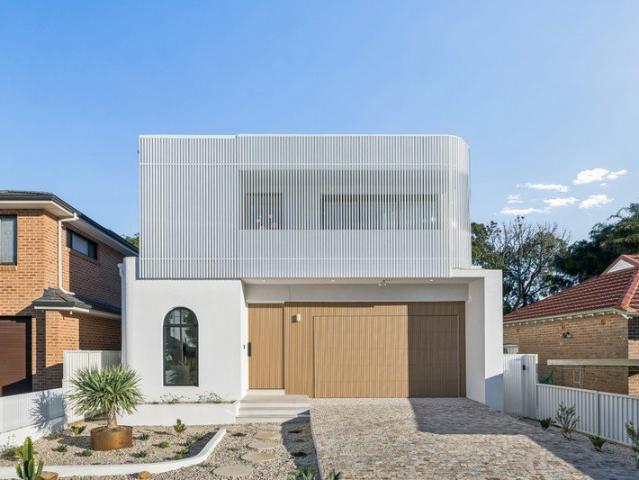
Brand new 3 bedroom residence
View photo
Terraced House · for sale
Request Details
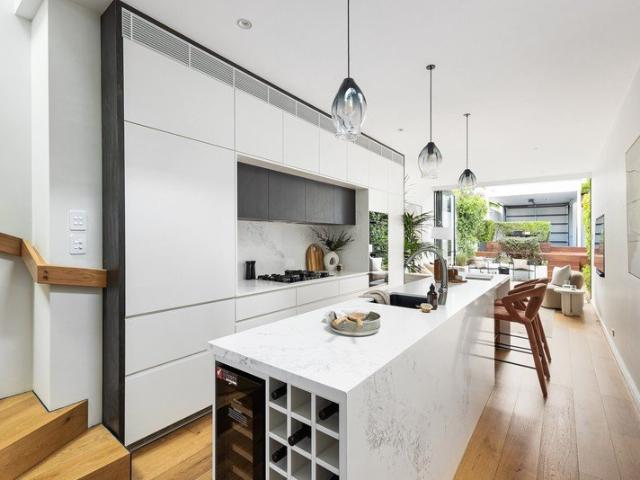
Brand new 3 bedroom residence
Inner West Sydney
· 3 Bedrooms · 3 Baths · Terraced House
Inner West Sydney · 3 Bedrooms · 3 Baths · Terraced House
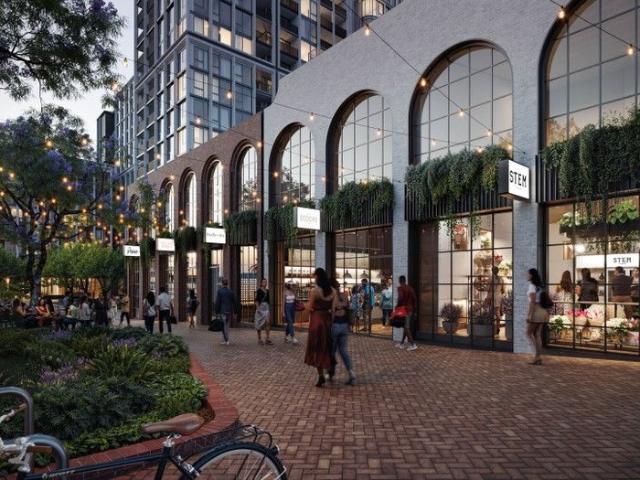
Welcome to Rozelle Village, a vibrant new neighbourhood that stands apart while embracing the unique charm of the Inner West. From the grand brick arches of Victoria Road to the modest, crafted style of Waterloo Street and the boutique-lined laneway off Darling Street, you'll feel the local inspiration the moment you arrive. Quintessentially Rozellian in design, this new community is built for the best of modern living. With stunning apartments designed by SJB and lush rooftop gardens, the residences at Rozelle Village offer breathtaking views of the city and Harbour. Choose from an individually composed 1, 2, or 3-bedroom home, studio, or penthouse, and enjoy the luxury of a private domain high above it all. With the vibrant plaza below featuring boutiques, eateries, and everyday conveniences, there'll always something to see and explore at Rozelle Village. This lively hub is where Rozelle and Balmain come together, creating a space alive with culture and connection. Rozelle Village i
Request Details
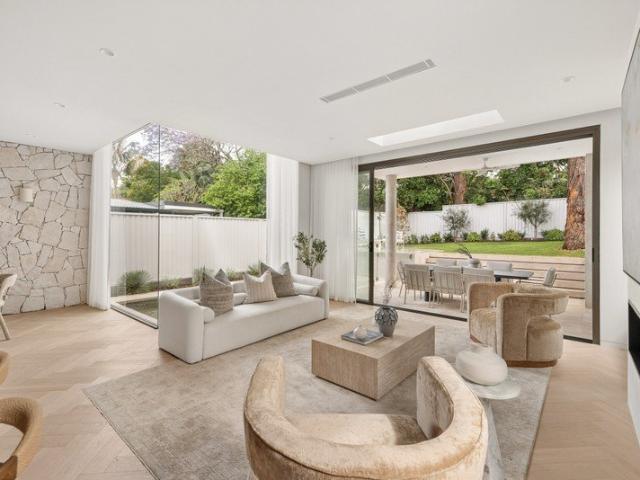
Opportunity for Future Potential with Two Street Access
View photo
House · for sale
Request Details
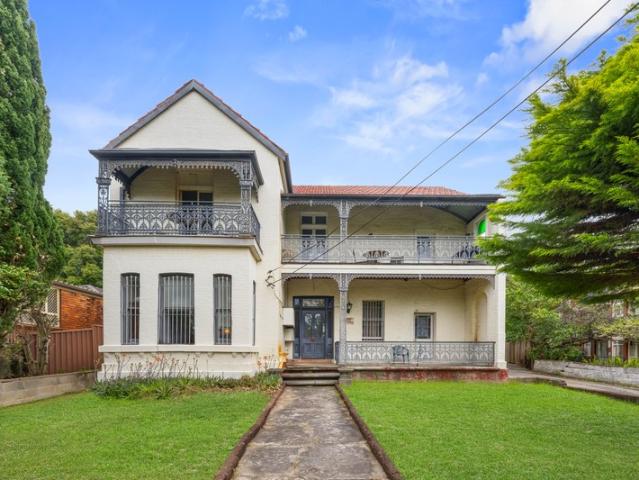
Opportunity for Future Potential with Two Street Access
Inner West Sydney
· 3 Bedrooms · 1 Bath · House
· Parking · Equipped kitchen
Inner West Sydney · 3 Bedrooms · 1 Bath · House · Parking · Equipped kitchen
Set amongst substantial residences in a tightly held neighbourhood and in a quiet tree lined street, this solid Federation semi-detached home retains character features including polished timber floors and high ceilings. With ample scope to add a second level or extend outwards (STCA), it presents an outstanding real estate project with future value. Key Features: • Prime tree lined street in the heart of Marrickville • Solid double-brick home showcasing sought-after period features • Features timber flooring in lounge and bedrooms, tiled kitchen & dining • Spacious main bedroom with built-in wardrobes in all bedrooms • Convenient rear street access via Crawford Place, with secure lock-up garage • Potential to renovate and add a 2nd level or extend outwards (STCA) • Centrally located, minutes to bus stops, 10 minutes walk to Dulwich Hill metro station, Marrickville cafes, shops restaurants and schools An excellent opportunity for owner-occupiers, investors, or those looking to maximize
Request Details
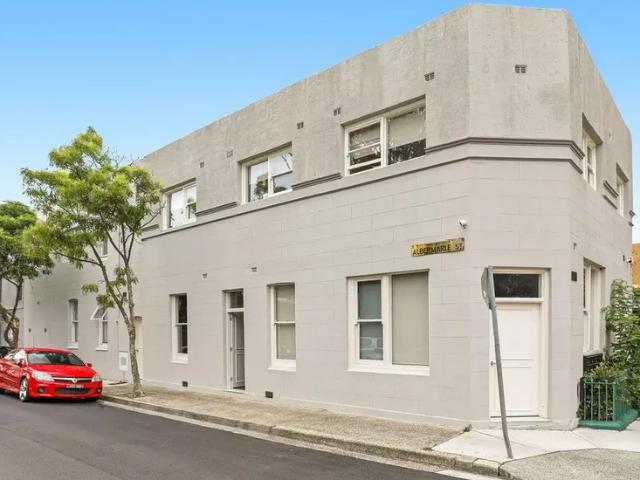
Meticulously crafted home set within a blue chip Croydon setting
View photo
House · for sale
Request Details
Meticulously crafted home set within a blue chip Croydon setting
Inner West Sydney
· 5 Bedrooms · 5 Baths · House
· Garden · Fireplace · Swimming pool · Equipped kitchen
Inner West Sydney · 5 Bedrooms · 5 Baths · House · Garden · Fireplace · Swimming pool · Equipped kitchen
A striking architectural statement in a blue-chip Croydon setting, this meticulously crafted residence showcases sculptural design, refined luxury and seamless in/outdoor living. Framed by a ribbed landscaped façade and walls of floor-to-ceiling glass, the home delivers a sense of scale and sophistication, balanced with warm contemporary finishes and a functional family layout. Positioned on a quiet tree-lined street just moments from Croydon Village, it offers an exceptional lifestyle of convenience and prestige. - Architectural façade with landscaped gardens and a commanding street presence - Double-height interiors enhanced by floor-to-ceiling glazing and natural sunlight - Open living anchored by a custom in-built fireplace and illuminated timber staircase - Designer stone kitchen with a butlers pantry, gold hardware and quality appliances - Effortless indoor/outdoor integration flowing to a covered alfresco entertaining zone - Resort-style yard enjoys a swimming pool, pergola-cove
Request Details
Designer luxury on a private dual access block
View photo
House · for sale
Request Details
Designer luxury on a private dual access block
Inner West Sydney
· 2 Bedrooms · 2 Baths · House
· Garden · Balcony · Terrace · Equipped kitchen
Inner West Sydney · 2 Bedrooms · 2 Baths · House · Garden · Balcony · Terrace · Equipped kitchen
Victorian elegance takes a sophisticated contemporary turn in this architecturally reimagined Annandale terrace, where a classic black and white filigree facade gives way to streamlined interiors and a private garden retreat. A tasteful designer transformation has brought a new sense of openness and ease to the 1890s home, retaining its quintessential good looks while shaping the interiors for modern living. A refined palette of oak, stone and glass creates a calm, cohesive feel, with clean lines and high-end finishes allowing the quality of the renovation to shine. Expansive living space flows through to a sleek island kitchen and out to the landscaped backyard, where leafy greenery and a sun deck invite relaxed alfresco entertaining. Upstairs, the main bedroom opens to a sunny balcony while ducted air ensures year-round comfort. Secure garaging via Collins Lane completes a stylish village home just 400m to Booth Street's cafes and neighbourhood favourites and 300m to Whites Creek Val
Request Details
Mediterranean inspired luxury meets contemporary family living
View photo
House · for sale
Request Details
Mediterranean inspired luxury meets contemporary family living
Inner West Sydney
· 5 Bedrooms · 3 Baths · House
· Garden · Swimming pool · Equipped kitchen
Inner West Sydney · 5 Bedrooms · 3 Baths · House · Garden · Swimming pool · Equipped kitchen
Architecturally designed, this five-bedroom residence blends Mediterranean-inspired elegance with contemporary family living in one of Leichhardt's most sought-after pockets. Defined by sculptural curves, sandstone detailing and light-filled interiors by Studio Bide, the home showcases premium finishes, soaring proportions and seamless indoor/outdoor entertaining. A resort-style backyard with limestone terraces, an outdoor kitchen, mosaic-tiled pool and landscaped gardens completes this exceptional offering, just moments from Norton Street, local parks, cafés and light rail. Highlights: - Newly built architectural residence - Mediterranean-inspired design with sandstone detailing - Studio Bide interiors with soaring voids and skylights - Expansive open-plan living/dining with seamless outdoor flow - Designer kitchen with curved Dolce Vita Dolomite island - Butler's pantry with premium appliances - Four generous bedrooms, including a luxurious master retreat - Separate study or optional
Request Details
Investment With Upside
View photo
Townhouse · for sale
Request Details
Investment With Upside
Inner West Sydney
· Townhouse
Inner West Sydney · Townhouse
Real value opportunity not to be missed! Wide 17-metre frontage! Impressive 2-level brick and tile building with 12 rooms, each with kitchenettes, multiple bathrooms, and toilet facilities. Registered boarding, requiring refurbishment (which will increase your cash flow). Zoned R3 medium density residential; no heritage, no conservation. Land area: 822 m2. 12.5m height limit. Passive income: $196k per annum on full leased basis. Ideal for builders / developers / built-to-rent investors or housing providers / co-living. Excellent connectivity to public transport and amenities. Located in a tightly held, blue-chip inner west location. Vendor's instructions: must be sold on the day! Be quick to avoid missing out!
Request Details
Prime Boarding House Investment in the Heart of Newtown
View photo
Townhouse · for sale
Request Details
Prime Boarding House Investment in the Heart of Newtown
Inner West Sydney
· 190 m² · Townhouse
· Equipped kitchen
Inner West Sydney · 190 m² · Townhouse · Equipped kitchen
A rare opportunity to secure a fully leased, boutique 11-room registered boarding house in one of Sydney's most sought-after inner-city suburbs. - Premium Corner Position with two street frontages - Land Area: 190sqm (approx.) - Strong Rental Income: Currently returning $232,440 p.a. Approx. - Well-Maintained with multiple bathrooms, communal kitchen, and shared living areas - High-Demand Letting Area consistent occupancy - Located moments from RPA Hospital, The University of Sydney, and King Street's vibrant café, dining, and nightlife scene - Excellent Connectivity to public transport and amenities - Land Size: 190sqm This is a resilient, high-performing investment in a tightly held blue-chip Inner West location. Auction Don't miss this outstanding opportunity. Property Code: 469
Request Details

Get email alerts

Don't miss out: be the first to know about new properties

The alert was correctly created

On subscribing you accept the conditions of use and the privacy policy
Alert
Receive new ads in your inbox
Save this search
Receive alerts for new listings

We'll send you an email when we have new properties for: "Houses for sale in Inner West Sydney"

The alert was correctly created

Wentworth Point
Macquarie University
Get email alerts and be the first to see new listings
Required field
On subscribing I accept the terms of the privacy policy
Perfect! You'll soon start receiving new listings via email
Alert
Receive an email when we have new ads for Houses for sale in Inner West Sydney
Save this search
Filters

Bedrooms

Size (m²)

m²
m²

Price

$
$

Property type

Bathrooms

Clear all filters
Receive notifications when new entries are published.