552 houses for sale in Inner West Sydney

Premium townhouse in ultimate lifestyle locale
View photo
Townhouse · for sale
Request Details
Premium townhouse in ultimate lifestyle locale
Inner West Sydney
· 2 Bedrooms · 2 Baths · Townhouse
· Balcony · Equipped kitchen
Inner West Sydney · 2 Bedrooms · 2 Baths · Townhouse · Balcony · Equipped kitchen
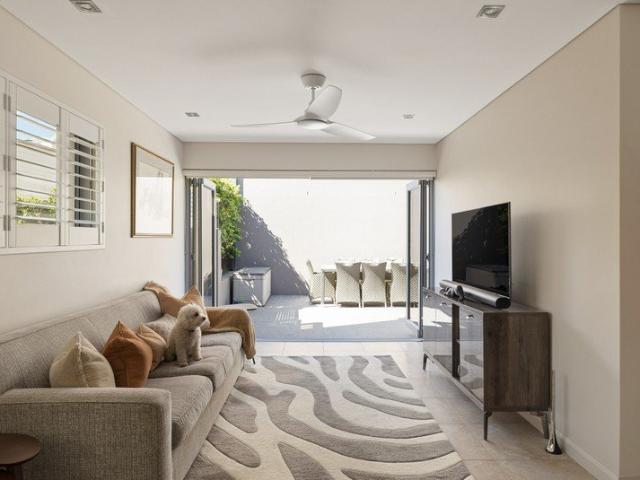
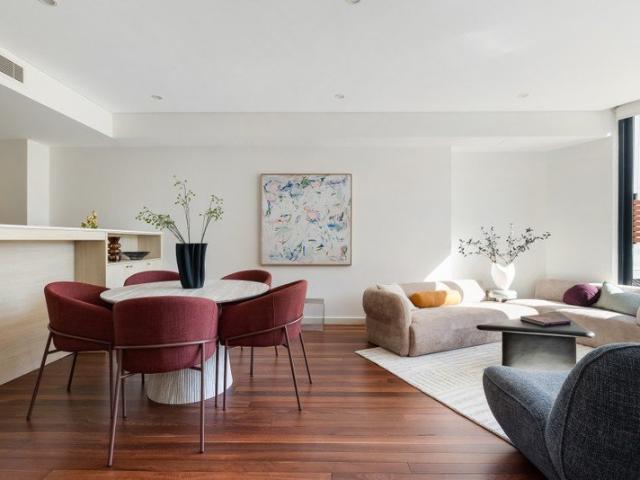
Offering house-like privacy with the ease of apartment living, this sophisticated townhouse within 'The Place' is bathed in light through soaring ceilings and skylights. A sun-drenched entertainer's deck completes the picture, with an unbeatable Ashfield lifestyle at its doorstep. -Newly updated two-bedroom + study townhouse -211sqm total (172sqm internal + 6sqm storage) -Soaring ceilings & skylights flood home w/ light -Private street-level entrance for house-like feel -Sep. living spaces on each level + private study -Sleek gas kitchen w/ premium Smeg appliances -Timber floors, ducted a/c, generous storage t/out -2 spacious bedrooms upstairs, both with built-ins -Oversized master w/ ensuite and private balcony -Stylish bath upstairs, int. l'dry & w/c downstairs -Sun-drenched entertainer's deck off living area -2 undercover car spaces + lock-up storage cage -250m to Ashfield Station, CBD in 20min by train -120m to Ashfield Mall & stroll to Aquatic Centre
Request Details
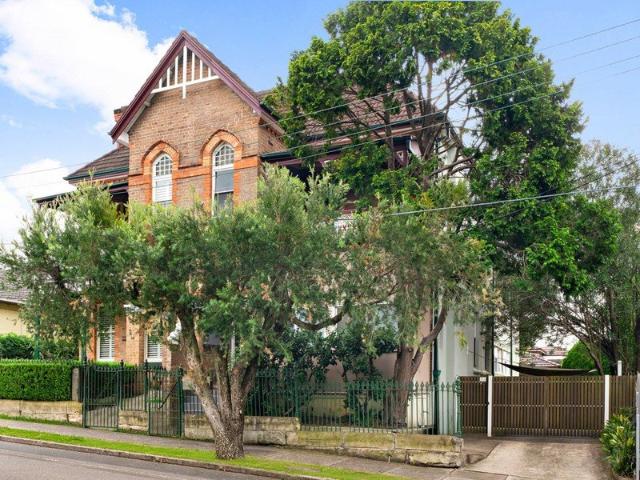
A Rare Annandale Offering with Two Titles and Remarkable Potential
View photo
House · for sale
Request Details
A Rare Annandale Offering with Two Titles and Remarkable Potential
Inner West Sydney
· 3 Bedrooms · 2 Baths · House
Inner West Sydney · 3 Bedrooms · 2 Baths · House
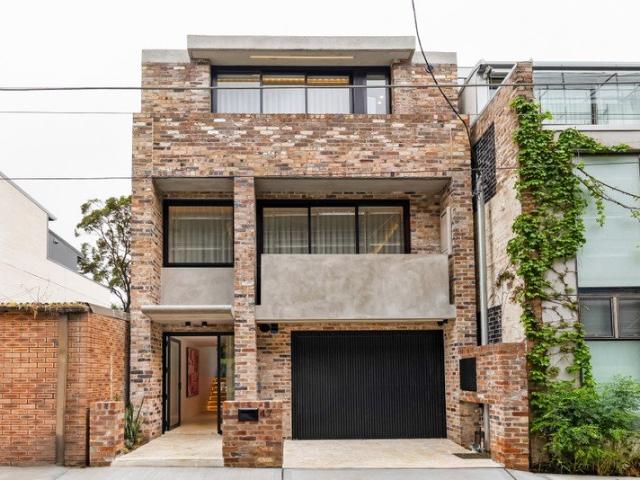
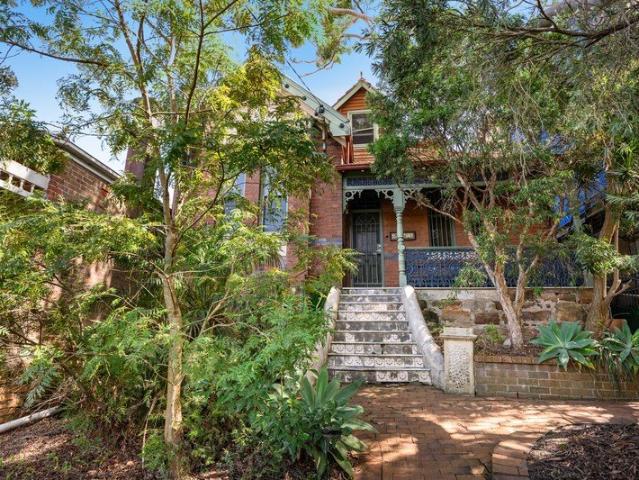
Rich in period charm and brimming with possibility, this substantial full-brick residence presents a rare opportunity to secure a home of enduring character in one of Annandale's most appealing settings. Set across approximately 543.8sqm and comprising two separate titles, the property offers a compelling combination of immediate lifestyle appeal and exciting longer-term possibilities, with the potential to explore future subdivision or redevelopment, subject to council approval (STCA). Elevated from the street and framed by greenery, the home offers an inviting sense of privacy and an immediate connection to its heritage. Inside, decorative ceilings, original marble fireplaces and beautifully proportioned interiors speak to its period origins, while expansive living and dining spaces provide flexibility for modern family life. Three well-proportioned bedrooms are complemented by two bathrooms, including an upstairs main bedroom with ensuite and leafy outlooks. Beyond the interiors, es
Request Details
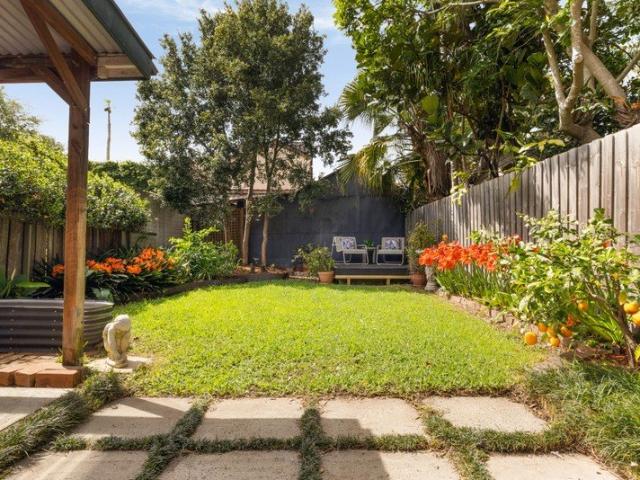
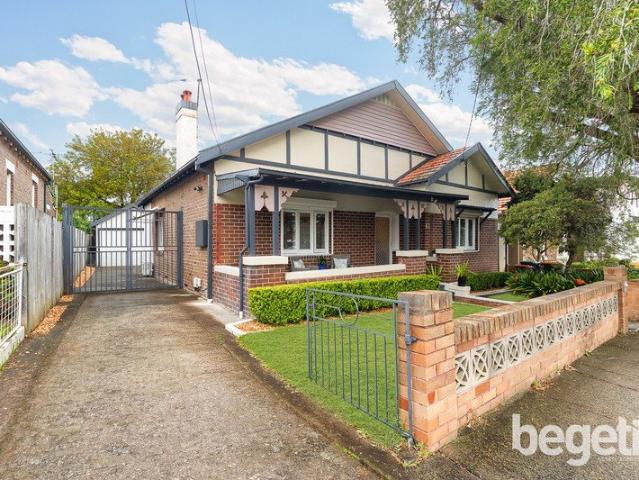
Spacious Family Living in a Prestigious Concord Pocket
View photo
House · for sale
Request Details
New
Spacious Family Living in a Prestigious Concord Pocket
Inner West Sydney
· 4 Bedrooms · 2 Baths · House
· Garden · Balcony · Equipped kitchen
Inner West Sydney · 4 Bedrooms · 2 Baths · House · Garden · Balcony · Equipped kitchen
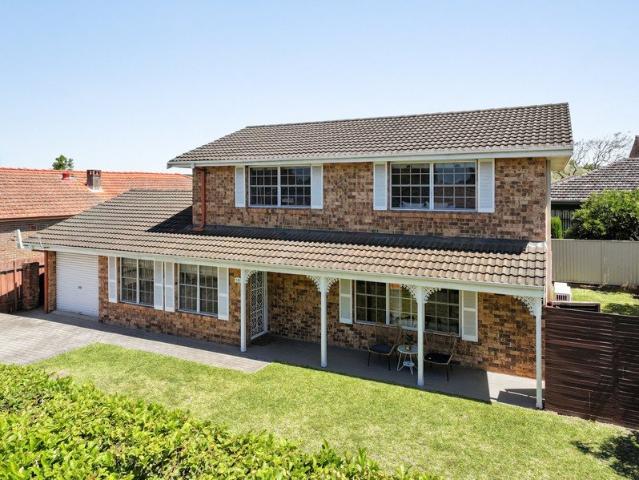
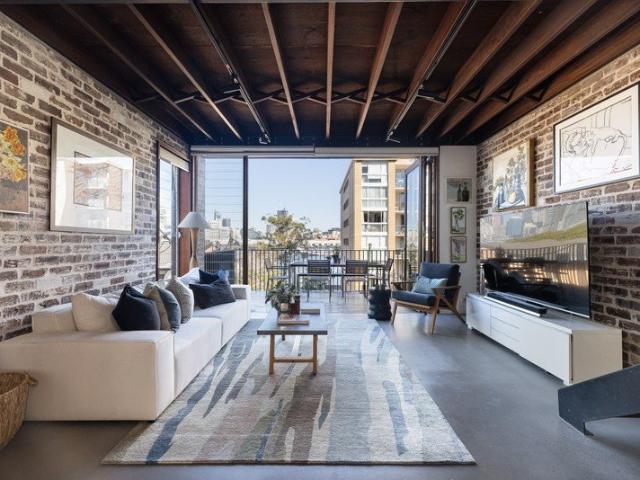
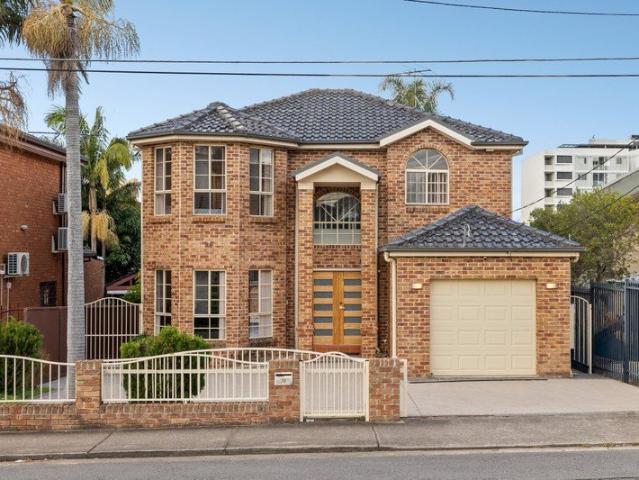
Destined to impress with its solid brick veneer construction, immaculate presentation, and enviable family-friendly setting, this renovated residence offers an exceptional lifestyle of space, comfort, and convenience. Set behind a manicured front lawn and welcoming classic veranda facade, the home opens into light-filled northerly interiors designed for effortless modern living. At the heart of the home, a sleek, contemporary kitchen is well-equipped with quality appliances, premium stone benchtops, and a functional breakfast bar, seamlessly connecting to the adjacent dining and outdoor spaces. Designed for year-round entertaining, the covered timber alfresco deck provides a private, tranquil retreat overlooking the sun-drenched, easy-care backyard. Accommodation is generous and well-appointed throughout, complemented by stylishly updated bathrooms featuring contemporary fixtures, floor-to-ceiling tiling, and dual vanities. Property Highlights: - Substantial Family Living: Light-filled
Request Details
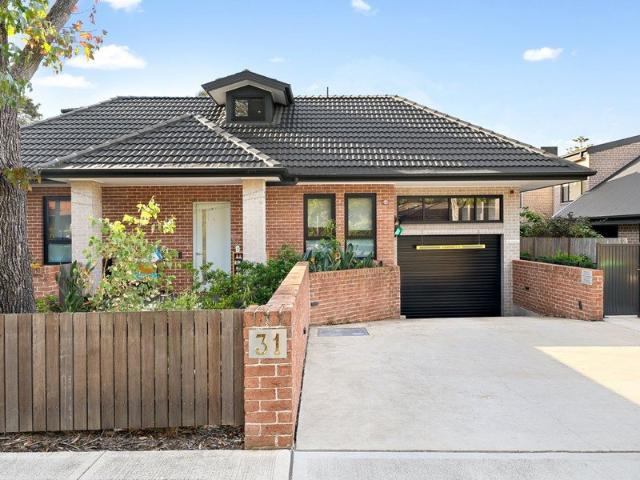
A Charming Home with a Story to Tell
View photo
House · for sale
Request Details
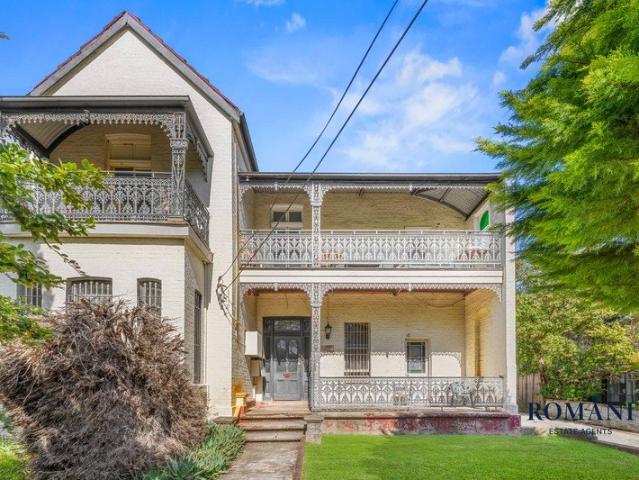
A Charming Home with a Story to Tell
Inner West Sydney
· 3 Bedrooms · 1 Bath · House
· Garden · Fireplace · Parking · Equipped kitchen
Inner West Sydney · 3 Bedrooms · 1 Bath · House · Garden · Fireplace · Parking · Equipped kitchen
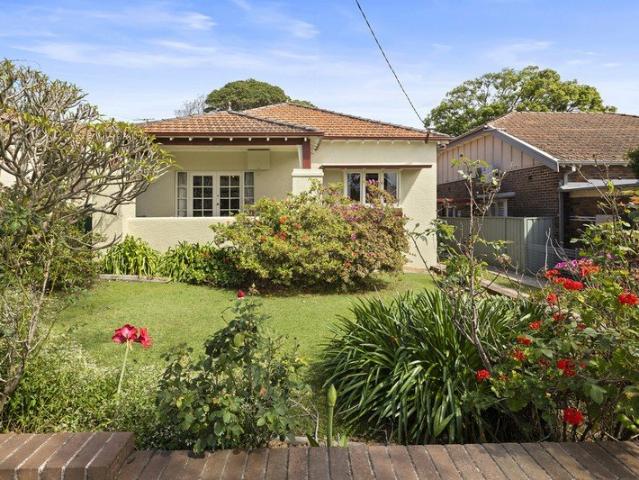
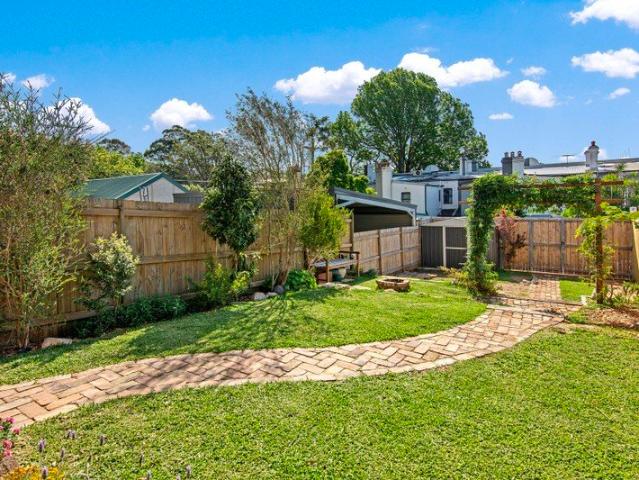
Full of charm, character and undeniable appeal, this delightful three-bedroom home occupies an elevated position in one of Burwood's pretty, tree-lined streets. Behind its inviting facade and established gardens lies a home rich in period detail, offering a wonderful sense of warmth, nostalgia and exciting future potential. Stepping inside, the oversized living room immediately captures your attention with its beautiful ornate ceilings, stunning leadlight windows, rich timber finishes and charming fireplace. French doors open onto a delightful front porch, creating the perfect spot to sit back and enjoy the leafy garden surrounds. Three comfortable bedrooms, a separate dining room, functional kitchen and sunroom provide a practical layout, while the generous rear garden, side driveway and lock-up garage add to the home's everyday appeal. Retaining many of its original features, the home offers comfortable living with excellent scope to update and enhance over time. With its beautiful p
Request Details
Two Ways to Win: Subdivide & Develop, or Renovate & Live
View photo
House · for sale
Request Details
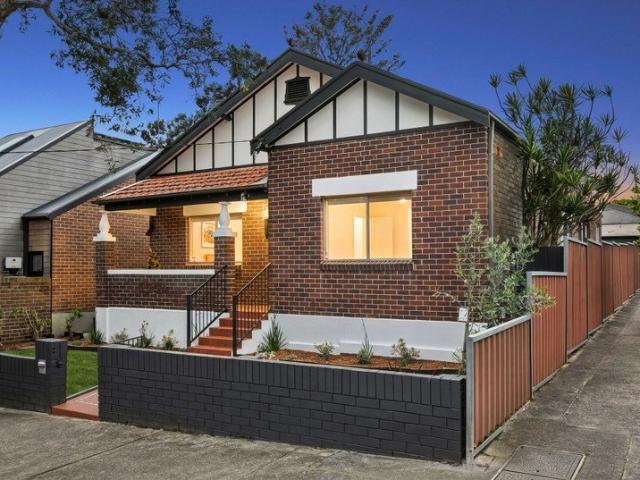
Two Ways to Win: Subdivide & Develop, or Renovate & Live
Inner West Sydney
· 3 Bedrooms · 2 Baths · House
· Parking · Equipped kitchen
Inner West Sydney · 3 Bedrooms · 2 Baths · House · Parking · Equipped kitchen
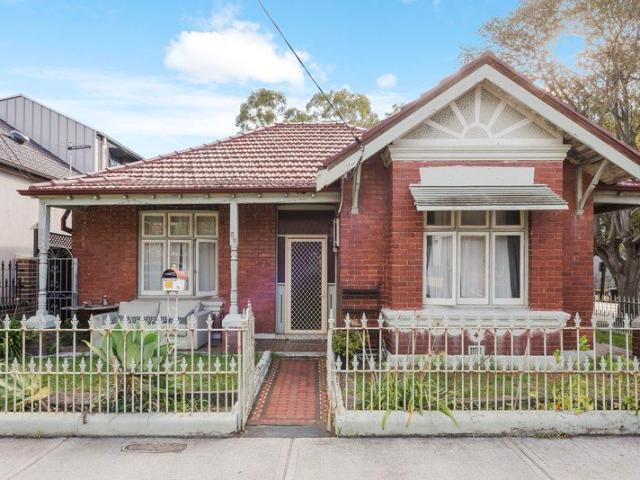
Situated on a prime corner block, this solid double-brick Federation-era residence offers a superb property to update and take full advantage of its structure, character and space. It sits proudly on an expansive triple frontage allotment of 14m wide x 30.4m deep, 423 sqm in total, and holds timeless appeal that's ready to enhance, redesign or even completely transform and extend (STCA). The possibilities are plentiful for inner west buyers looking for a large-sized and potential-packed home that's very conveniently located close to Stanmore's train station, quality schools and village cafes, as well as all the lifestyle amenities in Newtown and Enmore. - Classic double-fronted brick facade makes a striking first impression - A spacious and versatile layout including four good-sized bedrooms - Well-proportioned interiors, ornate and vaulted ceilings, and original details - Generous formal lounge, eat-in gas kitchen plus a study/sunroom - Lock-up garage and workshop/storeroom, access fr
Request Details
Elevated Solid Brick Four Bedroom Home with Renovation or Rebuild Potential
View photo
House · for sale
Request Details
Elevated Solid Brick Four Bedroom Home with Renovation or Rebuild Potential
Inner West Sydney
· 4 Bedrooms · 1 Bath · House
· Parking · Equipped kitchen
Inner West Sydney · 4 Bedrooms · 1 Bath · House · Parking · Equipped kitchen
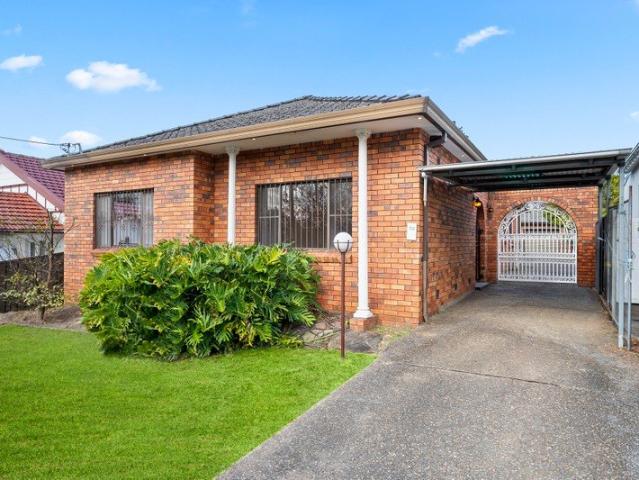
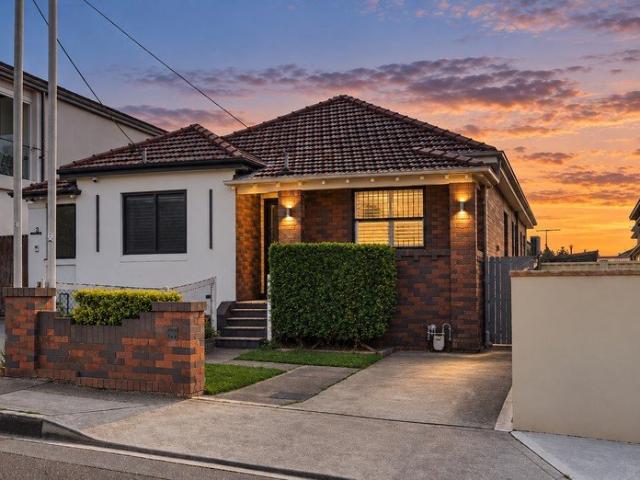
Positioned on an elevated, near square 512.2sqm parcel with an approximately 12.8m frontage, this solid brick single level residence presents an outstanding opportunity for renovators, builders and families seeking future potential in a tightly held Inner West setting. Behind its classic brick facade, the home reveals four bedrooms, generous living and dining zones, a well proportioned kitchen and excellent parking, with retained period detailing and polished timber floors adding character throughout. Comfortable as is with clear scope to renovate, reimagine or rebuild STCA, the property is surrounded by Burwood, Croydon and Strathfield lifestyle conveniences. ESSENTIALS & INCLUSIONS: - Potential duplex site in LMR zone (subject to council approval) - Occupying an elevated, near square 512.2sqm parcel with an approximately 12.8m frontage, the solid brick residence features a traditional tiled roof, columned facade, established front lawn and long side driveway, presenting an excellent
Request Details
Character Semi Offering Space, Style & Inner West Convenience
View photo
House · for sale
Request Details
Character Semi Offering Space, Style & Inner West Convenience
Inner West Sydney
· 3 Bedrooms · 1 Bath · House
· Garden · Equipped kitchen
Inner West Sydney · 3 Bedrooms · 1 Bath · House · Garden · Equipped kitchen
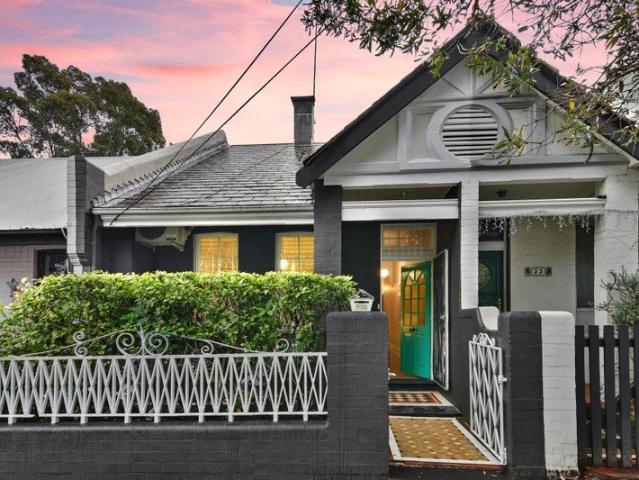
Combining classic character with contemporary updates, this beautifully presented semi-detached residence offers generous proportions, versatile living spaces and effortless family comfort in a highly convenient Inner West location. Enhanced by a stylishly renovated kitchen and bathroom, the home delivers an inviting blend of traditional charm and modern functionality, with the added appeal of a private grassed backyard perfect for children and outdoor entertaining. The beautifully updated kitchen features sleek cabinetry, gas cooking, generous bench space, ample storage and a striking patterned splashback, while the contemporary bathroom is appointed with a shower over bath and modern vanity. High ceilings and polished timber floors enhance the home's character, complemented by three spacious bedrooms and a choice of comfortable living areas. To the rear, a private garden and paved entertaining area, create an ideal setting for relaxed family living. Positioned in a vibrant neighbourh
Request Details
DA Approved Opportunity
View photo
House · for sale
Request Details
DA Approved Opportunity
Inner West Sydney
· 2 Bedrooms · 1 Bath · House
· Garden · Parking
Inner West Sydney · 2 Bedrooms · 1 Bath · House · Garden · Parking
Occupying a wide block with a prized north-east-to-rear aspect and dual street access, this charming full-brick semi presents an outstanding opportunity in a tightly held parkside pocket of Tempe. Comfortable and well presented as is, the home comes with DA approval for a substantial transformation into a four-bedroom, two-bathroom family residence with parking, offering buyers the rare advantage of an approved vision ready to bring to life. The existing home retains plenty of character, with generous living spaces and a large level backyard, just metres from Tillman Park and within easy walking distance of Sydenham Station, local schools and transport. High Points - Wide block with prized north-east-to-rear aspect - Dual street access from Terry Street and Belmore Street - DA approved 4 Bedroom, 2 Bath home with parking - Full-brick semi with bright, character-filled interiors - Generous level backyard ideal for young families - Central living room plus separate dining area - Modern g
Request Details
Redevelopment Potential in a Central Location
View photo
House · for sale
Request Details
Redevelopment Potential in a Central Location
Inner West Sydney
· 3 Bedrooms · 1 Bath · House
Inner West Sydney · 3 Bedrooms · 1 Bath · House
This is an exceptional chance to secure a prime site in the heart of Burwood. However, its real value lies in the unparalleled potential for redevelopment (STCA). With R1 zoning and a remarkable FSR of 3:1, 26m height, with pre DA for 27 co-living units. Conveniently positioned opposite the TAFE, 400 m to Strathfield Sport Club, close to amenities such as retail hubs, schools and public transport, 650 m to Strathfield Station and Shopping Plaza, 800 m to Burwood Station and Westfield Shopping centre. This site is perfectly suitable for developers, builders, or investors eager to maximise its promise. Properties offering this level of location advantage, zoning options, and future opportunity are exceedingly rare on a block of 322.5 sqm. - Rental income of $52,000 pa Don't miss out on this remarkable prospect in one of the most sought-after precincts. Approx. Disclaimer: All information contained herein is obtained from property owners or third-party sources which we believe are reliabl
Request Details
Sophisticated Family Home on 582sqm with nothing to spend, ready to move in!
View photo
House · for sale
Request Details
Sophisticated Family Home on 582sqm with nothing to spend, ready to move in!
Inner West Sydney
· 4 Bedrooms · 2 Baths · House
· Parking · Equipped kitchen
Inner West Sydney · 4 Bedrooms · 2 Baths · House · Parking · Equipped kitchen
The Phone Code for this property is: 51092. Please quote this number when phoning or texting. Beautifully renovated and full of style, this sophisticated four-bedroom home offers generous space, elegant finishes and practical family living in a sought-after Haberfield location. Set on approximately 582sqm of land, the home features polished floorboards throughout, a brand new kitchen, open plan living and dining, and a refined modern feel throughout with barn doors. The main bedroom includes a walk-in wardrobe and private ensuite, while the home also offers a second bathroom, third toilet/shower, internal laundry and plenty of off-street parking, approximately for 6 cars. All this and more at a realistic price. Features include: - 4 bedrooms - Main bedroom with walk-in wardrobe and ensuite - Brand new kitchen - Open plan living and dining - Floorboards throughout - Second bathroom plus third toilet/shower - Internal laundry, plenty of storage. - Approximately 582sqm land - Plenty of of
Request Details
Spacious Architect Designed Home Tailored to Effortless Family Living
View photo
House · for sale
Request Details
Spacious Architect Designed Home Tailored to Effortless Family Living
Inner West Sydney
· 5 Bedrooms · 2 Baths · House
· Garden · Equipped kitchen
Inner West Sydney · 5 Bedrooms · 2 Baths · House · Garden · Equipped kitchen
On the sought-after Easton Park side of Rozelle, this freestanding residence combines a generous contemporary layout with refined comfort, indoor/outdoor flow and upper level glimpses towards the water and city skyline. The home is exceptionally presented and spills out at the rear to a deck and level garden framed by leafy outlooks, creating a relaxed space for family life and entertaining. An open plan design with large well-appointed kitchen provides a highly functional foundation, while up to five bedrooms include a generous master with ensuite, with secure garaging adding further convenience. Close to Rozelle Parklands, just 400m from Darling Street village and within 900m of the future Bays Metro precinct, it offers the perfect blend of space, lifestyle and connectivity in a highly desirable location. - Living/dining extends to rear deck and sundrenched garden - Spacious open plan kitchen, quality appliances, gas cooking - Five bedrooms include main with walk-in robe and ensuite
Request Details
BY APPOINTMENT ONLY Space, Privacy and Potential in a Prime Setting
View photo
House · for sale
Request Details
BY APPOINTMENT ONLY Space, Privacy and Potential in a Prime Setting
Inner West Sydney
· 3 Bedrooms · 1 Bath · House
· Garden · Gym · Swimming pool · Equipped kitchen
Inner West Sydney · 3 Bedrooms · 1 Bath · House · Garden · Gym · Swimming pool · Equipped kitchen
Set in one of Five Dock's quiet, leafy streets, this much-loved family home offers incredible versatility, space and charm on a generous 452sqm block. With multiple living zones, a large backyard, and a separate rear studio with its own bar and verandah, there's room for everyone to spread out, unwind and enjoy. Inside, you'll find three well-sized bedrooms, a practical kitchen, and both formal and casual living areas that flow out to a covered alfresco perfect for entertaining or relaxing with family and friends. The backyard is a standout, with mature gardens and plenty of space for kids, pets or even a pool down the track (STCA). Tucked away at the rear is a flexible studio space ideal for a teen retreat, home office, gym or creative escape complete with its own bar area and garden outlook. - Three generous bedrooms, two with built-in wardrobes - Formal lounge, relaxed family living + dedicated dining space - Covered alfresco area overlooking a lush backyard - Backyard studio with v
Request Details
Luxurious Three Level Designer Residence in a Premier Parkside Setting
View photo
House · for sale
Request Details
Luxurious Three Level Designer Residence in a Premier Parkside Setting
Inner West Sydney
· 5 Bedrooms · 4 Baths · House
· Equipped kitchen
Inner West Sydney · 5 Bedrooms · 4 Baths · House · Equipped kitchen
Setting a new benchmark for luxury family living, this newly completed architecturally designed residence showcases exceptional craftsmanship, premium finishes and sophisticated interiors across three expansive levels. Positioned in one of the area's most prestigious streets with Harbour Bridge views, the home enjoys a prized outlook over Roberts Reserve, a rare wide duplex frontage and a desirable north-facing rear aspect that floods the interiors with natural light throughout the day. Designed to deliver the ultimate lifestyle experience, the main level offers a generous living space that seamlessly connects to a covered wrap around alfresco entertaining area complete with an outdoor kitchen and BBQ. The upper level is dedicated to family comfort, featuring four generous bedrooms, two master suites, second living space and luxurious hotel-inspired bathrooms, while the lower level provides an unrivalled retreat with a private cinema, versatile living space with built in bar area and s
Request Details
Renovated terrace with sweeping city and harbour views
View photo
House · for sale
Request Details
Renovated terrace with sweeping city and harbour views
Inner West Sydney
· 2 Bedrooms · 1 Bath · House
· Terrace · Equipped kitchen
Inner West Sydney · 2 Bedrooms · 1 Bath · House · Terrace · Equipped kitchen
Capturing views from the city skyline to the Anzac and Harbour Bridges, this classic three-level terrace pairs period character with elegant updates and move-in-ready interiors. A desirable north-facing rear draws in the sun, with skylights, high ceilings, floorboards and fireplaces adding character. With flexible living zones and a gas-lift servery window opening to a private walled courtyard with built-in bench seating, it's ready to entertain. Footsteps to North Annandale Primary and an easy stroll to cafes, city buses, Rozelle Bay Light Rail, Hinsby Park and the Tramsheds Farmers Market. Highlights Three-level home / North Annandale address City, Anzac Bridge and Harbour Bridge views North-facing rear with excellent natural light Period character plus contemporary updates High ceilings, floorboards and fireplaces Sky-lit internal spaces, plantation shutters 2 generous bedrooms + large separate study Stone kitchen, Smeg gas cooktop, dishwasher Gas-lift servery window opening to cour
Request Details
Low maintenance townhouse close to Darling Street village
View photo
Townhouse · for sale
Request Details
Low maintenance townhouse close to Darling Street village
Inner West Sydney
· 3 Bedrooms · 1 Bath · Townhouse
· Garden · Balcony · Terrace · Air conditioning · Parking
Inner West Sydney · 3 Bedrooms · 1 Bath · Townhouse · Garden · Balcony · Terrace · Air conditioning · Parking
In a boutique collection of just 5 residences, this well-appointed townhouse is far removed from the street behind a north-facing garden courtyard. Set over two levels, the floorplan integrates multiple outdoor connections, with three separate balconies plus bifold doors seamlessly linking living room and courtyard. There is a sense of quality to all finishes, with plenty of built-in storage, ducted air conditioning and lots more thoughtful design details throughout. Double tandem security parking completes the solid package in an ultra-central peninsula address, close to both Rozelle and Balmain village hubs, Punch Park, White Bay and city transport links. Highlights In the Amravilas collection of 5 residences Internal position set back from the street Security complex, double tandem parking Sense of quality to the design & finishes Private entry via large courtyard terrace Three balconies, plenty of natural light Low-maintenance peninsula family home Floor tiles & floorboards, window
Request Details
Impeccable new residence with outdoor oasis
View photo
House · for sale
Request Details
Impeccable new residence with outdoor oasis
Inner West Sydney
· 3 Bedrooms · 3 Baths · House
· Fireplace · Swimming pool · Equipped kitchen
Inner West Sydney · 3 Bedrooms · 3 Baths · House · Fireplace · Swimming pool · Equipped kitchen
A showcase of couture craftsmanship, this brand-new three-level residence reveals sumptuous interiors marked by sculpted curves, lustrous natural stone, and artisanal joinery of the highest calibre. The indulgence continues outdoors, where a sun-drenched courtyard with plunge pool and appointed outdoor kitchen offers the ultimate private retreat, moments from Sydney Park. - Brand-new three-level sanctuary, 136.5sqm - Paved gallery entry w/ sculpted curved walls - Natural stone finishes, recessed lighting t/out - Elevated living area, curved recessed ceiling - Feature fireplace in living, built-in wall niche - Showpiece kitchen w/ custom wine cabinetry - Custom Rubra Oak Woodmatt timber joinery - Curved stone island w/ fluted waterfall edge - Smeg oven, filtered Zip Tap, integ. d'washer - Integ. F&P dbl-door fridge, built-in microwave - Top-floor master bed w/ WIR, ens & dresser - 2 additional beds with robes & skylit landing - Spectacular main bath, luxurious rain shower - NE-facing ya
Request Details
Architect designed residence with panoramic city views
View photo
House · for sale
Request Details
Architect designed residence with panoramic city views
Inner West Sydney
· 3 Bedrooms · 3 Baths · House
· Balcony · Equipped kitchen
Inner West Sydney · 3 Bedrooms · 3 Baths · House · Balcony · Equipped kitchen
A highly considered architectural residence by renowned architect Nicholas Tang brings sculptural design and exceptional materiality to one of Sydney's most tightly held harbourside enclaves. Framed by panoramic views across Anzac Bridge, Jones Bay Wharf and the city skyline, it pairs refined interiors with an effortless connection between living and entertaining spaces, complemented by alfresco balcony decks and premium finishes throughout. With the ferry, cafés, schools and parks all close by, this is sophisticated harbour-side living with the CBD moments away. Highlights One of Balmain East's tightly held enclaves Modern residence by architect Nicholas Tang Panoramic Anzac Bridge, harbour/city views Separate living and north-facing dining space Timber island kitchen with Ilve gas cooking 3 generous beds with BIRs, 2 with balconies 3 full bathrooms, main tub, hidden laundry Alfresco terraces with seamless outdoor flow U/floor heat, reclaimed timber, recycled brick Tandem lock-up gara
Request Details
Timeless Victorian Terrace with Thoughtful Modern Updates
View photo
House · for sale
Request Details
Timeless Victorian Terrace with Thoughtful Modern Updates
Inner West Sydney
· 3 Bedrooms · 2 Baths · House
· Garden · Balcony · Terrace · Parking · Equipped kitchen
Inner West Sydney · 3 Bedrooms · 2 Baths · House · Garden · Balcony · Terrace · Parking · Equipped kitchen
Blending its c.1880 Victorian heritage with a considered 2024 renovation, this dual-level terrace offers a comfortable and well-proportioned lifestyle on a generous 272sqm parcel. Behind its Tuscan yellow facade and traditional laced balcony, the home opens to a wide hallway, high 3m+ ceilings, and original timber floors, creating an immediate sense of space and character. The flexible 132sqm internal layout connects to a light-filled galley kitchen, finished with Caesarstone benchtops, a breakfast bar, induction cooktop, and ample storage. Designed with everyday living in mind, the interiors flow out to a north-west facing garden that enjoys good natural light, with recycled brick verandah, lawn, a fire pit area, and convenient rear lane access to parking. Set in a well-connected Inner West location, the home is within easy reach of Stanmore Public School, local cafes, transport, and the vibrant hubs of Petersham, Enmore, and Newtown. Key features include: - c.1880 Victorian facade wi
Request Details
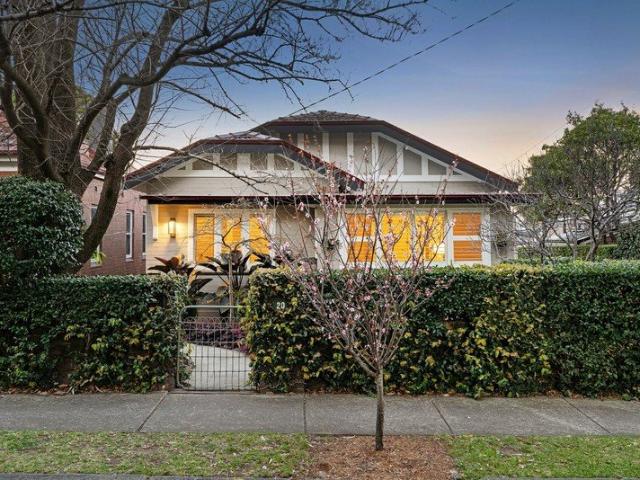
A Storybook Home in Ashfield's Most Coveted Street
View photo
House · for sale
Request Details
A Storybook Home in Ashfield's Most Coveted Street
Inner West Sydney
· 4 Bedrooms · 2 Baths · House
· Fireplace · Equipped kitchen
Inner West Sydney · 4 Bedrooms · 2 Baths · House · Fireplace · Equipped kitchen
There are addresses people admire, and then there is 20 Victoria Square - a stunning cottage set behind manicured gardens in one of Ashfield's most prestigious and tightly held streets. Spanning two inviting levels, the home blends timeless character with thoughtful modern updates. Original floorboards lead through interiors enriched by graceful cornices and period details, creating an immediate sense of warmth and history. At the heart of the home, the spacious kitchen makes everyday living and entertaining effortless. A generous bench top invites guests to gather while meals are prepared, complemented by a Miele dishwasher, Bosch oven and Schott Ceran induction cooktop. Ample cabinetry, a corner pantry and a dedicated coffee-and-toaster nook ensure everything has its place. Ceiling fans bring comfort to the living and dining spaces, while an elegant family room offers a peaceful retreat. Its original ornate fireplace and surrounding picture rails provide a beautiful reminder of the h
Request Details
Impressive full brick five bedroom plus office home just 600m to Westfield's & Burwood Park | Earmarked for North Burwood high density
View photo
House · for sale
Request Details
Impressive full brick five bedroom plus office home just 600m to Westfield's & Burwood Park | Earmarked for North Burwood high density
Inner West Sydney
· 6 Bedrooms · 3 Baths · House
· Garden · Terrace · Parking · Equipped kitchen
Inner West Sydney · 6 Bedrooms · 3 Baths · House · Garden · Terrace · Parking · Equipped kitchen
Occupying a gated block in one of Burwood's most sought-after pockets, this impressive residence combines substantial family accommodation with private outdoor entertaining and low-maintenance practicality. Five bedrooms, a dedicated home office and multiple outdoor zones create exceptional flexibility, complemented by secure parking and a single garage. Just 900m from Burwood Station and Westfield, the property is mere footsteps from Burwood Park, vibrant dining and elite schooling options. - Full brick build, constructed as the vendors forever home perfect for the growing family - Interconnected lounge/dining area with a bay window and effortless outdoor flow - Elevated pergola-covered entertainers' terrace overlooks the open-air pavilion - The backyard creates a private setting for dining outdoors and family recreation - Traditional timber-style kitchen, stainless steel gas appliances and a dishwasher - Five bedrooms with built-in robes, primary suite with a walk-in and private ensu
Request Details
Federation Charm
View photo
House · for sale
Request Details
Federation Charm
Inner West Sydney
· 3 Bedrooms · 1 Bath · House
· Garden · Equipped kitchen
Inner West Sydney · 3 Bedrooms · 1 Bath · House · Garden · Equipped kitchen
Classic character meets contemporary comfort in this beautifully presented full brick Federation semi, combining generous proportions with a superb village lifestyle and scope to further enhance. North-to-rear block, the home offers three spacious double bedrooms, inviting living and entertaining areas and a private, sun-drenched garden. Original fireplaces, high ceilings and timber floors showcase its timeless appeal, complemented by a contemporary stone kitchen and updated bathroom Enjoying a ultra-central position just moments from the cosmopolitan energy of King Street, the home is an easy walk to Newtown station, Marrickville Metro, schools, parks, cafes and restaurants. With scope to reconfigure or extend (STCA), it presents an exceptional opportunity to enjoy now while shaping further into the future. Inclusions - Three spacious double bedrooms, two with built-in robes - Contemporary stone gas kitchen, updated bathroom and separate dining - Private North-facing garden with sun-d
Request Details
Beautifully Renovated Semi with Space, Style and Convenience
View photo
House · for sale
Request Details
Beautifully Renovated Semi with Space, Style and Convenience
Inner West Sydney
· 3 Bedrooms · 2 Baths · House
· Air conditioning · Equipped kitchen
Inner West Sydney · 3 Bedrooms · 2 Baths · House · Air conditioning · Equipped kitchen
Set in a quiet street just footsteps to the centre of Five Dock, this beautifully updated semi-detached home offers comfortable family living with generous light filled interiors. The generous living area flows out to a covered alfresco area and a huge level lawn. This immaculate family home has been renovated to the highest quality and boasts the perfect blend of elegance, space and convenience. The home offers a generous modern kitchen with stone benchtops, quality European appliances and walk-in pantry. Set just moments to local schools, shops, cafes and the upcoming metro station. - Timber flooring, plantation shutters and ducted air conditioning - Three generous bedrooms, all with built-in wardrobes, high ceilings - Two fully tiled bathrooms; main with separate bath and shower - Double glazed rear windows/doors, 5000L rain water tank connected to toilets and outdoor hoses - Modern kitchen with stone benchtops, stainless steel appliances, walk-in pantry - Internal laundry and large
Request Details
Refreshed Solid Brick Semi with Spacious Interiors and Exciting Future Potential
View photo
House · for sale
Request Details
Refreshed Solid Brick Semi with Spacious Interiors and Exciting Future Potential
Inner West Sydney
· 3 Bedrooms · 1 Bath · House
· Garden · Equipped kitchen
Inner West Sydney · 3 Bedrooms · 1 Bath · House · Garden · Equipped kitchen
Recently refreshed and filled with natural light, this solid brick semi delivers generous proportions, modern comfort and excellent future possibilities in a highly connected Inner West setting. The practical single level layout reveals three well appointed bedrooms, an expansive living room and a spacious kitchen and dining zone designed for effortless everyday living. Complete with timber flooring, abundant storage, an additional toilet and a private backyard ready for further enhancement, the residence presents an inviting opportunity for families, professionals and investors alike. ESSENTIALS & INCLUSIONS: - An elevated solid brick facade showcases classic architectural detailing, a terracotta tiled roof, arched entry and gated front forecourt, creating a welcoming street presence within an established residential pocket - The traditional single level layout flows from the bedroom wing into an expansive central living room, where rich timber flooring, high ceilings, recessed lighti
Request Details
North Easterly Aspect
View photo
House · for sale
Request Details
North Easterly Aspect
Inner West Sydney
· 3 Bedrooms · 1 Bath · House
· Equipped kitchen
Inner West Sydney · 3 Bedrooms · 1 Bath · House · Equipped kitchen
Bathed in beautiful natural light with a prized north-facing rear aspect, this refreshed three-bedroom semi delivers an appealing blend of contemporary comfort, period character and effortless indoor-outdoor living. Freestanding to the eastern side and occupying a 142sqm block, the home offers an inviting sense of space, with a peaceful living area flowing seamlessly to the outdoors. Privately positioned yet exceptionally convenient, the property enjoys an enviable location with St Peters train station and the vibrant energy of King Street just moments away. Surrounded by popular cafés, eateries and lifestyle attractions, including Marrickville Metro and Sydney Park, it also falls within the catchment for Newtown High School of Performing Arts. High points Contemporary kitchen with dining, great natural light Period details include timber windows, ceiling roses High ceilings throughout, timber floors, picture rails Three bedrooms, built in robes, updated throughout Internal laundry, st
Request Details
Easy living with so much potential
View photo
House · for sale
Request Details
Easy living with so much potential
Inner West Sydney
· 3 Bedrooms · 1 Bath · House
· Garden · Equipped kitchen
Inner West Sydney · 3 Bedrooms · 1 Bath · House · Garden · Equipped kitchen
Positioned in one of the area's most sought-after avenues, this charming single-level Federation home on a large 252sqm (approx.) block offers comfortable retro interiors with ample scope to enjoy as is and then reimagine at your leisure. The real surprise is the sunny and private rear garden with level lawn, vine-covered courtyard and alfresco nooks to sit and relax in the outdoors. Just blocks to popular schools, it's also only ten minutes' walk to the Greenway - a six-kilometre environmental, walking and cycling corridor linking the Cooks River at Earlwood with the Parramatta River at Iron Cove and the Bay Run. - In comfortable condition with so much potential - Light & bright central living area with r/c air-cond - High ceilings, polished floors, character features - Spacious bedrooms with fans, master with robes - Retro eat-in kitchen with space for family dining - Original bathroom, separate laundry/work shed - Vine-covered outdoor dining/entertaining area - Deep garden setting,
Request Details
IMPECCABLE & CHARMING IN SUPERB LEAFY SETTING CLOSE TO VIBRANT CROYDON VILLAGE & STATION
View photo
House · for sale
Request Details
IMPECCABLE & CHARMING IN SUPERB LEAFY SETTING CLOSE TO VIBRANT CROYDON VILLAGE & STATION
Inner West Sydney
· 3 Bedrooms · 1 Bath · House
· Garden · Air conditioning · Equipped kitchen
Inner West Sydney · 3 Bedrooms · 1 Bath · House · Garden · Air conditioning · Equipped kitchen
This classic & charmingly picturesque double brick Federation residence is superbly situated in a quiet leafy setting. Impeccably presented with many original character features throughout, including high ceilings & first time offered in 17 years. Set on a 404.7m2 approx block with 15 metre wide frontage, manicured gardens & nestled in a Blue Ribbon location, it offers unbeatable convenience. Within short walking distance to Croydon Station, multiple bus routes, The Strand's vibrant village cafes/eateries + Ashfield Mall and other local amenities also in close proximity. 3 well proportioned bedrooms, 2 with built ins, expansive lounge & separate dining, Caesarstone kitchen with Smeg oven and rangehood + Bosch dishwasher Air conditioning & ceiling fans, stylish bathroom with his & hers vanities, external laundry with second shower + second toilet Alfresco living featuring bifold doors opening onto an entertainers deck overlooking sundrenched, child friendly garden with side driveway to
Request Details
A Private Sanctuary of Space, Style and Modern Comfort
View photo
Townhouse · for sale
Request Details
A Private Sanctuary of Space, Style and Modern Comfort
Inner West Sydney
· 4 Bedrooms · 3 Baths · Townhouse
· Patio · Equipped kitchen
Inner West Sydney · 4 Bedrooms · 3 Baths · Townhouse · Patio · Equipped kitchen
A refined expression of timeless elegance and contemporary comfort, this near new four-bedroom townhouse represents a truly rare offering in one of Burwoodâs most desirable pockets. Designed to embrace seamless indoor-outdoor living, the home delivers an exceptional sense of space, privacy and low-maintenance sophistication. Spanning a thoughtfully designed dual-level layout, the interiors unfold into expansive open plan living and dining areas enhanced by abundant natural light and effortless flow. Floor to ceiling glass doors extend the living domain to a covered patio and a private courtyard, creating a serene sanctuary ideal for alfresco dining, weekend gatherings or quiet relaxation. The stylish modern kitchen forms the heart of the home, complete with quality stainless steel appliances, stone benchtops and generous preparation space, perfectly suited to both everyday living and entertaining. Accommodation comprises four generous sized bedrooms, each appointed with built-in wardro
Request Details
Investment With Upside
View photo
House · for sale
Request Details
Investment With Upside
Inner West Sydney
· 12 Bedrooms · 3 Baths · House
Inner West Sydney · 12 Bedrooms · 3 Baths · House
Real value opportunity not to be missed! Wide 17-metre frontage! Impressive 2-level brick and tile building with 12 rooms, each with kitchenettes, multiple bathrooms, and toilet facilities. Registered boarding, requiring refurbishment (which will increase your cash flow). Zoned R3 medium density residential; no heritage, no conservation. Land area: 822 m2. 12.5m height limit. Passive income: $196k per annum on full leased basis. Ideal for builders / developers / built-to-rent investors or housing providers / co-living. Excellent connectivity to public transport and amenities. Located in a tightly held, blue-chip inner west location. Vendor's instructions: must be sold on the day! Be quick to avoid missing out!
Request Details
Grand Federation Home With A Highly Versatile Dual Level Floorplan In Burwood's Premiere Position
View photo
House · for sale
Request Details
Grand Federation Home With A Highly Versatile Dual Level Floorplan In Burwood's Premiere Position
Inner West Sydney
· 5 Bedrooms · 3 Baths · House
Inner West Sydney · 5 Bedrooms · 3 Baths · House
Rarely does an opportunity arise to acquire such a grand and unique Federation Queen Anne style property in an unbeatable location, so close to everything Burwood and Strathfield has to offer. Baverley stands high and proud with a hugely versatile floorplan suitable for the large family or multi-generational living with 3 separate accommodations and entrances. Space & Versatility: - Offering a total of 5 bedrooms, 3 bathrooms, a study, multiple living and cooking areas - An expansive driveway accommodating at least 3-4 cars - a rarity in this high-density pocket - Freshly renovated and ready for immediate move-in - Built to Last: Solid double-brick construction, well-maintained throughout with towering ornate ceilings, leadlight glass, original timber work and marble fireplaces. Proximity to amenities: - Dual-Station Access: Minutes on foot to both Burwood and Strathfield stations - Future-Proofed: Easy walking distance to the upcoming Burwood North Metro, guaranteeing long-term capita
Request Details
Space, Scope and Comfort in a Large Single Level Home
View photo
House · for sale
Request Details
Space, Scope and Comfort in a Large Single Level Home
Inner West Sydney
· 3 Bedrooms · 1 Bath · House
Inner West Sydney · 3 Bedrooms · 1 Bath · House
For nearly 70 years, this immaculate full brick bungalow has provided the same family with a warm and inviting home, and is now ready to welcome its next chapter. Occupying a spacious and level corner block, it will delight Leichhardt buyers with its beautifully preserved original details, generous proportions and timeless character. Immaculately maintained and comfortable to move straight into and enjoy, this charming period home also offers exciting scope to further enhance, personalise or add value over time. All of this is complemented by a highly sought-after cul-de-sac location that's a short distance to acres of parkland along Hawthorne Canal, the light rail station, a choice of local schools and shopping at Leichhardt Marketplace. A striking street presence with an attractive double-fronted façade Generous land parcel of over 360sqm that faces east to the rear High ornate ceilings, original fireplaces and many decorative details Spacious and versatile layout with three bedrooms
Request Details

Get email alerts

Don't miss out: be the first to know about new properties

The alert was correctly created

On subscribing you accept the conditions of use and the privacy policy
Alert
Receive new ads in your inbox
Save this search
Receive alerts for new listings

We'll send you an email when we have new properties for: "Houses for sale in Inner West Sydney"

The alert was correctly created

Wentworth Point
Macquarie University
Get email alerts and be the first to see new listings
Required field
On subscribing I accept the terms of the privacy policy
Perfect! You'll soon start receiving new listings via email
Alert
Receive an email when we have new ads for Houses for sale in Inner West Sydney
Save this search
Filters

Bedrooms

Size (m²)

m²
m²

Price

$
$

Property type

Bathrooms

Clear all filters
Receive notifications when new entries are published.