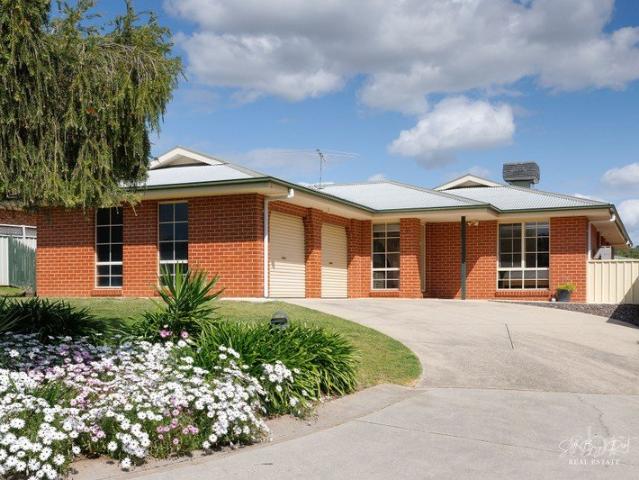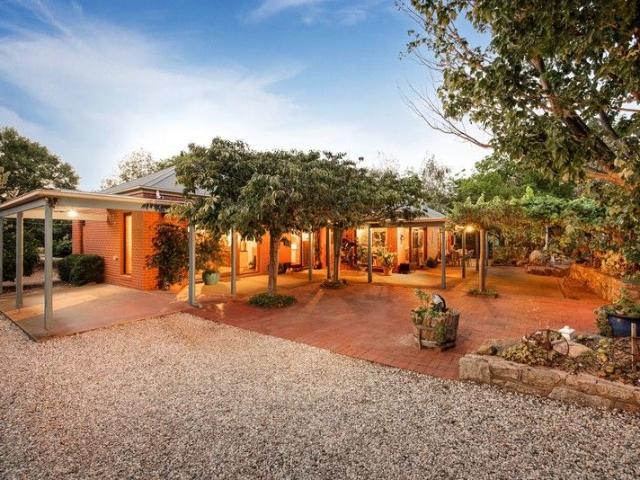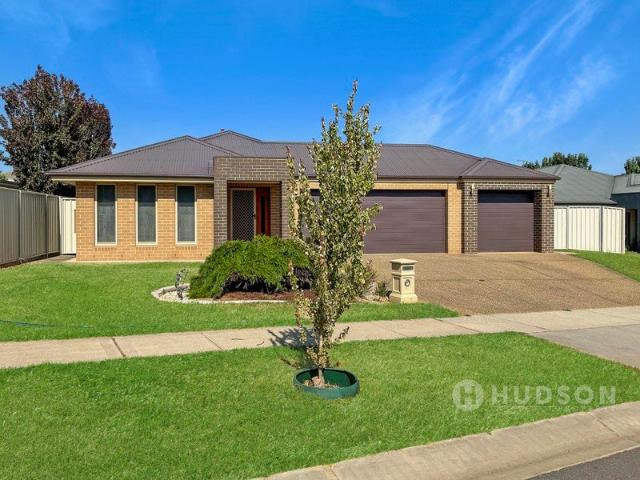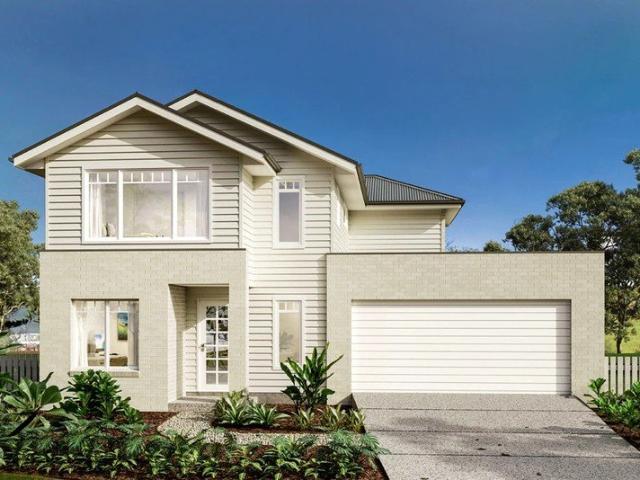
445 properties for sale in Indigo Upper

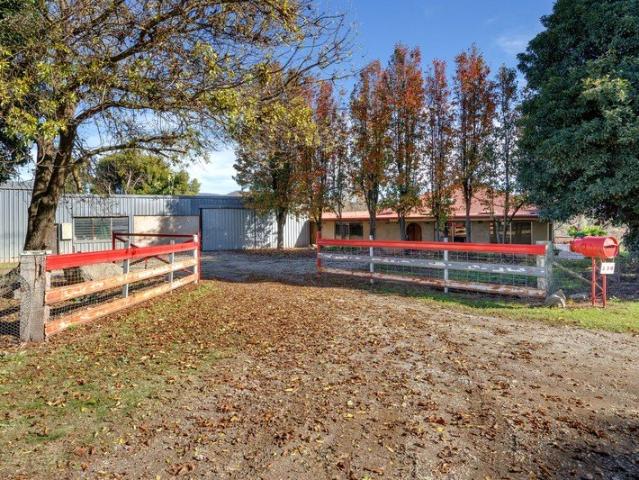
Your Brand New Home Awaits Build Completion December 2026
View photo
House · for sale
Request Details
Your Brand New Home Awaits Build Completion December 2026
Indigo Upper
· 4 Bedrooms · 2 Baths · House
Indigo Upper · 4 Bedrooms · 2 Baths · House
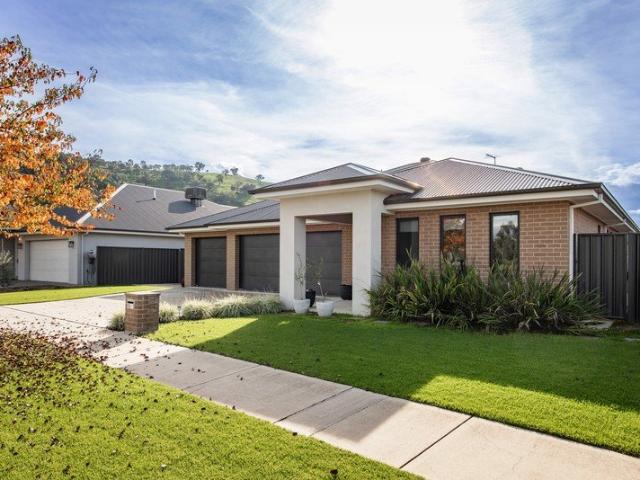
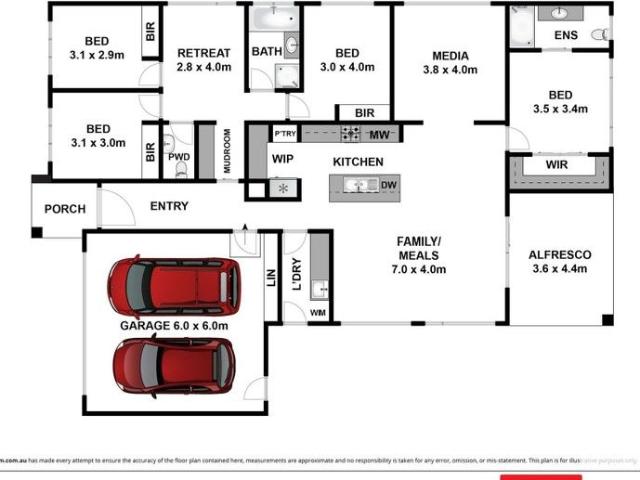
An exceptional opportunity awaits in the newly established pocket of Whenby Grange Estate, with this quality house and land package to be built by respected local builder Afonso Homes. With the site cut now complete, the home will be positioned in Frawley Street on 678m2 (approx). Thoughtfully designed, the home combines modern style with practical family living, offering an amazing opportunity to secure a brand new home in one of Wodonga's emerging growth corridors. The floorplan has been carefully considered to provide both privacy and connection. The master suite is privately positioned and will feature a spacious ensuite with wall hung vanity and an impressive walk-in robe, creating a true retreat at the end of the day. Three additional bedrooms are located toward the front of the home, all complete with built-in robes and serviced by a full family bathroom, again with a wall hung vanity, complemented by a separate powder room and a mudroom for everyday functionality. A generous re
Request Details
Simply The Best
View photo
House · for sale
Request Details
Simply The Best
Indigo Upper
· 3 Bedrooms · 2 Baths · House
· Equipped kitchen
Indigo Upper · 3 Bedrooms · 2 Baths · House · Equipped kitchen
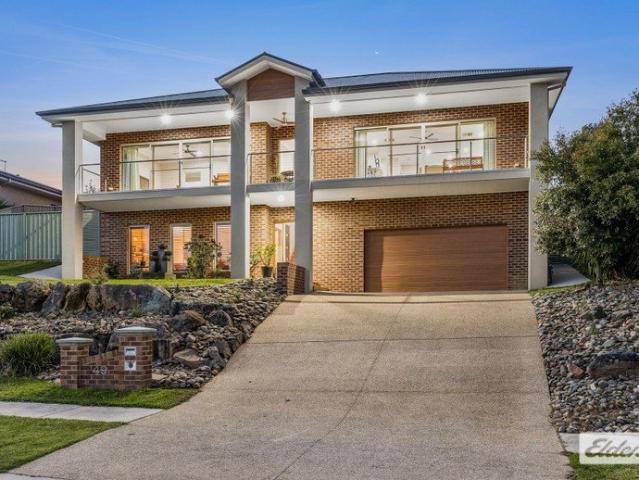
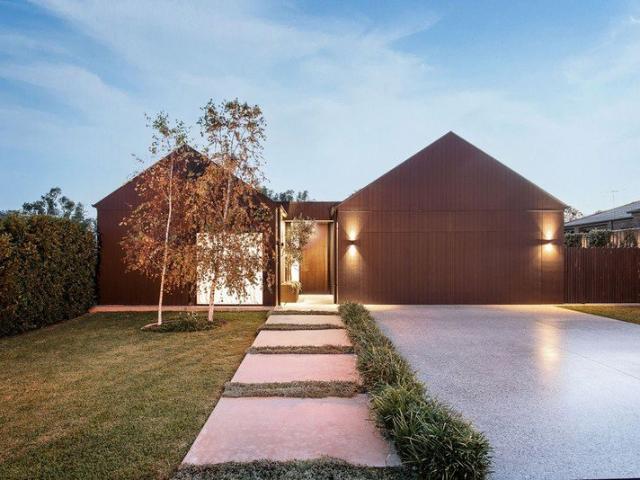
Some homes are built to a standard; others are built to shatter them. Positioned proudly on Sargeant Street, this fully custom masterpiece by McKeone Constructions represents the absolute pinnacle of bespoke design and flawless execution. From its commanding street presence to its meticulously curated, industrial-chic interiors, every square inch of this residence has been crafted with an uncompromising commitment to luxury. Beyond the massive custom entry, polished concrete floors flow uninterrupted throughout. This open-plan space is framed by double-glazed windows, offering premium soundproofing and thermal efficiency The massive, open-plan kitchen and dining zone is a masterclass in texture and minimalism. Raw concrete benchtops are balanced against warm, premium timber veneer cabinetry. To maintain ultra-sleek, uncluttered lines, an array of high-end appliances is subtly integrated: - Downdraft Induction cooktop (negating the need for a bulky overhead rangehood) - Fully integrated
Request Details
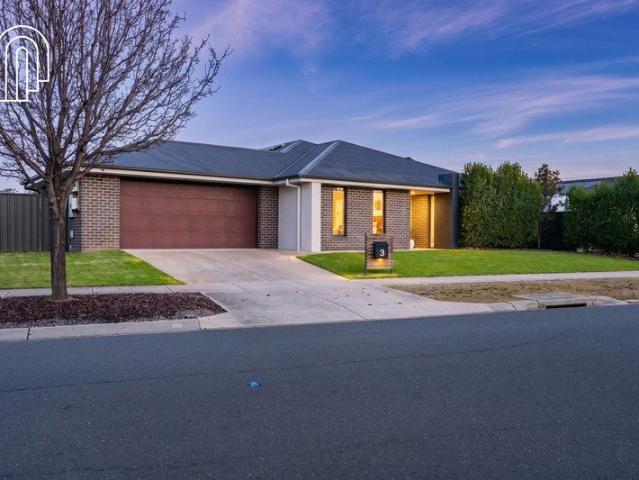
WODONGA Live in or lease out
View photo
Townhouse · for sale
Request Details
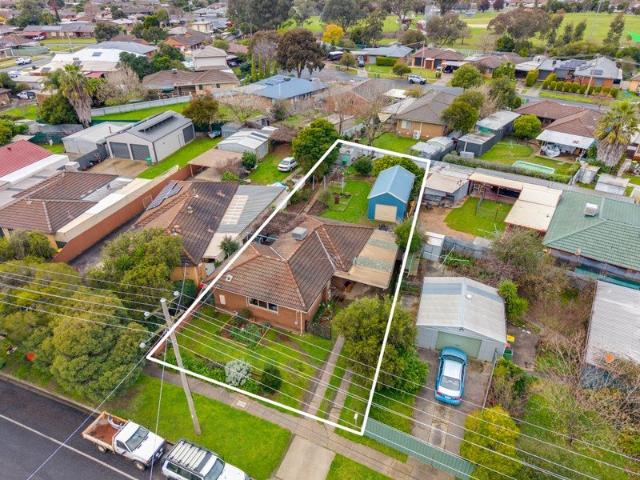
WODONGA Live in or lease out
Indigo Upper
· 2 Bedrooms · 1 Bath · Townhouse
· Garden · Parking · Equipped kitchen
Indigo Upper · 2 Bedrooms · 1 Bath · Townhouse · Garden · Parking · Equipped kitchen
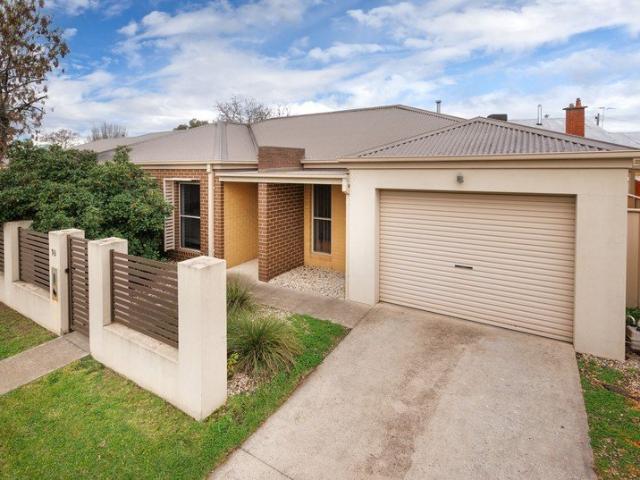
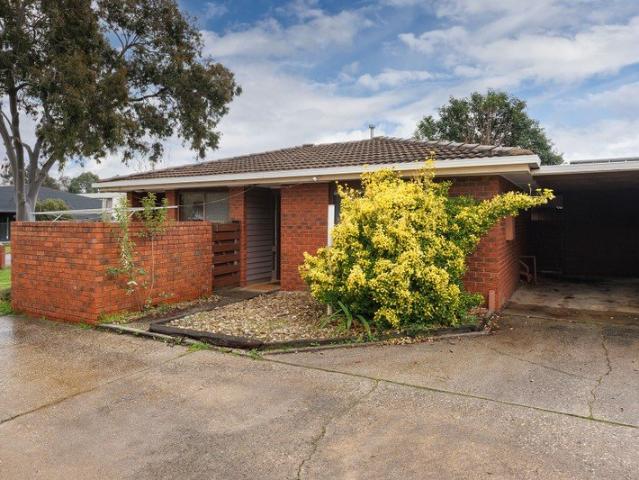
Positioned in a sought-after Central Wodonga location, this stylish two-bedroom townhouse combines modern comfort with effortless, low-maintenance living close to everything. Ideal for first home buyers, downsizers, or investors, the home features ducted heating and cooling throughout, ensuring year-round comfort with ease. The tiled open-plan living and dining area is light-filled and practical, flowing seamlessly into a sleek contemporary kitchen complete with stainless steel appliances, electric cooking, and a dishwasher. Both bedrooms are well-proportioned and include built-in robes, providing excellent storage and functionality. A well-appointed central bathroom and thoughtful layout enhance the home's easy-care design. Step outside to a private outdoor entertaining area, perfect for relaxing or hosting guests, along with a small, enclosed yard that is secure, tidy, and low maintenance. Additional features include a single lock-up garage with automatic door and internal access for
Request Details
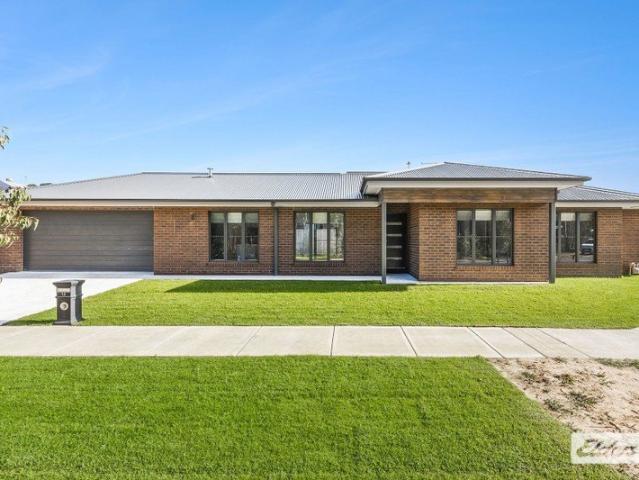
ONE OF A KIND LUXURIOUS HOME WITH PHENOMENAL VIEWS
View photo
Terraced House · for sale
Request Details
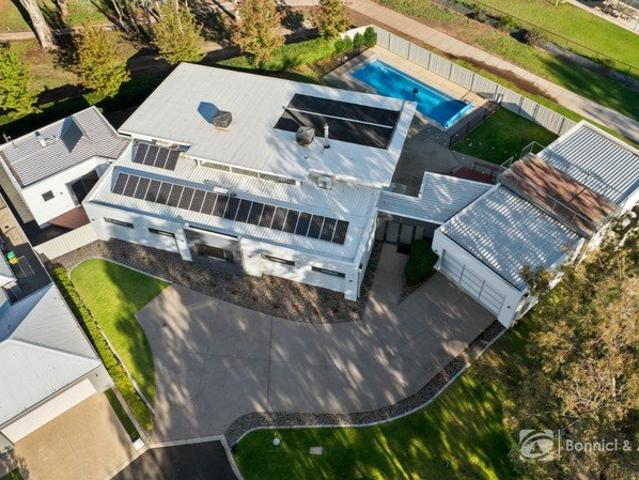
ONE OF A KIND LUXURIOUS HOME WITH PHENOMENAL VIEWS
Indigo Upper
· 5 Bedrooms · 3 Baths · Terraced House
· Fireplace
Indigo Upper · 5 Bedrooms · 3 Baths · Terraced House · Fireplace
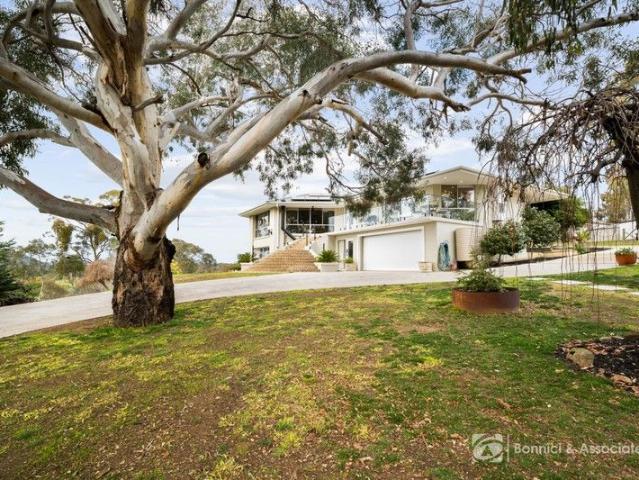
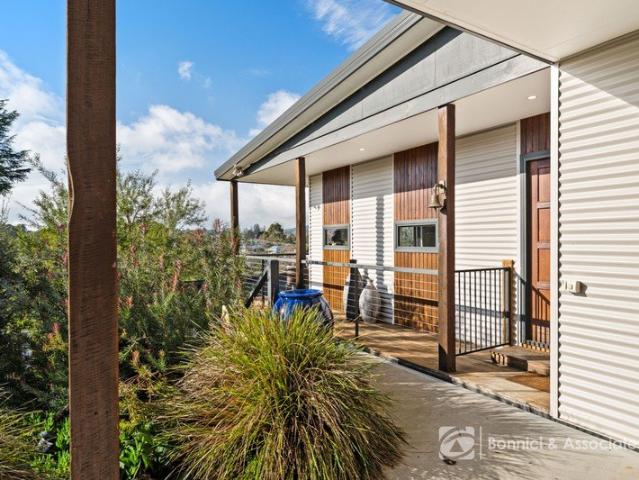
Elevated in both position and lifestyle, 230 Castle Creek Road is a masterfully renovated, double-storey double-brick home set on 4.13ha (10.2 acres) with sweeping views across Wodonga and beyond. Offering a rural escape within a luxury package, this property is ideal for families, those that love to host, or anyone seeking a tree change without compromise. Step inside to discover a flexible floor plan that boasts five generous bedrooms, three bathrooms, and expansive living zones, set in eye-catching hexagonal designs upstairs and downstairs. Not only does this home feature two separate living spaces, but it also boasts an additional sunken lounge with built-in seating and a wood fireplace set in a striking floor-to-ceiling matte black tiled chimney. With grand raked ceilings in the living space upstairs and 9-foot ceilings on the lower level, the home feels airy and light, while premium finishes throughout highlight the quality of the full renovation. The upper floor will continue to
Request Details
BLUE CHIP REAL ESTATE in PRIME CENTRAL LOCATION !
View photo
House · for sale
Request Details
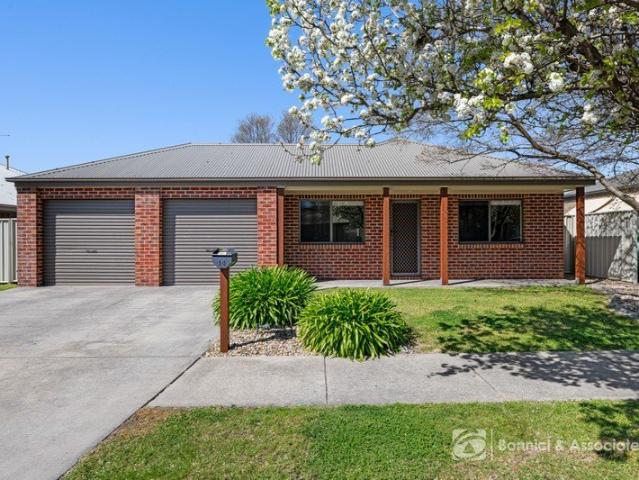
BLUE CHIP REAL ESTATE in PRIME CENTRAL LOCATION !
Indigo Upper
· 5 Bedrooms · 4 Baths · House
· Garden · Parking · Equipped kitchen
Indigo Upper · 5 Bedrooms · 4 Baths · House · Garden · Parking · Equipped kitchen
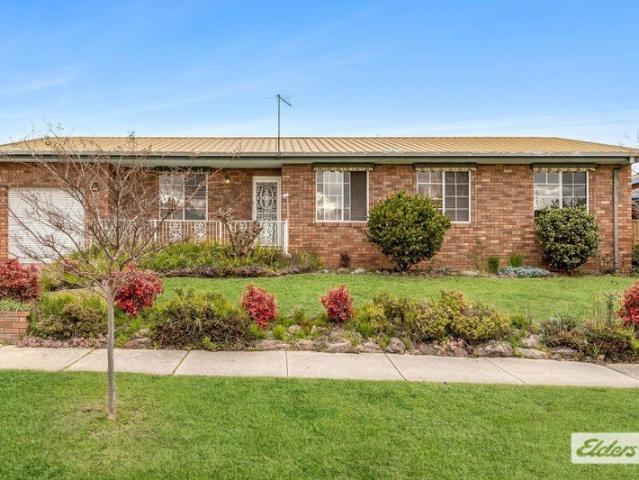
Positioned in a highly sought-after, central Wodonga location, close to everything Wodonga has to offer, 19 Batt Avenue presents a rare opportunity to secure three separate dwellings on the one title. The north facing quality built brick residence offers three bedrooms with built-in robes, high ceilings, a spacious large lounge area as well as a smaller living area to the back of the home, comfort is assured with ducted cooling and electric heating. Offering a well-appointed kitchen with great storage, electric cooking and a dishwasher, whilst the large bathroom features a spa bath, separate shower and vanity, there is also a second bathroom to the rear of the home. The secure front yard offers lovely low maintenance gardens, privacy, and there is also an outdoor entertaining area, separate driveway, and lockup carport to the side of the home to add further appeal. This lovely quality built home offers huge potential to renovate and add your own personal touches, and either live in the
Request Details
Warmth, Charm & Versatility on a Generous Block
View photo
House · for sale
Request Details
Warmth, Charm & Versatility on a Generous Block
Indigo Upper
· 4 Bedrooms · 2 Baths · House
· Fireplace · Equipped kitchen
Indigo Upper · 4 Bedrooms · 2 Baths · House · Fireplace · Equipped kitchen
Tucked away on a generous 2,109m² block (approx) in Wodonga, this spacious and character-filled home is full of warmth, light, and surprises. In need of cosmetic updates the home offers a family friendly design with space for all. With three generous bedrooms plus study, or use as a fourth bedroom there's room here to grow, create, and settle in. The main bedroom features its own ensuite and built-in robe, while the remaining bedrooms are all fitted with built-ins for effortless storage. The layout offers plenty of flexibility with a sunken lounge that brings a cosy, intimate vibe and a charming fireplace. A formal dining room, meals area, and an additional sitting room (another room that could be converted to a bedroom) located off the kitchen, with the living area highlighted by a pitched, timber-lined ceiling and a bank of windows allowing the natural light to flood in. The kitchen itself is well equipped with a gas cooktop, electric wall oven, dishwasher, and excellent cupboard and
Request Details
GREAT RETURN BRILLIANT TENANT
View photo
House · for sale
Request Details
GREAT RETURN BRILLIANT TENANT
Indigo Upper
· 4 Bedrooms · 2 Baths · House
· Parking · Equipped kitchen
Indigo Upper · 4 Bedrooms · 2 Baths · House · Parking · Equipped kitchen
GREAT RETURN - BRILLIANT TENANT This ex Southern Vale display home comprises 4 bedrooms, huge master bedroom & ensuite, 2 living areas, massive kitchen, island bench, butler's pantry, Ducted heating and cooling, sun room, TRIPLE GARAGE, PLUS an 8 x 4 MAN CAVE. and a 723M block. Located opposite the local park, and a short stroll to the nature reserve and Kiewa Creek,with views to nearby hills Tenanted until 2028; currently at $720 a week Enjoy a sneaky latte at the popular pet friendly Piccolo pod. Killara is one of the most sought after areas in the RIverina
Request Details
Timeless Character, Endless Potential
View photo
House · for sale
Request Details
Timeless Character, Endless Potential
Indigo Upper
· 4 Bedrooms · 1 Bath · House
Indigo Upper · 4 Bedrooms · 1 Bath · House
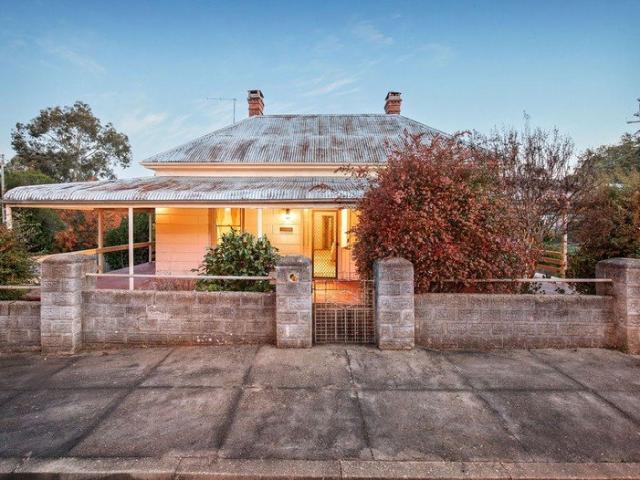
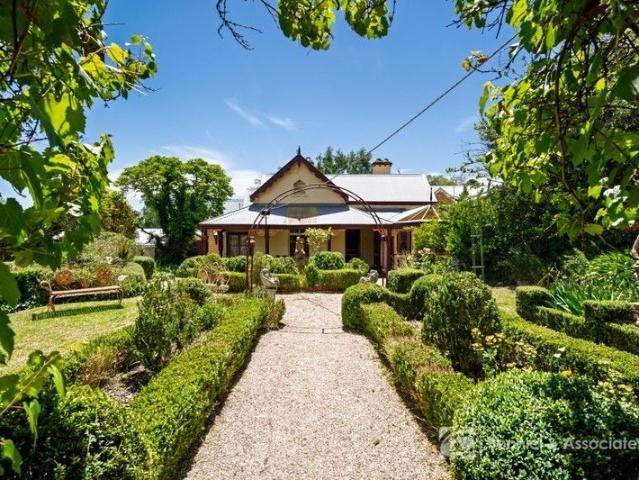
Call to book private inspection. Dating back to 1857, this remarkable Yackandandah property offers the opportunity to secure a genuine piece of the town's history. Once home to the renowned Hattersley's Aerated Waters factory, the site became known across Victoria for producing ginger beer, cordials and soda waters using exceptionally soft spring water sourced directly from the property itself. Set on an impressive 1,863m² allotment, the character-filled residence still carries the charm and atmosphere of a bygone era. High ceilings, fireplaces, wrap-around verandas and original features throughout create a warmth and authenticity that is increasingly hard to find. Offering four bedrooms and generous proportions throughout, the home provides the perfect foundation for buyers looking to restore, renovate or further enhance a truly unique property over time. Rich in character and history, every corner of the home tells a story. To the rear of the home lies the remnants of the original fa
Request Details
Modern Family Home with Stunning Views
View photo
House · for sale
Request Details
Modern Family Home with Stunning Views
Indigo Upper
· 3 Bedrooms · 2 Baths · House
· Garden · Parking · Equipped kitchen
Indigo Upper · 3 Bedrooms · 2 Baths · House · Garden · Parking · Equipped kitchen
Nestled in the picturesque town of Beechworth, this contemporary 3-bedroom, 2-bathroom family home offers a perfect blend of style and comfort. Boasting an ensuite, multiple living areas, and ample parking space with a double garage and room for 3 cars in the driveway, this property is designed to meet the needs of a modern family. The spacious interior features a well-appointed kitchen, perfect for entertaining, flowing seamlessly into the open-plan living and dining areas. Large double glazed windows throughout the home allow natural light to flood in, creating a warm and inviting atmosphere. Enjoy breathtaking views of the surrounding landscape from the comfort of your own home. Step outside to discover a generous backyard, ideal for children to play or for hosting outdoor gatherings. With two toilets for added convenience, this property ticks all the boxes for those seeking a comfortable family lifestyle in a peaceful location. Don't miss this opportunity to make this beautiful hou
Request Details
Elevated Family Living with Stunning Views
View photo
House · for sale
Request Details
Elevated Family Living with Stunning Views
Indigo Upper
· 3 Bedrooms · 2 Baths · House
· Balcony · Equipped kitchen
Indigo Upper · 3 Bedrooms · 2 Baths · House · Balcony · Equipped kitchen
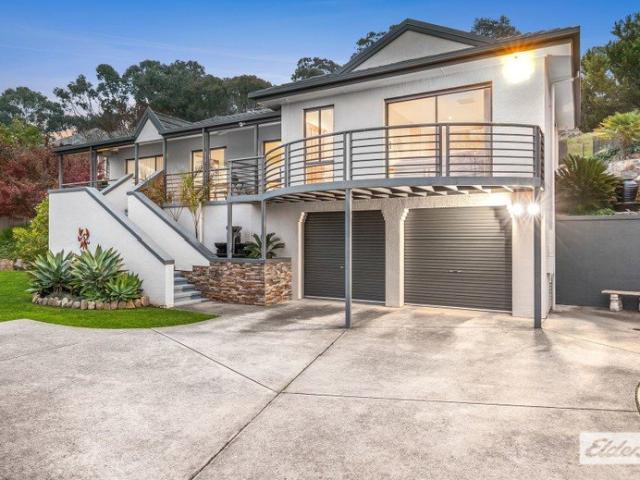
Perfectly positioned in a quiet court and enjoying an elevated outlook across the homes below and the surrounding hillsides, this beautifully maintained family home offers space, privacy and a wonderful sense of warmth from the moment you arrive. Set on an impressive 1,111m² (approx.) allotment, the home has been thoughtfully designed to make the most of its stunning position, with expansive windows framing picturesque views from the living areas and master bedroom. Bright, welcoming interiors are complemented by fresh, contemporary finishes including near-new carpets to the bedrooms and lounge, timber-look flooring through the main living zones, and quality tiling to wet areas. At the heart of the home, the well appointed kitchen features a dishwasher, gas cooktop and electric wall oven, overlooking the open-plan dining and family room. A separate lounge provides an additional living space and opens directly onto the front balcony, creating the perfect place to relax and take in the p
Request Details
YACKANDANDAH Lifestyle Options On 1.4 Beautiful Acres
View photo
House · for sale
Request Details
YACKANDANDAH Lifestyle Options On 1.4 Beautiful Acres
Indigo Upper
· 5 Bedrooms · 3 Baths · House
· Parking
Indigo Upper · 5 Bedrooms · 3 Baths · House · Parking
Surrounded by magnificent farmland and picturesque rural views this unique lifestyle property on 1.4 acres features abundant shedding and accommodation. Built in approximately 1964 with a rendered façade many of the quality appointments include- Five generous size bedrooms or one bedroom could act as a second lounge room. Three bathrooms for convenience of homeowners and visitors. Large lounge with comforts of a combustion wood heater and split system. Five bay lock up garaging and five bay carport. Two water tanks, septic system, no natural gas. A cool room and meat preparation room. Extra storage with bathroom built into two additional shed bays. Located within minutes of the Yackandandah township and all of its extensive allures
Request Details
Family Living
View photo
House · for sale
Request Details
Family Living
Indigo Upper
· 4 Bedrooms · 2 Baths · House
· Garden · Parking · Equipped kitchen
Indigo Upper · 4 Bedrooms · 2 Baths · House · Garden · Parking · Equipped kitchen
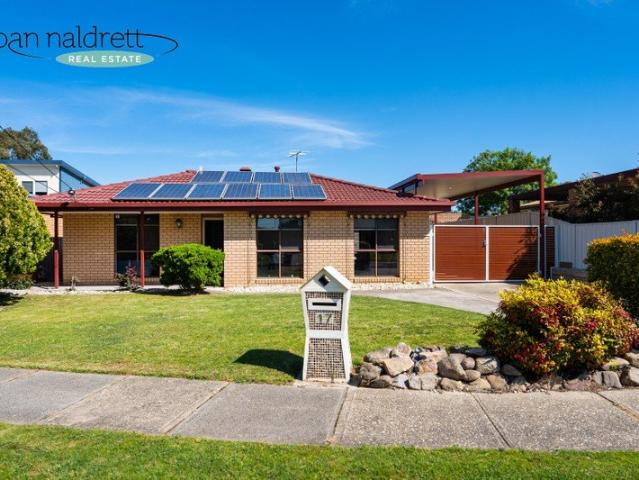
This spacious family home has been lovingly maintained and updated and is ready to occupy! Featuring four bedrooms, ensuite to master with built in robes to the remaining and two with ceiling fans. The spacious lounge/dining area to the front captures views of the neighbouring parkland area making this perfect for families. The kitchen is functional with gas cooktop, self cleaning electric wall oven, dishwasher and plenty of cupboard and bench space. A casual meals area adjoins as well as the second living area with wood heater. To the rear of the home is a brilliant home office or craft room with built in cabinetry or use as a parents retreat. A raised carport is perfect for the caravan owner and the oversized single lock up garage to the rear makes the perfect workshop. A level lawn area with established garden beds including raised vegetable beds and 3.5kw solar panels completes this home, set within a 735m² (approx.) allotment. Disclaimer: Joan Naldrett Real Estate make every attem
Request Details
Peaceful Parkside Living in Willow Rise
View photo
House · for sale
Request Details
Peaceful Parkside Living in Willow Rise
Indigo Upper
· 4 Bedrooms · 2 Baths · House
· Equipped kitchen
Indigo Upper · 4 Bedrooms · 2 Baths · House · Equipped kitchen
To receive a copy of the pest and build that has been completed please send an enquiry to reserve our buyers kit. Perfectly positioned in the sought-after Willow Rise Estate, 6 Evans Court offers a wonderful combination of space, comfort and a peaceful outlook, with the added convenience of being just moments from walking tracks, parkland, bushland and everyday amenities. From the moment you arrive, the home's inviting street presence creates a warm first impression. Inside, the thoughtfully designed floorplan provides multiple living zones, offering plenty of space for families to relax, entertain and enjoy their own space. Located at the front of the home is a formal lounge room with plenty of natural light. A wood fire adds warmth during the cooler months, complemented by ducted floor heating, ducted cooling and split systems for year-round comfort. At the heart of the home, the updated kitchen has quality appliances and excellent storage, flowing into the spacious south-facing open
Request Details
LUXURY ACREAGE LIVING WITH RESORT STYLE ENTERTAINING
View photo
House · for sale
Request Details
LUXURY ACREAGE LIVING WITH RESORT STYLE ENTERTAINING
Indigo Upper
· 4 Bedrooms · 2 Baths · House
· Equipped kitchen
Indigo Upper · 4 Bedrooms · 2 Baths · House · Equipped kitchen
Luxury, space and exceptional lifestyle credentials come together at this remarkable West Wodonga home, where approximately 2.2 acres (8,908m²) of beautifully improved land provides the perfect setting for an outstanding family residence. Built in 2012, the home spans an impressive 51 squares under roof, showcasing premium craftsmanship, expansive family living and the relaxed lifestyle that only acreage can offer. Complete with an asphalt driveway, exposed aggregate pathways and beautifully landscaped surrounds create an impressive first impression. Inside, the spacious floor plan offers three separate living zones, including a formal lounge, dedicated entertainment room and an expansive open-plan living and dining area that flows effortlessly to the outdoor entertaining space. At the heart of the home, the designer kitchen showcases quality 2Pac cabinetry, stone benchtops, a large island bench, glass splashback, gas cooktop, under bench electric oven, dishwasher and rangehood. An ove
Request Details
DESIGNED FOR LIVING POSITIONED FOR VIEWS
View photo
House · for sale
Request Details
DESIGNED FOR LIVING POSITIONED FOR VIEWS
Indigo Upper
· 4 Bedrooms · 2 Baths · House
· Equipped kitchen
Indigo Upper · 4 Bedrooms · 2 Baths · House · Equipped kitchen
Perfectly positioned for those who enjoy an active lifestyle, this elevated north-facing home sits above the Beechworth Gorge, with direct access to scenic walking tracks and the nearby Murray to Mountains Rail Trail. Surrounded by established landscaped gardens, the setting offers privacy, beautiful natural outlooks and an exceptional connection to the outdoors. Spotted Gum timber flooring adds warmth and character throughout the light-filled open-plan living, dining and kitchen area. Designed for both everyday living and entertaining, this welcoming space takes full advantage of the spectacular views. The beautifully appointed kitchen combines style with functionality, offering quality European appliances, a central island bench and generous storage. The open-plan design allows you to cook while enjoying the company of family and friends. To accompany the kitchen storage you will enjoy the benefit a separate oversized walk-in pantry - fondly known as the champagne room - providing ex
Request Details
Flexibility, Entertaining and Lifestyle
View photo
House · for sale
Request Details
Flexibility, Entertaining and Lifestyle
Indigo Upper
· 4 Bedrooms · 2 Baths · House
· Swimming pool · Equipped kitchen
Indigo Upper · 4 Bedrooms · 2 Baths · House · Swimming pool · Equipped kitchen
Perfectly positioned in a quiet court, 3 Merlinda Court presents a rare opportunity to secure a versatile family home complete with a fully self-contained one-bedroom granny flat, making it ideal for extended families, guest accommodation, teenagers or an additional income stream. Set on a generous allotment, the property has been thoughtfully designed to embrace relaxed indoor-outdoor living, with a spacious covered alfresco providing the perfect setting for year-round entertaining. The main residence offers three comfortable bedrooms serviced by a central bathroom, while multiple living spaces provide flexibility for everyday family life. The separate granny flat features its own kitchen, bathroom, living area and bedroom, creating a private retreat away from the main home. Outdoors, the lifestyle appeal continues with an inviting in-ground swimming pool, complete with a pool house, where family and friends can gather and enjoy the warmer months. A 3m x 3m shed provides handy additio
Request Details
Affordable Wodonga Unit
View photo
Apartment · for sale
Request Details
Affordable Wodonga Unit
Indigo Upper
· 2 Bedrooms · 1 Bath · Apartment
· Air conditioning
Indigo Upper · 2 Bedrooms · 1 Bath · Apartment · Air conditioning
Welcome to a fantastic investment opportunity in Wodonga. This affordable freshly painted unit offers two comfortable bedrooms and single bathroom, setting the stage for convenient living or a lucrative rental property. With its practical layout and split system air conditioning, this unit ensures comfort throughout the year, making it an attractive option with this currently rented at $340 per week. Located in the vibrant community of Wodonga, this property is perfectly positioned to take advantage of all that the area has to offer. Enjoy close proximity to local parks and recreational facilities, providing plenty of outdoor activities for residents. The nearby shopping centres and cafes add an extra layer of convenience and lifestyle appeal, making this unit a practical choice for those wanting easy access to amenities. With its appealing price point and potential for rental income, this unit is an ideal addition to any investor's portfolio. Opportunities like this don't last long in
Request Details
Elevated Living With Great Flexibility
View photo
House · for sale
Request Details
Elevated Living With Great Flexibility
Indigo Upper
· 4 Bedrooms · 2 Baths · House
Indigo Upper · 4 Bedrooms · 2 Baths · House
Completed approximately 12 years ago by respected local builder Southern Vale Homes, this spacious family home combines quality craftsmanship, flexible living and elevated views in a peaceful pocket at the quiet end of Clarendon Avenue. Positioned on a generous 1,118m² (approx) allotment and designed across two levels, the home delivers an exceptional floorplan suited to growing families, entertainers or those seeking additional space for a home business or guest accommodation. From the moment you enter, the home immediately showcases its versatility, with the lower level accessed directly off the front foyer. This space incorporates a large games room complete with built-in bar and sink, powder room and excellent flexibility to function as a guest retreat, a home business space, teenagers' zone or potential fifth bedroom option. Upstairs, the main living level has been thoughtfully designed to capture the stunning outlook across the Wodonga hillsides and towards Kinchington Estate. Th
Request Details
PEACEFUL LIVING IN A LEAFY PARKLAND SETTING
View photo
House · for sale
Request Details
New
PEACEFUL LIVING IN A LEAFY PARKLAND SETTING
Indigo Upper
· 3 Bedrooms · 2 Baths · House
· Equipped kitchen
Indigo Upper · 3 Bedrooms · 2 Baths · House · Equipped kitchen
Positioned at the base of a private and peaceful court, this charming three-bedroom home combines traditional red brick character with a wonderfully leafy setting. Surrounded by established greenery and close to a picturesque walking track, it offers a relaxed lifestyle in a quiet and well-regarded neighbourhood. Inside, the home provides two spacious living areas, giving families plenty of room to spread out and enjoy their own space. Centrally positioned at the heart of the home, the kitchen offers generous bench space and a practical layout, connecting easily with the everyday living and entertaining areas. The master bedroom enjoys beautiful north-facing windows, allowing plenty of natural light to filter through, along with the convenience of a private ensuite. Bedrooms two and three are also generous in size and feature built-in robes and is serviced by the central family bathroom. Outdoors, the private and low-maintenance surrounds make it easy to simply relax and enjoy. An all-
Request Details
Rural Lifestyle Property Minutes from Beechworth
View photo
Terraced House · for sale
Request Details
Rural Lifestyle Property Minutes from Beechworth
Indigo Upper
· 4 Bedrooms · 3 Baths · Terraced House
· Air conditioning
Indigo Upper · 4 Bedrooms · 3 Baths · Terraced House · Air conditioning
Just 3.3km from the heart of Beechworth, this exceptional rural property with master-built family home, on approximately 15.53 HA, offers an increasingly rare combination of space, flexibility and lifestyle. The main home is a quality built four-bedroom, two-bathroom double brick family residence designed with comfort, scale and longevity in mind. The open plan living, with vaulted timber ceilings, creates a sense of warmth and architectural presence, while a wood fire and split-system air conditioning ensure year-round comfort. An expansive second living area can be utilised as a formal lounge room, rumpus room or additional bedroom. Four carpeted bedrooms all feature ceiling fans and open directly onto the wrap-around verandah, delivering seamless indooroutdoor living. The master suite includes a walk-in robe and private ensuite, while a dedicated office or utility room adds valuable flexibility for modern family life or working from home. A 4.6kW solar system supports efficient, low
Request Details
INVESTOR OPPORTUNITY, LONG LEASE, LARGE BLOCK AND TRIPLE GARAGE!
View photo
House · for sale
Request Details
INVESTOR OPPORTUNITY, LONG LEASE, LARGE BLOCK AND TRIPLE GARAGE!
Indigo Upper
· 4 Bedrooms · 2 Baths · House
· Parking
Indigo Upper · 4 Bedrooms · 2 Baths · House · Parking
INVESTOR OPPORTUNITY: This well established home perched on a generous 722sqm block is currently on a DHA (Defence Housing Australia) lease with secure rental income until June 2030 with a 3 year option, which could take it through until 2033! A DHA (Defence Housing Australia) lease offers the new owners secured rental income, resulting in stress free investing, regardless of whether the home is tenanted. Ideal for investors from anywhere in the country, superannuation funds, and perfect for those starting their property portfolio and looking for a safe and secure option to get started. LEASE FEATURES: Lease start date: 21/06/2024 Lease end date: 21/06/2030 Lease option: 1 x up to 36 months Right to vary: 1 x up to 12 months Reduction and 1 x up to 12 months Extension All options/extensions are in DHA's favour. CURRENT RENT: $585 pw rent - and adjusted periodically based on the assessment from independent professional valuer. PROPERTY FEATURES: Brick and Tile home with 4 Bedrooms - mai
Request Details
Cranbourne 215
View photo
Terraced House · for sale
Request Details
Cranbourne 215
Indigo Upper
· 4 Bedrooms · 2 Baths · Terraced House
· Equipped kitchen
Indigo Upper · 4 Bedrooms · 2 Baths · Terraced House · Equipped kitchen
This House and Land Package presents an amazing opportunity to still be creative from the ground up - and build your dream home. The Cranbourne is a compact family home designed to make the most of smaller sites while offering comfort, style and functionality. The open plan living space harmoniously flows from the foyer through to the heart of the home. The kitchen, dining, and family area encourages connection and ease of living while an alfresco extends the living experience outdoors, ideal for entertaining and relaxation. Upstairs, well-sized bedrooms offer comfort and privacy, with the master suite featuring a walk-in robe and ensuite. Secondary bedrooms are positioned to offer both privacy and proximity, ideal for growing families. Clever storage and flexible spaces like a home office make daily life easier. The Cranbourne delivers a stylish and smart foundation with a focus on liveability and timeless design made for modern living. Including Double Glazed windows and doors, and f
Request Details
ROSE COTTAGE c. 1865
View photo
House · for sale
Request Details
ROSE COTTAGE c. 1865
Indigo Upper
· 6 Bedrooms · 6 Baths · House
· Garden
Indigo Upper · 6 Bedrooms · 6 Baths · House · Garden
Unlock the allure of history and undeniable Victorian charm with Rose Cottage - a rare opportunity to secure not just one, but two notable brick and weatherboard homes. They come to the market for the first time in more than 40 years. Set on approximately 1,524 sq. m. in a premier location, this remarkable property offers a lifestyle enriched by elegance, heritage, and character. Throughout the home, exquisite period details remain beautifully preserved, including high ceilings, ornate plaster work, sash windows, and original fireplaces. The main residence is climate controlled via a ducted reverse cycle system and features four generously sized bedrooms, all with ceiling fans and each with their own ensuite. They are all accessed from the central arched grand hallway. The master suite is king-sized and includes an individual split system. Bedroom 3 is supported by a cosy sitting room whilst bedroom 4 has a dedicated study area with French doors leading to the garden. The formal lounge
Request Details
Country Comfort & Modern Living
View photo
House · for sale
Request Details
Country Comfort & Modern Living
Indigo Upper
· 3 Bedrooms · 2 Baths · House
· Equipped kitchen
Indigo Upper · 3 Bedrooms · 2 Baths · House · Equipped kitchen
Located on a generous allotment of approx. 1013 sqm, this stunning, recently renovated, three-bedroom, two-bathroom, brick and iron-roofed home is only a short walk or drive to the popular central Yackandandah cafes, shops and conveniences, walking trails, sports park, and the highly regarded local primary school. This home features a stunning contemporary kitchen which is complete with a wide central island and breakfast bar, stone tops, electric oven and gas cooktop, dishwasher, excellent storage including a pantry and soft-close drawers, and an adjacent meals area with French doors opening onto the front deck and gardens. The comfortable central lounge includes a wood combustion heater and an integrated office with excellent additional storage. The main queen-size bedroom features a walk-in robe, ensuite with floor-to-ceiling tiles, shower, toilet and vanity, and sliding door access to the rear undercover verandah and the rear fully fenced gardens. There is an additional queen-size
Request Details
A Place To Call Home
View photo
House · for sale
Request Details
A Place To Call Home
Indigo Upper
· 5 Bedrooms · 2 Baths · House
· Swimming pool
Indigo Upper · 5 Bedrooms · 2 Baths · House · Swimming pool
Welcome to 3 Klim Street, Killara, a beautifully designed family home that perfectly combines space, comfort and lifestyle in one of the area's most sought-after locations. Positioned on a generous 1,000m² allotment, this impressive residence is surrounded by beautifully manicured gardens, creating a peaceful setting where children can grow up safely while enjoying everything this wonderful neighbourhood has to offer. Just moments from the local café, picturesque walking tracks and the stunning Kiewa River, you'll love the convenience and relaxed lifestyle that comes with this exceptional address. Designed with families in mind, the home boasts five generous bedrooms and two spacious, separate living areas, ensuring everyone has room to spread out, relax and enjoy their own space. Ducted reverse-cycle heating and cooling provides year-round comfort no matter the season. Step outside and you'll quickly discover where memories are made. The sparkling in-ground swimming pool is perfectly
Request Details
Big Backyard, Great Shed, Handy Location
View photo
House · for sale
Request Details
Big Backyard, Great Shed, Handy Location
Indigo Upper
· 3 Bedrooms · 1 Bath · House
· Garden · Patio · Equipped kitchen
Indigo Upper · 3 Bedrooms · 1 Bath · House · Garden · Patio · Equipped kitchen
If you're looking for a home that offers comfort, space and a handy location, 26 Gayview Drive is well worth a look. Set on a generous 681m2 block, this three-bedroom home has a warm and practical feel, with plenty of space both inside and out. The kitchen features gas cooking, while the charming French doors add a lovely touch of character to the home. Outside is where this property really shines, with a deck and covered patio creating a great space for weekend BBQs, entertaining friends or simply sitting back and enjoying the backyard. The yard is fully fenced, making it ideal for kids, pets or anyone wanting a little extra privacy. For those needing extra storage, vehicles or workshop space, the large lock-up shed is a fantastic bonus and adds plenty of versatility to the property. The location is equally appealing, with schools, shopping and the leisure centre all close by, while local convenience stores are within easy walking distance. With three bedrooms, two toilets, a great ba
Request Details
Brand New!
View photo
House · for sale
Request Details
Brand New!
Indigo Upper
· 3 Bedrooms · 2 Baths · House
· Equipped kitchen
Indigo Upper · 3 Bedrooms · 2 Baths · House · Equipped kitchen
Step into effortless modern living with this brand new, quality-built Cavalier home, where style meets functionality in all the right ways. Perfectly suited to first home buyers, downsizers, or savvy investors, this beautifully finished residence offers a well-considered floorplan and premium inclusions throughout. The spacious master suite is privately positioned and features a walk-in robe, sleek ensuite, and the added luxury of its own private courtyard - the perfect spot to enjoy your morning coffee. Bedroom two is cleverly designed with a built-in study desk and robe, ideal for those working from home or growing families, while bedroom three also includes built-in robes. Ceiling fans throughout the home plus ducted evaporative cooling and ducted gas heating ensure year-round comfort. At the heart of the home, the light-filled kitchen showcases stone benchtops, a walk-in pantry, and a 900mm freestanding gas oven, seamlessly connecting to the open plan living and dining area great f
Request Details
GOLFLINKS GRANDEUR MEETS RESORT STYLE LUXURY
View photo
House · for sale
Request Details
GOLFLINKS GRANDEUR MEETS RESORT STYLE LUXURY
Indigo Upper
· 5 Bedrooms · 2 Baths · House
Indigo Upper · 5 Bedrooms · 2 Baths · House
Positioned within one of West Wodonga's most tightly held golf course enclaves, 67 Golflinks Avenue delivers an exceptional blend of luxury, space and resort-style living in a prestigious golf course setting. Privately tucked away at the end of a peaceful no-through road and backing directly onto the Wodonga Golf Course between the 15th fairway and 16th tee, this remarkable residence offers direct golf course access alongside outstanding privacy on a generous 1,299m² allotment. Architecturally designed with a commanding street presence, the home showcases expansive proportions and a thoughtfully designed floorplan, offering approximately 308m² of under-roof living perfectly suited to large families and entertainers alike. Polished concrete flooring flows throughout, complemented by double-glazed windows that enhance comfort and energy efficiency year-round. The residence comprises five oversized bedrooms, including a luxurious master suite complete with a walk-through robe and beautifu
Request Details
IMMACULATELY PRESENTED FAMILY HOME IN A CONVENIENT LOCATION
View photo
House · for sale
Request Details
New
IMMACULATELY PRESENTED FAMILY HOME IN A CONVENIENT LOCATION
Indigo Upper
· 4 Bedrooms · 2 Baths · House
· Parking
Indigo Upper · 4 Bedrooms · 2 Baths · House · Parking
Perfectly combining modern comfort, quality presentation and practical family living, 14 Condamine Street, West Wodonga is an immaculate brick home that is ready to move straight into. Built in 2009 and positioned on an approximately 576m² block, this beautifully maintained residence offers four well-appointed bedrooms and two bathrooms, providing plenty of space for families, first home buyers or those looking for a quality investment. The spacious master bedroom features a walk-in robe, while the remaining bedrooms are complete with built-in robes. Year-round comfort is assured with ducted gas heating and evaporative cooling, while solar-boosted gas hot water adds to the home's efficiency. Freshly painted throughout and complemented by new carpet, the home presents in excellent condition with a clean, contemporary feel. Outside, the secure double lock-up garage provides excellent vehicle accommodation along with convenient external access, adding further practicality to an already im
Request Details
KILLARA'S FINEST INVESTMENT PROPERTY LONG LEASE TO DHA UNTIL 2030
View photo
House · for sale
Request Details
KILLARA'S FINEST INVESTMENT PROPERTY LONG LEASE TO DHA UNTIL 2030
Indigo Upper
· 4 Bedrooms · 2 Baths · House
Indigo Upper · 4 Bedrooms · 2 Baths · House
INVESTORS: Positioned in the established suburb of Killara, this modern four bedroom home combines strong investment fundamentals with broad tenant and future owner-occupier appeal. Set on a 608sqm block and leased to Defence Housing Australia, the property offers dependable rental income today, with flexibility at lease end for those looking to move in, re-let privately or sell. CURRENT 2026 RENT: $650pw and adjusted periodically based on the valuation provided by an independent professional valuer. LEASE DETAILS: Lease start date: 19/12/2024 Lease end date: 18/12/2030 Lease option: 1 x 36 months Right to vary: 1 x up to 12 months reduction and 1 x up to 12 months extension All options and extensions are in DHA's favour PROPERTY HIGHLIGHTS: Modern lowest four bedroom home in a well-established residential pocket of Killara Master bedroom positioned at the front of the home with a large walk-in robe and private ensuite Three additional bedrooms located at the rear, each with built-in r
Request Details

Get email alerts

Don't miss out: be the first to know about new properties

The alert was correctly created

On subscribing you accept the conditions of use and the privacy policy
Alert
Receive new ads in your inbox
Save this search
Receive alerts for new listings

We'll send you an email when we have new properties for: "Properties for sale in Indigo Upper"

The alert was correctly created

Castle Creek, Wodonga
Leneva
Get email alerts and be the first to see new listings
Required field
On subscribing I accept the terms of the privacy policy
Perfect! You'll soon start receiving new listings via email
Alert
Receive an email when we have new ads for Properties for sale in Indigo Upper
Save this search
Filters

Bedrooms

Size (m²)

m²
m²

Price

$
$

Property type

Bathrooms

Clear all filters
Receive notifications when new entries are published.