445 properties for sale in Indigo Upper

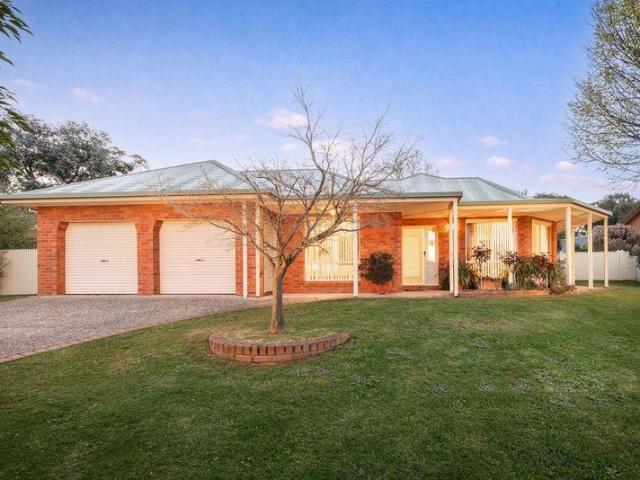
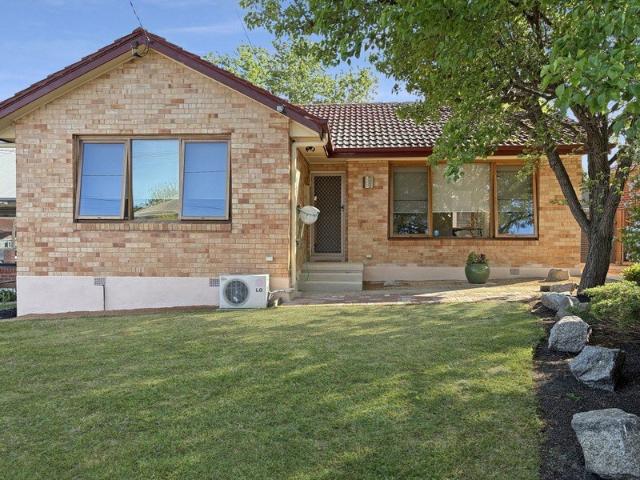
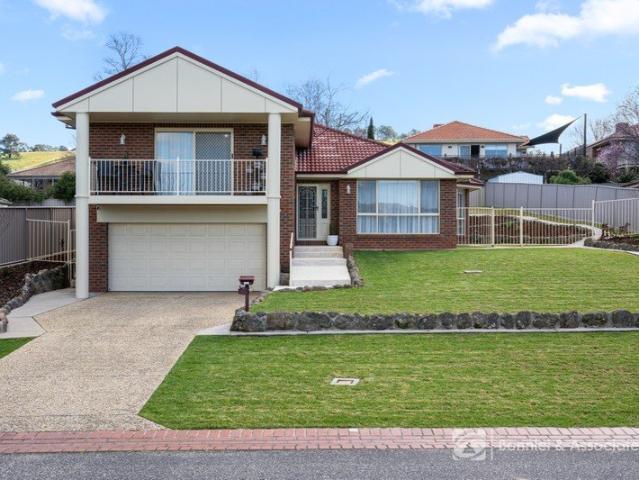
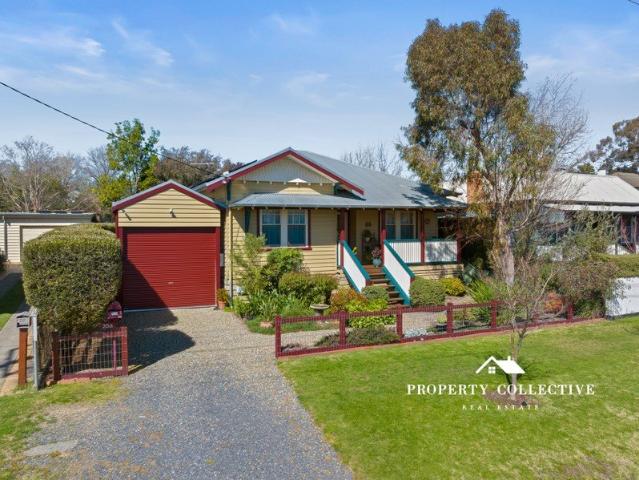
Family Fantastic!
View photo
House · for sale
Request Details
Family Fantastic!
Indigo Upper
· 4 Bedrooms · 2 Baths · House
· Garden · Equipped kitchen
Indigo Upper · 4 Bedrooms · 2 Baths · House · Garden · Equipped kitchen
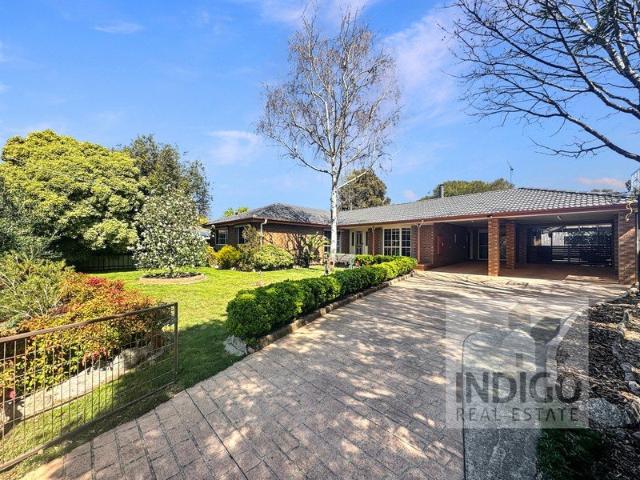
Positioned on approximately 961sqm in a sought-after Beechworth location, this quality-built and recently updated four-bedroom, two-bathroom brick home delivers generous family living, excellent flexibility, and the added advantage of dual access from both Malakoff Road and Scott Street. Designed with space and practicality in mind, this home offers two separate living areas. The spacious formal lounge is carpeted and features a wood combustion heater and ceiling fan, creating a warm and inviting place to relax. A second central living area enjoys direct access to the rear garden and provides excellent versatility as a children's playroom, reading retreat, sitting room or separate TV space. At the heart of this home is the light-filled kitchen featuring a quality 2-Pak finish, excellent storage including a pantry, electric oven, gas cooktop, tiled splashback, and dishwasher. A generous adjoining meals area provides plenty of room for family dining and everyday entertaining. Privately p
Request Details
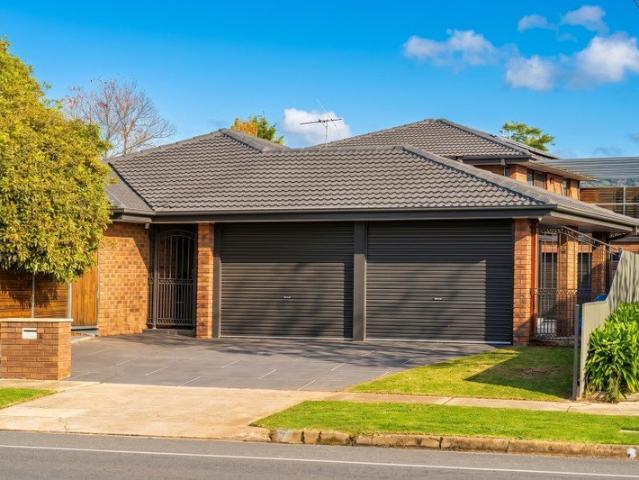
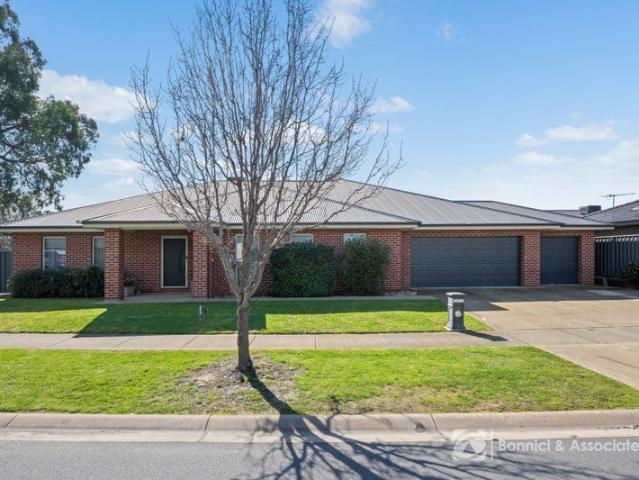
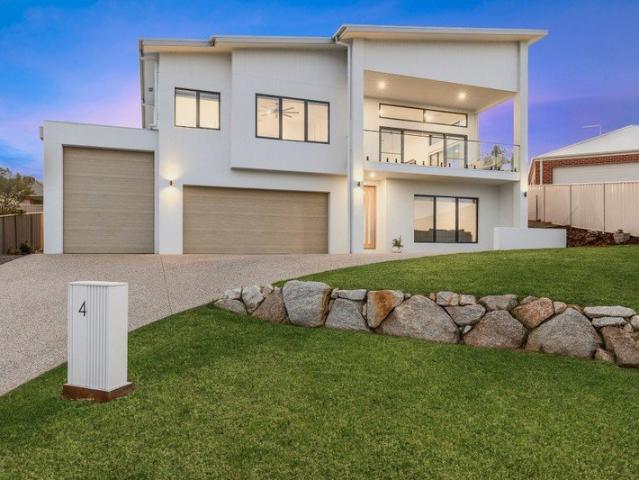
Class, Comfort & Sophistication!
View photo
House · for sale
Request Details
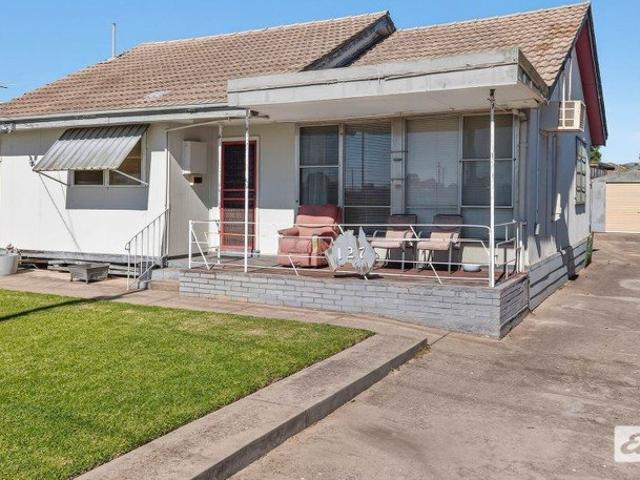
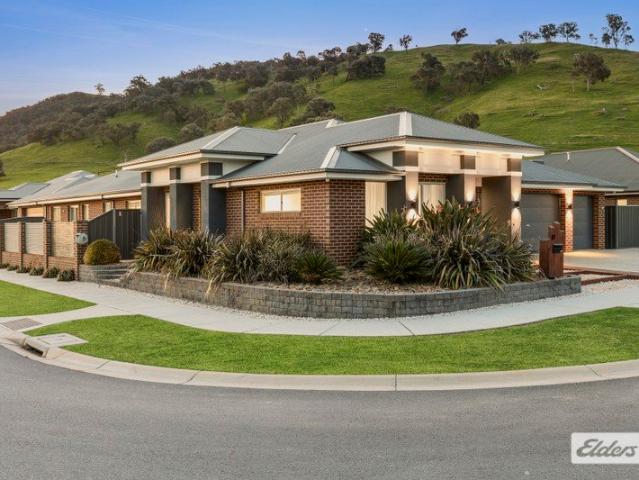
Class, Comfort & Sophistication!
Indigo Upper
· 4 Bedrooms · 3 Baths · House
Indigo Upper · 4 Bedrooms · 3 Baths · House
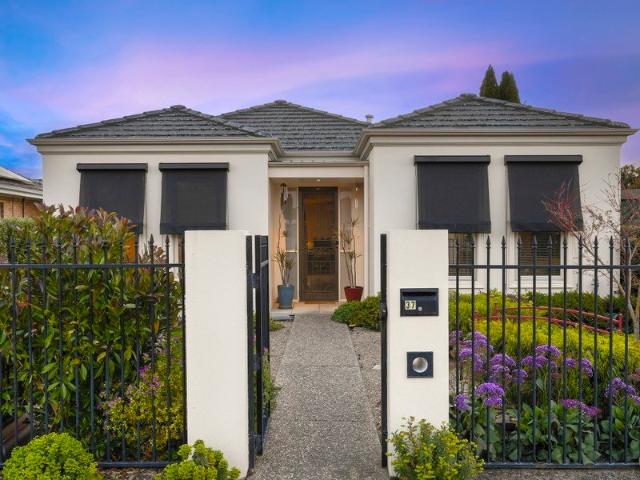
Beautifully finished and exuding class from the moment you arrive, 44A Avondale Drive is an exceptional four-bedroom family home offering space, style and comfort in one of Wodonga's finest family-friendly neighborhoods. Inside, generous bedroom proportions are complemented by three oversized living spaces, providing plenty of room for the growing family to spread out, relax and entertain. Surrounded by rolling hills and stunning views, the location offers a peaceful lifestyle with walking tracks close by and outlooks you will never tire of. Comfort is assured year-round with ducted evaporative cooling, ducted gas heating, a gas log fire and split-system heating and cooling, while a comprehensive solar system helps offset household energy costs. Step outside and you'll discover beautifully presented, low-maintenance gardens and an impressive all-weather alfresco entertaining area, complete with electric blinds and ceiling fans, the perfect space to enjoy with family and friends through
Request Details
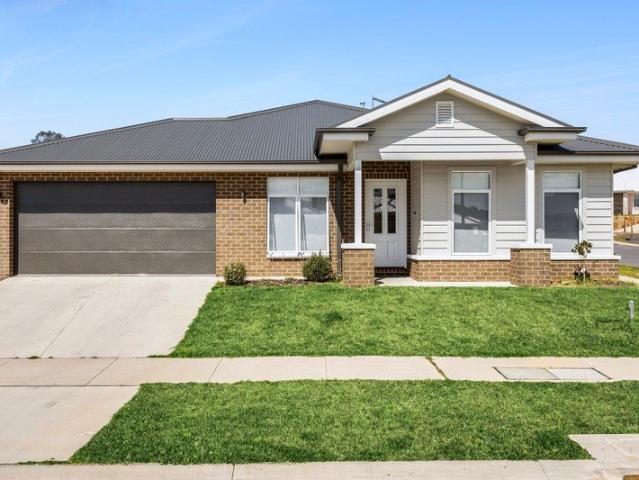
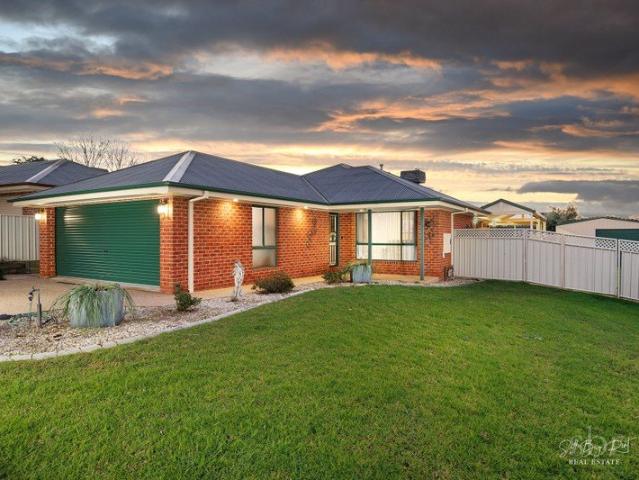
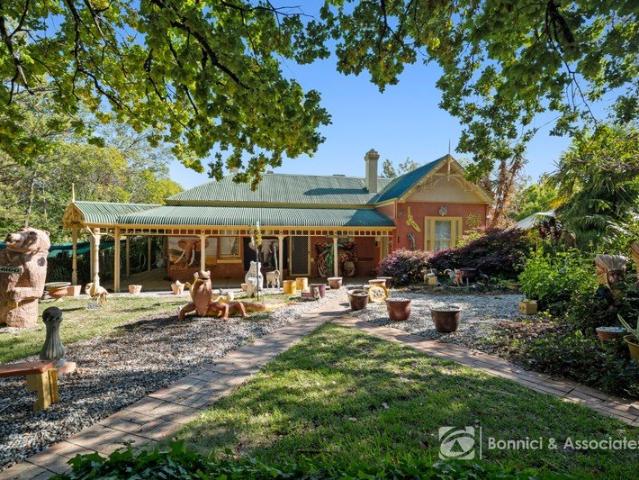
Period Character with Contemporary Comfort
View photo
House · for sale
Request Details
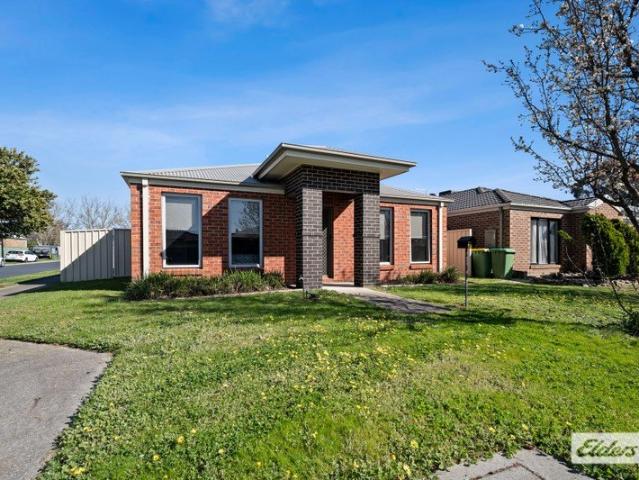
Period Character with Contemporary Comfort
Indigo Upper
· 4 Bedrooms · 2 Baths · House
· Fireplace · Equipped kitchen
Indigo Upper · 4 Bedrooms · 2 Baths · House · Fireplace · Equipped kitchen
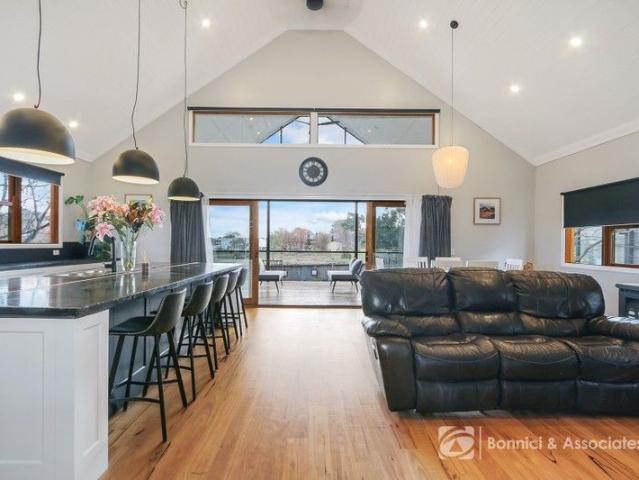
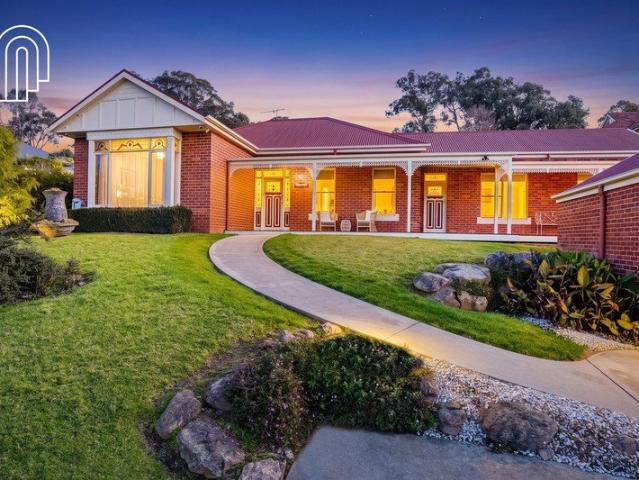
This beautifully restored residence sits on approximately 807 square metres with commanding views across Wallace Park Reserve, minutes from Beechworth township and the Murray to Mountains Rail Trail. Beyond the white picket fence, expertly engineered black butt flooring flow throughout light-filled living spaces. The open-plan lounge captures northern sun while a wood combustion fireplace provides warmth and ambiance. Glass sliding doors open to an expansive deck, perfectly positioned for spectacular sunset views. The exceptional kitchen features premium European appliances including a 900mm Smeg oven, Asko dishwasher, double sink, walk-in pantry, and sleek stainless steel exhaust canopy. Four generously sized bedrooms each have ceiling fans. Two of the bedrooms are carpeted, including the master suite which features a spacious walk-through robe and a luxurious ensuite with decorative tiles, double vanity, and a deep soaking bath. Bedroom four also includes a thoughtfully integrated of
Request Details
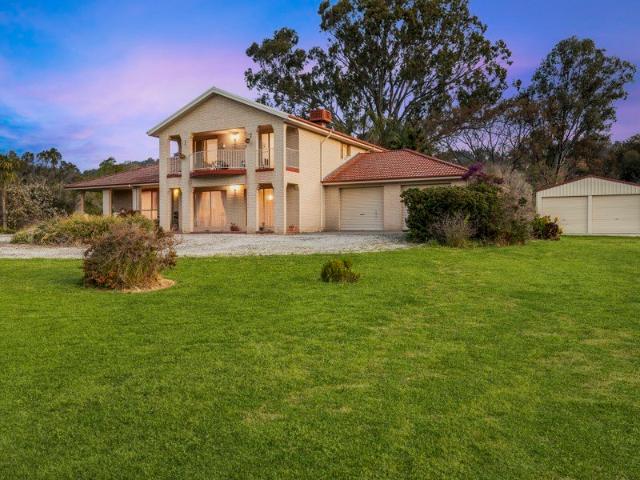
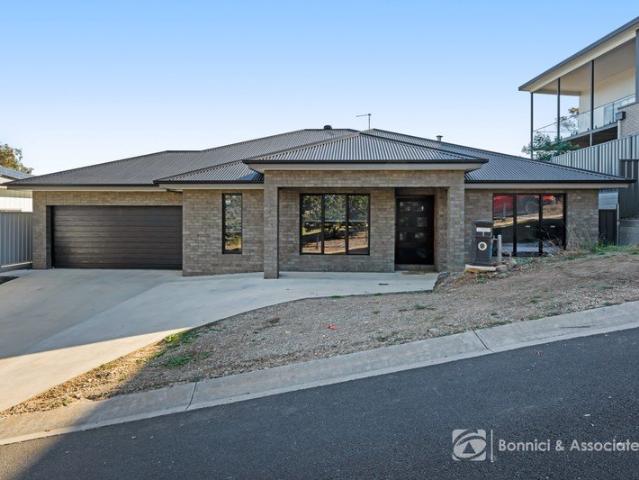
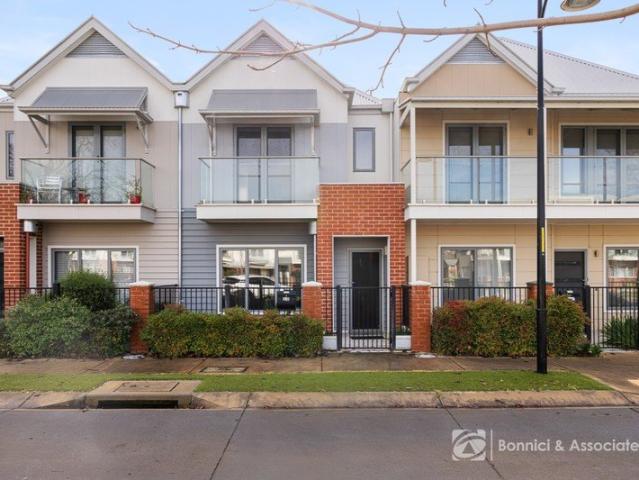
Imagine Central Living at Its Finest Can You Picture It?
View photo
Townhouse · for sale
Request Details
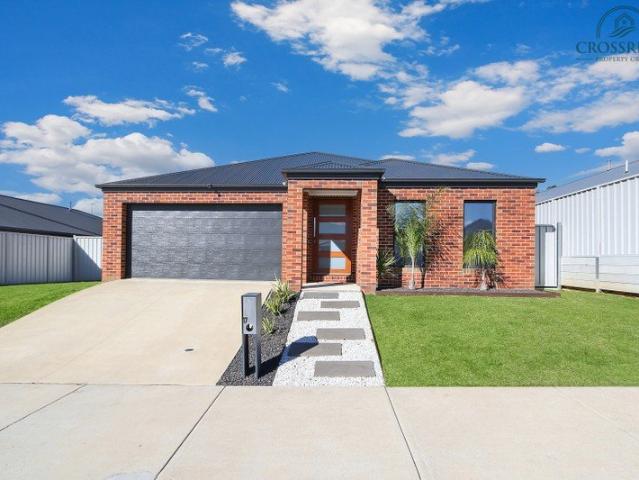
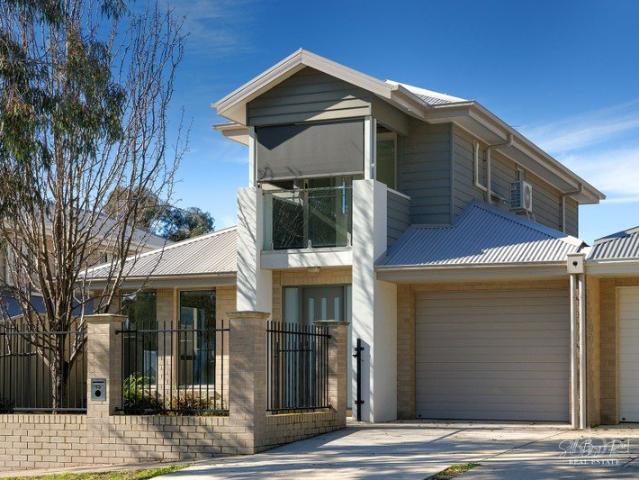
Imagine Central Living at Its Finest Can You Picture It?
Indigo Upper
· 3 Bedrooms · 2 Baths · Townhouse
· Garden · Parking · Equipped kitchen
Indigo Upper · 3 Bedrooms · 2 Baths · Townhouse · Garden · Parking · Equipped kitchen
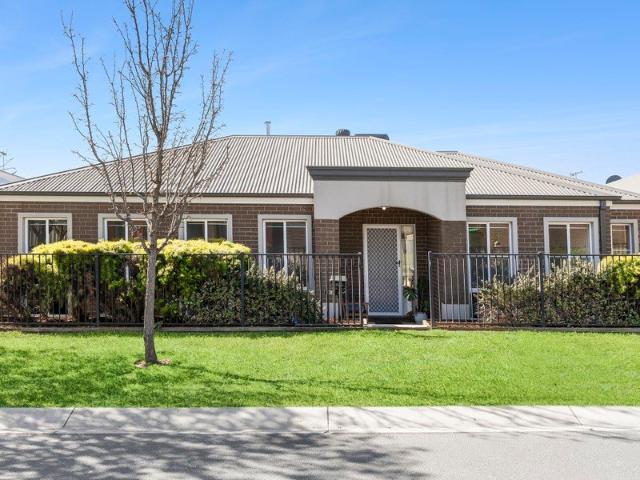
Perfectly positioned within walking distance of Wodonga's main street, this quality three-bedroom townhouse delivers spacious, low-maintenance living with privacy and convenience at its heart. The generous master bedroom includes a walk-in robe and private ensuite, while two additional bedrooms feature built-in robes and are serviced by the central bathroom. Filled with natural light and warm winter sun, the open-plan kitchen, dining and second living area features large bi-fold doors opening onto the paved outdoor space. The well-appointed kitchen offers generous bench space, excellent overhead storage, gas cooktop, electric oven and stainless-steel appliances. A separate formal lounge provides another inviting place to relax. Year-round comfort is assured with ducted heating and cooling, ceiling fans throughout and a split system in the main living area. Private front and rear courtyards offer outdoor enjoyment without the upkeep of a large garden, while a double remote garage with i
Request Details
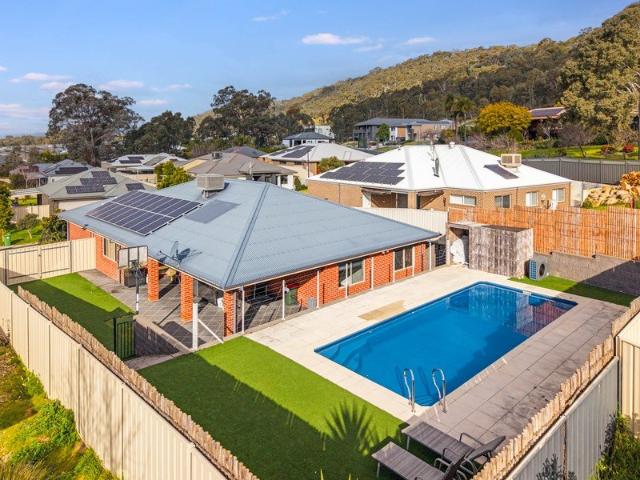
Exceptional Craftsman Home on 8.4 Acres
View photo
Terraced House · for sale
Request Details
Exceptional Craftsman Home on 8.4 Acres
Indigo Upper
· 4 Bedrooms · 2 Baths · Terraced House
· Parking · Swimming pool · Equipped kitchen
Indigo Upper · 4 Bedrooms · 2 Baths · Terraced House · Parking · Swimming pool · Equipped kitchen
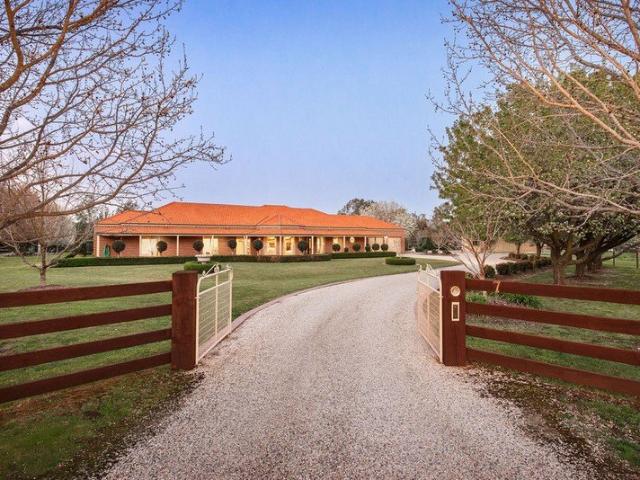
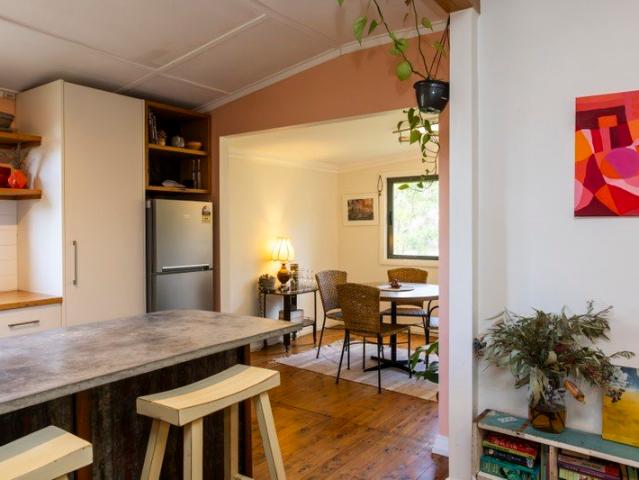
A rare combination of quality, space and lifestyle, this impressive Wortmann Homes Craftsman residence is set on approximately 8.4 acres of quality pasture, offering an exceptional family lifestyle just minutes from Albury and Wodonga. From its grand proportions to its outstanding entertaining facilities, this is acreage living at its finest. Property Highlights: 4 generous bedrooms, all with their own walk-in robes Beautifully renovated kitchen with stone benchtops, redgum timber, quality appliances & induction cooking Multiple living zones including formal lounge, family living, dining and rumpus 2 full bathrooms, including a private master suite and an additional powder room Separate study/office Spectacular 120,000-litre tiled swimming pool, salt water chlorinated, 13m x 5m Grand outdoor entertaining areas overlooking established gardens Mature trees, manicured lawns and picturesque rural outlook Impressive double garage, including shelving, storage cupboard, separate toilet and va
Request Details
Low Maintenance Living in the Heart of Wodonga
View photo
Apartment · for sale
Request Details
Updated
Low Maintenance Living in the Heart of Wodonga
Indigo Upper
· 2 Bedrooms · 1 Bath · Apartment
· Garden · Parking · Equipped kitchen
Indigo Upper · 2 Bedrooms · 1 Bath · Apartment · Garden · Parking · Equipped kitchen
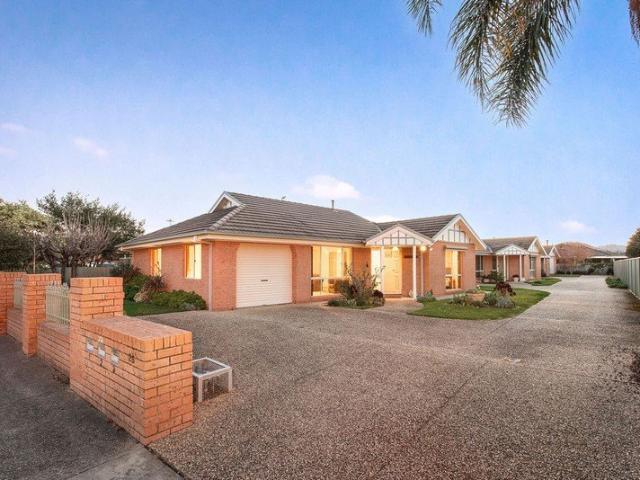
OFFERS CLOSING MONDAY OCTOBER 5 at 1pm Positioned in the sought-after central part of Wodonga, this neat and tidy two-bedroom unit offers an excellent combination of comfort, convenience and low-maintenance living. Set as one of just three units on the block, the property enjoys a private and practical layout with a secure yard, generous outdoor space and excellent vehicle accommodation. Inside, the home features a spacious lounge room adjoining the practical kitchen and meals area creating a comfortable everyday living zone. Both bedrooms are well-proportioned and serviced by a central bathroom, with two way access, while the full-size laundry adds valuable functionality. Outside, the secure yard provides space for pets or simply enjoying the outdoors, with established garden areas complemented by a garden shed for additional storage. A large single garage provides secure parking and storage, with further off-street parking available for an additional vehicle. With its quality brick v
Request Details
Unmatched Family Living in Baranduda
View photo
House · for sale
Request Details
Unmatched Family Living in Baranduda
Indigo Upper
· 4 Bedrooms · 2 Baths · House
· Garden · Parking
Indigo Upper · 4 Bedrooms · 2 Baths · House · Garden · Parking
Tucked away in a quiet neighbourhood, 7 Wickham Court offers something that is becoming increasingly difficult to find, a beautifully established family home with a 1400m2 block that is backing directly onto a nature reserve. North-facing and impressively built, the four-bedroom home has a great sense of space and natural light throughout. The oversized garage adds to the practicality, while side access on both sides of the property makes full use of the exceptional block. Outside, there are two very different spaces to enjoy. A private courtyard sits to one side, while the other features a vine-covered alfresco that comes into its own through Summer. Beyond the backyard is the reserve, where kangaroos passing by are a regular reminder of why people love living in Baranduda. For all the space and nature around you, convenience is still close. Baranduda IGA is less than a 10-minute walk away, with a pathway that gets you there without having to cross a road. But ultimately, it's the lan
Request Details
CLASSIC CHARACTER, MODERN COMFORT AND EXCEPTIONAL CENTRAL CONVENIENCE
View photo
House · for sale
Request Details
CLASSIC CHARACTER, MODERN COMFORT AND EXCEPTIONAL CENTRAL CONVENIENCE
Indigo Upper
· 3 Bedrooms · 1 Bath · House
· Equipped kitchen
Indigo Upper · 3 Bedrooms · 1 Bath · House · Equipped kitchen
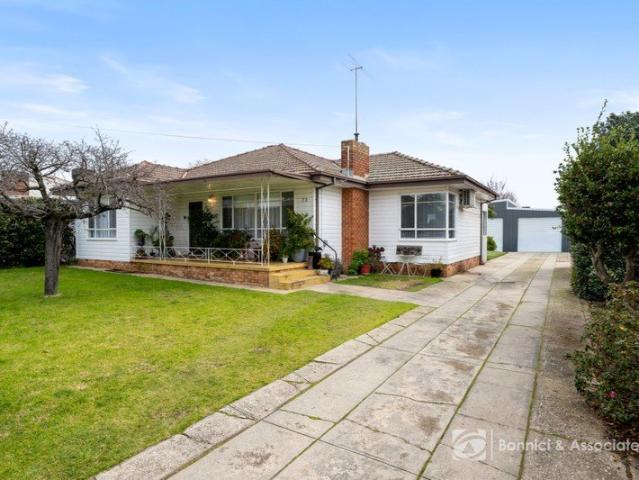
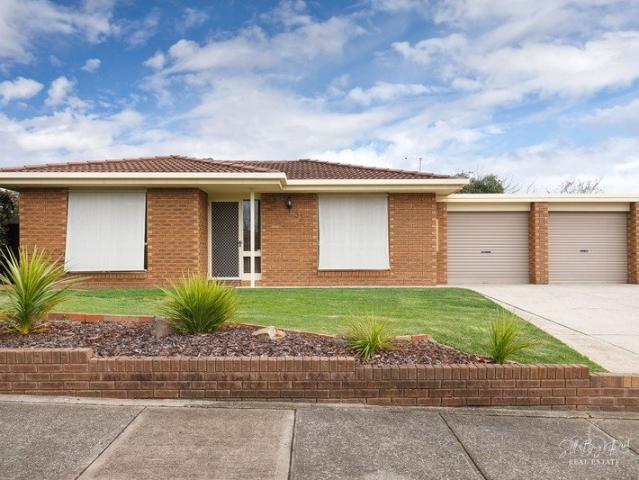
Character, space and modern comfort: this charming weatherboard home in the heart of Wodonga ticks every box. Sitting on an expansive allotment of approximately 811m², the property offers a wonderful combination of timeless appeal, thoughtful updates, and exciting potential, making it an outstanding opportunity for families, first home buyers, and investors alike. Stepping inside, you'll immediately appreciate the home's classic features, wide hallways, high ceilings, and beautiful timber flooring flowing throughout the main living areas and third bedroom. The light-filled open-plan lounge, dining, and kitchen create a welcoming hub for everyday living, while built-in cabinetry within the lounge provides valuable additional storage. The kitchen is enhanced by tastefully updated benchtops, creating a functional and inviting space for everyday meals and entertaining. Split system heating and cooling services both the main living area and master bedroom, complemented by ceiling fans throu
Request Details
Space, Style & Everything in Between
View photo
House · for sale
Request Details
Space, Style & Everything in Between
Indigo Upper
· 4 Bedrooms · 2 Baths · House
· Equipped kitchen
Indigo Upper · 4 Bedrooms · 2 Baths · House · Equipped kitchen
Positioned in the sought-after Killara area, 19 Strickland Street is a beautifully maintained four-bedroom home offering the space, comfort and functionality that families are looking for. Approximately nine years old and presented with manicured lawns and established surrounds, the home offers a practical floorplan with plenty of room for everyone to spread out. Throughout the home, 2.6m ceilings add to the sense of space, giving both the living areas and bedrooms a noticeably more spacious feel. At the heart of the home is the spacious open-plan kitchen, meals and dining area, creating a natural hub for everyday family life and entertaining. The kitchen features stone benchtops, a 900mm freestanding electric oven with gas cooktop and a generous butler's pantry incorporating the dishwasher, providing excellent storage and functionality. The fridge space is also plumbed for water, ready for a plumbed refrigerator with water and ice dispensing. For movie nights or a quieter space to rel
Request Details
LIFESTYLE LIVING IN THE HEART OF ELMWOOD ESTATE
View photo
House · for sale
Request Details
LIFESTYLE LIVING IN THE HEART OF ELMWOOD ESTATE
Indigo Upper
· 3 Bedrooms · 2 Baths · House
· Balcony · Parking · Equipped kitchen
Indigo Upper · 3 Bedrooms · 2 Baths · House · Balcony · Parking · Equipped kitchen
Positioned in the heart of Baranduda, this central two-storey townhouse offers an outstanding lifestyle opportunity for owner-occupiers and investors alike. Combining modern, low-maintenance living with a practical floorplan and excellent access to local amenities, this property is ideal for those seeking comfort, convenience and easy-care living. - Private entry with enclosed front courtyard, - Spacious open-plan kitchen, living and dining arrangement, - Well-appointed kitchen featuring gas cooktop, electric oven, dishwasher and excellent bench space, - Downstairs bedroom with built-in robe, serviced by a convenient two-way bathroom, - Two further bedrooms upstairs, both with built-in robes, with one enjoying private balcony access, - Central upstairs bathroom, - Secure rear courtyard with a covered alfresco area, perfect for entertaining or relaxing outdoors, - Single lock-up garage with remote and internal access, - Full laundry facilities and storage options throughout including un
Request Details
Let's see what's behind these doors!
View photo
House · for sale
Request Details
Let's see what's behind these doors!
Indigo Upper
· 4 Bedrooms · 3 Baths · House
· Equipped kitchen
Indigo Upper · 4 Bedrooms · 3 Baths · House · Equipped kitchen
Welcome to 7 Mayfair Drive, West Wodonga, a beautifully designed residence that seamlessly blends luxury, functionality, and versatility. Offering an impressive floorplan with four bedrooms, multiple living zones, and outstanding indoor-outdoor living, this home is perfectly suited to growing families, multi-generational living, or those who simply appreciate space and quality. The home features two master suites, providing flexible accommodation options. The downstairs master is a true retreat, complete with a walk-through robe featuring full-wall cabinetry and a dedicated vanity area. The stunning ensuite boasts an open shower, elegant egg-shaped bath, and modern vanity. French doors open onto a private decked courtyard with a lawn area, creating the perfect place to relax and unwind. At the heart of the home is a spacious open-plan living, dining, and kitchen zone designed for effortless everyday living and entertaining. The living area is enhanced by custom-built bookshelves and a
Request Details
Sunlit Charm, Modern Style & Central Convenience.
View photo
House · for sale
Request Details
New
Sunlit Charm, Modern Style & Central Convenience.
Indigo Upper
· 3 Bedrooms · 1 Bath · House
· Garden · Equipped kitchen
Indigo Upper · 3 Bedrooms · 1 Bath · House · Garden · Equipped kitchen
Phone enquiries - please call 1300 594 794 and quote property ID 41459. Feel the difference. Bathed in natural light and beautifully refreshed throughout, this is a home that feels warm, welcoming and effortlessly connected to nature. Set on a generous 674m² allotment, expansive double-glazed windows across the main living area, master bedroom and kitchen/dining draw in an abundance of natural light, while the meals area features a beautiful viewing window overlooking the rear gardens. Custom double block-out and privacy blinds allow you to soften the light and create privacy, while still maintaining that lovely connection to the outdoors a feeling that the garden is always part of the home. The modern kitchen is a real highlight, blending style and practicality with stone benchtops, glass splash backs, 900mm stainless-steel cooker and dishwasher, custom timber shelving, overhead cupboards and a plumbed in connection ready for 'on tap' chilled water and ice. Additional thoughtful updat
Request Details
FAMILY LIVING IN PRESTIGIOUS COUNTRY CLUB ESTATE
View photo
House · for sale
Request Details
FAMILY LIVING IN PRESTIGIOUS COUNTRY CLUB ESTATE
Indigo Upper
· 4 Bedrooms · 2 Baths · House
· Swimming pool · Parking · Equipped kitchen
Indigo Upper · 4 Bedrooms · 2 Baths · House · Swimming pool · Parking · Equipped kitchen
Positioned in the highly sought-after Country Club Estate, this spacious family home offers the perfect combination of comfort, functionality and lifestyle. With multiple living zones, swimming pool, powered shed and an exceptional outdoor entertaining area, this is a home designed to be enjoyed by the whole family. Property features include: - Four generous bedrooms, including a master suite with walk-in robe and ensuite cleverly concealed behind robe doors, - Three remaining bedrooms all complete with built-in robes, - Formal lounge upon entry plus a separate rumpus room to the rear, - Open plan kitchen and dining arrangement with access outdoors, - Well-appointed kitchen featuring excellent bench space and storage, stainless steel appliances including dishwasher, electric oven and gas cooktop, - Full family bathroom with separate toilet, - Spacious laundry with ample storage throughout the home, - Ducted heating and evaporative cooling for year-round comfort, - Double lock-up garage
Request Details
THREE ENSUITES, MODERN COMFORT AND SOLAR EFFICIENCY
View photo
House · for sale
Request Details
THREE ENSUITES, MODERN COMFORT AND SOLAR EFFICIENCY
Indigo Upper
· 3 Bedrooms · 3 Baths · House
· Equipped kitchen
Indigo Upper · 3 Bedrooms · 3 Baths · House · Equipped kitchen
Built in 2023 by renowned builder Cavalier Homes, this beautifully designed residence at 1 Flaxlilly Lane, Bandiana delivers the perfect combination of modern comfort, quality craftsmanship, and low-maintenance living on a generous 512m² allotment. Thoughtfully designed throughout, the home features three spacious bedrooms, each complete with durable vinyl plank floorboards, overhead ceiling fans, window coverings, and the rare luxury of their own private ensuite. Two ensuites are fitted with a shower, toilet, and single vanity, while the master ensuite offers an upgraded double vanity and larger shower for added comfort and convenience. A separate powder room positioned within the hallway further enhances functionality for guests and everyday living. At the heart of the home, the stylish kitchen showcases stone benchtops, a large walk-in pantry, integrated electric cooktop, underbench oven, rangehood, and dishwasher, perfectly suited for both entertaining and family living. Flowing se
Request Details
A STUNNING TRANSFORMATION IN ONE OF WODONGA'S MOST SOUGHT AFTER LOCATIONS
View photo
House · for sale
Request Details
A STUNNING TRANSFORMATION IN ONE OF WODONGA'S MOST SOUGHT AFTER LOCATIONS
Indigo Upper
· 4 Bedrooms · 2 Baths · House
· Balcony
Indigo Upper · 4 Bedrooms · 2 Baths · House · Balcony
A stunning transformation in one of Wodonga's most sought-after locations, this beautifully renovated split-level residence offers the perfect combination of style, space and functionality for modern family living. Positioned on a generous allotment in a quiet, established street, the home's impressive street appeal sets the tone for what awaits inside. From the moment you enter, you are welcomed by a warm and inviting entry foyer that flows seamlessly into the spacious lounge and dining area, complemented by stunning hybrid floating flooring and a sophisticated colour palette that carries throughout the home. Designed with both comfort and practicality in mind, the split-level floorplan offers excellent separation of living spaces. The privately positioned master suite occupies the upper level and is a true parents' retreat, featuring a walk-in robe, a private balcony, and a beautifully appointed ensuite complete with a large double shower, floor-to-ceiling tiling, a double vanity, br
Request Details
CUSTOM BUILT SOUTHERN VALE HOME IN KILLARA
View photo
House · for sale
Request Details
CUSTOM BUILT SOUTHERN VALE HOME IN KILLARA
Indigo Upper
· 5 Bedrooms · 2 Baths · House
· Equipped kitchen
Indigo Upper · 5 Bedrooms · 2 Baths · House · Equipped kitchen
Set within the sought-after Killara estate, this impressive custom-built Southern Vale home delivers generous living spaces, quality finishes, and a practical family-friendly design on a substantial 868m² allotment. Built in 2017, the 266m² (approx.) residence offers five well-appointed bedrooms, with the master suite featuring a walk-in robe and ensuite. The remaining bedrooms all have built-in robes, ensuring storage is never an issue. At the heart of the home, the spacious kitchen boasts a large walk-in pantry, island bench, dishwasher, and gas cooktop, opening into a generous open-plan living and dining area that is perfect for everyday family life and entertaining alike. Three separate living zones provide excellent flexibility for the whole family, including a formal lounge and a rumpus room with direct access to the outdoor entertaining area. The main bathroom is well equipped with a vanity, shower, and bath, while the ensuite features its own vanity, separate shower, and toilet
Request Details
ONE HUNDRED AND FIFTY SIX YEARS OF STANDING GROUND
View photo
House · for sale
Request Details
ONE HUNDRED AND FIFTY SIX YEARS OF STANDING GROUND
Indigo Upper
· 3 Bedrooms · 1 Bath · House
Indigo Upper · 3 Bedrooms · 1 Bath · House
Positioned on the corner of Sydney Road and Kars Street, directly opposite Queen Victoria Park, this double red brick residence has occupied one of Beechworth's most prominent residential addresses since 1870. It has passed through the hands of a single family across generations - a tenure that speaks beyond market value. Double-skin brick construction of this period was built to last, and it has. The proportions are those of a different era - generous rooms, solid walls, a footprint of uncommon character. The property is now ready for renovation, and the structural foundations have stood the test of time. At approximately 1,420 square metres on a corner allotment in central Beechworth, the land itself carries weight. The park view, the streetscape, the proximity to the town's commercial and cultural heart are locational attributes that remain fixed regardless of what the interior work costs or how long it takes. Apart from the double brick construction, other standout features include
Request Details
Your Next Chapter Starts Here
View photo
House · for sale
Request Details
Your Next Chapter Starts Here
Indigo Upper
· 4 Bedrooms · 2 Baths · House
· Garden · Swimming pool
Indigo Upper · 4 Bedrooms · 2 Baths · House · Garden · Swimming pool
Some homes simply give you more space. Others give you more of the life you've been wanting. Set in a convenient Wodonga location and surrounded by beautiful mountain views, 7 Newland Street is the kind of home that makes everyday living feel like an upgrade with space to entertain, room for the family and all the extras that make summer at home something to look forward to. Imagine warm afternoons spent by the in-ground pool, the kids playing while you relax nearby, before gathering under the large undercover alfresco as the evening sets in. With ceiling fans, an inbuilt gas connection for BBQs and plenty of space for outdoor entertaining, this is a home designed for making memories. For those looking to upgrade their lifestyle without giving up the convenience of town living, the property delivers. There's side access for a caravan or boat, giving you the freedom to store the toys, pack up and head away whenever the mood strikes without sacrificing your backyard. And when Monday morn
Request Details
Character, Comfort & Country Living in the Heart of Beechworth
View photo
House · for sale
Request Details
Character, Comfort & Country Living in the Heart of Beechworth
Indigo Upper
· 3 Bedrooms · 1 Bath · House
Indigo Upper · 3 Bedrooms · 1 Bath · House
Embracing the timeless charm of historic Beechworth, this beautifully presented and thoughtfully maintained home offers an appealing combination of period character, modern comfort and easy-care living. Ideally positioned just a five-minute stroll from the heart of Beechworth, and within easy reach of Lake Sambell, surrounding bushland and popular walking and cycling trails, the property is perfectly suited to those seeking an active country lifestyle, a relaxed retreat or the convenience of living close to everything this much-loved township has to offer. Established, easy-care gardens provide a peaceful outlook from the welcoming front verandah, with views towards the surrounding bushland and beautiful evening sunsets. Inside, a wide central hallway showcases polished timber floors and high ceilings and leads to three generously sized bedrooms. Two bedrooms include built-in robes, panel heating and ceiling fans, while the third features a practical study nook. At the centre of the ho
Request Details
CONTEMPORARY TERRACE LIVING IN THE HEART OF ELMWOOD
View photo
House · for sale
Request Details
CONTEMPORARY TERRACE LIVING IN THE HEART OF ELMWOOD
Indigo Upper
· 3 Bedrooms · 2 Baths · House
· Terrace · Equipped kitchen
Indigo Upper · 3 Bedrooms · 2 Baths · House · Terrace · Equipped kitchen
Perfectly positioned in the highly sought-after Elmwood Sustainable Living Precinct, this beautifully designed terrace-style residence delivers an exceptional balance of style, comfort, and low-maintenance living. Spanning two thoughtfully considered levels, the home showcases generous proportions, an abundance of natural light, and a floorplan crafted for effortless everyday living. From the moment you step through the wide entrance hallway, you'll appreciate the home's sense of space and timeless appeal. The light-filled, open-plan kitchen, meals, and family area forms the heart of the home, featuring quality appliances, a walk-in pantry, and seamless access to the private courtyard, creating an inviting setting for relaxed living and entertaining. A removable shade sail offers protection during the warmer months, while still allowing natural light to flood the space when desired. The spacious master bedroom is ideally positioned on the ground floor and is complemented by a smartly d
Request Details
Imagine Grand Living, Custom Built Luxury & Incredible Views. Can You Picture It?
View photo
House · for sale
Request Details
New
Imagine Grand Living, Custom Built Luxury & Incredible Views. Can You Picture It?
Indigo Upper
· 4 Bedrooms · 2 Baths · House
· Equipped kitchen
Indigo Upper · 4 Bedrooms · 2 Baths · House · Equipped kitchen
Positioned to capture breathtaking views and beautifully crafted with an uncompromising focus on quality, 4 Jacks Place is an exceptional O'Neill Homes custom build that delivers luxury, space and functionality in equal measure. From its impressive street presence through to the thoughtfully considered interiors, this is a home designed to make a lasting impression. Completed in 2024, this stunning property delivers 250sqm (approx.) of sophisticated living across a thoughtfully designed floorplan, complemented by an expansive 860sqm block (approx.). From the moment you step inside, the impressive high ceilings and engineered timber floating floors create an immediate sense of quality and space. The designer kitchen is beautifully appointed with stone benchtops, a generous butler's pantry and quality appliances, creating a superb centrepiece for both everyday living and entertaining. A large walk-in linen provides excellent additional storage, while a separate powder room adds further c
Request Details
COMFORT, CONVENIENCE & TERRIFIC SHEDDING
View photo
House · for sale
Request Details
Updated
COMFORT, CONVENIENCE & TERRIFIC SHEDDING
Indigo Upper
· 3 Bedrooms · 2 Baths · House
· Garden · Parking · Equipped kitchen
Indigo Upper · 3 Bedrooms · 2 Baths · House · Garden · Parking · Equipped kitchen
Offering an excellent opportunity for first home buyers, downsizers or investors, this appealing West Wodonga home combines comfortable, updated living with an exceptional outdoor setup. While the home itself is easy-care and practical, it is the generous entertaining area, substantial shedding and secure backyard that truly set this property apart, providing plenty of space to enjoy, work or pursue your hobbies. - Three bedrooms, all complete with built-in robes, with the master bedroom featuring its own ensuite, - Well appointed family bathroom and separate laundry facilities, - Comfortable front living room complemented by a second private living area with built-in storage, - Functional galley style kitchen with electric oven, gas cooktop, dishwasher and plenty of storage, - Dining area positioned conveniently alongside the kitchen, - Evaporative cooling, ducted heating, ceiling fans and a cosy wood fire provide comfort throughout the seasons, - Double lock-up garage with convenient
Request Details
Imagine Your Ideal First Home or Investment. Can You Picture It?
View photo
House · for sale
Request Details
New
Imagine Your Ideal First Home or Investment. Can You Picture It?
Indigo Upper
· 3 Bedrooms · 2 Baths · House
· Patio · Equipped kitchen
Indigo Upper · 3 Bedrooms · 2 Baths · House · Patio · Equipped kitchen
Whether you're searching for your first home, looking to downsize without compromising on comfort, or seeking a smart investment, 13 Macquarie Road, West Wodonga presents an excellent opportunity in a convenient and established location. Built in 2014, this well-maintained residence offers a practical and versatile floorplan designed around modern living. Three generous bedrooms are complemented by a separate study and two bathrooms, providing plenty of flexibility for couples, families, professionals or those working from home. The heart of the home is the inviting open-plan kitchen, dining and living area. The well-appointed kitchen provides excellent functionality and overlooks the central living space, creating an ideal environment for everyday life or entertaining guests. From here, sliding doors open to the covered patio, extending the living outdoors and providing a comfortable space to enjoy the fresh air. The main bedroom is privately positioned and features a walk-in robe and
Request Details
A unique rural lifestyle holding situated on the edge of the charming township of Barnawartha
View photo
Terraced House · for sale
Request Details
A unique rural lifestyle holding situated on the edge of the charming township of Barnawartha
Indigo Upper
· 3 Bedrooms · 3 Baths · Terraced House
· Garden · Equipped kitchen
Indigo Upper · 3 Bedrooms · 3 Baths · Terraced House · Garden · Equipped kitchen
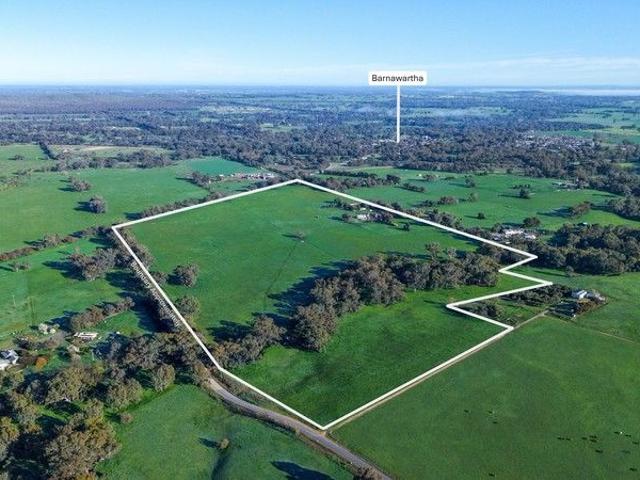
Elders Rural Services Australia Limited are delighted to present for sale 'Macquarie Lodge', a unique rural lifestyle holding situated on the edge of the charming township of Barnawartha with Indigo Creek frontage. 'Macquarie Lodge' occupies a versatile 37.35 hectares (92.29 acres) of highly versatile land. The property comprises an extensive brick veneer three-bedroom residence, set within a mature garden setting, with excellent support infrastructure and an abundant natural water supply. Located in the idyllic Indigo Valley within proximity to the highly regarded Rutherglen and King Valley wine districts, gourmet townships of Beechworth and Yackandandah, whilst also being situated near the Hume Highway, creating an easy commute to Albury Wodonga and Melbourne CBD. Key Features Total land area 37.35 hectares (92.29 acres) Extensive primary residence including three spacious bedrooms, three bathrooms and outdoor amenities, open plan kitchen, extensive walk-in pantry, dining and living
Request Details
Potential Packed in Prime Wodonga Position
View photo
House · for sale
Request Details
Potential Packed in Prime Wodonga Position
Indigo Upper
· 3 Bedrooms · 1 Bath · House
· Equipped kitchen · Heating
Indigo Upper · 3 Bedrooms · 1 Bath · House · Equipped kitchen · Heating
Positioned on a generous 722m² allotment in a convenient Wodonga location, 27 Brockley Street presents an exciting opportunity for investors, first home buyers, renovators, and developers alike. With solid bones, comfortable living, and excellent shedding, this is a property with plenty of potential to add value now or in the future. Inside, the home offers three well-sized bedrooms, all complete with built-in robes, providing practical accommodation for families or tenants. The family bathroom includes a shower over bath and vanity, while the toilet is separately positioned off the laundry for added everyday convenience. A spacious lounge welcomes you at the front of the home, flowing through to the dining area and adjoining kitchen, creating a functional and easy-to-live-in layout. The kitchen is well equipped with a gas cooktop, underbench oven, and both overhead and underbench cabinetry, offering excellent storage and workspace. Comfort is covered with ceiling fans and central heat
Request Details
Imagine Easy Living in Whenby Grange. Can you picture it?
View photo
House · for sale
Request Details
New
Imagine Easy Living in Whenby Grange. Can you picture it?
Indigo Upper
· 3 Bedrooms · 2 Baths · House
· Garden · Equipped kitchen
Indigo Upper · 3 Bedrooms · 2 Baths · House · Garden · Equipped kitchen
Imagine coming home to a modern, low-maintenance lifestyle in the popular Whenby Grange Estate. Can you picture it? Designed for easy everyday living, this inviting three-bedroom home offers a light-filled open-plan kitchen, dining and living area where family life naturally comes together. The modern kitchen provides generous bench space, ample storage and quality appliances, ready for everything from quiet mornings to weekend entertaining. Imagine your own private retreat, with the master bedroom featuring an ensuite, while two additional bedrooms and a central bathroom provide space for family, guests or a home office. Ducted heating and cooling keep the home comfortable through every season, while outside, low-maintenance gardens and a private outdoor area mean more time to relax and less time spent on upkeep. Close to schools, parks and shopping, this is a home ready for its next chapter. Property currently tenanted until 22nd of March 2027 at $580 per week. Can you picture yourse
Request Details
Reap Your Rewards
View photo
House · for sale
Request Details
Reap Your Rewards
Indigo Upper
· 3 Bedrooms · 2 Baths · House
· Parking · Equipped kitchen
Indigo Upper · 3 Bedrooms · 2 Baths · House · Parking · Equipped kitchen
With its particularly appealing street looks and contemporary build quality and colours, this quality-built home in White Box Rise is ideal for first-timers and intelligent investors. Featuring a great open- plan lounge and dining space with a well-equipped kitchen, it's the 3 queen sized bedrooms with master having a WIR and ensuite that grabs your attention. You also get a large reverse-cycle system for heating and cooling, a study alcove, cosy outdoor entertaining area, plenty of room for furry companions courtesy of the larger-than-most 408m allotment, and a double-car garage accessed via Statton Way. Proximity to the White Box Rise precinct, Wodonga CBD, schools, medical facilities, and transport wrap up an enticing opportunity that presently rents to for $490 / week. Call now for inspection times
Request Details
Imagine Expansive Family Living in a Peaceful Setting. Can you picture it?
View photo
House · for sale
Request Details
New
Imagine Expansive Family Living in a Peaceful Setting. Can you picture it?
Indigo Upper
· 5 Bedrooms · 3 Baths · House
· Parking
Indigo Upper · 5 Bedrooms · 3 Baths · House · Parking
Offering an exceptional lifestyle opportunity on a spacious 5,001m² (approx) block, this quality-built double-storey home combines generous proportions, versatile living spaces and peaceful semi-rural surroundings, all while remaining conveniently close to city amenities. With more than 28 squares of living space, suspended concrete floors and a striking internal timber staircase, the home provides excellent separation between living, entertaining and accommodation zones. Positioned to capture a desirable northerly aspect, the home enjoys peaceful leafy outlooks from multiple vantage points. A picturesque pond at the front of the property, thoughtfully created by the current owner, adds a unique touch and attracts an abundance of birdlife and local wildlife. The pond area is securely fenced. First Floor - Impressive entrance with front and side verandas featuring patterned paved - flooring - Oversized garage measuring approximately 7.86m x 9.26m, with room for up to four vehicles plus
Request Details
Designed for Family Life, Made for Entertaining
View photo
House · for sale
Request Details
Designed for Family Life, Made for Entertaining
Indigo Upper
· 4 Bedrooms · 2 Baths · House
· Equipped kitchen
Indigo Upper · 4 Bedrooms · 2 Baths · House · Equipped kitchen
Delivering modern style, practical family space and an effortless connection to outdoor entertaining, 17 Margaret Court Drive presents an appealing opportunity in the growing Baranduda community. Completed in 2023, the home offers four well-proportioned bedrooms, two bathrooms and two separate living areas, providing the flexibility modern families need. The additional living space is ideal as a children's retreat, media room or quiet place to relax, allowing everyone to enjoy a little more room. At the heart of the home is a contemporary kitchen designed for both everyday living and entertaining. Stone benchtops provide a quality finish, while the generous butler's pantry offers valuable preparation space and storage. A clever servery window opens directly from the pantry to the covered alfresco, making it easy to pass drinks and platters outside while keeping the main kitchen organised. The covered alfresco creates a natural extension of the living space and provides a comfortable se
Request Details
YACKANDANDAH Charming Country Cottage in Stunning Yackandandah
View photo
House · for sale
Request Details
YACKANDANDAH Charming Country Cottage in Stunning Yackandandah
Indigo Upper
· 1 Bedroom · 1 Bath · House
Indigo Upper · 1 Bedroom · 1 Bath · House
Nestled amongst the picturesque countryside of Yackandandah, 25 Back Creek Road presents an enviable lifestyle opportunity where charm, privacy and natural beauty come together. This delightful country cottage offers a warm and welcoming retreat, perfectly positioned to enjoy the serenity of its stunning rural surrounds. Brimming with character and country appeal, the property is ideally situated to capture the beauty of the landscape while remaining just minutes from Yackandandah's vibrant township, renowned cafes, boutique shopping and community amenities. Perfect for lifestyle seekers or those looking to explore boutique accommodation or B&B potential (STCA), this charming property provides an opportunity to embrace a slower pace while enjoying everything this sought after location has to offer. Property Features: Charming country cottage filled with warmth and character 1 Bedroom, combustion heating and split system heat and cool Peaceful and private setting surrounded by natural b
Request Details

Get email alerts

Don't miss out: be the first to know about new properties

The alert was correctly created

On subscribing you accept the conditions of use and the privacy policy
Alert
Receive new ads in your inbox
Save this search
Receive alerts for new listings

We'll send you an email when we have new properties for: "Properties for sale in Indigo Upper"

The alert was correctly created

Castle Creek, Wodonga
Leneva
Get email alerts and be the first to see new listings
Required field
On subscribing I accept the terms of the privacy policy
Perfect! You'll soon start receiving new listings via email
Alert
Receive an email when we have new ads for Properties for sale in Indigo Upper
Save this search
Filters

Bedrooms

Size (m²)

m²
m²

Price

$
$

Property type

Bathrooms

Clear all filters
Receive notifications when new entries are published.