516 houses for sale in Indigo Upper

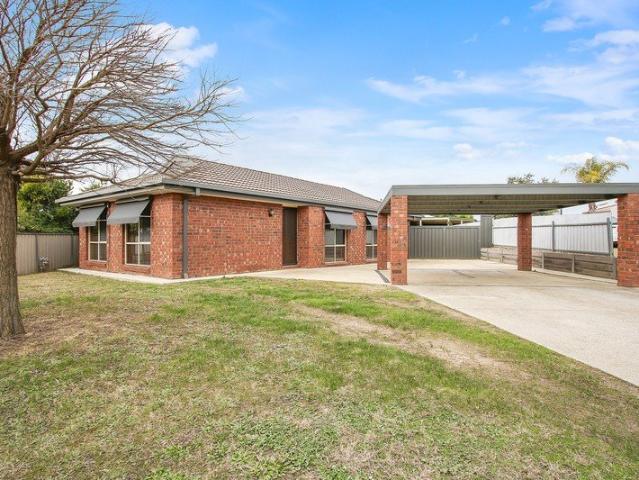
Why Don't We Start Here?
View photo
House · for sale
Request Details
Why Don't We Start Here?
Indigo Upper
· 3 Bedrooms · 1 Bath · House
· Garden · Parking · Patio · Equipped kitchen
Indigo Upper · 3 Bedrooms · 1 Bath · House · Garden · Parking · Patio · Equipped kitchen
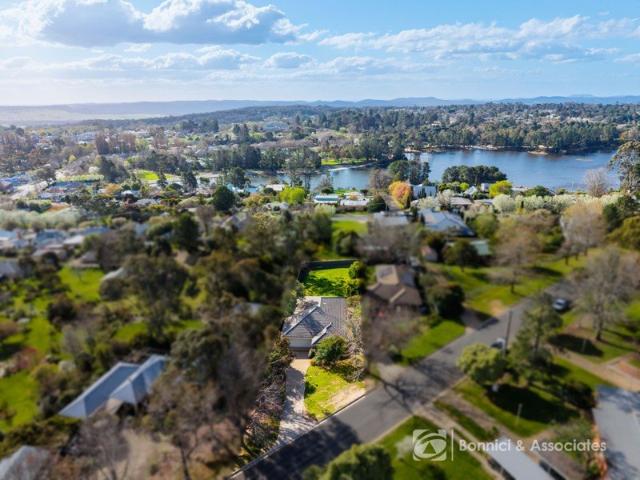
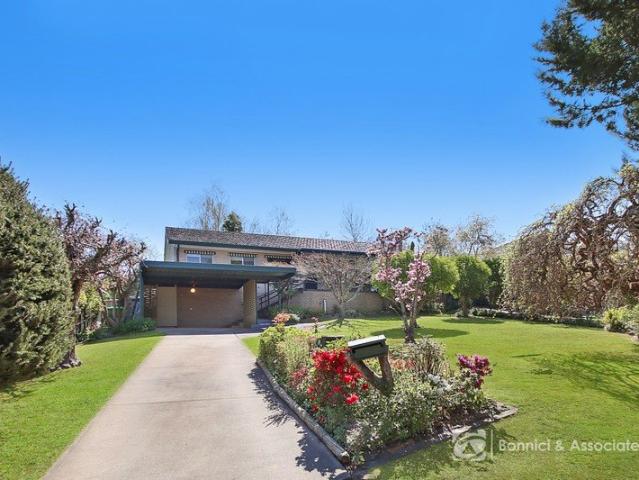
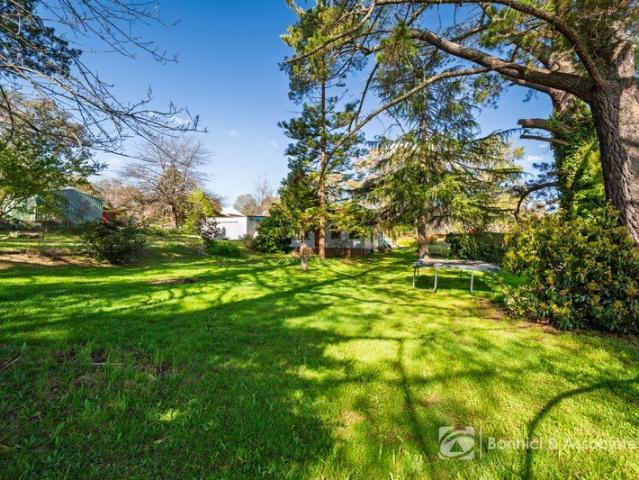
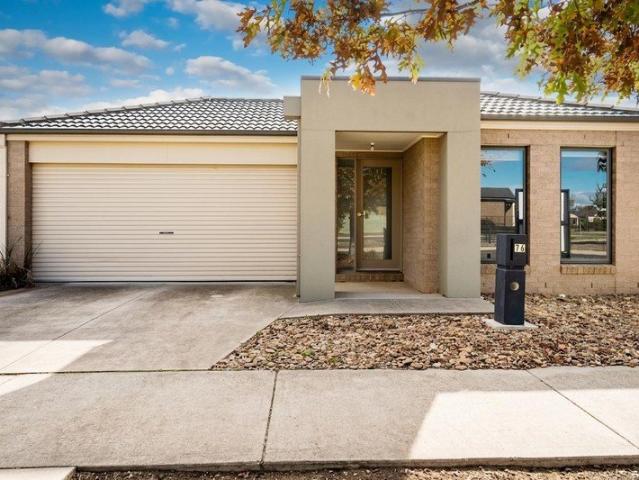
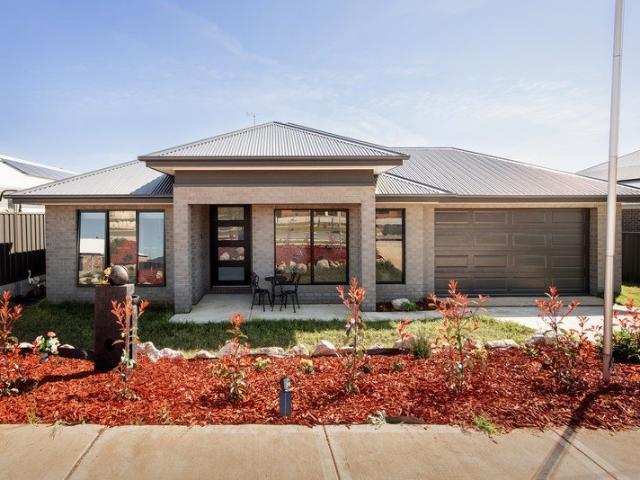
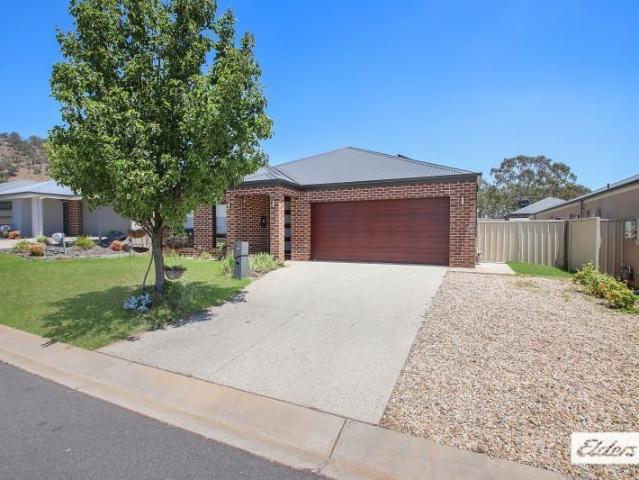
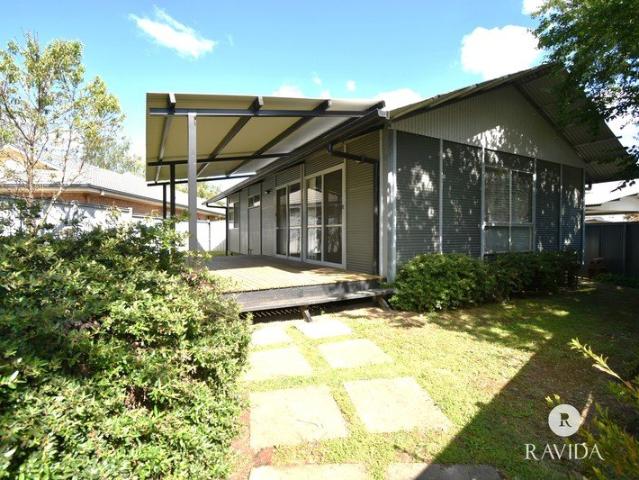
With its appealing street presence and brilliant position close to the new Anzac Parade shopping precinct and HomeMaker Centre as well as a short drive to Wodonga's CBD, this characterful home aims right for you first-timers, downsizers and intelligent investors. The freshly painted exterior and delightful low maintenance front yard beckon you through to its open-plan lounge and dining space, flowing to the large galley-style kitchen. Also on offer are 2 good-sized bedrooms with a 3rd bedroom / study, as well as an oversized family bathroom with separate loo, a large laundry, good storage, and an oversized reverse-cycle system for year-round comfort. Outside features a cosy little patio, plenty of backyard for a furry companion thanks to the 611m allotment plus a 6x5m shed / garage, with drive-thru access from the front of the home. For the intelligent investor, it's presently renting for $500 per week on a periodic lease. Call now for inspection times
Request Details
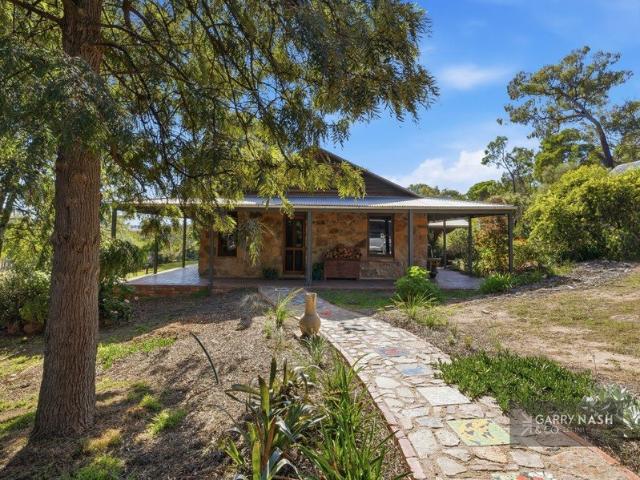
'GRANITE SPRINGS' 20.77Ha 52Ac
View photo
Terraced House · for sale
Request Details
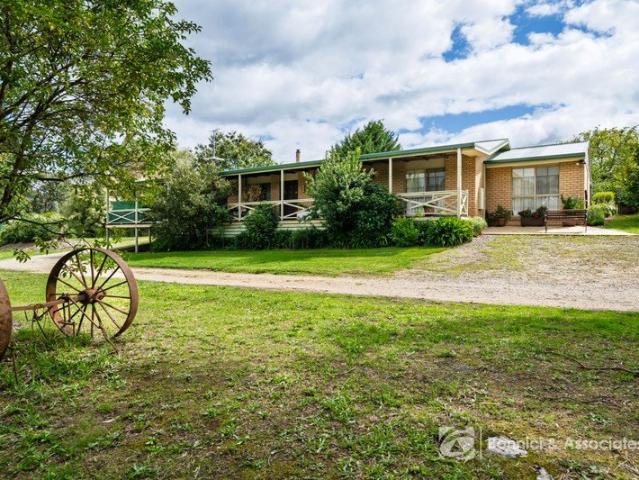
'GRANITE SPRINGS' 20.77Ha 52Ac
Indigo Upper
· 3 Bedrooms · 1 Bath · Terraced House
· Parking · Equipped kitchen
Indigo Upper · 3 Bedrooms · 1 Bath · Terraced House · Parking · Equipped kitchen
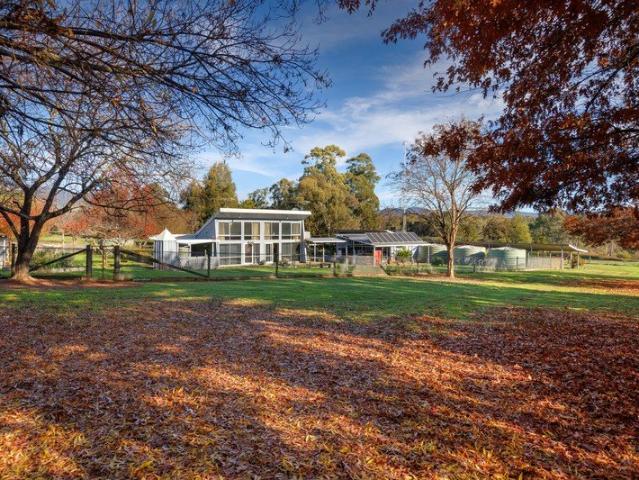
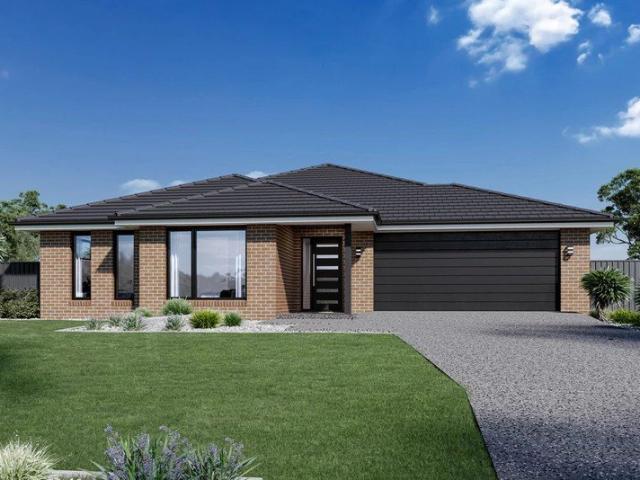
Privately positioned on approx. 52 acres in the foothills of the Mount Pilot National Park Charming Granite & Cedar residence with impressive vaulted pine-lined ceilings 3 spacious bedrooms with storage Beautiful timber kitchen with feature wood combustion stove Separate lounge room with slate flooring, large windows & picturesque rural outlook Wood heating plus evaporative cooling for year-round comfort Surrounding by stunning paved verandah flowing to a wonderful alfresco area Excellent shedding including 3-bay shed with concrete floor plus double carport with 7kW Zappi EV charger 4 dams & approx.75,000 Lt of water storage Impressive energy infrastructure including 11.5kW solar panel system 16.8kW LEG Gel (BAE) battery storage system 48 Volt grid tie inverter providing efficient energy management Established orchard, chook pen & peaceful natural surrounds Conveniently located within approx. 25 minutes of Wangaratta & historic Beechworth
Request Details
ENJOY THE BEECHWORTH LIFESTYLE FROM AN ELEVATED POSITION
View photo
House · for sale
Request Details
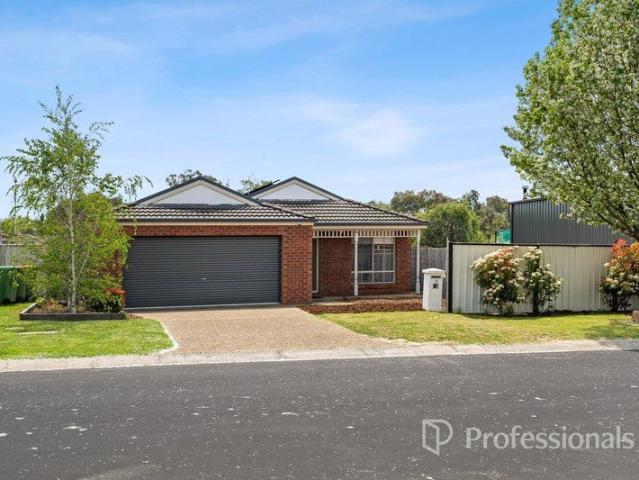
ENJOY THE BEECHWORTH LIFESTYLE FROM AN ELEVATED POSITION
Indigo Upper
· 4 Bedrooms · 2 Baths · House
· Garden · Equipped kitchen
Indigo Upper · 4 Bedrooms · 2 Baths · House · Garden · Equipped kitchen
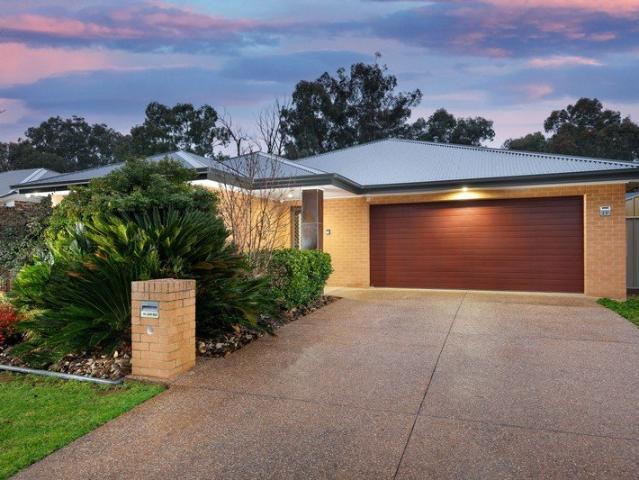
Positioned in a peaceful street with elevated views across beautiful Beechworth, this well-designed four-bedroom home offers an opportunity to enjoy an easy and comfortable lifestyle in one of the North East's most appealing historic towns. Designed with everyday living in mind, the home offers four well-proportioned bedrooms, with the main bedroom positioned at the front and featuring split-system heating and cooling, a walk-in robe and stylish ensuite. The remaining bedrooms all include built-in robes and are serviced by a central family bathroom. The open-plan kitchen, dining and family area forms the heart of the home, providing a relaxed space to gather with family and friends and opening directly to the covered alfresco area. The well-appointed kitchen features stainless steel appliances, electric cooking, dishwasher, and excellent storage and preparation space. A large split system ensures year-round comfort, while the secure backyard provides plenty of space for children, pets
Request Details
A QUIET YACKANDANDAH LOCATION WITH PLENTY OF POTENTIAL
View photo
House · for sale
Request Details
A QUIET YACKANDANDAH LOCATION WITH PLENTY OF POTENTIAL
Indigo Upper
· 3 Bedrooms · 1 Bath · House
· Equipped kitchen
Indigo Upper · 3 Bedrooms · 1 Bath · House · Equipped kitchen
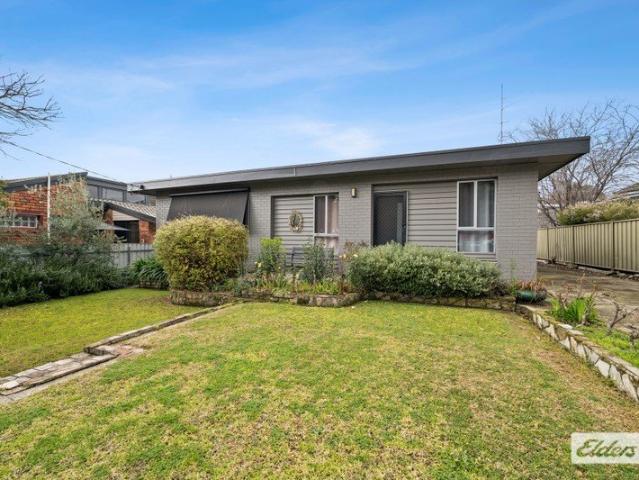
Positioned in a quiet Yackandandah location just a short walk from the heart of town, this neat as a pin brick home offers comfortable living, recent updates and plenty of scope to make it your own. Set on a generous 962m² allotment, the property is well suited to families, first-home buyers, downsizers or investors seeking space and convenience. The practical floorplan offers three bedrooms plus a dedicated study, providing flexibility for those working from home or requiring additional space. All three bedrooms feature brand new carpet, with the main bedroom including a walk-in robe and the remaining bedrooms fitted with built-in robes. Brand new carpet also features in the main living area, creating a fresh and comfortable space to relax. The functional kitchen offers laminate cabinetry, a walk-in pantry, electric oven and gas hot plates, while providing scope for future updates if desired. An adjoining dining area features brand new vinyl plank flooring, which continues through the
Request Details
COUNTRY CHARACTER WITH SPACE TO CREATE YOUR OWN
View photo
House · for sale
Request Details
COUNTRY CHARACTER WITH SPACE TO CREATE YOUR OWN
Indigo Upper
· 3 Bedrooms · 1 Bath · House
· Garden · Equipped kitchen
Indigo Upper · 3 Bedrooms · 1 Bath · House · Garden · Equipped kitchen
Just moments from Beechworth's town centre, this distinctive property occupies a generous 3,046 sq m (approx.) parcel, offering an appealing combination of character, flexibility and future potential. Framed by mature trees and established gardens, the renovated home has been thoughtfully updated to provide modern comfort while retaining a relaxed country feel. Inside, the light-filled interiors create a welcoming environment for everyday living, with three well-proportioned bedrooms providing comfortable accommodation. Designed with relaxed country living in mind, the inviting lounge is centred around a wood fire, creating a warm and cosy space to unwind. The adjoining dining area enjoys an abundance of natural light and garden outlooks, while the impressive commercial-grade kitchen is both stylish and highly functional. It features stainless-steel benches, a 900mm Franke oven and cooker, and a generous walk-in pantry, making it well suited to both everyday cooking and entertaining. T
Request Details
CONVENIENCE IN POPULAR WHITEBOX RISE
View photo
House · for sale
Request Details
CONVENIENCE IN POPULAR WHITEBOX RISE
Indigo Upper
· 3 Bedrooms · 2 Baths · House
· Garden · Parking · Equipped kitchen
Indigo Upper · 3 Bedrooms · 2 Baths · House · Garden · Parking · Equipped kitchen
Whether you're entering the property market, looking to expand your investment portfolio or searching for a home to downsize into, this well-maintained property offers an appealing combination of comfort, convenience and easy-care living. With a practical floorplan, modern comforts and minimal upkeep required, it's an opportunity suited to a variety of lifestyles. - Master bedroom positioned at the front of the home, complete with walk-in robe and ensuite, - Two additional bedrooms, both with built-in robes and serviced by the full family bathroom, - Open plan kitchen, living and dining area providing a comfortable space for everyday living, - Functional kitchen featuring electric oven, gas cooktop and island bench for casual dining, - Ducted heating, evaporative cooling and split system units ensuring year-round comfort, - Double lock-up garage with internal access and rear roller door providing access to the backyard, - Fully enclosed, low-maintenance yard with minimal gardens to car
Request Details
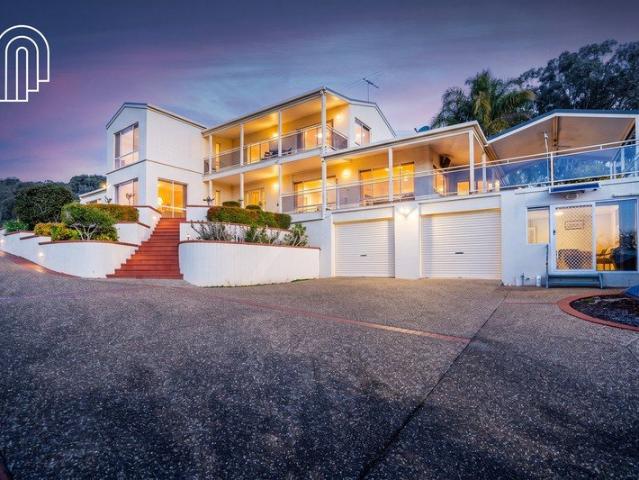
Elevated Family Living with Uninterrupted Mountain Views
View photo
House · for sale
Request Details
Elevated Family Living with Uninterrupted Mountain Views
Indigo Upper
· 4 Bedrooms · 2 Baths · House
· Parking
Indigo Upper · 4 Bedrooms · 2 Baths · House · Parking
Perfectly positioned on the high side of the street, this beautifully presented home captures uninterrupted views across the surrounding Mountain landscape, creating a peaceful and picturesque backdrop for everyday living. Its elevated position welcomes an abundance of natural light and refreshing breezes, while providing a wonderful sense of privacy. At the heart of the home is a spacious open-plan living and dining area, thoughtfully designed for modern family living and effortless entertaining. Comfort is assured year-round with a premium upgraded reverse-cycle heating and cooling system, keeping the home comfortable through both warm summers and crisp winter mornings. The generous master suite provides a private retreat, complete with a stylish ensuite and walk-in wardrobe. Three additional well-sized bedrooms feature built-in robes and are serviced by a beautifully appointed central family bathroom and separate toilet. A secure double garage with internal access provides everyday
Request Details
COUNTRY SPACE ON BARANDUDA'S DOORSTEP
View photo
House · for sale
Request Details
COUNTRY SPACE ON BARANDUDA'S DOORSTEP
Indigo Upper
· 3 Bedrooms · 1 Bath · House
· Parking · Equipped kitchen
Indigo Upper · 3 Bedrooms · 1 Bath · House · Parking · Equipped kitchen
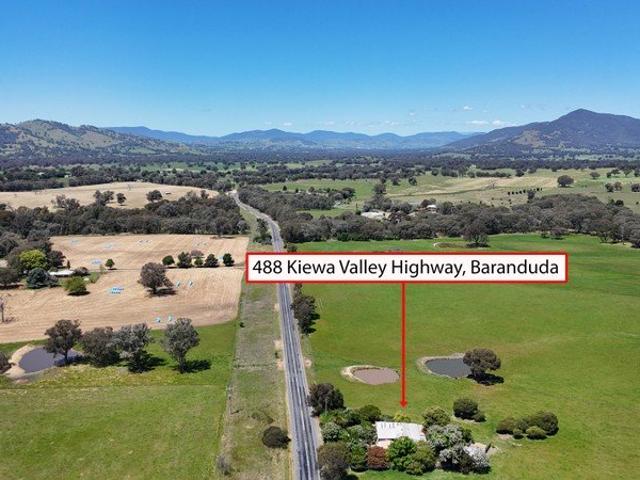
Surrounded by open farmland yet positioned just outside the heart of Baranduda, 488 Kiewa Valley Highway offers a rare sense of space and privacy without leaving everyday conveniences behind. Set amongst beautifully established gardens, the home has a warm, welcoming feel and plenty of room both inside and out. Inside, the three-bedroom home offers comfortable living now with plenty of scope to update and make it your own over time. A refreshed kitchen with generous storage adjoins the dining and meals areas, while the spacious lounge provides a separate place to relax. An additional sitting room adds further flexibility to the floorplan. Outside, the established gardens are a real feature of the property, creating leafy, private spaces to enjoy throughout the seasons. The substantial enclosed alfresco with wood fire provides an inviting setting for entertaining, while the double garage, workshop and additional shedding offer excellent space for vehicles, hobbies and storage. Further H
Request Details
BEECHWORTH'S LARGEST HERITAGE RESORT FREEHOLD OPPORTUNITY, MAYDAY HILLS ESTATE | Resort Brokers ID: FH009367
View photo
Townhouse · for sale
Request Details
BEECHWORTH'S LARGEST HERITAGE RESORT FREEHOLD OPPORTUNITY, MAYDAY HILLS ESTATE | Resort Brokers ID: FH009367
Indigo Upper
· Townhouse
· Swimming pool
Indigo Upper · Townhouse · Swimming pool
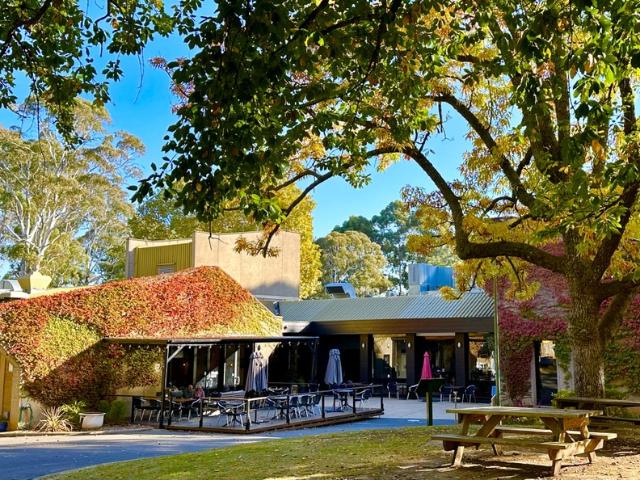
Set across 3.04 hectares within Beechworth's historic Mayday Hills Estate, The Grand Oaks Resort presents a rare freehold going concern opportunity combining established accommodation, hospitality and event facilities in Victoria's High Country. The 21-room resort trades at approximately 70% occupancy with a $140 average daily rate. Recent capital improvements include a bar refurbishment, guest room upgrades and the addition of a 21st room, providing a well-established platform for continued operations. The property features a full-service restaurant and bar, function facilities for up to 350 guests, a swimming pool and a heritage chapel, offering multiple revenue streams and the opportunity to reactivate the wedding and events operation. Further growth is supported by provision for up to 13 additional rooms, including completed architectural plans for five superior rooms within the existing building footprint. Additional upside exists through targeted room rate growth and renewed even
Request Details
Executive Living in the Heart of Kinchington Estate
View photo
House · for sale
Request Details
Executive Living in the Heart of Kinchington Estate
Indigo Upper
· 4 Bedrooms · 2 Baths · House
· Equipped kitchen
Indigo Upper · 4 Bedrooms · 2 Baths · House · Equipped kitchen
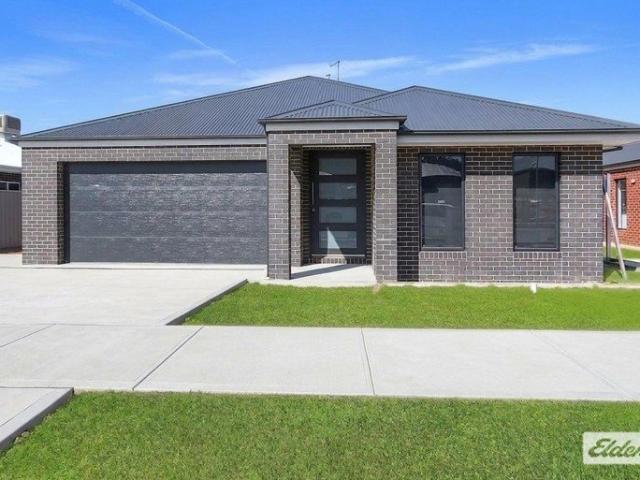
Just shy of two years young, this stunning 4-bedroom home offers the perfect blend of modern comfort and executive living in one of Leneva's most sought-after pockets. The master bedroom serves as a luxurious retreat, featuring a private ensuite, a walk-in robe for ample storage, and a ceiling fan for added comfort. The additional three bedrooms are generously sized and equipped with built-in robes, offering plenty of storage for all family members. The main bathroom, complete with a bathtub and separate toilet, ensures convenience and ease for the whole household. At the heart of the home lies the expansive open-plan kitchen and dining area, perfect for family meals and entertaining. The kitchen is a chef's dream, featuring a large gas oven and cooktop, a walk-in pantry for additional storage, and plenty of cupboard space for easy storage solutions. A separate lounge room provides an extra living space, along with a well-appointed study nook/mud room situated nearby - ideal for those
Request Details
REDUCED, OWERS WANT IT SOLD, ALL OFFERS PRESENTED 2908MF
View photo
Townhouse · for sale
Request Details
REDUCED, OWERS WANT IT SOLD, ALL OFFERS PRESENTED 2908MF
Indigo Upper
· 1 m² · Townhouse
· Concierge
Indigo Upper · 1 m² · Townhouse · Concierge
FREEHOLD MOTEL - Art Deco style motel with strong tourism appeal in historic Beechworth - Motels in the areas are thriving with some achieving above 85% occupancy - Fully renovated rooms circa 2019 with approx. $1.3M invested - Further upgrades completed by current owner including reception, driveway, laundry, manager's unit, carpets, mattresses and décor - Operated under off-site management since 2020 with onsite manager and casual cleaning staff - Competitive room rates from $142, below Beechworth average daily rate of $249 (May 2026) - Positioned to benefit from underutilised marketing and repositioning opportunities - Diverse guest mix including tourism, corporate, trade and executive travellers - Located in Victoria's High Country, approximately 3 hours from Melbourne - Beechworth renowned for gold rush history, breweries, bakery, scenic attractions and strong tourism demand - Regional Victorian motels and hotels averaged approximately 70% occupancy during 202425 - Detailed financ
Request Details
Quiet Court Living with a Huge Shed & Entertaining Space
View photo
House · for sale
Request Details
Quiet Court Living with a Huge Shed & Entertaining Space
Indigo Upper
· 3 Bedrooms · 1 Bath · House
Indigo Upper · 3 Bedrooms · 1 Bath · House
Tucked away in a quiet court, this charming three bedroom home offers plenty of space, comfort and lifestyle appeal. Inside, you'll find split-system heating and cooling, a practical two-way bathroom, and a welcoming layout that makes everyday living easy. Step outside and the appeal continues, with a huge entertaining area that's perfect for hosting family and friends. For the tradie, handyman or hobbyist, the fantastic powered work shed is a standout feature, offering plenty of room to work, store equipment or enjoy your favourite projects. Set on a generous allotment with convenient rear access, this property combines space, practicality and plenty of potential. Whether you're looking for an Investment or a great family home, a place to entertain or the perfect setup for your next project, there's a lot to love here. Contact Paul Nicholas for your inspection 0408 540 365
Request Details
ONE ACRE IN TOWN WITH GREAT SHEDDING
View photo
House · for sale
Request Details
ONE ACRE IN TOWN WITH GREAT SHEDDING
Indigo Upper
· 3 Bedrooms · 1 Bath · House
· Equipped kitchen
Indigo Upper · 3 Bedrooms · 1 Bath · House · Equipped kitchen
Privately positioned in a sought-after central pocket of Beechworth, this welcoming three-bedroom home with additional study offers the perfect blend of comfort, space, and lifestyle appeal. Complimented by two separate undercover outdoor entertaining areas you are surrounded by established gardens that create a peaceful, leafy setting. Inside, a warm and functional layout provides comfortable living, ideal for families, downsizers, or those seeking a charming tree change retreat. The dedicated study adds valuable flexibility for those working from home or needing a quiet creative space. The well-designed kitchen is both practical and inviting, featuring electric cooking, generous bench space, and ample storage, with direct access to the rear verandah, perfect for easy indoor-outdoor living. The adjoining dining and living areas are warm and welcoming, centred around a cosy wood fire, creating the ideal place to relax during the cooler months. All bedrooms are comfortably carpeted and
Request Details
PRICED TO SELL !
View photo
House · for sale
Request Details
New
PRICED TO SELL !
Indigo Upper
· 4 Bedrooms · 2 Baths · House
· Garden · Equipped kitchen
Indigo Upper · 4 Bedrooms · 2 Baths · House · Garden · Equipped kitchen
Perfectly suited to families seeking space, flexibility and comfort, 14 Millar Court offers a generous floorplan with plenty to enjoy both inside and out. The heart of the home is the spacious kitchen and dining area, featuring an abundance of storage and gas cooking. The kitchen and dining area flow through to a family room, creating an ideal space for relaxed everyday living. A large formal lounge provides another generous living zone, while timber vinyl floorboards bring warmth and character throughout. The flexible accommodation offers three generously sized bedrooms plus a study, or the option of four bedrooms. The master bedroom includes a walk-in robe and private ensuite, while the remaining bedrooms feature built-in robes. A central bathroom with a separate bath completes the accommodation. Outside, the large backyard offers plenty of space for children, pets, entertaining and enjoying the outdoors, with an adjoining entertaining area providing a practical extension of the livi
Request Details
The Ultimate in Elevation, Privacy & Lifestyle
View photo
House · for sale
Request Details
The Ultimate in Elevation, Privacy & Lifestyle
Indigo Upper
· 4 Bedrooms · 3 Baths · House
· Swimming pool
Indigo Upper · 4 Bedrooms · 3 Baths · House · Swimming pool
Set high above the city on an impressive 1,365sqm block, this exceptional residence offers a rare combination of privacy, space and breathtaking panoramic views across Wodonga. From the moment you arrive, there is a wonderful sense of escape. Elevated above the surrounding landscape, the home feels like a private retreat while remaining close to everything Wodonga has to offer. Beautifully designed for easy living, the home features four generous bedrooms, three bathrooms and four-car accommodation, with a thoughtful layout providing plenty of space for family and guests. The recently renovated bathrooms add a fresh, contemporary feel, while the spacious living areas flow effortlessly to the impressive outdoor entertaining zone. And then there's the pool. The stunning swimming pool creates your own private resort at home perfect for summer afternoons, entertaining friends or simply enjoying the peace and privacy of this remarkable property. The beautifully established gardens are low-m
Request Details
Spacious Modern Family Living with Style & Convenience
View photo
House · for sale
Request Details
Spacious Modern Family Living with Style & Convenience
Indigo Upper
· 4 Bedrooms · 2 Baths · House
· Equipped kitchen
Indigo Upper · 4 Bedrooms · 2 Baths · House · Equipped kitchen
Designed with comfort and functionality in mind, this beautifully presented four-bedroom residence delivers the perfect balance of modern style and everyday practicality. Offering generous proportions, quality finishes, and multiple living zones, this home is ideal for growing families or those who love to entertain. The master suite is privately positioned and features a walk-in robe and well-appointed ensuite, while the remaining three bedrooms are all generously sized and include built-in robes. A separate lounge provides a quiet retreat, complemented by a spacious open plan living and meals area that forms the heart of the home. The contemporary kitchen is sure to impress, complete with stone benchtops, an extra-large gas cooktop and oven, and the added luxury of a fully equipped butler's pantry with its own cooktop and sink perfect for seamless entertaining and additional preparation space. Comfort is assured year-round with ducted heating and cooling throughout, while a thoughtfu
Request Details
Imagine Architecturally Inspired Living with Exceptional Entertaining. can you picture it?
View photo
House · for sale
Request Details
Imagine Architecturally Inspired Living with Exceptional Entertaining. can you picture it?
Indigo Upper
· 4 Bedrooms · 2 Baths · House
· Equipped kitchen
Indigo Upper · 4 Bedrooms · 2 Baths · House · Equipped kitchen
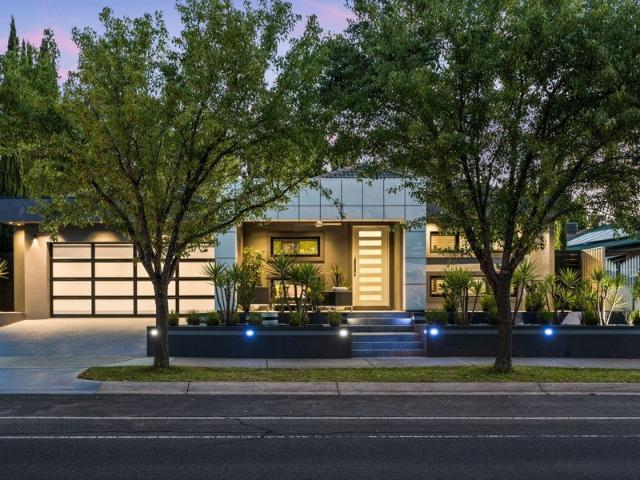
Distinctive in design and exceptional in execution, 11 Victoria Cross Parade, Wodonga is a truly impressive residence where striking architecture, generous proportions and an entertainer's lifestyle come together beautifully. From the moment you arrive, the distinctive terraced façade creates an immediate sense of style, setting the tone for a home that is anything but ordinary. Inside, the spacious floorplan delivers four generous bedrooms, three separate living areas and a dedicated home office complete with built-in desk and shelving, providing the flexibility modern family's demand. The master bedroom is a private retreat, offering a luxurious space to unwind away from the rest of the home. At the heart of the residence is a state-of-the-art kitchen, beautifully appointed with a 900mm cooking range, stone waterfall benchtops and an abundance of preparation and storage space. Designed with entertaining firmly in mind, the kitchen flows seamlessly towards the enormous enclosed alfres
Request Details

OSBORNES FLAT Five Park like acres
View photo
House · for sale
Request Details
OSBORNES FLAT Five Park like acres
Indigo Upper
· 3 Bedrooms · 1 Bath · House
Indigo Upper · 3 Bedrooms · 1 Bath · House
Welcome to Suncrest, a solar passive home designed by Homes for Living. Set across approximately 5 park like acres, this much loved family home offers an enviable lifestyle of space, comfort and tranquillity. Held by the same caring owners for over 40 years, the property has been beautifully preserved in its original yet excellent condition. It has been the setting for decades of family life, shared moments, and lasting memories, and is now ready for the next family to create their own. The home features three comfortable bedrooms and one bathroom, providing a practical layout suited to families or retirees. Warm natural light fills the inviting living areas, creating a relaxed, homely atmosphere that encourages you to slow down and enjoy country living at its best. Comfort is well considered throughout, with split system heating and cooling to the master bedroom, as well as wood fire heating paired with ducted cooling to ensure year round comfort. Outdoors, the expansive acreage provi
Request Details
I See You! Can You See me?
View photo
House · for sale
Request Details
I See You! Can You See me?
Indigo Upper
· 9 Bedrooms · 5 Baths · House
· Equipped kitchen
Indigo Upper · 9 Bedrooms · 5 Baths · House · Equipped kitchen
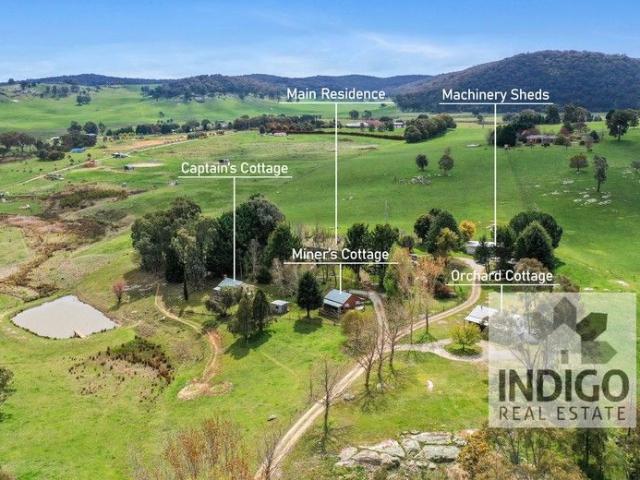
Located on approx. 14.5 acres in the sought-after community of Wooragee and only a 10-minute drive to each of the historic towns of Beechworth and Yackandandah, and 20-minutes to the regional centre of Albury/Wodonga, this four-bedroom, two-bathroom home and property ticks all the lifestyle boxes with three additional holiday accommodation cottages, excellent shedding and fencing, separate stock paddocks, and excellent water supplies. The main residence is situated in an elevated position at the northern boundary of the property and has been recently renovated to include a spacious open plan, tiled, and light-filled kitchen and living area. The kitchen features an electric oven, gas cooktop, central island, and excellent storage, including soft-close drawers. There is an adjacent meals area with a sliding door to the rear undercover verandah, and a large lounge with a Nectre wood combustion heater, split-system air-conditioner, ceiling fan, and heat transfer system to the hallway and m
Request Details
NEAT AND TIDY
View photo
House · for sale
Request Details
NEAT AND TIDY
Indigo Upper
· 2 Bedrooms · 1 Bath · House
· Garden · Parking · Equipped kitchen
Indigo Upper · 2 Bedrooms · 1 Bath · House · Garden · Parking · Equipped kitchen
Positioned in a quiet cul-de-sac within the Beechworth township, this well-presented two-bedroom home offers comfortable, low-maintenance living in a convenient location close to local schools, Beechworth Health Service and Baarmutha Park Reserve. The home features a light-filled open-plan kitchen, dining and living area, creating a welcoming central space for everyday living. The spacious kitchen is well equipped with electric cooking, a dishwasher, island bench and plenty of storage. Both bedrooms include built-in wardrobes, while the central bathroom features a shower, vanity and toilet. A separate laundry adds further practicality. Year-round comfort is provided by a split-system heating and cooling unit along with two ceiling fans. Outside, a cosy timber-decked alfresco area provides the perfect spot to relax, enjoy a morning coffee or unwind at the end of the day. Completing the property is a double carport and garden shed. Whether you are looking to downsize, invest or secure an
Request Details
Hawkesbury 270
View photo
Terraced House · for sale
Request Details
New
Hawkesbury 270
Indigo Upper
· 4 Bedrooms · 2 Baths · Terraced House
· Equipped kitchen
Indigo Upper · 4 Bedrooms · 2 Baths · Terraced House · Equipped kitchen
This House is almost ready to start building - and ready for you to put your stamp on it and get to site! This is a fantastic opportunity as we already have plans fully completed and ready to go on this block. The Hawkesbury layout has been modified to fully get the elevated aspect of the site right. All the Living, Dining and Kitchen, as well as the Main Bedroom, are capturing the spectacular views of the Wodonga Hills. It has been especially designed for modern families, with captivating, attractive features and modern, spacious living areas. Designed to inspire, delight, and reward you the opportunity to live the life you’ve always wanted. A spacious Main suite to the rear with doors that open to the elevated Alfresco decking, kids’ zone to the front with a study. The alfresco that extends the family living areas and Main Bedroom from inside to out along the full end of the house is magnificent and a highlight of this modified Hawkesbury design to suit the block. Allow yourself to i
Request Details
Backing onto Course
View photo
House · for sale
Request Details
Backing onto Course
Indigo Upper
· 4 Bedrooms · 2 Baths · House
· Garden · Parking · Equipped kitchen
Indigo Upper · 4 Bedrooms · 2 Baths · House · Garden · Parking · Equipped kitchen
From the moment you step inside, the outlook is immediately impressive. A full-height window draws your eye through the home to the greenery beyond, creating a wonderful connection with the adjoining Wodonga Golf Course. Set in a quiet and friendly court, this beautifully maintained home offers space, quality and an easy-care lifestyle ideal for downsizers who still want room for family and guests. The home features four bedrooms, including a master with ensuite and walk-in robe, along with two separate living areas. The open-plan kitchen, meals and family area includes stone benchtops, a large island bench and a brand-new Bosch 900mm oven with gas cooktop. Outside, a generous covered alfresco and low-maintenance yard provide a peaceful place to relax, with direct access to the golf course. Complete with excellent storage, a large laundry and double garage with internal access, this is an inviting home where the outlook and lifestyle are the real highlights. Disclaimer: While we have m
Request Details
Ernie's Block
View photo
Terraced House · for sale
Request Details
Ernie's Block
Indigo Upper
· Terraced House
Indigo Upper · Terraced House
Productive Farming Land with Lifestyle Appeal Positioned in a highly regarded farming district between Chiltern and Rutherglen, Ernie's Block presents an outstanding opportunity to secure a productive and versatile rural holding with stunning panoramic views, complete privacy, and future homesite potential (STCA). Just 5 minutes from historic Chiltern, 11 minutes to Rutherglen, and only 25 minutes to Albury-Wodonga via the Hume Freeway, the property offers the perfect balance of rural seclusion and convenient regional access. With 89 acres under crop, the land features a desirable mix of productive rolling country and lighter grazing areas complemented by native timber stands that provide natural shelter for livestock. The property is fenced into three main paddocks and benefits from dual road frontage to Old Howlong Road and Fishers Road, ensuring excellent all-weather access. Property Features • 131 acres (52.94 hectares) of productive farming land • Farming Zone (Indigo Shire) with
Request Details
ABSOLUTE CENTRAL WODONGA DEVELOPMENT OPPORTUNITY
View photo
House · for sale
Request Details
ABSOLUTE CENTRAL WODONGA DEVELOPMENT OPPORTUNITY
Indigo Upper
· 3 Bedrooms · 1 Bath · House
· Garden · Parking
Indigo Upper · 3 Bedrooms · 1 Bath · House · Garden · Parking
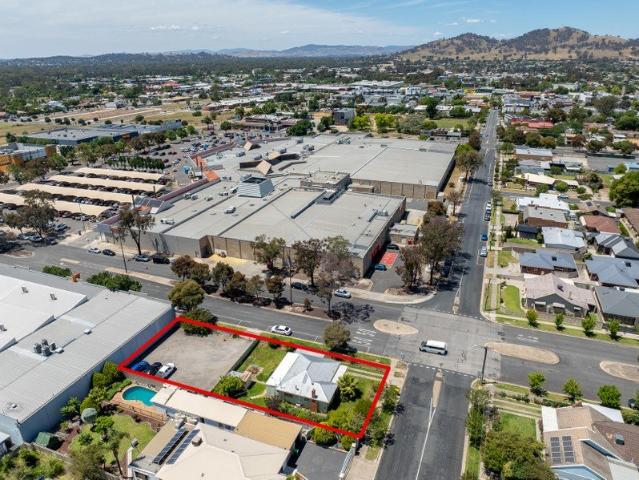
A rare opportunity to purchase a superbly located, Central Wodonga development site is presented with 34 Stanley Street, Wodonga. Set on a generous 996m2 lot with Stanley Street frontage of 19.81m and 50.29m side frontage to Watson Street, this lot is perfect for future residential or commercial development. With the retail hub of Wodonga Plaza directly opposite and all central city amenities within a 1Km radius, location, location, location has never been more important. Development opportunities include residential townhouse construction of which plans for 3 Executive Townhouses are available or medical/medical ancillary development STCA. Currently existing on the property is a 3-bedroom residence suitable for rental accommodation, while the rear yard is currently under lease to a neighbouring business for car parking use. These lease opportunities offer an income stream while working through the planning process
Request Details
WODONGA Modern Townhouse on its Own Title
View photo
Townhouse · for sale
Request Details
WODONGA Modern Townhouse on its Own Title
Indigo Upper
· 3 Bedrooms · 2 Baths · Townhouse
· Equipped kitchen
Indigo Upper · 3 Bedrooms · 2 Baths · Townhouse · Equipped kitchen
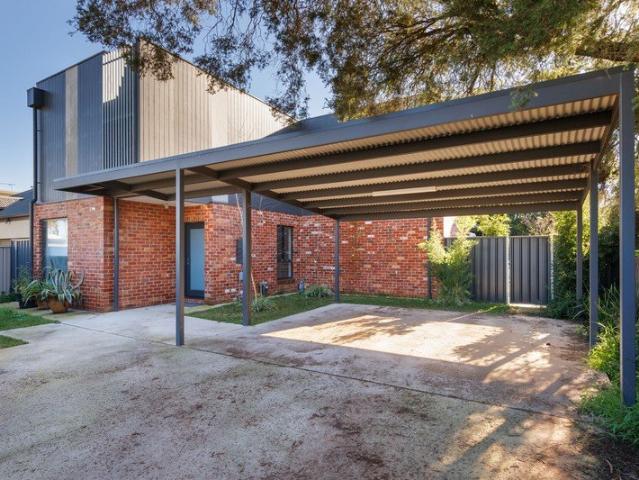
Built in 2024 and ideally positioned in a central Wodonga location, this contemporary townhouse offers modern comfort, excellent space and low-maintenance living, all set on its own title. Privately positioned at the rear of the block on approximately 393m², the home enjoys a secure and peaceful setting while remaining conveniently close to central Wodonga's shopping, dining, schools and everyday amenities. The thoughtfully designed floorplan offers three bedrooms, with the master suite featuring a walk-in robe, ensuite and split-system heating and cooling. The remaining bedrooms are generously proportioned and include built-in robes and split-system heating and cooling. At the heart of the home is a spacious open-plan living and dining area, complete with split-system heating and cooling for year-round comfort. The contemporary kitchen is designed with functionality in mind, offering an expansive benchtop for meal preparation, gas cooktop, electric oven, plenty of storage drawers and
Request Details
Alumuna Homestead
View photo
Terraced House · for sale
Request Details
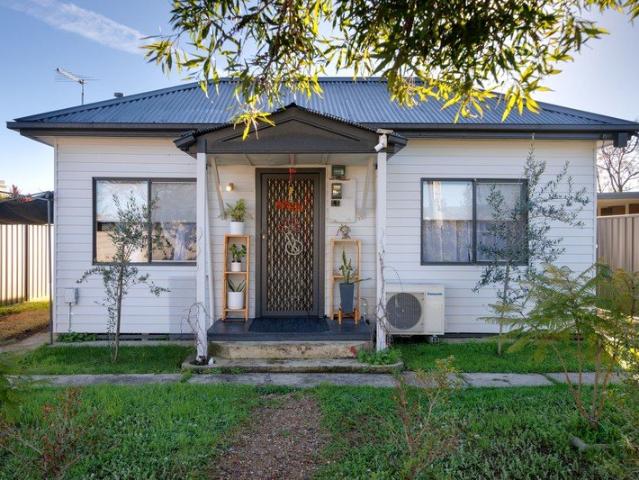
Alumuna Homestead
Indigo Upper
· 6 Bedrooms · 3 Baths · Terraced House
· Equipped kitchen
Indigo Upper · 6 Bedrooms · 3 Baths · Terraced House · Equipped kitchen
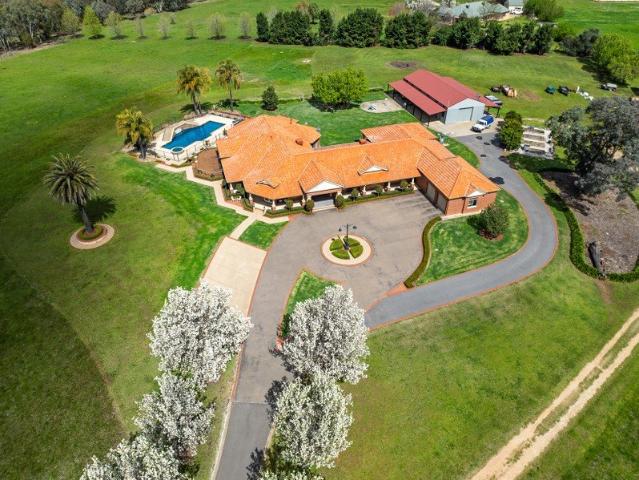
What Dreams Are Made Of A Handcrafted Masterpiece on 3.58 HA (8.84 Acres) Perfectly positioned just minutes from Albury Wodonga, Alumuna is a truly exceptional homestead that embodies craftsmanship, elegance, and timeless design. A sweeping sealed driveway lined with magnificent pear trees leads you to this spectacular Californian Bungalow-inspired residence, master built and handcrafted from the ground up. Every inch of Alumuna reflects the artistry of traditional building, from 10 ft ceilings, custom-made doors and windows, natural timber flooring, to handcrafted fretwork, ornate cornices, and leadlight features that exude warmth and charm. The grand entry opens to breathtaking formal lounge and dining rooms, complete with a feature gas log fire. While the expansive open-plan chef's kitchen, meals, and family zone forms the inviting heart of the home. The bespoke kitchen, featuring handcrafted cabinetry and premium fittings, flows seamlessly onto a superb outdoor entertaining area. D
Request Details
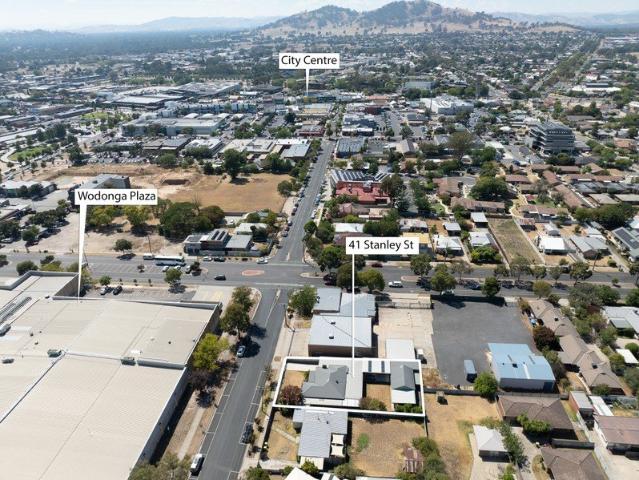
WODONGA Renovated Home with Approved Townhouse Plans
View photo
House · for sale
Request Details
WODONGA Renovated Home with Approved Townhouse Plans
Indigo Upper
· 2 Bedrooms · 1 Bath · House
· Garden · Equipped kitchen
Indigo Upper · 2 Bedrooms · 1 Bath · House · Garden · Equipped kitchen
Offering immediate comfort with exciting future potential, this renovated two bedroom home sits on its own title and comes with approved plans for the construction of a three bedroom, two bathroom townhouse. Whether you choose to enjoy the home as it is or take advantage of the approved plans and redevelop at a later stage, this property presents a flexible opportunity for homeowners, investors and developers alike. The existing home features two bedrooms, with the main bedroom including a built-in robe, while the tastefully renovated kitchen is well appointed with gas cooking and a dishwasher. Year round comfort is assured with an 8 kilowatt reverse cycle air conditioner, while the renovated bathroom and laundry are conveniently combined. Outside, the property offers a generous yard with excellent access from the street through to the rear, adding further practicality and potential. Positioned on its own title and complemented by approved plans for a three bedroom, two bathroom townho
Request Details
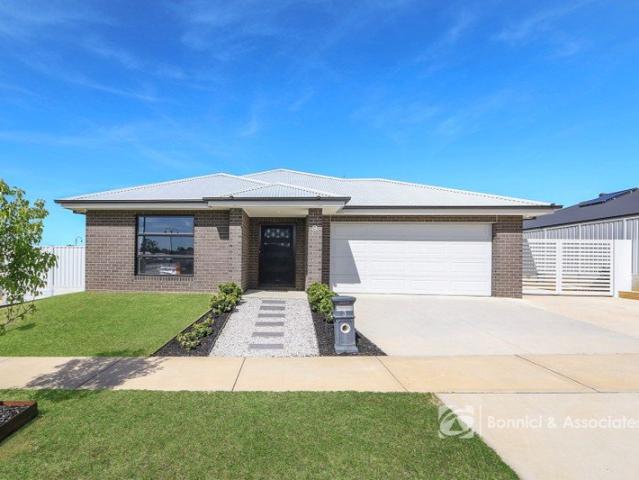
Prime Central Opportunity Live, Work or Invest in the Heart of Wodonga
View photo
House · for sale
Request Details
Prime Central Opportunity Live, Work or Invest in the Heart of Wodonga
Indigo Upper
· 3 Bedrooms · 1 Bath · House
· Parking · Equipped kitchen
Indigo Upper · 3 Bedrooms · 1 Bath · House · Parking · Equipped kitchen
Positioned in an unbeatable central location, this immaculately presented home offers outstanding flexibility for homeowners, investors, or those seeking the perfect space to run a business. Boasting three well-proportioned bedrooms, the home is in excellent condition throughout, featuring a renovated bathroom and an updated kitchen designed for both functionality and everyday comfort. Light-filled interiors and a practical layout create an inviting environment ready to move straight into or adapt to suit your needs. With its prominent and highly accessible position, this property presents an exceptional opportunity for consulting rooms or a home-based business (STCA). Clients will appreciate the convenience, while you benefit from outstanding exposure and accessibility. A standout feature is the huge secure sheddingideal for trades, storage, or housing vehicles, trailers, or recreational toys. Ample off-street parking further enhances the appeal, providing ease for both residents and
Request Details
CONTEMPORARY FAMILY LIVING WITH SPACE TO ENJOY
View photo
House · for sale
Request Details
CONTEMPORARY FAMILY LIVING WITH SPACE TO ENJOY
Indigo Upper
· 4 Bedrooms · 2 Baths · House
· Equipped kitchen
Indigo Upper · 4 Bedrooms · 2 Baths · House · Equipped kitchen
Offering modern comfort, generous proportions and versatile living spaces, 3 Roycroft Street presents an excellent opportunity for families seeking a contemporary lifestyle on a spacious 756m² allotment in the popular Baranduda community. Built by Cavalier Homes in 2021, this beautifully presented brick veneer residence offers approximately 207m² under roof, combining contemporary finishes with a practical floorplan designed to accommodate the needs of a growing family. At the heart of the home, the open-plan kitchen, living and dining area creates an inviting space for everyday living and entertaining. The well-appointed kitchen features ample bench space, a walk-in pantry, dishwasher, rangehood and a freestanding 900mm electric oven with gas cooktop. Three separate living zones provide excellent flexibility, offering space for family gatherings, a children's retreat or a quiet place to unwind. Accommodation comprises four generous bedrooms, including a spacious main suite complete wi
Request Details
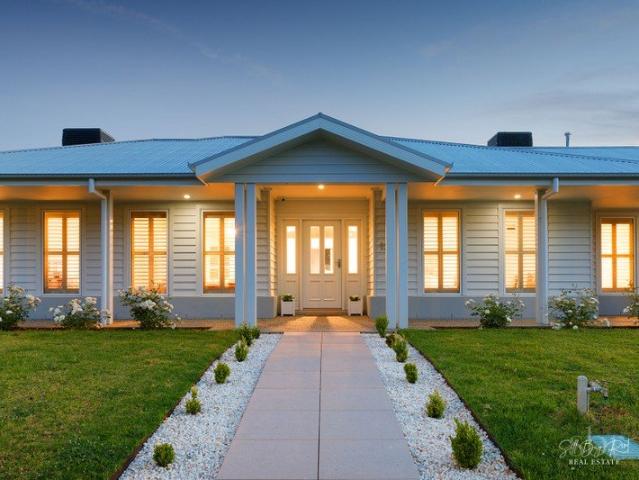
TIMELESS HAMPTONS ELEGANCE, EXCEPTIONAL LIFESTYLE APPEAL
View photo
House · for sale
Request Details
TIMELESS HAMPTONS ELEGANCE, EXCEPTIONAL LIFESTYLE APPEAL
Indigo Upper
· 4 Bedrooms · 2 Baths · House
· Equipped kitchen
Indigo Upper · 4 Bedrooms · 2 Baths · House · Equipped kitchen
Surrounded by picturesque rolling hillsides and positioned opposite a peaceful reserve, this exceptional Hamptons inspired residence delivers an enviable blend of timeless elegance, contemporary luxury and relaxed semi-rural living. Nestled amongst quality homes in the prestigious Huon Park Estate, this beautifully crafted Alatalo home occupies an expansive 2,010m² allotment, showcasing refined finishes, generous proportions and a versatile floor plan designed for effortless family living and entertaining. At the heart of the home, a spectacular open plan kitchen, living and dining domain creates an immediate impression, where a striking vaulted ceiling enhances the sense of space and an abundance of natural light complements the warmth and character of a cosy wood fire. The beautifully appointed gourmet kitchen combines style and practicality with stone benchtops, stainless steel appliances and an expansive, discreetly positioned butler's pantry, providing exceptional storage and prep
Request Details

Get email alerts

Don't miss out: be the first to know about new properties

The alert was correctly created

On subscribing you accept the conditions of use and the privacy policy
Alert
Receive new ads in your inbox
Save this search
Receive alerts for new listings

We'll send you an email when we have new properties for: "Houses for sale in Indigo Upper"

The alert was correctly created

Leneva
Castle Creek, Wodonga
Get email alerts and be the first to see new listings
Required field
On subscribing I accept the terms of the privacy policy
Perfect! You'll soon start receiving new listings via email
Alert
Receive an email when we have new ads for Houses for sale in Indigo Upper
Save this search
Filters

Bedrooms

Size (m²)

m²
m²

Price

$
$

Property type

Bathrooms

Clear all filters
Receive notifications when new entries are published.