516 houses for sale in Indigo Upper

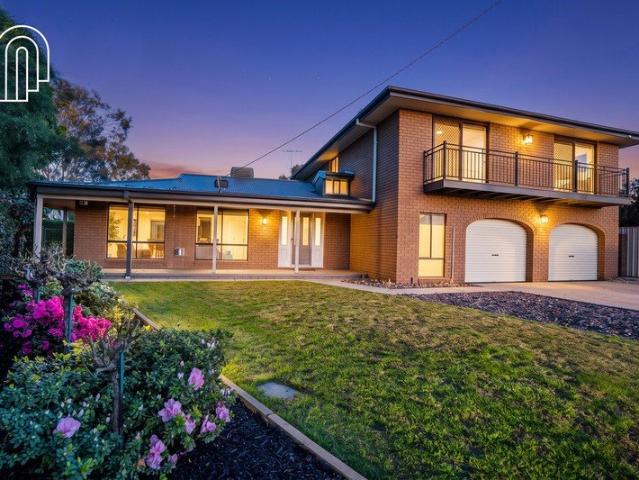
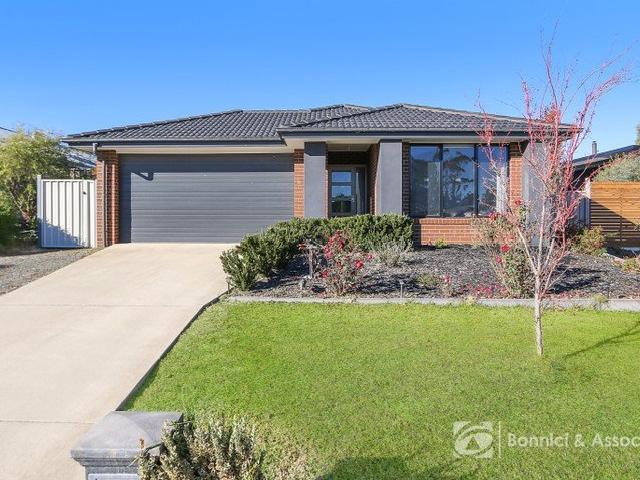
MODERN FAMILY HOME WITH SECURE TENANCY IN POPULAR LENEVA LOCATION
View photo
House · for sale
Request Details
MODERN FAMILY HOME WITH SECURE TENANCY IN POPULAR LENEVA LOCATION
Indigo Upper
· 4 Bedrooms · 2 Baths · House
· Equipped kitchen
Indigo Upper · 4 Bedrooms · 2 Baths · House · Equipped kitchen
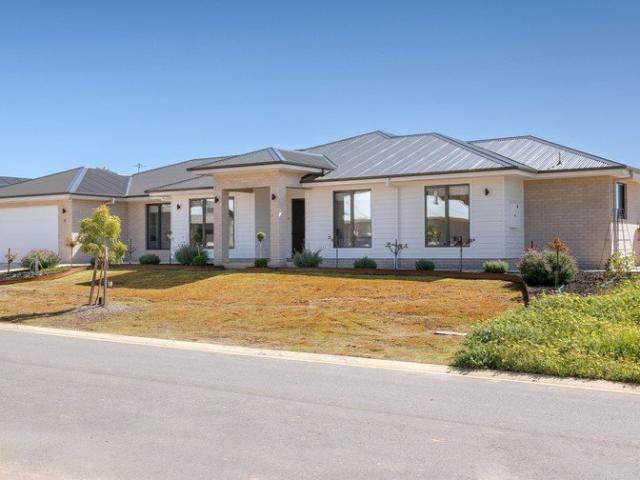
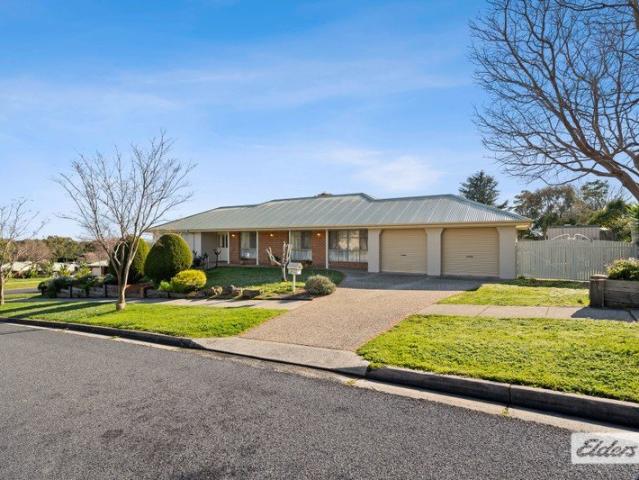
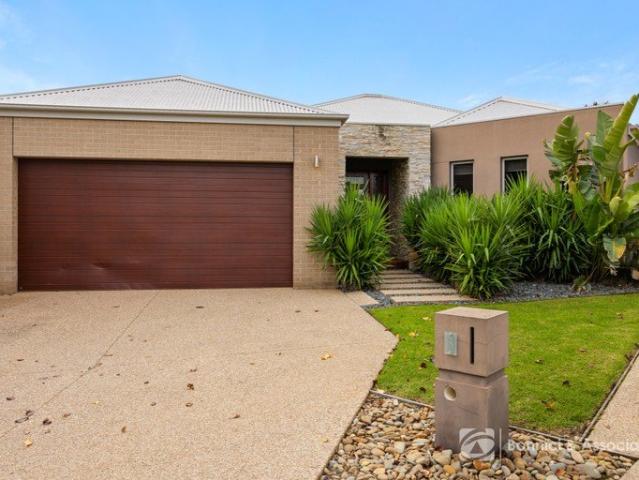
Positioned in the popular Leneva growth corridor, this quality Sapphire Sky-built home (2012) presents an outstanding opportunity for families and investors alike. Set on a manageable 512m² (approx.) allotment, the property combines modern comfort, practical design, and excellent tenant appeal. Designed for easy living, the home offers a formal lounge at the front of the property, complemented by a spacious open-plan kitchen, living, and dining zone that forms the heart of the home. The well-appointed kitchen features a gas cooktop, island bench, and ample storage, making it ideal for both everyday living and entertaining. Accommodation comprises four generous bedrooms, all with built-in robes, including a master suite complete with an ensuite. LED downlights throughout enhance the modern feel, while ducted heating and evaporative cooling ensure year-round comfort. Step outside to a covered and decked entertaining area, providing the perfect space for hosting family and friends or simp
Request Details
RESORT STYLE LIVING, GRAND ENTERTAINING AND 65 ACRES OF OPPORTUNITY
View photo
Terraced House · for sale
Request Details
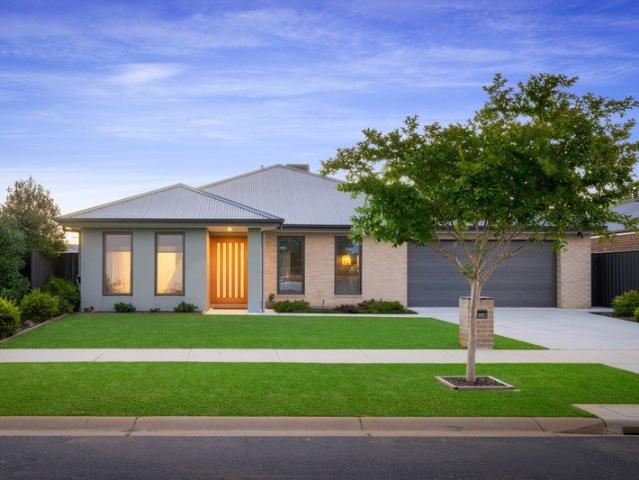
RESORT STYLE LIVING, GRAND ENTERTAINING AND 65 ACRES OF OPPORTUNITY
Indigo Upper
· 6 Bedrooms · 5 Baths · Terraced House
Indigo Upper · 6 Bedrooms · 5 Baths · Terraced House
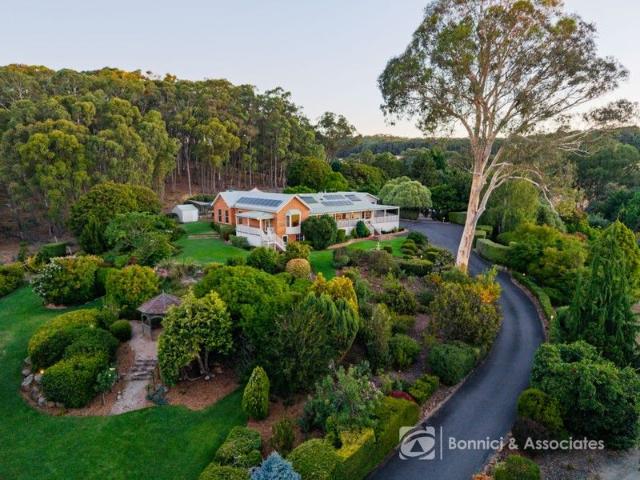
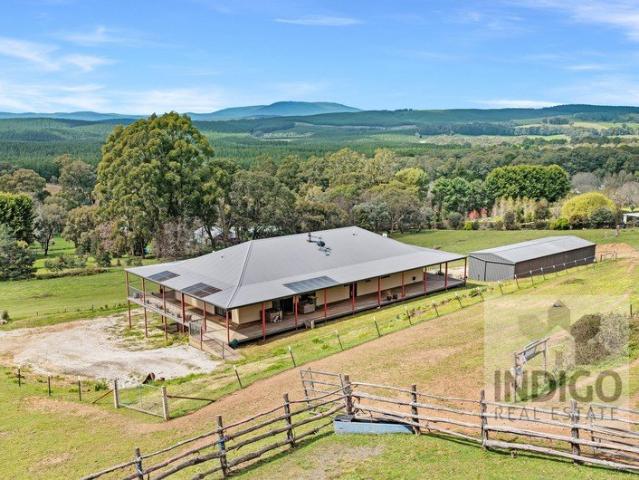
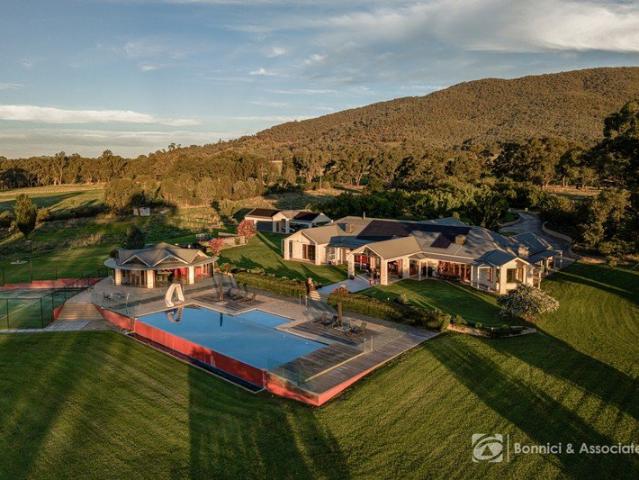
Set on approximately 65 acres in the prestigious and picturesque Leneva Valley, this magnificent limestone estate presents a rare opportunity to secure a property of true scale, grandeur and future development potential, all just minutes from the centre of town. Offering an exceptional lifestyle today with exciting possibilities for tomorrow, this is a residence that combines luxury living, privacy and long-term vision in one remarkable package. As you arrive, electric entrance gates open to a sweeping tree-lined driveway, leading to an impressive porte-cochere. Constructed entirely of Mount Gambier limestone the quality and craftsmanship of the home is immediately obvious. The surrounding landscape epitomises the tranquility of the Leneva valley Stepping inside, the scale of the home becomes immediately apparent, with expansive living spaces unfolding in every direction and stunning views captured from virtually every room. Designed to accommodate both everyday family life and large-s
Request Details
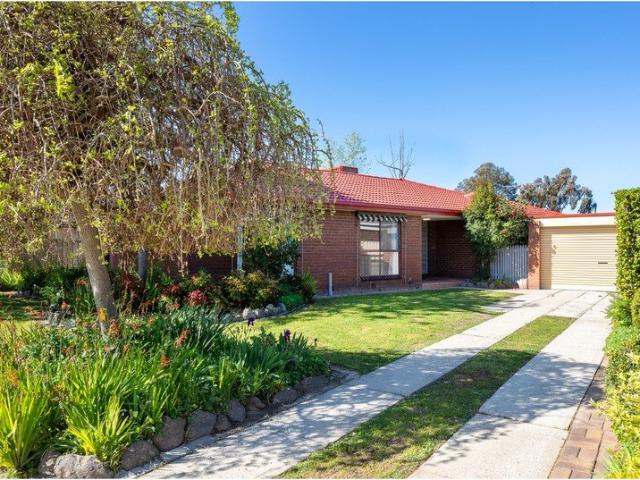
Entertain, Relax & Enjoy in Style
View photo
House · for sale
Request Details
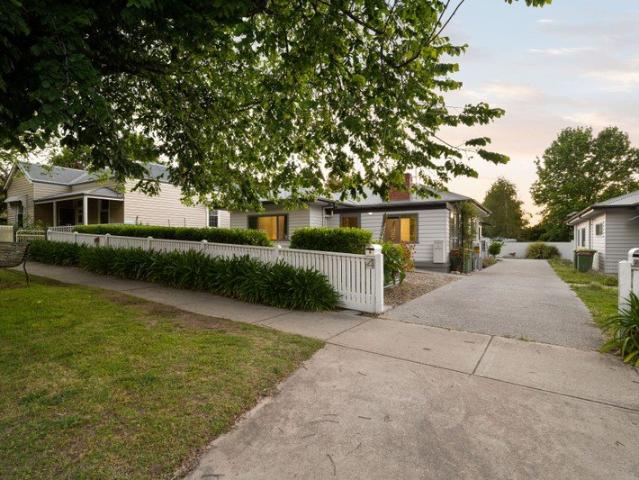
Entertain, Relax & Enjoy in Style
Indigo Upper
· 4 Bedrooms · 3 Baths · House
· Swimming pool
Indigo Upper · 4 Bedrooms · 3 Baths · House · Swimming pool
Beautifully finished and thoughtfully designed, 19 Lavender Street is an impressive four-bedroom plus study, three-bathroom family home positioned within a sought-after Wodonga cul-de-sac. From the moment you step inside, the quality, space and attention to detail are immediately evident. Generously sized bedrooms, exceptional storage and multiple living areas provide all the room a growing family could need, while the versatile study adds an ideal space for working from home or a dedicated home office. The heart of the home is undoubtedly its impressive outdoor entertaining area. Designed with entertaining in mind, the expansive alfresco features a built-in BBQ and overlooks the sparkling inground swimming pool, creating the perfect setting for summer gatherings, relaxed family afternoons and entertaining friends. With its generous proportions, outstanding entertaining credentials and enviable cul-de-sac position, this is a home that truly stands apart from the competition. Property f
Request Details
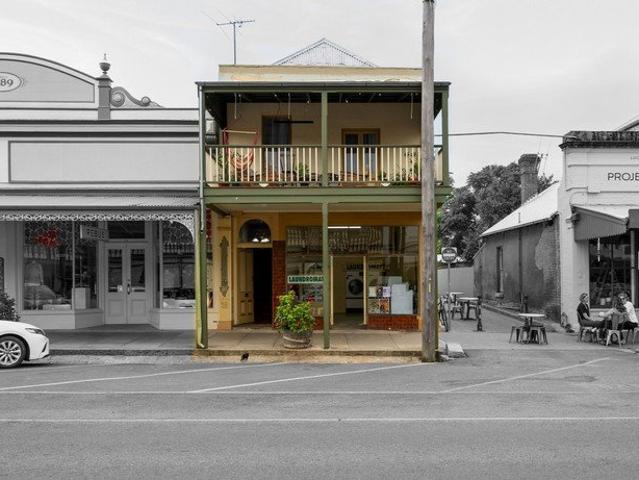
Family Living in Whenby Grange
View photo
House · for sale
Request Details
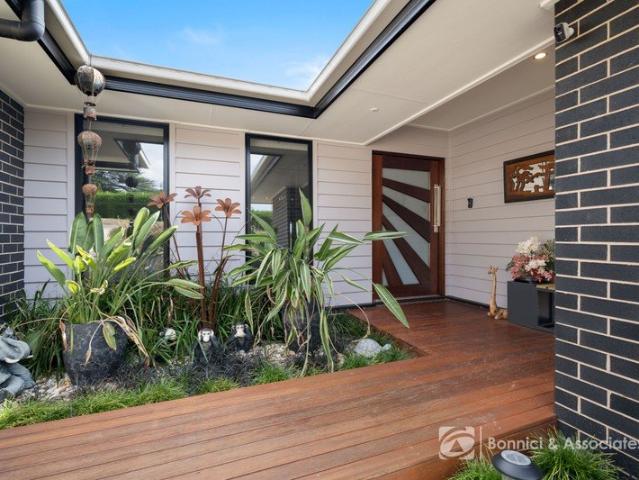
Family Living in Whenby Grange
Indigo Upper
· 4 Bedrooms · 2 Baths · House
· Garden · Equipped kitchen
Indigo Upper · 4 Bedrooms · 2 Baths · House · Garden · Equipped kitchen
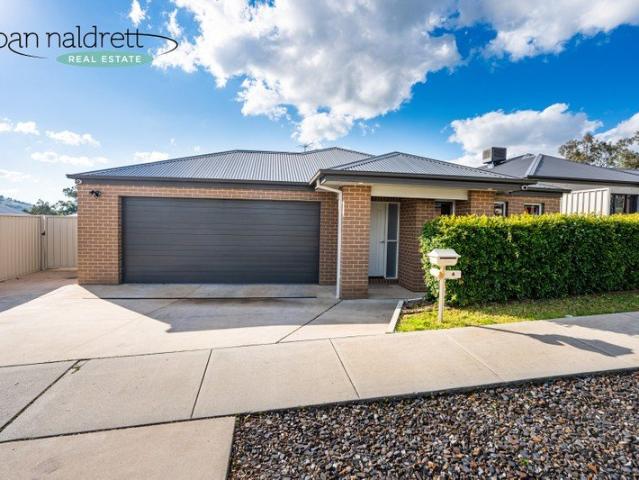
This beautiful family home is being offered for sale for the first time, only 6 years old and currently tenanted until February 2027. Built by Hadar Homes and featuring brick veneer construction, four bedrooms all with built in cabinetry and ensuite to master. Open plan kitchen, dining, living which is light and bright. The kitchen will impress the MasterChef with the 900 mm stainless steel cooker, and dishwasher. The island bench provides for casual meals and there are plenty of drawers and bench space. Ducted gas heating as well as ducted evaporative cooling provide year round climate control. Beyond this living area is the outdoor entertaining area capturing views of the Castle Creek hills and surrounds. The allotment is 649m² (approx.) and comprises of a level lawn area, fruit trees, garden shed and a separate powered shed perfect for the handyman. Disclaimer: Joan Naldrett Real Estate make every attempt to ensure that all information provided about the property is accurate. Inform
Request Details
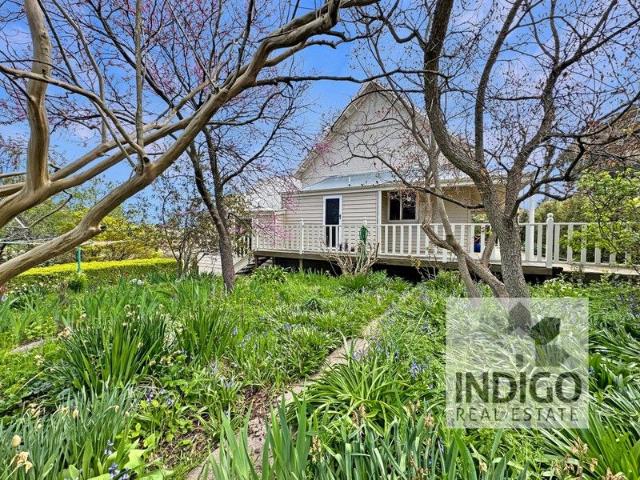
Beechworth Living with Elevated Gorge Views
View photo
House · for sale
Request Details
Beechworth Living with Elevated Gorge Views
Indigo Upper
· 4 Bedrooms · 2 Baths · House
· Equipped kitchen
Indigo Upper · 4 Bedrooms · 2 Baths · House · Equipped kitchen
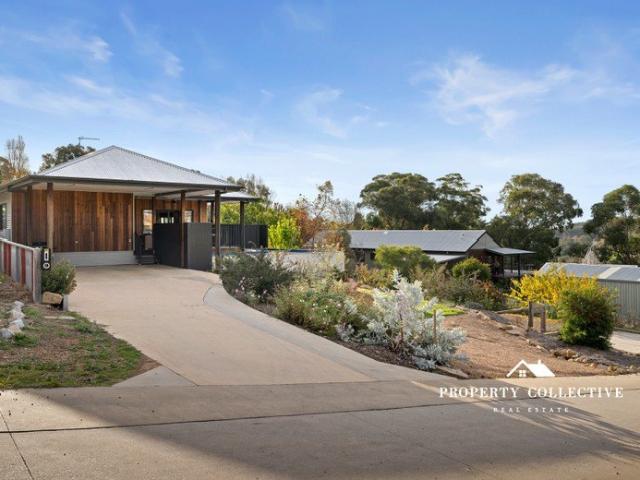
Positioned on an elevated allotment with sweeping outlooks across the township of Beechworth, 31 Spring Street presents an exceptional opportunity to secure a contemporary residence defined by quality craftsmanship, refined comfort and thoughtful design. Craftsman-built and beautifully considered, this modern home has been designed to embrace its surrounds while delivering a luxurious yet relaxed lifestyle in one of the region's most sought-after Beechworth settings. At the heart of the home, the designer kitchen combines style and functionality, featuring soft-close cabinetry, quality stainless steel appliances, sleek timber and stainless steel bench tops, and a generous 900mm electric oven with gas cooktop, perfectly suited to both everyday living and effortless entertaining. Two distinct living zones enhance flexibility for families or professionals alike, offering excellent separation of space and privacy. Seamless indoor-outdoor integration leads to the expansive decked alfresco a
Request Details
Luxury Living in the Heart of Wodonga
View photo
House · for sale
Request Details
Luxury Living in the Heart of Wodonga
Indigo Upper
· 3 Bedrooms · 3 Baths · House
· Equipped kitchen
Indigo Upper · 3 Bedrooms · 3 Baths · House · Equipped kitchen
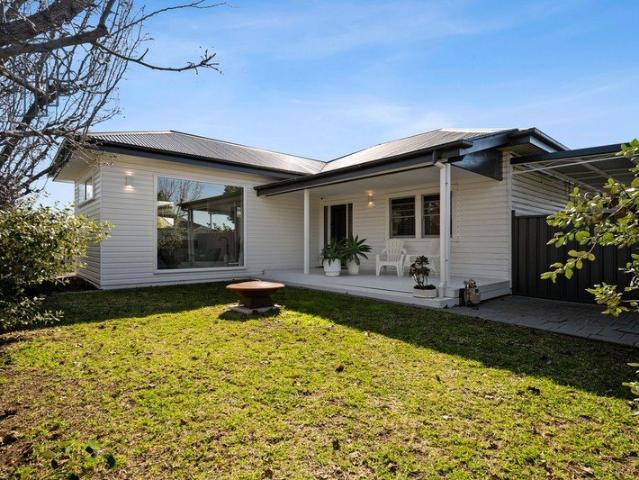
Positioned in a highly convenient central Wodonga location, this beautifully finished three bedroom, three bathroom home delivers an impressive combination of luxury, quality and low-maintenance living. Thoughtfully designed with style and functionality in mind, the home showcases high end finishes throughout, with porcelain tiles, aged brass fittings and carefully selected materials creating a sophisticated and timeless feel. At the heart of the home is the beautifully appointed kitchen, featuring stone benchtops, a granite sink, double ovens and quality appliances. It flows seamlessly into the light filled living and outdoor areas, creating an inviting space for everyday living and entertaining. All three bedrooms are generously proportioned and complemented by three beautifully finished bathrooms, including a statement stone bath and quality fixtures throughout. Double glazed windows provide year-round comfort and efficiency, while the 6.6kW solar system helps reduce ongoing energy
Request Details
A PEACEFUL LIFESTYLE RETREAT IN CAMORTOM PARK ESTATE
View photo
House · for sale
Request Details
A PEACEFUL LIFESTYLE RETREAT IN CAMORTOM PARK ESTATE
Indigo Upper
· 4 Bedrooms · 2 Baths · House
· Equipped kitchen
Indigo Upper · 4 Bedrooms · 2 Baths · House · Equipped kitchen
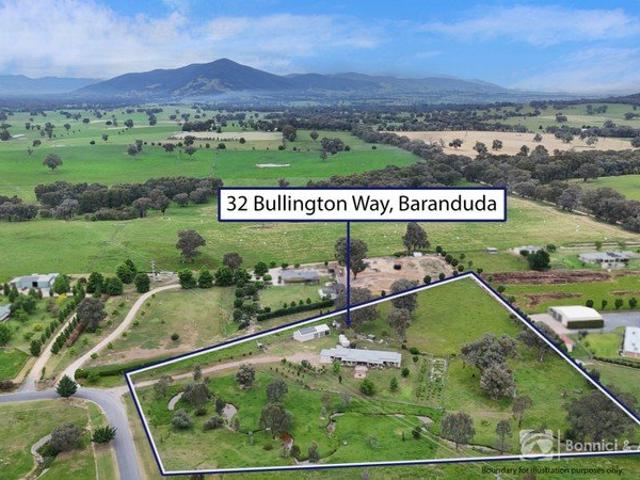
Set within the sought-after Camortom Park Estate in Baranduda near the Kiewa River, this spacious family home sits on approximately 5.93 acres, combining comfortable modern living with the freedom and versatility of a rural lifestyle. Built by Lewis Homes in 2015 with durable steel frame construction, this thoughtfully designed, north-facing residence features generous proportions, multiple living zones, and an impressive range of established outdoor and shedding facilities. The home offers four well-appointed bedrooms. The master suite includes a walk-in robe and an ensuite with a large shower and a toilet, while the remaining three bedrooms each have built-in robes. The main bathroom features a shower and bath, complemented by a separate toilet for added convenience. A dedicated study is ideal for those working from home, while three separate living areas give families room to relax together, entertain guests, or give the kids their own space. At the heart of the home, the kitchen fe
Request Details
ESTATE LIFESTYLE JUST MINUTES FROM THE HEART OF BEECHWORTH
View photo
House · for sale
Request Details
ESTATE LIFESTYLE JUST MINUTES FROM THE HEART OF BEECHWORTH
Indigo Upper
· 5 Bedrooms · 4 Baths · House
· Garden · Balcony · Equipped kitchen
Indigo Upper · 5 Bedrooms · 4 Baths · House · Garden · Balcony · Equipped kitchen
Some properties command attention - this is one of them. Located just 4 km from the heritage township of Beechworth, this impressive 20-acre estate offers space, privacy and a lifestyle that feels both considered and quietly special. At the centre of the property is a beautifully renovated four-bedroom, three-bathroom residence. Designed for comfort and functionality, the home features a high-end, fully updated kitchen that will inspire everyday living as much as entertaining, while two separate living zones positioned at opposite ends of the home ensure flexibility and room for everyone to unwind. Your master suite also enjoys panoramic views plus your own deck overlooking the garden. A king-sized walk-in robe and beautifully upgraded ensuite with deep bath completes the picture. A dedicated study provides a peaceful work-from-home retreat, and the swimming pool adds a relaxed, resort-like element to daily life. From the veranda, sweeping sunsets across the ranges create a backdrop th
Request Details
BARNAWARTHA Space, Style and Lifestyle
View photo
House · for sale
Request Details
BARNAWARTHA Space, Style and Lifestyle
Indigo Upper
· 4 Bedrooms · 2 Baths · House
· Parking · Equipped kitchen
Indigo Upper · 4 Bedrooms · 2 Baths · House · Parking · Equipped kitchen
Enjoy the best of modern country living with this beautifully presented 2025 built home by Alatalo Quality Builders 7, set within the newly established Woodrush Court estate. Positioned on a generous 1,347m² allotment and approximately 20 minutes from Wodonga CBD, this quality residence offers the perfect combination of contemporary comfort, generous proportions and the freedom that comes with having plenty of space around you. With approximately 225m² of living space and an impressive 311.9m² in total, including the garage and alfresco, the home has been thoughtfully designed to provide space for the whole family without compromising on warmth, style or functionality. The north facing main living zone forms the heart of the home, capturing an abundance of natural light and creating an inviting space for relaxed family living. The impressive kitchen is beautifully appointed with manufactured stone benchtops, quality appliances, electric cooktop and oven, excellent storage and generous
Request Details
Kalara 276 It's My Hotondo Home
View photo
Terraced House · for sale
Request Details
Kalara 276 It's My Hotondo Home
Indigo Upper
· 4 Bedrooms · 2 Baths · Terraced House
· Equipped kitchen
Indigo Upper · 4 Bedrooms · 2 Baths · Terraced House · Equipped kitchen
The Kalara 276 is the perfect split-level design, ideal for sloping blocks and dream living. The lower level offers a private bedroom, a practical living space and a convenient powder room, perfect for guests or extended family. Upstairs, the luxurious master suite boasts a spacious walk-in robe and ensuite, alongside two additional bedrooms, a large bathroom, rumpus room and a well-equipped laundry. The heart of the home features an expansive open-plan living area that includes the family room, dining and a stylish kitchen, all seamlessly connected to the oversized alfrescoperfect for entertaining. A generous walk-in pantry provides excellent storage solutions, adding to the practicality and functionality of this thoughtfully designed home. - 20mm Stone Benchtops - 2550mm Ceiling Height - 900mm Stainless Steel Appliances - Colorbond Roof - Double Glazed Windows - LED Downlights - Local builder/Local trades Copyright Hotondo Pty Ltd all rights reserved. Dimensions, photos and floor pla
Request Details
WEST WODONGA Golf Course Frontage, Magnificent Views & Exceptional Lifestyle
View photo
House · for sale
Request Details
WEST WODONGA Golf Course Frontage, Magnificent Views & Exceptional Lifestyle
Indigo Upper
· 4 Bedrooms · 2 Baths · House
· Equipped kitchen
Indigo Upper · 4 Bedrooms · 2 Baths · House · Equipped kitchen
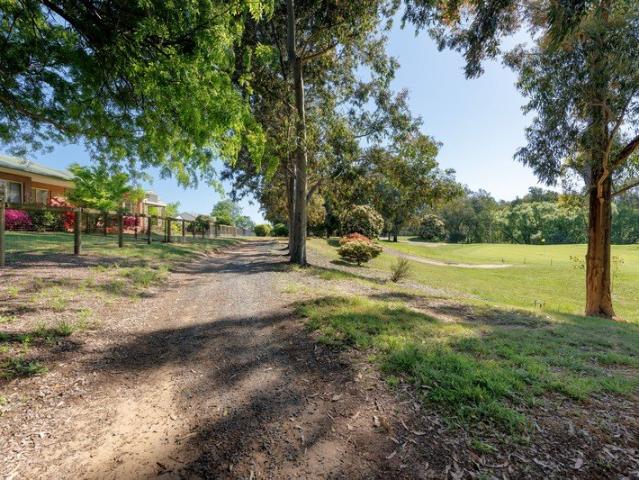
Enjoy a lifestyle few properties can offer with this impressive residence, set on a generous 1,019m² (approx.) allotment backing directly onto the 16th green of Wodonga Golf Course. Packed with infrastructure and an impressive array of lifestyle features, the property combines space, comfort and practicality with magnificent golf course views and direct access to the fairways. The home offers four bedrooms, with the master suite featuring a walk-in wardrobe and ensuite, while two of the remaining three bedrooms include built-in robes. Beautifully maintained and presenting with a warm, welcoming feel throughout, the home offers generous living and entertaining spaces designed for comfortable everyday living. The timber kitchen is both practical and inviting, showcasing Caesarstone benchtops, a central butcher's block preparation station, a pyrolytic Electrolux oven and built-in DeLonghi microwave. An abundance of cabinetry and storage provides exceptional functionality, with plenty of r
Request Details
Serenity Awaits at 53 Voigts Road, Beechworth
View photo
Terraced House · for sale
Request Details
Serenity Awaits at 53 Voigts Road, Beechworth
Indigo Upper
· 3 Bedrooms · 2 Baths · Terraced House
· Parking · Equipped kitchen
Indigo Upper · 3 Bedrooms · 2 Baths · Terraced House · Parking · Equipped kitchen
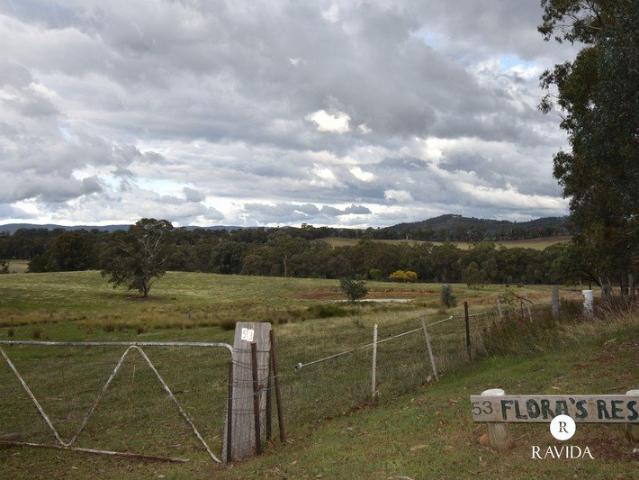
Escape to your own piece of paradise at this stunning 3-bedroom, 2-bathroom acreage property in Beechworth, Victoria. Nestled on a generous land parcel, this home offers a tranquil retreat from the hustle and bustle of city life. Boasting a spacious layout with 2 living areas, this property provides ample space for relaxation and entertainment. The modern kitchen is a chef's delight, featuring sleek appliances and ample storage. The master bedroom comes complete with an ensuite for added privacy and convenience. Outdoor enthusiasts will appreciate the expansive grounds, perfect for nature walks or hosting outdoor gatherings. With 3 garage spaces and 2 carport spaces, there's plenty of room for your vehicles and storage needs. Don't miss this opportunity to own a slice of paradise in beautiful Beechworth
Request Details
MODERN LIVING, MADE TO FEEL LIKE HOME
View photo
House · for sale
Request Details
MODERN LIVING, MADE TO FEEL LIKE HOME
Indigo Upper
· 4 Bedrooms · 2 Baths · House
· Equipped kitchen
Indigo Upper · 4 Bedrooms · 2 Baths · House · Equipped kitchen
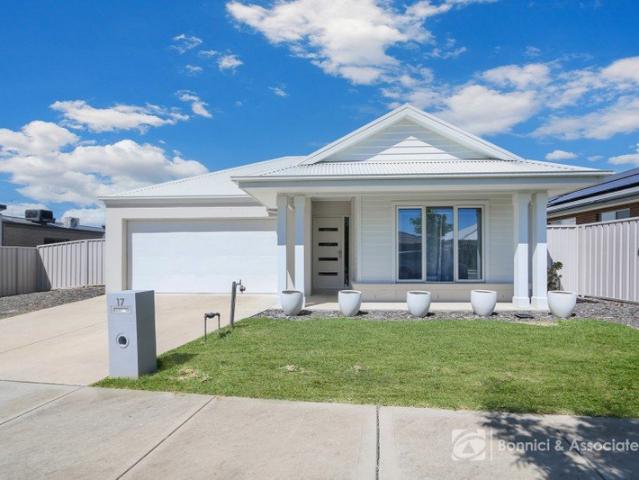
There's something appealing about a home that brings together modern finishes, generous spaces and a layout that simply makes sense. Offering just that, 17 Beadsworth Street, Baranduda, is a beautifully presented Metricon Homes residence with plenty to appreciate, both inside and out. Built in 2020 and set on a 600m² allotment, the home offers approximately 162m² of living space under roof, with four bedrooms, two bathrooms and a choice of living areas designed to accommodate the everyday demands of family life. The kitchen is a standout, combining stone benchtops with a 900mm freestanding electric oven, gas cooktop and dishwasher. Two walk-in pantries provide an impressive amount of storage, keeping everything organised and within easy reach. Overlooking the adjoining dining area, this inviting space brings together practicality and modern style, with floorboards creating a lovely, cohesive finish throughout. When it's time to slow down, the separate lounge offers a comfortable retrea
Request Details
Self Sufficient Living on 35 Acres
View photo
House · for sale
Request Details
Self Sufficient Living on 35 Acres
Indigo Upper
· 5 Bedrooms · 1 Bath · House
· Fireplace · Equipped kitchen
Indigo Upper · 5 Bedrooms · 1 Bath · House · Fireplace · Equipped kitchen
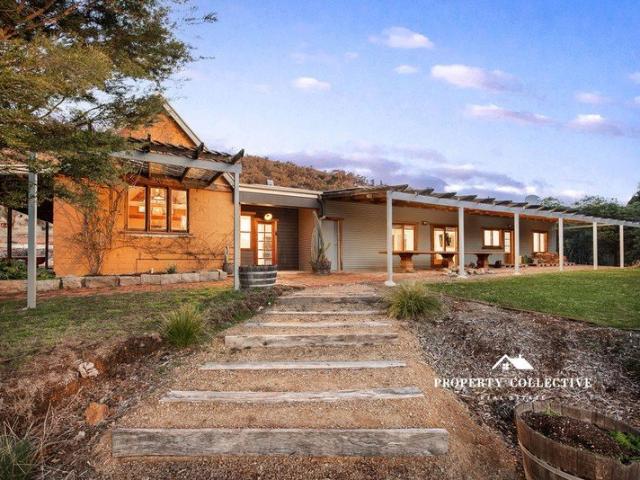
Set on approximately 35 acres on the edge of Beechworth, 268 Kibell Lane offers a distinctive combination of cleared pasture, natural bushland and a character-filled mudbrick home. With State forest surrounding the property and the Murray to Mountains Rail Trail alongside, it is an ideal setting for those seeking space, privacy and an outdoor lifestyle. Approximately 25 acres of cleared pasture provide scope for grazing livestock, with one dam, a registered water licence and a header tank designed to gravity-feed water to livestock troughs. Further fencing and paddock improvements would enhance the property's functionality for those wishing to establish more defined grazing areas. The five-bedroom home blends rustic mudbrick character with modern design. An open-plan living area centres around an inviting indoor fireplace, while the kitchen and dining space feature high ceilings, recycled timber and abundant natural light, with tranquil bushland views. A renovated bathroom and generous
Request Details
READY FOR YOUR NEXT CHAPTER.
View photo
House · for sale
Request Details
READY FOR YOUR NEXT CHAPTER.
Indigo Upper
· 4 Bedrooms · 2 Baths · House
· Air conditioning · Equipped kitchen
Indigo Upper · 4 Bedrooms · 2 Baths · House · Air conditioning · Equipped kitchen
Step inside this beautifully maintained family home where comfort and practicality meet stylish design. High ceilings enhance the sense of space, while two versatile living areas offer flexibility for families of all sizes. Towards the front of the home, a light-filled formal lounge is ideal for quiet moments or welcoming guests. At the rear, the separate family room invites relaxed everyday living and entertaining. There is split-system air conditioning to ensure year-round comfort. A soft, neutral palette throughout the home provides the perfect canvas for your personal style - simply move in and make it your own. The master bedroom is positioned at the front of the home for added peace and includes its own air conditioning, walk-through robe, and ensuite bathroom with a good-sized shower and vanity. The three remaining bedrooms are located privately, each with built-in robes and ceiling fans. They share a full family bathroom and a separate toilet. The open-plan kitchen overlooks th
Request Details
Exceptional Family Living in Central Wodonga
View photo
House · for sale
Request Details
Exceptional Family Living in Central Wodonga
Indigo Upper
· 4 Bedrooms · 3 Baths · House
· Garden · Equipped kitchen
Indigo Upper · 4 Bedrooms · 3 Baths · House · Garden · Equipped kitchen
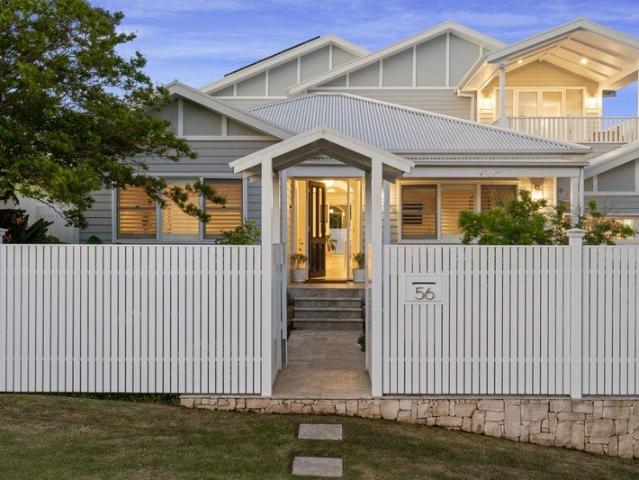
The ultimate in family living awaits at 56 South Street, where a classic 1952 residence has undergone an extensive renovation and extension to create an impressive home in the heart of Central Wodonga. Renovated and extended by renowned local builders McKeone, the home combines the character and generous proportions of the original residence with the space, finishes and functionality expected of a modern family home. Offering approximately 331sqm across two levels, the residence comprises four bedrooms, three bathrooms, a dedicated home office and multiple living areas. At the centre of the home is the expansive open-plan kitchen, dining and family area, opening through large double-glazed stacker doors to the covered outdoor entertaining area, landscaped backyard and 7m x 3m mineral magnesium swimming pool. Multiple living spaces, generous accommodation and extensive storage ensure the home is equally suited to everyday family life and entertaining, while its central position places W
Request Details
PRACTICAL FAMILY HOME IN AN ESTABLISHED SETTING
View photo
House · for sale
Request Details
PRACTICAL FAMILY HOME IN AN ESTABLISHED SETTING
Indigo Upper
· 3 Bedrooms · 2 Baths · House
· Equipped kitchen
Indigo Upper · 3 Bedrooms · 2 Baths · House · Equipped kitchen
This well-presented three-bedroom, two-bathroom home delivers the perfect balance of low-maintenance living, modern comfort and everyday convenience, making it an ideal choice for families, downsizers or investors. Freshly painted throughout and designed with everyday living in mind, the functional floorplan features three bedrooms, two bathrooms, an open-plan living, dining and kitchen area, along with a dedicated study, providing plenty of space for the whole family to spread out. At the heart of the home, the well-appointed kitchen overlooks the dining area and features a large island bench with breakfast bar seating, electric cooking and a dishwasher, making meal preparation both practical and convenient. The generous living area is fitted with a split system for year-round heating and cooling, while the master suite is privately positioned and includes a walk-in robe and ensuite with a generous vanity. Two additional bedrooms, both with built-in robes, are serviced by the family b
Request Details
ARCHITECTURALLY DESIGNED LIVING IN BEAUTIFUL GARDEN SURROUNDS
View photo
House · for sale
Request Details
ARCHITECTURALLY DESIGNED LIVING IN BEAUTIFUL GARDEN SURROUNDS
Indigo Upper
· 3 Bedrooms · 1 Bath · House
· Garden · Parking
Indigo Upper · 3 Bedrooms · 1 Bath · House · Garden · Parking
North-facing and architecturally designed, this elegant single-level double-brick residence offers thoughtfully considered living with a strong connection to its beautiful garden setting. Tiled throughout and featuring 8.6-foot ceilings, the home combines timeless construction with excellent comfort, including zoned underfloor heating and a large split-system for heating and cooling. The spacious open-plan living and dining area provides a generous setting for everyday living and entertaining, with sliding doors opening directly to the garden and creating an easy connection between indoors and out. Three well-proportioned bedrooms, each with built-in robes, are complemented by a central bathroom featuring a generous bath and walk-in shower, together with a separate second toilet. Practicality has been carefully considered, with a secure lock-up garage and wheelchair-friendly single-level design providing easy access throughout the home. Surrounding the residence, the exceptional cottag
Request Details
Historic Chiltern Freehold Opportunity
View photo
House · for sale
Request Details
Historic Chiltern Freehold Opportunity
Indigo Upper
· 2 Bedrooms · 2 Baths · House
· Garden · Equipped kitchen
Indigo Upper · 2 Bedrooms · 2 Baths · House · Garden · Equipped kitchen
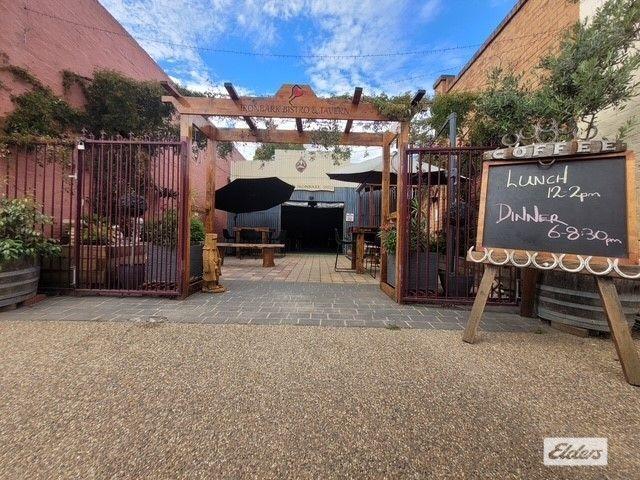
Some properties just have a story to tell and 4143 Conness Street, Chiltern is one of them. A circa-1869 hotel and adjoining 1891-built residence, this remarkable property has been carefully evolved to honour its past while embracing modern functionality. Set on a 632m² allotment, it offers a rare blend of lifestyle, hospitality infrastructure, and character that's almost impossible to replicate. The hotel's structure has largely remained true to its original form, with thoughtful upgrades where it matters most. An internal wall between two former kitchens was removed to create a single, expansive commercial kitchen, now fitted with stainless-steel walls, a pizza oven, and a wok burner, perfectly equipped for serious hospitality use. The bistro retains its original polished floorboards and skylights, preserving the warmth and authenticity that gives the space its enduring appeal. Complementing the bistro is a separate cocktail bar, an open beer garden complete with a pot-belly fire, an
Request Details
The Ideal Regional Lifestyle
View photo
House · for sale
Request Details
The Ideal Regional Lifestyle
Indigo Upper
· 4 Bedrooms · 2 Baths · House
· Equipped kitchen
Indigo Upper · 4 Bedrooms · 2 Baths · House · Equipped kitchen
Positioned on a gently elevated allotment of approximately 18 acres and capturing sweeping views across surrounding farmland to the distant ranges, this spacious four-bedroom, two-bathroom split-level residence offers an impressive combination of space, privacy and practical rural living. Colorbond clad and roofed, this home enjoys a peaceful country setting while remaining only a short drive from the shops, cafés, restaurants, attractions, communities, and everyday conveniences of Stanley and nearby Beechworth. At the heart of the home is a generous open-plan living zone designed with both everyday comfort and entertaining in mind. Featured Sydney Blue Gum flooring, double-glazed windows and a desirable north-easterly aspect create a warm and inviting space filled with natural light and expansive rural outlooks. The spacious kitchen is well appointed with an electric oven and cooktop, dishwasher, 1½ stainless-steel sinks, excellent bench space and a large walk-in pantry. Adjoining the
Request Details
All Reasonable Offers Considered
View photo
House · for sale
Request Details
All Reasonable Offers Considered
Indigo Upper
· 3 Bedrooms · 2 Baths · House
· Equipped kitchen
Indigo Upper · 3 Bedrooms · 2 Baths · House · Equipped kitchen
Perfectly positioned to capture an elevated outlook across the surrounding hills, 24 Peacock Avenue offers the ideal combination of comfortable family living, entertaining space and established outdoor appeal. At the heart of the home is a beautifully positioned kitchen, thoughtfully designed to take full advantage of the views. Featuring quality 2Pak cabinetry, dishwasher, electric wall oven and gas cooktop, the kitchen sits centrally between the formal dining and casual meals and living zones, making everyday living and entertaining effortless. Adding a touch of personality, the sunken lounge creates a warm and inviting second living space, complete with a charming bar - the perfect spot to unwind, entertain friends and enjoy a cocktail or two from the comfort of home. Accommodation comprises three bedrooms, with two featuring built-in robes, while the generous master bedroom enjoys a walk-in robe and private ensuite with its own separate toilet. The full family bathroom is beautiful
Request Details
REMARKABLE HOME WITH VIEWS TO MATCH
View photo
House · for sale
Request Details
REMARKABLE HOME WITH VIEWS TO MATCH
Indigo Upper
· 4 Bedrooms · 2 Baths · House
· Equipped kitchen
Indigo Upper · 4 Bedrooms · 2 Baths · House · Equipped kitchen
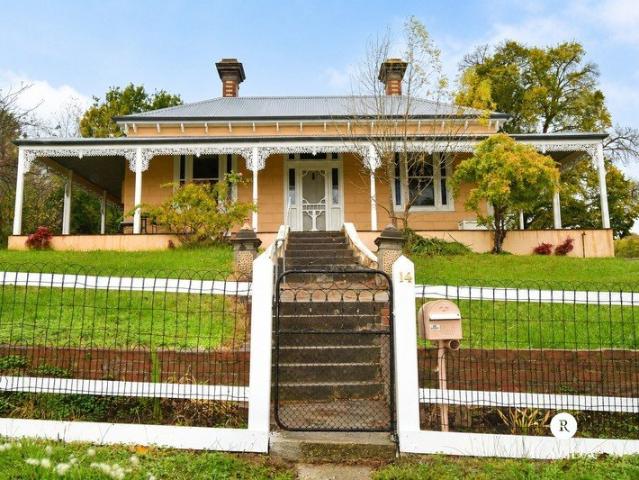
This period-style home (Circa 1860s) is up for sale, Situated on approximately 2492m2 allotment, with views over the Beechworth township Featured etched glass in the margins to the frame of the main entry and the windows to the original part of the home Cedar (or Huon Pine) ceilings & cornices in the front rooms Baltic Pine floorboards throughout the original part of the home. Three spacious bedrooms, the main having built-in and walk-in robes and a full ensuite with a heated towel rail A formal lounge room or 4th bedroom has French doors to the verandah Dedicated study with built-in workstation, open planned living/dining and a modern kitchen The kitchen has been designed with efficient workflow and fitted with stainless steel appliances and fixtures, including but not limited to o Stainless steel fan forced oven and ceramic cooktop o Canopy Stainless Steel extraction fan o Stainless steel Dishwasher o Granite benchtops o Pressed metal counter inserts The home has been replastered, re
Request Details
A Remarkable Lifestyle Property Like No Other
View photo
House · for sale
Request Details
A Remarkable Lifestyle Property Like No Other
Indigo Upper
· 5 Bedrooms · 4 Baths · House
Indigo Upper · 5 Bedrooms · 4 Baths · House
Privately nestled amongst established gardens and magnificent natural surrounds, 41 Barton Drive presents an exceptional lifestyle property where architectural character, generous proportions and outstanding recreational facilities come together. Offering an enviable sense of seclusion, breathtaking mountain views and an impressive array of amenities, this remarkable residence provides a unique opportunity to enjoy resort-style living in tightly held Old Baranduda. Quality built with fully double brick construction, the home showcases timeless architectural features, with soaring raked cedar-lined ceilings, exposed brickwork and beautiful cedar-framed windows creating a distinctive sense of warmth and character. Thoughtfully updated over time, the interiors retain their original charm while incorporating modern finishes and comforts throughout. Designed with family living and entertaining in mind, the residence offers an abundance of space, with three generous living areas providing fl
Request Details
YOUR PLACE TO CALL HOME
View photo
House · for sale
Request Details
YOUR PLACE TO CALL HOME
Indigo Upper
· 3 Bedrooms · 1 Bath · House
· Fireplace · Equipped kitchen
Indigo Upper · 3 Bedrooms · 1 Bath · House · Fireplace · Equipped kitchen
This weatherboard home has done its job well - twenty years of family life, and it shows in the best possible way. Located so conveniently right near the Murray to Mountains Rail Trail, Baarmutha Sports Precinct, Lake Sambell and local schools, it's solid, comfortable, and ready for whoever comes next. Inside, the living room centres on a wood fireplace with timber laminate floors running through to a large kitchen equipped with laminate benchtops, quality appliances including a Bosch dishwasher and Blanco electric hob and under bench oven, plus a walk-in pantry. The three bedrooms are all generously sized, each with built-in robes. The master suite enjoys the benefits of split system heat and cool. The renovated bathroom combines a bath and shower over, with clean white tiling throughout. The covered rear deck is where this property distinguishes itself - a generous entertaining space with ceiling fan, a built-in bench, room for an outdoor dining table and lounge setting. Partially sc
Request Details
Thoughtfully Designed For Modern Family Living
View photo
House · for sale
Request Details
Thoughtfully Designed For Modern Family Living
Indigo Upper
· 4 Bedrooms · 2 Baths · House
· Equipped kitchen
Indigo Upper · 4 Bedrooms · 2 Baths · House · Equipped kitchen
Thoughtfully designed and built by Hosie Homes in 2019, this beautifully presented residence brings together modern family living, generous proportions and a floor plan that makes everyday life feel effortless. With a strong emphasis on space, natural light and indoor outdoor connection, the home has been carefully considered to accommodate growing families while providing a comfortable and inviting setting to enjoy. At the heart of the home, an expansive open-plan living and dining area is filled with natural light, creating a welcoming space for both everyday living and entertaining. The well-appointed kitchen is complemented by a standout walk-in pantry, offering excellent storage and practicality. Accommodation comprises four generously sized bedrooms, all featuring built-in robes, while the master suite enjoys the added privacy of a walk-in robe and ensuite. Additional features include ducted heating and evaporative cooling for year-round comfort, while outdoors, the property cont
Request Details
WODONGA | Quality, Comfort & Workshop/shed to Impress
View photo
House · for sale
Request Details
WODONGA | Quality, Comfort & Workshop/shed to Impress
Indigo Upper
· 3 Bedrooms · 1 Bath · House
· Parking · Equipped kitchen
Indigo Upper · 3 Bedrooms · 1 Bath · House · Parking · Equipped kitchen
If you're searching for a quality brick home that's been exceptionally well maintained and offers genuine value, look no further than this impressive Wodonga property. Beautifully presented throughout, the home features three bedrooms, a central bathroom, a separate lounge room, and a practical kitchen and dining area that forms the heart of the home. Fresh paint and brand-new carpet provide a modern, refreshed feel, while the tidy kitchen and bathroom ensure there's nothing left to do but move in and enjoy. At the rear of the home, sliding doors open onto a lovely east-facing deck, the perfect place to enjoy your morning coffee in the sunshine or entertain family and friends throughout the year. Functionality is another standout feature. A concrete driveway leads through to a secure enclosed carport behind a roller door, providing excellent vehicle accommodation and peace of mind. Beyond this, you'll find a substantial brick workshop complete with its own roller door and pedestrian ac
Request Details
FOR SALE Large family home in historic Beechworth
View photo
House · for sale
Request Details
FOR SALE Large family home in historic Beechworth
Indigo Upper
· 4 Bedrooms · 3 Baths · House
· Parking
Indigo Upper · 4 Bedrooms · 3 Baths · House · Parking
To enquire, please email or call 1300 815 051 and enter code 8885 HOME: 4 ALBERT ROAD BEECHWORTH 3747 Private Inspection's welcomed by appointment. With sustainability in mind, this renovated 1950's Linea weatherboard home, purchased in 2015 for $362,000 (unfortunately this sale is not listed in the sale history on Domain or Realestate.Com) just 450 metres from the heart of Beechworth, needed more to include modern innovation. Every detail has been thoughtfully upgraded to ensure efficiency, comfort, and character, creating a residence that is both environmentally conscious and effortlessly liveable.Two further major renovations include: Double glazing to house (front verandah & garage exempt) Rooftop solar panels (approximately 5.8 klw) Six Daikin split-system units provide heating and cooling in every room Slow-combustion heater in the lounge enhances winter comfort Wired-in smoke alarms Ember Guard gutter protection Full underfloor insulation. Bedroom 3 has an ensuite with select ti
Request Details
THREE INCOME STREAMS. ONE REMARKABLE ADDRESS
View photo
House · for sale
Request Details
THREE INCOME STREAMS. ONE REMARKABLE ADDRESS
Indigo Upper
· 3 Bedrooms · 2 Baths · House
· Balcony
Indigo Upper · 3 Bedrooms · 2 Baths · House · Balcony
At the corner of Ford Street and Star Lane - the very heart of this storied town - stands a property that mirrors Beechworth's own layered character: residential, commercial, and historical all at once. Gammons Accommodation traces its origins to around 1865, a period when Beechworth was one of Victoria's wealthiest and most consequential goldfield towns. Today, the two-bedroom, one-bathroom residence operates as sought-after short-stay accommodation, its heritage bones intact and its first-floor veranda offering unhurried views along Ford Street - the kind of outlook that reminds guests exactly where they are. Miss Lucy's has been thoughtfully renovated and repurposed as a sophisticated short-stay suite of approximately 71 square metres. Positioned within easy reach of the town's celebrated restaurants, wine bars, and coffee houses, it offers guests the full Beechworth experience - and investors a consistently attractive yield. Beechworth Laundromat rounds out the portfolio. An establ
Request Details
EFFORTLESS LIVING WITH MINERAL POOL AND SUNSET VIEWS
View photo
House · for sale
Request Details
EFFORTLESS LIVING WITH MINERAL POOL AND SUNSET VIEWS
Indigo Upper
· 3 Bedrooms · 2 Baths · House
· Equipped kitchen
Indigo Upper · 3 Bedrooms · 2 Baths · House · Equipped kitchen
Immaculately presented and thoughtfully designed for effortless living, this quality Davis Sanders home delivers the perfect blend of comfort, style, and lifestyle appeal - all just a short stroll from Beechworth's vibrant town centre. Filled with natural light and generous proportions throughout, the home welcomes you with a spacious open-plan design that easily connects the kitchen, dining, and living areas. This inviting area flows directly onto a fantastic rear deck, capturing beautiful views over the mineral salt pool and capturing Beechworth's spectacular sunsets, creating an ideal setting for entertaining or simply relaxing in peaceful surrounds. At the heart of the home, the kitchen is both stylish and highly functional, featuring stone benchtops, European appliances, an induction cooktop, and a expansive butler's pantry. Designed for both everyday ease and entertaining, it offers ample space while keeping you connected to the living area. All bedrooms are generously sized and
Request Details
and Gorge Views!
View photo
House · for sale
Request Details
and Gorge Views!
Indigo Upper
· 4 Bedrooms · 2 Baths · House
Indigo Upper · 4 Bedrooms · 2 Baths · House
Perfectly positioned just 500 metres from Beechworth's main street, this beautifully presented four-bedroom, two-bathroom home captures breathtaking, elevated views across the Beechworth Gorge. Set on one title, and across two lots totalling approximately 1,829sqm, this home and property offers a unique combination of space, privacy, and proximity to the town's cafés, shops, and attractions. Originally built in the 1860s, the front of this home retains its classic weatherboard character, whilst the rear has been thoughtfully renovated to introduce light, flow, and modern comfort. Together, they create a home that beautifully bridges Beechworth's history with contemporary living. At the heart of this home, the spacious formal lounge is its true highlight. With plush new 5-star hypoallergenic carpet underfoot, a Mitsubishi split system air-conditioner, built-in shelving, and a convenient study nook with overhead storage, this room is both functional and refined. French doors open to an u
Request Details

Get email alerts

Don't miss out: be the first to know about new properties

The alert was correctly created

On subscribing you accept the conditions of use and the privacy policy
Alert
Receive new ads in your inbox
Save this search
Receive alerts for new listings

We'll send you an email when we have new properties for: "Houses for sale in Indigo Upper"

The alert was correctly created

Leneva
Castle Creek, Wodonga
Get email alerts and be the first to see new listings
Required field
On subscribing I accept the terms of the privacy policy
Perfect! You'll soon start receiving new listings via email
Alert
Receive an email when we have new ads for Houses for sale in Indigo Upper
Save this search
Filters

Bedrooms

Size (m²)

m²
m²

Price

$
$

Property type

Bathrooms

Clear all filters
Receive notifications when new entries are published.