3,531 properties for sale in Hoppers Crossing

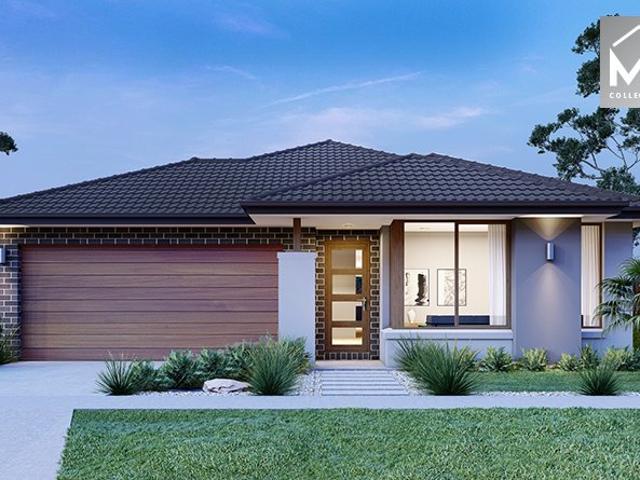
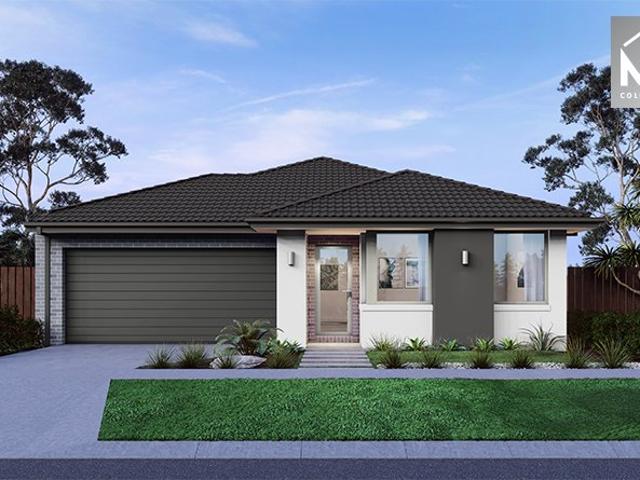
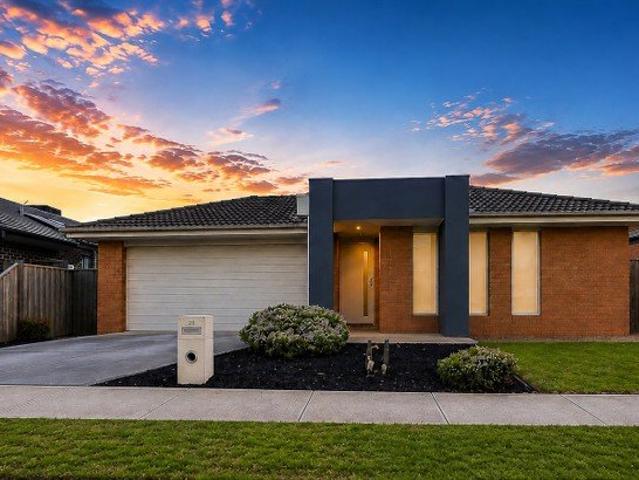
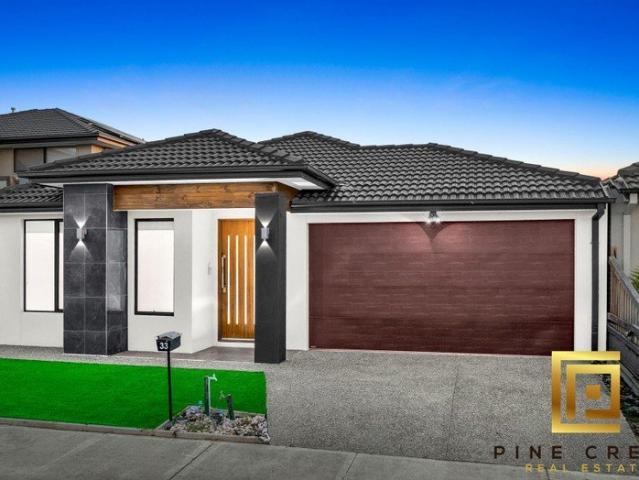
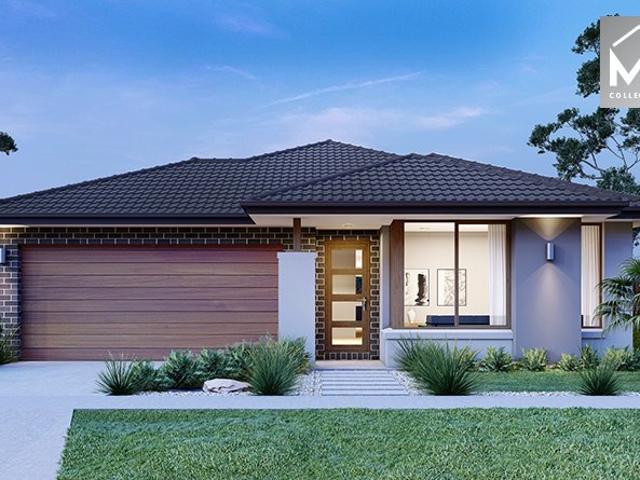
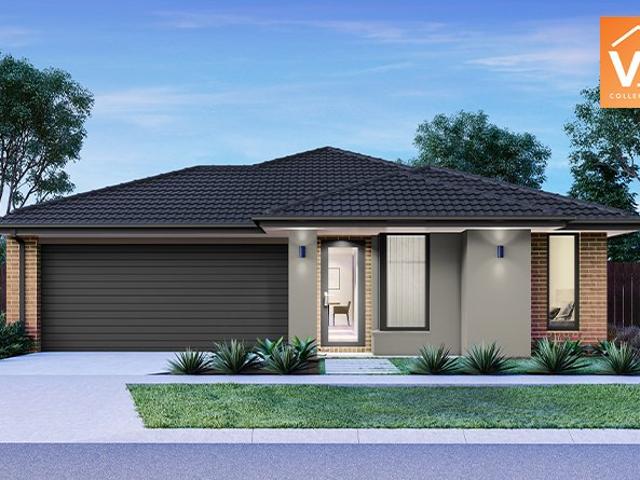
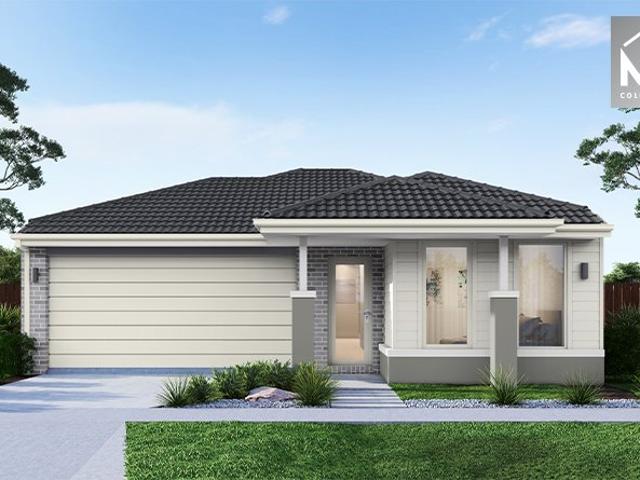
Best Value Affordable H&L Package
View photo
Terraced House · for sale
Request Details
Best Value Affordable H&L Package
Hoppers Crossing
· 3 Bedrooms · 2 Baths · Terraced House
· Equipped kitchen
Hoppers Crossing · 3 Bedrooms · 2 Baths · Terraced House · Equipped kitchen
The Lyndale 159 House and Land Package! Mimosa Homes New Added Value Inclusions: - 50 Year Structural Warranty! - Inclusive of site costs & connections with H1 class slab as per standard inclusions! - Quality floor coverings throughout entire home! - Higher ceilings 2550mm to ground floor! - Double Glazed Awning windows! - LED Downlights to entire home! - Fibre Optic Provision! - Vitrified Compact Surface benchtop to kitchen, bathroom & ensuite! - 600mm S/S upright oven and cook top with S/S canopy rangehood! - Stainless steel Dishwasher and Microwave with trim kit! - 7 star energy! - Flexible floor plans & so much more! CALL BUILDER DIRECT! All plans and facades are indicative only and may change. Mimosa Homes may amend plans, specifications, and prices without notice. Package prices are based on a standard facade, standard inclusions, and suitable land availability, excluding developer/estate requirements. Facade and inclusion images may show non standard items not included in the pr
Request Details
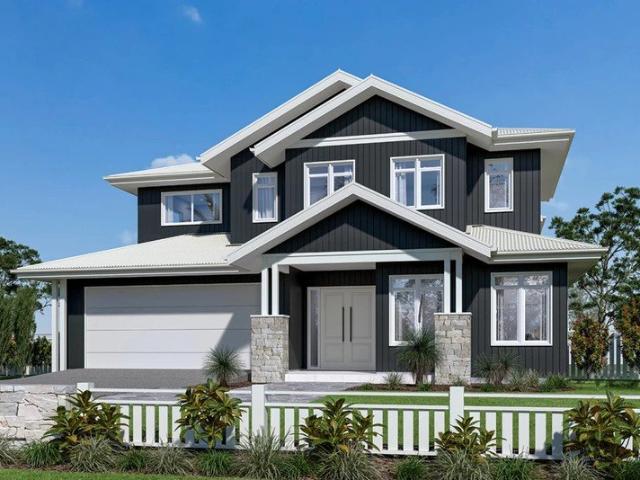
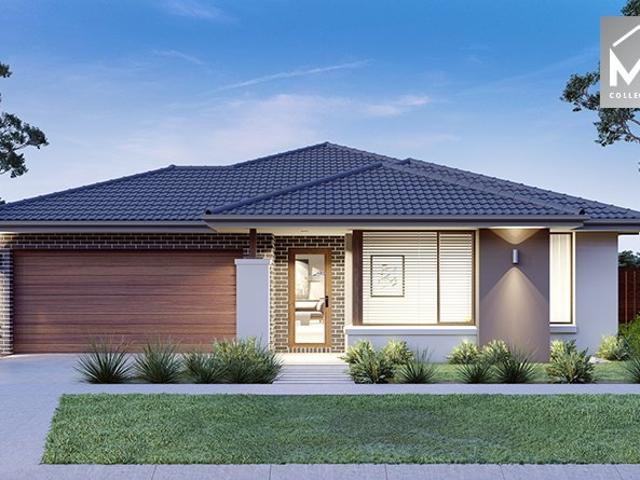
Balmain 400
View photo
Terraced House · for sale
Request Details
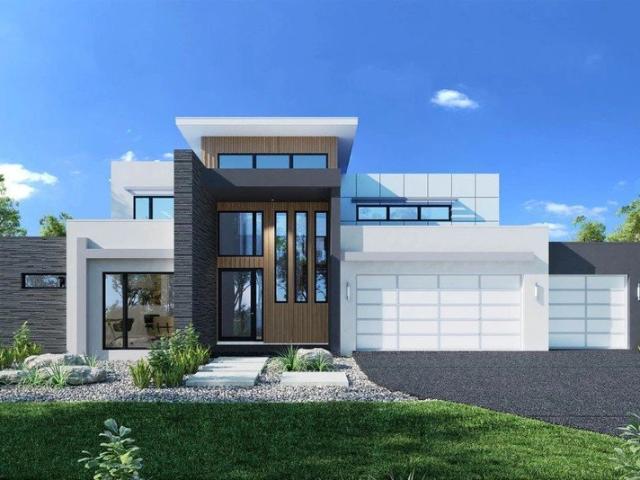
Balmain 400
Hoppers Crossing
· 6 Bedrooms · 4 Baths · Terraced House
· Balcony · Equipped kitchen
Hoppers Crossing · 6 Bedrooms · 4 Baths · Terraced House · Balcony · Equipped kitchen
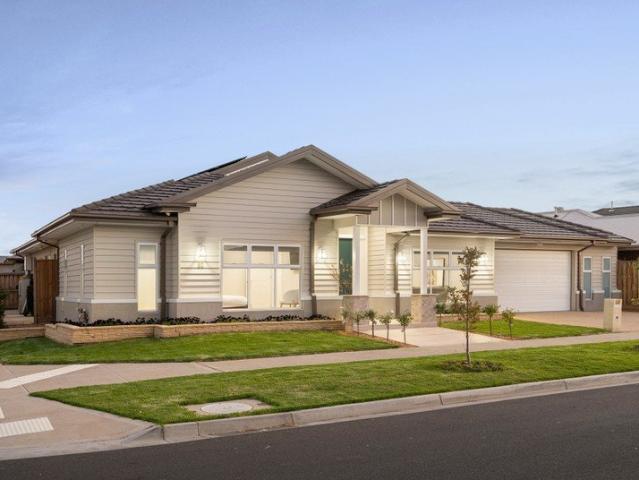
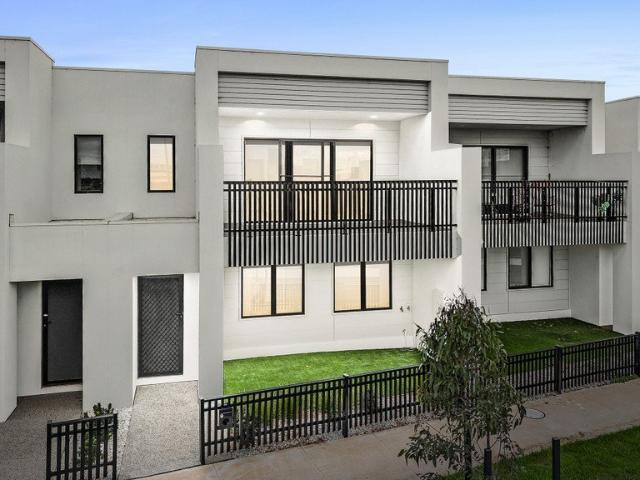
Overflowing with features, the Balmain redefines family living with flowing interior spaces, sublime connections to the outdoors and stylish, contemporary living with enough room for the whole family to grow. The ground floor has a flowing, open-plan living space with an entertainer’s kitchen, family room, dining area, games room and covered alfresco. The family room is subtly separated from the games room making this the ideal entertainer. A second master bedroom suite with ensuite and walk-in robe can be located to the front of home. An upstairs retreat centrally positioned provides perfect separation of family and personal spaces. The large master bedroom suite to the front with its own balcony, huge walk-in robe and ensuite, has been created for privacy, a place to relax and re-energise. With unparalleled flexibility, the Balmain is designed to adapt beautifully to a variety of large to narrower sites, perfect for urban blocks. Allow yourself to imagine the lifestyle you’ve always
Request Details
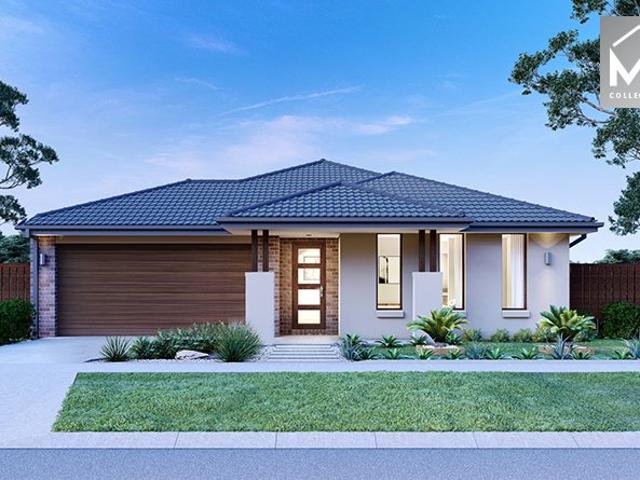
Best Seller Design with Premium Inclusions
View photo
Terraced House · for sale
Request Details
Best Seller Design with Premium Inclusions
Hoppers Crossing
· 4 Bedrooms · 2 Baths · Terraced House
· Equipped kitchen
Hoppers Crossing · 4 Bedrooms · 2 Baths · Terraced House · Equipped kitchen
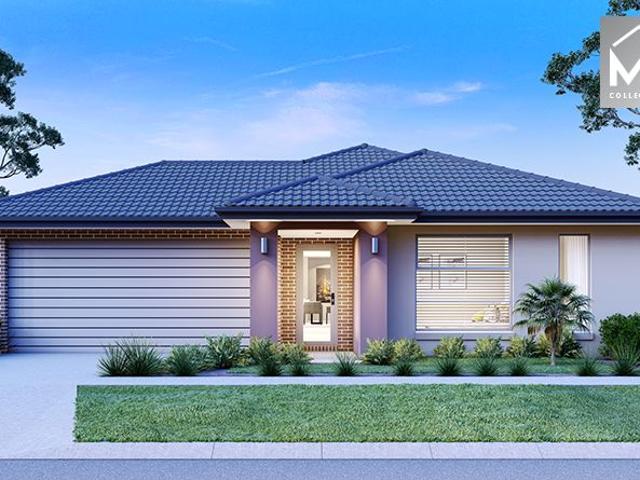
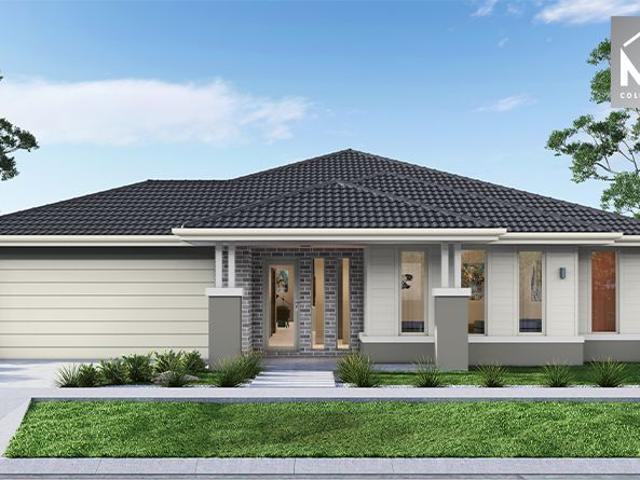
The Leemore 221 House and Land Package! Mimosa Homes New Added Value Inclusions: - 50 Year Structural Warranty! - Inclusive of site costs & connections with H1 class slab as per standard inclusions! - Quality floor coverings throughout entire home! - Higher ceilings 2550mm to ground floor! - Double Glazed Awning windows! - LED Downlights to entire home! - Fibre Optic Provision! - Vitrified Compact Surface benchtop to kitchen, bathroom & ensuite! - 900mm S/S upright oven and cook top with
Request Details
Mimosa Homes Proudly Presents the Mornington 282
View photo
Terraced House · for sale
Request Details
Mimosa Homes Proudly Presents the Mornington 282
Hoppers Crossing
· 4 Bedrooms · 2 Baths · Terraced House
· Equipped kitchen
Hoppers Crossing · 4 Bedrooms · 2 Baths · Terraced House · Equipped kitchen
The Mornington 282 House and Land Package! Mimosa Homes New Added Value Inclusions: - 50 Year Structural Warranty! - Inclusive of site costs & connections with H1 class slab as per standard inclusions! - Quality floor coverings throughout entire home! - Higher ceilings 2550mm to ground floor! - Double Glazed Awning windows! - LED Downlights to entire home! - Fibre Optic Provision! - Vitrified Compact Surface benchtop to kitchen, bathroom & ensuite! - 900mm S/S upright oven and cook top with S/S canopy rangehood! - Stainless steel Dishwasher and Microwave with trim kit! - 7 star energy! - Flexible floor plans & so much more! CALL BUILDER DIRECT! All plans and facades are indicative only and may change. Mimosa Homes may amend plans, specifications, and prices without notice. Package prices are based on a standard facade, standard inclusions, and suitable land availability, excluding developer/estate requirements. Facade and inclusion images may show non standard items not included in the
Request Details
Castaway 471
View photo
Terraced House · for sale
Request Details
Castaway 471
Hoppers Crossing
· 5 Bedrooms · 4 Baths · Terraced House
· Equipped kitchen
Hoppers Crossing · 5 Bedrooms · 4 Baths · Terraced House · Equipped kitchen
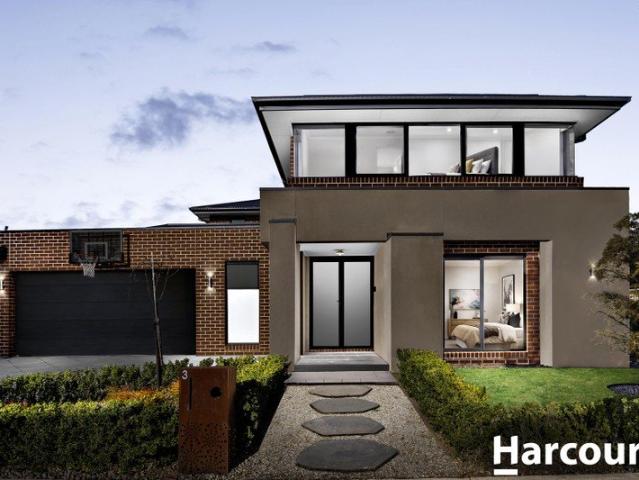
The Castaway is a luxurious double storey family home with generous open plan living and private spaces that delivers a variety of possibilities to entertain and relax. Luxurious and spacious are 2 words that describe the gourmet kitchen and butler’s pantry, overlooking the family and dining that extend outdoors to a huge alfresco making entertaining a flowing enjoyable experience. The central voids accentuate the sense of space and grandeur that form the main living area of this impressive home. Relax and unwind in the central lounge room with sliding doors that open to a private courtyard to enjoy some quiet reflection, watch a movie or soak up the morning sunlight. Five bedrooms throughout include a generous guest room and powder room downstairs. An impressive master suite upstairs privately positioned to the rear boasts a huge walk-in robe and ensuite where you can escape and relax in privacy while enjoying amazing scenery at the rear of the site. A designer staircase with large ar
Request Details
Best Value 4 Bedrooms H&L Package
View photo
Terraced House · for sale
Request Details
Best Value 4 Bedrooms H&L Package
Hoppers Crossing
· 4 Bedrooms · 2 Baths · Terraced House
· Equipped kitchen
Hoppers Crossing · 4 Bedrooms · 2 Baths · Terraced House · Equipped kitchen
The Montrose 182 House and Land Package! Mimosa Homes New Added Value Inclusions: - 50 Year Structural Warranty! - Inclusive of site costs & connections with H1 class slab as per standard inclusions! - Quality floor coverings throughout entire home! - Higher ceilings 2550mm to ground floor! - Double Glazed Awning windows! - LED Downlights to entire home! - Fibre Optic Provision! - Vitrified Compact Surface benchtop to kitchen, bathroom & ensuite! - 600mm S/S upright oven and cook top
Request Details
Finally your Dream Home Package
View photo
Terraced House · for sale
Request Details
Finally your Dream Home Package
Hoppers Crossing
· 4 Bedrooms · 2 Baths · Terraced House
· Equipped kitchen
Hoppers Crossing · 4 Bedrooms · 2 Baths · Terraced House · Equipped kitchen
The Saba 250 House and Land Package! Mimosa Homes New Added Value Inclusions: - 50 Year Structural Warranty! - Inclusive of site costs & connections with H1 class slab as per standard inclusions! - Quality floor coverings throughout entire home! - Higher ceilings 2550mm to ground floor! - Double Glazed Awning windows! - LED Downlights to entire home! - Fibre Optic Provision! - Vitrified Compact Surface benchtop to kitchen, bathroom & ensuite! - 900mm S/S upright oven and cook top with
Request Details
Modern Family Living with Space to Enjoy
View photo
House · for sale
Request Details
Modern Family Living with Space to Enjoy
Hoppers Crossing
· 4 Bedrooms · 2 Baths · House
· Garden · Equipped kitchen
Hoppers Crossing · 4 Bedrooms · 2 Baths · House · Garden · Equipped kitchen
Perfectly positioned in a quiet court location, 2 Templeton Court, Werribee presents an outstanding opportunity for families, first-home buyers and investors seeking a move-in ready home with generous indoor and outdoor living. Set on approximately 562m², this beautifully presented residence combines comfort, practicality and contemporary style with multiple living zones and a spacious backyard perfect for children, pets and entertaining. At the heart of the home is the light-filled open-plan kitchen, meals and living area, where a large breakfast island, walk-in pantry, quality appliances and ample bench space make everyday living effortless. A separate formal lounge at the front of the home provides the perfect second living area, offering flexibility for growing families or those working from home. The well-designed floorplan offers four generous bedrooms, including a spacious master suite complete with walk-in robe and private ensuite. The remaining bedrooms are fitted with built-i
Request Details
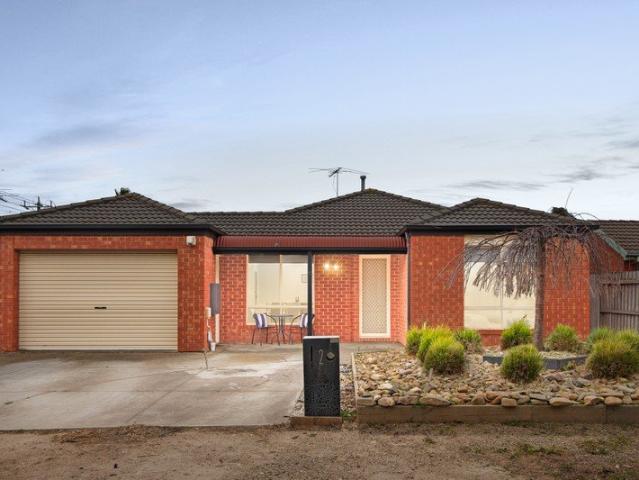
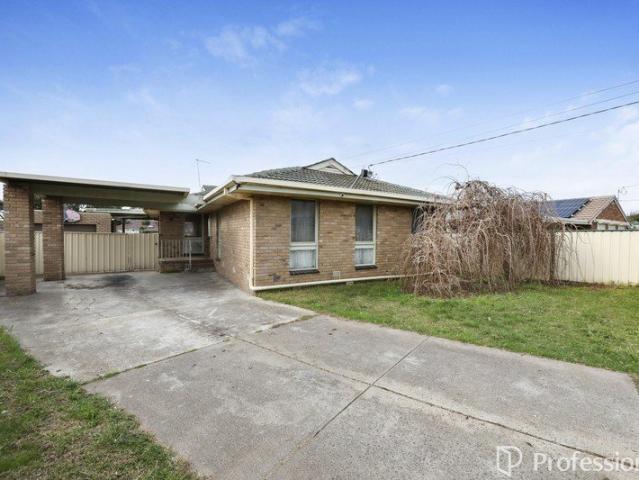
Roll Up Your Sleeves An Opportunity Ready to Be Reimagined
View photo
House · for sale
Request Details
Roll Up Your Sleeves An Opportunity Ready to Be Reimagined
Hoppers Crossing
· 4 Bedrooms · 2 Baths · House
· Parking
Hoppers Crossing · 4 Bedrooms · 2 Baths · House · Parking
AUCTION - SATURDAY 3rd OCTOBER AT 10:30AM If you're looking for a perfectly polished home where every decision has already been made for you, 6 Cascade Drive probably isn't it. But if you're searching for a property with great bones, genuine family proportions and an opportunity to renovate, improve and add value, this could be exactly what you've been waiting for. Offering four bedrooms, two bathrooms, a single lock-up garage and an additional double carport, there's already a substantial foundation here to work with. What the home needs now is someone with imagination, enthusiasm and a willingness to roll up their sleeves and bring it back to life. For renovators, tradies and buyers who aren't afraid of a project, the appeal is obvious. Rather than paying a premium for somebody else's renovation, here's your chance to start with an established four-bedroom home and create something that reflects your own taste, priorities and budget. For investors, there's an equally compelling propo
Request Details
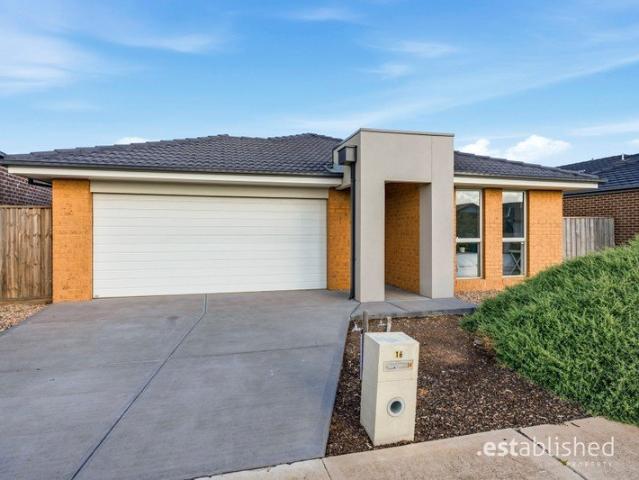
Easy Living, Fantastic Location
View photo
House · for sale
Request Details
Easy Living, Fantastic Location
Hoppers Crossing
· 4 Bedrooms · 2 Baths · House
· Garden · Parking · Equipped kitchen
Hoppers Crossing · 4 Bedrooms · 2 Baths · House · Garden · Parking · Equipped kitchen
This beautifully presented home is ideally located and offers a relaxed low maintenance lifestyle. Smart internal décor spread over a desirable floor plan will appeal to the first home buyer, investor or empty nester. Four large bedrooms, a study or optional fifth bedroom and two bathrooms including main bedroom with en suite bathroom and walk in robe Open plan living area is bursting with natural light and includes sleek kitchen with stainless steel appliances plus ample workspace and storage including pantry, adjoining dining and living area. Covered alfresco, the rear yard is low maintenance and provides plenty of space and scope for enhancement Features include ducted heating, split system cooling, double garage with internal access, low maintenance garden Ideally situated in a quiet location within easy access of schools, public transport, shopping centre and freeway access - you won't find better
Request Details
Best Value 4 Bedrooms H&L Package
View photo
Terraced House · for sale
Request Details
Best Value 4 Bedrooms H&L Package
Hoppers Crossing
· 4 Bedrooms · 2 Baths · Terraced House
· Equipped kitchen
Hoppers Crossing · 4 Bedrooms · 2 Baths · Terraced House · Equipped kitchen
The Enfield 201 House and Land Package! Mimosa Homes New Added Value Inclusions: - 50 Year Structural Warranty! - Inclusive of site costs & connections with H1 class slab as per standard inclusions! - Quality floor coverings throughout entire home! - Higher ceilings 2550mm to ground floor! - Double Glazed Awning windows! - LED Downlights to entire home! - Fibre Optic Provision! - Vitrified Compact Surface benchtop to kitchen, bathroom & ensuite! - 900mm S/S upright oven and cook top with
Request Details
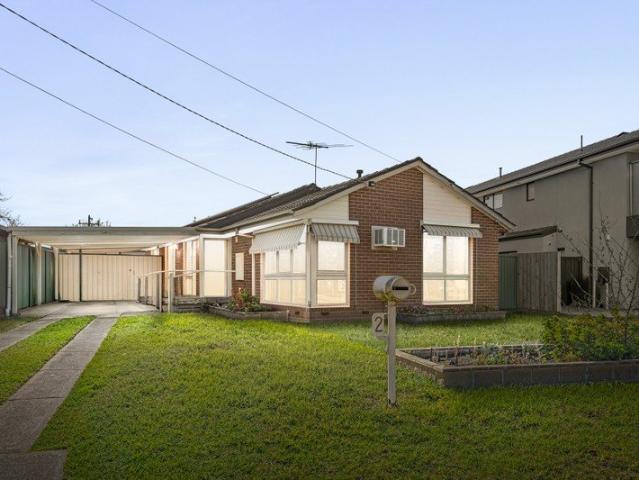
Your Search Ends Here!
View photo
House · for sale
Request Details
Your Search Ends Here!
Hoppers Crossing
· 4 Bedrooms · 1 Bath · House
Hoppers Crossing · 4 Bedrooms · 1 Bath · House
Positioned in a quiet court location, this well-maintained family home delivers the perfect combination of comfort, convenience and practicality. Whether you're a first home buyer, growing family or savvy investor, 2 Magnolia Court offers a fantastic opportunity to secure a home in one of Werribee's most established pockets. Inside, you'll find four well-proportioned bedrooms serviced by a central bathroom, along with a functional floorplan designed for easy everyday living. Step outside and you'll appreciate the large rear shed, providing an ideal space for trades, extra storage, hobbies or securely housing equipment. Located just moments from Tarneit Road shopping precinct, Pacific Werribee Shopping Centre, Wyndham Park Primary School and Heathdale Christian College, everything you need is within easy reach. Surrounded by local parks, public transport and walking tracks, this is a location that continues to be highly sought after for its family-friendly lifestyle and outstanding conv
Request Details
Four Bedrooms, Two Living Zones & Effortless Family Living!
View photo
House · for sale
Request Details
Four Bedrooms, Two Living Zones & Effortless Family Living!
Hoppers Crossing
· 4 Bedrooms · 2 Baths · House
· Equipped kitchen
Hoppers Crossing · 4 Bedrooms · 2 Baths · House · Equipped kitchen
Set on approximately 480m² in a convenient Werribee location, 28 Braeburn Place delivers the space, comfort and practicality families are looking for. With four bedrooms, two separate living areas, a well-appointed kitchen and easy indoor-outdoor connection, this is a home designed to make everyday living simple. The B.est Four generous bedrooms with excellent storage Master bedroom featuring a walk-in robe and private ensuite Upgraded ensuite with double vanity and extended shower with dual shower heads Three additional bedrooms with built-in robes Spacious open-plan living and dining area Separate rear retreat providing a valuable second living zone Modern kitchen with stainless-steel gas appliances Overhead cabinetry and built-in pantry offering plenty of storage Central family bathroom Ducted heating throughout Split-system cooling Downlights adding a modern finish The R.est Approximately 480m² allotment Private alfresco area flowing directly from the main living and dining zone Es
Request Details
Spacious 4 Bedrooms H&L Package
View photo
Terraced House · for sale
Request Details
Spacious 4 Bedrooms H&L Package
Hoppers Crossing
· 4 Bedrooms · 2 Baths · Terraced House
· Equipped kitchen
Hoppers Crossing · 4 Bedrooms · 2 Baths · Terraced House · Equipped kitchen
The Lismore 192 House and Land Package! Mimosa Homes New Added Value Inclusions: - Inclusive of site costs & connections with H1 class slab as per standard inclusions! - 50 year Structural Warranty! - Quality floor coverings throughout entire home! - Higher ceilings 2550mm to ground floor! - Double Glazed Awning windows! - LED Downlights to entire home! - Vitrified Compact Surface benchtop to kitchen, bathroom & ensuite! - 600mm S/S upright oven and cook top with S/S canopy rangehood!
Request Details
Prime Activity Centre Opportunity Invest, Develop or Landbank in the Heart of Werribee
View photo
House · for sale
Request Details
Prime Activity Centre Opportunity Invest, Develop or Landbank in the Heart of Werribee
Hoppers Crossing
· 3 Bedrooms · 1 Bath · House
Hoppers Crossing · 3 Bedrooms · 1 Bath · House
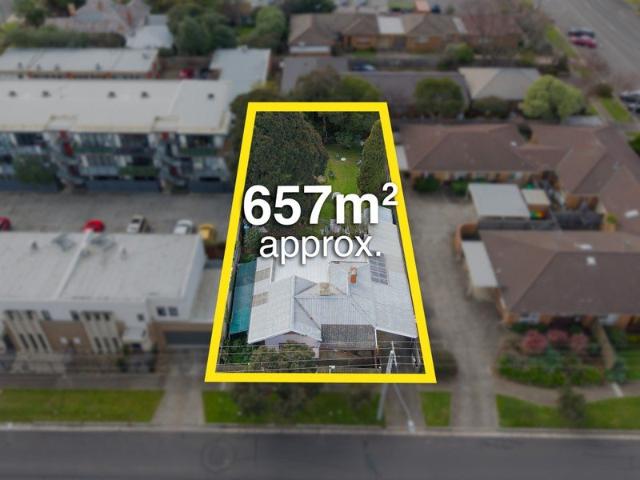
Positioned in one of Werribee's most tightly held and rapidly evolving precincts, 2 Greaves Street South, Werribee presents an exceptionally rare opportunity to secure a substantial 674m² (approx.) corner allotment within the highly sought-after Werribee Activity Centre Zone (ACZ). Whether you're an astute investor, developer or strategic land banker, this is a property where the true value extends far beyond the existing residence. The current home offers comfortable accommodation with three bedrooms, central bathroom, multiple car accommodation and the flexibility to lease immediately while future plans are considered. However, it is the zoning that truly sets this property apart. Located within the Werribee Activity Centre, the site is positioned in an area identified for increased residential density, mixed-use development and ongoing urban renewal (Subject to Council Approval), making it an outstanding long-term investment as Werribee's CBD continues to expand and transform. Only
Request Details
Luxury Family Living with a Private Resort Style Escape
View photo
House · for sale
Request Details
Luxury Family Living with a Private Resort Style Escape
Hoppers Crossing
· 6 Bedrooms · 2 Baths · House
· Equipped kitchen
Hoppers Crossing · 6 Bedrooms · 2 Baths · House · Equipped kitchen
Set on an impressive 605m² approx. allotment, this exceptional residence presents a rare opportunity for those looking to upsize into a truly luxurious family home. Thoughtfully designed across two levels, the floorplan delivers an abundance of space and flexibility, featuring five bedrooms with the option for a sixth bedroom or theatre, multiple living zones, a dedicated upstairs rumpus and an expansive open plan kitchen, dining and living area. The generous master suite is a private retreat, complete with his and hers walk in robes and a beautifully appointed double vanity ensuite with floor to ceiling tiles. At the center of the home, the impressive kitchen is designed for both everyday family living and entertaining, featuring quality appliances, a butler's pantry plus separate walk-in pantry/storage. Multiple indoor and outdoor living spaces provide room for the entire family, while the decked alfresco with electric blinds, outdoor BBQ and Vergola style entertaining area creates t
Request Details
Modern Elegance Meets Everyday Convenience
View photo
House · for sale
Request Details
Modern Elegance Meets Everyday Convenience
Hoppers Crossing
· 4 Bedrooms · 2 Baths · House
· Equipped kitchen
Hoppers Crossing · 4 Bedrooms · 2 Baths · House · Equipped kitchen
33 Vivero Road, Wyndham Vale Welcome to a home where contemporary design, generous proportions, and low-maintenance living come together in one of Wyndham Vale's most desirable locations. Set on a 350 sqm block, this stunning 22-square (approx.) residence offers the ideal layout for growing families, first-home buyers, or astute investors looking for quality and style. Key Features You'll Love: • Spacious Living: Boasting 4 generous bedrooms and 2 stylish bathrooms, including a master suite designed for relaxation. • Dual Living Zones: Enjoy flexibility with two separate living areas - perfect for a formal lounge, media room, or kids' retreat. • Soaring High Ceilings: 2.7-metre high ceilings enhance the sense of space, light, and luxury throughout the home. • Gourmet Kitchen: The heart of the home features premium 40mm stone benchtops with an impressive waterfall edge, paired with 900mm gas cooking appliances for the home chef. • Year-Round Comfort: Stay cozy in winter with ducted gas
Request Details
OFFERS WELCOME
View photo
House · for sale
Request Details
OFFERS WELCOME
Hoppers Crossing
· 4 Bedrooms · 2 Baths · House
· Terrace · Equipped kitchen
Hoppers Crossing · 4 Bedrooms · 2 Baths · House · Terrace · Equipped kitchen
Nestled within a peaceful and tightly held pocket of Werribee, 60 Penver Terrace delivers a refined family lifestyle where space, quality and connection come together effortlessly. From the moment you step inside, the home makes a lasting impression. A striking porcelain tiled entry creates an immediate sense of sophistication, complemented by natural oak herringbone flooring that flows throughout, setting the tone for the quality carried across the entire home. Thoughtfully designed, the layout balances open, connected living with private retreat. The master suite is beautifully appointed with a walk in robe and ensuite, offering a peaceful sanctuary for parents, while the additional bedrooms provide generous accommodation for a growing family. At its heart, the expansive open plan kitchen, meals and family domain is both elegant and highly functional. Showcasing porcelain stone benchtops that wrap seamlessly throughout, the kitchen is finished to a premium standard, complete with a w
Request Details
4 Bedrooms plus Separate Study EXCEPTIONAL FAMILY LIVING WITH OVERSIZED ENTERTAINING IN THE HEART OF MANOR LAKES
View photo
House · for sale
Request Details
4 Bedrooms plus Separate Study EXCEPTIONAL FAMILY LIVING WITH OVERSIZED ENTERTAINING IN THE HEART OF MANOR LAKES
Hoppers Crossing
· 4 Bedrooms · 2 Baths · House
Hoppers Crossing · 4 Bedrooms · 2 Baths · House
Sophie Shaw and the team at Shaw Estate Agents proudly present this exceptional family residence, offering an impressive combination of space, comfort, functionality and outdoor entertaining in one of Manor Lakes' most sought-after pockets. Perfectly positioned within walking distance to Wyndham Vale Train Station and conveniently close to schools, childcare centres, Manor Lakes Shopping Centre, parks, walking tracks and major road connections, this beautifully presented home is perfectly suited to growing families looking for a home that delivers both lifestyle and practicality. From the moment you step inside, you will appreciate the generous proportions and thoughtful design. The home features four spacious bedrooms and separate living areas, providing plenty of room for the entire family to relax, entertain and enjoy their own space. The spacious master bedroom is privately positioned at the front of the home and features a walk-in robe and private ensuite with toilet. The remainin
Request Details
4 Bed 2 Bath | 448m² East Facing Manor Lakes, Manor Lakes 3024
View photo
Terraced House · for sale
Request Details
4 Bed 2 Bath | 448m² East Facing Manor Lakes, Manor Lakes 3024
Hoppers Crossing
· 4 Bedrooms · 2 Baths · Terraced House
· Equipped kitchen
Hoppers Crossing · 4 Bedrooms · 2 Baths · Terraced House · Equipped kitchen
Build your 4 bedroom Lexton 287 on this 448m² East-Facing titled block in Manor Lakes, Manor Lakes. Stamp duty on land only FHB stamp duty FREE.Mimosa Homes Added Value Inclusions valued at $48,778 call/text for full list:Site costs & connections included with H1 class slab50 Year Structural Warranty!Quality floor coverings throughout entire home!Higher ceilings 2550mm to ground floor!Double Glazed Awning windows!LED Downlights to entire home!Vitrified benchtops to kitchen, bath & ensuite!900mm S/S dual fuel cooker & canopy rangehood7 star energy!Why Manor Lakes, Manor Lakes:Wyndham Vale Station nearby for CBD trainsManor Lakes Central shopping & schoolsParks, wetlands & lake throughout estateAll plans and facades are indicative only and may change. Mimosa Homes may amend plans, specifications, and prices without notice. Package prices are based on a standard facade, standard inclusions, and suitable land availability, excluding developer/estate requirements. Facade and inclusion image
Request Details
Mimosa Homes Proudly Presents the Emerald 258
View photo
Terraced House · for sale
Request Details
Mimosa Homes Proudly Presents the Emerald 258
Hoppers Crossing
· 4 Bedrooms · 2 Baths · Terraced House
· Equipped kitchen
Hoppers Crossing · 4 Bedrooms · 2 Baths · Terraced House · Equipped kitchen
The Emerald 258 House and Land Package! Mimosa Homes New Added Value Inclusions: - 50 Year Structural Warranty! - Inclusive of site costs & connections with H1 class slab as per standard inclusions! - Quality floor coverings throughout entire home! - Higher ceilings 2550mm to ground floor! - Double Glazed Awning windows! - LED Downlights to entire home! - Fibre Optic Provision! - Vitrified Compact Surface benchtop to kitchen, bathroom & ensuite! - 900mm S/S upright oven and cook top with S/S canopy rangehood! - Stainless steel Dishwasher and Microwave with trim kit! - 7 star energy! - Flexible floor plans & so much more! CALL BUILDER DIRECT! All plans and facades are indicative only and may change. Mimosa Homes may amend plans, specifications, and prices without notice. Package prices are based on a standard facade, standard inclusions, and suitable land availability, excluding developer/estate requirements. Facade and inclusion images may show non standard items not included in the pr
Request Details
Secure Investment with Long Term Lease Returning $2,042 Per Month
View photo
Townhouse · for sale
Request Details
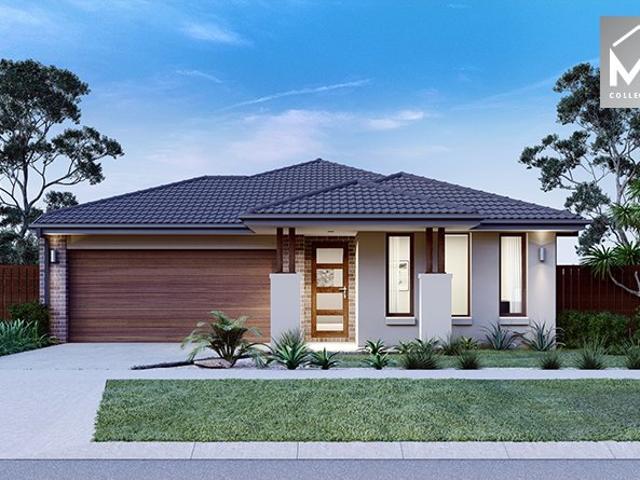
Secure Investment with Long Term Lease Returning $2,042 Per Month
Hoppers Crossing
· 3 Bedrooms · 2 Baths · Townhouse
· Garden · Equipped kitchen
Hoppers Crossing · 3 Bedrooms · 2 Baths · Townhouse · Garden · Equipped kitchen
If you're searching for a low-maintenance investment with immediate income and peace of mind, this is an opportunity you won't want to miss. Already leased to quality tenants until 7 July 2027, this modern townhouse delivers an established rental return of $2,042 per month, allowing you to enjoy income from day one without the hassle of finding tenants. Designed for easy living and minimal upkeep, the home offers a practical floorplan with generous living spaces, well-appointed bedrooms, a contemporary kitchen, and a private outdoor area that continues to attract strong tenant demand. Whether you're adding to your portfolio or purchasing your first investment property, the security of a fixed-term lease provides certainty and cash flow in a sought-after Werribee location close to schools, shopping, public transport and freeway access. Investment Highlights: • Securely leased until 07/07/2027 • Rental income of $2,042 per month • Modern, low-maintenance townhouse • Strong tenant appeal
Request Details
Contemporary Living with Open Plan Living and two Master bedrooms with ensuites in a Prime Location
View photo
Townhouse · for sale
Request Details
Contemporary Living with Open Plan Living and two Master bedrooms with ensuites in a Prime Location
Hoppers Crossing
· 3 Bedrooms · 4 Baths · Townhouse
· Equipped kitchen
Hoppers Crossing · 3 Bedrooms · 4 Baths · Townhouse · Equipped kitchen
Phone Enquiry ID: 231966 Discover the perfect blend of style, comfort, and convenience in this beautifully designed 3-bedroom townhouse, set on a low-maintenance 199m² (approx.) allotment. Whether you're a growing family, professional couple, or savvy investor, this home offers the ideal mix of space and functionality in a highly sought-after location. Key Features: Modern Build: Built in 2017, this home offers the peace of mind and low-maintenance living that comes with a newer construction, featuring contemporary finishes and design throughout. Dual Master Bedrooms: Two generously sized master suites, each featuring walk-in robes and private ensuites, provide luxurious comfort and privacy. Additional Bedroom & Bathrooms: A third spacious bedroom is complemented by a central bathroom and an additional downstairs powder room, catering to family and guests alike. Open-Plan Living: The expansive living and dining area seamlessly connects to a well-appointed kitchen, equipped with a gas c
Request Details
Mimosa Homes Proudly Presents the Johanna 240
View photo
Terraced House · for sale
Request Details
Mimosa Homes Proudly Presents the Johanna 240
Hoppers Crossing
· 4 Bedrooms · 2 Baths · Terraced House
· Equipped kitchen
Hoppers Crossing · 4 Bedrooms · 2 Baths · Terraced House · Equipped kitchen
The Johanna 240 House and Land Package! Mimosa Homes New Added Value Inclusions: - 50 Year Structural Warranty! - Inclusive of site costs & connections with H1 class slab as per standard inclusions! - Quality floor coverings throughout entire home! - Higher ceilings 2550mm to ground floor! - Double Glazed Awning windows! - LED Downlights to entire home! - Fibre Optic Provision! - Vitrified Compact Surface benchtop to kitchen, bathroom & ensuite! - 900mm S/S upright oven and cook top with S/S canopy rangehood! - Stainless steel Dishwasher and Microwave with trim kit! - 7 star energy! - Flexible floor plans & so much more! CALL BUILDER DIRECT! All plans and facades are indicative only and may change. Mimosa Homes may amend plans, specifications, and prices without notice. Package prices are based on a standard facade, standard inclusions, and suitable land availability, excluding developer/estate requirements. Facade and inclusion images may show non standard items not included in the pr
Request Details
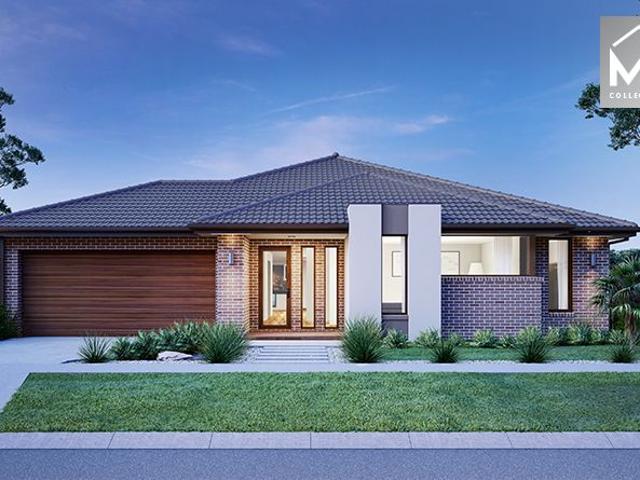
Luxury, Space & Style in the Heart of Altona Meadows
View photo
House · for sale
Request Details
Luxury, Space & Style in the Heart of Altona Meadows
Hoppers Crossing
· 4 Bedrooms · 2 Baths · House
· Equipped kitchen
Hoppers Crossing · 4 Bedrooms · 2 Baths · House · Equipped kitchen
Sophisticated Family Living in a Prime Altona Meadows Setting Welcome to 25 Jared Road, Altona Meadows - a beautifully presented residence where contemporary style, generous proportions and effortless family living come together in perfect harmony. Positioned on a generous 356sqm corner allotment, this impressive three-bedroom home delivers a refined lifestyle with beautifully appointed interiors, multiple living spaces and exceptional outdoor entertaining. From the moment you arrive, the freshly completed front landscaping creates an impressive first impression, setting the tone for the quality and presentation found throughout the home. Step inside to discover a spacious and light-filled living area, thoughtfully designed for both everyday family life and entertaining. The open-plan layout creates a wonderful sense of space, while the stylish kitchen takes centre stage with its generous island bench and seamless connection to the dining and living zones. The accommodation comprises t
Request Details
Highly sought after on Hall Avenue!
View photo
House · for sale
Request Details
Highly sought after on Hall Avenue!
Hoppers Crossing
· 3 Bedrooms · 1 Bath · House
· Air conditioning · Parking · Equipped kitchen
Hoppers Crossing · 3 Bedrooms · 1 Bath · House · Air conditioning · Parking · Equipped kitchen
This stunning family home caters a blank canvas to the very best in lifestyle, comfort and serenity. Lovingly cared for and maintained to the highest standard, it ticks all the right boxes in this ideal and highly sought-after Altona Meadows location. Immaculately presented throughout, the home boasts three spacious bedrooms, a kitchen with adjoining meals area, and a sun-filled lounge with a northern aspect overlooking parkland. Comfort is well catered for with ducted heating, ducted cooling and two split-system air conditioning units, making this an ideal, low-maintenance option for its next owner. Vehicle access is via a carport with a remote door through to the rear courtyard. Set in a brilliant location offering peaceful and convenient living, the home is within walking distance of Central Square Shopping Centre, childcare facilities and schools, including Altona Meadows Primary School and Laverton P-12 College. Further amenities include the Laverton Community Hub and Williams Lan
Request Details
RENOVATORS HAVEN
View photo
Apartment · for sale
Request Details
RENOVATORS HAVEN
Hoppers Crossing
· 4 Bedrooms · 2 Baths · Apartment
Hoppers Crossing · 4 Bedrooms · 2 Baths · Apartment
An incredible opportunity for the savvy investor or hands-on tradie! This pair of villa units on one title presents a fantastic chance to restore and capitalise. Both feature spacious two-bedroom layouts, generous living zones, and lock-up garages - all set on a prime allotment within walking distance to Central Square Shopping Centre. Requiring full internal renovations due to damage, this property invites you to recreate, refurbish, and reap the rewards of your efforts. Whether you renovate and retain, occupy one and lease the other, or add to your investment portfolio, the potential here is undeniable. Enjoy the convenience of easy freeway access, nearby schools, and public transport - a location that continues to thrive in demand. A true diamond in the rough - roll up your sleeves and unlock the potential!
Request Details
Refined Family Living in a Coveted Altona Meadows Position
View photo
House · for sale
Request Details
Refined Family Living in a Coveted Altona Meadows Position
Hoppers Crossing
· 3 Bedrooms · 2 Baths · House
· Equipped kitchen
Hoppers Crossing · 3 Bedrooms · 2 Baths · House · Equipped kitchen
Expressions of Interest closing Tuesday 13th October 12:00pm (Unless Sold Prior). Nice to Know. Surrounded by gorgeous established gardens and offering an intelligent two level design, this beautifully presented three bedroom home delivers generous family living, impressive flexibility and an enviable position close to schools, shopping and recreation. Generous living and dining spaces create a welcoming heart to the home, enhanced by timber look flooring and plenty of natural light, while the contemporary kitchen showcases a quality renovation with stone benchtops, stainless steel appliances and excellent storage. A versatile additional family room upstairs provides valuable flexibility for growing families, teenagers or those seeking a dedicated second living zone, while the home's thoughtful layout also offers excellent home office potential. Outside, a full width, entirely undercover entertaining deck overlooks the established gardens, creating an inviting space for entertaining, r
Request Details
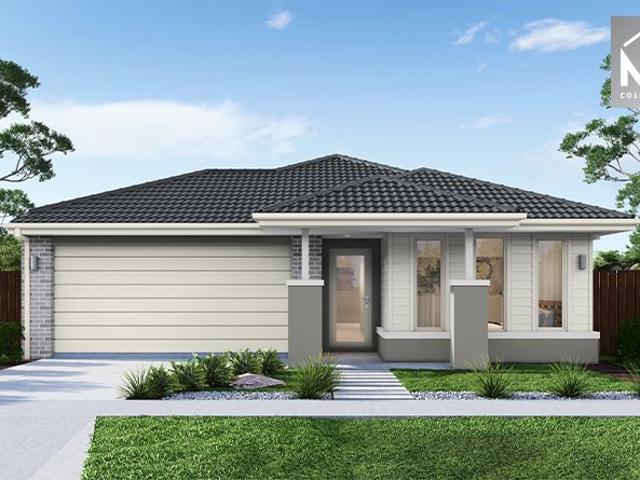
Mimosa Homes Proudly Presents the Saba 260
View photo
Terraced House · for sale
Request Details
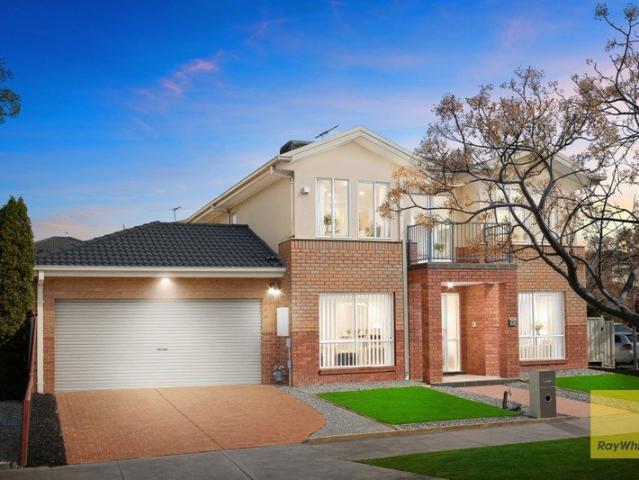
Mimosa Homes Proudly Presents the Saba 260
Hoppers Crossing
· 4 Bedrooms · 2 Baths · Terraced House
· Equipped kitchen
Hoppers Crossing · 4 Bedrooms · 2 Baths · Terraced House · Equipped kitchen
The Saba 260 House and Land Package! Mimosa Homes New Added Value Inclusions: - 50 Year Structural Warranty! - Inclusive of site costs & connections with H1 class slab as per standard inclusions! - Quality floor coverings throughout entire home! - Higher ceilings 2550mm to ground floor! - Double Glazed Awning windows! - LED Downlights to entire home! - Fibre Optic Provision! - Vitrified Compact Surface benchtop to kitchen, bathroom & ensuite! - 900mm S/S upright oven and cook top with S/S canopy rangehood! - Stainless steel Dishwasher and Microwave with trim kit! - 7 star energy! - Flexible floor plans & so much more! CALL BUILDER DIRECT! All plans and facades are indicative only and may change. Mimosa Homes may amend plans, specifications, and prices without notice. Package prices are based on a standard facade, standard inclusions, and suitable land availability, excluding developer/estate requirements. Facade and inclusion images may show non standard items not included in the price
Request Details
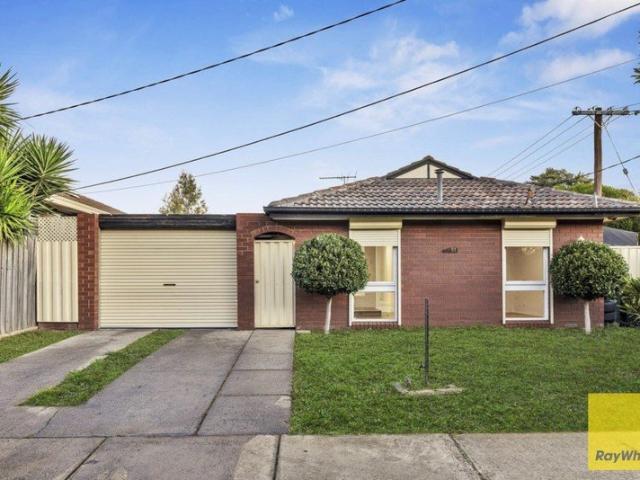
Best Value with TURNKEY Inclusions
View photo
Terraced House · for sale
Request Details
Best Value with TURNKEY Inclusions
Hoppers Crossing
· 4 Bedrooms · 2 Baths · Terraced House
· Equipped kitchen
Hoppers Crossing · 4 Bedrooms · 2 Baths · Terraced House · Equipped kitchen
Turnkey Added Value Inclusions: - Site costs & connections included (H1-class slab as standard) - Front landscaping included - Driveway included - Blinds throughout - Letterbox & clotheslines - Stone benchtops to kitchen - 50-Year Structural Warranty - 7-star energy rating - Double glazed awning windows - Quality floor coverings throughout - 900mm stainless steel oven, cooktop & canopy rangehood - 3.5KW Solar Panels Call Frank 0432 905 897 for details. Plans, facades, specifications and prices are indicative and subject to change without notice. Prices are based on a standard facade, standard inclusions and suitable land, excluding developer/estate requirements. Images may show non-standard items not included; dimensions are approximate. Landscaping, fencing, decking, planter boxes, driveways and paths are excluded unless specified
Request Details
Get email alerts

Don't miss out: be the first to know about new properties

The alert was correctly created

On subscribing you accept the conditions of use and the privacy policy
Alert
Receive new ads in your inbox
Save this search
Receive alerts for new listings

We'll send you an email when we have new properties for: "Properties for sale in Hoppers Crossing"

The alert was correctly created

Kingsford, Point Cook
Werribee, Melbourne
Get email alerts and be the first to see new listings
Required field
On subscribing I accept the terms of the privacy policy
Perfect! You'll soon start receiving new listings via email
Alert
Receive an email when we have new ads for Properties for sale in Hoppers Crossing
Save this search
Filters

Bedrooms

Size (m²)

m²
m²

Price

$
$

Property type

Bathrooms

Clear all filters
Receive notifications when new entries are published.